Your search

Properties for sale in Girona - Costa Brava

Recently viewed properties

VILLA ARIES - A contemporary design project in a prime location in Javea, close to beaches and amenities.
Cap Martí - El Tossalet - Pinomar

VILLA ARIES - A contemporary design project in a prime location in Javea, close to beaches and amenities.

415 m²Size1,000 m²Plot44 Bathrooms
Discover your new home in this exclusive new development located in the prestigious Monte Olimpo urbanisation, in Jávea, north of the Costa Blanca. Villa Aries stands out for its contemporary design, offering 3 large bedrooms, 2 full bathrooms, 1 guest toilet and an additional space that can be adapted as an office, gym or relaxation area. Its fully equipped designer kitchen is elegantly integrated with an open and bright living-dining room, creating an ideal atmosphere for daily comfort. Key features: Modern design and functional layout Spacious spaces full of natural light Kitchen equipped with high-end finishes 367 m² built on a plot of 1,000 m² Private pool and low-maintenance landscaped garden Terraces with panoramic views of the nature of Jávea Turnkey delivery with premium materials Thanks to its large windows, the house is flooded with natural light and connects harmoniously with its outdoor environment, which includes a private swimming pool, large terrace areas and a well-kept garden with Mediterranean vegetation. Located just 7 minutes from Arenal Beach and just a short walk from restaurants, supermarkets and essential services, this property combines location, luxury and comfort in a safe and natural environment. Built by MIRALBO Luxury Construction, this villa reflects a firm commitment to quality, aesthetics and well-being. Villa Aries invites you to enjoy the lifestyle you always dreamed of on the Costa Blanca. Contact us for more information or a personalised visit. #ref:CBS534N
1,285,000 €
Exclusive Contemporary Residence with Sea Views in The Hills, La Quinta
La Quinta

Exclusive Contemporary Residence with Sea Views in The Hills, La Quinta

787 m²Size830 m²Plot66 Bathrooms
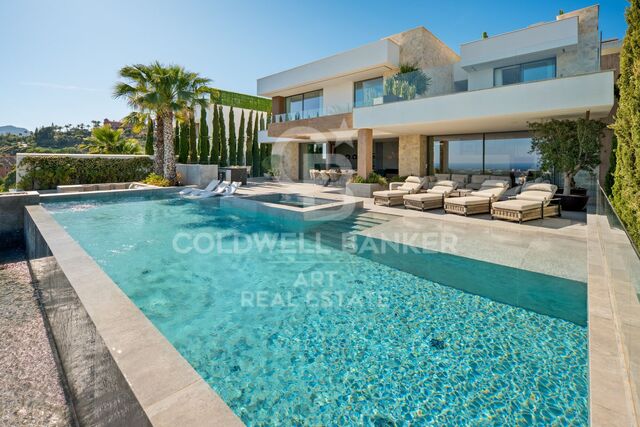
Contemporary residence located within the exclusive gated community of The Hills in La Quinta, one of Marbella's most sought-after residential enclaves. Built to exceptional standards, the property combines striking contemporary architecture, premium-quality finishes and a privileged location close to renowned golf courses, international schools, and all the amenities of Nueva Andalucía and Puerto Banús. The interiors have been thoughtfully designed to maximise natural light, spaciousness and the seamless connection between indoor and outdoor living. An elegant open-plan living area, enhanced by a refined neutral colour palette, flows effortlessly into the dining space and a bespoke gourmet kitchen fitted with high-end appliances and custom cabinetry. Floor-to-ceiling windows open onto expansive covered terraces, a spectacular infinity pool and beautifully landscaped tropical gardens, creating a natural extension of the living spaces. The property features five generously proportioned bedroom suites, including an impressive principal suite with panoramic Mediterranean Sea views, a bespoke walk-in wardrobe and a luxurious en-suite bathroom. Framed by uninterrupted sea views, breathtaking sunsets and the tranquillity of its elevated setting, this exceptional residence offers contemporary design, complete privacy and one of Marbella's most exclusive lifestyles. #ref:CBSH1582
10,495,000 €
Villa 5 Bedrooms Sale Ordino
Coll d'Ordino

Villa 5 Bedrooms Sale Ordino

1,030 m²Size1,200 m²Plot55 Bathrooms
Set within an exclusive residential environment, this villa sits on expansive private plots of over 1,000 m2, enjoying a south-facing orientation and open, unobstructed panoramic views over the valley. Its location perfectly combines privacy, tranquillity and direct contact with nature, while offering excellent connectivity to the main urban centres, services and leisure areas.~~The project enjoys a strategic position, allowing quick access to the capital, shopping and dining districts, as well as the ski resort and numerous mountain and hiking trails. An ideal setting for both everyday living and peaceful getaways, where the landscape, sunlight and silence take centre stage. The absence of front-facing buildings ensures the long-term preservation of views, privacy and investment value.~~The architecture, inspired by traditional Scandinavian cabins and the Hygge philosophy, has been conceived to enhance well-being, natural light and seamless integration with the surroundings. The design respects the natural topography of the land, avoiding visual barriers and incorporating landscaped slopes with native vegetation to reinforce privacy and harmony with the landscape.~~The residence is organised around a spectacular main loft-style living space, built with wood and glass, featuring ceiling heights of up to 7 metres, expansive floor-to-ceiling windows and direct access to a generous covered terrace. This space houses the living area, dining room and a fully integrated designer kitchen, alongside an elegant master suite with walk-in wardrobe and bathroom, all enjoying open views over the valley.~~The lower level comprises four spacious en-suite bedrooms, all south-facing with stunning views, arranged around a bright central lobby that receives natural light through a Japanese-style courtyard. This level also features a dedicated wellness area, including a heated indoor swimming pool and a private gym, designed as a true sanctuary for relaxation and well-being.~~The basement level includes a large garage with capacity for six vehicles, technical and service areas, and pre-installation for electric vehicle charging.~~The villa has been designed with a carefully curated selection of noble and natural materials: natural stone and solid cedar wood façades, natural slate roofing, interior flooring in natural wood with an extra-matte oak finish, and high-performance aluminium exterior joinery with thermal break and triple glazing, ensuring maximum thermal and acoustic comfort.~~The kitchen, designed by Bulthaup, is delivered fully equipped with high-end appliances by Gaggenau, Neff and Bora.~~Bathrooms feature Corian furniture, Hansgrohe fittings, Geberit wall-hung sanitary ware and high-spec built-in showers.~~Comfort and energy efficiency are further enhanced by an advanced aerothermal system, underfloor heating, mechanical ventilation with heat recovery, architectural and indirect lighting, and a KNX home automation system allowing full control of the property, even remotely.~~The development includes a complete interior design project featuring internationally renowned brands such as Carl Hansen, B&B Italia, Louis Poulsen, Vitra and Gandía Blasco, ensuring a coherent, timeless and exceptionally high-end aesthetic.~~A truly exclusive and one-of-a-kind project where architecture, design, technology and nature come together to offer an outstanding living experience.~~Please do not hesitate to contact us to arrange a private viewing.~Immobiliaria Gali, at your disposal. #ref:04873/5210
6,500,000 €
Building to be renovated of 178 m² next to Plaza Santa Clara, in the heart of Castellón
Centro

Building to be renovated of 178 m² next to Plaza Santa Clara, in the heart of Castellón

178 m²Size61 Bathroom
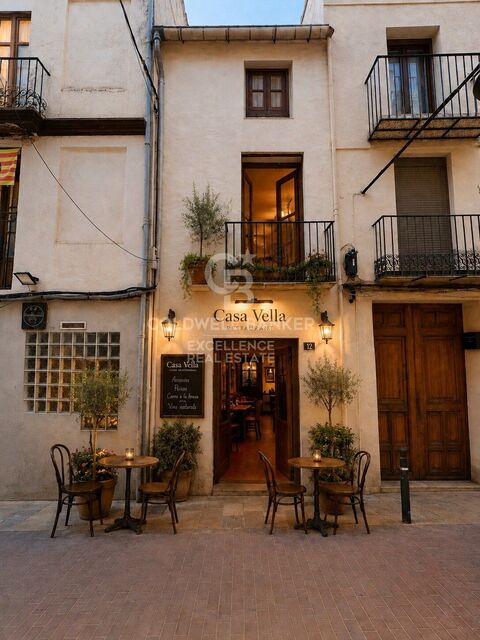
Building to be renovated of 178 m² next to Plaza Santa Clara, in the heart of Castellón Coldwell Banker Excellence Real Estate presents this magnificent opportunity for investors, developers or individuals looking to develop a unique project in one of the most privileged locations in Castellón. Located next to Plaza Santa Clara, this building of 178 m² built and distributed on ground floor + 2 floors + roof terrace, offers enormous potential to be fully adapted to the needs of the new owner. It currently has 6 rooms (two per floor) and a bathroom, which can be adapted and designed, which allows you to create from an exclusive single-family home to a flat building, offices, a boutique hotel or a commercial space. Its location, in the heart of the city and with direct access to the main pedestrian area, makes this property a difficult opportunity to find. Key features - 178 m² built. - Building distributed on ground floor + 2 floors. - 6 rooms (2 per floor). - 1 bathroom. - Property to be completely renovated and redistributed. - Ideal for single-family homes, apartments, offices, clinics, boutique hotels or investments. - Privileged location next to Plaza Santa Clara. - Direct access to the main pedestrian area in the centre of Castellón. - Great potential for revaluation and investment. Environment and advantages The location is, without a doubt, one of its greatest attractions. It is surrounded by all the necessary services for day-to-day life, shops, supermarkets, banks, schools and public transport. In addition, it is a few steps from the Plaza Mayor, the Central Market and the renowned Zona de Tascas, one of the main meeting, dining and leisure points in Castellón throughout the year. A property with infinite possibilities to create a fully personalised project in one of the most sought-after enclaves in the city. The price does not include taxes or purchase and sale expenses to be paid by the buyer (ITP or, where applicable, VAT and AJD; notary and registry fees; real estate intermediation commission). Offer subject to change or withdrawal without notice; data and surfaces indicative. #ref:CBEX2681
175,000 €
Flat with Sagrada Família views - Fort Pienc
Fort Pienc

Flat with Sagrada Família views - Fort Pienc

74 m²Size21 Bathroom
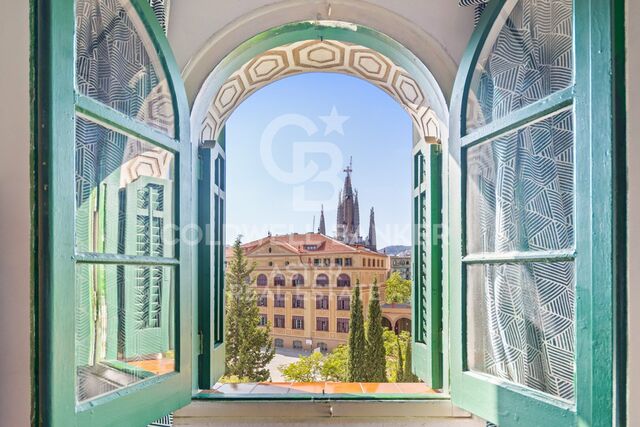
A flat with history, privileged views and an unbeatable location in the heart of the Eixample/Fort Pienc. This property is set within a building designed by architect Lluís Bonet i Garí, a direct disciple of Antoni Gaudí who, years later, became director-architect of the Sagrada Família works (1971-1980). The building is listed on Catalonia's Architectural Heritage Inventory, and its Noucentista façade with rounded arches, original sgraffito detailing and a perfectly symmetrical composition is one of the most recognisable on Consell de Cent street. The flat enjoys exceptional light and views for the area. From both bedrooms, you look out over the Escola Ramon Llull in the foreground and the emblematic towers of the Sagrada Família beyond. A panorama that very few flats in Barcelona can offer. Flat features: - 74 m² built - 2 bedrooms / 1 bathroom - Marble flooring in excellent condition - Direct views of the Sagrada Família from both bedrooms - Lift - Communal terrace - Listed building, part of Catalonia's architectural heritage Location and transport: In the heart of Fort Pienc, just steps from: - Monumental metro station (Purple Line) and Glòries (Red Line) - Tram - Multiple bus lines stopping on the same street - Plaça de les Glòries, with its green spaces, shopping centre and the Museu del Disseny - Bars and restaurants - Schools, market and local shops A flat where Barcelona's history is breathed, felt and lived every day. The sale price does not include taxes or costs arising from the purchase, which, in accordance with current regulations, are payable by the buyer: (i) for resale properties, Property Transfer Tax (ITP), at the rate applicable in the relevant Autonomous Community; (ii) for new-build properties, VAT (IVA) and Stamp Duty (AJD), in accordance with current regulations; (iii) notary and land registry fees; and (iv) administrative/management fees, where a gestoría is used. AICAT No.: 13838 API: A14616 Ref: CBAP241 #ref:CBAP241
620,000 €
Haven´t found the property you were looking for yet?

Haven´t found the property you were looking for yet?

Find your home abroad with the support of the Coldwell Banker® network

Visit our global websites to learn more about your ideal property in the most exclusive destinations

We use our own and third-party cookies to make our website work safely and personalize its content. Likewise, we use cookies to measure and obtain data on your navigation and to adjust advertising to your tastes and preferences. Press the "Accept all" button to confirm that you have read and accepted the information presented. To manage or disable these cookies, click on "Configuration". For more information see our cookies policy.
Modify cookies
Technical and functional Always active
This website uses its own Cookies to collect information in order to improve our services. If you continue browsing, you accept their installation. The user has the possibility of configuring his browser, being able, if he so wishes, to prevent them from being installed on his hard drive, although he must bear in mind that such action may cause difficulties in navigating the website.
They allow the monitoring and analysis of the behavior of the users of this website. The information collected through this type of cookies is used to measure the activity of the web for the elaboration of user navigation profiles in order to introduce improvements based on the analysis of the usage data made by the users of the service. They allow us to save the user's preference information to improve the quality of our services and to offer a better experience through recommended products.
These cookies are used to store information about the preferences and personal choices of the user through the continuous observation of their browsing habits. Thanks to them, we can know the browsing habits on the website and display advertising related to the user's browsing profile.