Your search

Properties for sale in Girona - Costa Brava

Recently viewed properties

Residencial Addaia Contemporary Mediterranean elegance at its finest
Balcón de Finestrat - Terra Marina

Residencial Addaia Contemporary Mediterranean elegance at its finest

158 m²Size603 m²Plot33 Bathrooms
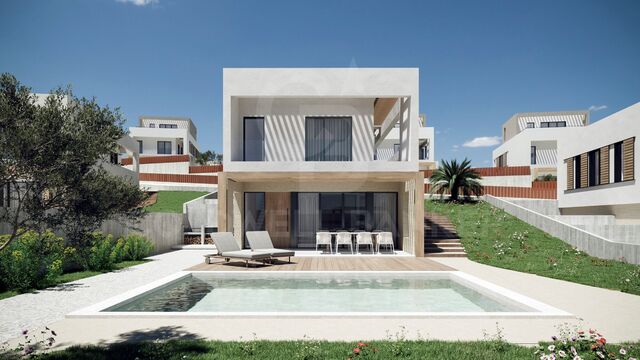
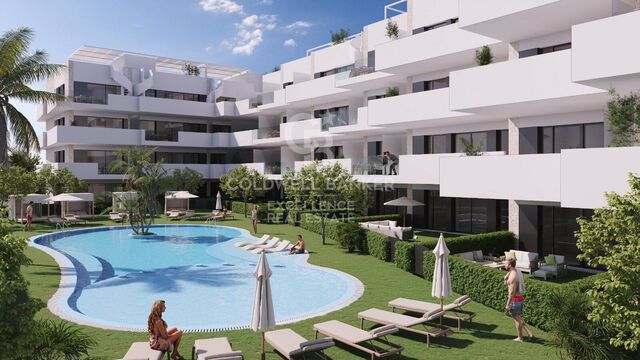
In the exclusive setting of the Costa Blanca, Residencial Addaia represents a perfect fusion between contemporary architecture, noble materials and the most sophisticated Mediterranean lifestyle. Each home has been conceived to offer a bright, elegant and timeless residential experience, where the construction quality and carefully selected design create spaces of absolute harmony. The interiors stand out for their large stone-effect porcelain formats, finishes in natural tones and minimalist carpentry that provide visual continuity and a refined aesthetic. The kitchen, the true heart of the house, combines functionality and design with high-end porcelain countertops, furniture in mink finish, integrated warm LED lighting and contemporary details in matte black that elevate the whole with an exclusive character. The bathrooms convey a feeling of a private spa thanks to the combination of large-format porcelain tiles, black built-in taps, wall-hung toilets and designer showers with integrated shower heads. The exterior architecture maintains a refined Mediterranean essence, with white facades, natural stone and large terraces designed to enjoy the climate, light and connection with the outdoors throughout the year. The development incorporates a private swimming pool with a Hisbalit finish, outdoor areas prepared for maximum comfort and construction solutions aimed at efficiency and well-being. In addition, the homes incorporate exterior carpentry with thermal break, double flow ventilation system with heat recovery, lighting and mechanisms of leading brands, guaranteeing comfort, energy efficiency and quality of life in every detail. Residencial Addaia is a proposal designed for those looking for a contemporary home with a Mediterranean soul, where design, privacy and quality coexist in perfect balance. #ref:CBS879
770,000 €
Renovated duplex penthouse with terraces in Turó Park
Sant Gervasi- Galvany

Renovated duplex penthouse with terraces in Turó Park

440 m²Size54 Bathrooms
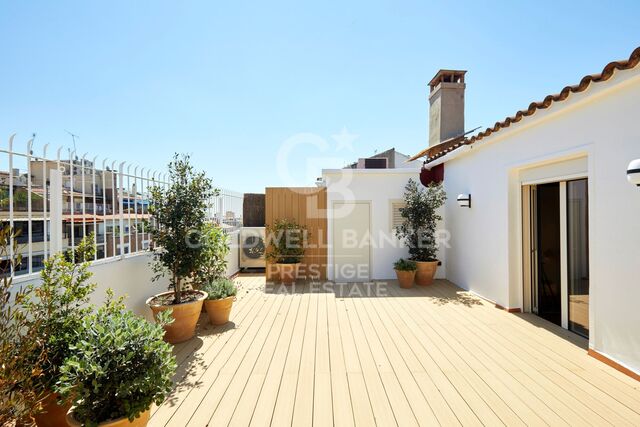
Renovated duplex penthouse with four terraces in Turó Park Spectacular fully renovated duplex penthouse in Turó Park, a truly unique residence distinguished by its generous proportions, exceptional natural light, and outstanding outdoor spaces. The property features four private terraces: two overlooking the street and two facing the peaceful inner courtyard. The first floor welcomes residents through a spacious entrance hall, which leads to a guest cloakroom and the elegant daytime living area. This level comprises a large dining room and a split-level living room, both opening directly onto a generous street-facing terrace. The result is an impressive sense of openness and abundant natural light. The separate, fully equipped kitchen includes a comfortable breakfast area and a dedicated laundry room. The sleeping area on this floor features the principal suite, with direct access to a private terrace overlooking the inner courtyard. This level also includes a double bedroom and a spacious single bedroom, which share a full bathroom. The upper floor offers a generous relaxation area and two further double bedrooms, each with an en-suite bathroom and direct access to a terrace overlooking the quiet inner courtyard. This level also includes a second living room with a fireplace, which opens onto a spectacular L-shaped, street-facing terrace. This exceptional outdoor space is ideal for entertaining, al fresco dining or creating a private relaxation area. The building benefits from concierge service and a main lift. An exceptional property, renovated with refined taste and offering generous interiors, a highly functional layout and multiple private outdoor spaces in one of Barcelona's most prestigious and sought-after residential neighborhoods. In accordance with the disclosure obligations established under Spanish Law 10/2025 of 28 December on customer services and transparency, as well as the applicable sector-specific regulations, the advertised price does not include the taxes and expenses associated with the acquisition, including Property Transfer Tax ITP , notary fees and Land Registry fees. The seller's agency fees are included in the advertised sale price. For detailed information regarding the applicable rates, procedures and potential reductions relating to Property Transfer Tax in Catalonia, please consult the official website of the Catalan Tax Agency. #ref:CBES2943
4,300,000 €
Renovated high-end finca with sea views, main house and guest flat in Benissa
Benissa pueblo

Renovated high-end finca with sea views, main house and guest flat in Benissa

691 m²Size6,356 m²Plot76 Bathrooms
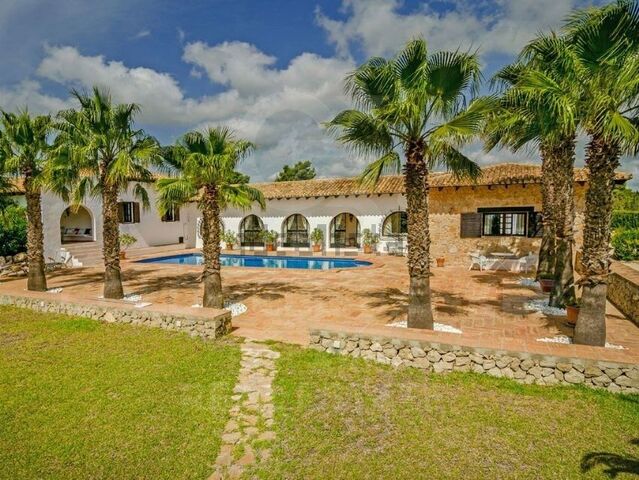
Renovated old finca with separate guest house, private pool and total privacy Exclusive luxury estate completely renovated, located in one of the most desirable areas of Benissa, with stunning sea views, absolute privacy and a unique natural environment surrounded by vineyards and fruit trees. The property combines the charm of an old Mediterranean finca with a contemporary renovation carried out with high-quality materials, attention to detail and exquisite architectural taste. Main house: The main house is distributed around a cosy entrance courtyard with original antique doors that add character and authenticity. It has: 4 large double bedrooms, 3 of which are en-suite with fitted wardrobes 4 full designer bathrooms Master bedroom with access to private terrace Office / office Spacious living room with fireplace and direct access to the naya (covered terrace). Detached Guest House: Ideal for guests or staff, fully equipped and with total privacy: 2 double bedrooms with fitted wardrobes 2 full bathrooms 1 guest toilet Fully equipped kitchen Private Patio Exclusive private pool Outdoor and leisure areas: The finca offers an exceptional outdoor environment: Large swimming pool surrounded by large sunny terraces Perfectly manicured Mediterranean garden with natural grass Spectacular alignment of palm trees Garage for 3 vehicles Additional parking area for up to 6 cars Wine cellar located under the parking area Features and equipment: Gas central heating 2 private water wells Double glazing 4 fireplaces in total (3 indoor and 1 outdoor) Completely renovated property with high-end finishes An exceptional finca that combines luxury, privacy and Mediterranean authenticity, ideal as a main residence or exclusive holiday home on the Costa Blanca. #ref:CBSM860
3,500,000 €
Luxury villa with spectacular sea views in Cumbre del Sol
Cumbre del Sol

Luxury villa with spectacular sea views in Cumbre del Sol

709 m²Size1,020 m²Plot34 Bathrooms
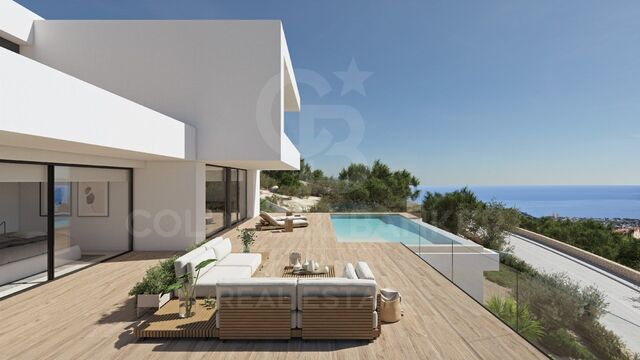
This luxury villa with spectacular sea views is ideal to live with family or to enjoy with friends. It is located at the top of Puig de la Llorençà, within the residential of Cumbre del Sol dominating the residential area and with an incomparable view of the sea. A unique and exclusive site in the Costa Blanca North region. Its modern architecture, based on straight lines in combination with the Mediterranean style blends perfectly with the environment. This villa has been entirely designed to enhance functionality and comfort, without undermining the design one iota. The villa is surrounded by a large garden with native plants and elements. Its walls based on natural stone bowling are especially striking. The villa has a private parking on the top floor for up to two vehicles, and is that the access to the house is located on this same floor. Once inside, we find two rooms with private bathroom and terrace to enjoy the sea views at any time. We go down to the main floor where the master suite of this villa is located. A spacious room with a modern dressing room with large wardrobes. The private bathroom of the room will surprise you, starting with its large dimensions. Its equipment, based on designer toilets of renowned firms, together with the possibility of taking baths overlooking the sea, make it one of the most exclusive spaces of this villa. The villa has a kitchen with top brand appliances and a large island to cook and enjoy with family or friends for long days. The living room offers a warm atmosphere thanks to the large open spaces and natural light, a perfect space to relax. And to finish on this floor, an extraordinary infinity pool arranged on the terrace, from which you can enjoy refreshing baths while contemplating the immensity of the sea. On this same terrace we find a covered area, which will allow you to enjoy the outdoors in practically all seasons of the year, thanks to the mild climate of the area. The basement, presents an empty space open to personalization, can be transformed into a 4th bedroom, an office, games room, gym or whatever you like. The equipment of this villa is at the level of it. It has high-end services: fitted kitchen with designer furniture, top brand appliances, underfloor heating ..., take a look at the memory of qualities, it will not leave you indifferent. All these features make Villa Delfin a perfect choice to enjoy a Mediterranean lifestyle. #ref:CBS140
2,495,000 €
Single house for sale with sea views in the area of Sa Tuna, Begur
Aiguafreda - Sa Tuna

Single house for sale with sea views in the area of Sa Tuna, Begur

178 m²Size971 m²Plot42 Bathrooms
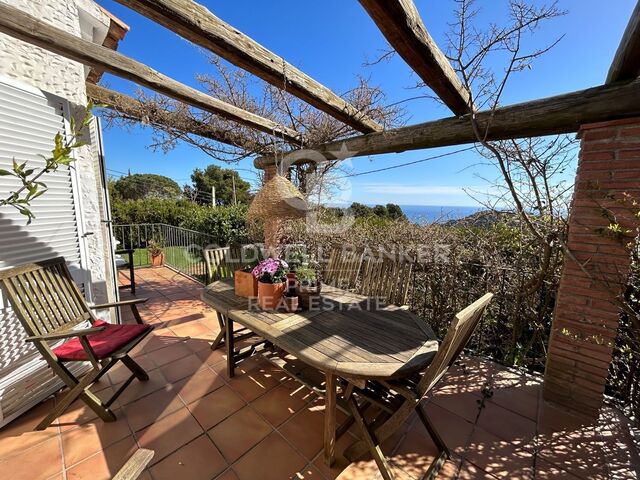
In terms of location, this house is only 5 minutes away from the centre of Begur by car. Begur is a charming town on the Costa Brava known for its cobbled streets, rich history and stunning coastline. Here you will find a wide variety of amenities, quality restaurants and charming shops. This Mediterranean-style detached house is located in the privileged area of Sa Tuna, in Begur. With sea views, this property offers a unique and relaxing experience for those looking to enjoy the beauty of the coastal environment. The house is distributed on a ground floor, which allows for a comfortable and functional layout. Upon entering, the entrance hall connects to the main living/dining room with fireplace and exit to the terrace with porch offering views to the sea and the front garden. This space is perfect for relaxing and enjoying the serenity of the surroundings. The fully equipped renovated kitchen with access to the same terrace connects to the living room. Through its wide corridor we access to a bathroom, a master en suite bedroom, two double bedrooms and one single bedroom, (two of them with access to the terrace and sea views). At the front of the house there is a chill-out terrace area and a large garden. The house also has a garage, which facilitates access and provides additional storage space. It also offers the possibility to build a swimming pool, which would further increase the value and enjoyment of this property. In the lower area of the garden it has an annex space ideal to make a type of porch-summer kitchen, etc. Observations: Air conditioning in two of the bedrooms and in the living room. Oil tank of 2.000 litres. East-west facing. PVC and double glazed windows. Stoneware floor. Don't miss the opportunity to acquire this property and enjoy the beauty of the Mediterranean environment in a private and luxurious setting. #ref:CBPL1744
750,000 €
145 m² Apartment with Terrace, Great Potential and Optional Garage Next to the City of Arts and Sciences
Albors

145 m² Apartment with Terrace, Great Potential and Optional Garage Next to the City of Arts and Sciences

145 m²Size32 Bathrooms
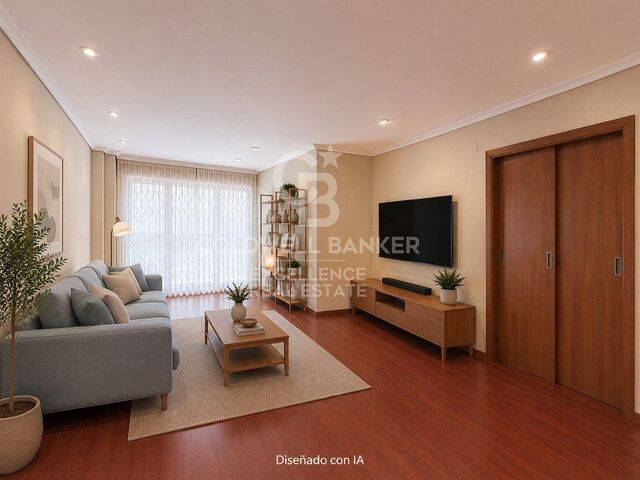
145 m² Apartment with Terrace, Great Potential and Optional Garage Next to the City of Arts and Sciences Coldwell Banker Excellence presents this spacious 145 m² built property located in a well-kept building from 2001 in the consolidated area of Avenida Baleares, next to the Turia Garden and a few minutes from the City of Arts and Sciences. Its excellent distribution, spaciousness and luminosity make it a magnificent option for families looking for space and quality of life in one of the most sought-after locations in Valencia. The property is in a good state of conservation and offers an interesting potential for aesthetic updating in the kitchen and bathrooms, allowing it to be adapted to the taste of the new owner without giving up a solid construction base. As an added value, there is the possibility of acquiring a large garage space in the same building for € 30,000. Key features: - 145 m² built - 3 bedrooms with fitted wardrobes (possibility of enabling a 4th bedroom) - Master bedroom with en-suite bathroom - 2 full bathrooms - Spacious living-dining room - Separate kitchen with access to an interior terrace/patio of approximately 15 m² - Centralised hot/cold air conditioning - Smooth walls - Aluminium windows with double glazing type Climalit - Updated electrical installation and PVC downpipes - First exterior floor - Large capacity lift with direct access to the garage - Housing and accesses adapted for people with reduced mobility - Finca built in 2001 with controlled access and elevated privacy - Garage space in the same building optional for 30.000 € Located in one of the most valued residential environments in Valencia, the property enjoys an excellent connection with the city centre, the seafront and the main access roads. The area offers a complete range of services, shops, supermarkets, educational centres, sports facilities and restaurants, as well as proximity to large green areas such as the Turia Garden. A property that combines spaciousness, location and potential for revaluation, with a particularly attractive value proposition within its segment. The price does not include taxes or purchase and sale expenses to be paid by the buyer (ITP or, where applicable, VAT and AJD; notary and registry fees; real estate intermediation commission). Offer subject to change or withdrawal without notice; indicative data and surfaces. #ref:CBEX2665
420,000 €
Apartment 3 Bedrooms Triplex La Nucia
La Nucia Pueblo

Apartment 3 Bedrooms Triplex La Nucia

Flat in new Development Destiny by Bergen in Ciudad del Deporte, La Nucía Coldwell Banker presents Destiny, an exclusive new-build residential development in the emblematic Ciudad del Deporte of La Nucía. Homes with 2 and 3 bedrooms are available as ground-floor units with private gardens, mid-level apartments, and penthouses with solariums, designed to combine contemporary architecture, energy efficiency, and an active lifestyle within a prime residential setting. The properties stand out for their carefully selected mid-to-high range specifications: large-format porcelain or laminate flooring, lacquered interior carpentry, fully fitted built-in wardrobes, and a reinforced security entrance door. Fully equipped kitchens feature Silestone-style countertops and Bosch appliances or similar, while modern bathrooms include wall-hung sanitary ware, resin shower trays, and thermostatic taps. The development also offers a beach-style swimming pool, gym, social club, children's areas, landscaped gardens, and coworking spaces, enhancing the residential experience. Key Features: - 2 and 3 bedroom homes with garden or solarium - High-efficiency SATE façade insulation system - Aerothermal climate control with photovoltaic support - Windows with thermal break and double glazing - Aerothermal air-conditioning system - Kitchens with Silestone-style countertops and Bosch appliances or similar - Bathrooms with wall-hung sanitary ware and rainfall showers - Photovoltaic support and electric underfloor heating in bathrooms - Motorised shutters in main rooms - Reinforced acoustic insulation - Garage with pre-installation for electric vehicle charging - Beach-style pool, gym, social club and coworking areas Some available typologies and starting prices: - C307 - Penthouse 176.32 m² (total terraces 102.40 m²), 2 bedrooms, 2 bathrooms. €495,500 - B106 - 1st floor 153.32 m² (total terraces 53.33 m²), 3 bedrooms, 2 bathrooms. €349,900 - F206 - 2nd floor 141.36 m² (total terraces 53.39 m²), 3 bedrooms, 2 bathrooms. €457,750 - A001 - Ground floor 351.42 m² (total terraces 264.72 m²), 2 bedrooms, 2 bathrooms. €499,000 Located within Europe's largest sports complex, the Camilo Cano complexknown as Ciudad del Deporteoffers academies, professional sports facilities, an Olympic stadium, educational centres, services, shops, and excellent connections: just 5 minutes by car to Benidorm and 45 minutes to Alicante Airport. Destiny by Bergen represents a unique opportunity to live or invest in a natural, healthy, and dynamic environment. #CBEX2610 #ref:CBEX2610
Price upon request
Haven´t found the property you were looking for yet?

Haven´t found the property you were looking for yet?

Find your home abroad with the support of the Coldwell Banker® network

Visit our global websites to learn more about your ideal property in the most exclusive destinations

We use our own and third-party cookies to make our website work safely and personalize its content. Likewise, we use cookies to measure and obtain data on your navigation and to adjust advertising to your tastes and preferences. Press the "Accept all" button to confirm that you have read and accepted the information presented. To manage or disable these cookies, click on "Configuration". For more information see our cookies policy.
Modify cookies
Technical and functional Always active
This website uses its own Cookies to collect information in order to improve our services. If you continue browsing, you accept their installation. The user has the possibility of configuring his browser, being able, if he so wishes, to prevent them from being installed on his hard drive, although he must bear in mind that such action may cause difficulties in navigating the website.
They allow the monitoring and analysis of the behavior of the users of this website. The information collected through this type of cookies is used to measure the activity of the web for the elaboration of user navigation profiles in order to introduce improvements based on the analysis of the usage data made by the users of the service. They allow us to save the user's preference information to improve the quality of our services and to offer a better experience through recommended products.
These cookies are used to store information about the preferences and personal choices of the user through the continuous observation of their browsing habits. Thanks to them, we can know the browsing habits on the website and display advertising related to the user's browsing profile.