Your search

Properties for sale in Girona - Costa Brava

Recently viewed properties

Apartment 3 Bedrooms Sale Andorra la Vella
Centro

Apartment 3 Bedrooms Sale Andorra la Vella

146 m²Size32 Bathrooms
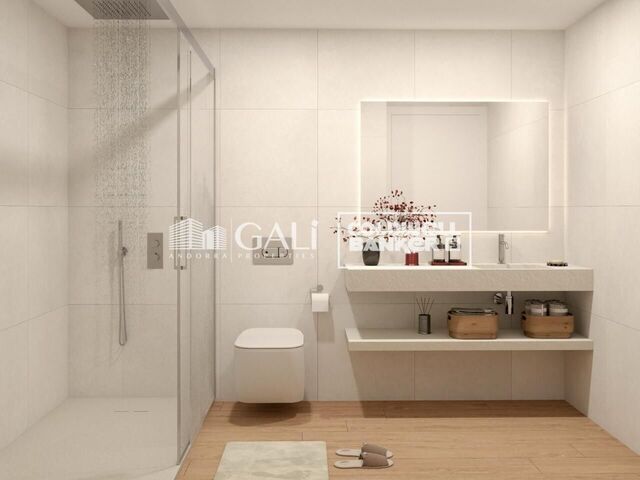
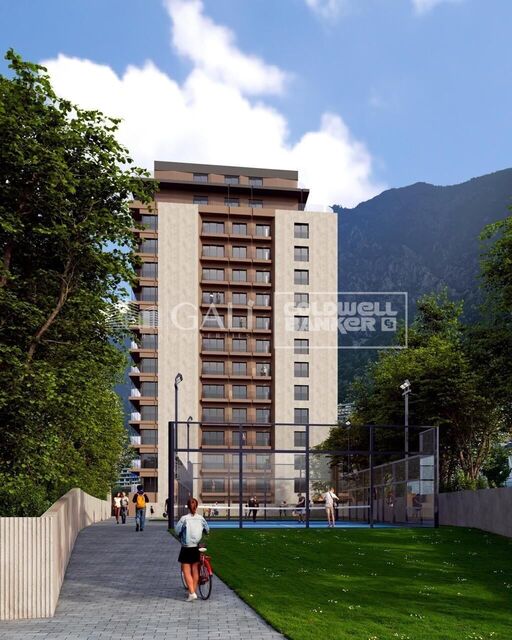
Exclusive new development located just 500 meters from the center of Andorra la Vella and its main shopping street.~~The 14-story building is scheduled for completion in the first quarter of 2028 and will offer a modern, comfortable, and functional environment with landscaped gardens and a paddle tennis court.~~All apartments feature outdoor space with practical balconies. The exterior joinery will have thermal break and triple glazing, guaranteeing excellent thermal and acoustic insulation.~~The interiors of the apartments will be designed with high-quality materials:~- LED lighting in kitchens and bathrooms.~~- Vinyl parquet and non-slip porcelain tile flooring.~~- Fully equipped kitchens with LEICHT or similar brand furniture, NEOLITH or similar countertops, and included appliances (oven, cooktop, and extractor hood).~~The development will have an A energy rating, thanks to its excellent insulation and building envelope. In addition, it will feature:~- Pre-installation for home automation.~~- Motorized blackout curtains in the living room.~~- Domestic hot water production via FEDA Ecoterm.~~- Underfloor heating for maximum comfort.~~This 83 m2 property is a ground floor apartment with a 12 m2 terrace and a west-facing orientation, ensuring afternoon sun. It includes:~- Entrance hall with built-in wardrobe.~~- Spacious living/dining room, fully equipped kitchen.~~- Guest bathroom.~~- Functional laundry room.~~- Full bathroom.~- Two spacious bedrooms with built-in wardrobes (one en suite).~- Access to the terrace from every room.~~Option to purchase two parking spaces and a storage room.~For more information, please contact us.~~Gali Real Estate at your service. #ref:04767/5210
706,000 €
Exclusive new build flat with large terraces in Guardamar del Segura
El Raso

Exclusive new build flat with large terraces in Guardamar del Segura

109 m²Size22 Bathrooms
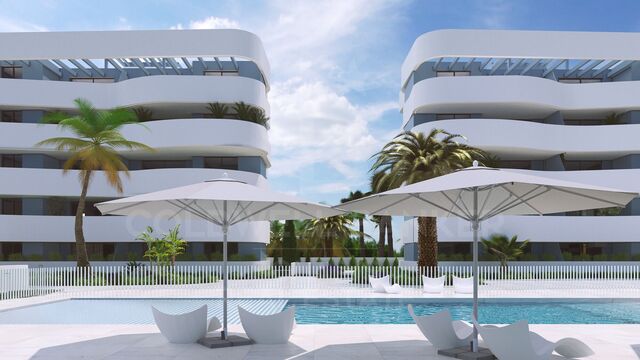
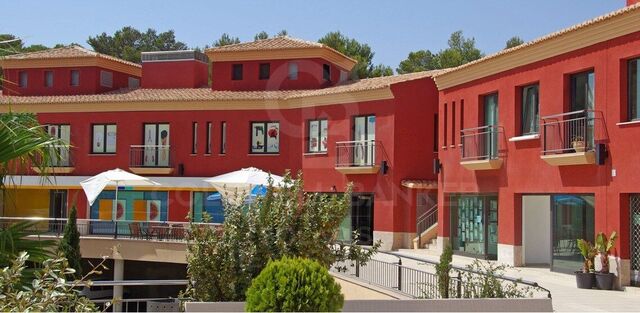
Discover a new way of living on the Costa Blanca with this stylish 2 bedroom, 2 bathroom flat located in the exclusive residential complex in Guardamar del Segura. Designed for those looking for quality of life, comfort and an excellent investment, this modern flat combines contemporary architecture, smart technology and resort-like services in a privileged natural environment next to the Lagunas Saladas Natural Park. The house offers bright and open spaces, large windows, modern kitchen, premium finishes and a spectacular private terrace of 23.84 m² perfect for enjoying the Mediterranean climate all year round. In addition, it has the underground garage space with lift access and appliances included. The Resort has been conceived as a high-level residential complex with exclusive facilities: Heated pool for year-round use Fully equipped gym Landscaped gardens Co-working space ideal for teleworking and digital nomads Coffee shop inside the residential area Smart lockers for 24/7 online deliveries High-speed fibre optic internet Charging points for electric vehicles High energy efficiency class A and solar panels Located in the prestigious area just minutes from the white sandy beaches of Guardamar, golf courses, supermarkets, restaurants and international schools, with excellent connection to Alicante airport and the rest of the Costa Blanca. Ideal as a permanent residence, second home or investment with great rental potential. We offer a variety of two-bedroom, two-bathroom apartments, including ground floor, first floor, and second floor units, as well as spectacular three-bedroom, three-bathroom penthouses with private solariums. Prices range from €299,000 to €405,000, depending on the model, floor, orientation, and terrace size. #ref:CBSM880
299,000 €
New and exclusive designer beachfront apartments on the New Golden Mile.
Punta Plata

New and exclusive designer beachfront apartments on the New Golden Mile.

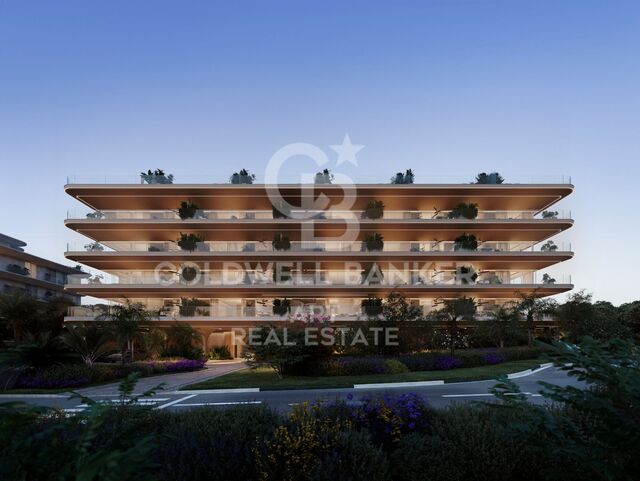
A unique residential project where light, serenity and contemporary elegance elevate your lifestyle. A private collection of just 20 seafront residences in Estepona. Clean lines, floor-to-ceiling windows and noble materials define an architecture that does not compete with the landscape, but blends seamlessly into the horizon. Just steps from the sea, in the heart of Estepona, offering the perfect balance between privacy and connection to the vibrant lifestyle of the Costa del Sol. Premium services and exclusive experiences designed entirely for you. A life surrounded by comfort, where everything is within reach, effortlessly. Discover a refined selection of three- and four-bedroom homes, created to deliver an unparalleled living experience. Spacious, light-filled interiors ensure comfort and privacy, complemented by generous terraces to enjoy outdoor living and breathtaking views. South-facing homes with cross ventilation. Open-plan design with seamless terrace integration. Private direct-access parking spaces. Exclusivity and wellbeing beyond your home Communal areas designed to follow the natural rhythm of life in Nacaré, complemented by a permanent concierge service and amenities that simplify everyday living for those who value their time above all. The Owners Club: a community to elevate your lifestyle The privilege of belonging to an exclusive circle reserved solely for homeowners. #ref:CBSH1490
From 2,500,000 €
Renovated high-end finca with sea views, main house and guest flat in Benissa
Cala Advocat - Baladrar

Renovated high-end finca with sea views, main house and guest flat in Benissa

691 m²Size6,356 m²Plot76 Bathrooms
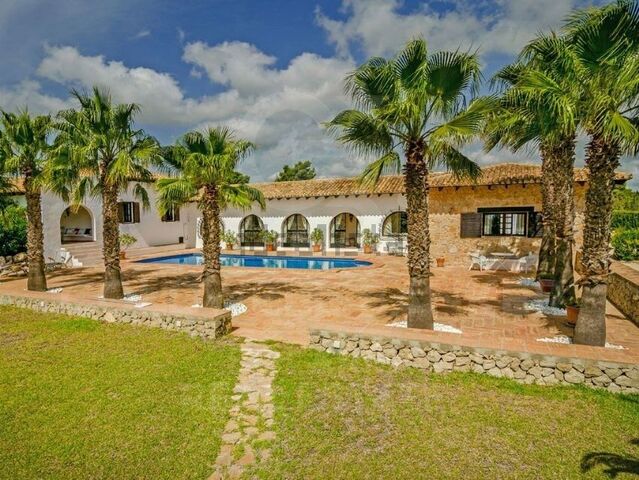
Renovated old finca with separate guest house, private pool and total privacy Exclusive luxury estate completely renovated, located in one of the most desirable areas of Benissa, with stunning sea views, absolute privacy and a unique natural environment surrounded by vineyards and fruit trees. The property combines the charm of an old Mediterranean finca with a contemporary renovation carried out with high-quality materials, attention to detail and exquisite architectural taste. Main house: The main house is distributed around a cosy entrance courtyard with original antique doors that add character and authenticity. It has: 4 large double bedrooms, 3 of which are en-suite with fitted wardrobes 4 full designer bathrooms Master bedroom with access to private terrace Office / office Spacious living room with fireplace and direct access to the naya (covered terrace). Detached Guest House: Ideal for guests or staff, fully equipped and with total privacy: 2 double bedrooms with fitted wardrobes 2 full bathrooms 1 guest toilet Fully equipped kitchen Private Patio Exclusive private pool Outdoor and leisure areas: The finca offers an exceptional outdoor environment: Large swimming pool surrounded by large sunny terraces Perfectly manicured Mediterranean garden with natural grass Spectacular alignment of palm trees Garage for 3 vehicles Additional parking area for up to 6 cars Wine cellar located under the parking area Features and equipment: Gas central heating 2 private water wells Double glazing 4 fireplaces in total (3 indoor and 1 outdoor) Completely renovated property with high-end finishes An exceptional finca that combines luxury, privacy and Mediterranean authenticity, ideal as a main residence or exclusive holiday home on the Costa Blanca. #ref:CBSM860
3,500,000 €
BEAUTIFUL PLOT VERY CLOSE TO THE STATION IN THE CENTER OF BELLATERRA
Bellaterra

BEAUTIFUL PLOT VERY CLOSE TO THE STATION IN THE CENTER OF BELLATERRA

1,065 m²Size
We are pleased to present this beautiful plot of 1,065M2 located in the center of Bellaterra, very close to the train station. This plot is located in a quiet area with little traffic and will provide you with absolute privacy and beautiful views of a wooded park. It borders on one side with a park and garden area that extends from north to south, in the center of Bellaterra. At the same time, it is very close to the forest area adjacent to the Camí Antic that goes to Sant Cugat del Vallés and almost immediate access to the B1414 road that connects us in a few minutes walk with the commercial area of Bellaterra or leads us to the AP7 and B-30 motorways or the C-58. On the plot we are allowed to build a single-family home in accordance with the urban classification 20a11, which supposes a buildability of 50%, a maximum occupation of 20% and a minimum separation with the sides of 5m., to the front and back of 8m, among other parameters. You have in your hands the opportunity to buy this plot with an unbeatable location in the center of Bellaterra!. LOCATION: Bellaterra is located in an elevated and sunny area, between the towns of Sant Cugat, Sabadell, Sant Quirze and Cerdanyola. Faithful to its origins, it has established itself as a residential area par excellence, with a family population resident throughout the year. Separated from the Collserola mountain range, Bellaterra faces the sea to the southeast and Montseny to the northeast. Its strategic location places it 12 minutes from Barcelona on the C-58 and 20 minutes from the AP-7 and the B-30. This connectivity allows access to all desirable services. In less than 5 minutes we are in the reference hospitals, Universities (UAB, UIC and ESADE), most prestigious international schools (Ágora, Europa School International, Japanese School, Thau, Viaró, La Vall), Shopping Centers (IKEA; Corte Inglés, Cinemas), Industrial Estates (Can Sant Joan, ..) and outstanding sports centers. It has the services typical of a small town such as a pharmacy, bank office, church, restaurants, sports club, hairdresser, pet store, gas stations, among others. In addition to 2 Generalitat Railway Stations. Everything you need to live in a natural environment without giving up the immediate connection to the cities that surround it. #ref:CBSC212
475,000 €
Apartment 3 Bedrooms Sale Andorra la Vella
Centro

Apartment 3 Bedrooms Sale Andorra la Vella

118 m²Size32 Bathrooms
Exclusive new development located just 500 meters from the center of Andorra la Vella and its main shopping street.~~The 14-story building is scheduled for completion in the first quarter of 2028 and will offer a modern, comfortable and functional environment with landscaped areas and a paddle tennis court.~~The apartments are characterized by their contemporary design, A-rated energy efficiency, and the use of premium materials.~~All units feature outdoor space with practical balconies or terraces, and a carefully considered orientation that guarantees natural light and thermal comfort year-round.~~Key Features~Structure and Façade: Prefabricated concrete system and ventilated façade with ceramic cladding that mimics concrete and engineered wood, providing elegance and durability.~Exterior Joinery: Aluminum or PVC with thermal break and triple glazing, guaranteeing optimal thermal and acoustic insulation.~Climate Control: Radiant floor heating and cooling system with domestic hot water production via the FEDA Ecoterm network, ensuring maximum efficiency and comfort. Home automation: pre-installation for scalable home automation and motorized blackout curtains in the living room.~LED lighting in kitchens, bathrooms, and common areas.~Pre-installation for electric vehicle charging in parking spaces.~~Interior finishes: Grato SPC laminate flooring and non-slip porcelain stoneware on balconies and terraces.~Fully equipped kitchens with MOBALPA or similar cabinetry, CERATOP or similar countertops, and SIEMENS or equivalent appliances.~Bathrooms with wall-hung vanities, thermostatic faucets, and resin shower tray with screen.~Security entrance door and lacquered interior doors.~~Sustainability and efficiency: Thanks to its construction design, advanced insulation, and state-of-the-art energy systems, the development achieves the highest energy rating of A, reducing consumption and environmental impact.~~This 100 m2 property is a first-floor apartment with an 18 m2 balcony and a south-facing orientation, ensuring sunshine all day long. It features:~- Entrance hall with built-in wardrobe.~~- Spacious living/dining room and fully equipped kitchen.~~- Guest bathroom.~~- Functional laundry room.~~- Full bathroom.~- Two large bedrooms with built-in wardrobes.~~- Master suite with built-in wardrobes and en-suite bathroom.~- Balcony access from every room.~~Option to purchase two parking spaces and a storage unit.~~Gali Real Estate at your service. #ref:04747/5210
675,000 €
Apartment 3 Bedrooms Sale Andorra la Vella
Centro

Apartment 3 Bedrooms Sale Andorra la Vella

118 m²Size32 Bathrooms
Exclusive new development located just 500 meters from the center of Andorra la Vella and its main shopping street.~~The 14-story building is scheduled for completion in the first quarter of 2028 and will offer a modern, comfortable and functional environment with landscaped areas and a paddle tennis court.~The apartments are characterized by their contemporary design, A-rated energy efficiency, and the use of premium materials.~~All units feature outdoor space with practical balconies or terraces, and a carefully considered orientation that guarantees natural light and thermal comfort year-round.~~Key Features~Structure and Façade: Prefabricated concrete system and ventilated façade with ceramic cladding that mimics concrete and engineered wood, providing elegance and durability.~Exterior Joinery: Aluminum or PVC with thermal break and triple glazing, guaranteeing optimal thermal and acoustic insulation.~Climate Control: Radiant floor heating and cooling system with domestic hot water production via the FEDA Ecoterm network, ensuring maximum efficiency and comfort. Home automation: pre-installation for scalable home automation and motorized blackout curtains in the living room.~LED lighting in kitchens, bathrooms, and common areas.~Pre-installation for electric vehicle charging in parking spaces.~~Interior finishes: Grato SPC laminate flooring and non-slip porcelain stoneware on balconies and terraces.~Fully equipped kitchens with MOBALPA or similar cabinetry, CERATOP or similar countertops, and SIEMENS or equivalent appliances.~Bathrooms with wall-hung vanities, thermostatic faucets, and resin shower tray with screen.~Security entrance door and lacquered interior doors.~~Sustainability and efficiency: Thanks to its construction design, advanced insulation, and state-of-the-art energy systems, the development achieves the highest energy rating of A, reducing consumption and environmental impact.~~This 100 m2 property is a first-floor apartment with an 18 m2 balcony and a south-facing orientation, ensuring sunshine all day long. It features:~- Entrance hall with built-in wardrobe.~~- Spacious living/dining room and fully equipped kitchen.~~- Guest bathroom.~~- Functional laundry room.~~- Full bathroom.~- Two large bedrooms with built-in wardrobes.~~- Master suite with built-in wardrobes and en-suite bathroom.~- Balcony access from every room.~~Option to purchase two parking spaces and a storage unit.~~Gali Real Estate at your service. #ref:04753/5210
720,000 €
Commercial premises for rent in Cumbre del Sol - Lirios Shopping Centre, Costa Blanca
Cumbre del Sol

Commercial premises for rent in Cumbre del Sol - Lirios Shopping Centre, Costa Blanca

50 m²Size
We present an exclusive commercial opportunity in the prestigious Cumbre del Sol Residential Resort, one of the most consolidated and sought-after residential enclaves in the north of the Costa Blanca, located between Jávea, Moraira and Benitachell. The Lirios Shopping Centre is located in a strategic location within the urbanisation, with excellent visibility next to the main access road, just a few minutes from Cala del Moraig. The complex has garden areas, a shopping promenade, large expansion spaces and outdoor and indoor parking, offering a comfortable and attractive environment for both customers and operators. The area guarantees year-round activity thanks to a consolidated international community, permanent services within the urbanisation and a constant flow of residents and visitors. The complex has 15 commercial premises for rent, with areas ranging from approximately 50 m² to 222 m², many of them with private terraces, sea views and different configurations adapted to multiple activities: catering, retail, offices, wellness, professional services, aesthetics and fitness. Summary of surfaces and rents: Total floor area: from 50 m² to 222.2 m² Approximate average area: 50 m² - 222 m² Available premises: 15 units Monthly rent: from €205 to €2,564 (depending on the premises and contractual phase) Maintenance costs of the complex included (up to € 60,000 / year approx. depending on the premises) Deposit: from 7.000 € to 30.000 € per unit. General Rental Conditions The contracts contemplate a progressive rental structure during the first 18 months, facilitating the implementation of the business: First 6 months: reduced rent Months 6-12: Progressive increase Months 12-18: Intermediate adjustment From month 19: consolidated income Initial contract duration: 3 years, with subsequent renewals of 5 years and annual update according to CPI. Additional conditions: Expected opening date: 01/07/2026 Start of rent payment: from opening Reservation deposit: €2,000 (deposit deductible) Adaptation of the premises at the expense of the lessee (prior approval) Individualized Supplies Activity license at the tenant's expense No assignment or subletting without authorisation is allowed Location and surroundings: Cumbre del Sol is a high-level urbanisation with open views of the Mediterranean, equipped with an international school, sports facilities, medical services, restaurants and direct access to natural coves. Its location between Jávea and Moraira makes it a strategic point with great residential and tourist attraction throughout the year. A unique opportunity to establish a business in a consolidated environment, with a high capacity to attract customers and in one of the most exclusive destinations on the Costa Blanca. For more information on availability, floor plans and specific conditions of each location, do not hesitate to contact us. #ref:CBS874
205 €
Villa 5 Bedrooms Sale La Massana
L'Aldosa-Anyos

Villa 5 Bedrooms Sale La Massana

1,120 m²Size985 m²Plot54 Bathrooms
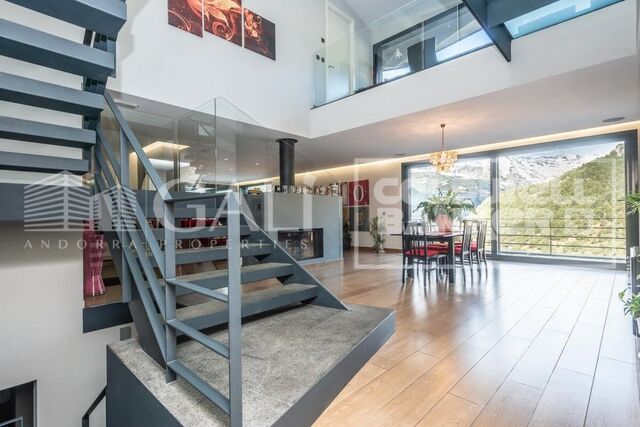
Spectacular individual villa for sale in the Principality of Andorra, built on a large plot of 985m2.~ ~ Located in La Massana, in a quiet residential area and close to the center of La Massana, and the cable car that accesses the ski slopes of Vallnord.~ Due to its location and orientation, enjoy sunshine throughout the year and magnificent views of the La Massana valley. It is a recently built house, with top quality finishes, that mixes a modern style with rustic touches.~ ~ It has a total of 1,120 m2 built, divided into 4 floors connected with stairs and elevator. The house is distributed as follows:~ - Floor -2: on this floor we find a cozy wine cellar, perfectly equipped to enjoy dinner with friends, wine tasting and any event with family or friends in a select environment.~ - Floor -1: on this floor there is a large garage, with capacity for 7-8 cars, the hall that gives access to housing, and the recreational area. This recreational area consists of a large multipurpose room, currently equipped for cinema and games room (with billiards and bar type bar that gives an informal and fun touch). In the next room, we find another room currently equipped for gym (with weight machines and pin table). From this floor, you leave to a part of the garden, of 71 m2, where we find an outdoor jacuzzi, from which you can enjoy the spectacular views. Also on this floor we find the machine room of the elevator and geothermal.~ - Floor 1: On this floor we find a large room divided into two spaces: living room and dining room; Both rooms are separated by a cozy designer fireplace. Also on this floor we find a modern and practical kitchen. Both the kitchen and the living room have access to the garden (about 150m2). Access is through large windows, which give all these environments great luminosity and allow you to enjoy the views. On the side of the kitchen there is a glazed room with fireplace / barbecue. And attached to the living room there is also a glazed room that is currently used as a reading room. On this same floor we find a courtesy bathroom, and a suite room.~ - Floor 2: On floor 2 we find the night area of the house, with 3 spacious suite rooms, and a fourth room that currently serves as a washing room and iron. It should be noted the breadth of the bedrooms and bathrooms, which have access to a terrace. The main room has a large dressing room and a spectacular bathroom with shower and jacuzzi.~ ~ The house, designed by a prestigious architect, has an alarm system and a home automation plant. The windows are made of aluminum with triple glass and the blinds are electric. The heating works with geothermal system and is distributed by underfloor heating. The structure has been built with demanding anti-seismic levels.~ ~ It is a dream home, for its location, design and finishes. #ref:01919/5210
4,250,000 €
Duplex for Sale with Terrace Just Steps from the Sagrada Família
Sagrada Família

Duplex for Sale with Terrace Just Steps from the Sagrada Família

279 m²Size34 Bathrooms
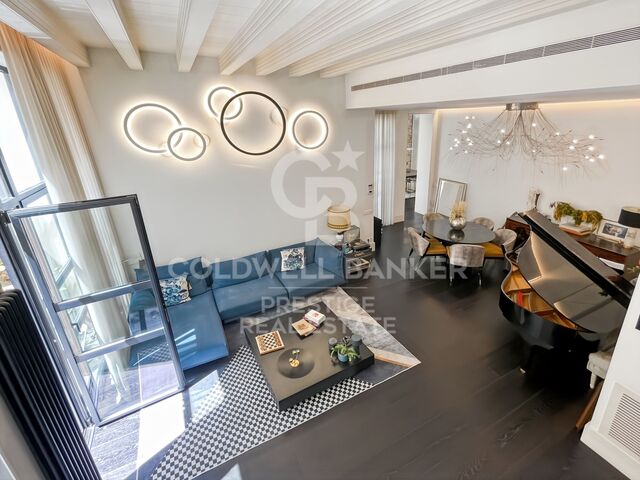
We are pleased to present this absolutely exceptional property, located on a unique, semi-pedestrian, tree-lined passage, right next to the gardens of the Sagrada Família. A privileged and little-known location, where almost all the buildings date back to the early 20th century, creating a historic, tranquil residential environment with a unique charm in the very heart of Barcelona. All of this within an elegant 1900 building that has been carefully restored. This one-of-a-kind home of 279m2 of built area, 59m2 of which are distributed across three terraces, has undergone a top-level full renovation, designed to provide the feeling of living in a standalone house in the city center. A true urban oasis where architecture, light, and design combine to create a space of maximum privacy and comfort. Spread over two levels, the property stands out for its impressive ceiling heights and a spectacular, fully glazed rear façade that opens seamlessly onto a beautifully landscaped outdoor space. This direct connection with the outdoors fills the home with natural light and conveys an exceptional sense of space and serenity. Entry to the property is through a spacious foyer that elegantly connects the main floor's different rooms. The double-height living-dining room is an architectural standout, preserving the building's original pillars and exposed beams, adding character, authenticity, and timeless aesthetics. The kitchen, approximately 30 m², fully glazed and overlooking the landscaped patio with a vertical garden, has been designed as a functional and sophisticated space. It includes a separate area for pantry, storage, and laundry, perfectly integrated. Also on this floor are two magnificent suites. The master suite features an elegant dressing area and a fully equipped designer bathroom. The second suite, facing the landscaped patio, offers a large wardrobe and a full bathroom. The layout is completed by a refined guest toilet and abundant storage, including built-in closets. The staircase leads to a mezzanine conceived as an open study connected to the living roomideal as a workspace or reading area, perfect as a private office or multifunctional room, with an additional soundproofed space. On the upper floor is a third suite with views and direct access to an extraordinary 35 m² terrace, a privileged space for outdoor enjoyment, relaxation, and privacy in a unique urban setting. An unbeatable location just steps from the Basilica of the Sagrada Família, with all kinds of services and excellent transport connections. The sale price does not include taxes or expenses related to the sale which, in accordance with current regulations, are the responsibility of the buyer: (i) for pre-owned homes, the Property Transfer Tax (ITP) at the rate applicable in the Autonomous Community; (ii) for new-construction homes, VAT and Stamp Duty (AJD) in accordance with current regulations; (iii) notary and registry fees; and (iv) administrative agency fees, if applicable. Availability to be agreed upon. The offer is subject to price changes or withdrawal from the market without prior notice. The information provided, including floor areas, is for guidance only. Real estate brokerage fees will be borne by the relevant party in accordance with the signed agreement. Detailed and personalized information will be provided to any interested party prior to the payment of any deposit, in accordance with applicable national and regional regulations. #ref:CBES2847
1,845,000 €
Haven´t found the property you were looking for yet?

Haven´t found the property you were looking for yet?

Find your home abroad with the support of the Coldwell Banker® network

Visit our global websites to learn more about your ideal property in the most exclusive destinations

We use our own and third-party cookies to make our website work safely and personalize its content. Likewise, we use cookies to measure and obtain data on your navigation and to adjust advertising to your tastes and preferences. Press the "Accept all" button to confirm that you have read and accepted the information presented. To manage or disable these cookies, click on "Configuration". For more information see our cookies policy.
Modify cookies
Technical and functional Always active
This website uses its own Cookies to collect information in order to improve our services. If you continue browsing, you accept their installation. The user has the possibility of configuring his browser, being able, if he so wishes, to prevent them from being installed on his hard drive, although he must bear in mind that such action may cause difficulties in navigating the website.
They allow the monitoring and analysis of the behavior of the users of this website. The information collected through this type of cookies is used to measure the activity of the web for the elaboration of user navigation profiles in order to introduce improvements based on the analysis of the usage data made by the users of the service. They allow us to save the user's preference information to improve the quality of our services and to offer a better experience through recommended products.
These cookies are used to store information about the preferences and personal choices of the user through the continuous observation of their browsing habits. Thanks to them, we can know the browsing habits on the website and display advertising related to the user's browsing profile.