Your search

Properties for sale in Girona - Costa Brava

House 5 Bedrooms Sale Fontanals de Cerdanya
Fontanals de Cerdanya

House 5 Bedrooms Sale Fontanals de Cerdanya

245 m²Size53 Bathrooms
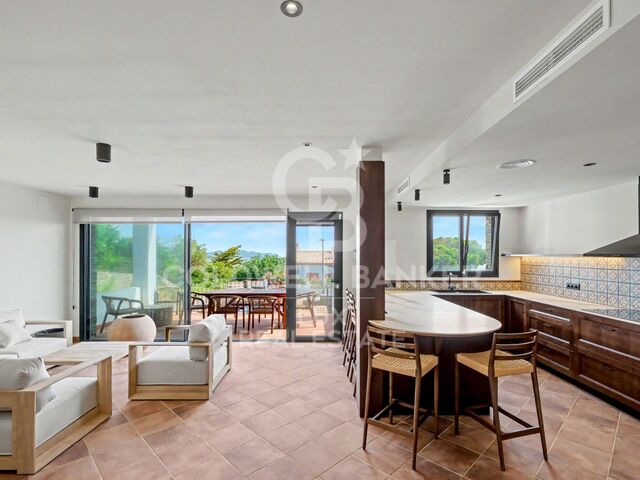
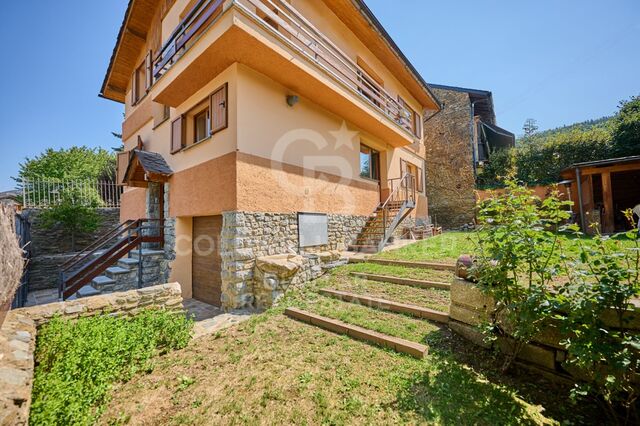
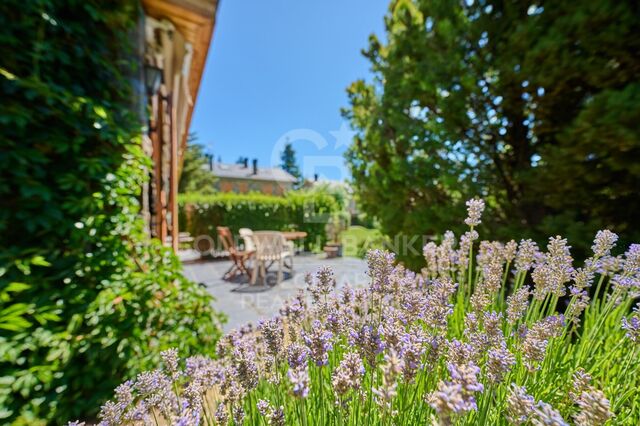
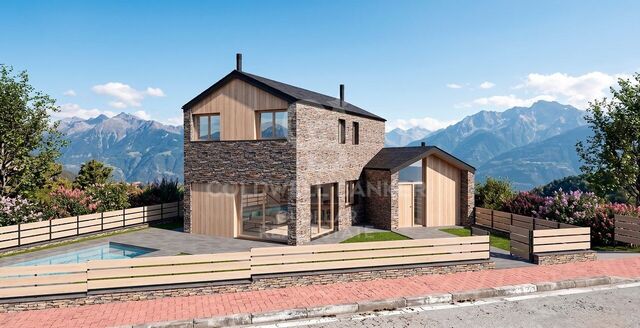
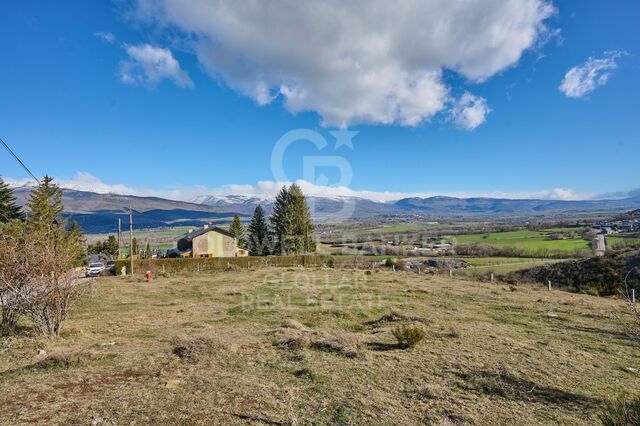
Detached house located in Queixans stands out for its spaciousness and versatility, a property specially designed for those looking to enjoy La Cerdanya with the family. The house is distributed in two completely independent apartments, an ideal configuration for two families or large families who wish to share the same property while maintaining the privacy and autonomy of each one. On the ground floor we find the first house, characterised by its luminosity and its direct connection with the outside. It has a comfortable living room with access to the garden, dining area and a perfectly integrated open kitchen. This floor has a guest toilet, three bedrooms and a full bathroom, offering a comfortable and functional space for the whole family. The second flat has a separate kitchen and a spacious and cosy living-dining room with fireplace and direct access to a pleasant terrace, perfect for enjoying the surroundings. The night area is completed with two bedrooms and a full bathroom. The exterior is one of the great attractions of the property. The house has a beautiful private garden, a cosy covered porch and a pleasant barbecue area, creating different environments where you can enjoy meals, meetings and moments of rest outdoors throughout the year. The property is completed with a private garage, storage area and oil heating, providing all the necessary comfort. #ref:CBG2189
675,000 €
House 4 Bedrooms Sale Das
Das

House 4 Bedrooms Sale Das

256 m²Size429 m²Plot43 Bathrooms
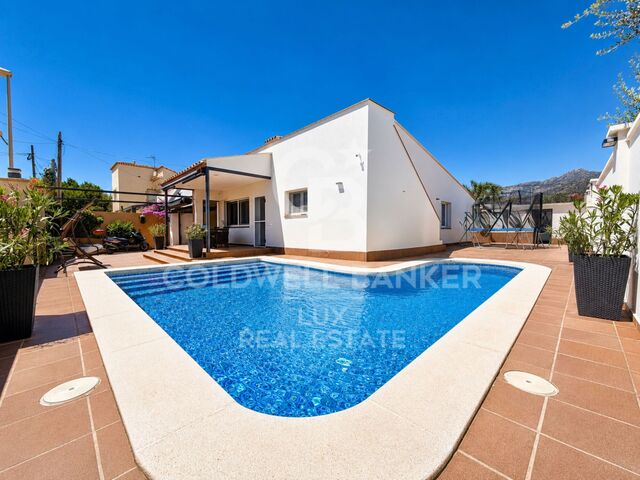
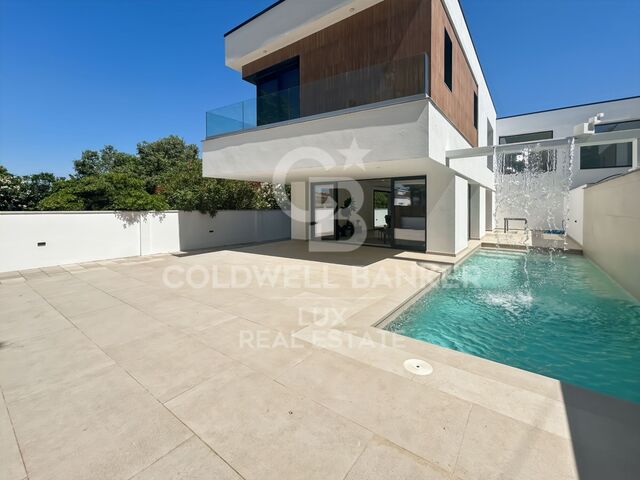
En el exclusivo entorno de Das, rodeada de naturaleza y con unas vistas abiertas, se alza esta impresionante casa independiente concebida para quienes desean disfrutar de un estilo de vida sofisticado sin renunciar a la tranquilidad y la privacidad. La vivienda destaca por su elegante arquitectura y su perfecta integración con el paisaje, ofreciendo espacios exteriores diseñados para vivirlos durante todo el año: un cuidado jardín, piscina privada, zona de barbacoa y terrazas que invitan al descanso y a compartir momentos inolvidables en un entorno único. En la planta principal, un acogedor recibidor conduce a una luminosa zona de día de concepto abierto, donde el salón-comedor con chimenea se convierte en el auténtico corazón de la casa. Sus grandes ventanales permiten una conexión fluida con el porche y el jardín, inundando los espacios de luz natural y creando una agradable sensación de amplitud y bienestar. La cocina, moderna y perfectamente integrada, combina diseño y funcionalidad en un ambiente pensado para disfrutar. En esta misma planta encontramos también una elegante suite con acceso directo al exterior, ideal como dormitorio principal. La primera planta alberga tres dormitorios adicionales, uno de ellos en formato suite, además de un baño completo que da servicio al resto de estancias. En la planta inferior, la propiedad dispone de un amplio garaje con capacidad para dos vehículos y una versátil sala polivalente adaptable a cualquier necesidad: gimnasio, sala de cine, despacho o zona de ocio. Completa este nivel una práctica zona de lavandería. La casa se completa con acabados de alta gama, donde destacan los techos revestidos en madera natural, la combinación de suelos de gres porcelánico y madera noble, así como un eficiente sistema de calefacción por aerotermia que garantiza el máximo confort y una excelente eficiencia energética. Una residencia exclusiva que redefine el concepto de hogar, ideal para quienes valoran el diseño, la calidad de vida y la serenidad de vivir en un enclave privilegiado de la La Cerdaña. INFORMACIÓN AL CONSUMIDOR El precio de venta no incluye impuestos ni gastos derivados de la compraventa que, conforme a la normativa vigente, corresponden al comprador: (i) en viviendas de segunda mano, el Impuesto sobre Transmisiones Patrimoniales (ITP) según tipo aplicable en la Comunidad Autónoma; (ii) en viviendas de obra nueva, el IVA y el Impuesto sobre Actos Jurídicos Documentados (AJD) según normativa vigente; i aranceles notariales y registrales; y (iv) gastos de gestoría en caso de contratarse. Disponibilidad a acordar. La oferta está sujeta a cambios de precio o retirada del mercado sin previo aviso. Los datos expuestos, incluidas las superficies, tienen carácter meramente orientativo. Los honorarios de intermediación inmobiliaria serán asumidos por la parte correspondiente según el encargo suscrito. Se facilitará a toda persona interesada información detallada y personalizada antes de la entrega de cualquier cantidad a cuenta, conforme a la normativa estatal y autonómica aplicable. #ref:CBG2175
1,250,000 €
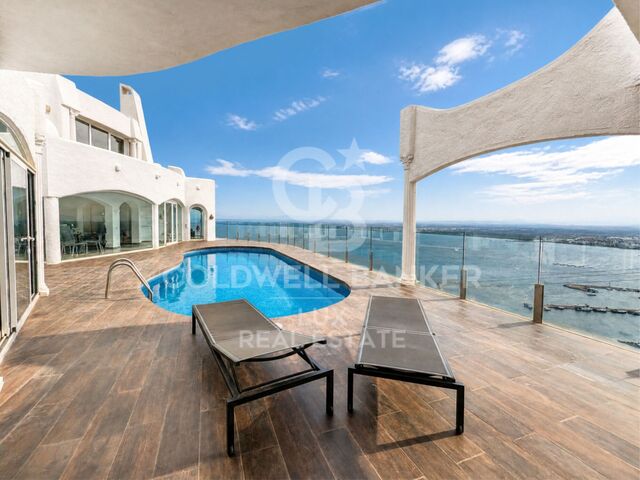
Villa just before the bridges, with a 30-metre mooring and a garage in Empuriabrava
Carmençó, Empuriabrava

Villa just before the bridges, with a 30-metre mooring and a garage in Empuriabrava

544 m²Size1,759 m²Plot74 Bathrooms
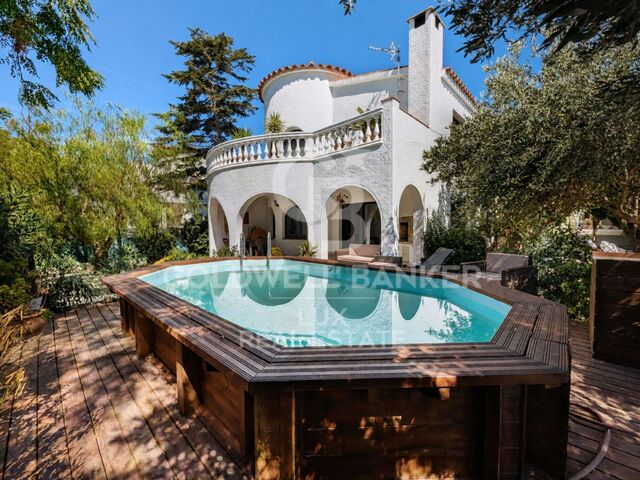
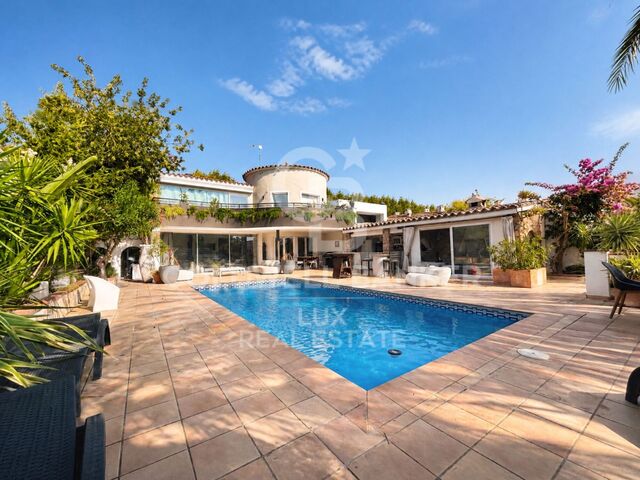
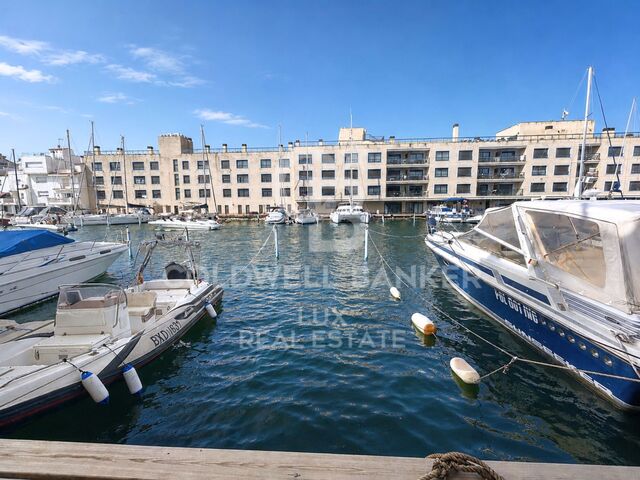
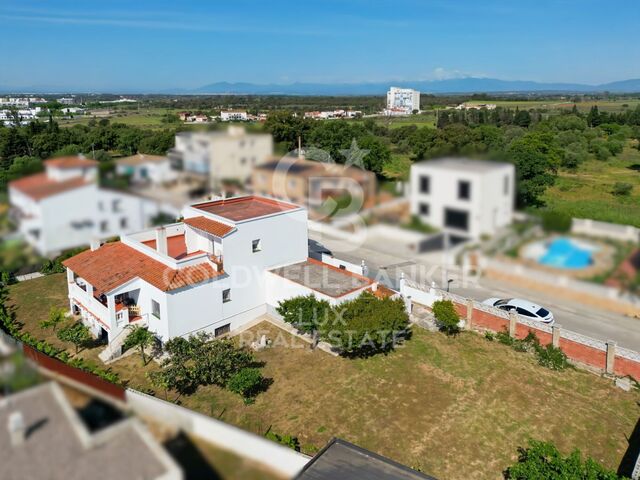
In Empuriabrava, few properties allow you to moor a catamaran, a sailing boat or a large motorboat directly on the plot. This villa does, because it is situated before the bridges the point where draught and maximum height restrictions apply in the canals. A 30-metre mooring with direct access to the canal and a 10 x 4 m boat garage make this mooring one of the most spacious in the town. Access to the sea is quick and direct. The grounds offer plenty of space for outdoor living without everything revolving around the water: a swimming pool, terraces, an outdoor dining area, a covered terrace and a garden. The main villa can accommodate a large family or a group. There is also a separate apartment with a kitchen and living room. The 36 m² garage, the solar panel system and two vehicle access points (main road and quiet cul-de-sac) complete a property that makes no compromises. 400 metres from the beach and 100 metres from the centre, with all amenities within walking distance. Empuriabrava, navigable canals, Northern Costa Brava Empuriabrava is Europe's largest nautical development, with over 30 km of navigable canals and direct access to the Mediterranean Sea. Properties situated before the bridges are the most sought-after by owners of large boats, as they have no height or draught restrictions. 10 minutes from Roses, 40 minutes from Girona and its international airport, and with a direct link to the AP-7 from Figueres. #ref:CBLX021028
2,300,000 €
Apartment  Sale Puigcerdà
Puigcerdà

Apartment Sale Puigcerdà

74 m²Size
Este acogedor ático, situado en pleno centro de Puigcerdà, ofrece la combinación perfecta entre comodidad, funcionalidad y una ubicación inmejorable, con todos los comercios y servicios a pocos pasos para disfrutar de una vida práctica y confortable. Al entrar, un agradable pasillo con armarios empotrados nos conduce a la zona de día, donde encontramos un luminoso y acogedor salón-comedor con bonitas vistas a La Tosa. La vivienda cuenta con una cocina independiente, dos habitaciones exteriores y un baño completo. Además, dispone de un práctico espacio destinado a lavadora, secadora y almacenamiento, aportando un extra de funcionalidad y orden. El apartamento cuenta con calefacción de gas y, para mayor comodidad, la finca dispone de ascensor. INFORMACIÓN AL CONSUMIDOR El precio de venta no incluye impuestos ni gastos derivados de la compraventa que, conforme a la normativa vigente, corresponden al comprador: (i) en viviendas de segunda mano, el Impuesto sobre Transmisiones Patrimoniales (ITP) según tipo aplicable en la Comunidad Autónoma; (ii) en viviendas de obra nueva, el IVA y el Impuesto sobre Actos Jurídicos Documentados (AJD) según normativa vigente; i aranceles notariales y registrales; y (iv) gastos de gestoría en caso de contratarse. Disponibilidad a acordar. La oferta está sujeta a cambios de precio o retirada del mercado sin previo aviso. Los datos expuestos, incluidas las superficies, tienen carácter meramente orientativo. Los honorarios de intermediación inmobiliaria serán asumidos por la parte correspondiente según el encargo suscrito. Se facilitará a toda persona interesada información detallada y personalizada antes de la entrega de cualquier cantidad a cuenta, conforme a la normativa estatal y autonómica aplicable. #ref:CBG2174
245,000 €
House 4 Bedrooms Sale Das
Das

House 4 Bedrooms Sale Das

357 m²Size494 m²Plot43 Bathrooms
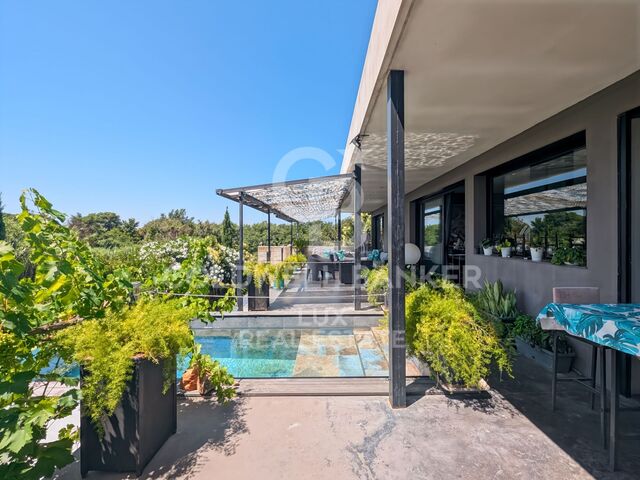
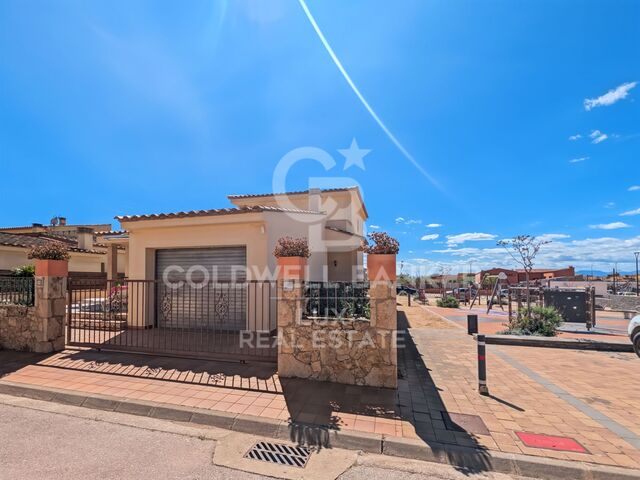
En el exclusivo enclave de Das, rodeada de naturaleza y con unas vistas abiertas absolutamente espectaculares, se presenta esta impresionante casa independiente, diseñada para quienes buscan un estilo de vida sofisticado sin renunciar a la tranquilidad. La vivienda destaca por su elegante arquitectura y su perfecta integración con el entorno, ofreciendo espacios exteriores pensados para el máximo disfrute durante todo el año: jardín, piscina privada, zona de barbacoa y amplias terrazas que se convierten en auténticos escenarios para el descanso o para veladas inolvidables. Al acceder a la planta principal, un recibidor da paso a una luminosa zona de día de concepto abierto, donde el salón-comedor con chimenea se convierte en el corazón de la vivienda. Sus grandes ventanales conectan de forma fluida con el porche y el jardín, aportando una sensación única de amplitud y bienestar. La cocina, moderna y perfectamente integrada, combina diseño y funcionalidad en un espacio pensado para disfrutar. En esta planta se ubica también una elegante suite con acceso directo al exterior, ideal como dormitorio principal. La primera planta ofrece tres dormitorios adicionales, uno de ellos en formato suite. Dos de las habitaciones cuentan con terrazas privadas que actúan como verdaderos miradores privilegiados, perfectos para contemplar el paisaje y desconectar en un entorno único. Un baño completo da servicio al resto de estancias. El nivel inferior alberga un amplio garaje con capacidad para cuatro vehículos, además de una versátil sala polivalente que se adapta a cualquier necesidad: gimnasio, sala de cine, despacho o zona de ocio. La propiedad se completa con acabados de alta gama, donde destacan los techos revestidos en madera natural, la combinación de suelos de gres porcelánico y madera noble, y un eficiente sistema de calefacción por aerotermia que garantiza el máximo confort con un excelente rendimiento energético. Una residencia exclusiva que redefine el concepto de hogar, ideal para quienes valoran la privacidad, el diseño y la calidad de vida en un entorno privilegiado. #ref:CBG2169
1,290,000 €

Recently viewed properties

Single-family house for sale in the municipality of Mont-ràs, Baix Empordà
Mont-ras

Single-family house for sale in the municipality of Mont-ràs, Baix Empordà

613 m²Size1,024 m²Plot42 Bathrooms
Isolated single-family house. Located in the Torre Simona de Mont-ras urbanization. Close to the Club Tenis Costa Brava. Construction year: 2009 Plot of 1015 m2. 795 m2 garden, with pool and well Useful constructed area of 471 m2 Terraces: 90 m2 distributed over 3 floors Stays: 6 bedrooms, 3 bathrooms, hall, kitchen, living room, dining room, dressing room, washing machine, porch, attached garage with 2 parking spaces, basement room, attic, machine room, fitted wardrobes in the bedrooms and corridors. Services: -Cooling system for underfloor heating and cooling. -Aerothermal boiler. -Dehumification system. -Thermal solar collectors for sanitary hot water. -Photovoltaic solar panels. -Centralized aspiration system. -Water slider -de Sauna of steam -de Fireplace -Swimming pool -Water well -de drainage wells -Municipal water/well water collector . -Automatic irrigation. -Preinstallation of elevator -Casted Arms -Safety alarm system. Description: -4-storey building: basement, ground floor, first floor and under cover. -Garden with well and pool and front access garage attached to the ground floor. -Soterrani: Large room and machine room. -Ground low: Hall, kitchen with fireplace, dining room, living room, washing machine, dressing room, bedroom, bathroom, terraces and porch (34.7 m2) and garage attached to the house. -Floor floor: Master suite with bathroom with steam sauna, two bedrooms, a bathroom, an office, corridor with fitted wardrobes, terrace (33,70 m2) -Under cover: Attic, studio, terrace (21.60 m2) #ref:GI07696CB
1,100,000 €
Brand-new penthouse at the top of Antares with 360° views over Barcelona and the Mediterranean
Diagonal Mar i el Front Marítim del Poblenou

Brand-new penthouse at the top of Antares with 360° views over Barcelona and the Mediterranean

310 m²Size34 Bathrooms
Located on the 26th floor of Antares, Barcelona's tallest luxury residential tower, this spectacular brand-new penthouse offers a truly unique living experience above the city, with breathtaking 360-degree panoramic views across Barcelona, the Mediterranean Sea and the surrounding mountains. Its privileged position close to the coastline provides easy access to Barcelona's beaches and an exceptional Mediterranean lifestyle. The property offers 310 sqm of interior space and 163.8 sqm of private terraces. Exceptional double-height ceilings and expansive floor-to-ceiling windows flood the residence with natural light, making the panoramic views the defining feature of every room. The impressive open-plan living and dining area incorporates an elegant kitchen fitted with high-end appliances and opens directly onto the terraces, creating the perfect setting for relaxing, entertaining guests or dining outdoors overlooking the sea. The night area comprises three bedrooms and four bathrooms, including a magnificent principal suite with a private dressing room, a natural-marble bathroom and direct access to the terrace. Residents of Antares enjoy an outstanding selection of amenities, including a Sky Terrace with a saltwater infinity pool, a 1,000 sqm private spa and wellness area, a 17-meter heated indoor swimming pool, jacuzzi, Technogym fitness center, dedicated yoga space, sauna, hammam, treatment rooms, relaxation area with heated loungers and changing facilities. The development also features landscaped gardens, a padel court, a golf simulator, a private cinema, a restaurant, and 24-hour concierge and security services. The property also includes a 65.30 sqm private garage box with space for three vehicles and a 36.10 sqm storage room. An exceptional brand-new residence, ready to move into, suspended above Barcelona with the Mediterranean as its permanent backdrop. Price on Request #ref:CBES2951
Price upon request
Exclusive new-build villa located next to the prestigious Finca Cortesín Golf Club.
Casares Golf - Casares del Sol

Exclusive new-build villa located next to the prestigious Finca Cortesín Golf Club.

375 m²Size517 m²Plot44 Bathrooms
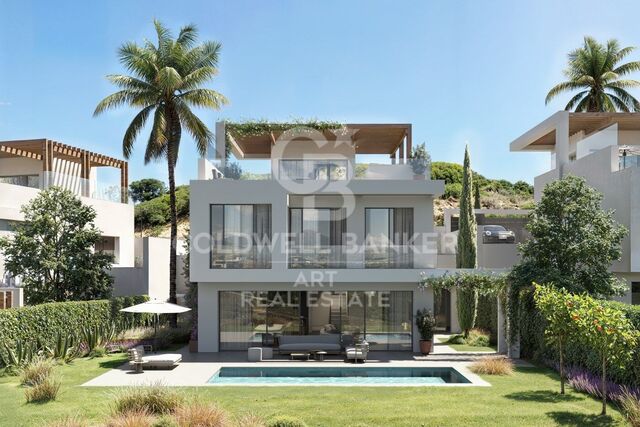
An exclusive collection of just 17 detached luxury villas located in one of the most sought-after areas of Casares on the Costa del Sol, adjacent to the prestigious Finca Cortesín Golf Club. Designed under a forward-thinking and environmentally conscious architectural concept, these exceptional homes redefine Mediterranean living by combining minimalist interior design with some of the most advanced sustainable technologies available today. Each villa offers 375 m² of built area distributed across three levels connected by a private integrated lift. Ground Floor An impressive 57.5 m² open-plan living and dining area with a minimalist designer kitchen. Expansive floor-to-ceiling windows with concealed frames create a seamless connection between the interior spaces and the covered porch, landscaped gardens, and a spectacular 24 m² saltwater swimming pool. This level also includes a guest bedroom with en-suite bathroom, a guest toilet, laundry room, and storage area. First Floor The villa features three spacious bedrooms. The principal suite is an impressive 19 m² retreat with access to a private terrace and a contemporary integrated bathroom featuring a freestanding bathtub as its centrepiece. The remaining bedrooms include fully equipped bathrooms finished with premium materials. Rooftop Solarium A spectacular 77.9 m² relaxation area featuring an LED-lit jacuzzi, barbecue area, and a walkable skylight that floods the heart of the home with natural light. The perfect space to enjoy more than 320 days of sunshine per year and breathtaking panoramic views of the Mediterranean Sea and the golf course. This luxury development stands out not only for its design but also for its exceptional construction quality and engineering standards. Residents also enjoy direct access to the very best of the Costa del Sol lifestyle: 2 minutes from Finca Cortesín Golf Club 5 minutes from Playa de la Sal 10 minutes from Estepona 25 minutes from Puerto Banús 45 minutes from Gibraltar International Airport 60 minutes from Málaga-Costa del Sol Airport A unique opportunity to acquire a truly exceptional contemporary villa in one of Southern Spain's most exclusive locations. #ref:CBSH1530
2,900,000 €
Haven´t found the property you were looking for yet?

Haven´t found the property you were looking for yet?

Find your home abroad with the support of the Coldwell Banker® network

Visit our global websites to learn more about your ideal property in the most exclusive destinations

We use our own and third-party cookies to make our website work safely and personalize its content. Likewise, we use cookies to measure and obtain data on your navigation and to adjust advertising to your tastes and preferences. Press the "Accept all" button to confirm that you have read and accepted the information presented. To manage or disable these cookies, click on "Configuration". For more information see our cookies policy.
Modify cookies
Technical and functional Always active
This website uses its own Cookies to collect information in order to improve our services. If you continue browsing, you accept their installation. The user has the possibility of configuring his browser, being able, if he so wishes, to prevent them from being installed on his hard drive, although he must bear in mind that such action may cause difficulties in navigating the website.
They allow the monitoring and analysis of the behavior of the users of this website. The information collected through this type of cookies is used to measure the activity of the web for the elaboration of user navigation profiles in order to introduce improvements based on the analysis of the usage data made by the users of the service. They allow us to save the user's preference information to improve the quality of our services and to offer a better experience through recommended products.
These cookies are used to store information about the preferences and personal choices of the user through the continuous observation of their browsing habits. Thanks to them, we can know the browsing habits on the website and display advertising related to the user's browsing profile.