Your search

Properties for sale in Girona - Costa Brava

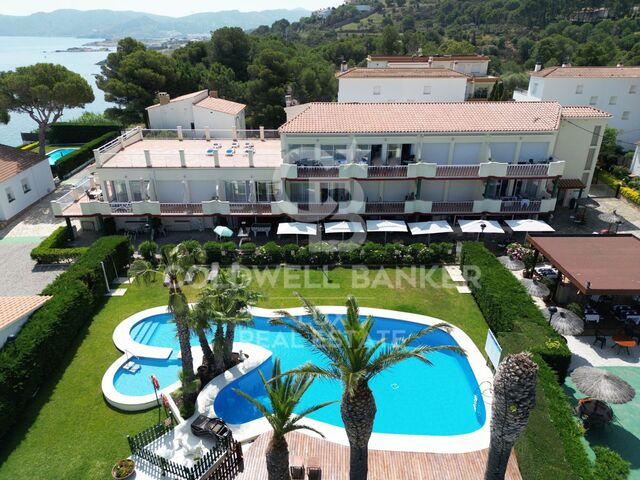
High-floor apartment for sale on the seafront in Fenals Beach, Lloret de Mar
Fenals, Lloret de Mar

High-floor apartment for sale on the seafront in Fenals Beach, Lloret de Mar

90 m²Size21 Bathroom
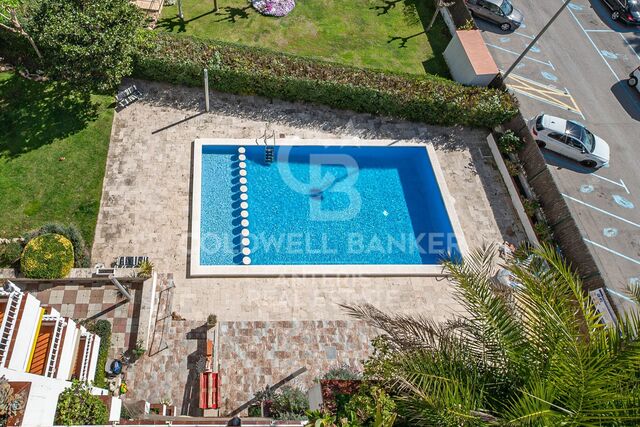
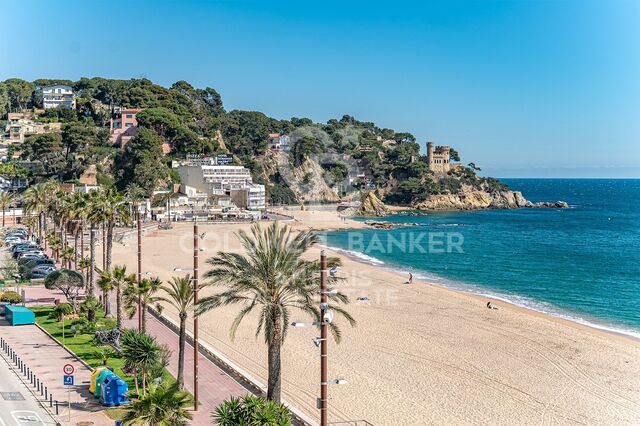
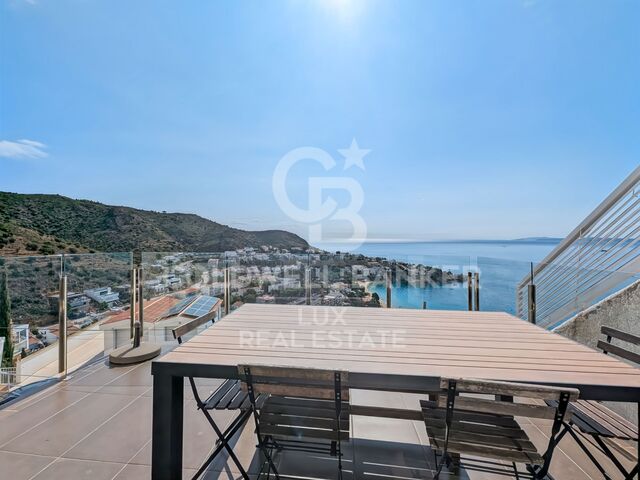
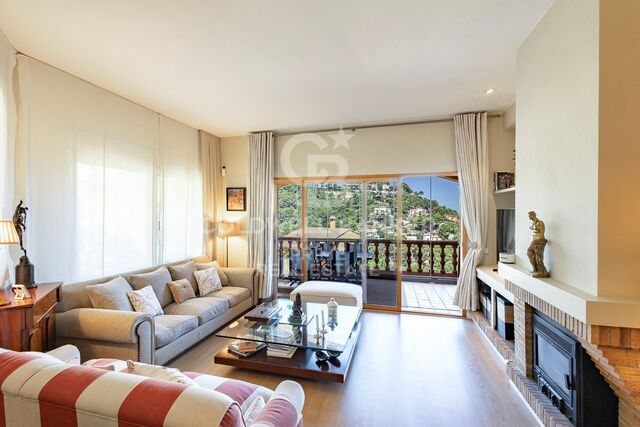
Coldwell Banker Anteris presents this apartment located on the 6th and top floor of a building with a communal area with swimming pool, situated directly in front of the sea. The property features two very usable terraces: one facing east with daytime sun of approximately 10 m², and another facing west with afternoon sun of approximately 8 m². Upon entering, we find a hallway that provides access to all rooms of the apartment. From here, we access the kitchen and the laundry area. The living-dining room, of approximately 18 m², leads to the larger terrace overlooking the communal area. From the hallway, we access the two double bedrooms (both with built-in wardrobes and access to the second terrace) and the complete bathroom. The building has an elevator and concierge service. Please contact us to arrange a viewing. Consumer information: The sale price does not include taxes or costs derived from the purchase transaction which, according to current regulations, are to be borne by the buyer (Property Transfer Tax - ITP, or where applicable VAT and Stamp Duty - AJD), nor notary and land registry fees. The information published, including surface areas, is for guidance purposes only and is not contractually binding. The offer may be subject to price changes or withdrawal from the market without prior notice. Real estate brokerage fees will apply according to the signed marketing agreement. Detailed information will be provided to any interested party before the payment of any deposit, in accordance with the applicable national and regional regulations. #ref:AV293
375,000 €
Seafront apartment with terrace and open sea views in Lloret de Mar, with the option to purchase a parking space
Centre, Lloret de Mar

Seafront apartment with terrace and open sea views in Lloret de Mar, with the option to purchase a parking space

149 m²Size53 Bathrooms
Coldwell Banker Anteris presents this apartment with a terrace and sea views, located on the seafront just a few steps from the beach. There is the option to purchase a parking space nearby. Situated on the 4th floor with lift access, the property offers 5 bedrooms (one single) and 3 bathrooms, including one en suite. The apartment has approximately 149 m² of built area and a well-balanced layout, with access to the terrace from the living area. Convenient location with all services, shops and restaurants within close proximity. - Bus stop with a direct service to Barcelona, located about a 10-minute walk away - Approximate driving time to Barcelona: 1 hour A versatile property, suitable as a main residence or a second home. Please contact us to arrange a viewing. Consumer information: The sale price does not include taxes or costs derived from the purchase transaction which, according to current regulations, are to be borne by the buyer (Property Transfer Tax - ITP, or where applicable VAT and Stamp Duty - AJD), nor notary and land registry fees. The information published, including surface areas, is for guidance purposes only and is not contractually binding. The offer may be subject to price changes or withdrawal from the market without prior notice. Real estate brokerage fees will apply according to the signed marketing agreement. Detailed information will be provided to any interested party before the payment of any deposit, in accordance with the applicable national and regional regulations. #ref:AV288
495,000 €
House 4 Bedrooms Sale Das
Das

House 4 Bedrooms Sale Das

330 m²Size43 Bathrooms
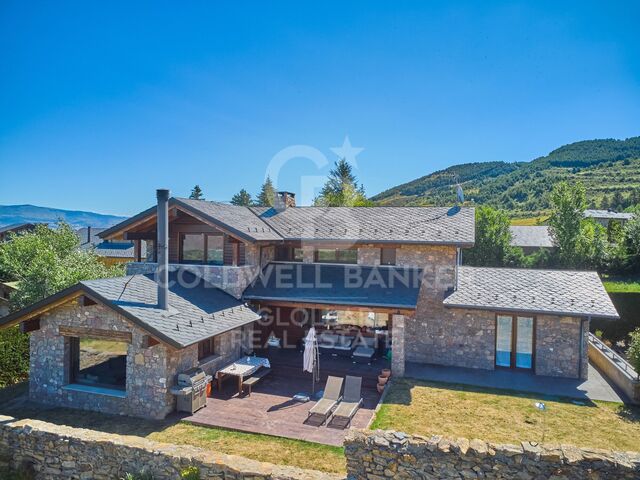
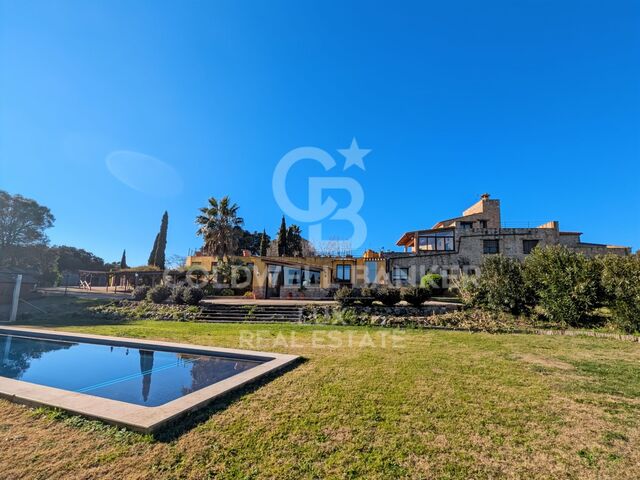
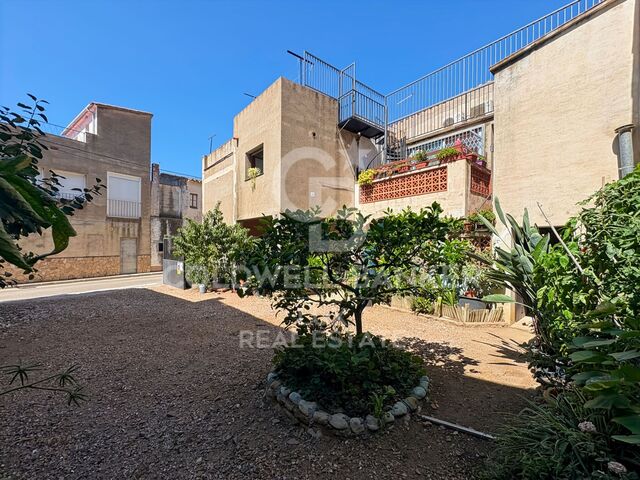
Ubicada en un entorno privilegiado, esta acogedora vivienda independiente destaca por su magnífica orientación, sus vistas despejadas y un amplio jardín privado ideal para disfrutar del aire libre durante todo el año. La propiedad se distribuye cómodamente en tres plantas, combinando amplitud, funcionalidad y calidez. En la planta principal, un espacioso recibidor da paso a la zona de día, donde encontramos un luminoso salón con techos altos de madera y chimenea, que aporta un ambiente cálido y acogedor. El comedor, a doble altura, se integra con una cocina abierta equipada con barra pasa-platos, creando un espacio práctico y social. Desde aquí se accede directamente a la terraza y al jardín. Esta planta también dispone de zona de lavadero, una habitación doble y un baño completo. La planta superior alberga la zona de noche, caracterizada por sus techos altos que aportan amplitud y personalidad. Dispone de tres habitaciones dobles, una de ellas en formato master suite con salida a un balcón desde el que se disfrutan excelentes vistas. Las otras dos habitaciones comparten un baño completo. En la planta inferior encontramos una amplia sala con gimnasio y sauna, un espacio con múltiples posibilidades, trastero y garaje con capacidad para dos coches. La vivienda cuenta con calefacción de pellet, que aporta confort durante todo el año. Una propiedad ideal para quienes buscan tranquilidad, espacio y calidad de vida en un entorno natural privilegiado. #ref:CBG2154
1,450,000 €
Villa with 28m mooring in Santa Margarita, Roses, Costa Brava
Santa Margarita, Roses

Villa with 28m mooring in Santa Margarita, Roses, Costa Brava

1,084 m²Size1,260 m²Plot99 Bathrooms
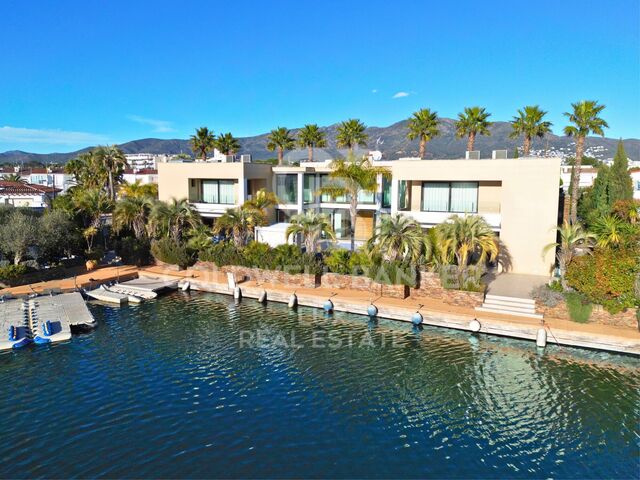
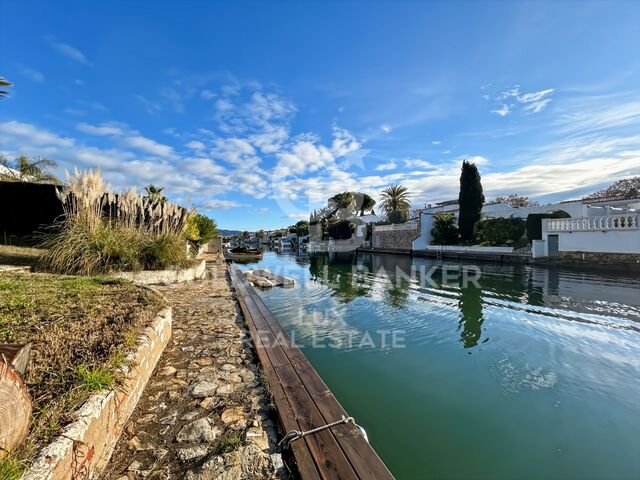
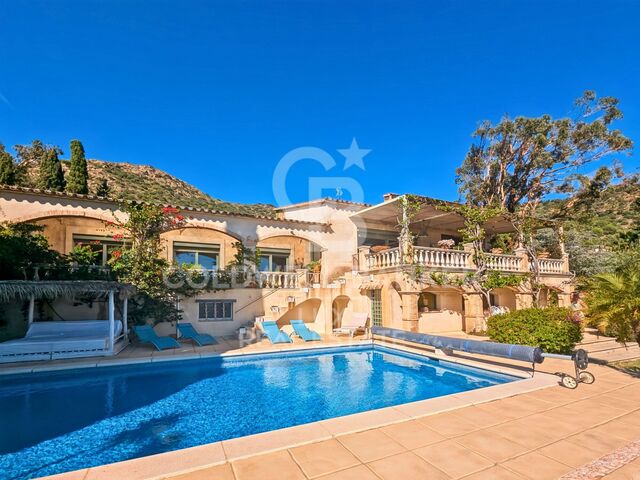
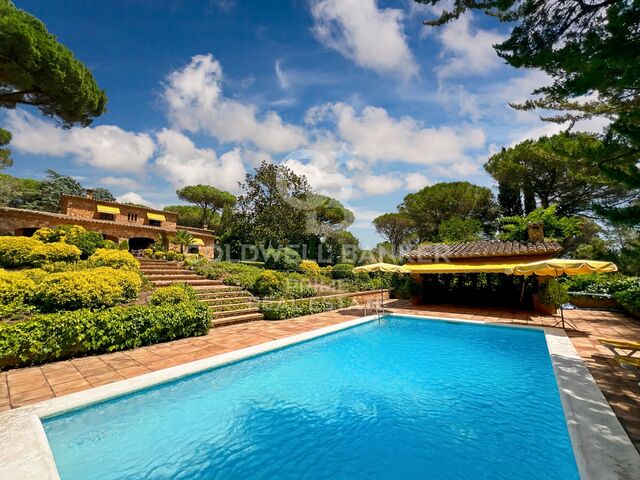
A prestigious villa, a 28-meter mooring for large boats (including sailboats and catamarans), and meticulous attention to every detail. The house is arranged in a U-shape around the pool, creating a constant connection between the interior and exterior. On the ground floor, the living area combines the living room with fireplace, dining room, and kitchen in a bright space. Large openings extend the space towards the terrace, pool, and garden. On the same level, a more intimate area comprises two bedrooms, several bathrooms, a dressing room, and an office, offering the possibility of living on one floor without sacrificing space or privacy. The upper floor is entirely devoted to sleeping areas, with six en-suite bedrooms, each with its own bathroom. Five of them have direct access to a terrace or balcony. The basement extends the house with a large garage that can accommodate five vehicles, a laundry room connected by ducts to the main floor and upper floor, a cellar, a games room with a cinema, and a completely independent service apartment with a living room, bedroom, and bathroom. Outside, the garden, planted with trees, provides privacy. The central 31 m² swimming pool, equipped with an underwater shutter and a counter-current swimming system, becomes the meeting point. The terrace extends along the entire length of the house, incorporating a barbecue area and a plancha grill, as well as an outdoor toilet and shower. The private mooring, with a total area of 28 meters by 12 meters, also has direct access from the street and is fully equipped with water, electricity, and lighting, offering a complete solution for your boats. Built in 2016 with a south-facing aspect, the villa includes an elevator, underfloor heating, reversible air conditioning, solar blinds, a centralized vacuum system, waste management systems in the kitchen, a generator, and a complete security system with cameras, infrared barriers, and centralized control. #ref:CBLX02787
4,850,000 €
High-end house in Bellavista, recently renovated, Costa Brava
Palau-saverdera

High-end house in Bellavista, recently renovated, Costa Brava

290 m²Size1,682 m²Plot43 Bathrooms
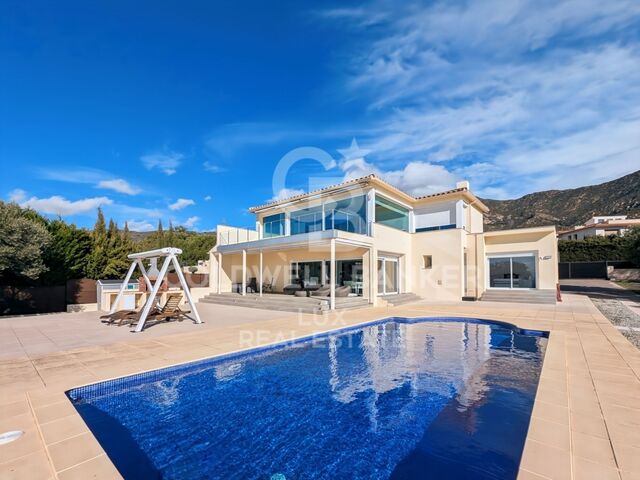
Recently renovated property, set on a 1,682 m² plot, with a south-facing orientation and an elevated position ensuring excellent natural light and open views. The house is located in Palau-saverdera, Bellavista residential area, a quiet residential environment, just a few minutes by car from Roses and the beaches of the Costa Brava. The interior space focuses on generous proportions and natural light. The main level comprises a covered entrance with direct access to the garage, a large fully equipped open-plan kitchen, opening onto the dining area and the living room. These spaces provide direct access to the covered terrace, the garden and the swimming pool. Three bedrooms are located on this level, including one en-suite bedroom with a bathroom fitted with a shower and separate WC, offering direct access to the pool. A second independent bathroom with shower serves the remaining bedrooms. The upper floor is dedicated to a very spacious master suite. Private lounge with access to a terrace offering open views over the sea, the mountains and the surrounding countryside, protected by an electric awning. Bedroom with an en-suite bathroom including a jacuzzi, shower and WC. Spacious walk-in dressing room. An additional area, currently used for storage, allows for the future installation of a lift. Outside, there is a private 10 x 5 m swimming pool, currently chlorine-based with the possibility of conversion to a salt system, as well as generous parking areas within the property. Outdoor shower, fully equipped barbecue area with pyramid-style pergola and sun loungers, and a covered terrace arranged as a chill-out area with retractable electric mosquito screens. Exterior lighting and water points distributed throughout the plot. Closed garage for one vehicle with storage space. Technical features: reversible air conditioning (hot/cold), double glazing, electric shutters, motorised entrance gate and gas boiler. The house is sold fully furnished. #ref:CBLX021020
1,200,000 €
Duplex 3 Bedrooms Sale Guils de Cerdanya
Guils de Cerdanya

Duplex 3 Bedrooms Sale Guils de Cerdanya

130 m²Size32 Bathrooms
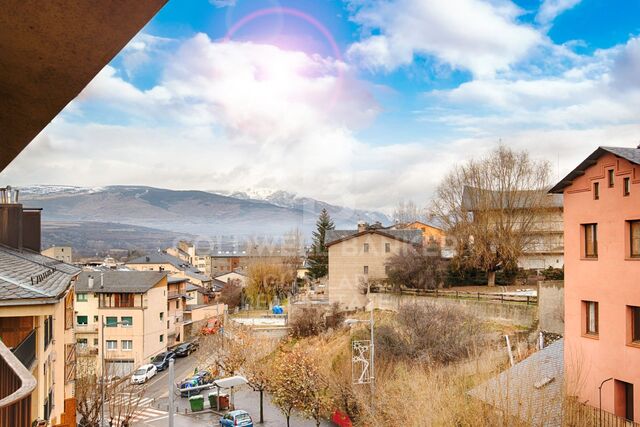
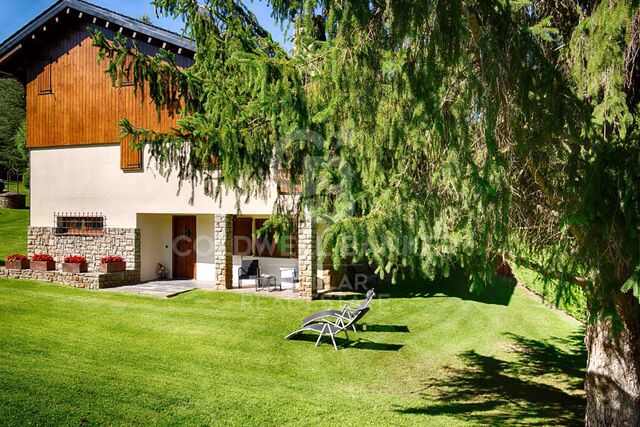
Ubicado en uno de los enclaves más apreciados de la Cerdaña, este distinguido tríplex en Guils de Cerdaña ofrece una experiencia de vida única, donde la luz natural, las vistas panorámicas y el confort se integran en perfecta armonía. La vivienda, distribuida en tres plantas, ha sido concebida para disfrutar de cada espacio con calma y sofisticación. La planta principal alberga un elegante salón con chimenea y acceso directo a la terraza, un entorno ideal para relajarse o recibir invitados en un ambiente cálido y refinado. La cocina, abierta al comedor mediante una cuidada barra pasaplatos, combina diseño y funcionalidad, acompañada de un aseo de cortesía. La zona de descanso se sitúa en la planta intermedia, con tres amplias habitaciones, entre ellas una suite principal, y un baño completo que da servicio al resto de dormitorios, garantizando privacidad y comodidad. La planta superior sorprende con una encantadora zona abuhardillada, presidida por techos de madera que aportan carácter y exclusividad. Un espacio versátil, ideal como despacho, sala privada o zona de relax, siempre con vistas privilegiadas al entorno natural. La propiedad dispone de calefacción de gas para un confort óptimo durante todo el año y un amplio box, con capacidad para vehículo y espacio adicional de almacenaje. Una vivienda cuidada al detalle, pensada para quienes valoran la calidad, la tranquilidad y la belleza del paisaje. #ref:CBG2149
620,000 €
Townhouse with spectacular sea views in Cap de Begur
Begur pueblo, Begur

Townhouse with spectacular sea views in Cap de Begur

205 m²Size350 m²Plot43 Bathrooms
In the privileged setting of Cap de Begur, we find this beautiful townhouse boasting breathtaking sea views. From the living room, office, and master bedroom, you enjoy north-facing sea views, while from the work area, porch, and garden, the views open to the south. Community area with garden and swimming-pool. The property offers a spacious two-car garage and, above it, a recently waterproofed terrace partially enclosed with top-quality aluminium and thermal, secure glass. This versatile space is perfect as a second living room, games room, gym, or office with sea views. It includes an elegant Becara bookcase flanked by custom-built cabinets. The heart of the home is the bright and spacious living-dining area with lacquered fitted wardrobes, a fireplace with heat recovery system, and direct access to the terrace with sea views and the glass-enclosed veranda, designed to be enjoyed all year round. On the main floor, there is also a guest toilet, a spacious kitchen with Silestone countertops, and a laundry room equipped with a washer, dryer, and additional storage. Upstairs, there are three very bright double bedrooms (one en suite with terrace and sea views) and a fourth single bedroom, currently open and adapted as an office with a work desk. All bedrooms feature fitted wardrobes. The recently renovated bathrooms include double sinks. Outside, the south-facing garden features a built-in barbecue, a porch with spectacular views, and a chill-out area under a pine tree, where the views are simply stunningday or nightalmost as if you were on a boat. A home in perfect condition, ready to move into, ideal for enjoying the Costa Brava lifestyle all year round. #ref:CBES2817
985,000 €

Recently viewed properties

Exclusive apartment with private garden and sea views in Casares Costa.
Casares Golf - Casares del Sol

Exclusive apartment with private garden and sea views in Casares Costa.

122 m²Size3
Impressive 3-bedroom, 2-bathroom apartment with spectacular sea views, located in the prestigious newly built development La Sabina, Camarate Golf. This elevated ground-floor property features a spacious and bright open-plan living-dining area with a modern kitchen and central island, opening directly onto an exceptional 45 m² terrace with both covered and open areas, as well as a private 240 m² gardenperfect for relaxing or enjoying outdoor dining all year round. The master bedroom, also with direct access to the terrace, includes an en-suite bathroom and large built-in wardrobes. The two additional bedrooms share a full bathroom and also feature built-in wardrobes. High-quality finishes include hot/cold air conditioning, electric shutters, and excellent overall specifications. The property includes a private parking space and storage room. The community, completed in December 2023, offers beautifully landscaped gardens, an infinity pool, a second swimming pool, a gym, and a co-working area. Located in Casares Costa, the property is just 700 metres from the beach and the new coastal path (Senda Litoral), offering access to beach bars, restaurants, and leisure areas along the Costa del Sol. It is also close to renowned golf courses such as Finca Cortesín, as well as essential services including a new hospital, supermarkets, and restaurants. Just 10 minutes from Estepona and La Duquesa Marina. #ref:CBSH1491
699,000 €
Exclusive project of 14 custom villas at Finca Cortesín, Casares
Casares Golf - Casares del Sol

Exclusive project of 14 custom villas at Finca Cortesín, Casares

We present a unique collection of 14 urban plots located in the heart of Finca Cortesín, one of Europe's most prestigious and secure residential enclaves. A setting of natural beauty, absolute privacy, and top-tier services, designed for those who value discreet luxury and seek to invest in a well-established, internationally renowned location. The plots are situated in an elevated area of the resort, strategically oriented to enjoy stunning open views of the Mediterranean Sea or a serene inner lake, always framed by the rolling landscapes of the Costa del Sol. Light, tranquility, and harmony with the native vegetation make each plot a unique canvas for a signature villa. This represents an excellent opportunity for both investors and end clients looking to build a singular home in an unparalleled setting. The resort offers an unrivaled lifestyle, with world-class services such as the 5-star luxury Hotel Finca Cortesín, the Finca Cortesín Golf Club with its Championship Course host of the 2023 Solheim Cup, the exclusive Beach Club, spa, and gourmet restaurants. Adding to this, the forthcoming Lanserhof at Finca Cortesín, an internationally renowned health and longevity clinic, will provide a differentiating value to the resort and its positioning in the European luxury market. Additionally, buyers have the option to acquire a plot together with one of three single-family villa projects designed by prestigious architectural firms: Villarroel, Huete, and Colubi Arquitectos. Each proposal embodies a distinct style avant-garde, Mediterranean, or minimalist allowing clients to choose according to their lifestyle and aesthetic vision. We also provide the option to select a construction company with extensive local experience and assist in finalizing the construction contract. HIGHLIGHTED FEATURES: Urban plots from 1,477 m² with 443.10 m² buildable area Open views of the sea or the lake 24-hour security and access control Championship golf course and 5-star luxury hotel Beach club, spa, and gourmet dining New wellness center: Lanserhof at Finca Cortesín, a European reference in health and preventive medicine Strategically located on the Costa del Sol, just minutes from the beaches of Casares, Estepona, and Sotogrande, with quick access to Málaga International Airport. This project represents a secure investment in an unparalleled setting, a key message for end clients. Additionally, three architectural catalogs Villarroel, Huete, and Colubi are available upon request, along with information on availability and pricing. #ref:CBSH1257
From 708,345 €
Apartment for sale with terrace in the heart of Les Tres Torres, with parking in the building and concierge service
Sant Gervasi- Galvany

Apartment for sale with terrace in the heart of Les Tres Torres, with parking in the building and concierge service

450 m²Size75 Bathrooms
Coldwell Banker Anteris presents this exclusive property located in a distinguished period building in the upper area of Barcelona, in the prestigious neighborhood of Les Tres Torres. This unique residence occupies the entire floor, ensuring maximum privacy in a building with only six neighbors and concierge service. Built in 1960, the property stands out for its elegant entrance hall and beautifully maintained garden area, offering a peaceful green setting in the heart of the city. With approximately 450 sqm of built area, the apartment features a highly functional layout where spaciousness and natural light are present throughout. A generous entrance hall sets the tone of the property and leads to the daytime living areas. From here, you access the kitchen with dining space, the separate dining room, two living rooms ideal for entertaining and family living, one of them with a fireplace, as well as an elegant study/library area. The well-oriented terrace enjoys sunlight throughout the day and open views over the landscaped garden. A guest toilet is also located in this area. The night area is accessed via a wide hallway with built-in wardrobes providing excellent storage capacity. The main bedroom features fitted wardrobes and a recently renovated en-suite bathroom with shower. It is complemented by three additional spacious and bright exterior bedrooms, as well as two further bathrooms, also recently renovated. The property also includes a complete service area with independent laundry room, staff bedroom with private bathroom, and an additional versatile room. All rooms are exterior-facing, ensuring abundant natural light throughout the day and a wonderful sense of openness. The property is equipped with gas radiator heating and split air conditioning units. The building offers two elevators and both indoor and outdoor parking areas. An exceptional opportunity for those seeking space, privacy, and elegance in one of Barcelona's most exclusive residential areas. Contact us to arrange a private viewing. #ref:AV271
4,400,000 €
Land for sale in Portitxol, Jávea | Premium hotel or residential investment
Portichol - Balcón al Mar

Land for sale in Portitxol, Jávea | Premium hotel or residential investment

6,000 m²Size
In one of the most sought-after locations in Jávea, we present this exceptional plot of 6,000 m², a unique investment opportunity for high-end projects, whether in the hotel or residential sector. 4-star hotel potential According to the urban planning regulations in force in Jávea, a 4-star hotel project that meets the established requirements can benefit from a 50% increase in buildability. This added value allows the developer to optimise the development of the project, allocating more surface area to high-level complementary services such as spa, gastronomy, gym or meeting rooms, while the main buildable area is reserved for premium suites with exclusive design. The plot allows for a ground floor + one storey (ground floor + 1) building, which favours a contemporary luxury architectural concept, of low density and total integration into the natural environment of Portitxol. Strategic value for senior living The practically flat topography of this plot is an exceptional advantage in the area, significantly reducing the costs of urbanisation and accessibility. Its configuration as a 'private oasis' makes it an ideal location for a high-level nursing home project, where tranquillity, accessibility and comfort are priorities, without giving up the proximity of the Arenal's medical services and the vibrant gastronomic and social offer of Jávea. A unique opportunity to develop an iconic project on the Costa Blanca, aligned with the quality and exclusivity standards of Coldwell Banker Solaris. #ref:CBS850
1,295,000 €
Renovated 4-bedroom flat with terrace in the exclusive neighbourhood of Recoletos, Madrid
Recoletos

Renovated 4-bedroom flat with terrace in the exclusive neighbourhood of Recoletos, Madrid

307 m²Size45 Bathrooms
Coldwell Banker Unique presents this exclusive residence in the heart of the Salamanca - Recoletos district. Located in a building constructed in 1918, it has been completely renovated and furnished to offer a sophisticated lifestyle in one of Madrid's most prestigious addresses. With a surface area of 307 m², the property combines the classical elegance of Madrid's architecture with contemporary comfort. It features four bedrooms, each with its own en-suite bathroom, ensuring privacy and convenience. There is also a guest bathroom. The residence offers several living rooms and lounge areas that provide versatility and spaciousness for daily life. Among them, a grand main living room and an independent dining room create ideal spaces for both leisure and social gatherings. As an exceptional complement, the property includes a spectacular 55 m² terrace, perfect for enjoying Madrid's climate and creating a unique outdoor space in the heart of the city. Additional features include air conditioning, individual heating and hot water, a storage room, and concierge service in the building. Located in the very heart of Recoletos, the property boasts an unrivalled location, surrounded by the city's finest restaurants, boutiques, art galleries, and cultural venues. A privileged enclave that blends tradition, exclusivity, and modernity. Contact Coldwell Banker Unique for further information or to arrange a private viewing. Your new home awaits. #ref:CBUQ1036
7,200,000 €
Exclusive new-build villa located next to the prestigious Finca Cortesín Golf Club.
Casares Golf - Casares del Sol

Exclusive new-build villa located next to the prestigious Finca Cortesín Golf Club.

375 m²Size517 m²Plot44 Bathrooms
An exclusive collection of just 17 detached luxury villas located in one of the most sought-after areas of Casares on the Costa del Sol, adjacent to the prestigious Finca Cortesín Golf Club. Designed under a forward-thinking and environmentally conscious architectural concept, these exceptional homes redefine Mediterranean living by combining minimalist interior design with some of the most advanced sustainable technologies available today. Each villa offers 375 m² of built area distributed across three levels connected by a private integrated lift. Ground Floor An impressive 57.5 m² open-plan living and dining area with a minimalist designer kitchen. Expansive floor-to-ceiling windows with concealed frames create a seamless connection between the interior spaces and the covered porch, landscaped gardens, and a spectacular 24 m² saltwater swimming pool. This level also includes a guest bedroom with en-suite bathroom, a guest toilet, laundry room, and storage area. First Floor The villa features three spacious bedrooms. The principal suite is an impressive 19 m² retreat with access to a private terrace and a contemporary integrated bathroom featuring a freestanding bathtub as its centrepiece. The remaining bedrooms include fully equipped bathrooms finished with premium materials. Rooftop Solarium A spectacular 77.9 m² relaxation area featuring an LED-lit jacuzzi, barbecue area, and a walkable skylight that floods the heart of the home with natural light. The perfect space to enjoy more than 320 days of sunshine per year and breathtaking panoramic views of the Mediterranean Sea and the golf course. This luxury development stands out not only for its design but also for its exceptional construction quality and engineering standards. Residents also enjoy direct access to the very best of the Costa del Sol lifestyle: 2 minutes from Finca Cortesín Golf Club 5 minutes from Playa de la Sal 10 minutes from Estepona 25 minutes from Puerto Banús 45 minutes from Gibraltar International Airport 60 minutes from Málaga-Costa del Sol Airport A unique opportunity to acquire a truly exceptional contemporary villa in one of Southern Spain's most exclusive locations. #ref:CBSH1530
2,900,000 €
Haven´t found the property you were looking for yet?

Haven´t found the property you were looking for yet?

Find your home abroad with the support of the Coldwell Banker® network

Visit our global websites to learn more about your ideal property in the most exclusive destinations

We use our own and third-party cookies to make our website work safely and personalize its content. Likewise, we use cookies to measure and obtain data on your navigation and to adjust advertising to your tastes and preferences. Press the "Accept all" button to confirm that you have read and accepted the information presented. To manage or disable these cookies, click on "Configuration". For more information see our cookies policy.
Modify cookies
Technical and functional Always active
This website uses its own Cookies to collect information in order to improve our services. If you continue browsing, you accept their installation. The user has the possibility of configuring his browser, being able, if he so wishes, to prevent them from being installed on his hard drive, although he must bear in mind that such action may cause difficulties in navigating the website.
They allow the monitoring and analysis of the behavior of the users of this website. The information collected through this type of cookies is used to measure the activity of the web for the elaboration of user navigation profiles in order to introduce improvements based on the analysis of the usage data made by the users of the service. They allow us to save the user's preference information to improve the quality of our services and to offer a better experience through recommended products.
These cookies are used to store information about the preferences and personal choices of the user through the continuous observation of their browsing habits. Thanks to them, we can know the browsing habits on the website and display advertising related to the user's browsing profile.