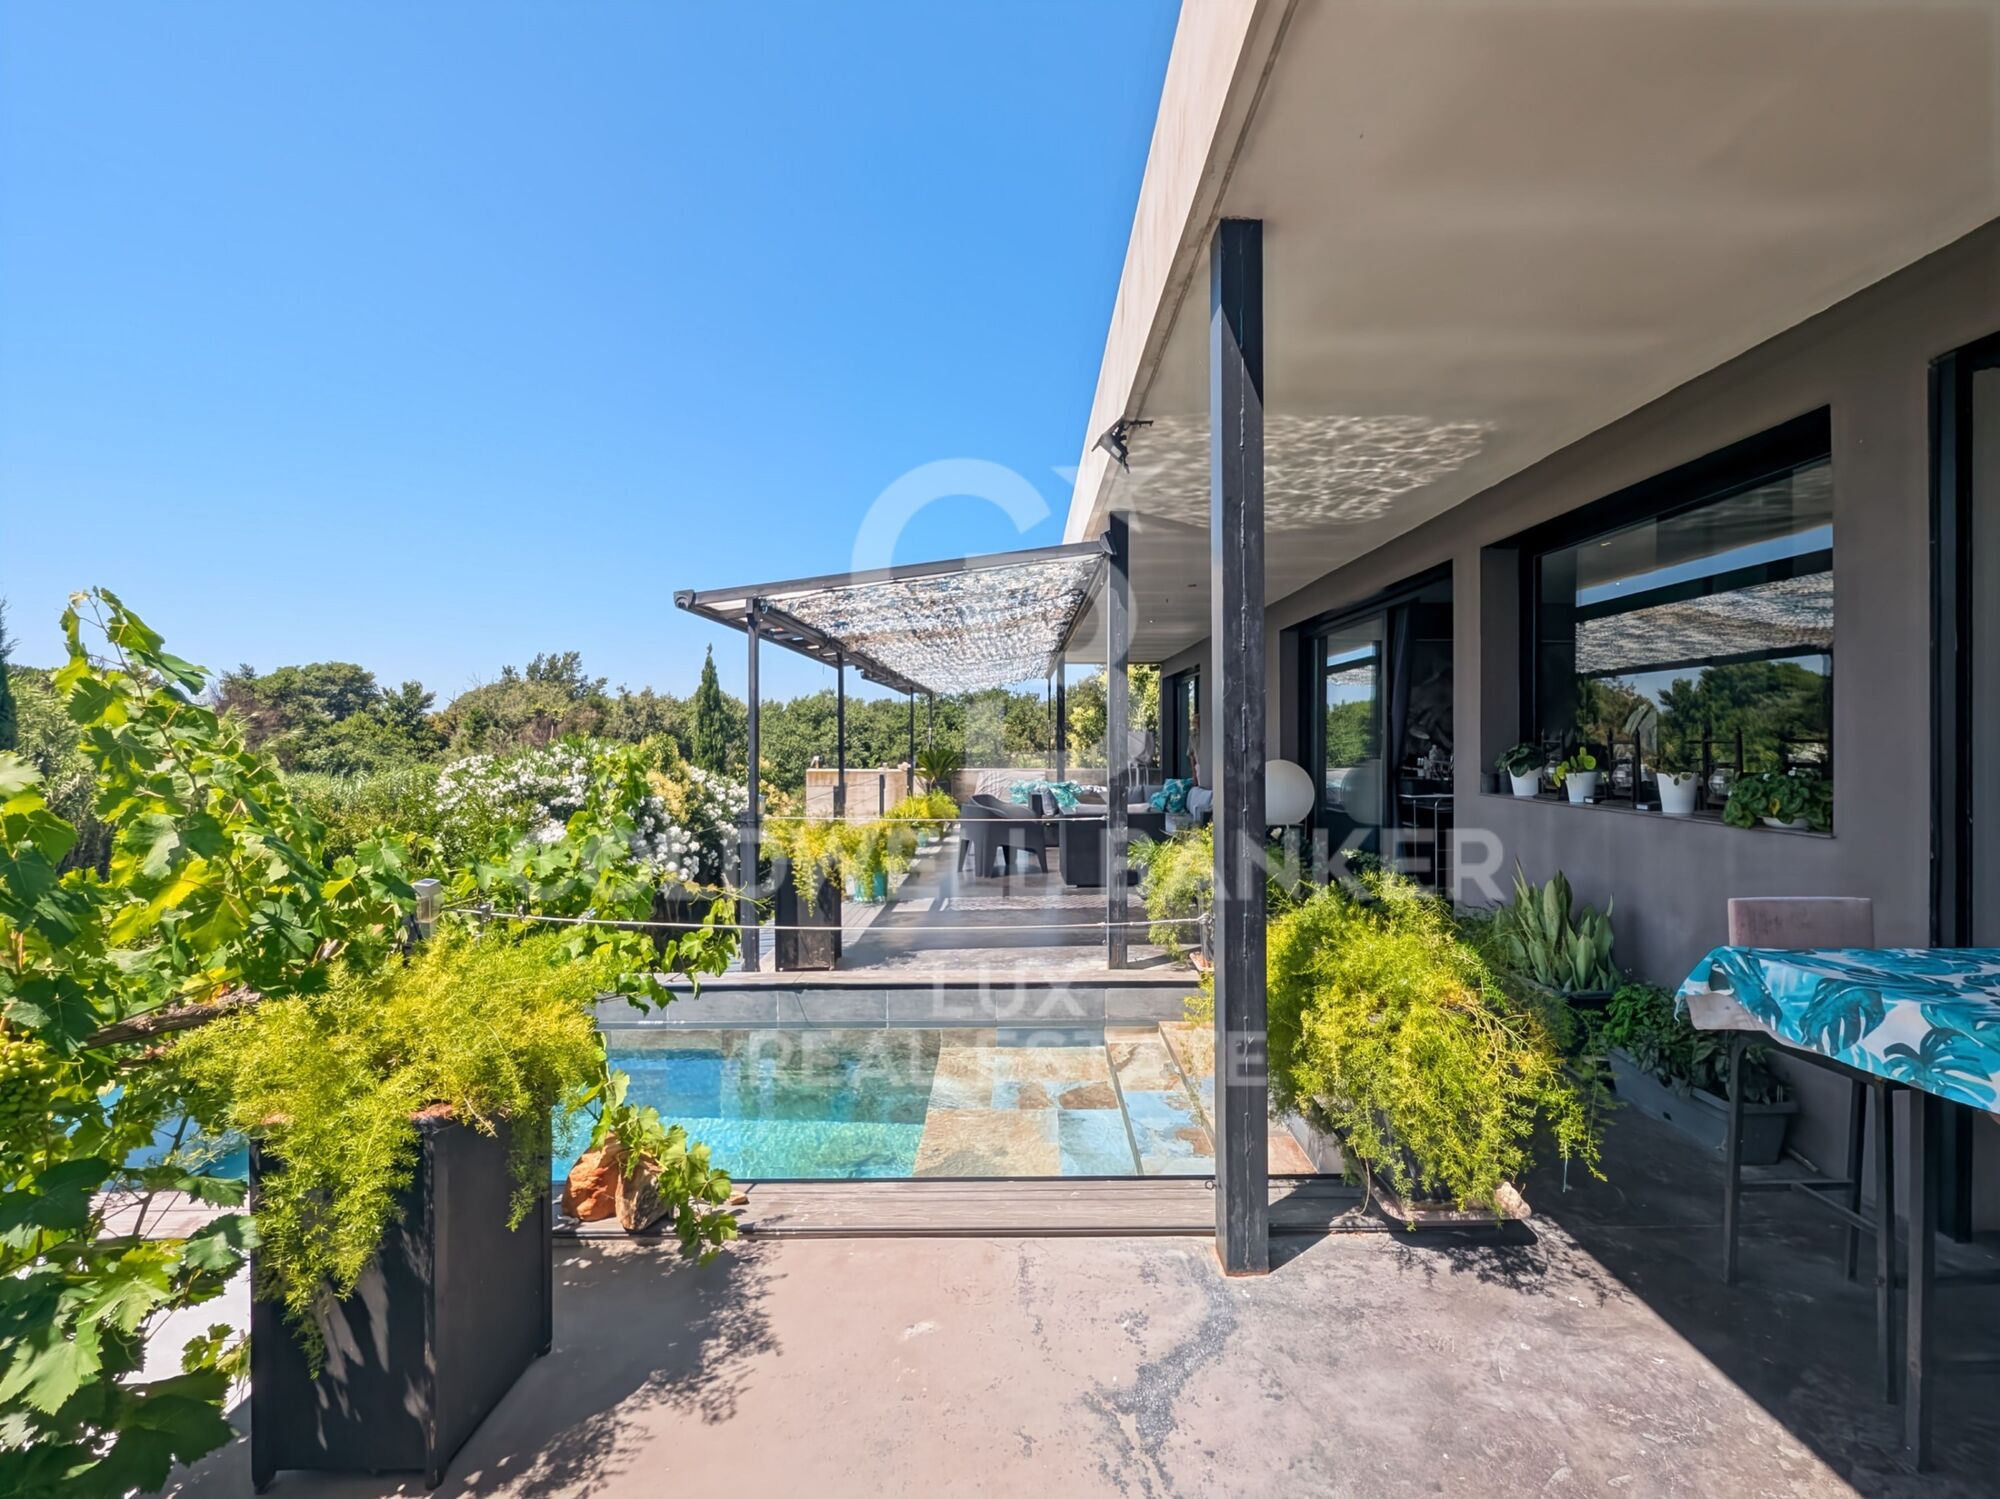
Modern house with large spaces and pool in Mollet de Peralada

size
541 m²
plot
1,010 m²
Bedrooms
4
Bathrooms
4
parking
pool
terrace
63 m²
price
660,000 €
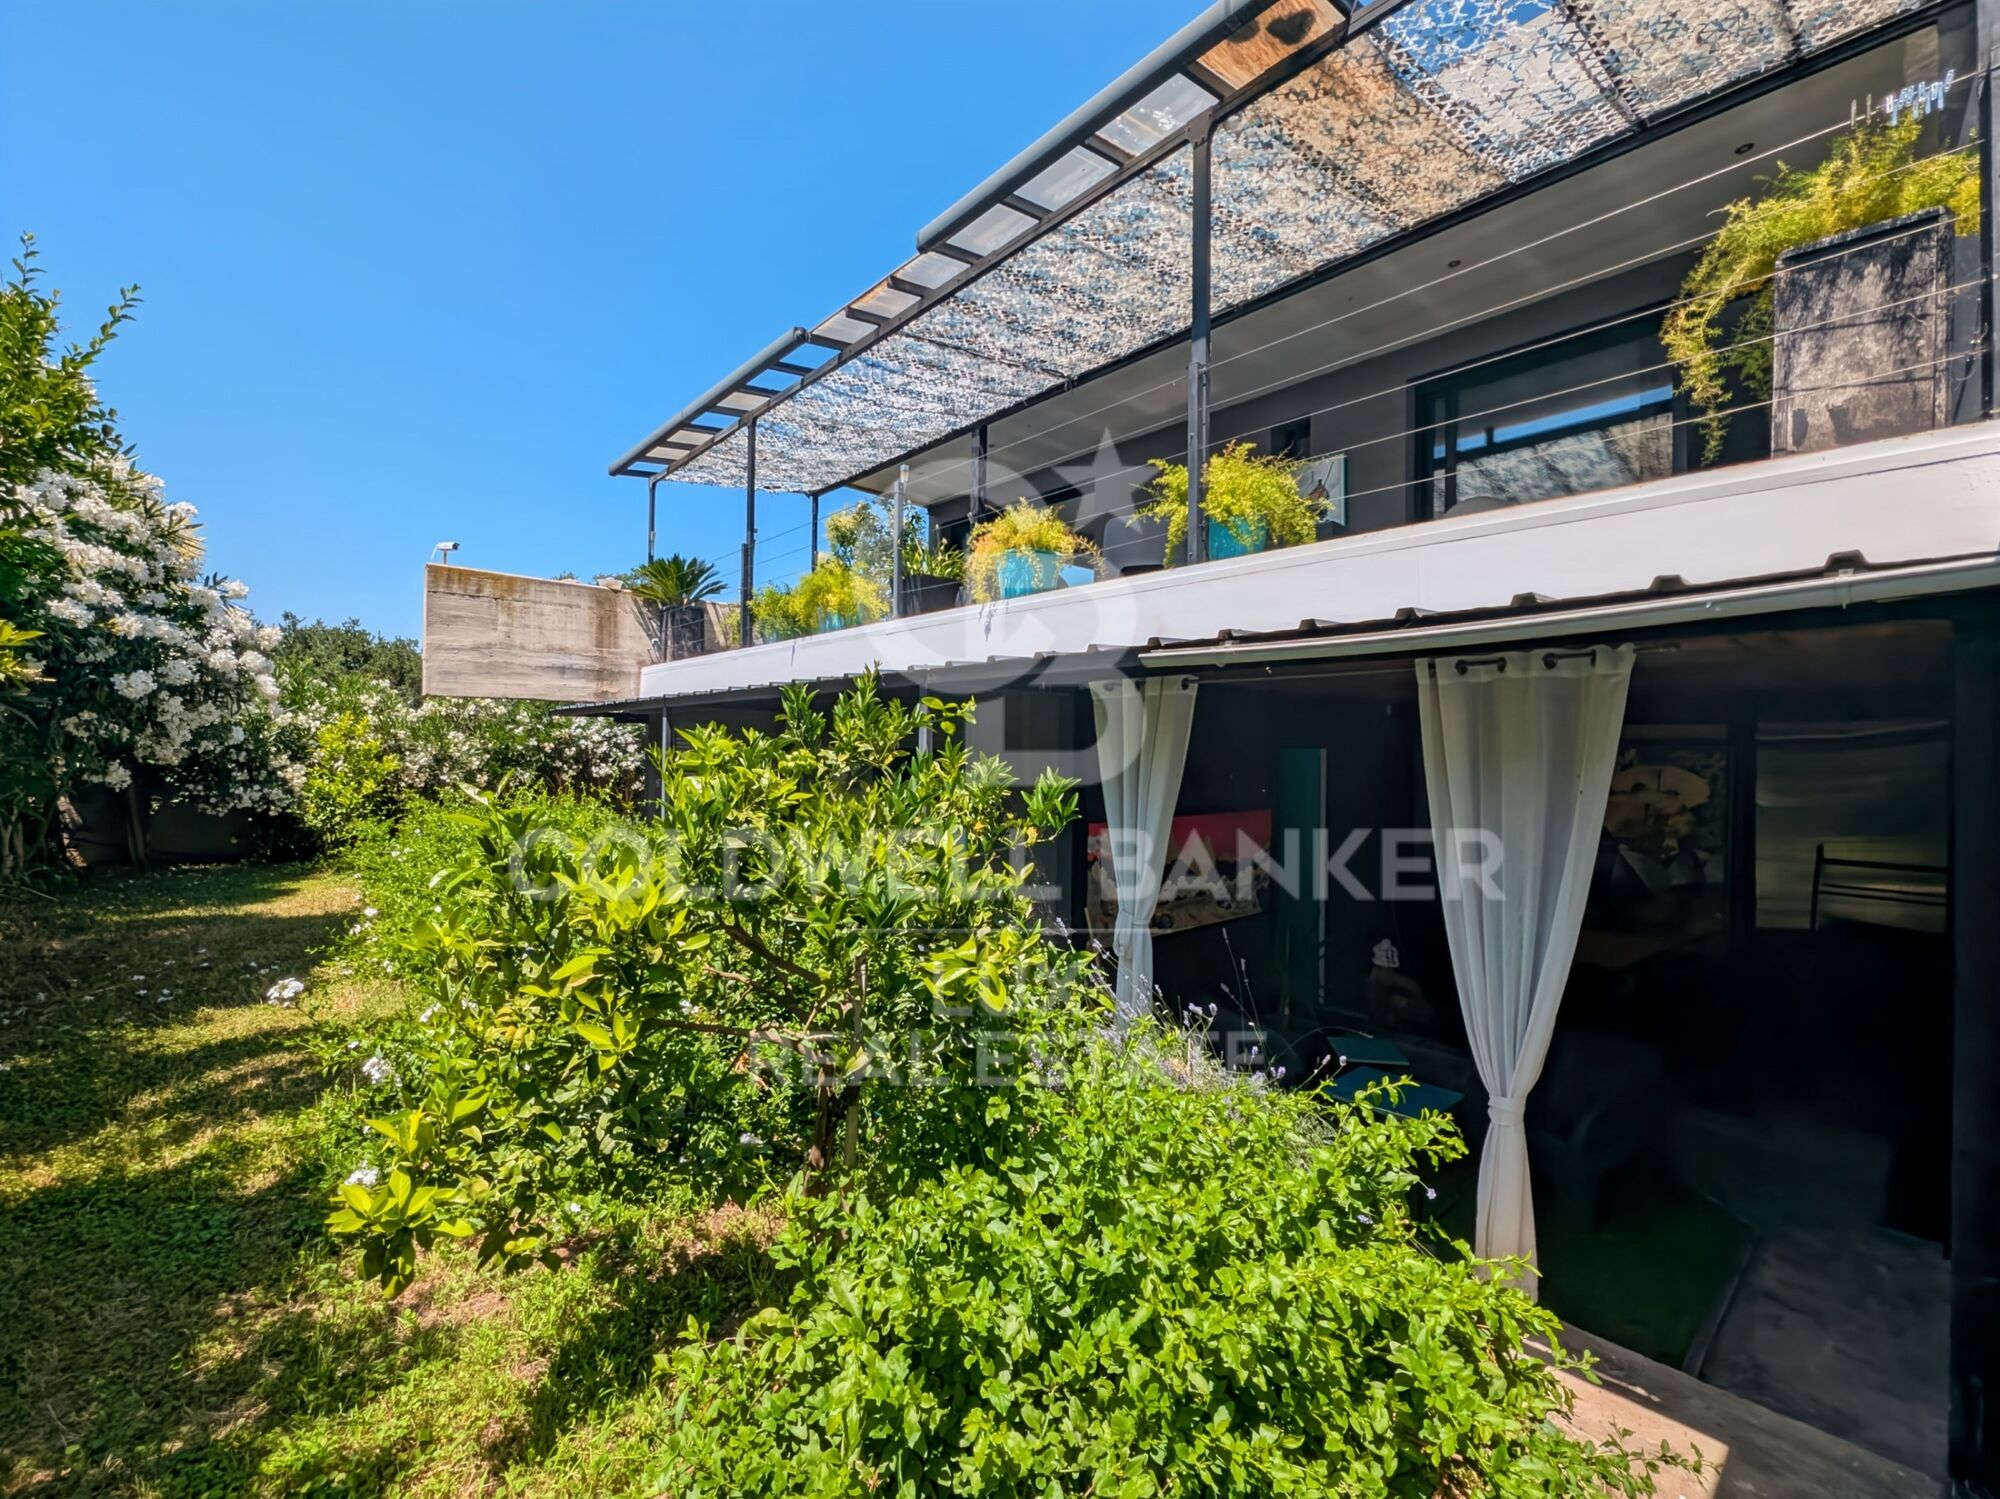
In the quiet surroundings of Mollet de Peralada, in the heart of Alt Empordà, you will find this property built in 2016, with a location that allows you to easily reach Peralada, Figueres, the speed train station, the French border and different points of the Costa Brava.

The property has 541 m² built on a plot of 1,010 m², according to cadastral information.

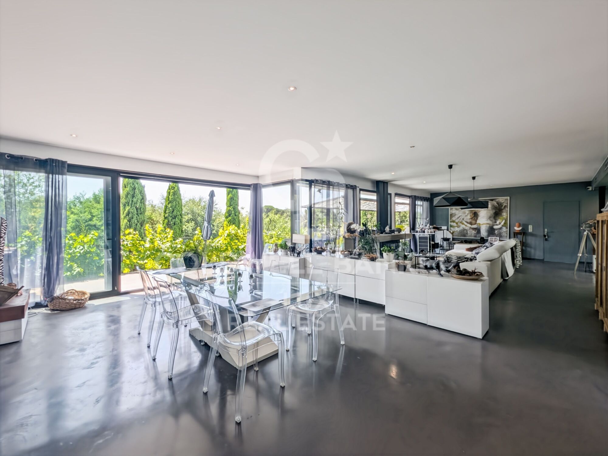
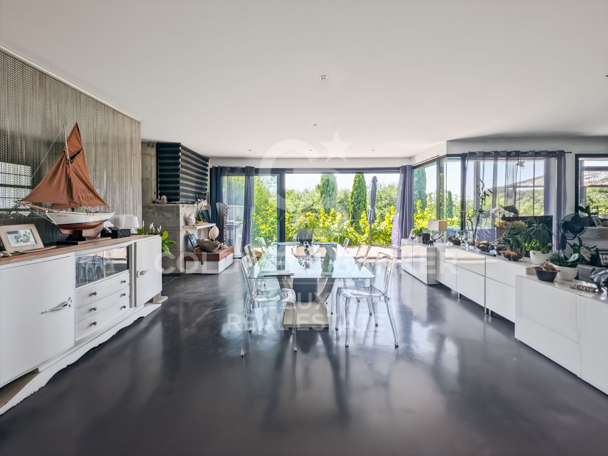
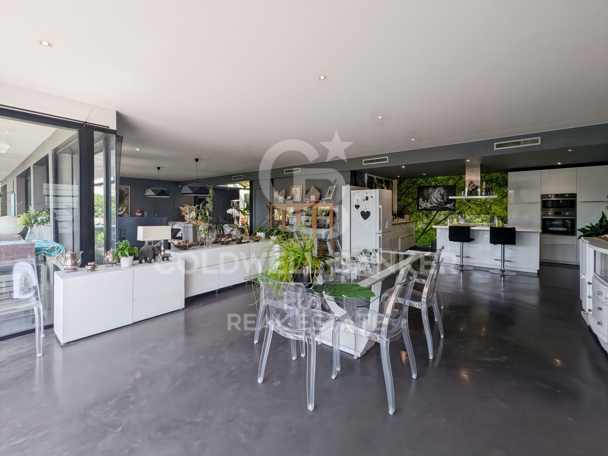
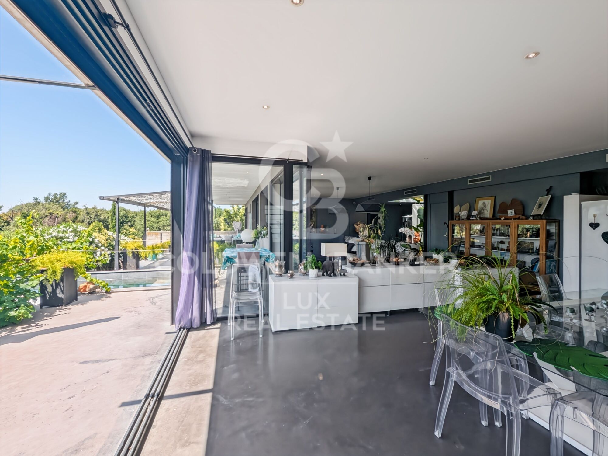
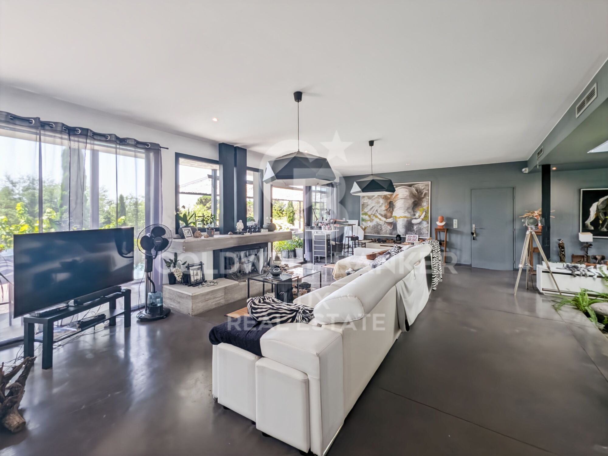
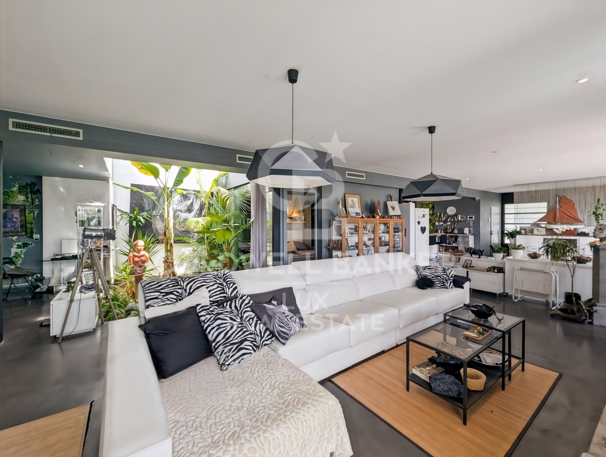
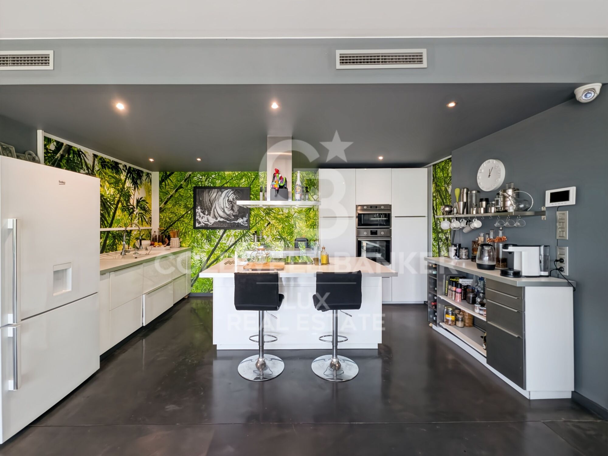
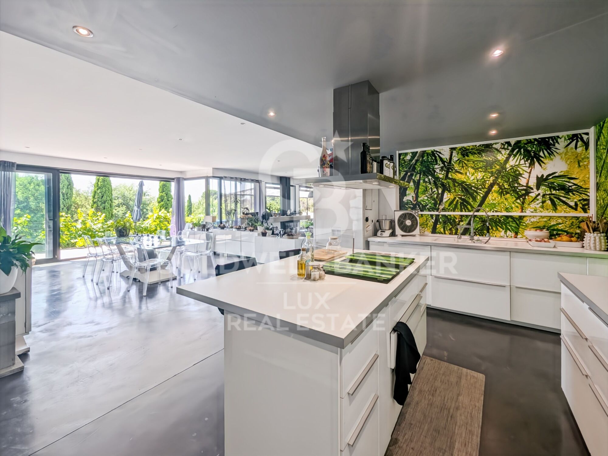
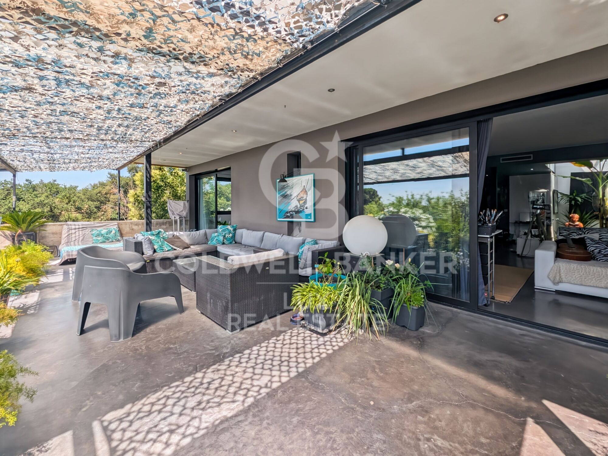
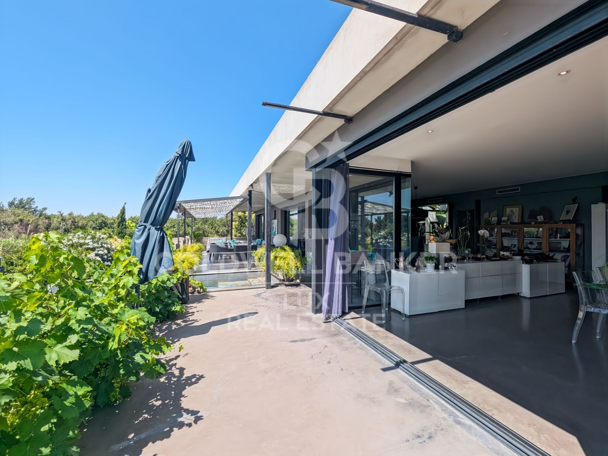
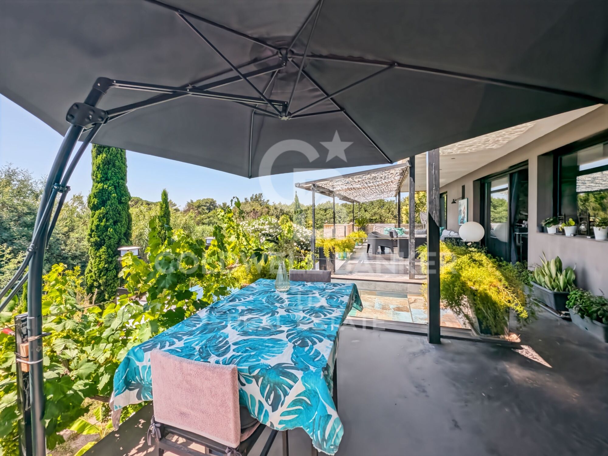
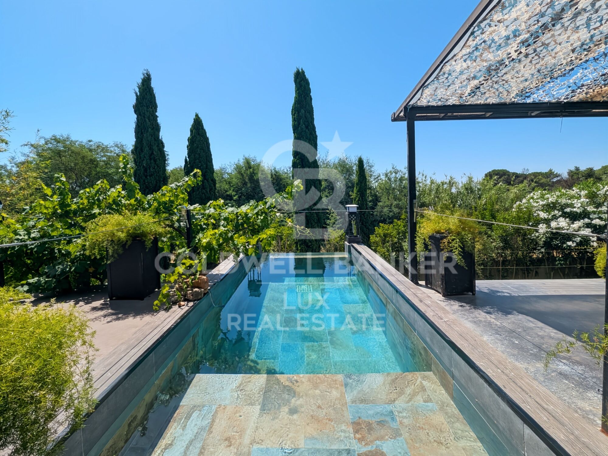
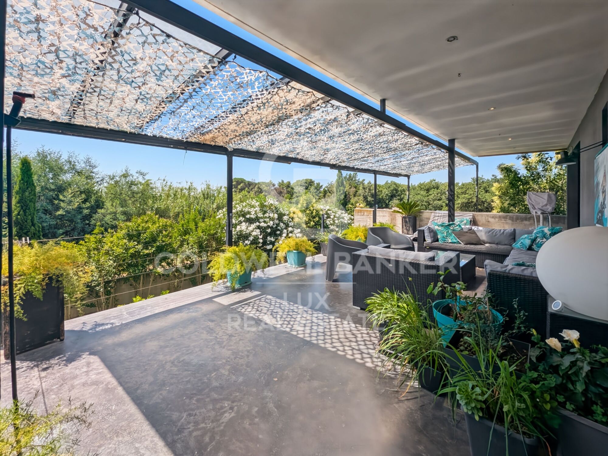
The main house is distributed around an open day area, where the living room, dining room and kitchen share space and maintain a direct connection with the outdoor terrace and the pool.

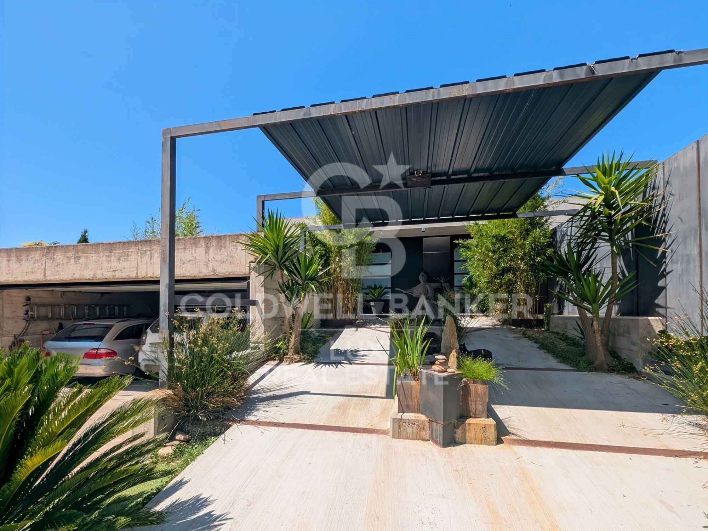
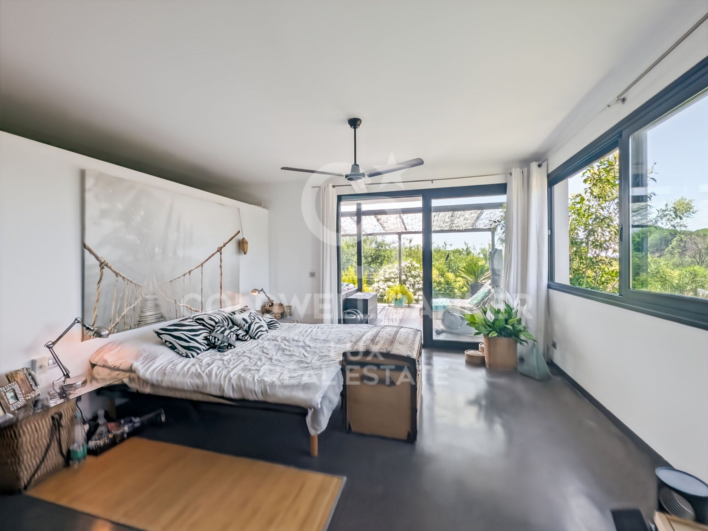
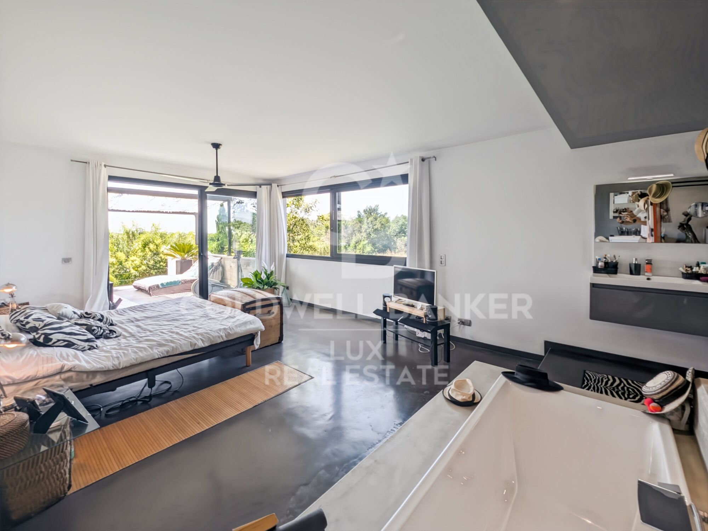
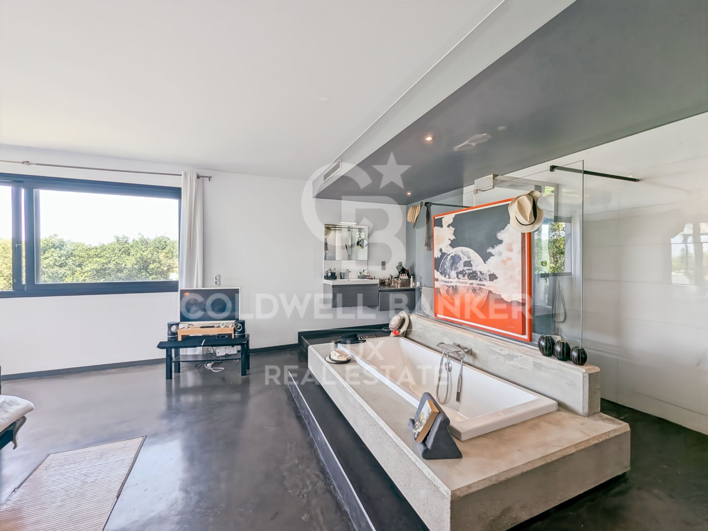
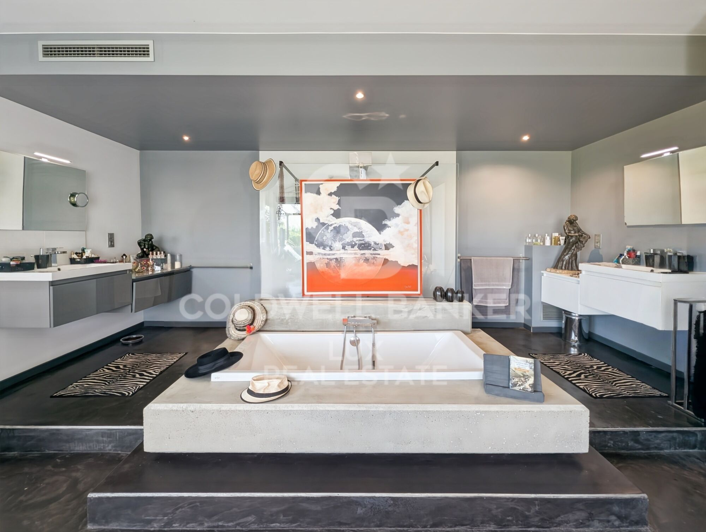
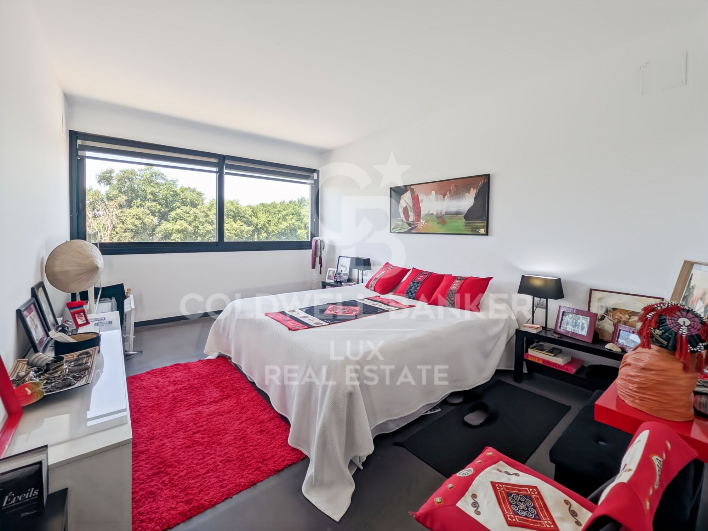
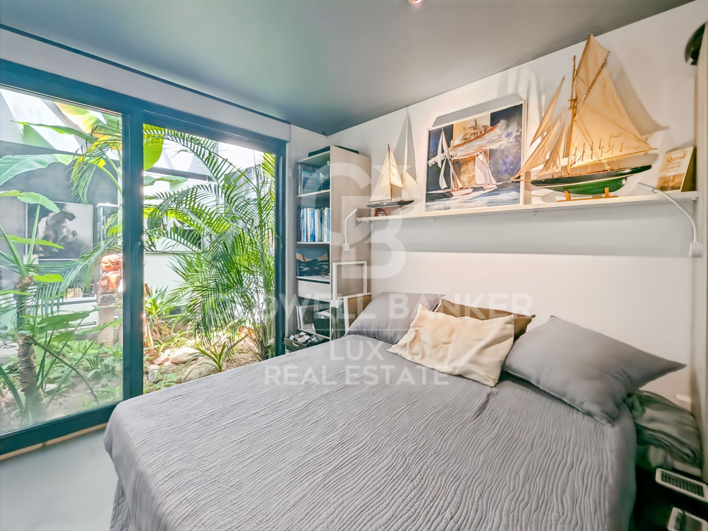
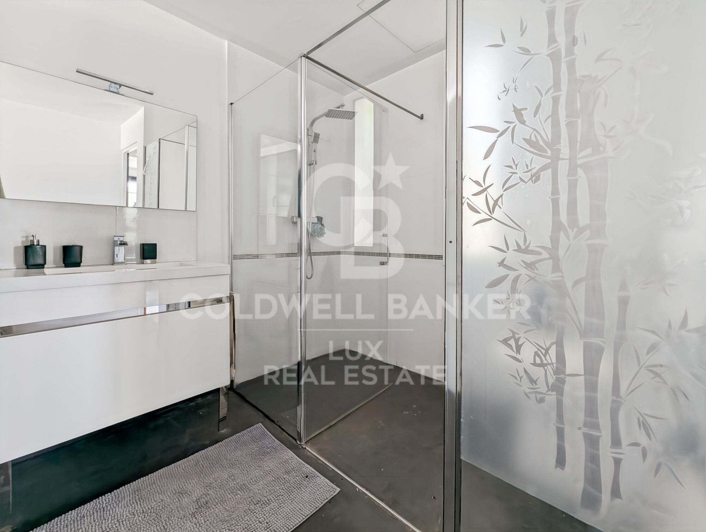
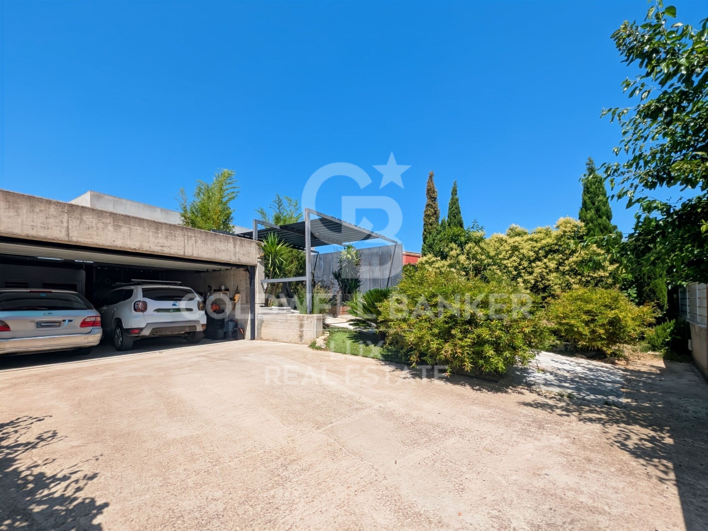
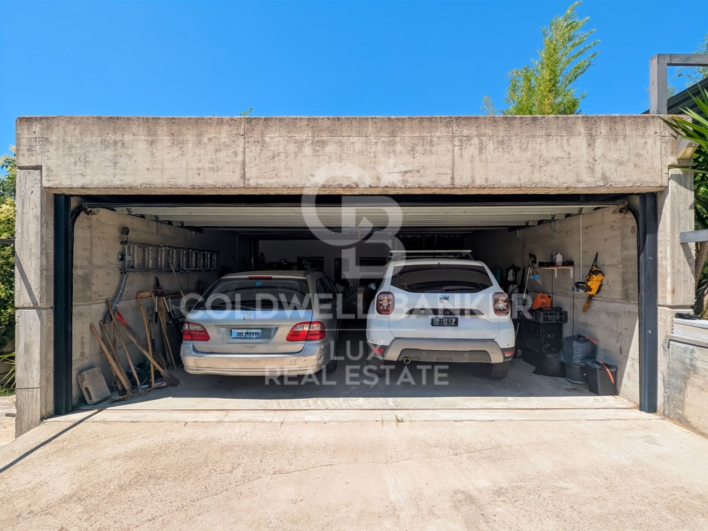
The sleeping area has four en-suite bedrooms, each with its own shower. It also features an additional toilet, a garage and storage spaces.

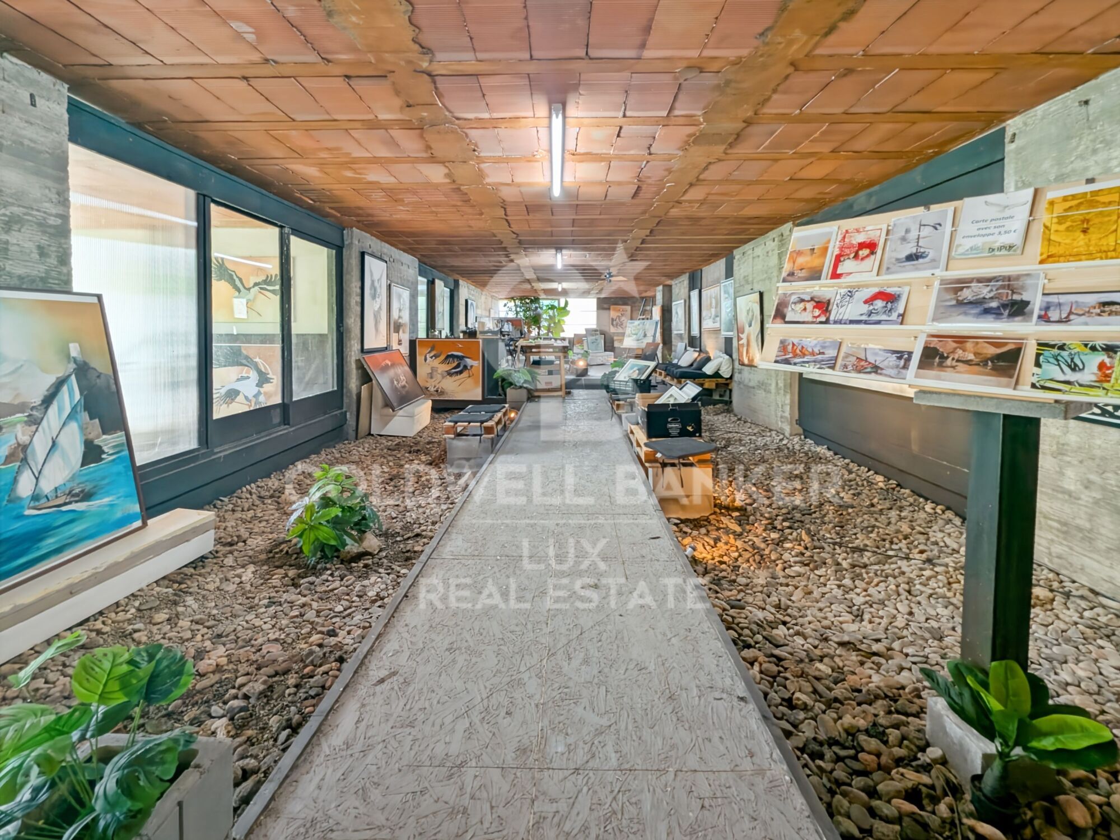
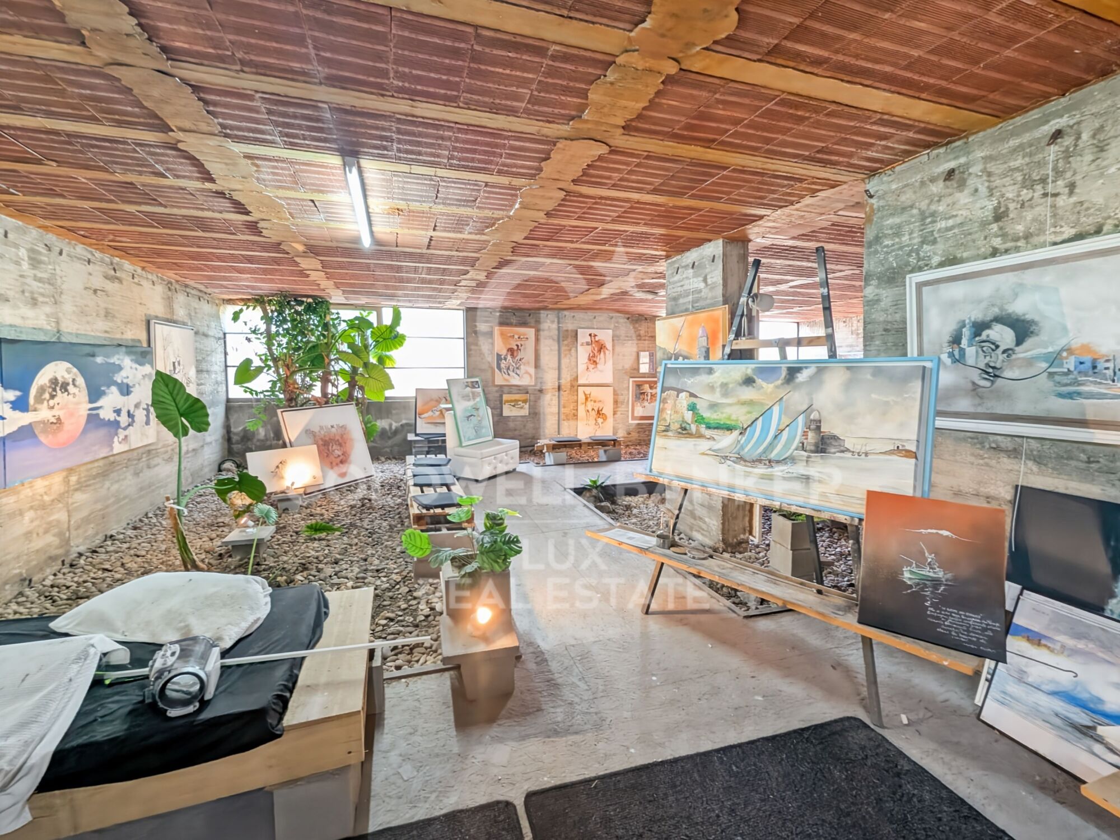
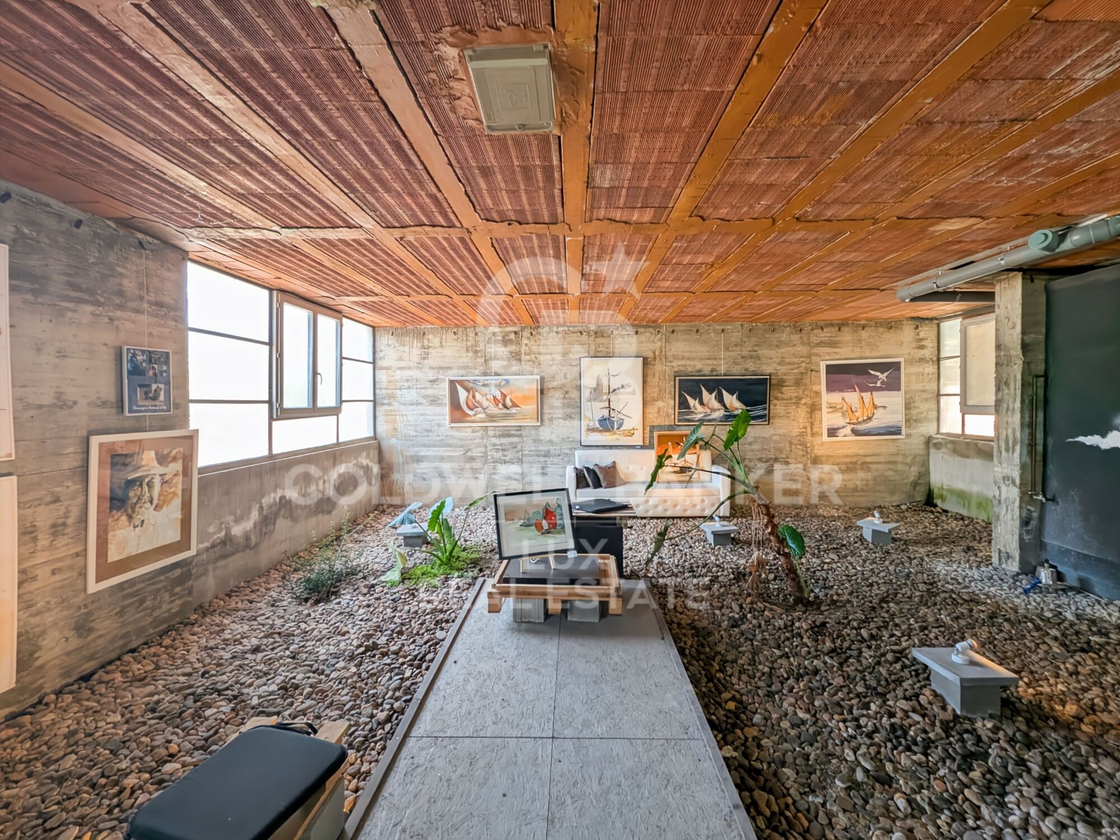
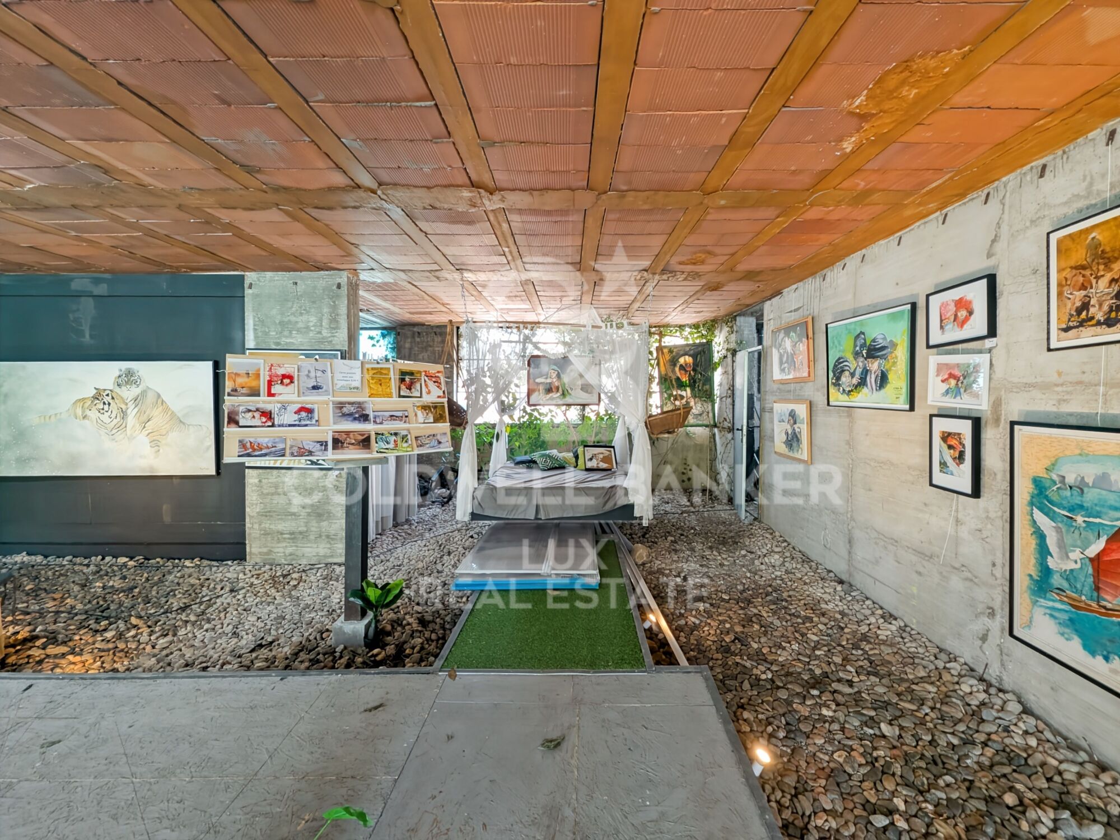
On the lower floor there is an approximate area of 208 m² that is currently used as an exhibition space and that offers different possibilities of adaptation depending on the use you want to give it.

Its features include air conditioning, heating system by heat pump, double glazed windows, installation of solar panels for water heating, electric blinds, surveillance system and automated access.

A property that combines spaciousness, functionality and a practical location for year-round living or extended stays.
#ref:CBLX021031

Property details

zone
Girona - Costa Brava
area
Gironès
location
Mollet de Peralada
Property type
house
sale
660.000 €
Reference
CBLX021031
Bedrooms
4
Bathrooms
4
Builded surface
541 m2

Property features

pool
A/C
heating
storage
fireplace
security
parking
terrace
Energy certificate
  • houseA
    92-100
  • houseB
    81-91
  • houseC
    69-80
  • houseD
    55-68
  • houseE
    39-54
  • houseF
    21-38
  • houseG
    1-20
Request more info
Ref.CBLX021031
Av. Joan Carles I, Sector Peni 87-a
17487, Empuriabrava
+34 872 20 88 99

Julien Strahodinsky
Commercial Director

Recently viewed properties

Flat for rent in la Dreta de l'Eixample
Dreta de l'Eixample

Flat for rent in la Dreta de l'Eixample

196 m²Size33 Bathrooms
Discover this property for rent in the heart of Barcelona's Eixample Derecho. This spectacular designer flat, fully furnished with top quality materials, is located in a regal estate built in 1900, which adds a touch of history and elegance to the property. The flat consists of 3 bedrooms, all of them completely exterior, which guarantees an abundance of natural light. The master bedroom is a suite that includes a dressing room, offering an incomparable space of privacy and comfort. The two additional bedrooms are spacious and double in size, and there is access to a lovely balcony from all of them, providing you with a perfect corner to enjoy the views and fresh air of the city. The high-end open-plan kitchen, equipped with Bulthaup appliances and Gaggenau appliances, is a dream come true for those who love cooking. Preparing your meals will become a pleasurable and sophisticated experience. One of the main attractions of this property is its luminous gallery that overlooks the inner courtyard, an ideal space to relax with a good book or enjoy moments of tranquillity. In addition, the building offers a host of luxury amenities including an indoor and outdoor swimming pool, as well as a gym for keeping fit without leaving the house. A storage room is also included in the price and a 24-hour concierge service is available. The location is unbeatable, with excellent communication with the public transport network, which facilitates your mobility around the city and connects you to everything Barcelona has to offer. Don't miss the opportunity to live in this unique residence that combines the history of regal architecture with the modern comforts of urban living - contact us today to visit it! #ref:CBES2012
10.000 €
Detached villa in Matadepera
Matadepera

Detached villa in Matadepera

512 m²Size1.100 m²Plot77 Bathrooms
Exclusive design house in Matadepera Coldwell Banker presents this stunning designer home located in one of the most exclusive and sought-after areas of Matadepera. This dream home extends over more than 500 m² built on a plot of 1,100 m², and has 7 bedrooms and 7 bathrooms. Upon entering, we are greeted by a spacious hall that leads us to a spacious living room with access to the terrace, as well as a cosy kitchen fully equipped with high-end appliances and also with access to the terrace. On this floor, we find a suite with a dressing room and spectacular views, as well as a guest toilet. There is also an enclosed garage with automatic folding door for convenience. On the lower floor is the rest area, which includes 4 double bedrooms and 2 full bathrooms. A magnificent suite with access to the terrace and views of the pool and the mountains stands out. The other three double bedrooms also have access to the terrace and share the views, each with its own full bathroom. On the top level, there is a separate flat that has a living room, open kitchen, access to the pool, two bedrooms (one double and one spacious single) and a full bathroom. This floor also houses a gym. The main garden is adorned with a green and well-kept lawn, which surrounds a spectacular saline water pool with waterfall and fountain. Next to the pool, there is a chill-out area with a bioclimatic pergola, as well as a sauna in the garden and a rest area with table and chairs, perfect for enjoying pleasant evenings. The property is equipped with the best security measures, both outside and inside. It is distinguished by its exclusivity, privacy, unobstructed and panoramic views, high-quality finishes and elegant modernist architecture. Located in the best area of Matadepera, this property is close to the mountain of Sant Llorenç de Munt i l'Obac and the best schools, such as Montcau La Mola, Gresol. Do not hesitate to request a visit. #ref:CBMT674
1.200.000 €
Single-Family building with mixed-use potential in Eixample Right,Barcelona
Dreta de l'Eixample

Single-Family building with mixed-use potential in Eixample Right,Barcelona

564 m²Size
Exclusive single-family building with elevator located in the best area of Barcelona's Eixample Right, just steps away from the Sagrada Familia Basilica, surrounded by all services, shops, and excellent transport connections. With 564 m² built across seven floors, this property offers a solid structure and a flexible layout, ideal for both residential use and investment projects. Its orientation and height provide abundant natural light and unique views of the Sagrada Familia from the upper floors and terrace. Location: Eixample Right, Barcelona - Just steps from the Sagrada Familia Views: Panoramic views of the Sagrada Familia Property type: Single-family home Year built: 1995 Built area: 564 m² Number of floors: 7 (including basement and rooftop) Plot without horizontal division Elevator Floor distribution: Basement: Spacious wine cellar, perfect for wine storage or conversion into a private meeting room or leisure area. Ground floor: Garage for several vehicles, service toilet, and gym. Versatile space suitable for reception or storage area. Mezzanine (70 m²): Office and ironing room with large terrace. First floor (71 m²): Bright and open-plan living room, dining room, and kitchen. Second floor (46 m²): Library or reading room. Third floor (71 m²): Two large bedrooms. Fourth floor (71 m²): Two additional bedrooms, ideal for creating suites. Fifth floor (68 m²): Multipurpose room, ideal for coworking, creative studio, or events. Rooftop: Solarium with pool and direct views of the Sagrada Familia. Investment potential: Multi-family residence or independent apartments. Coliving or professional/student residence. Coworking center or private offices. Corporate headquarters or showroom. #ref:CBES2769
2.200.000 €
  • Av. Rhode, 291
    17480 Roses
  • Av. Joan Carles I, Sector Peni 87-a
    17487 Empuriabrava
  • Contact
    De lunes a sábado de 9:00 a 13:00 h y de 15:00 a 19:00 h.
    Newsletter

    Find your home abroad with the support of the Coldwell Banker® network

    Visit our global websites to learn more about your ideal property in the most exclusive destinations

    We use our own and third-party cookies to make our website work safely and personalize its content. Likewise, we use cookies to measure and obtain data on your navigation and to adjust advertising to your tastes and preferences. Press the "Accept all" button to confirm that you have read and accepted the information presented. To manage or disable these cookies, click on "Configuration". For more information see our cookies policy.
    Modify cookies
    Technical and functional Always active
    This website uses its own Cookies to collect information in order to improve our services. If you continue browsing, you accept their installation. The user has the possibility of configuring his browser, being able, if he so wishes, to prevent them from being installed on his hard drive, although he must bear in mind that such action may cause difficulties in navigating the website.
    They allow the monitoring and analysis of the behavior of the users of this website. The information collected through this type of cookies is used to measure the activity of the web for the elaboration of user navigation profiles in order to introduce improvements based on the analysis of the usage data made by the users of the service. They allow us to save the user's preference information to improve the quality of our services and to offer a better experience through recommended products.
    These cookies are used to store information about the preferences and personal choices of the user through the continuous observation of their browsing habits. Thanks to them, we can know the browsing habits on the website and display advertising related to the user's browsing profile.