House 8 Bedrooms Sale Saillagouse
size
240 m²
plot
430 m²
Bedrooms
8
Bathrooms
4
parking
terrace
price
770,000 €
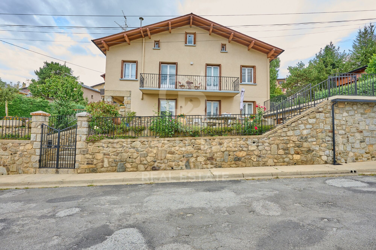
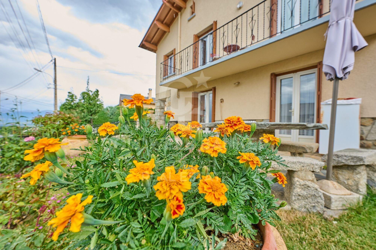
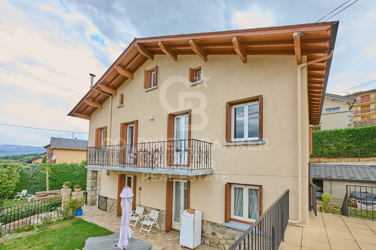
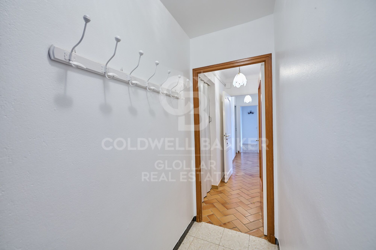
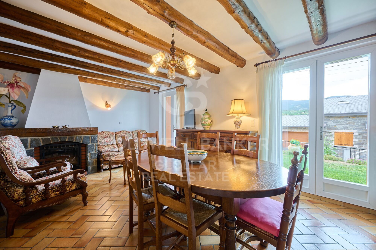
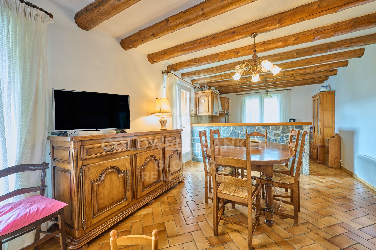
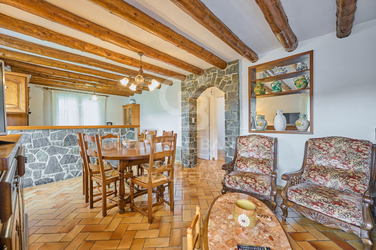
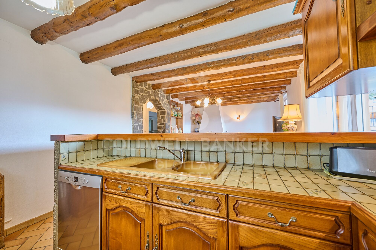
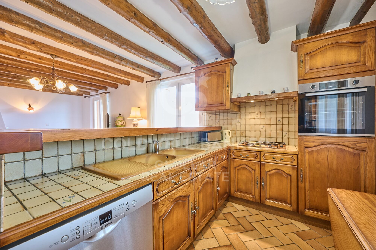
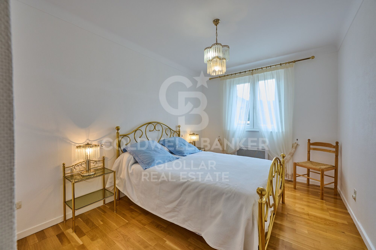
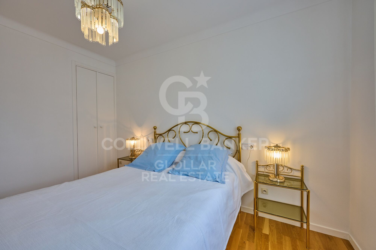
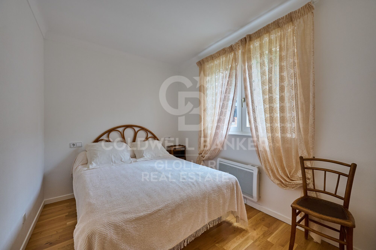
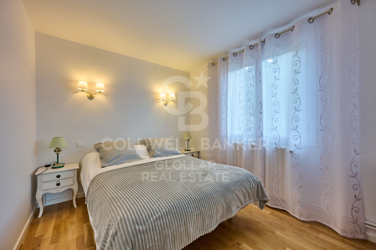
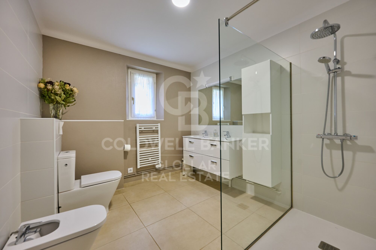
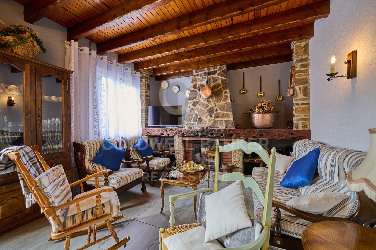
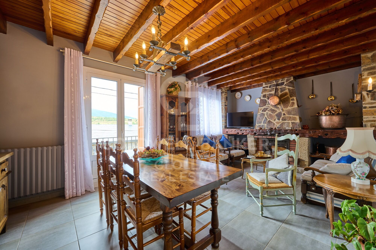
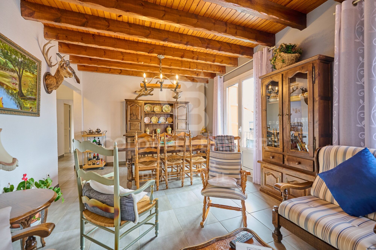
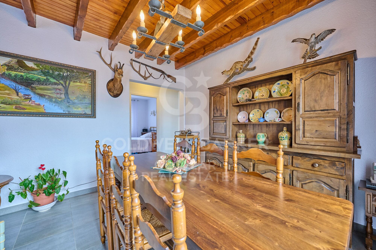
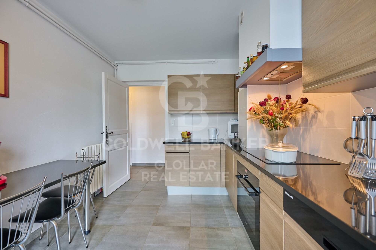
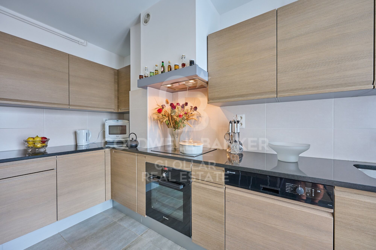
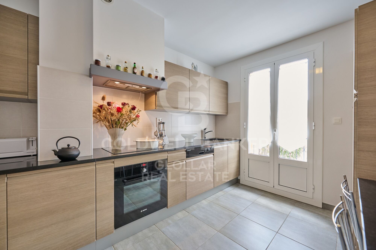
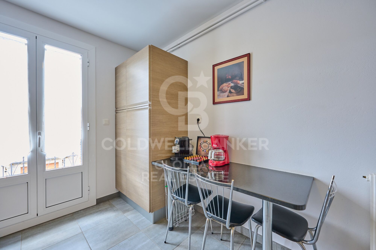
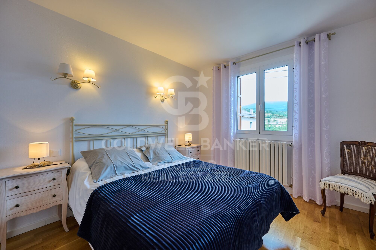
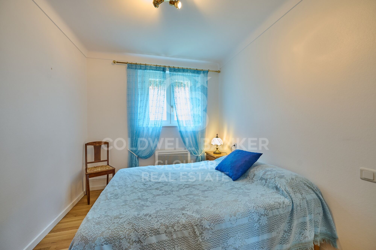
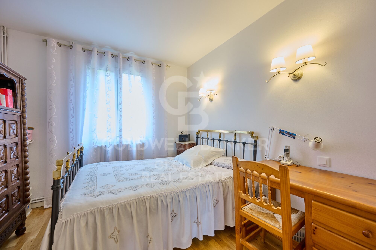
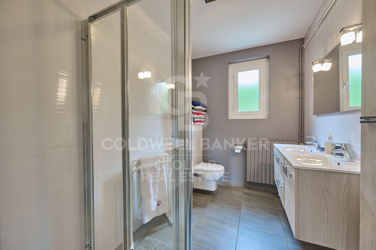
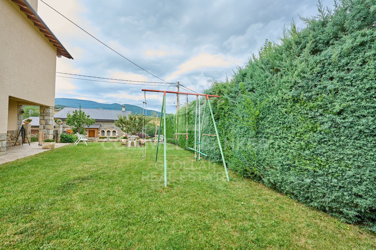
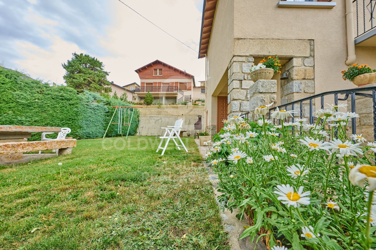
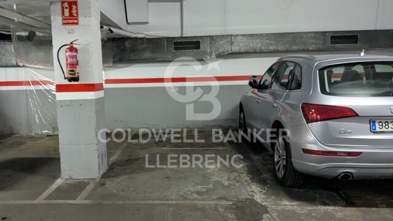
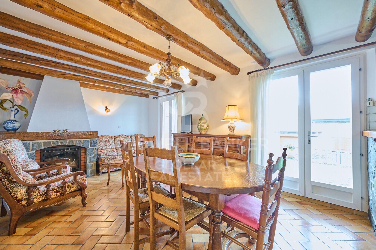
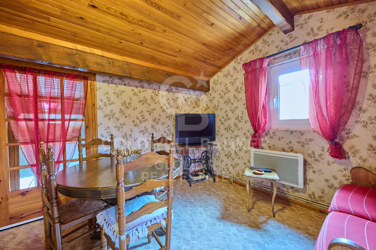
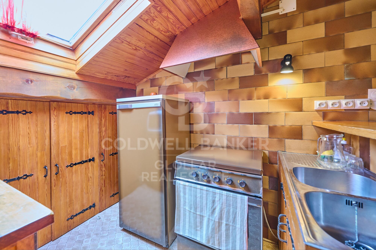
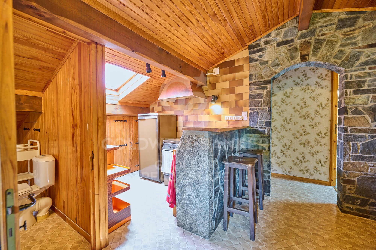
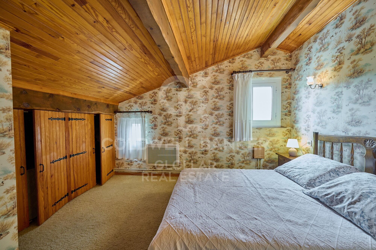
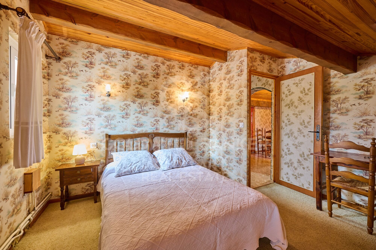
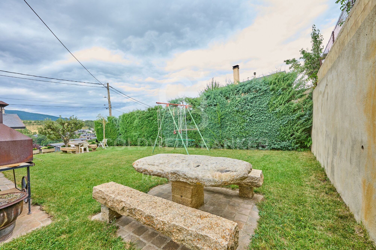
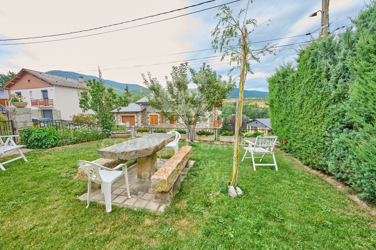
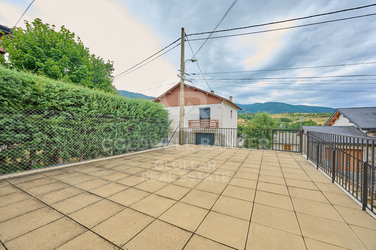
Esta espectacular casa independiente, ubicada en Saillagouse, te ofrece un estilo de vida único. Cuenta con un amplio jardín privado, soleado y con vistas, perfecto para disfrutar al aire libre. La casa tiene una excelente orientación, lo que garantiza luz natural durante todo el día. Está dividida en tres apartamentos independientes, ideales para familias numerosas, alquilar o como inversión. En la planta baja, encontrarás un salón comedor con chimenea y acceso directo a la terraza y al jardín, una cocina abierta al comedor, tres habitaciones dobles todas ellas con armarios empotrados y un baño completo. En la primera planta, otro apartamento con salón comedor, chimenea y salida a balcón, una cocina independiente tipo office, tres habitaciones dobles y un baño completo. En la última planta, un apartamento con techos abuhardillados que cuenta con salón comedor, cocina abierta al comedor, dos habitaciones dobles y un baño completo. La casa también dispone de una zona de lavadero, calefacción, trastero y un garaje para dos coches con un aseo de cortesía. Esta propiedad es perfecta tanto para quienes buscan una casa amplia y versátil como para quienes desean invertir en un espacio con múltiples posibilidades.
#ref:CBG2033

Property details

zone
Pyrénées-Orientales
area
La Cerdanya
location
Saillagouse
Property type
house
sale
770.000 €
Reference
CBG2033
Bedrooms
8
Bathrooms
4
Builded surface
240 m2

Property features

mountain views
storage
fireplace
parking
terrace
balcony
Energy certificate
  • Pending

About Saillagouse
Saillagouse, located in the picturesque region of the Eastern Pyrenees, is a charming French village that combines a prime location with an excellent quality of life. Nestled in the heart of the Cerdanya Valley, just a few kilometers from the Spanish border, this destination offers an unparalleled natural environment and a tranquil atmosphere, perfect for those seeking a peaceful place to live or vacation. The real estate market in Saillagouse is diverse, offering options ranging from cozy mountain chalets to modern apartments, ideal for families, couples, and retirees.
The quality of life in Saillagouse is highlighted by its serene ambiance, pure air, and friendly community. Outdoor activities are a fundamental part of local life, with options including hiking, skiing, cycling, and fishing, all taking advantage of the region's stunning natural surroundings. Additionally, visitors and residents can enjoy the rich cultural and culinary heritage of the area, with local festivals and excellent traditional cuisine.
As for the real estate market, Saillagouse presents an interesting investment opportunity with competitive prices compared to other tourist areas in the Pyrenees. The growing popularity of the region as a tourist and residential destination ensures steady demand, making property purchases a safe and attractive investment. With its strategic location, natural beauty, and exceptional quality of life, Saillagouse is the perfect place to establish a home or acquire a second residence.
Request more info
Ref.CBG2033
Avinguda del Segre, 52
17520 , La Cerdanya - Puigcerdà
972 141 073

Recently viewed properties

EPIC - a tranquil masterpiece above the Mediterranean in Marbella
Milla de Oro

EPIC - a tranquil masterpiece above the Mediterranean in Marbella

586 m²Size33 Bathrooms
Perched above lush greenery, this striking penthouse seamlessly merges modern architecture with the natural beauty of its surroundings. Designed with clarity and calm in mind, every element contributes to a sense of serene sophistication. As you enter, an expansive open-plan living space welcomes you with grandeur. Sunlight floods in from generous windows, filling the space with the warm glow of the Mediterranean. The layout invites personalizationits scale and openness a blank canvas for your own aesthetic vision. The kitchen, curated by Fendi Casa, is a refined statement of luxury. Clean lines, premium finishes, and cutting-edge appliances make it both a showpiece and a functional haven for culinary creativity. Subtle elegance meets practical design, offering room for your own style to flourish. Three bedrooms offer peaceful seclusion, each framed with bespoke Fendi wardrobes that echo understated opulence. The master suite is particularly impressive, generously proportioned and primed for personalization. Its en-suite bathroom features a sculptural freestanding tub, a spacious walk-in shower, and sweeping views that bring the outside insetting the stage for true relaxation. Step out onto the private rooftop terrace, and the full essence of this home reveals itself. A shimmering pool, set in sleek decking, offers a tranquil escape, with panoramic views of the Mediterranean Sea, distant mountains, and golden sunsets. This is a space made for quiet moments and unforgettable evenings alike. Beyond the residence, amenities extend the lifestyle offering: a state-of-the-art fitness center for wellness-focused living, and an exclusive residents' club that cultivates connection and sophistication in equal measure. Fully furnished and flawlessly appointed, this penthouse on the Golden Mile is more than a homeit's a lifestyle defined by elegance, privacy, and limitless potential. #ref:CBSH784
5.390.000 €
For sale: renovated apartment with terrace in Eixample Derecho, Cuadrado de Oro
Dreta de l'Eixample

For sale: renovated apartment with terrace in Eixample Derecho, Cuadrado de Oro

203 m²Size43 Bathrooms
For sale, an exclusive 203 m² apartment fully refurbished with top-quality finishes, located in a historic building from 1900 with an elevator, on Roger de Llúria street with Diputació, in the heart of the Cuadrado de Oro, Eixample Derecho. The property perfectly blends classic Barcelona architecture with contemporary comfort. It features a spacious living-dining area with an integrated Bulthaup kitchen and breakfast island, preserving original elements such as Catalan vaulted ceilings, exposed brick walls, and decorative moldings. The night area includes four double bedrooms and three full bathrooms, one of them en suite, plus an independent laundry area. The master suite offers a private bathroom, built-in wardrobes, and access to a sunny west-facing terrace. The apartment also includes two exterior balconies overlooking Roger de Llúria (east-facing) and a 13 m² storage room on the top floor of the building. High-end materials and craftsmanship are evident throughout: solid wood carpentry, insulated glass, custom wardrobes and bathroom furniture, and carefully selected flooring and finishes that create an elegant and welcoming ambiance. Living in Eixample Derecho means enjoying Barcelona's most iconic neighborhood, surrounded by modernist architecture, luxury boutiques, fine dining, and excellent transport connections. It is an area where style, history, and city life coexist in perfect harmony. The property is currently under construction, with completion scheduled for the first quarter of 2026. Images shown are renders and may not exactly represent the final result. Visits are available by appointment to view the project and learn more about the ongoing renovation. #ref:CBES2792
1.720.000 €
Chalet 5 Bedrooms Sale Begur
Fornells - Aiguablava

Chalet 5 Bedrooms Sale Begur

597 m²Size1.945 m²Plot55 Bathrooms
Coldwell Banker Eminent presents this magnificent property located in Aiguablava, one of the most exclusive and appreciated locations on the entire Costa Brava. Conceived by the prestigious architecture studio Cobo del Arco, this house has been featured in renowned national architecture publications, standing out for its unique design and impeccable execution. Located just a few minutes walk from the sea, the coastal path, and multiple services, the house sits on a plot of 1,945 m² with a gentle slope, allowing you to enjoy open spaces, wide views, and perfect integration with the environment. From its impressive main entrance, the property surprises with a direct view of the sea and a lush pine forest, creating an unparalleled first impression. The ground floor is organized around a sophisticated glazed interior patio which, in addition to being an aesthetic element of great value, bathes the house with abundant natural light and reinforces the connection with the exterior landscape. On this floor there is a generous living-dining room with a fireplace, perfectly connected to the outside, where an elegant chill-out area with another outdoor fireplace and a designer pool has been arranged. The interior dining room flows seamlessly into a semi-open kitchen, which in turn gives access to the outdoor dining area and barbecue area. A staircase that surrounds the central patio leads us to the upper floor, where four bedrooms are distributed. The master suite has a dressing room, a full bathroom with a bathtub, access to a private terrace and panoramic views of the Mediterranean. A second, smaller suite also has a private bathroom and access to the terrace. The other two double bedrooms, one with sea views and the other with garden views, share a bathroom with a shower. In the semi-basement, designed for leisure and relaxation, we find a complete spa area with sauna, hammam and jacuzzi, as well as a billiard room, bar, cellar and direct access to the outside. This level also houses a laundry area, a garage for two cars and a motorcycle, and an additional room, ideal as a service bedroom. The carefully designed garden combines Mediterranean vegetation, fruit trees and a wide variety of flowers, creating a serene and natural environment that perfectly complements the architecture of the house. A unique residence, designed for those seeking a combination of contemporary design, privileged location and contact with nature. #ref:CBE01178


3.850.000 €
Apartment 2 Bedrooms Sale Estepona
Selwo

Apartment 2 Bedrooms Sale Estepona

22 Bathrooms
A project that opens up to the sea and the mountains, whose architecture merges harmoniously with the environment, creating a unique habitat where the sun and the Mediterranean mark the rhythm of time. At the same time, it is perfectly connected to Estepona and Marbella, which allows it to be enjoyed all year round. The shapes of the design adapt to the orography of the terrain, taking advantage of its elevated position to offer unbeatable views of the coast and the mountains. Let yourself be captivated by its simple and fluid lines, inspired by the solidity of classic constructions. The generous overhangs, which open to the outside, allow optimal use of sunlight throughout the year. This detail, combined with large terraces and large windows, integrates the environment as an essential element of the project. Whether on the large terraces of high-rise homes, in the private gardens on the ground floors or on the panoramic solariums of the penthouses, in every corner of this home you will have the Mediterranean at your feet. Inside, the unique layout is designed to offer spacious and bright spaces, perfectly connecting the interior environments with the exterior, maximising natural light and the feeling of spaciousness. The living room, open to the kitchen, flows continuously onto the large terrace, creating a fluid and open living experience. The exclusive spa, designed for total relaxation, invites you to immerse yourself in the water, enjoy the sauna and Turkish bath, and simply let yourself be carried away by rest. The project also features top-notch sports facilities, including a fully equipped gym with natural light and views of the stunning landscaped gardens. A watchtower protected by the Sierra Bermeja and oriented towards the beaches of Estepona, where you can enjoy the infinite nuances of the sunrises on the Costa del Sol and stay to watch the sunset, while the long summer nights begin to unfold before you. #ref:CBSH232_H
423.000 €
Luxury new build apartments in Mijas
Las Lagunas

Luxury new build apartments in Mijas

Las Lagunas is the most modern, commercial and active area of Mijas. A recently created town, whose strategic location is making it the best residential alternative of the Costa del Sol, for its excellent communications, climate, commercial offer and value for money of the new properties. With quick access to the A7 highway, you will be less than 5 minutes away from the best range of services and leisure options in the area and with excellent communications, both to Malaga city and to other points in the east of the province. The promotion belongs to a master plan of Las Lagunas Mijas that includes the development of several residential complexes, parks and a new commercial area. And, as if that were not enough, just a few minutes' walk away is the ambitious Gran Parque de la Costa del Sol, a 350,000 m² park where leisure and sports go hand in hand in a natural environment. Besides having a privileged location close to all services and amenities, this place offers spacious common areas designed for family enjoyment. You can relax and refresh yourself in the beautiful swimming pool surrounded by lush gardens. The little ones will also have their space for fun in the children's play area, where they can entertain themselves and enjoy themselves while you take care of yourself in the sauna or maintain your well-being in the gym. Here you will find everything you need for a balanced and happy life. The residential complex consists of spacious 1, 2 and 3 bedroom apartments and impressive 3 bedroom penthouses with large terraces where you can enjoy the wonderful Mediterranean climate all year round. In this new phase of Jardines de las Lagunas, an innovative feature has been added: underfloor heating in the bathrooms. This heating system, besides being cleaner and more efficient, creates a warm and cozy atmosphere in your future home. The residential area will provide you with total security and peace of mind, as surveillance cameras will be installed to ensure the protection of your home. This way you will be able to live with total confidence and enjoy the peace you deserve. #ref:CBSH105
From 352.100 €
Coldwell Banker Glollar Real Estate
Avinguda del Segre, 52
17520 , La Cerdanya - Puigcerdà
Newsletter

Find your home abroad with the support of the Coldwell Banker® network

Visit our global websites to learn more about your ideal property in the most exclusive destinations

We use our own and third-party cookies to make our website work safely and personalize its content. Likewise, we use cookies to measure and obtain data on your navigation and to adjust advertising to your tastes and preferences. Press the "Accept all" button to confirm that you have read and accepted the information presented. To manage or disable these cookies, click on "Configuration". For more information see our cookies policy.
Modify cookies
Technical and functional Always active
This website uses its own Cookies to collect information in order to improve our services. If you continue browsing, you accept their installation. The user has the possibility of configuring his browser, being able, if he so wishes, to prevent them from being installed on his hard drive, although he must bear in mind that such action may cause difficulties in navigating the website.
They allow the monitoring and analysis of the behavior of the users of this website. The information collected through this type of cookies is used to measure the activity of the web for the elaboration of user navigation profiles in order to introduce improvements based on the analysis of the usage data made by the users of the service. They allow us to save the user's preference information to improve the quality of our services and to offer a better experience through recommended products.
These cookies are used to store information about the preferences and personal choices of the user through the continuous observation of their browsing habits. Thanks to them, we can know the browsing habits on the website and display advertising related to the user's browsing profile.