Your search

Properties for rent

Apartment 3 Bedrooms Rent Escaldes-Engordany
Escaldes-Engordany

Apartment 3 Bedrooms Rent Escaldes-Engordany

330 m²Size33 Bathrooms
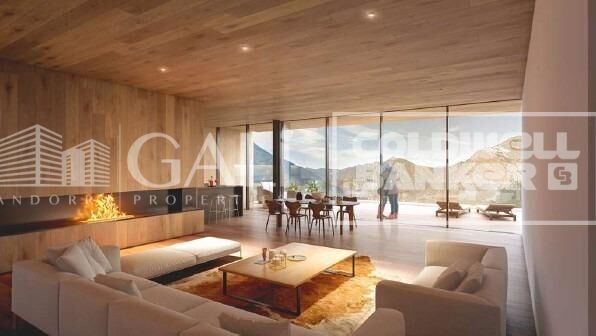
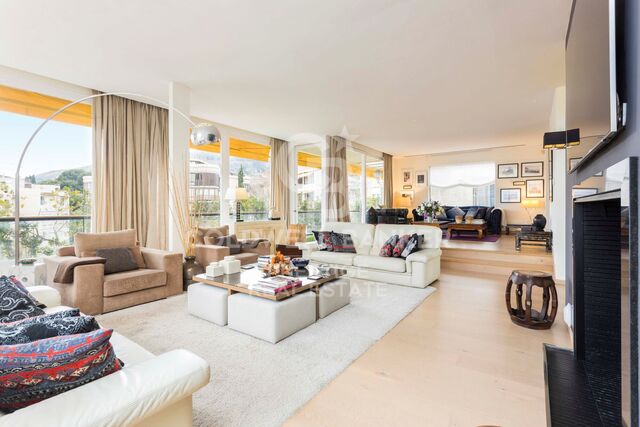
EXCLUSIVE DEVELOPMENT - ESCALA - IN ENGOLASTERS~~In Inmobiliaria Gali, we are pleased to present the exclusive ESCALA development, located in the privileged natural environment of San Miguel de Engolasters, a high standing development designed by the prestigious architecture studio Rafael de la-Hoz.~The building, perfectly integrated into the mountainous landscape, stands out for its contemporary design and its openness to the exterior. Thanks to its location on a natural vantage point, the property enjoys abundant natural light throughout the day and offers incomparable panoramic views over Andorra la Vella and Escaldes-Engordany.~Just minutes from the commercial, financial and administrative centre of the Principality, this exclusive penthouse offers quick access to a wide range of services, leisure and sports facilities, including the main ski resorts and mountain activities.~Each element has been carefully selected to offer a perfect balance between design, functionality and state-of-the-art technology, guaranteeing a unique living experience in a sophisticated and natural environment.~~As main features we can highlight:~~- Designer kitchens: We work with high-end kitchen manufacturers, internationally renowned for their innovation and excellence in finishes. Flexibility for customisation of materials and colours during the initial phase of the project. Assembly once the work has been completed to ensure maximum precision and quality.~- Appliances: Leading suppliers in technology and reliability, such as SIEMENS, guarantee superior performance in the kitchen and laundry.~- Surfaces: Stone, supplied by leading manufacturers such as Neolith, with the largest formats on the market to: minimise visible joints, maximise visual continuity in façades and interiors, high resistance, low maintenance and contemporary aesthetics.~- Wooden carpentry, with coherent and elegant design throughout the home, from floors to ceilings: Doors, wardrobes and interior cladding made by manufacturers who collaborate on top-level international projects.~- High Performance Windows: Minimalist opening systems with ultra-thin profiles (20 mm), maximising views and natural light. High thermal and acoustic insulation. Compatible with automation, integrated mosquito nets, curved formats, open corners, etc.~- Taps and fittings: superior quality, innovative design, technological efficiency and sustainability.~- Underfloor Heating and Cooling: Hybrid underfloor heating/cooling system, which offers thermal comfort superior to conventional air conditioning. ECODAN technology by Mitsubishi Electric, based on aerothermal energy. Double generator per home for maximum reliability. Domestic hot water (DHW) included.~- Green Roofs: Ecological system of landscape integration that combines construction engineering and gardening techniques. Specialised vegetation on roofs, terraces and semi-buried areas.~- Ambient lighting creating a warm and welcoming atmosphere.~- Domotics and Access Control: Integral intelligent system that manages all the spaces in the home through an intuitive digital platform. Control of lights, climate, blinds and access. Immediate alerts for water, smoke or intrusion. Remote access for deliveries or visits. Complete management from mobile phones, in real time and with maximum security.~~This unit, on the 6th floor, consists of 330m2, including a panoramic terrace of 110m2 which can be accessed from every room in the property and provides uninterrupted views of the valley. They are distributed internally as follows:~~- 1 Master suite with dressing room and full bathroom~- 2 additional suites, each with its own bathroom.~- Spacious day area with fully equipped designer kitchen (high-end appliances), separate laundry room, living-dining room, and multipurpose space (library or chill-out).~To guarantee maximum comfort, the property includes:~- 3 private parking spaces in the same building~- 1 storage room~- Exclusive access to the gym and a private spa with panoramic views, ideal for relaxing at the end of the day.~~This development, with its modern and elegant design, is designed to offer maximum comfort, privacy and well-being in one of the most valued residential areas of the Principality. ESCALA is not just a home, it is a unique lifestyle in the heart of Andorra. #ref:04411/5210
Price upon request
Apartment 3 Bedrooms Rent Escaldes-Engordany
Escaldes-Engordany

Apartment 3 Bedrooms Rent Escaldes-Engordany

330 m²Size33 Bathrooms
EXCLUSIVE DEVELOPMENT - ESCALA - IN ENGOLASTERS~~In Inmobiliaria Gali, we are pleased to present the exclusive ESCALA development, located in the privileged natural environment of San Miguel de Engolasters, a high standing development designed by the prestigious architecture studio Rafael de la-Hoz.~The building, perfectly integrated into the mountainous landscape, stands out for its contemporary design and its openness to the exterior. Thanks to its location on a natural vantage point, the property enjoys abundant natural light throughout the day and offers incomparable panoramic views over Andorra la Vella and Escaldes-Engordany.~Just minutes from the commercial, financial and administrative centre of the Principality, this exclusive penthouse offers quick access to a wide range of services, leisure and sports facilities, including the main ski resorts and mountain activities.~Each element has been carefully selected to offer a perfect balance between design, functionality and state-of-the-art technology, guaranteeing a unique living experience in a sophisticated and natural environment.~~As main features we can highlight:~~- Designer kitchens: We work with high-end kitchen manufacturers, internationally renowned for their innovation and excellence in finishes. Flexibility for customisation of materials and colours during the initial phase of the project. Assembly once the work has been completed to ensure maximum precision and quality.~- Appliances: Leading suppliers in technology and reliability, such as SIEMENS, guarantee superior performance in the kitchen and laundry.~- Surfaces: Stone, supplied by leading manufacturers such as Neolith, with the largest formats on the market to: minimise visible joints, maximise visual continuity in façades and interiors, high resistance, low maintenance and contemporary aesthetics.~- Wooden carpentry, with coherent and elegant design throughout the home, from floors to ceilings: Doors, wardrobes and interior cladding made by manufacturers who collaborate on top-level international projects.~- High Performance Windows: Minimalist opening systems with ultra-thin profiles (20 mm), maximising views and natural light. High thermal and acoustic insulation. Compatible with automation, integrated mosquito nets, curved formats, open corners, etc.~- Taps and fittings: superior quality, innovative design, technological efficiency and sustainability.~- Underfloor Heating and Cooling: Hybrid underfloor heating/cooling system, which offers thermal comfort superior to conventional air conditioning. ECODAN technology by Mitsubishi Electric, based on aerothermal energy. Double generator per home for maximum reliability. Domestic hot water (DHW) included.~- Green Roofs: Ecological system of landscape integration that combines construction engineering and gardening techniques. Specialised vegetation on roofs, terraces and semi-buried areas.~- Ambient lighting creating a warm and welcoming atmosphere.~- Domotics and Access Control: Integral intelligent system that manages all the spaces in the home through an intuitive digital platform. Control of lights, climate, blinds and access. Immediate alerts for water, smoke or intrusion. Remote access for deliveries or visits. Complete management from mobile phones, in real time and with maximum security.~~This penthouse, consists of 330m2, including a panoramic terrace of 110m2 which can be accessed from every room in the property and provides uninterrupted views of the valley. They are distributed internally as follows:~~- 1 Master suite with dressing room and full bathroom~- 2 additional suites, each with its own bathroom.~- Spacious day area with fully equipped designer kitchen (high-end appliances), separate laundry room, living-dining room, and multipurpose space (library or chill-out).~To guarantee maximum comfort, the property includes:~- 3 private parking spaces in the same building~- 1 storage room~- Exclusive access to the gym and a private spa with panoramic views, ideal for relaxing at the end of the day.~~This development, with its modern and elegant design, is designed to offer maximum comfort, privacy and well-being in one of the most valued residential areas of the Principality. ESCALA is not just a home, it is a unique lifestyle in the heart of Andorra. #ref:04412/5210
Price upon request
Home with Dual Living Spaces in a Prime Location
Rocaferrera, Sant Andreu de Llavaneres

Home with Dual Living Spaces in a Prime Location

486 m²Size2,151 m²Plot88 Bathrooms
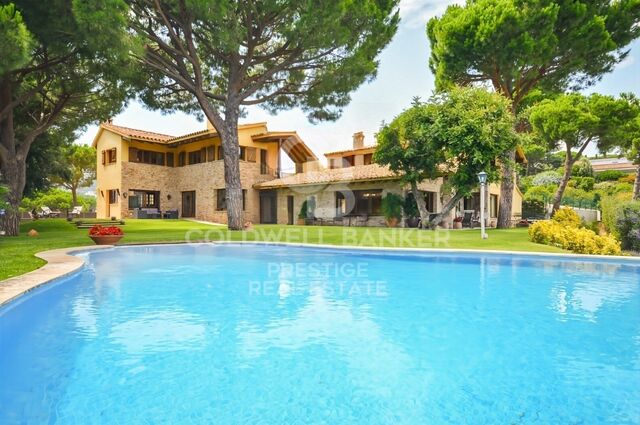
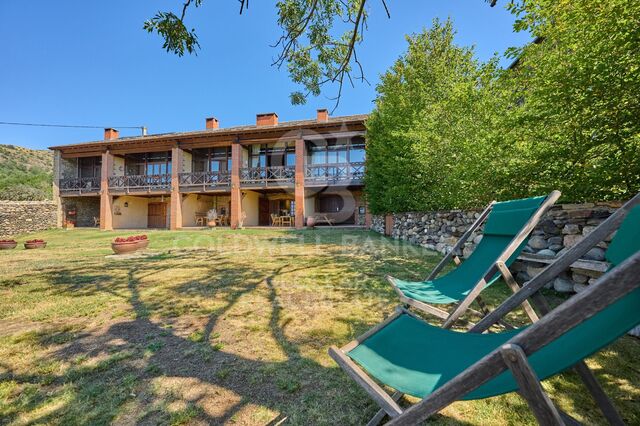
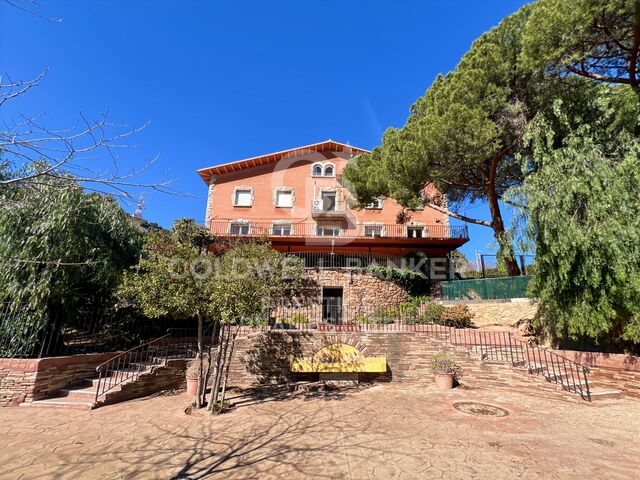
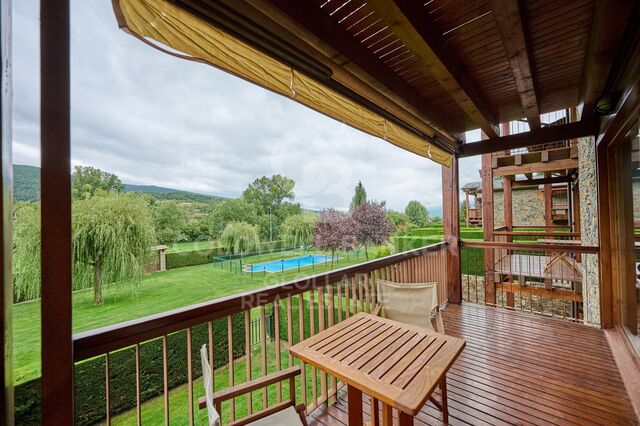
Located just a short walk from the center of Sant Andreu de Llavaneres, this stunning 486 m² property sits on a generous 2,151 m² landscaped plot. Its stone façade, along with wooden shutters and joinery, blends the traditional charm of Baix Empordà houses with the warm elegance of Tuscan style. A majestic solid oak door, hand-carved, welcomes you into this distinguished residence. Upon entry, a spacious hallway distributes the layout. To the right is the first residence, fully furnished and equipped, featuring a large living room with fireplace, divided into lounge and dining areas, a kitchen with its own fireplace, and a service room. This floor also includes a double bedroom with en-suite bathroom. Upstairs, you'll find the main suite with a private bathroom and two double bedrooms that share another full bathroom. Back in the entrance hall, to the left lies the second independent residence, also fully furnished and equipped. It offers a cozy living-dining room with fireplace, a spacious kitchen with dining area, a guest toilet, and a practical laundry room. On the upper floor, there are two bedrooms that share a bathroom, and a main suite with access to a private terrace. The property boasts large windows flooding the space with natural light, double-height ceilings for a sense of openness, and lovely sea views. Outside, you'll find a charming porch with dining area, a large private pool, and a spacious parking area. #ref:CBES2636
7,500 €
Commercial Rent Moaña
Moaña

Commercial Rent Moaña

296 m²Size5 Bathrooms
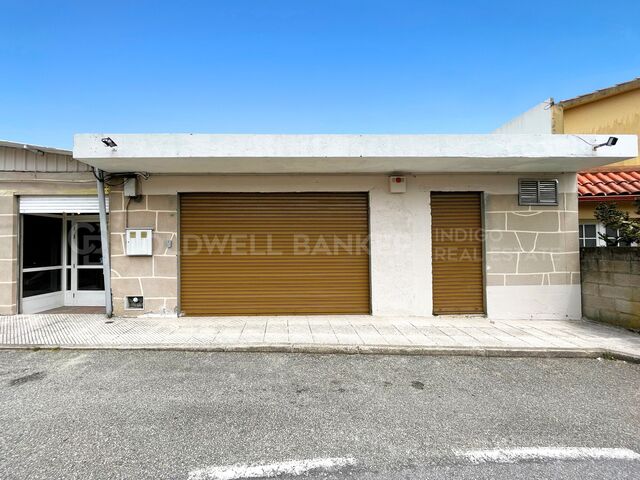
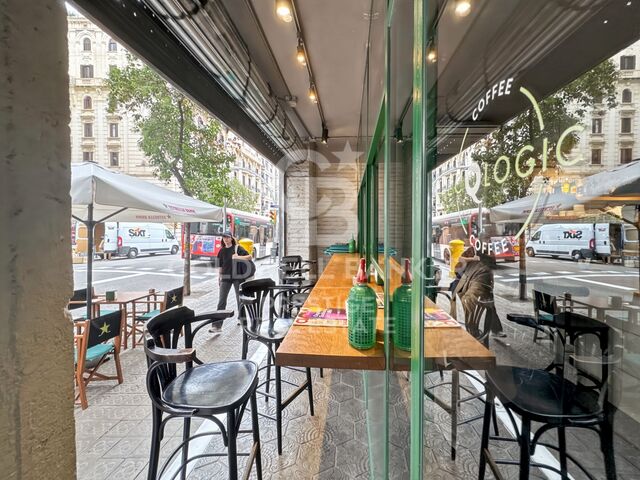
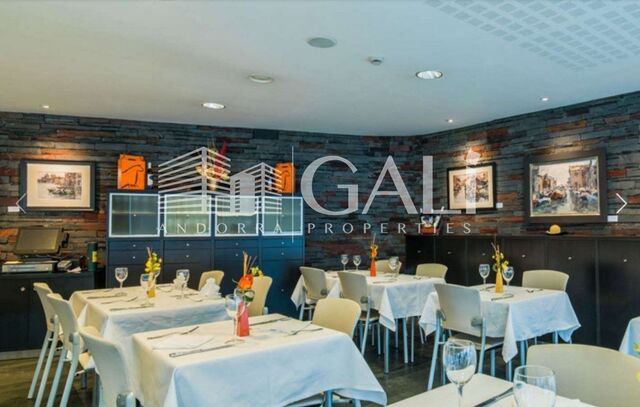
¿Estás buscando el lugar perfecto para iniciar o expandir tu negocio en un entorno vibrante y en pleno crecimiento? Este local en alquiler, con licencia de hostelería, está situado en una de las zonas más prometedoras de Moaña, un área en constante desarrollo tanto residencial como turístico, lo que garantiza una afluencia constante de clientes potenciales. Con una generosa superficie de 296 m², este espacio te ofrece todo lo que necesitas para crear un ambiente único. Su distribución flexible incluye un salón principal amplio, ideal para crear un ambiente acogedor y elegante, y un segundo salón más pequeño, perfecto para aquellos que prefieren un entorno más íntimo. La cocina está equipada con una parrilla, hornos de piedra y una zona de fuegos, diseñada para satisfacer incluso a los chefs más exigentes, mientras que el almacén con acceso independiente desde la calle te brinda comodidad y eficiencia para la gestión del negocio. Los cinco baños garantizan una atención cómoda y eficaz para todos tus clientes. Lo mejor de todo es que este local ofrece una gran versatilidad: puedes dividirlo en dos espacios independientes, creando una zona de restaurante y otra de cafetería, ambas con accesos propios, lo que te permite adaptarlo a tu concepto y necesidades. Con todas las licencias y permisos necesarios en vigor, este local está listo para que lo pongas en marcha y comiences a ofrecer una experiencia gastronómica única. No dejes pasar esta oportunidad de alquilar un espacio con un potencial de crecimiento increíble en una ubicación clave. Contáctanos para más detalles y no pierdas la oportunidad de ser parte del dinámico y prometedor panorama gastronómico de Moaña. ¡Te estamos esperando! ¿Qué opinas? ¿Te gustaría agendar una visita o conocer más detalles sobre los términos del alquiler? ¿Buscas oportunidades como esta? Síguenos en Instagram y descubre todas nuestras propiedades: @coldwellbankerindigo ¿Quieres vender la tuya? Te ayudamos a que la venta sea rápida, segura y al mejor precio. Contáctanos: (teléfono oculto) INFORMACIÓN AL CONSUMIDOR El precio de venta no incluye impuestos ni gastos derivados de la compraventa que, conforme a la normativa vigente, corresponden al comprador: (i) en viviendas de segunda mano, el Impuesto sobre Transmisiones Patrimoniales (ITP) según tipo aplicable en la Comunidad Autónoma; (ii) en viviendas de obra nueva, el IVA y el Impuesto sobre Actos Jurídicos Documentados (AJD) según normativa vigente; (iii) aranceles notariales y registrales; y (iv) gastos de gestoría en caso de contratarse. Disponibilidad a acordar. La oferta está sujeta a cambios de precio o retirada del mercado sin previo aviso. Los datos expuestos, incluidas las superficies, tienen carácter meramente orientativo. Los honorarios de intermediación inmobiliaria serán asumidos por la parte correspondiente según el encargo suscrito. Se facilitará a toda persona interesada información detallada y personalizada antes de la entrega de cualquier cantidad a cuenta, conforme a la normativa estatal y autonómica aplicable. #ref:CBIN820
1,500 €
CoWorking offices in Sant Marti
Diagonal Mar i el Front Marítim del Poblenou, Barcelona

CoWorking offices in Sant Marti

340 m²Size
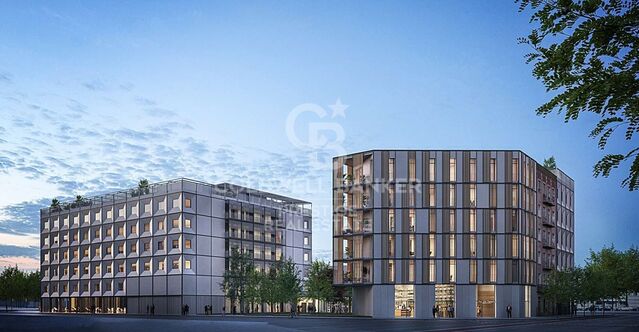
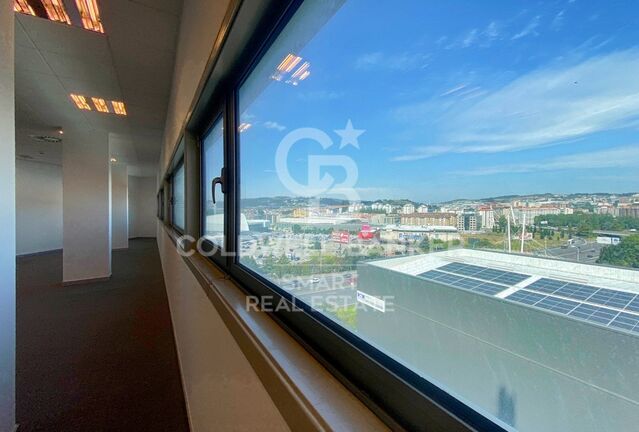
Discover our exciting new office and coliving promotion designed with you in mind! With a variety of services and exceptional features, we are confident you will find the perfect space to work and live comfortably. Our promotion offers 24/7 security to give you peace of mind at all times. Additionally, we have a concierge during the day to attend to your needs and remote access at night for your convenience. Enjoy high-speed connectivity with our WiFi network, ensuring you stay connected and productive. The offices are distributed between our HUMAN and TECH buildings, with an occupancy ratio of 1/5 in the HUMAN building and 1/7 in the TECH building, expandable to 1/5 based on your needs. HiiT is a space where technology and innovation meet! This visionary and pioneering environment is reflected in every corner of our buildings, inspiring the next generation of innovators. The HUMAN building features service areas like the wellness hub and a multipurpose room, in addition to office spaces, while the TECH building is primarily designed for workspaces and high productivity. To ensure your safety, we have installed LED lighting in common areas and a CCTV system with access control, intrusion detection, and integrated security monitoring. We also offer storage spaces, a Building Management System (BMS), and AA energy certification. For your well-being, we have included a wellness area with changing rooms, a lactation room, and a physiotherapy room. We also provide parking for scooters and bicycles, as well as freight lifts in both buildings with a capacity of 2,000 kg and dimensions suitable for European pallets. Don't wait any longer to join our work and living community. Contact us today for more information and reserve your space in our cutting-edge office and coliving promotion! THE ENTIRE PROJECT Total built area: 15,654.15 m² Built area below ground: 5,119.30 m² Built area above ground: 10,534.85 m² BIKE PARKING 155 parking spaces for bikes and/or scooters (space reserved for electric charging) Lockers for bikes and/or foldable scooters PARKING SPACES 140 parking spaces for cars (space reserved for low-emission vehicles) 56 spaces for motorcycles TERRACES AND GREEN SPACES Ground-floor courtyard: 325 m² Roof courtyard: 175 m² Roof terrace: 470 m² Public green space: 800 m² #ref:CBES2407
6,156 €
CoWorking offices in Sant Marti
Diagonal Mar i el Front Marítim del Poblenou, Barcelona

CoWorking offices in Sant Marti

1,800 m²Size
Discover our exciting new office and coliving promotion designed with you in mind! With a variety of services and exceptional features, we are confident you will find the perfect space to work and live comfortably. Our promotion offers 24/7 security to give you peace of mind at all times. Additionally, we have a concierge during the day to attend to your needs and remote access at night for your convenience. Enjoy high-speed connectivity with our WiFi network, ensuring you stay connected and productive. The offices are distributed between our HUMAN and TECH buildings, with an occupancy ratio of 1/5 in the HUMAN building and 1/7 in the TECH building, expandable to 1/5 based on your needs. HiiT is a space where technology and innovation meet! This visionary and pioneering environment is reflected in every corner of our buildings, inspiring the next generation of innovators. The HUMAN building features service areas like the wellness hub and a multipurpose room, in addition to office spaces, while the TECH building is primarily designed for workspaces and high productivity. To ensure your safety, we have installed LED lighting in common areas and a CCTV system with access control, intrusion detection, and integrated security monitoring. We also offer storage spaces, a Building Management System (BMS), and AA energy certification. For your well-being, we have included a wellness area with changing rooms, a lactation room, and a physiotherapy room. We also provide parking for scooters and bicycles, as well as freight lifts in both buildings with a capacity of 2,000 kg and dimensions suitable for European pallets. Don't wait any longer to join our work and living community. Contact us today for more information and reserve your space in our cutting-edge office and coliving promotion! THE ENTIRE PROJECT Total built area: 15,654.15 m² Built area below ground: 5,119.30 m² Built area above ground: 10,534.85 m² BIKE PARKING 155 parking spaces for bikes and/or scooters (space reserved for electric charging) Lockers for bikes and/or foldable scooters PARKING SPACES 140 parking spaces for cars (space reserved for low-emission vehicles) 56 spaces for motorcycles TERRACES AND GREEN SPACES Ground-floor courtyard: 325 m² Roof courtyard: 175 m² Roof terrace: 470 m² Public green space: 800 m² #ref:CBES2408
33,193 €
Mixed functioning Restaurant C3
Sant Gervasi- Galvany, Barcelona

Mixed functioning Restaurant C3

259 m²Size
Nestled in the heart of the community, this charming breakfast and lunch spot has become a beloved local gem, drawing in a loyal clientele who return daily for its delightful fixed-price menu. With a warm and inviting atmosphere, the restaurant features two distinct dining halls spread across two floors, each radiating a unique character that encourages guests to linger and savor every moment. The restaurant has a Mixed C3 license, which allows it to have a fully equipped kitchen. The smoke extraction system, updated in 2021, complies with the regulations. The rent for this property is €2,665.20 per month with a new 10-year lease. The transfer of the restaurant is €150,000, including all the furniture and equipment necessary to continue operating. The bottom floor welcomes diners with a cozy ambiance, complete with two convenient bathrooms and a small storage and office area that supports the seamless operation of the restaurant. Ascend to the ground floor, where a vibrant bar area greets patrons, featuring an impressive coffee maker and a tempting display of freshly baked breakfast items. This floor accommodates 40 seats, arranged in a mix of tables for 2, 4, and 6, creating an ideal setting for both intimate gatherings and lively brunches. For those who prefer al fresco dining, 12 charming outdoor seats allow guests to enjoy their meals while soaking up the local atmosphere. The fully equipped kitchen, designed for efficiency and creativity, empowers the culinary team to whip up a menu that combines classic favorites with innovative twists, all at a fixed price that delights both the palate and the wallet. Whether it's a leisurely breakfast or a mid-day lunch, this restaurant embodies the essence of community dining, where every meal feels like a warm hug, and every visit is an opportunity to create lasting memories. #ref:CBES2389
2,665 €
Flat for rent in the modernist building Casa Burés
Dreta de l'Eixample, Barcelona

Flat for rent in the modernist building Casa Burés

120 m²Size22 Bathrooms
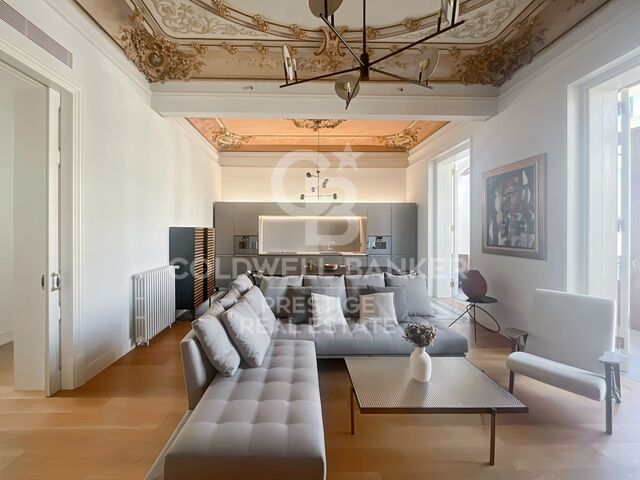
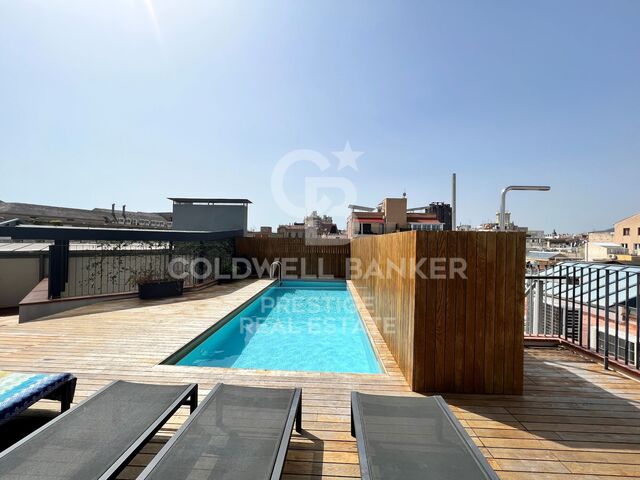
Long-stay contract, available from 1 October Discover this spectacular flat for rent of 120 m2, with 2 bedrooms and 2 bathrooms in the emblematic Casa Bures, where privacy and comfort merge in an exclusive environment that preserves the charm and elegance of the early twentieth century. Upon entering the flat, we discover an impressive living-dining room where the ceiling has been maintained with original decorative elements of the period; the open plan kitchen, fully equipped, is perfectly integrated into the environment. The large gallery overlooking the courtyard provides the day area with incredible natural light. From the living room we access the master suite with its complete bathroom, which also has access to the gallery. The property also has another complete bathroom and an additional double bedroom. Equipped with high-end appliances and elegantly furnished, this property offers an incomparable atmosphere of luxury and style. Casa Burés is more than just a building, it is an icon of Catalan modernisme, built between 1900 and 1905 by some of the most important craftsmen of the time. Its location in Barcelona's Eixample district, one of the city's most emblematic areas in terms of modernista architecture, makes it a privileged place to live. The restoration carried out between 2015 and 2017 has preserved all the listed decorative details, maintaining the essence and authenticity of this magnificent building. The communal areas of the Casa Burés building add an extra touch of luxury and exclusivity to this exceptional property. With access to complete communal areas, including a heated outdoor swimming pool on the upper terrace, an indoor pool, gymnasium, entertainment room, home cinema and work area on the ground floor, residents can enjoy a variety of leisure and relaxation options without leaving home. In addition, concierge and security services are provided 24 hours a day, 365 days a year to ensure the peace of mind and security of all residents. #ref:CBES2999
9,000 €
Penthouse for rent in Palacete Belle Epoque 1914 in the Tibidabo area
Vallvidrera - Tibidabo - Les Planes, Barcelona

Penthouse for rent in Palacete Belle Epoque 1914 in the Tibidabo area

209 m²Size22 Bathrooms
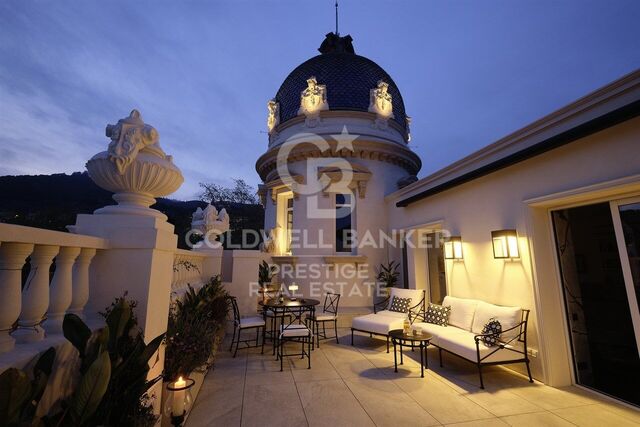
Welcome to an oasis of luxury and elegance in the heart of Barcelona! We present this exclusive property, a unique jewel that fuses history and modernity in every corner. Located in one of the iconic palaces on Avenida Tibidabo, this 209 m2 penthouse is a true architectural masterpiece. The neoclassical building, which dates back to 1914, has been meticulously restored to its original splendor. When you step inside, the exquisiteness is palpable in every detail. The refurbishment and decoration have been executed with exquisite taste, selecting the finest materials and taking meticulous care in every aspect. From the impressive living-dining room, with its enveloping atmosphere and fireplace, to the magnificent 50 m2 terrace that offers panoramic views ranging from the glittering sea to the majesty of the mountains. The kitchen is a masterpiece in itself, with an office space that invites culinary creativity. The Oval Office, with 9-metre high ceilings, is simply spectacular, a perfect corner for inspiration and concentration. In the sleeping wing, there are two bedrooms, each with its own en suite. The master bedroom, a true sanctuary, includes a dressing room that will delight fashion and style lovers. This property is offered on a seasonal rental basis, providing an unparalleled living experience in Barcelona. The price includes all utilities, as well as a concierge, maintenance, and cleaning service, guaranteeing unparalleled comfort. Immerse yourself in luxury, comfort, and history in this one-of-a-kind penthouse. Don't miss the opportunity to live an unforgettable experience in the heart of Barcelona. #ref:CBES2053
18,500 €
Flat for rent in la Dreta de l'Eixample
Dreta de l'Eixample, Barcelona

Flat for rent in la Dreta de l'Eixample

196 m²Size33 Bathrooms
Discover this property for rent in the heart of Barcelona's Eixample Derecho. This spectacular designer flat, fully furnished with top quality materials, is located in a regal estate built in 1900, which adds a touch of history and elegance to the property. The flat consists of 3 bedrooms, all of them completely exterior, which guarantees an abundance of natural light. The master bedroom is a suite that includes a dressing room, offering an incomparable space of privacy and comfort. The two additional bedrooms are spacious and double in size, and there is access to a lovely balcony from all of them, providing you with a perfect corner to enjoy the views and fresh air of the city. The high-end open-plan kitchen, equipped with Bulthaup appliances and Gaggenau appliances, is a dream come true for those who love cooking. Preparing your meals will become a pleasurable and sophisticated experience. One of the main attractions of this property is its luminous gallery that overlooks the inner courtyard, an ideal space to relax with a good book or enjoy moments of tranquillity. In addition, the building offers a host of luxury amenities including an indoor and outdoor swimming pool, as well as a gym for keeping fit without leaving the house. A storage room is also included in the price and a 24-hour concierge service is available. The location is unbeatable, with excellent communication with the public transport network, which facilitates your mobility around the city and connects you to everything Barcelona has to offer. Don't miss the opportunity to live in this unique residence that combines the history of regal architecture with the modern comforts of urban living - contact us today to visit it! #ref:CBES2012
10,000 €
Exclusive family house with garden, pool and 5 double Suites
La Miranda, Esplugues de Llobregat

Exclusive family house with garden, pool and 5 double Suites

490 m²Size610 m²Plot55 Bathrooms
We present this magnificent detached home with contemporary design, fully exterior-facing and four-sided, located in one of the most exclusive residential areas of Esplugues de Llobregat: Ciudad Diagonal. A unique and bright property with spectacular views of the city of Barcelona. Only 10 minutes from the city centre, with excellent access to the top international schools. Functional layout and characterful spaces The house, with 490 m² of built area on a 610 m² plot, is distributed across three floors: Main floor: Elegant entrance hall leading to a spacious and bright living-dining room with fireplace and direct access to a large terrace with breathtaking views. Spacious fully equipped kitchen with direct access to the main terrace featuring a barbecue area. Guest toilet and independent utility area. Upper floor: Spectacular master suite with maximum privacy, walk-in wardrobe, full bathroom with jacuzzi, office, and access to two private terraces with panoramic views. Lower floor: Direct access to the garden and swimming pool. Two large en-suite bedrooms with private bathrooms, two additional double bedrooms, and a multifunctional study. With pool and gym. Extras and features: Pool and garden maintenance included in the price, individual gas heating, built-in wardrobes, storage room, garage space included, furnished and with a fully equipped kitchen. Built in 2004. Second-hand in excellent condition. #ref:CBES258
Price upon request
Brand new house for rent with panoramic views in Sarrià
Sarrià, Barcelona

Brand new house for rent with panoramic views in Sarrià

545 m²Size400 m²Plot56 Bathrooms
This brand new property for rent is located in the highest residential area of Barcelona, which gives it an incomparable view of the city and the sea. Despite its privileged location, it is just a few minutes from the city centre, allowing you to enjoy the tranquillity and privacy of the urbanisation without sacrificing the convenience of being close to all of Barcelona's attractions and services. The house boasts impeccable style and elegant horizontal architecture, created with Mediterranean materials on multiple levels. From every aspect of the property, one can appreciate the beauty of the surrounding natural environment, as it is surrounded by a natural park. The layout of the property is arranged over three floors, plus an impressive roof terrace and underbuilds that include parking for three cars, a machine room and a full maid's quarters. There is also a beautiful garden and a swimming pool to enjoy outdoors. In addition, there is a lift that connects all areas of the property for added convenience. On the entrance level, there is an entrance hall, a guest toilet, a spacious living-dining room with a fireplace and a fully fitted kitchen with a dining area. From this floor, there is direct access to the garden and the swimming pool, which gives a sense of integration between indoors and outdoors. On the first floor is the master bedroom suite with a dressing room and a very pleasant terrace overlooking the city. On the first floor, there are two double bedrooms with fitted wardrobes sharing a bathroom, and another master suite with dressing room and an office space that can also be converted into another bedroom if desired. On the third floor, there is a study area with bathroom and access to the fantastic roof terrace, from where you can enjoy panoramic views of the city of Barcelona. In short, this brand new property for rent offers impeccable style, total privacy, breathtaking views and a privileged location in the highest residential area of Barcelona, all just a few minutes from the city centre. It is a unique opportunity to enjoy comfortable living in an exclusive environment. For more information, we will be delighted to help you! #ref:CBES55
15,000 €
Haven´t found the property you were looking for yet?

Haven´t found the property you were looking for yet?

Find your home abroad with the support of the Coldwell Banker® network

Visit our global websites to learn more about your ideal property in the most exclusive destinations

We use our own and third-party cookies to make our website work safely and personalize its content. Likewise, we use cookies to measure and obtain data on your navigation and to adjust advertising to your tastes and preferences. Press the "Accept all" button to confirm that you have read and accepted the information presented. To manage or disable these cookies, click on "Configuration". For more information see our cookies policy.
Modify cookies
Technical and functional Always active
This website uses its own Cookies to collect information in order to improve our services. If you continue browsing, you accept their installation. The user has the possibility of configuring his browser, being able, if he so wishes, to prevent them from being installed on his hard drive, although he must bear in mind that such action may cause difficulties in navigating the website.
They allow the monitoring and analysis of the behavior of the users of this website. The information collected through this type of cookies is used to measure the activity of the web for the elaboration of user navigation profiles in order to introduce improvements based on the analysis of the usage data made by the users of the service. They allow us to save the user's preference information to improve the quality of our services and to offer a better experience through recommended products.
These cookies are used to store information about the preferences and personal choices of the user through the continuous observation of their browsing habits. Thanks to them, we can know the browsing habits on the website and display advertising related to the user's browsing profile.