Ihre Suche

Immobilien zur Miete

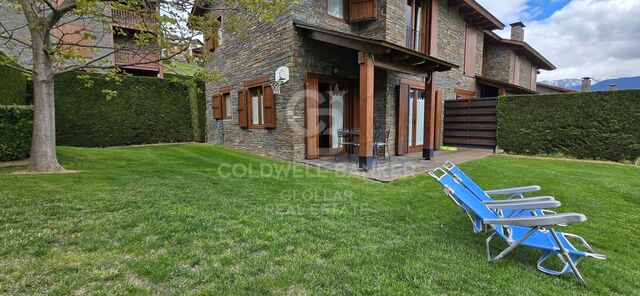
Apartment 3 Schlafzimmer Vermietung Canillo
El Forn-El Prats-Meritxel, Canillo

Apartment 3 Schlafzimmer Vermietung Canillo

126 m²Größe32 Bäder
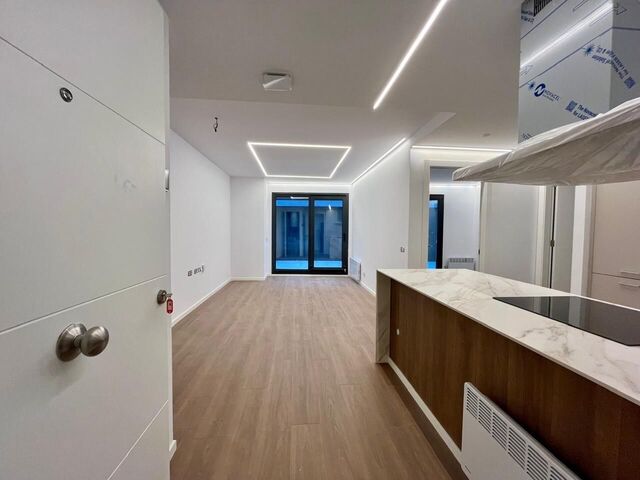
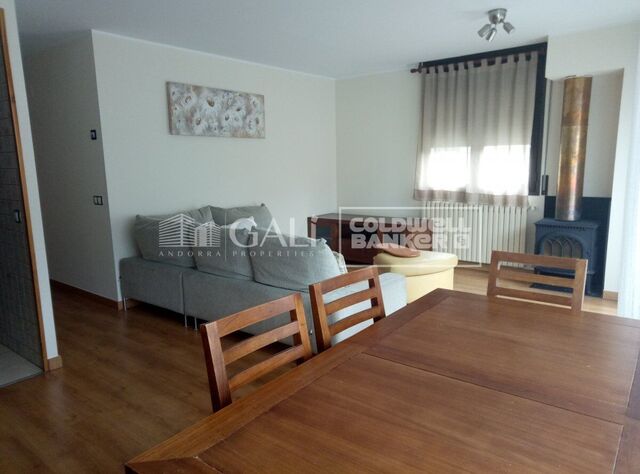
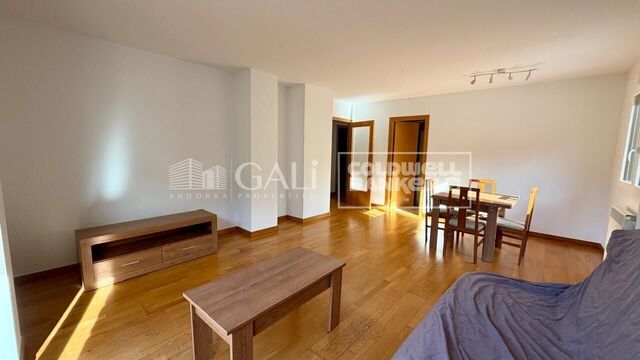
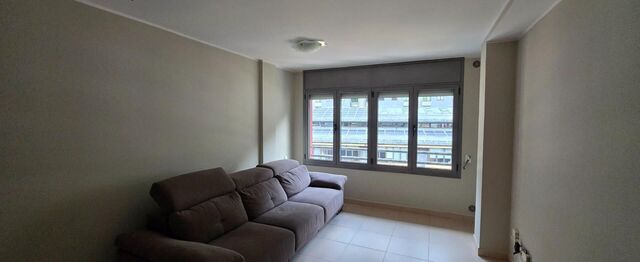
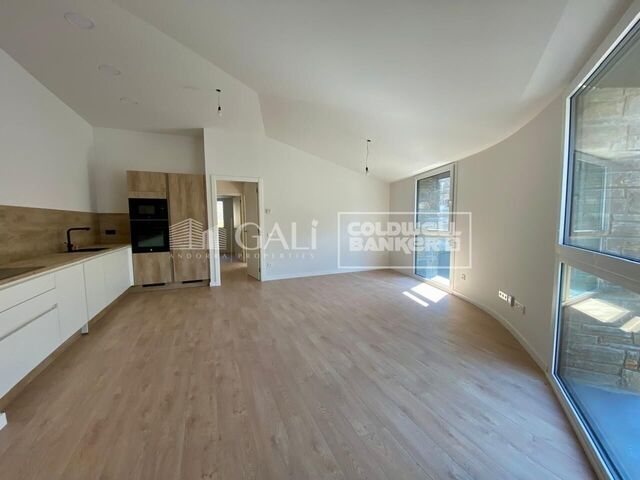
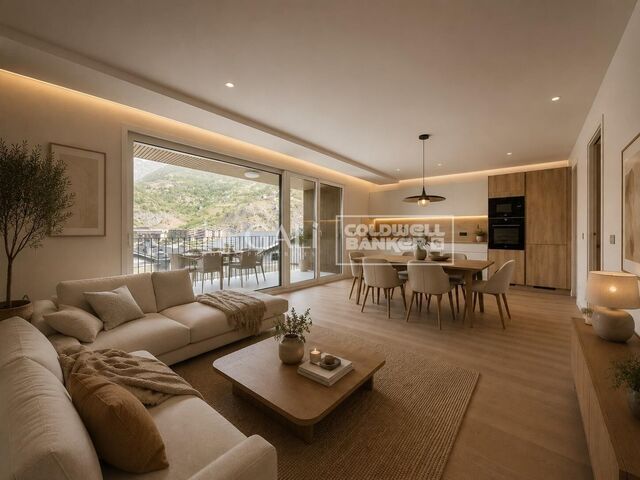
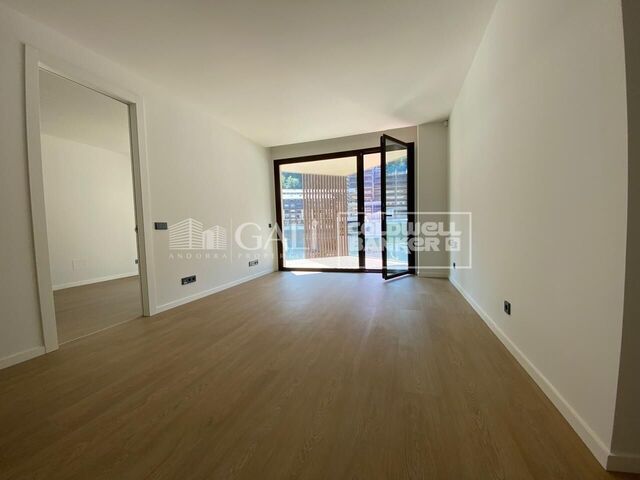
New-build apartment located in the parish of Canillo, in a privileged setting combining tranquillity, nature and magnificent views over the village and the surrounding mountains. An ideal location for those looking to enjoy an excellent quality of life all year round, surrounded by the natural beauty and unique landscape of Andorra.~~The property offers approximately 125 m2 of built area, complemented by a pleasant 4.70 m2 terrace, providing a wonderful space to enjoy the natural light and beautiful open views over Canillo.~~Its modern and functional layout has been carefully designed to make the most of every space, offering a sense of openness, comfort and natural light. The living area features a spacious lounge and dining room with a contemporary open-plan kitchen, creating an elegant and welcoming space that is ideal both for everyday living and for entertaining family and friends.~~The large windows allow plenty of natural light into the property and create a seamless connection between the interior spaces and the terrace.~~The sleeping area comprises three exterior bedrooms, all bright and comfortable. The main bedroom features a private en-suite bathroom, providing additional privacy and comfort. The property also includes two further full bathrooms and a guest toilet, together with a practical separate laundry area and additional storage spaces.~~Thanks to its orientation and large exterior openings, the apartment enjoys excellent natural light throughout much of the day, as well as pleasant open views of the surrounding natural landscape.~~The property is completed by one parking space and a storage room, both located within the same building.~~A monthly amount of €100 will be paid as an advance provision for heating and hot water consumption, with an annual adjustment based on actual consumption.~~The photographs shown in the listing correspond to an apartment with identical characteristics and layout, located in the same building. They are provided for reference purposes only, to give an idea of the spaces and finishes.~Available from September 15th.~Please do not hesitate to contact Immobiliària GALI for further information or to arrange a viewing. We will be delighted to assist you throughout the process. #ref:05246/5210
2.400 €
Apartment 1 Schlafzimmer Vermietung Encamp
Pas de la Casa, Encamp

Apartment 1 Schlafzimmer Vermietung Encamp

47 m²Größe11 Bathroom
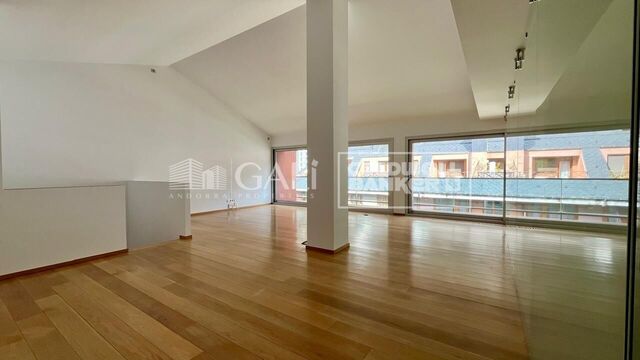
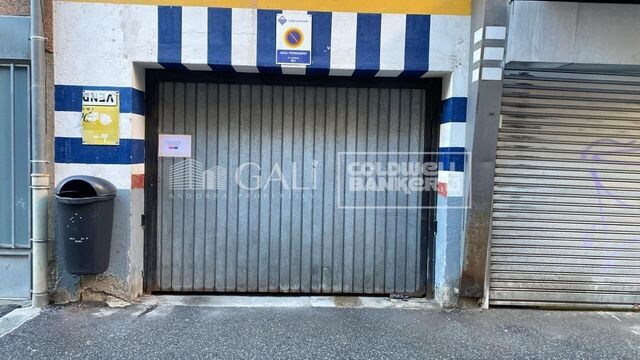
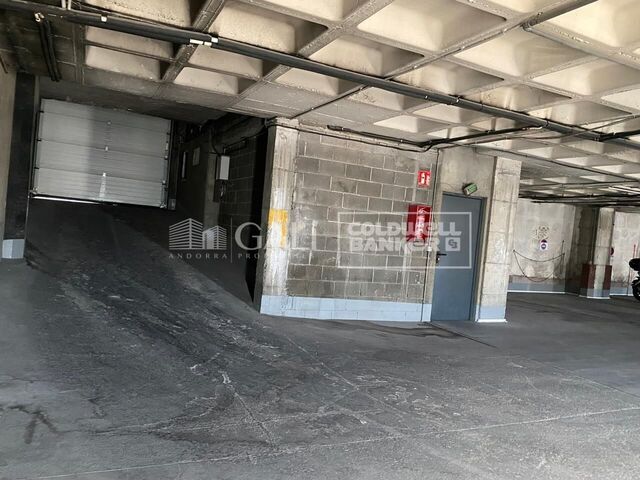
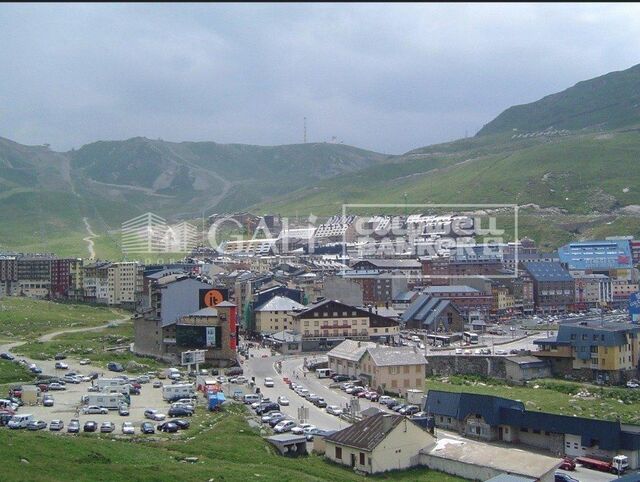
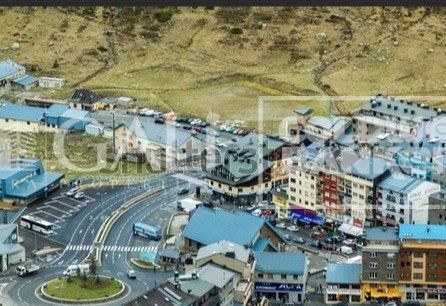
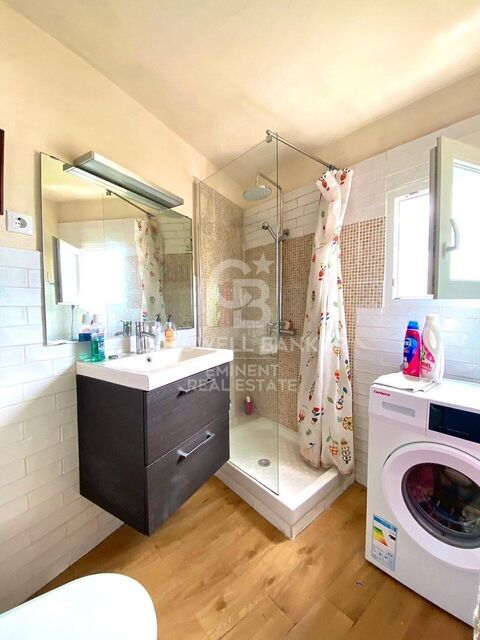
Great Long-Term Rental Opportunity in Pas de la Casa~~Renovated apartment, fully equipped and ready to move into, located in a privileged position in Pas de la Casa, right at the foot of the ski slopes and just a few minutes from the main shops and services.~~The property features triple-glazed windows, providing excellent thermal and acoustic insulation for greater comfort and tranquillity throughout the year.~~It is fully furnished and equipped, with everything needed to move in and enjoy the property from day one. An especially attractive option for mountain and winter sports enthusiasts, thanks to its immediate proximity to the ski slopes.~~The property also includes a convenient parking space and a storage room within the same building, a particularly valuable feature in Pas de la Casa.~~ Available from 1 September.~ Long-term rental. NO SEASONAL RENTAL.~~Information regarding the photographs: the photos correspond to a previous marketing campaign for the property and are provided as a reference for the layout, furnishings and features. The property has been occupied since then, so the photographs may not necessarily reflect its current condition.~~An excellent opportunity for those looking for a comfortable, well-insulated home in an exceptional location to enjoy Pas de la Casa throughout the year.~~Contact us to arrange a visit if you are interested. Galí Canillo. #ref:02524/5210
1.000 €
Exklusivität und Ruhe in einer mediterranen Villa im Montgó
Montgó - Ermita, Jávea / Xàbia

Exklusivität und Ruhe in einer mediterranen Villa im Montgó

170 m²Größe1.500 m²Grundstück32 Bäder
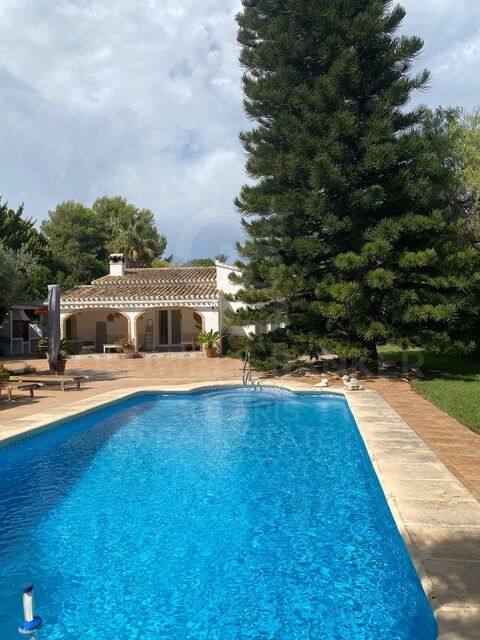
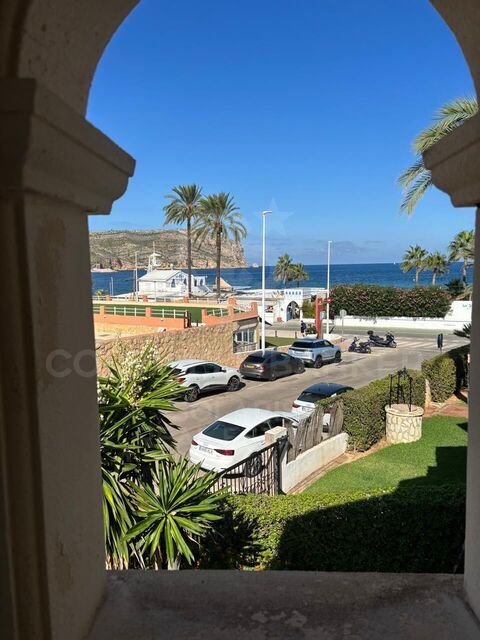
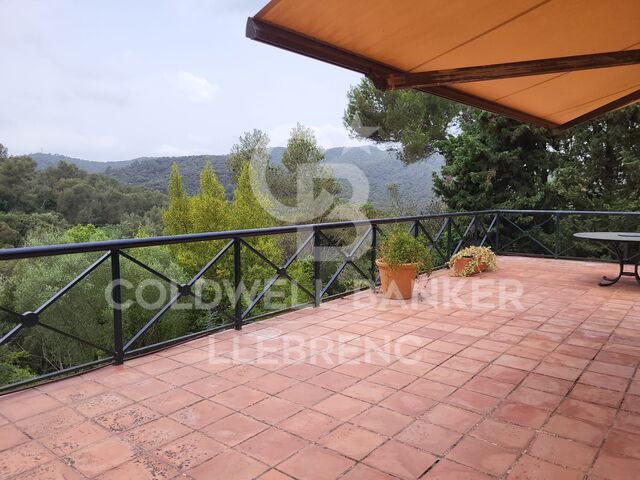
Genießen Sie einen unvergesslichen Urlaub in dieser charmanten mediterranen Villa auf einem großzügigen, privaten Grundstück von 1.500 m², in einer der ruhigsten und exklusivsten Gegenden von Montgó, Jávea. Umgeben von Natur und mit wunderschönen Ausblicken auf den Garten und die Berge bietet dieses Anwesen die perfekte Balance zwischen Privatsphäre, Komfort und der Nähe zu allen Dienstleistungen. Das 170 m² große Grundstück wurde so gestaltet, dass es den mediterranen Lebensstil genießen kann, mit großzügigen, hellen Räumen, die perfekt mit den Außenbereichen verbunden sind. Es verfügt über ein gemütliches, offenes Wohnzimmer mit Kamin, reichlich natürlichem Licht und direktem Zugang zu einem großen überdachten Naya - ideal zum Entspannen oder zum Teilen von Mahlzeiten im Freien. Die Küche ist voll ausgestattet und das Haus verfügt über drei Doppelschlafzimmer, zwei voll ausgestattete Badezimmer (eines mit Badewanne und eines mit Dusche), Einbauschränke, Klimaanlage, Deckenventilatoren und Highspeed-Internet für einen angenehmen Aufenthalt zu jeder Jahreszeit. Die Außenfassade wurde so gestaltet, dass sie das Klima der Costa Blanca optimal nutzt. Sie finden dort ein spektakuläres privates Schwimmbecken von 10 x 5 Metern, eine große Terrasse mit Chill-out-Bereich, einen Garten, einen Grillplatz, eine Außendusche und bequeme Sonnenliege, um den ganzen Tag die Sonne zu genießen. Darüber hinaus verfügt das Anwesen über private Parkplätze mit Kapazität für mehrere Fahrzeuge. Eine ideale Villa für Familien oder Gruppen, die Ruhe, Privatsphäre und eine privilegierte Umgebung suchen, nur wenige Minuten von den Stränden, Restaurants und Dienstleistungen von Jávea entfernt. Wichtige Merkmale: Ferienvermietung: 2.600 € pro Woche Grundstück von 1.500 m² 170 m² Wohnung 3 Schlafzimmer | 2 Badezimmer Voll ausgestattete Küche Wohnzimmer-Esszimmer mit Kamin Großer Naya, Balkon und Terrasse mit Chill-out-Bereich Privates Schwimmbecken von 10 x 5 m Grillen und Außendusche Klimaanlagen- und Deckenventilatoren WLAN Privatparkplätze für mehrere Fahrzeuge Ausblicke auf den Garten und das Montgó #ref:CBS930
2.600 €
Pierino | Premium-Italienisches Restaurant zur Geschäftsübernahme gegenüber dem Mestalla-Stadion mit etablierter Marke
Exposició, Valencia

Pierino | Premium-Italienisches Restaurant zur Geschäftsübernahme gegenüber dem Mestalla-Stadion mit etablierter Marke

150 m²Größe2 Bäder
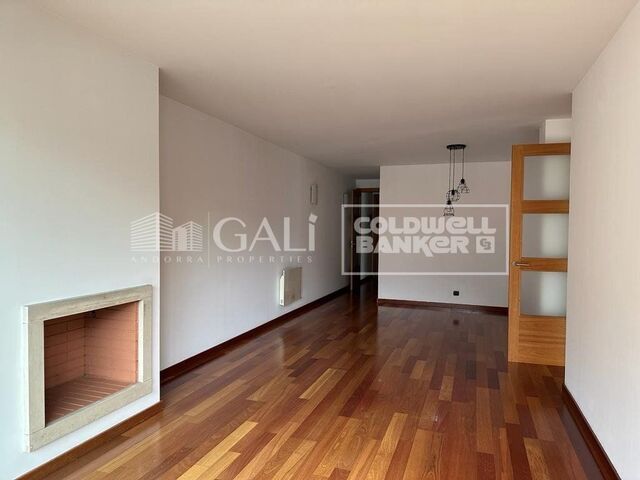
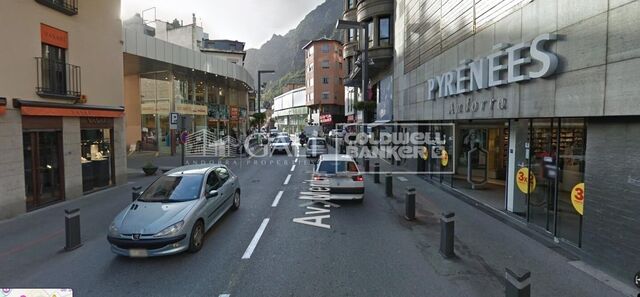
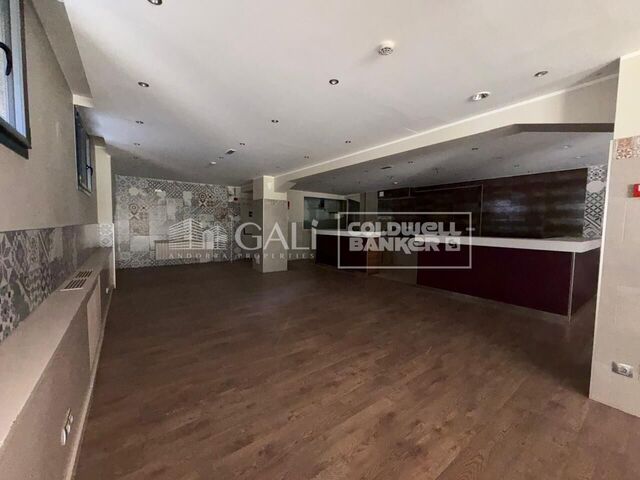
Pierino | Premium-Italienisches Restaurant zur Geschäftsübernahme gegenüber dem Mestalla-Stadion mit etablierter Marke Coldwell Banker Excellence bietet Ihnen die hervorragende Gelegenheit, Pierino zu erwerben - ein renommiertes, voll ausgestattetes italienisches Restaurant in bester Lage direkt gegenüber dem Mestalla-Stadion, einem der lebendigsten Geschäfts- und Gastronomieviertel Valencias. Das etablierte Unternehmen überzeugt durch sein einzigartiges Konzept aus italienischem Restaurant, Gourmet-Bar und Feinkostgeschäft, einen treuen Kundenstamm, einen ausgezeichneten Online-Ruf sowie ein umfangreiches Angebot authentischer italienischer Spezialitäten, darunter eines der vielfältigsten glutenfreien Angebote der Stadt. Hauptmerkmale: - Gewerbefläche von ca. 150 m². - Ecklage mit mehr als 15 Metern Schaufensterfront und großen Fensterflächen. - Italienisches Restaurant, Gourmet-Bar und italienisches Feinkostgeschäft. - Voll ausgestattete Küche, sofort betriebsbereit. - Professionelles Belüftungs- und Luftaustauschsystem. - Genehmigte Terrasse mit 40 m². - Innenbereich für 33 Gäste. - Hohe Decken und ausgezeichneter Erhaltungszustand. - Stabile und nachweisbare Umsätze seit 2024. - Google-Bewertung von 4,9/5 mit über 365 Bewertungen. - Mehr als 3.500 Instagram-Follower. - Möglichkeit zur Übernahme der Marke, Corporate Identity und digitaler Vermögenswerte. Das Objekt befindet sich an der Avenida de Aragón, direkt gegenüber dem Mestalla-Stadion, und profitiert von einer strategischen Lage mit hoher Passantenfrequenz das ganze Jahr über. Die Umgebung vereint Wohngebiete, Büros, Universitäten, Hotels und zahlreiche Geschäfte sowie eine intensive Aktivität durch Sport- und Tourismusveranstaltungen und garantiert dadurch einen kontinuierlichen Kundenstrom. Eine ideale Investition für Gastronomen, Restaurantgruppen oder Investoren, die ein erfolgreich etabliertes Unternehmen mit hohem Wachstumspotenzial übernehmen möchten. Der Preis beinhaltet keine Maklerprovision. Angebot freibleibend. Änderungen oder Zwischenverkauf vorbehalten. Angaben und Flächen sind unverbindlich. #ref:CBEX2680
1.950 €
Apartment 4 Schlafzimmer Vermietung Canillo
El Forn-El Prats-Meritxel, Canillo

Apartment 4 Schlafzimmer Vermietung Canillo

160 m²Größe42 Bäder
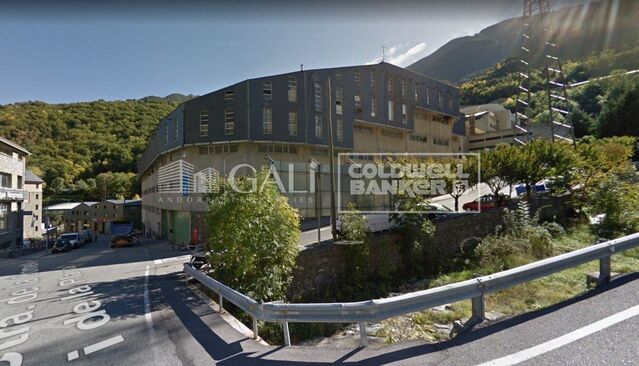
Spectacular brand-new apartment located in a newly built development in Soldeu (Canillo), just a short distance from the Soldeu gondola and the Incles Valley. A quiet residential building with only a few neighbours.~~The property offers 148 m2 of interior living space plus a 12 m2 terrace, enjoying stunning panoramic views over the valley and the ski slopes.~~It features a spacious open-plan living and dining area with a modern kitchen and direct access to the terrace. There are four double bedrooms, all with exterior windows, including a master suite. The remaining three bedrooms share a full bathroom and a separate guest toilet. All bedrooms include built-in wardrobes.~~Features and finishes~~- High-quality aluminium exterior carpentry with thermal break (Technal or similar).~- Triple-glazed windows with double air chambers, meeting high energy-efficiency standards.~- Natural Kährs wooden flooring throughout, except porcelain ceramic tiles in the bathrooms.~- Fireplace in the living room.~- Premium Leicht kitchen with base units, tall cabinets and a central island, fully equipped with integrated Siemens appliances: induction hob, extractor hood, refrigerator, oven, microwave and dishwasher.~- Bathrooms fitted with Cielo vanity units and backlit mirrors, Grohe taps, and wall-hung Villeroy & Boch toilets with soft-closing seats.~- Heating and domestic hot water supplied by FEDA Ecoterm.~- Fully smart heating system, remotely controlled via smartphone.~~The property also includes a 39 m2 private garage (box) with space for two cars and additional storage.~~Please do not hesitate to contact us to arrange a viewing or request further information. #ref:05200/5210
4.800 €
Haus mit Grundstück 6 Schlafzimmer, 3 Stockwerke Vermietung Pozuelo de Alarcón
Prado de Somosaguas - La Finca, Pozuelo de Alarcón

Haus mit Grundstück 6 Schlafzimmer, 3 Stockwerke Vermietung Pozuelo de Alarcón

800 m²Größe1.100 m²Grundstück66 Bäder
Se alquila magnífico chalet independiente en La Finca, una de las urbanizaciones más exclusivas y seguras de la zona. La vivienda se encuentra sobre una parcela de aproximadamente 1.100 m², ofreciendo mucha privacidad, amplios espacios y un entorno tranquilo. Al entrar, un amplio recibidor da acceso al salón principal con zona de televisión y a un aseo de cortesía para invitados. En esta misma planta se encuentran la cocina y el comedor, ambos con salida directa al jardín y a un amplio porche con terraza, perfecto para disfrutar de comidas al aire libre o momentos de descanso. El salón también tiene acceso directo al jardín y bonitas vistas a la piscina, creando una agradable conexión entre el interior y el exterior de la vivienda. En la planta superior hay cuatro amplios dormitorios, todos con baño en suite. Además, dispone de una estancia adicional que puede utilizarse como quinto dormitorio, despacho o sala de trabajo, según las necesidades. La planta baja cuenta con un trastero, una sala polivalente que puede destinarse a bodega, gimnasio o zona de ocio, y una completa zona de servicio con dormitorio, baño y lavandería. La vivienda dispone además de un garaje cubierto con capacidad para seis coches. El jardín ha sido diseñado para disfrutar al máximo del exterior, con amplias zonas verdes y una espectacular piscina como protagonista, ideal para relajarse y compartir tiempo con la familia y amigos. La Finca es una urbanización reconocida por su privacidad y seguridad, con acceso controlado, vigilancia las 24 horas y patrullas de seguridad. Además, cuenta con cuidados jardines y pequeños lagos que crean un entorno muy agradable para pasear y disfrutar de la naturaleza. Una vivienda pensada para quienes buscan espacio, comodidad y calidad de vida en una de las mejores zonas residenciales de Madrid. #ref:CBLV54
13.500 €
Exklusive 3-Zimmer-Wohnung zur Miete in Nueva Atalaya
Benamara - Atalaya, Estepona

Exklusive 3-Zimmer-Wohnung zur Miete in Nueva Atalaya

122 m²Größe32 Bäder
Diese elegante Wohnung mit drei Schlafzimmern befindet sich in einer exklusiven Luxuswohnanlage in Nueva Atalaya und bietet die ideale Gelegenheit für ein langfristiges Wohnen in einer der begehrtesten Wohnlagen der Costa del Sol zwischen Estepona, Marbella und Benahavís. Mit einer Wohnfläche von 122 m² überzeugt die Immobilie durch ihr modernes Design, großzügige Raumaufteilung und viel Tageslicht. Der offene Wohn- und Essbereich geht nahtlos in die voll ausgestattete, moderne Küche über und schafft ein komfortables Wohnambiente. Vom Wohnbereich aus gelangt man direkt auf die großzügige private Terrasse - der ideale Ort, um das mediterrane Klima und den freien Ausblick zu genießen. Die Wohnung verfügt über drei großzügige Schlafzimmer mit Einbauschränken sowie zwei moderne Badezimmer und bietet höchsten Wohnkomfort. Zusätzlich gehören zwei Tiefgaragenstellplätze zur Immobilie. Die Bewohner profitieren von einer exklusiven, geschlossenen Wohnanlage mit gepflegten Gartenanlagen, einem beeindruckenden Gemeinschaftspool sowie einer ruhigen und sicheren Umgebung - perfekt, um den Lebensstil der Costa del Sol in vollen Zügen zu genießen. Die Lage ist hervorragend: Nur wenige Minuten von den schönsten Stränden der Region, renommierten Golfplätzen wie Atalaya Golf & Country Club, El Paraíso Golf Club und Los Flamingos Golf, internationalen Schulen, Supermärkten, Restaurants, Einkaufszentren und sämtlichen Dienstleistungen entfernt. Dank der hervorragenden Anbindung an die A-7 und AP-7 sind Puerto Banús, Marbella, Estepona sowie der Internationale Flughafen Málaga schnell erreichbar. Eine ausgezeichnete Mietgelegenheit für alle, die ein modernes, elegantes Zuhause in einer der exklusivsten Wohnanlagen der Costa del Sol suchen. #ref:CBSH1589
5.500 €
Büro Vermietung Vigo
Centro Urbano, Vigo

Büro Vermietung Vigo

87 m²Größe
¿Buscas el espacio definitivo para proyectar la imagen de tu empresa tecnológica, startup o boutique de coworking en Vigo? Presentamos esta exclusiva oficina totalmente reformada a estrenar, diseñada para empresas que buscan una imagen moderna y un espacio de trabajo listo para empezar desde el primer día. Ubicada en un edificio señorial en pleno centro financiero de Vigo, combina el encanto de la arquitectura clásica, con techos altos y molduras, con un equipamiento tecnológico de primer nivel. Destaca por su excelente luminosidad gracias a sus ventanales de suelo a techo con balcón y sus vistas despejadas a la escultura de El Sireno y a la Ría de Vigo. Concebida bajo la filosofía Plug & Play / Ready to Work, (entra hoy mismo a trabajar sin costes de implantación ni reformas): - Puestos Operativos Configurados: Gran isla central de trabajo en madera noble con pasacables integrados, equipada con sillas de oficina ejecutivas con soporte ergonómico avanzado. - Audiovisuales de Alta Gama: Proyector profesional EPSON integrado en techo emparejado con una pantalla de proyección motorizada gigante, ideal para presentaciones corporativas o demos de software. - Cabina Acústica Privada: Módulo Phone Booth totalmente insonorizado y acristalado, imprescindible para llamadas de ventas, videoconferencias privadas por Zoom/Teams o reuniones ágiles individuales. - Grada de Reuniones Integrada: Estructura modular de madera integrada en pared, perfecta para dinámicas de grupo, reuniones diarias de sincronización (stand-up meetings) o almacenamiento discreto. - Climatización Eficiente: Sistema completo de aire acondicionado y calefacción centralizada por conductos ocultos en falso techo. - Confort Acústico: Suelo técnico revestido de moqueta de alta resistencia antracita, diseñada para la absorción de impactos y ruidos en entornos de alta productividad. Dispone además de una cuidada zona office de estilo nórdico con nevera SMEG, cafetera automática, microondas y una mesa de reuniones informal, ideal para los momentos de descanso o reuniones más distendidas. Su ubicación es inmejorable, a pocos metros de Porta do Sol, Príncipe y Colón, con acceso inmediato a transporte público, bancos, comercios y la mejor oferta gastronómica de la ciudad. Una oportunidad única para instalar tu empresa en una de las oficinas más representativas y exclusivas del centro de Vigo. Contacta hoy mismo con nosotros para coordinar una visita física. INFORMACIÓN AL CONSUMIDOR El precio de venta no incluye impuestos ni gastos derivados de la compraventa que, conforme a la normativa vigente, corresponden al comprador: (i) en viviendas de segunda mano, el Impuesto sobre Transmisiones Patrimoniales (ITP) según tipo aplicable en la Comunidad Autónoma; (ii) en viviendas de obra nueva, el IVA y el Impuesto sobre Actos Jurídicos Documentados (AJD) según normativa vigente; (iii) aranceles notariales y registrales; y (iv) gastos de gestoría en caso de contratarse. Disponibilidad a acordar. La oferta está sujeta a cambios de precio o retirada del mercado sin previo aviso. Los datos expuestos, incluidas las superficies, tienen carácter meramente orientativo. Los honorarios de intermediación inmobiliaria serán asumidos por la parte correspondiente según el encargo suscrito. Se facilitará a toda persona interesada información detallada y personalizada antes de la entrega de cualquier cantidad a cuenta, conforme a la normativa estatal y autonómica aplicable. #ref:CBIN902
2.000 €
Exklusives Designer-Loft zur Miete im Herzen von Valencia, neben der Plaza de la Reina
Sant Francesc, Valencia

Exklusives Designer-Loft zur Miete im Herzen von Valencia, neben der Plaza de la Reina

70 m²Größe11 Bathroom
Exklusives Designer-Loft zur Miete im Herzen von Valencia, neben der Plaza de la Reina Coldwell Banker Excellence präsentiert dieses exklusive Designer-Loft zur Miete, das nur wenige Meter von der Plaza de la Reina entfernt liegt, im Herzen des historischen Zentrums von Valencia. In einem eleganten, stattlichen Gebäude mit Aufzug und einer sorgfältigen Ästhetik, in der in jedem Gemeinschaftsraum Kunst präsent ist, vereint dieses Anwesen zeitgemäßes Design, Geräumigkeit und eine unschlagbare Lage. Seine 70 m² Freifläche, die beiden Balkone mit Blick auf die Straße und der hervorragende natürliche Lichteingang schaffen eine anspruchsvolle, einladende Atmosphäre, die man von Anfang an genießen kann. Hauptmerkmale und Bedingungen der Miete: - 70 m² gebaut - Großer offener Raum mit Wohnzimmer-Esszimmer, Küche und Rastbereich - 2 Balkone mit Blick auf die Straße - Voll ausgestattete Küche mit hochwertigen Geräten - Integrierter Kühlschrank, Geschirrspüler, Waschmaschine und Trockner - Küchenutensilien, Geschirr, Besteck und Küchenutensilien enthalten - Designer-Badezimmer mit großer Dusche und zeitgenössischem Waschbecken - Voll möblierte und ausgestattete Wohnung - Herrenhaus mit Aufzug und Gemeinschaftsbereichen von großem ästhetischen Wert - Mittel- bis Langzeitmiete - Mindestaufenthalt von 6 Monaten - Verfügbar, um umzuziehen Die privilegierte Lage ermöglicht es Ihnen, einige der markantesten Orte Valencias zu genießen, wie die Plaza de la Reina, die Kathedrale, den Zentralmarkt und die Plaza del Ayuntamiento sowie eine ausgezeichnete Auswahl an Restaurants, Geschäften, Boutiquen und Dienstleistungen. Ein ideales Zuhause für alle, die im Stadtzentrum mit maximalem Komfort leben möchten, umgeben von Geschichte, Kultur und dem exklusivsten Lebensstil Valencias. Der Preis beinhaltet keine Immobilienmaklergebühren. Angebot vorbehaltlich Preisänderungen oder Rückzug ohne Vorankündigung. Die Daten und Flächen sind indikativ. #ref:CBEX2676
1.750 €
Ladenlokal Vermietung Vigo
Centro Urbano, Vigo

Ladenlokal Vermietung Vigo

155 m²Größe2 Bäder
Si buscas un local con visibilidad, amplitud y una ubicación estratégica, esta es la oportunidad que estabas esperando. Se alquila magnífico local comercial de 155 m², situado en pleno centro de Vigo, ideal para emprender o trasladar tu negocio a una de las zonas con mayor tránsito de la ciudad. Su distribución está diseñada para ofrecer comodidad y funcionalidad: dispone de una oficina acristalada, despacho independiente, amplio almacén, dos baños y un espectacular doble escaparate, que garantiza una excelente presencia comercial y máxima exposición. El local fue anteriormente una entidad bancaria, por lo que reúne unas características que lo convierten en una opción perfecta para actividades que requieran una imagen profesional y espacios bien diferenciados. Es ideal para una clínica dental, centro médico, clínica veterinaria, entidad bancaria, aseguradora, asesoría, despacho profesional o cualquier negocio que busque un espacio representativo y listo para adaptarse a sus necesidades. Las posibilidades son infinitas. Su excelente ubicación, amplitud y distribución hacen de este local una inversión segura para el éxito de tu proyecto. No dejes pasar esta oportunidad. Ven a visitarlo y descubre todo el potencial que puede ofrecer a tu negocio. INFORMACIÓN AL CONSUMIDOR El precio de venta no incluye impuestos ni gastos derivados de la compraventa que, conforme a la normativa vigente, corresponden al comprador: (i) en viviendas de segunda mano, el Impuesto sobre Transmisiones Patrimoniales (ITP) según tipo aplicable en la Comunidad Autónoma; (ii) en viviendas de obra nueva, el IVA y el Impuesto sobre Actos Jurídicos Documentados (AJD) según normativa vigente; (iii) aranceles notariales y registrales; y (iv) gastos de gestoría en caso de contratarse. Disponibilidad a acordar. La oferta está sujeta a cambios de precio o retirada del mercado sin previo aviso. Los datos expuestos, incluidas las superficies, tienen carácter meramente orientativo. Los honorarios de intermediación inmobiliaria serán asumidos por la parte correspondiente según el encargo suscrito. Se facilitará a toda persona interesada información detallada y personalizada antes de la entrega de cualquier cantidad a cuenta, conforme a la normativa estatal y autonómica aplicable. #ref:CBIN903
1.100 €
Erleben Sie das Mittelmeer mit maximalem Komfort in dieser exklusiven Mietvilla in Dénia
Im Alleinauftrag
El Montgó, Dénia

Erleben Sie das Mittelmeer mit maximalem Komfort in dieser exklusiven Mietvilla in Dénia

300 m²Größe1.000 m²Grundstück43 Bäder
Wenn Sie ein Zuhause suchen, in dem Sie Geräumigkeit, Privatsphäre und eine privilegierte Umgebung verbinden können, ist diese großartige, voll möblierte Villa die perfekte Option, um Dénia mit allen Annehmlichkeiten zu genießen. Das Haus bietet einen hellen Wohnbereich, der mit Designermöbeln und hochwertigen Oberflächen dekoriert ist, neben einer voll ausgestatteten Küche mit allen notwendigen Geräten für den täglichen Gebrauch. Im Erdgeschoss finden Sie außerdem eine Speisekammer, ein Badezimmer mit Regendusche und ein Schlafzimmer mit Arbeitsbereich. Das Obergeschoss ist so gestaltet, dass es maximalen Komfort bietet. Die Master-Suite verfügt über eine große Garderobe von etwa 12 m², ein privates Badezimmer mit Dusche und Badewanne sowie eine Terrasse, von der aus man die Aussicht genießen kann. Diese Etage wird durch zwei zusätzliche Schlafzimmer großzügiger Größe und einen Waschraum mit einem zusätzlichen Bett ergänzt. Draußen beherbergt das etwa 1.000 m² große Grundstück ein fantastisches privates Schwimmbad, einen gepflegten Garten und mehrere Bereiche zum Entspannen im Freien bei spektakulären Panoramablicken auf die Umgebung. Zusätzlich gibt es Parkplätze mit Platz für fünf Fahrzeuge. Eine außergewöhnliche Gelegenheit, ein exklusives Zuhause in einem der attraktivsten Gegenden der Costa Blanca zu genießen, umgeben von Ruhe und Natur, ohne auf alle Dienstleistungen zu verzichten. Kontaktieren Sie uns für weitere Informationen oder um einen persönlichen Besuch zu vereinbaren. Wir helfen Ihnen gerne dabei, Ihr nächstes Zuhause zu finden. Wenn du es auf der Coldwell Banker-Website veröffentlichen willst, würde ich auch empfehlen, die Standortbeschreibung so anzupassen, dass sie hochwertiger gestaltet und auf den Stil der Marke abgestimmt ist, anstatt den aktuellen generischen Text. #ref:CBS917
5.000 €
Geräumige Wohnung mit ungehindertem Blick in der Stadt der Künste und Wissenschaften
Ciutat de les Ciències i de les Arts - Justicia, Valencia

Geräumige Wohnung mit ungehindertem Blick in der Stadt der Künste und Wissenschaften

143 m²Größe32 Bäder
Geräumige Wohnung mit ungehindertem Blick in der Stadt der Künste und Wissenschaften Coldwell Banker Excellence Real Estate präsentiert diese große Wohnung in einem der emblematischsten Wohngebiete der City of Arts and Sciences. Es zeichnet sich vor allem durch seine Geräumigkeit, Höhe und die vollständige Außenverteilung aus, die reichlich natürliches Licht bietet, sowie durch alle Annehmlichkeiten des Komplexes: Gemeinschaftsbereiche, Sportbereiche, Schwimmbad, Schwimmbad, Jacuzzi, Squashplatz, Garten und Kinderspielplatz. Highlights: - 143 m² bebaute Fläche - Etage mit Aufzug - Natürliches Licht in allen Räumen - Wohn- und Esszimmer - Voll ausgestattete Küche - 3 Schlafzimmer - 2 Badezimmer, eines davon en suite - Klimaanlage - Heizkörperheizung - Südausrichtung - 2 optionale Stellplätze für jeweils 100 € - Swimmingpool, Whirlpool und Squashplatz - Gemeinschaftlicher Sozialbereich, Gartenanlagen und Kinderspielplatz Die Lage im begehrten und modernen Gebiet der Stadt für Kunst und Wissenschaften ist unschlagbar. Es verfügt über große Gärten, in denen man spazieren gehen und Sport treiben kann, sowie über eine Vielzahl von Dienstleistungen und öffentlichen Nahverkehr, sowohl mit der U-Bahn als auch mit Bussen. Nur wenige Minuten vom Stadtzentrum entfernt verfügt diese Wohnung über alle notwendigen Annehmlichkeiten im Viertel: Supermärkte, Schulen, Gesundheitszentren, Apotheken sowie große Freizeitzentren wie das Einkaufszentrum El Saler oder die Roig Arena, was eine hohe Lebensqualität bietet. Der Preis beinhaltet keine Immobilienmaklergebühren. Angebot unter der Vorbehalt, dass es ohne Vorankündigung geändert oder zurückgezogen werden kann; Indikative Daten und Oberflächen. #ref:CBEX2673
2.300 €

Zuletzt angesehene Immobilien

Wohnung 5 Schlafzimmer Verkauf Barcelona
Sant Gervasi- Galvany

Wohnung 5 Schlafzimmer Verkauf Barcelona

323 m²Größe52 Bäder
Espacioso piso a reformar ubicado en una de las calles más demandadas de Barcelona, la calle Tuset, a pocos metros de Diagonal. Una propiedad con una distribución generosa, una increíble terraza interior de 150 m² y múltiples posibilidades de rediseño, ideal para quienes desean crear un hogar a medida en una ubicación privilegiada. La vivienda destaca por su amplio recibidor, con acceso directo desde el ascensor, un gran salón con salida a la terraza, comedor independiente, 5 habitaciones y 2 baños completos.Gracias a su orientación sur, disfruta de una excelente luminosidad natural durante todo el día. Además, la propiedad representa una excelente oportunidad de inversión, con una repercusión aproximada de 5.600 €/m², un valor muy competitivo para una vivienda de estas dimensiones y características en una de las zonas más cotizadas de Barcelona. La finca está en buen estado de conservación y cuenta con servicio de portería, ascensor y plaza de aparcamiento incluida, con una segunda plaza opcional. Características principales: * Superficie construida: 292 m² * Gran recibidor con acceso directo al ascensor * Salón de 40 m² * Comedor independiente de 22 m² * Cocina con habitación de servicio y baño completo * Lavadero * 5 habitaciones dobles * 2 baños completos * Terraza interior de 150 m² * Terraza a calle de 10 m² * Plaza de parking incluida (segunda plaza opcional) * Edificio con ascensor y servicio de conserjería * Año de construcción: 1960 Una oportunidad única para reformar y revalorizar un activo excepcional en una de las zonas más exclusivas de Barcelona. Ideal tanto para familias que buscan crear una vivienda única como para inversores que valoran el potencial de revalorización, la amplitud y una ubicación estratégica. El precio de venta no incluye impuestos ni gastos derivados de la compraventa que, conforme a la normativa vigente, corresponden al comprador: (i) en viviendas de segunda mano, el Impuesto sobre Transmisiones Patrimoniales (ITP) según tipo aplicable en la Comunidad Autónoma; (ii) en viviendas de obra nueva, el IVA y el Impuesto sobre Actos Jurídicos Documentados (AJD) según normativa vigente; (iii) aranceles notariales y registrales; y (iv) gastos de gestoría en caso de contratarse. Disponibilidad a acordar. La oferta está sujeta a cambios de precio o retirada del mercado sin previo aviso. Los datos expuestos, incluidas las superficies, tienen carácter meramente orientativo. Los honorarios de intermediación inmobiliaria serán asumidos por la parte correspondiente según el encargo suscrito. Se facilitará a toda persona interesada información detallada y personalizada antes de la entrega de cualquier cantidad a cuenta, conforme a la normativa estatal y autonómica aplicable. #ref:CBES2931
1.750.000 €
Apartment 3 Schlafzimmer Verkauf Canillo
El Forn-El Prats-Meritxel

Apartment 3 Schlafzimmer Verkauf Canillo

173 m²Größe33 Bäder
Located in El Tarter, in the heart of Grandvalira, this exclusive property represents a unique opportunity to enjoy the mountains with the highest level of comfort, privacy, and sophistication. Its privileged location, truly ski-in/ski-out, allows direct access to the ski domain without the need for transportation, making it an exceptional residence both for personal use and as a real estate investment.~~The property has been designed with a contemporary concept where architecture, technology, and well-being coexist in perfect harmony. The spacious, light-filled interiors, together with high-end finishes and advanced technical features, create an elegant and welcoming atmosphere in every season of the year.~~Designed to deliver a premium residential experience, it incorporates high-efficiency energy solutions and absolute comfort:~~Underfloor heating for a uniform and pleasant temperature throughout the home~Dual-flow mechanical ventilation system that purifies indoor air, improves air quality, and enhances rest~High-performance triple glazing for excellent thermal and acoustic insulation~Textile drying cabinet with hot air emission, specifically designed to dry and maintain ski equipment in perfect condition~Integrated home automation system that allows smart and effortless control of the property~~Every detail has been carefully selected to offer an exclusive experience, where understated luxury and functionality blend seamlessly with the natural high-mountain surroundings.~172.69 m2 apartment with a 21.22 m2 terrace included. It has three double bedrooms, two of them en suite, and a full bathroom.~Included in the price: 2 parking spaces and a storage room #ref:05230/5210
1.454.512 €
Haus 4 Schlafzimmer Verkauf Ordino
Coll d'Ordino

Haus 4 Schlafzimmer Verkauf Ordino

480 m²Größe45 Bäder
We are pleased to present the new construction of 'LES NERES D'ORDINO' homes, an exclusive residential project consisting of 5 luxury homes located in a fantastic location in Ordino, within walking distance to the centre of Ordino.~~The homes have a practical and functional layout, with all the comforts and using high quality finishes:~Heating system using a geothermal heat pump that is distributed through underfloor heating throughout the home, with additional towel racks in the bathrooms.~Mechanical ventilation system with heat recovery~In the garage, pre-installation for charging electric vehicles~Home automation to remotely control heating, lights, access door... with scalable and customised options on demand.~Interior doors from the CARRÉ, NORMA or similar brand~Parking door from HORMANN or similar~Kitchen with GAGGENAU or similar appliances, and kitchen furniture from BULTHAUP or similar.~Wheelchair accessible lift~Pre-installation of fireplace~Installation of a photovoltaic solar energy system.~All the houses are divided into four floors connected by a lift and a stairwell and have surfaces from 300 square metres of living space plus 200 m2 of garage; In addition, each house has its own porch, patio and terrace.~~The garages are on the ground floor and can accommodate 5-6 cars. The installation room and laundry area are also located on this floor.~~On the first floor we find the day area, with a surface area of 100 to 115 m2 depending on the house with a large living room, dining room and fully equipped designer kitchen, and guest bathroom. This floor is designed to enjoy with family and friends and to give a feeling of warmth and spaciousness, the space has large windows that guarantee the entry of sun and natural light. From this floor you can access the garden and terrace.~~On the second floor we find the sleeping area, with 3 large double bedrooms and 3 full bathrooms.~~On the third and last floor we find the main room, with a dimension of between 82 and 90 m2. It was initially conceived with a bedroom area and a study area, with two full bathrooms.~~DO NOT hesitate to contact us for any additional information you may require. #ref:05209/5210
2.600.000 €
Villa 7 Schlafzimmer Verkauf Ordino
Coll d'Ordino

Villa 7 Schlafzimmer Verkauf Ordino

697 m²Größe76 Bäder
GAlÍ Real Estate is honored to present Ordino Mountain Residential Resort, located in a natural environment and with impressive mountain views. In this exclusive residential project, born from a modern reinterpretation of traditional Andorran architecture, the concept of a wooden cabin on a two-story stone podium is reinterpreted, which, far from being erected as a conventional housing block, organizes a residential community. exclusive around a common garden.~Despite being traditional materials, wood and stone are used in the project as contemporary materials, with the aim of achieving an innovative image but rooted in the place. Large panes of glass, oriented towards the incredible landscape of the country and the common spaces of the development, give the complex an innovative image and bring nature and architecture closer.~Impressive villas with five to eight bedrooms are offered on several floors and spacious two- and three-bedroom apartments with terraces with stunning views of the surrounding mountains. The homes have a modern design, with minimalist furniture, in neutral colors. They offer an open-plan layout, with large open spaces, such as the living-dining room with the open-plan kitchen, separated by a central island, as well as exclusive rooms such as a cinema room, spa or private gym. Likewise, the homes have BREEAM certification, a certification that recognizes sustainability efforts in terms of energy efficiency and environmentally friendly construction.~The development has common amenities spaces, including a spa and a gym, as well as a multifunctional, open-plan social club area with a room for children and another for adults.~~Both the spa and the gym are located in a privileged area of the plot. Through large glass panels, extraordinary views of the valley are obtained, which make this space the ideal place to relax and enjoy the silence and nature throughout the year. #ref:03985/5210
5.812.000 €
Wonderful, super bright house with garden in a privileged environment
Vallvidrera - Tibidabo - Les Planes

Wonderful, super bright house with garden in a privileged environment

385 m²Größe1.150 m²Grundstück76 Bäder
Spectacular detached house on four winds, extremely bright, with 385 m² built and 314 m² useful, built in 2007 on a plot of 1,150 m², with garden, terrace and garage. Located in a privileged environment, surrounded by the Collserola Natural Park, this property offers a perfect balance between nature and urban proximity. Its excellent location, just a 5-minute walk from the railway, guarantees a fast and comfortable connection with the centre of Barcelona, allowing you to enjoy a quiet lifestyle without giving up the city. The house is distributed over three floors: Ground floor: large garage with capacity for three vehicles, machine room and a separate loft-type flat, with kitchen and own bathroom, ideal for guests, service or professional office. First floor: rest area with five double bedrooms, two of them en suite, as well as a large bathroom. Upper floor: spectacular and bright conservatory, large kitchen with central island and pantry, a guest toilet and an impressive master suite with dressing room. The house has pre-installation for a lift and all its rooms are exterior. Its design, with large windows in all rooms, provides exceptional luminosity and a perfect integration between interior and exterior. The complex is completed with a large and sunny garden, with ideal space for the construction of a swimming pool. The property also has a legalised natural water well. It is a solidly built property, with high qualities, modern and functional design, and high-performance enclosures, which guarantee high energy efficiency. Do not miss the opportunity to visit this magnificent property with specialists in the area, with a deep knowledge of the market and available to answer any questions. Legal information: The sale price does not include taxes or expenses arising from the sale, which correspond to the buyer in accordance with current regulations (ITP, VAT and AJD, as applicable), as well as notary and registry fees and, where appropriate, management fees. The areas indicated are approximate and are merely indicative. The property has an energy efficiency certificate (reference 8TJQZW***), which will be made available to any interested person who requests it. The certificate of occupancy is currently in process; The last certificate issued corresponds to the reference CHB0597092***, with a useful area of 314.68 m². The property is located in a stressed residential market area and the property does not have the status of a large holder. The marketing is carried out by Coldwell Banker Llebrenc, acting as a real estate intermediary, with registration number AICAT 9747. This offer may be modified or withdrawn without notice. All the corresponding information and documentation will be provided before formalising any operation or making the payment of amounts on account. #ref:CB4375LL
1.250.000 €
7th-Floor Exterior Apartment with Four Bedrooms, Terrace and Open Views in Goya
Im Alleinauftrag
Goya, Madrid

7th-Floor Exterior Apartment with Four Bedrooms, Terrace and Open Views in Goya

208 m²Größe42 Bäder
Coldwell Banker Unique präsentiert exklusiv diese Immobilie in der Hermosilla Street, im Herzen des Salamanca - Goya-Viertels. Mit 208 m² kadastraler Fläche (193 m² nutzbar), gelegen im siebten Stock eines stattlichen Gebäudes aus dem Jahr 1961, vereint dieses Anwesen ungewöhnliche Merkmale der Gegend: Höhe, natürliches Licht, Terrasse und Süd-West-Ausrichtung. Das Haus, außen und im siebten Stock eines achtstöckigen Gebäudes gelegen, genießt ständige Leuchtkraft und offene Ausblicke, die ein Gefühl von Weite vermitteln, das in der Nachbarschaft selten ist. Die aktuelle Verteilung ist in zwei verschiedene Bereiche gegliedert. Der soziale Bereich verfügt über eine große Eingangshalle, ein separates Wohnzimmer, ein Speisesaal mit direktem Zugang zur Terrasse und Anschluss zum Wohnzimmer, wodurch geräumige und gut differenzierte Räume gestaltet werden. Der Schlafbereich verfügt über drei Doppelschlafzimmer und zwei Badezimmer sowie eine separate Küche mit Servicezugang, zusätzliches Schlafzimmer und Waschküche. Die Immobilie bietet eine interessante Möglichkeit, die Räume zu modernisieren und die Verteilung an die aktuellen Bedürfnisse anzupassen, wobei besonders im Salamanca-Viertel besonders geschätzte Elemente wie das Obergeschoss, die Ausrichtung, die Terrasse und die Geräumigkeit erhalten bleiben. Das Gebäude verfügt über eine Fassade und ein stattliches Portal sowie einen Trägerdienst. Es besteht die Möglichkeit, separat über einen Garagenplatz neben dem Haus zu verhandeln. In einem der begehrtesten Viertel des Goya-Viertels gelegen, ist das Anwesen von Geschäften, Restaurants, Schulen, Dienstleistungen und hervorragender Anbindung umgeben, nur wenige Minuten vom Retiro-Park und dem kommerziellen Angebot des Salamanca-Viertels entfernt. Ein Haus mit Höhe, Licht und Potenzial an einem konsolidierten Standort im Bezirk Salamanca. #ref:CBUQ1474
2.290.000 €
Newly built flat for sale with sea views on the Diagonal
Diagonal Mar i el Front Marítim del Poblenou

Newly built flat for sale with sea views on the Diagonal

100 m²Größe12 Bäder
100 m2 built apartment with direct views of the sea. It offers a suite room with a terrace. Large living room with open kitchen and a courtesy toilet. The flats are luxurious, impeccably designed, and full of natural light thanks to the large windows. The residences are carefully configured to ensure a sense of space, while smart technological innovations make everyday life easier. The smart technology integrated into these luxury flats makes daily life more convenient and efficient. In addition, the building features secure private parking and ample storage facilities, providing you with convenience and peace of mind. For your enjoyment and relaxation, you will find a wellness center and spa, as well as a restaurant and gardens on the ground floor. But the jewel in the crown is the Sky Terrace with panoramic views and an infinity pool, creating a truly breathtaking setting. Every detail has been carefully considered to provide you with spaces that inspire and elevate your lifestyle. In addition, an attentive concierge team and 24/7 security service are on hand to provide you with the peace of mind and personalized attention you deserve. It is important to note that the photographic images are not subject to this particular property and are only a representation of how the flats may be furnished and laid out. If you would like more information about the availability and prices of the properties for sale, please do not hesitate to contact us. #ref:CBESAtipe4
1.150.000 €
LUXURY: Spectacular 14th floor apartment with sea views, in Diagonal Mar
Diagonal Mar i el Front Marítim del Poblenou

LUXURY: Spectacular 14th floor apartment with sea views, in Diagonal Mar

146 m²Größe32 Bäder
Coldwell Banker Anteris presents this spectacular apartment on the 14th floor, with communal areas, in the prestigious residential area of Diagonal Mar. Overlooking Llevant Beach, equipped with sports facilities, the entire Barcelona coastline, and the city, it features L-shaped terraces facing east and south with 30sqm2. All rooms are exterior-facing, offering abundant natural light and spectacular views. A very convenient location, next to the Diagonal Mar shopping district, with a wide variety of shops, services, restaurants, and specialty shops. Excellent transport links via metro, tram, and buses, with the coastal ring road providing easy access to the northern and southern exits of Barcelona. Nearby amenities include the Hospital del Mar, university centers, and more. The apartment for sale is located on the 14th floor of one of the area's iconic buildings, with 24-hour concierge service. The entrance is through a large circular foyer, and the apartment is divided into two main areas. The living area comprises a spacious living-dining room with spectacular views of the sea and the city of Barcelona, a fully equipped eat-in kitchen with a laundry area, and an angled terrace. Part of this terrace is open-air (south-facing), while the other, with glass enclosures, faces east. The sleeping area includes a full bathroom for the two bedrooms (one double and one single), both with windows overlooking the side terrace, and a master suite with a dressing room and access to the side terrace. The apartment is equipped with ducted air conditioning/heating in all rooms, is very bright with sunlight practically all day, and is located just a few meters from the beach and next to a park and the Diagonal Mar shopping center. It is well-connected by bus, metro, and tram. The building offers communal areas with a 24-hour concierge, 24-hour security in the common areas, communal swimming pools, paddle tennis courts, a gym, and a meeting room. Option to purchase two parking spaces at €33,000 each. Optional storage Contact us to arrange a viewing of this spectacular property. Consumer Information: The sale price does not include taxes or expenses related to the sale, which, according to current regulations, are the responsibility of the buyer (Property Transfer Tax or, where applicable, VAT and Stamp Duty), as well as notary and land registry fees. The information published, including surface areas, is for guidance purposes only and is not contractually binding. The offer may be subject to price changes or withdrawal from the market without prior notice. Real estate brokerage fees will be applied according to the marketing agreement signed. Detailed information will be provided to all interested parties before any deposit is paid, in accordance with applicable state and regional regulations. #ref:AV254
1.420.000 €
Apartment 3 Schlafzimmer Verkauf Canillo
El Forn-El Prats-Meritxel

Apartment 3 Schlafzimmer Verkauf Canillo

167 m²Größe33 Bäder
Located in El Tarter, in the heart of Grandvalira, this exclusive property represents a unique opportunity to enjoy the mountains with the highest level of comfort, privacy, and sophistication. Its privileged location, truly ski-in/ski-out, allows direct access to the ski domain without the need for transportation, making it an exceptional residence both for personal use and as a real estate investment.~~The property has been designed with a contemporary concept where architecture, technology, and well-being coexist in perfect harmony. The spacious, light-filled interiors, together with high-end finishes and advanced technical features, create an elegant and welcoming atmosphere in every season of the year.~~Designed to deliver a premium residential experience, it incorporates high-efficiency energy solutions and absolute comfort:~~Underfloor heating for a uniform and pleasant temperature throughout the home~Dual-flow mechanical ventilation system that purifies indoor air, improves air quality, and enhances rest~High-performance triple glazing for excellent thermal and acoustic insulation~Textile drying cabinet with hot air emission, specifically designed to dry and maintain ski equipment in perfect condition~Integrated home automation system that allows smart and effortless control of the property~Every detail has been carefully selected to offer an exclusive experience, where understated luxury and functionality blend seamlessly with the natural high-mountain surroundings.~~167.07 m2 apartment with a 21,06 m2 terrace included. It has three double bedrooms, two of them en suite, and a full bathroom. ~Included in the price: 3 parking space and a storage room #ref:05226/5210
1.411.796 €
Wonderful rustic finca with a large garden and pool for sale in Vallvidrera
Vallvidrera - Tibidabo - Les Planes

Wonderful rustic finca with a large garden and pool for sale in Vallvidrera

1.863 m²Grundstück65 Bäder
Exclusive rustic property in Vallvidrera, located in one of the most privileged and sought-after areas of Barcelona. The property sits on a plot of 1,863 m² and houses a spacious single-storey house of 360 m² built, very bright and in excellent condition, which has 6 bedrooms and 5 bathrooms. The house is surrounded by a magnificent completely flat garden, with a swimming pool, which guarantees privacy and a perfect integration with the natural environment. Located in a quiet residential environment, the estate enjoys pleasant open views of the mountains of the Collserola Natural Park, combining nature and calm with excellent proximity to the neighbourhood's shops and the FGC Vallvidrera Superior station, which connects to the centre of Barcelona in approximately 20 minutes. The main house stands out for its large and well-distributed spaces. It has a large living room with fireplace, organised in two rooms, an indoor dining room and two outdoor dining areas, ideal for enjoying the garden and the climate. The modern kitchen with central island is complemented by an office, offering a functional and comfortable set. The rest area consists of two suites, two double bedrooms and two single bedrooms, all of them with direct access to the outside, as well as a total of five bathrooms. The property is completed with a separate service flat and outdoor parking for up to five vehicles. Currently, the property is rented with a contract in force until June 2027, which makes it an excellent investment opportunity, with guaranteed profitability in a unique location in Barcelona. The sale price does not include taxes or expenses arising from the transaction which, in accordance with current regulations, are payable by the buyer: (i) for second-hand properties, the Property Transfer Tax (ITP) at the rate applicable in the corresponding Autonomous Community; (ii) for newly built properties, VAT and Stamp Duty (AJD) in accordance with current regulations; (iii) notary and land registry fees; and (iv) administrative/processing fees if contracted. Availability to be agreed. The offer is subject to price changes or withdrawal from the market without prior notice. The information provided, including surface areas, is for guidance purposes only. Real estate brokerage fees shall be borne by the corresponding party in accordance with the signed agreement. Detailed and personalized information will be provided to any interested party prior to the payment of any deposit, in compliance with applicable national and regional regulations. #ref:CB4438LL
1.200.000 €
Kann es immer noch nicht finden die Immobilie, die Sie suchen?

Kann es immer noch nicht finden die Immobilie, die Sie suchen?

Finden Sie Ihr Zuhause im Ausland mit Unterstützung des Coldwell Banker® Netzwerks

Besuchen Sie unsere internationalen Websites und finden Sie Ihre Wunschimmobilie an den exklusivsten Orten

Wir verwenden unsere eigenen Cookies und Cookies von Drittanbietern, um die Sicherheit unserer Website zu gewährleisten und ihren Inhalt zu personalisieren. Ebenso verwenden wir Cookies, um Daten über Ihre Navigation zu messen und zu erhalten und um Werbung an Ihren Geschmack und Ihre Vorlieben anzupassen. Drücken Sie die Schaltfläche "Alle akzeptieren", um zu bestätigen, dass Sie die angezeigten Informationen gelesen und akzeptiert haben. Um diese Cookies zu verwalten oder zu deaktivieren, klicken Sie auf "Einstellungen". Weitere Informationen zu Cookies erhalte Sie in unserer Cookie-Richtlinie.
Cookies ändern
Technik und Funktional Immer aktiv
Diese Website verwendet eigene Cookies, um Informationen zu sammeln, um unsere Dienste zu verbessern. Wenn Sie weiter surfen, akzeptieren Sie deren Installation. Der Benutzer hat die Möglichkeit, seinen Browser zu konfigurieren und auf Wunsch zu verhindern, dass er auf seiner Festplatte installiert wird, obwohl er bedenken muss, dass dies zu Schwierigkeiten beim Navigieren auf der Website führen kann.
Sie ermöglichen die Beobachtung und Analyse des Verhaltens der Nutzer dieser Website. Die durch diese Art von Cookies gesammelten Informationen werden verwendet, um die Aktivität des Webs zu messen, um Benutzernavigationsprofile zu erstellen, um basierend auf der Analyse der Nutzungsdaten der Benutzer des Dienstes Verbesserungen einzuführen. Sie ermöglichen es uns, die Präferenzinformationen des Benutzers zu speichern, um die Qualität unserer Dienstleistungen zu verbessern und durch empfohlene Produkte ein besseres Erlebnis zu bieten.
Diese Cookies werden verwendet, um Informationen über die Präferenzen und persönlichen Entscheidungen des Benutzers durch die kontinuierliche Beobachtung seiner Surfgewohnheiten zu speichern. Dank ihnen können wir die Surfgewohnheiten auf der Website kennen und Werbung in Bezug auf das Surfprofil des Benutzers anzeigen.