Two-flat House 4 Bedrooms Sale Puigcerdà
size
117 m²
Bedrooms
4
Bathrooms
2
parking
price
395,000 €
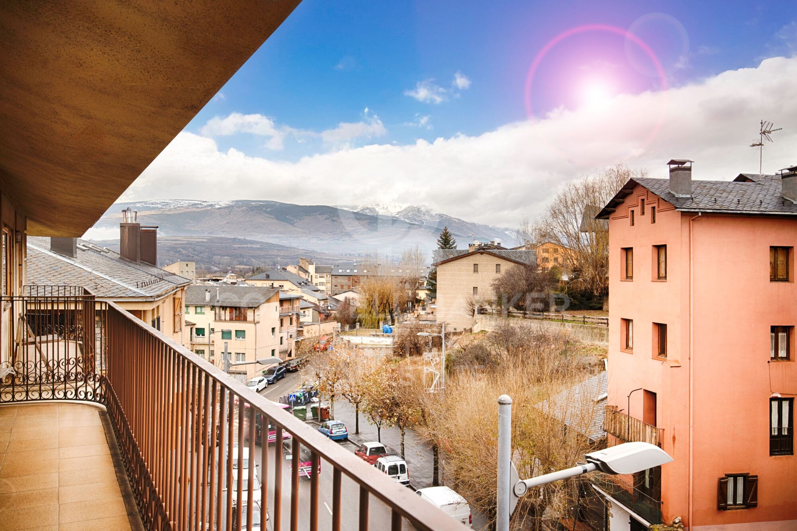
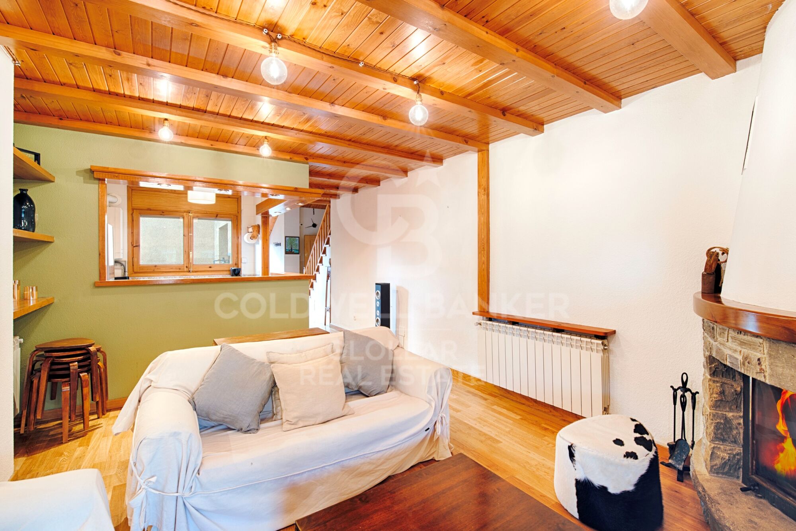
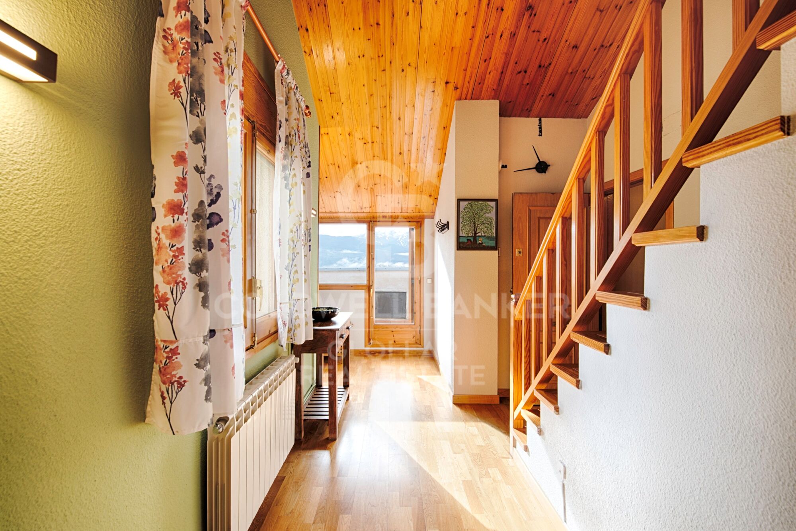
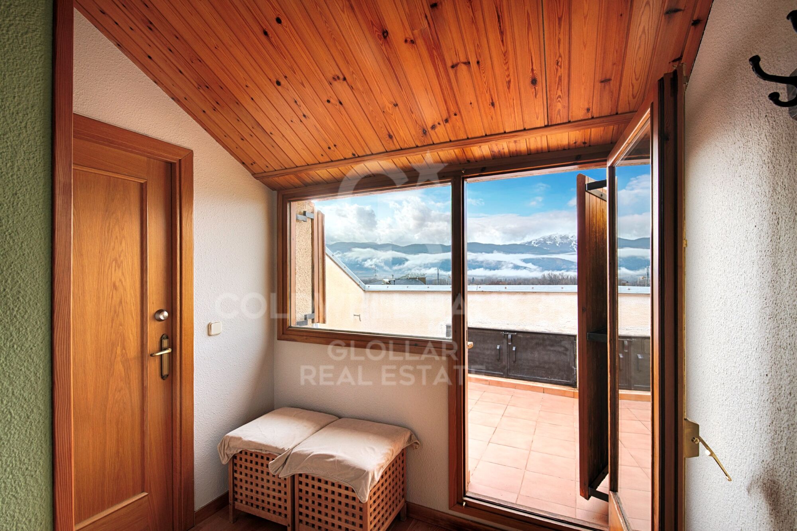
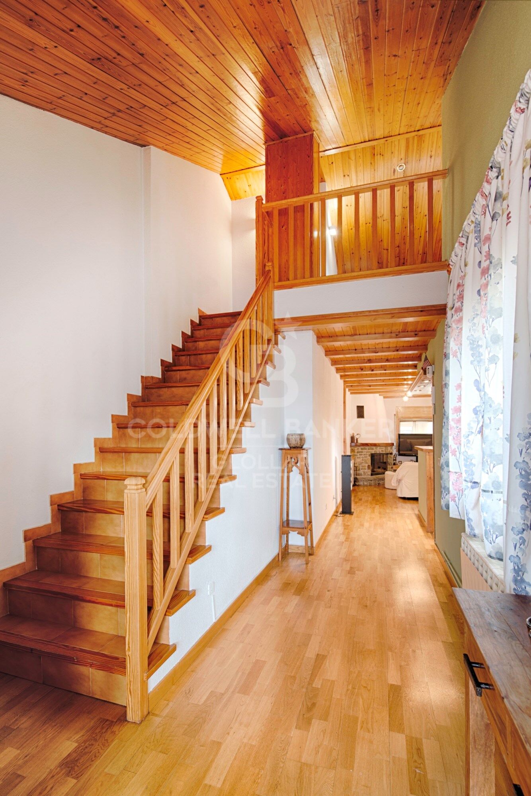
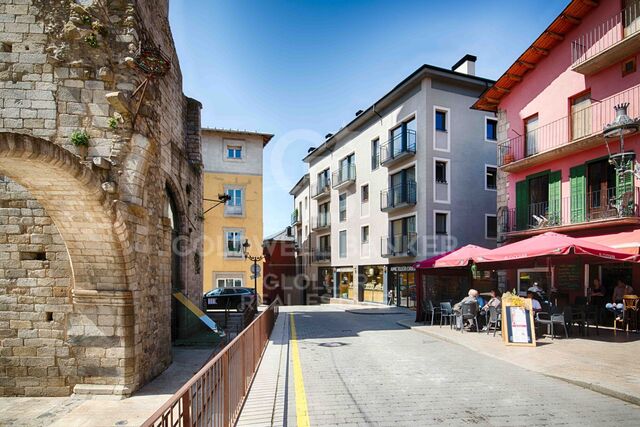
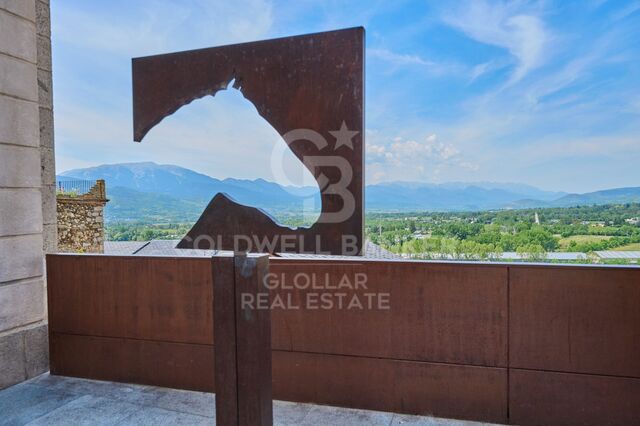
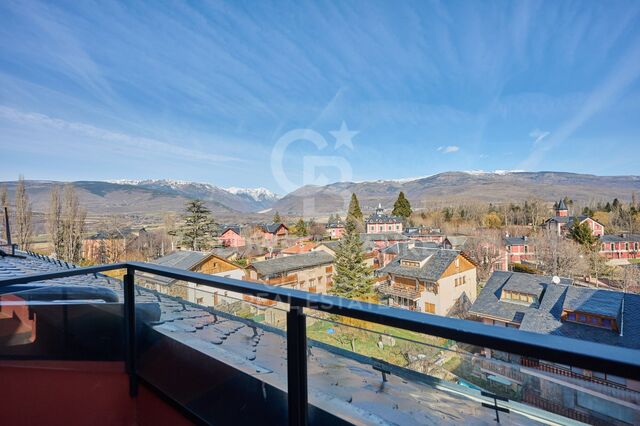
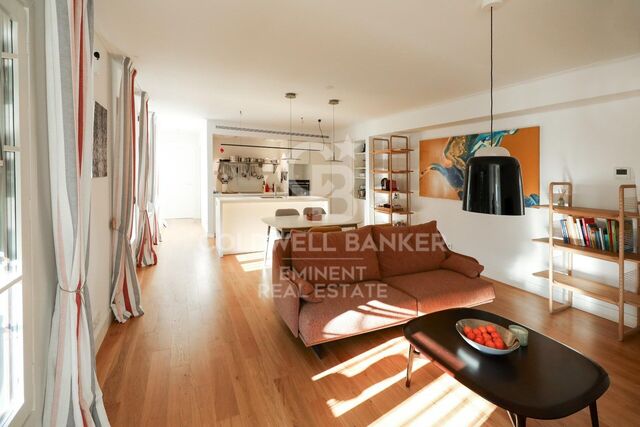
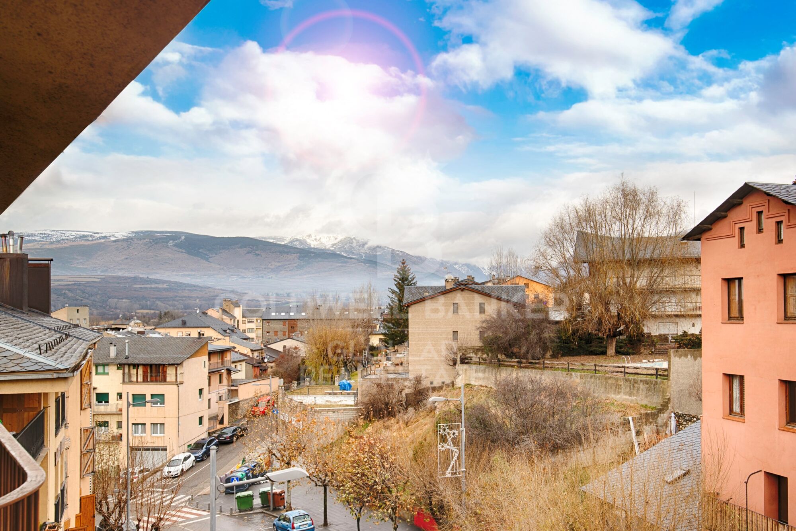
Este exclusivo apartamento dúplex tipo ático se encuentra en pleno corazón de Puigcerdà, ofreciendo vistas panorámicas y abundante luz natural en todos sus espacios. Situado en un edificio con ascensor, combina confort, estilo y funcionalidad en una ubicación privilegiada.
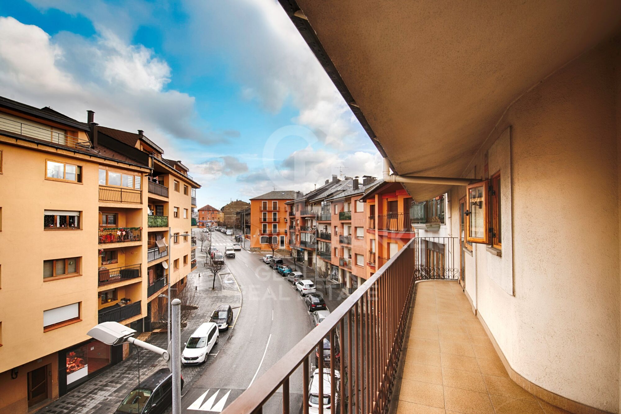
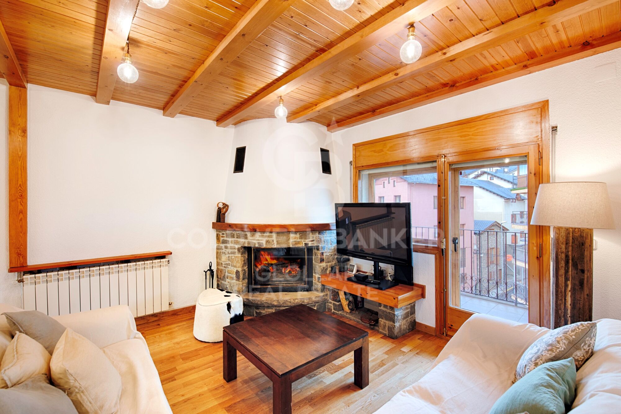
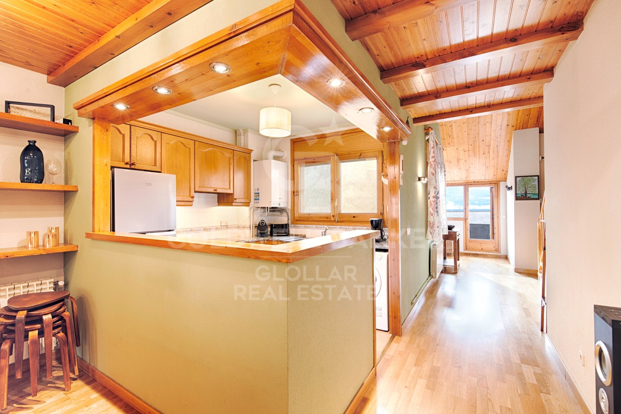
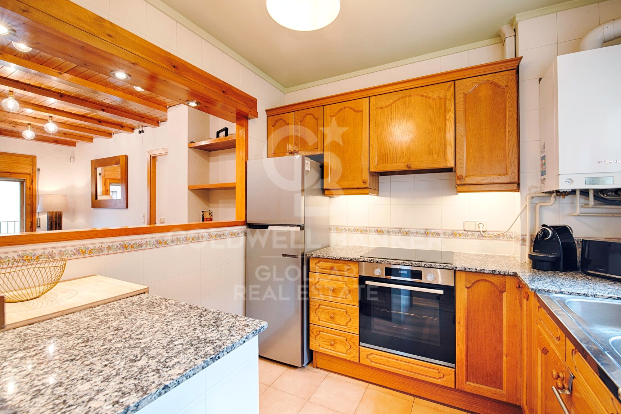
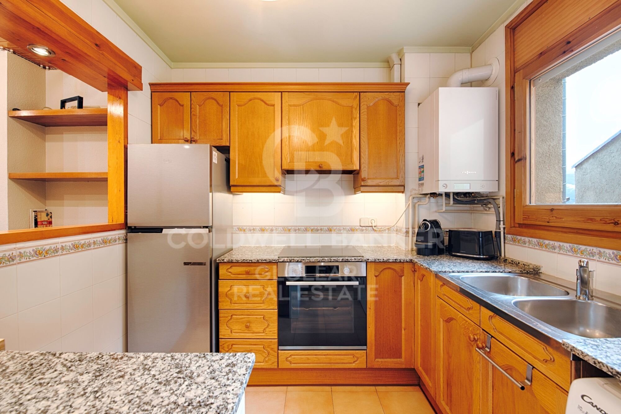
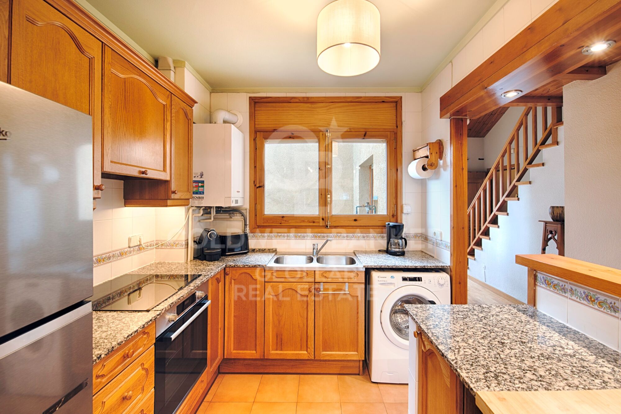
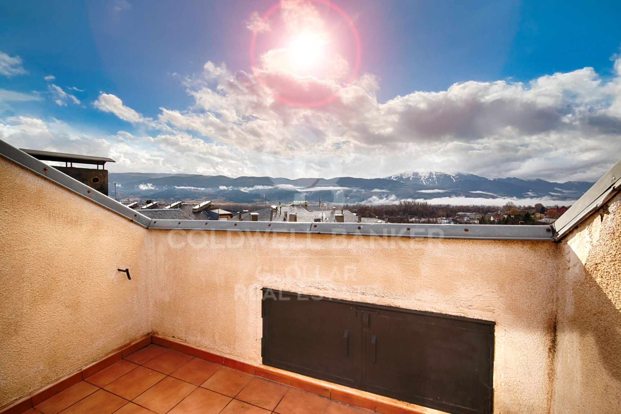
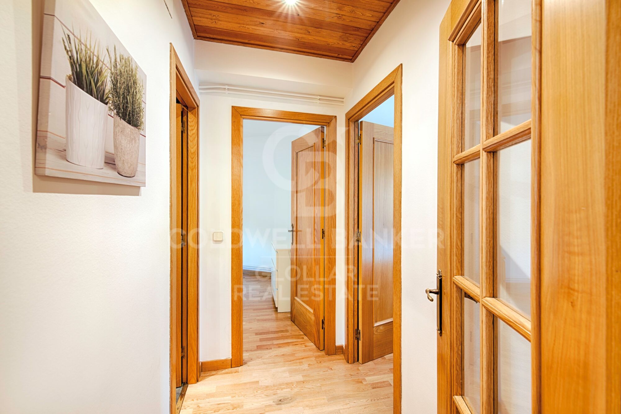
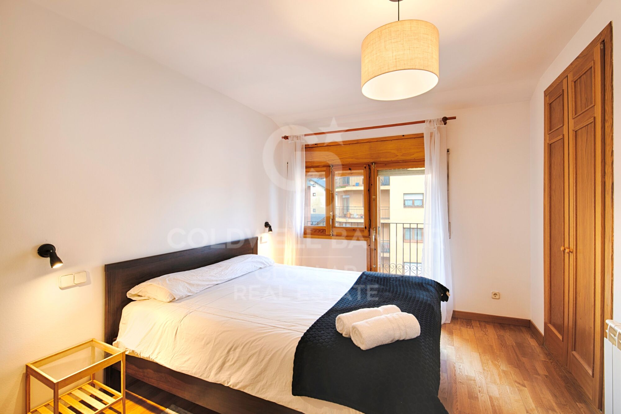
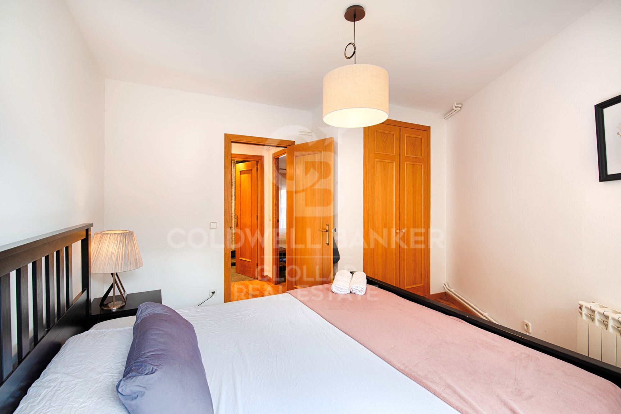
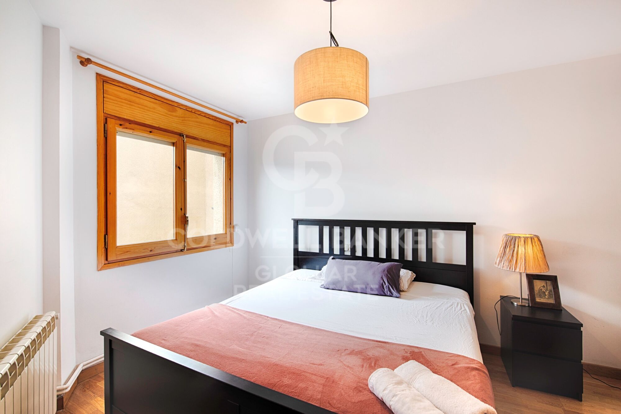
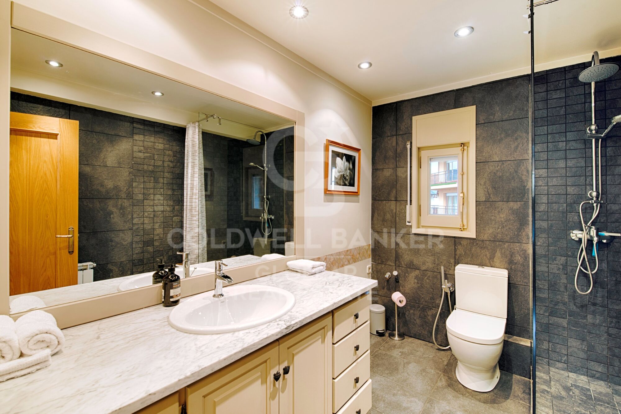
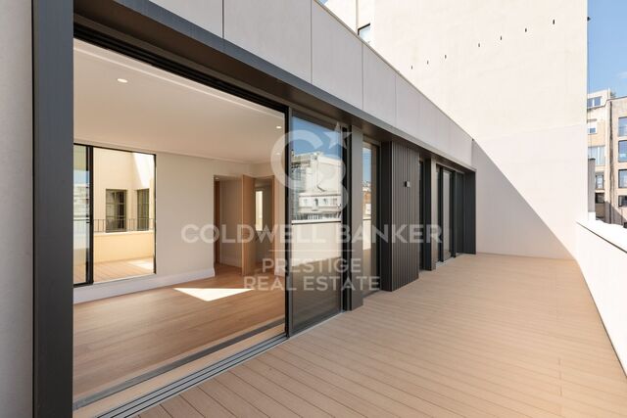
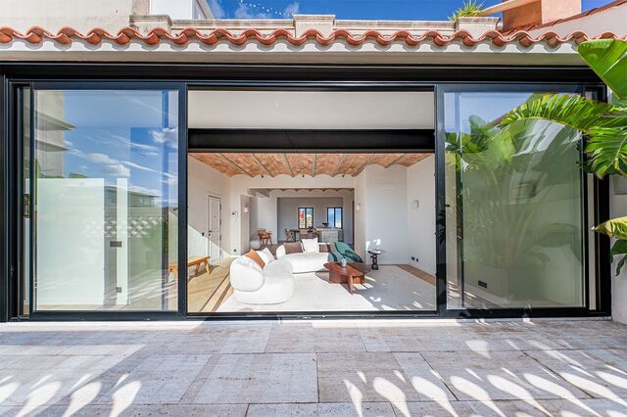
La planta principal cuenta con un salón-comedor con chimenea y salida a un amplio balcón, ideal para disfrutar del paisaje y del entorno. La cocina americana se integra de manera elegante con el espacio de día, creando un ambiente moderno y acogedor. En esta planta se encuentran tres habitaciones y un baño completo, así como la salida a una terraza tipo solárium, perfecta para relajarse al sol o disfrutar de momentos al aire libre.
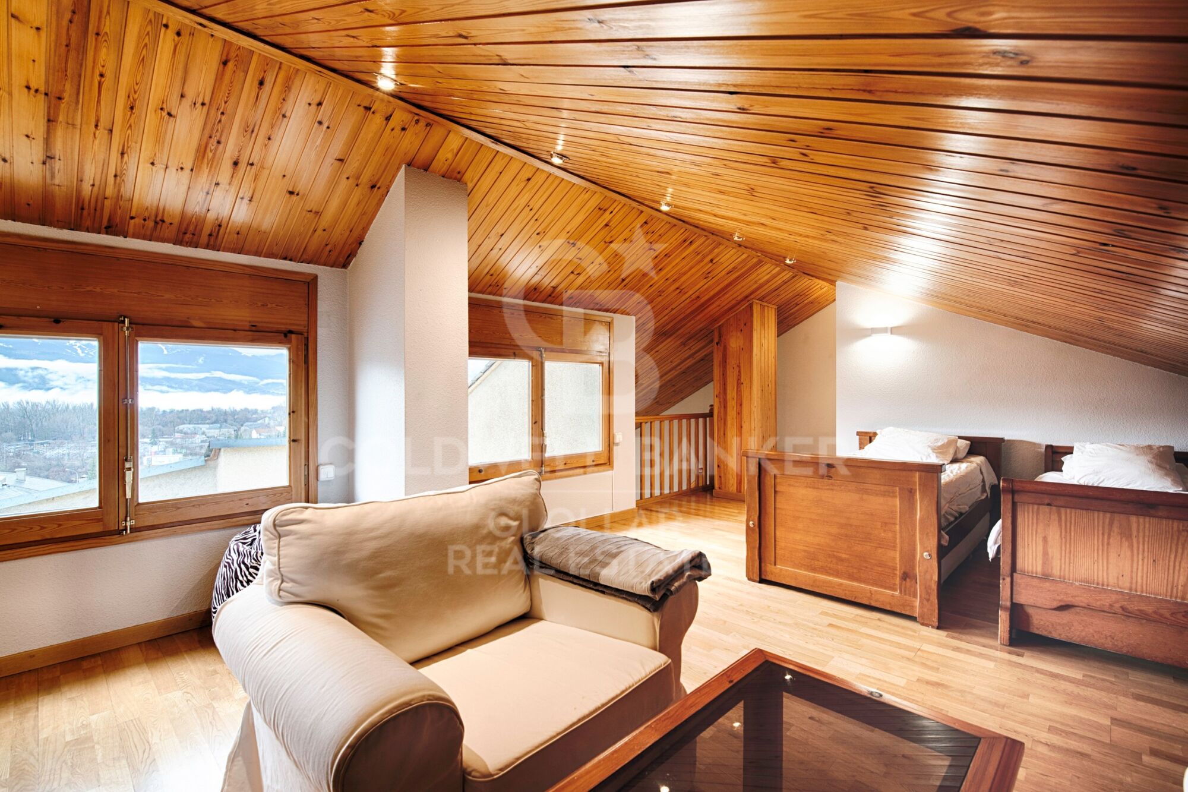
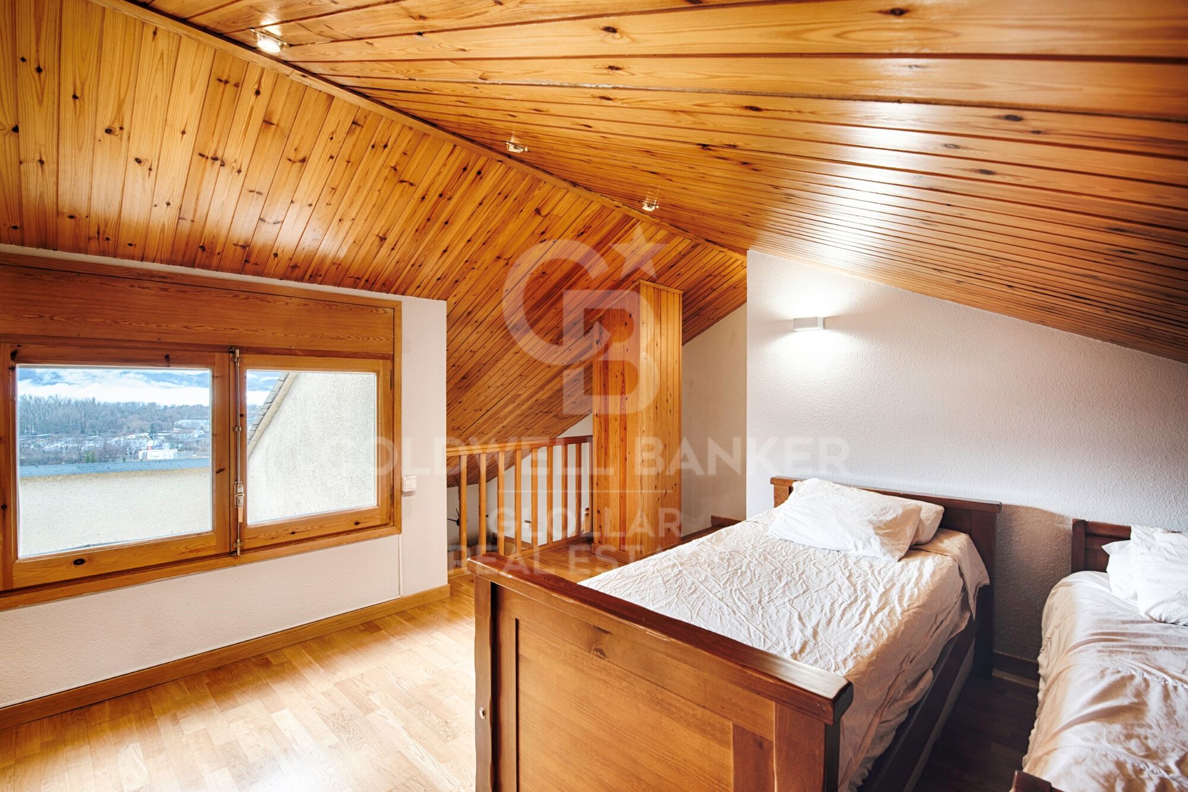
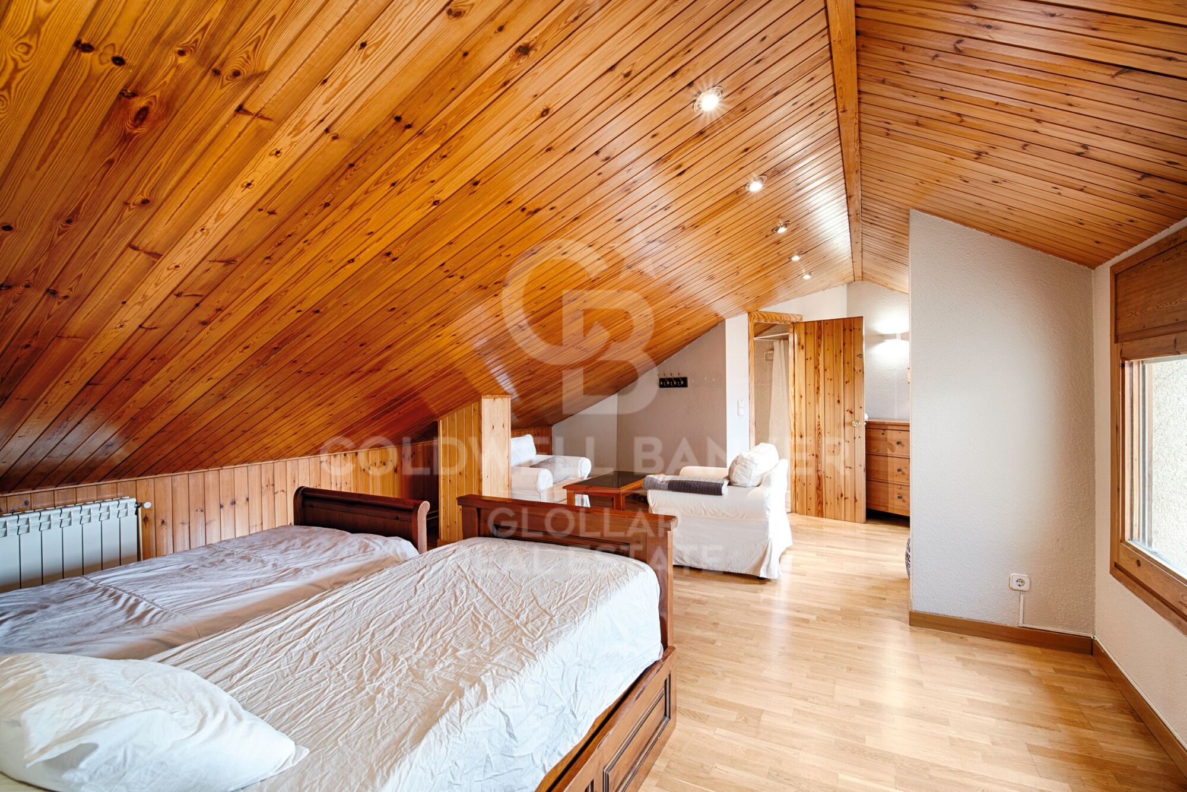
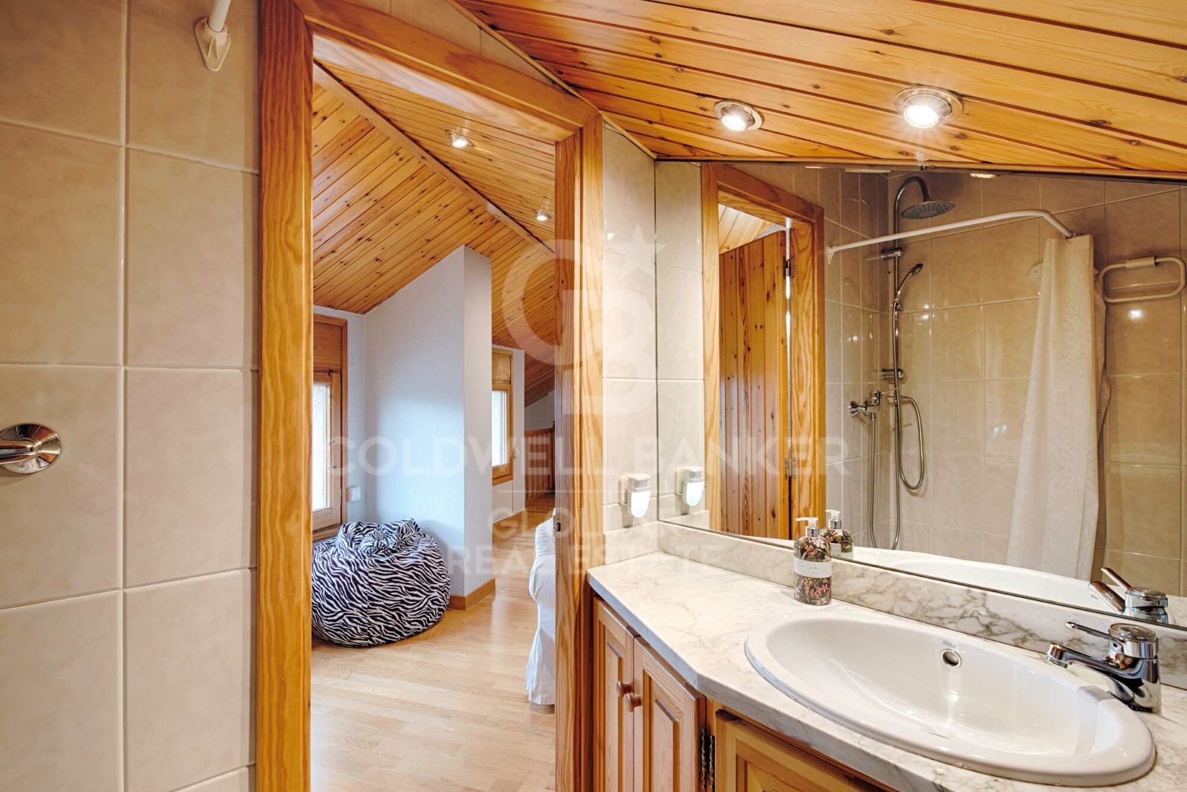
La planta superior alberga una suite abuhardillada muy amplia, con techos de madera, que permite disponer de un espacio independiente para trabajo, lectura o relax, convirtiéndose en un rincón privado dentro del apartamento.
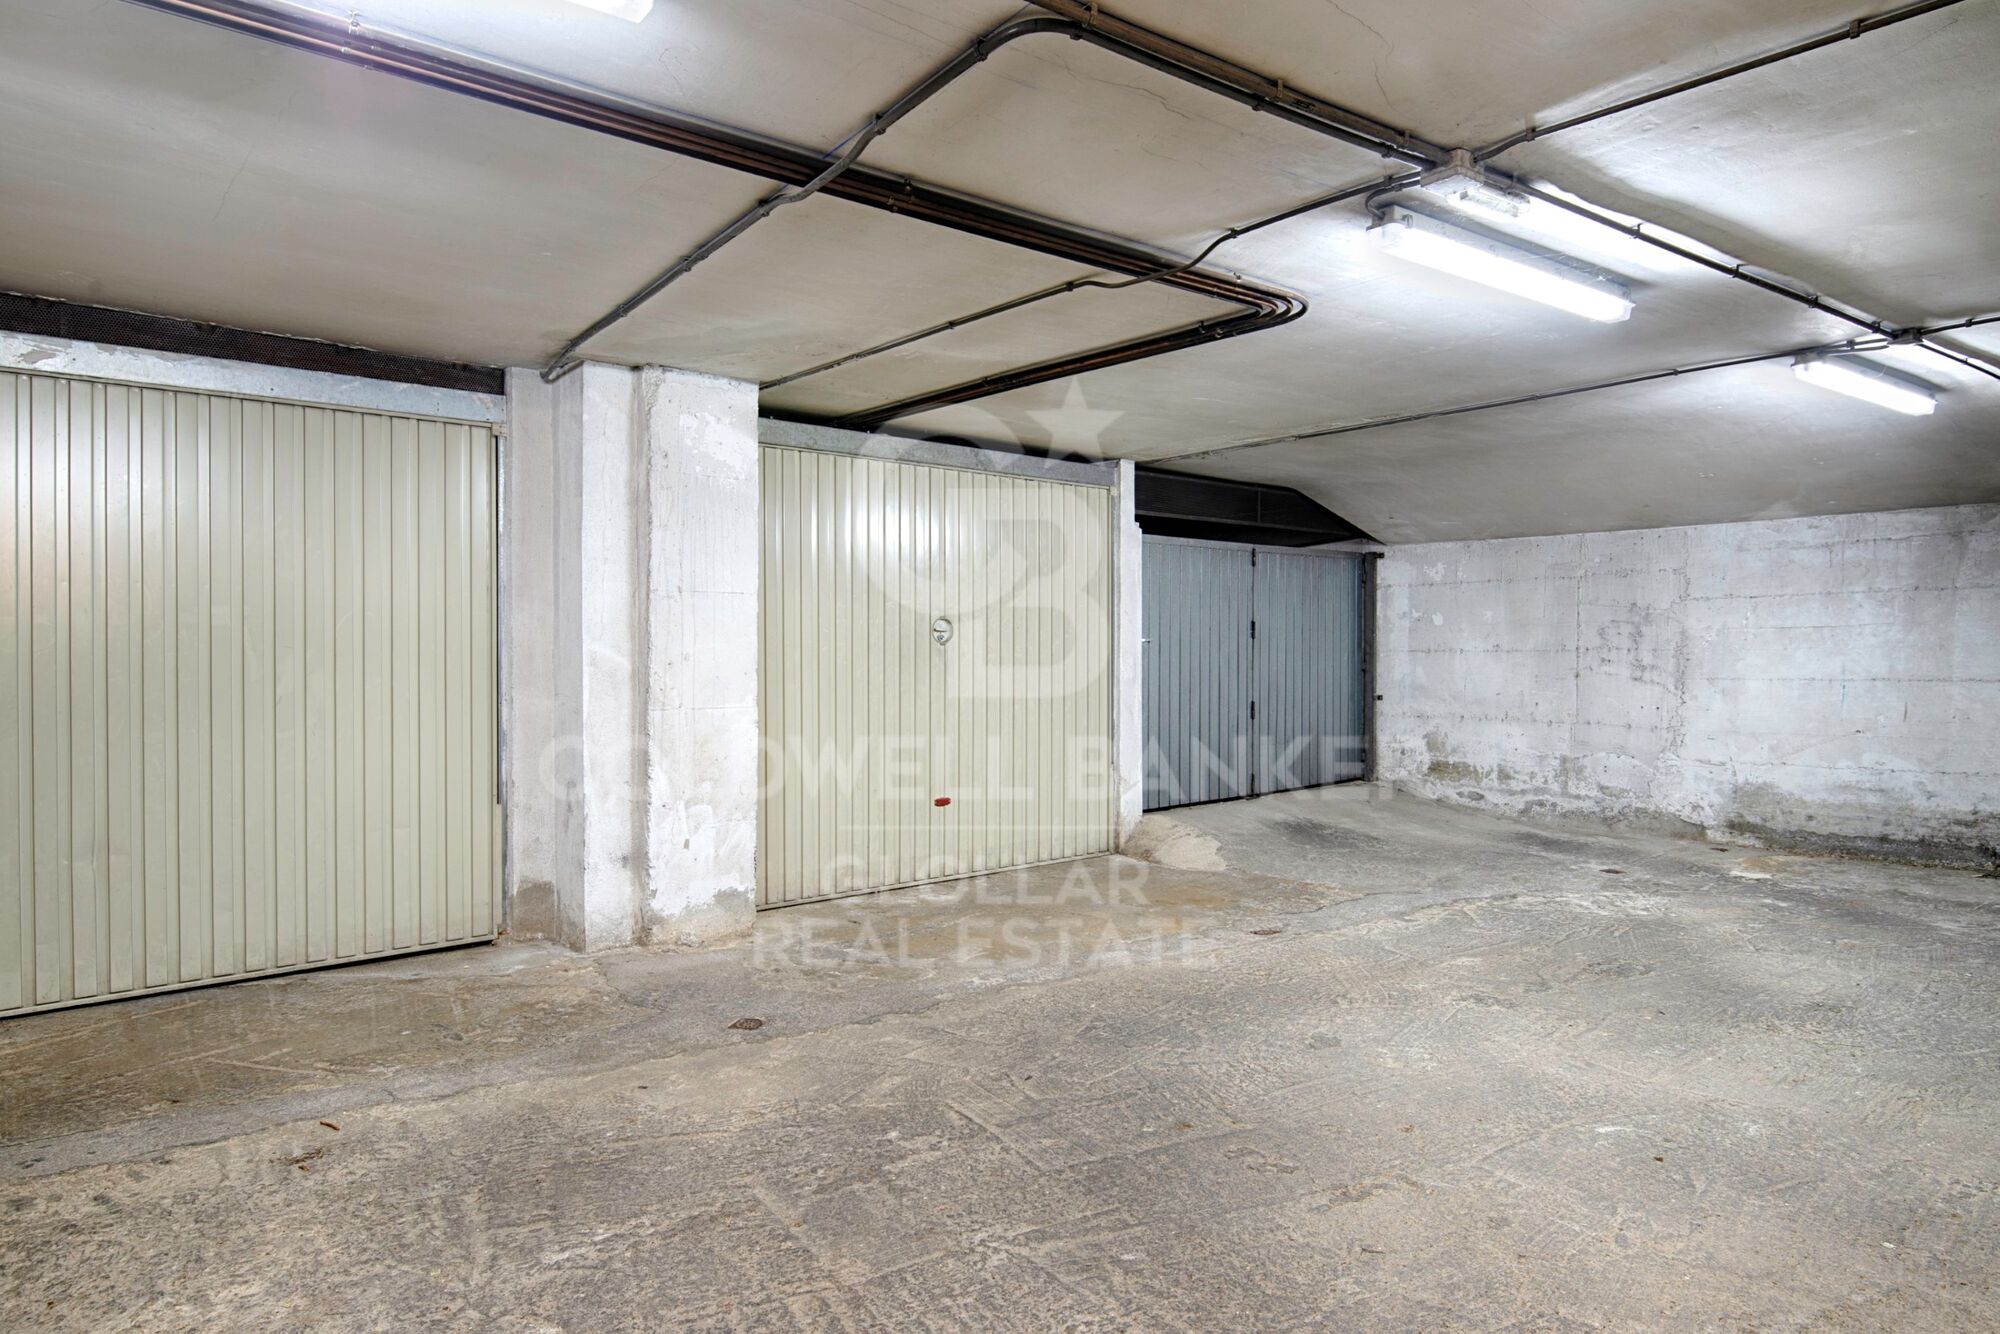
El inmueble cuenta con calefacción de gas, garantizando confort durante todo el año, y se completa con un garaje tipo box, que proporciona seguridad y espacio adicional de almacenamiento para el vehículo y pertenencias.
Un apartamento dúplex que destaca por su luminosidad, vistas, espacios amplios y versatilidad, ideal tanto como residencia habitual como segunda residencia en la Cerdaña.
#ref:CBG2150

Property details

zone
Girona - Costa Brava
area
La Cerdanya
location
Puigcerdà
Property type
house
sale
395.000 €
Reference
CBG2150
Bedrooms
4
Bathrooms
2
Builded surface
117 m2

Property features

lift
parking
Energy certificate
  • houseA
    92-100
  • houseB
    81-91
  • houseC
    69-80
  • houseD
    55-68
  • houseE
    39-54
  • houseF
    21-38
  • houseG
    1-20

About Puigcerdà

Puigcerdá is the capital of the Cerdanya region, in the province of Girona, Catalonia, known for its exceptional quality of life and stunning natural surroundings. Located in the Catalan Pyrenees, Puigcerdá offers a unique combination of scenic beauty, rich cultural heritage, and a wide variety of outdoor activities.

The strategic location of Puigcerdá in Cerdanya provides easy access to a wide range of recreational activities year-round. In winter, nearby ski resorts attract snow sports enthusiasts, while in summer, hiking trails and cycling routes offer outdoor adventures. Additionally, the lake of Puigcerdá and its surrounding park are popular gathering spots for residents and visitors.

The town boasts clean air, a safe environment, and a welcoming community, making it an ideal place for families and retirees. Quality local services, including health centers, schools, and a variety of shops and restaurants, ensure that residents have everything they need within reach.

The real estate market in Puigcerdá is very dynamic and offers a good range of options for all tastes and budgets. From charming country houses to modern apartments and luxury chalets, Puigcerdá has properties to suit any buyer's needs. The demand for real estate has grown in recent years, driven by the appeal of living in the Pyrenees and the recent interest in rural tourism.

Puigcerdá is not only an attractive place to live but also a vibrant and culturally rich destination. The city hosts local festivals, artisan markets, and sporting events that reflect the region's rich tradition and dynamic community. With its numerous attractions and unparalleled natural setting, Puigcerdá guarantees an enriching and satisfying living experience in the heart of the Catalan Pyrenees.

Request more info
Ref.CBG2150
Avinguda del Segre, 52
17520 , La Cerdanya - Puigcerdà
972 141 073

Related properties

Apartment  Sale Puigcerdà
Puigcerdà

Apartment Sale Puigcerdà

74 m²Size
Este acogedor ático, situado en pleno centro de Puigcerdà, ofrece la combinación perfecta entre comodidad, funcionalidad y una ubicación inmejorable, con todos los comercios y servicios a pocos pasos para disfrutar de una vida práctica y confortable. Al entrar, un agradable pasillo con armarios empotrados nos conduce a la zona de día, donde encontramos un luminoso y acogedor salón-comedor con bonitas vistas a La Tosa. La vivienda cuenta con una cocina independiente, dos habitaciones exteriores y un baño completo. Además, dispone de un práctico espacio destinado a lavadora, secadora y almacenamiento, aportando un extra de funcionalidad y orden. El apartamento cuenta con calefacción de gas y, para mayor comodidad, la finca dispone de ascensor. INFORMACIÓN AL CONSUMIDOR El precio de venta no incluye impuestos ni gastos derivados de la compraventa que, conforme a la normativa vigente, corresponden al comprador: (i) en viviendas de segunda mano, el Impuesto sobre Transmisiones Patrimoniales (ITP) según tipo aplicable en la Comunidad Autónoma; (ii) en viviendas de obra nueva, el IVA y el Impuesto sobre Actos Jurídicos Documentados (AJD) según normativa vigente; i aranceles notariales y registrales; y (iv) gastos de gestoría en caso de contratarse. Disponibilidad a acordar. La oferta está sujeta a cambios de precio o retirada del mercado sin previo aviso. Los datos expuestos, incluidas las superficies, tienen carácter meramente orientativo. Los honorarios de intermediación inmobiliaria serán asumidos por la parte correspondiente según el encargo suscrito. Se facilitará a toda persona interesada información detallada y personalizada antes de la entrega de cualquier cantidad a cuenta, conforme a la normativa estatal y autonómica aplicable. #ref:CBG2174
245.000 €

Recently viewed properties

Flat 2 Bedrooms Sale Barcelona
Dreta de l'Eixample

Flat 2 Bedrooms Sale Barcelona

114 m²Size22 Bathrooms
Presented by Coldwell Banker Eminent, this exclusive property, fully renovated in 2022, is located in a listed historic building in the prestigious Dreta de l'Eixample district. It preserves the elegance of early 20th-century architecture in its façade, entrance hall, and staircase, all protected as architectural heritage by the Barcelona City Council. Interior design and layout The interior has been redesigned in a contemporary style while respecting its historical essence. Spacious and bright rooms are enhanced by increased natural light, thanks to the redesigned inner courtyard and large southwest-facing windows. From the fourth floor, you can enjoy panoramic city views. The home includes: Welcoming entrance hall Day area with open-plan living room, dining area, and kitchen Exterior balconies Master bedroom with en-suite bathroom Second double bedroom Additional full bathroom Features and amenities High-end finishes: kitchen equipped with state-of-the-art appliances, Mitsubishi central air conditioning, radiator heating, and solar panels ensuring year-round comfort. Prime location Set in a peaceful and sophisticated area, surrounded by luxury boutiques, fine dining, cafés, and art galleries. Just 15 minutes' walk to Passeig de Gràcia and 35 minutes by car to Barcelona-El Prat Airport. Excellent public transport connections. Ideal for those seeking history, design, and quality living in the heart of Barcelona. Highlights: Early 20th-century building, fully restored in 2022 Original features preserved: façade, staircase, entrance hall Listed as architectural heritage by the City Council Apartment features: Very bright: three southwest-facing windows, natural light all day Comfortable layout: day area separated from the sleeping area Open-plan kitchen with state-of-the-art appliances Master bedroom with en-suite bathroom and street views Second double bedroom + additional full bathroom Exterior balconies, built-in wardrobes, air conditioning and heating Français #ref:CBE01191
1.100.000 €
Beautiful chalet in Verge de Montserrat
Matadepera

Beautiful chalet in Verge de Montserrat

445 m²Size826 m²Plot44 Bathrooms
Coldwell Banker Style Real Estate is pleased to exclusively present this charming villa, located in one of the most privileged areas of Matadepera, specifically in Verge de Montserrat. This magnificent property sits on a generous plot of 800 square metres, completely flat, which makes it an ideal space to enjoy the outdoors. On the basement level, the house has a large garage that can house several vehicles, as well as a room for the machinery and another for the pool purifier. A beautiful wine cellar is also included, perfect for wine lovers and family gatherings. As we go up to the ground floor, we find an extensive garden surrounding a refreshing swimming pool, creating a perfect environment for leisure and relaxation. Inside the house, there is a welcoming entrance hall that leads to a spacious living-dining room, ideal for enjoying time with family or friends. The office-style kitchen is functional and bright, and is complemented by a guest toilet, a laundry room and a double bedroom with its own en-suite bathroom. On the first floor, there are two double bedrooms, each with an en-suite bathroom, offering comfort and privacy. In addition, there is a study that can be converted into two single bedrooms, offering flexibility according to the needs of the future owners. This villa stands out not only for its design and distribution, but also for its location in a quiet and exclusive area, ideal to enjoy nature and tranquillity, without renouncing to the proximity of services and amenities. A unique opportunity that you won't want to miss! #ref:CBMT662
1.480.000 €
New Development in Almagro, Madrid
Almagro

New Development in Almagro, Madrid

Coldwell Banker Unique presents an exclusive set of homes located at the gates of Almagro, in a building erected in 1967 with straight lines and large windows, whose architecture has transcended time to consolidate itself as a valuable example of the aesthetics of the 70s. Located in the best orientation of the property, with views of the Paseo de lah Castellana and on the corner of Calle Zurbano, these homes take advantage of their privileged location to offer an urban and sophisticated lifestyle. The project integrates eight homes designed in coherence with the original exterior aesthetics, reinterpreted to adapt to current needs with an elegant and functional approach. These are spaces with generous surfaces where comfort and sophistication become fundamental pillars, giving rise to homes without artifice, but carefully thought out. The interior design responds to a contemporary vision of living in which social areas take on a leading role. The kitchens, although independent, visually open up to the rest of the rooms as versatile spaces designed for meeting, conversation and everyday life. The fluidity between environments allows for a natural transition, while maintaining the possibility of separating each area through discrete architectural solutions. Lighting has been conceived as an essential element in the spatial experience, creating enveloping atmospheres where light seems to emerge organically. The luminaires are subtly integrated, while elements such as high-rise doors enhance the feeling of spaciousness and elegance. The selection of noble materials and warm finishes contributes to reinforcing a contemporary aesthetic that prioritises harmony and well-being. The wardrobe and dressing room areas in the main rooms follow the same line, integrating coherently into the whole through materials and shades that provide visual continuity and warmth. Each home has been designed with large, open spaces that maximise light and a feeling of spaciousness. The living areas, although open-plan, are clearly defined, and most of the homes have terraces overlooking Calle Zurbano or José Abascal, from where you can also contemplate the Paseo de lah Castellana at its intersection with Calle María de Molina. Each design decision responds to a balance between functionality, technology and beauty, giving rise to a modern, exclusive lifestyle that is fully integrated into the city. #ref:CBUQ1414
From 2.600.000 €
Luxury penthouse for sale in Barcelona
L'Antiga Esquerra de l'Eixample

Luxury penthouse for sale in Barcelona

220 m²Size33 Bathrooms
We present this spectacular duplex penthouse of 200 m², completely renovated with high-quality finishes, located on the prestigious Rambla Catalunya, one of the most sought-after streets in Barcelona. Located in a completely restored regal building with a lift and an unparalleled architectural charm, this property combines classic character with the comfort and modernity of a comprehensive renovation. Distribution and Spaces. The penthouse is distributed over two floors with an excellent organization of spaces, optimizing natural light, spaciousness, and functionality: First floor: - Spacious living-dining room with access to a balcony, an open-plan space that integrates perfectly with the day area. - An open-plan designer kitchen fully equipped with high-end appliances. - A bedroom ideal as an office or guest room. - A full bathroom. - Laundry and storage area, providing practicality and comfort. Second floor: Two stunning suites with walk-in closets and en-suite bathrooms. Both suites can access spacious terraces and balconies, offering unique outdoor spaces to enjoy the Mediterranean climate. Features and Equipment Exceptional views of the emblematic Casa Batlló and the city. Air conditioning and heating guarantee comfort all year round. Excellent finishes and high-quality materials enhance the luxury and exclusivity of the property. This duplex penthouse is an architectural gem in a privileged location. Luxury shops and exclusive restaurants surround it, and it has excellent connections to the rest of the city. This unique property is for those looking for a sophisticated home in the heart of Barcelona. Do not hesitate to contact us for more information or to arrange a visit. #ref:CBES2493
2.750.000 €
Bright renovated penthouse with terrace and 4 en-suite bedrooms
Dreta de l'Eixample

Bright renovated penthouse with terrace and 4 en-suite bedrooms

186 m²Size45 Bathrooms
Coldwell Banker Anteris presents a fully exterior penthouse located on the 8 floor, featuring 4 en-suite bedrooms and a south-facing terrace. The property has been completely refurbished and is presented in brand-new condition, offering 186 m² plus a 27 m² terrace. The flooring throughout this beautiful home is oak in a herringbone pattern, while the kitchen worktop is made of travertine and the cabinetry is crafted from walnut, a noble and high-quality wood. The kitchen is also fitted with appliances from renowned brands such as Bosch, Siemens, and Whirlpool. On the other hand, the terrace floor is finished in Travertino Vallanca, a prestigious natural stone. The sink and shower wall in the main bedroom's bathroom are made of Arabescato marble, a natural stone known for its strong character and striking appearance. The property is equipped with ducted air conditioning and heating, as well as underfloor heating. The location is ideal, in a quiet residential and family-oriented area, very well connected by public transport and surrounded by restaurants, schools, gyms, and shops. Please contact us for further details about this elegant refurbishment and to arrange a viewing. Consumer information: The sale price does not include taxes or costs derived from the purchase transaction which, according to current regulations, are to be borne by the buyer (Property Transfer Tax - ITP, or where applicable VAT and Stamp Duty - AJD), nor notary and land registry fees. The information published, including surface areas, is for guidance purposes only and is not contractually binding. The offer may be subject to price changes or withdrawal from the market without prior notice. Real estate brokerage fees will apply according to the signed marketing agreement. Detailed information will be provided to any interested party before the payment of any deposit, in accordance with the applicable national and regional regulations. #ref:AV253
1.890.000 €
Apartment Block  Madrid
El Viso

Apartment Block Madrid

Coldwell Banker Unique presents this exclusive new-build development for sale, conceived around a spectacular central garden with a private swimming pool, featuring 50 residences that include apartments and penthouses with options ranging from one to four bedrooms, all with private outdoor spaces. The homes have been designed to the highest quality standards and are equipped with an advanced home automation system and video intercom, ensuring maximum security, comfort, and functionality. The development is completed with exceptional communal areas, including a fully equipped gym with views over the gardens for residents' enjoyment, concierge service, storage rooms, and an underground parking garage with electric vehicle charging points for each space. El Viso Residences positions itself as the first project in the capital designed in accordance with the demanding BREEAM Excellent New Construction standards, with the aim of achieving maximum energy efficiency for both the environment and its residents, thereby elevating the levels of luxury and sustainability in the city. Every aspect of modern sustainable living has been carefully considered, incorporating geothermal energy systems, photovoltaic power generation, efficient water management, intelligent lighting, a dual ventilation purification system, and electric vehicle charging solutions, allowing for continuous control, enhanced efficiency, and significant energy savings. The architectural project has been developed by Touza Arquitectos, selected for their extensive experience and specialized expertise, who have created a true design masterpiece in Madrid, with meticulous attention to detail both inside and outside the residential complex. Located in the elegant neighborhood of El Viso, the surroundings offer an exceptional blend of culture, gastronomy, shopping, and leisure, ranging from independent boutiques to international brands. Madrid perfectly combines the vibrancy of a modern metropolis with the charm of a historic capital, characterized by beautiful boulevards, classic architecture, a vibrant cultural scene, and unmistakable Latin character. El Viso Residences invites you to establish your home in a truly privileged location, where exclusivity, sustainability, and quality of life come together in perfect balance. #ref:CBUQ1233
From 925.000 €
Coldwell Banker Glollar Real Estate
Avinguda del Segre, 52
17520 , La Cerdanya - Puigcerdà

Newsletter

Find your home abroad with the support of the Coldwell Banker® network

Visit our global websites to learn more about your ideal property in the most exclusive destinations

We use our own and third-party cookies to make our website work safely and personalize its content. Likewise, we use cookies to measure and obtain data on your navigation and to adjust advertising to your tastes and preferences. Press the "Accept all" button to confirm that you have read and accepted the information presented. To manage or disable these cookies, click on "Configuration". For more information see our cookies policy.
Modify cookies
Technical and functional Always active
This website uses its own Cookies to collect information in order to improve our services. If you continue browsing, you accept their installation. The user has the possibility of configuring his browser, being able, if he so wishes, to prevent them from being installed on his hard drive, although he must bear in mind that such action may cause difficulties in navigating the website.
They allow the monitoring and analysis of the behavior of the users of this website. The information collected through this type of cookies is used to measure the activity of the web for the elaboration of user navigation profiles in order to introduce improvements based on the analysis of the usage data made by the users of the service. They allow us to save the user's preference information to improve the quality of our services and to offer a better experience through recommended products.
These cookies are used to store information about the preferences and personal choices of the user through the continuous observation of their browsing habits. Thanks to them, we can know the browsing habits on the website and display advertising related to the user's browsing profile.