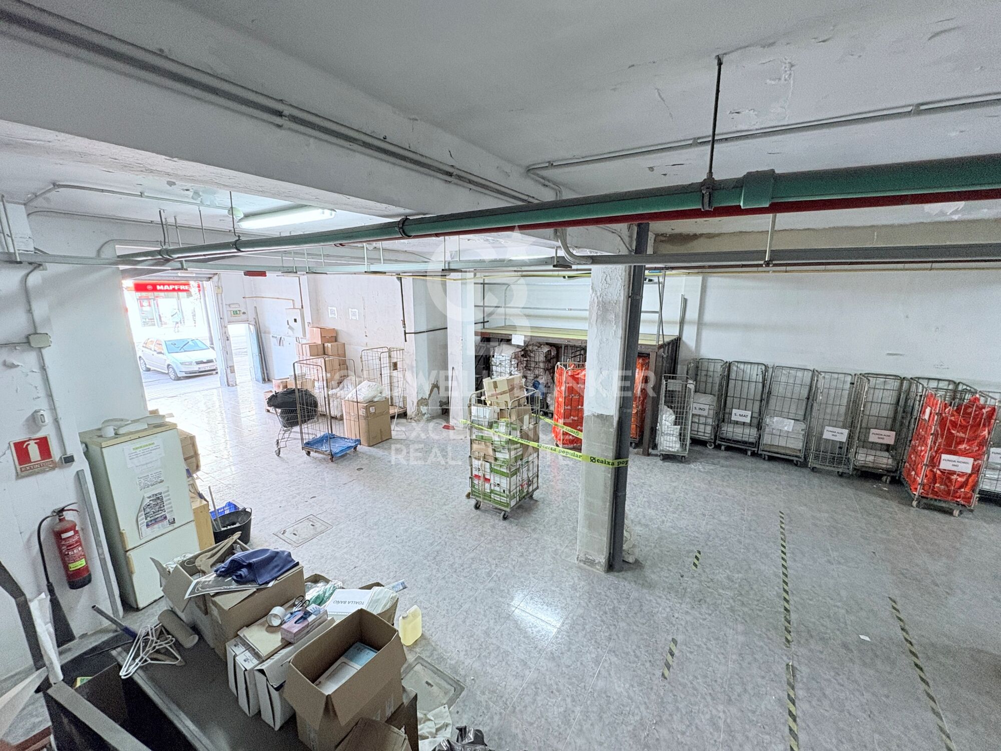
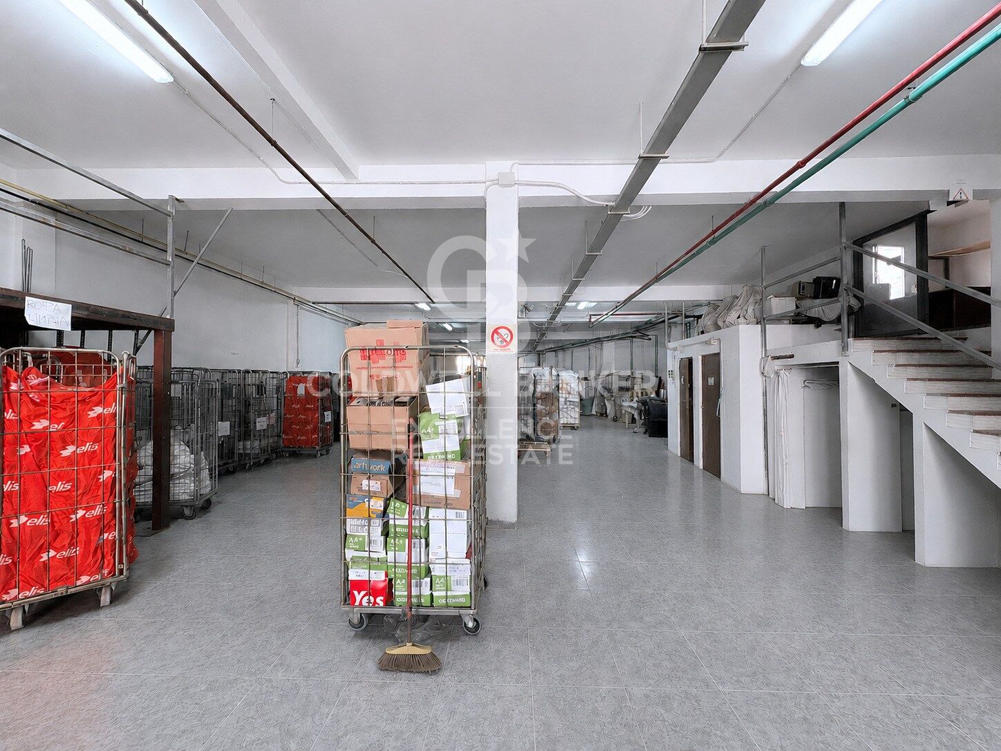
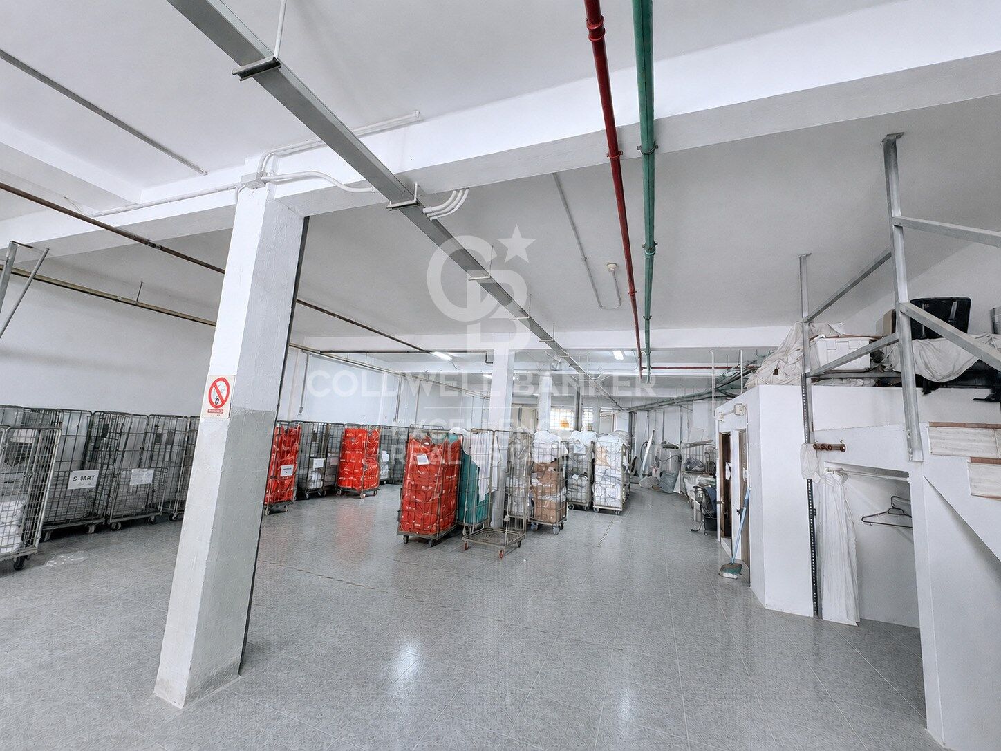
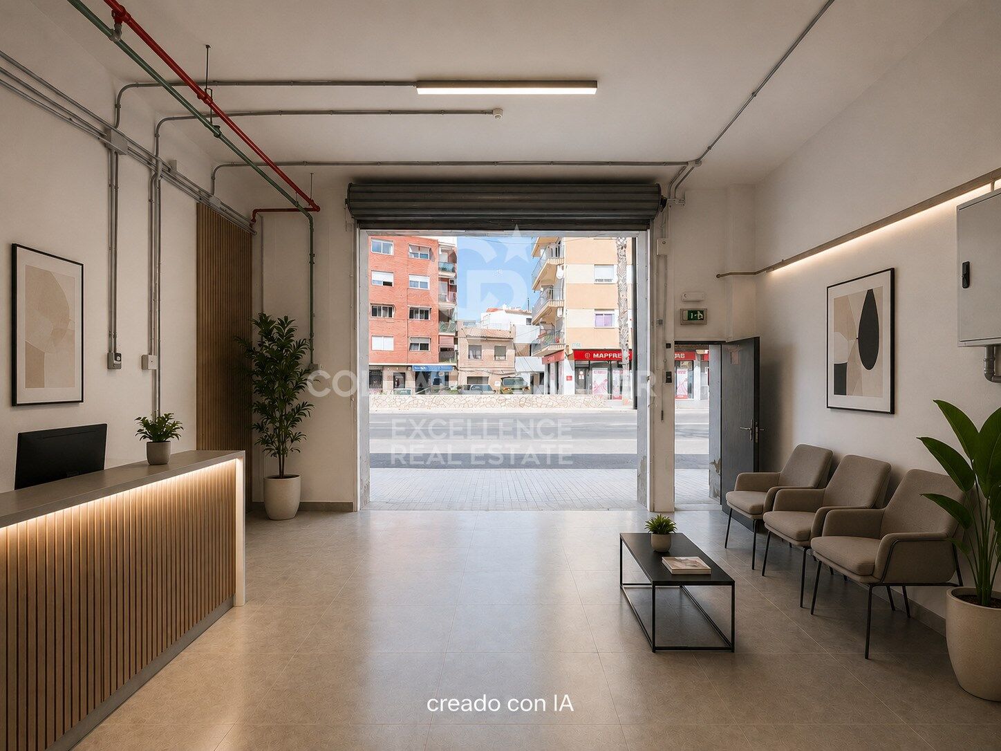
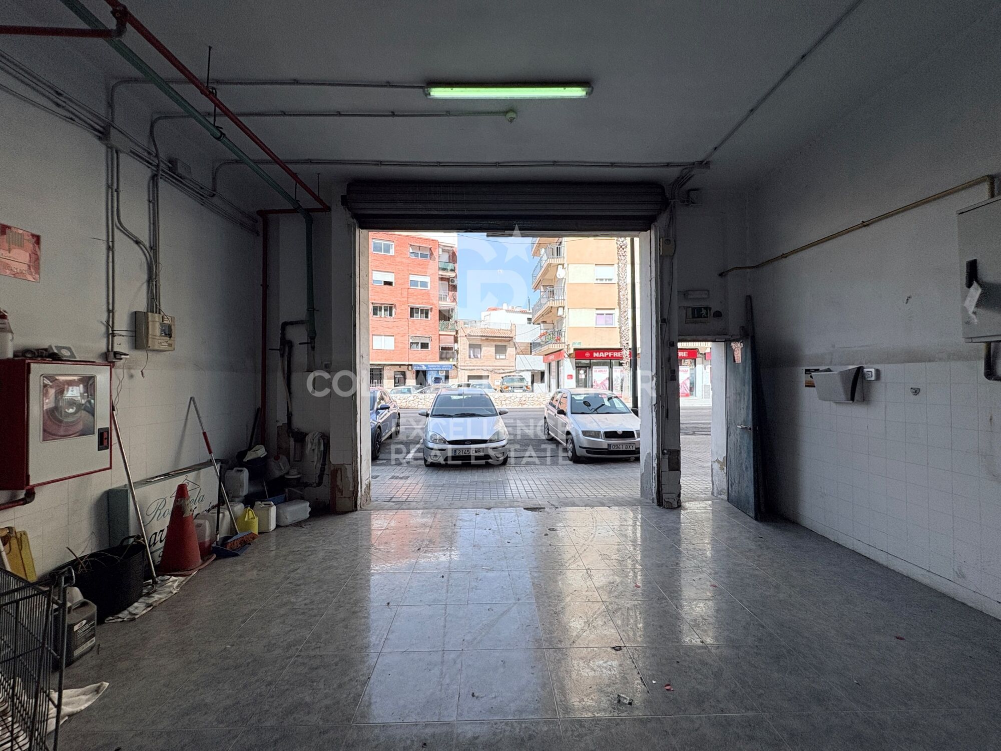
Spacious and versatile commercial premises in an exclusive location on the Barcelona de Puçol road.
size
381 m²
Bathrooms
2
price
250,000 €
Spacious and versatile commercial premises in an exclusive location on the Barcelona de Puçol road.
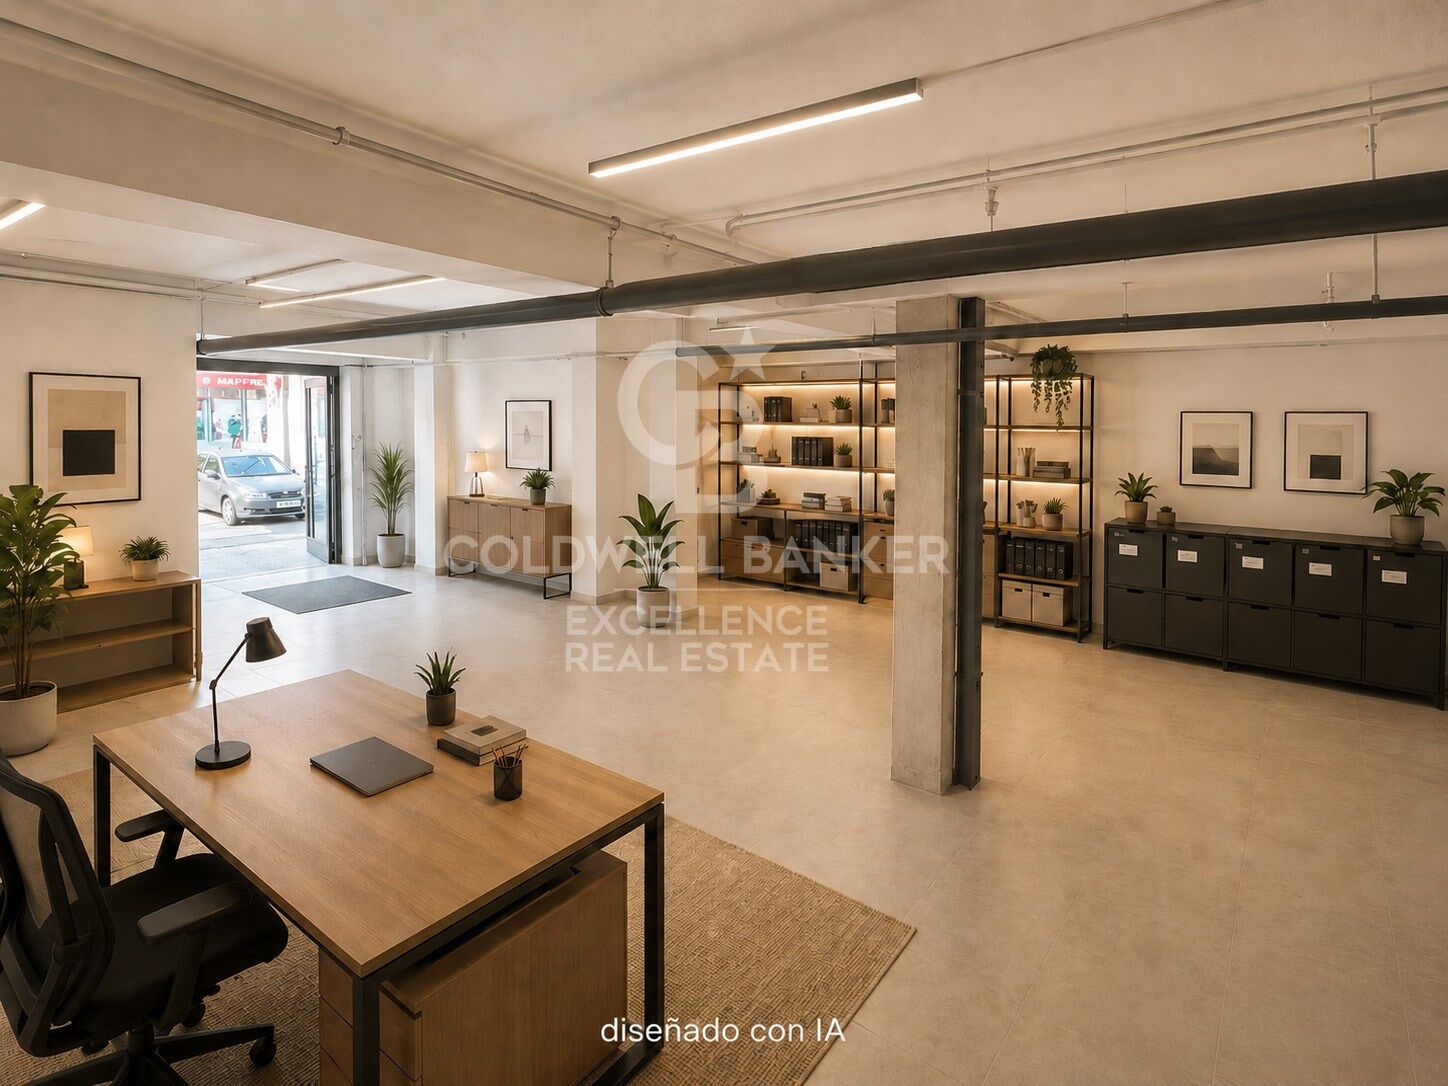
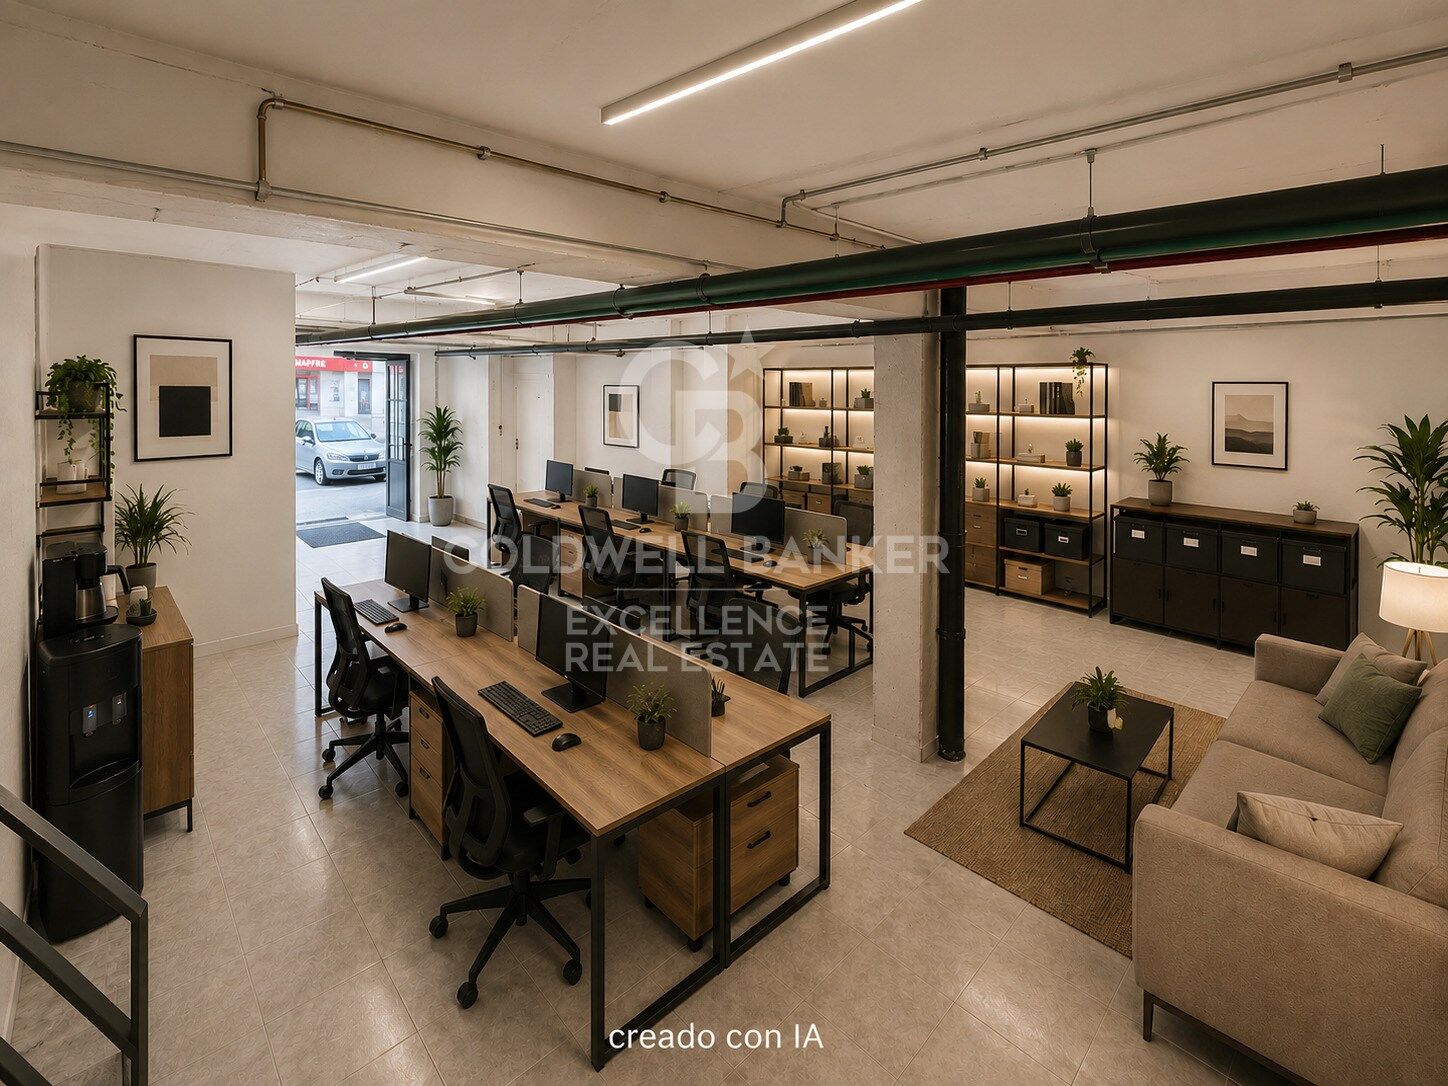
Coldwell Banker Excellence presents this premises with great potential in Puzol. With 381 m² built according to the Cadastre, this property stands out for its great spaciousness, excellent ceiling height and multiple possibilities of use. An ideal opportunity for both investors and companies looking for visibility, functionality and a strategic location in one of the main commercial arteries of the town.

Key features:
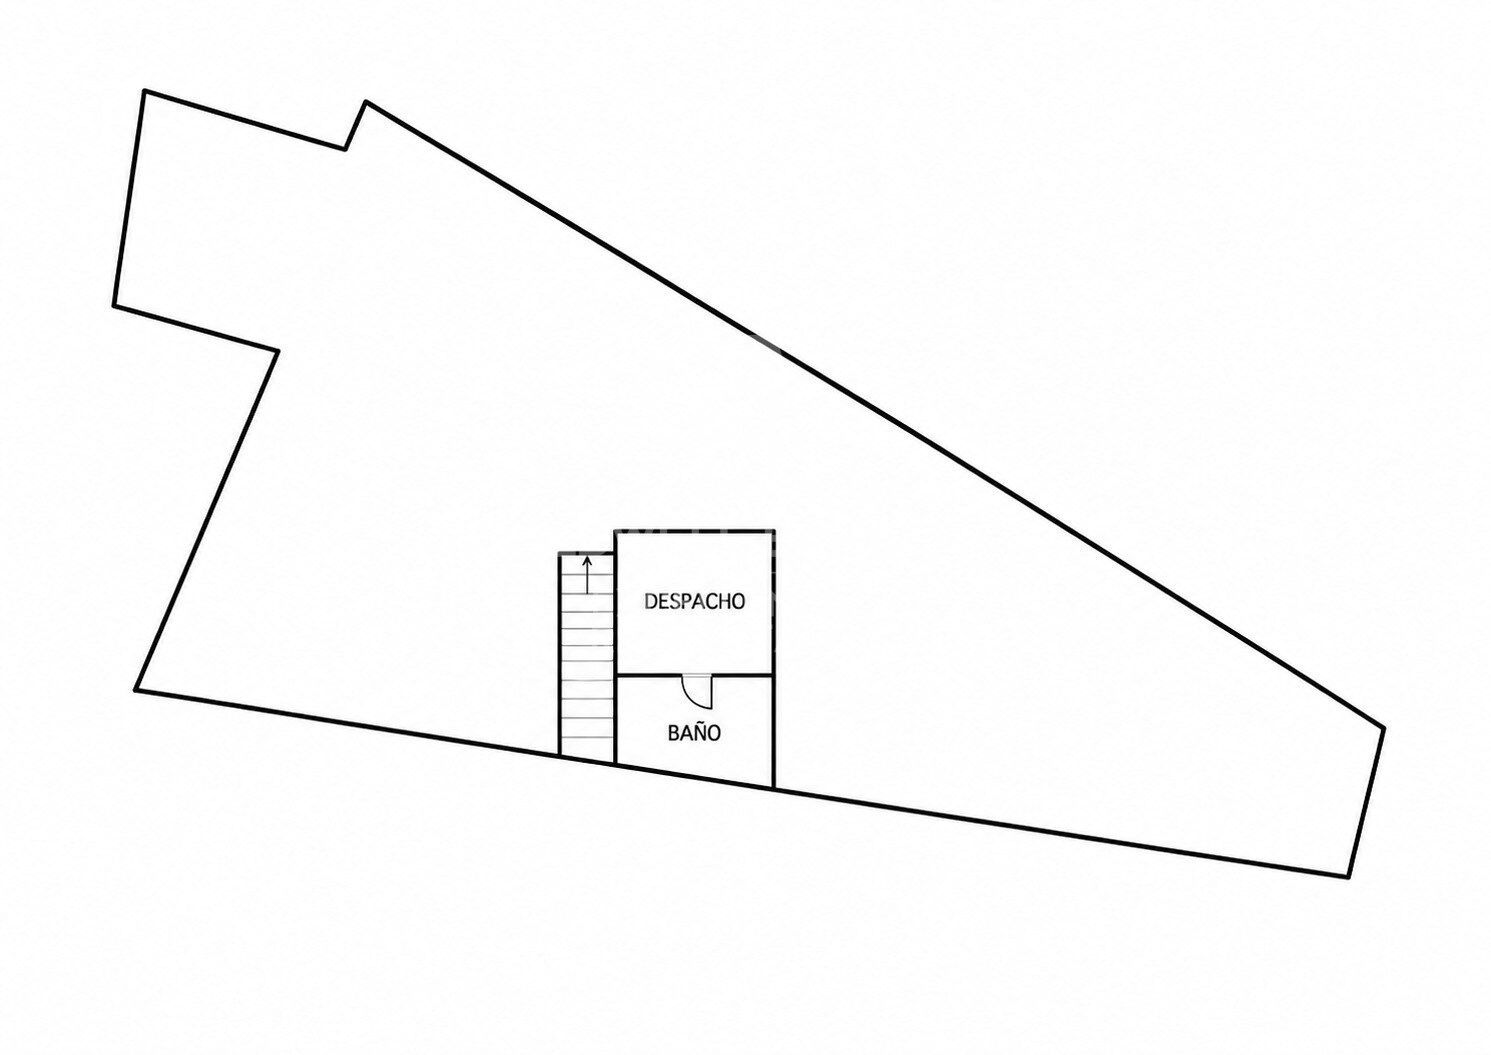
- 381 m² built according to the Cadastre
- Valid activity license
- Compliance with environmental and soundproofing regulations
- Multiple water connections
- Pedestrian access and folding door of great width and height
- 2 toilets
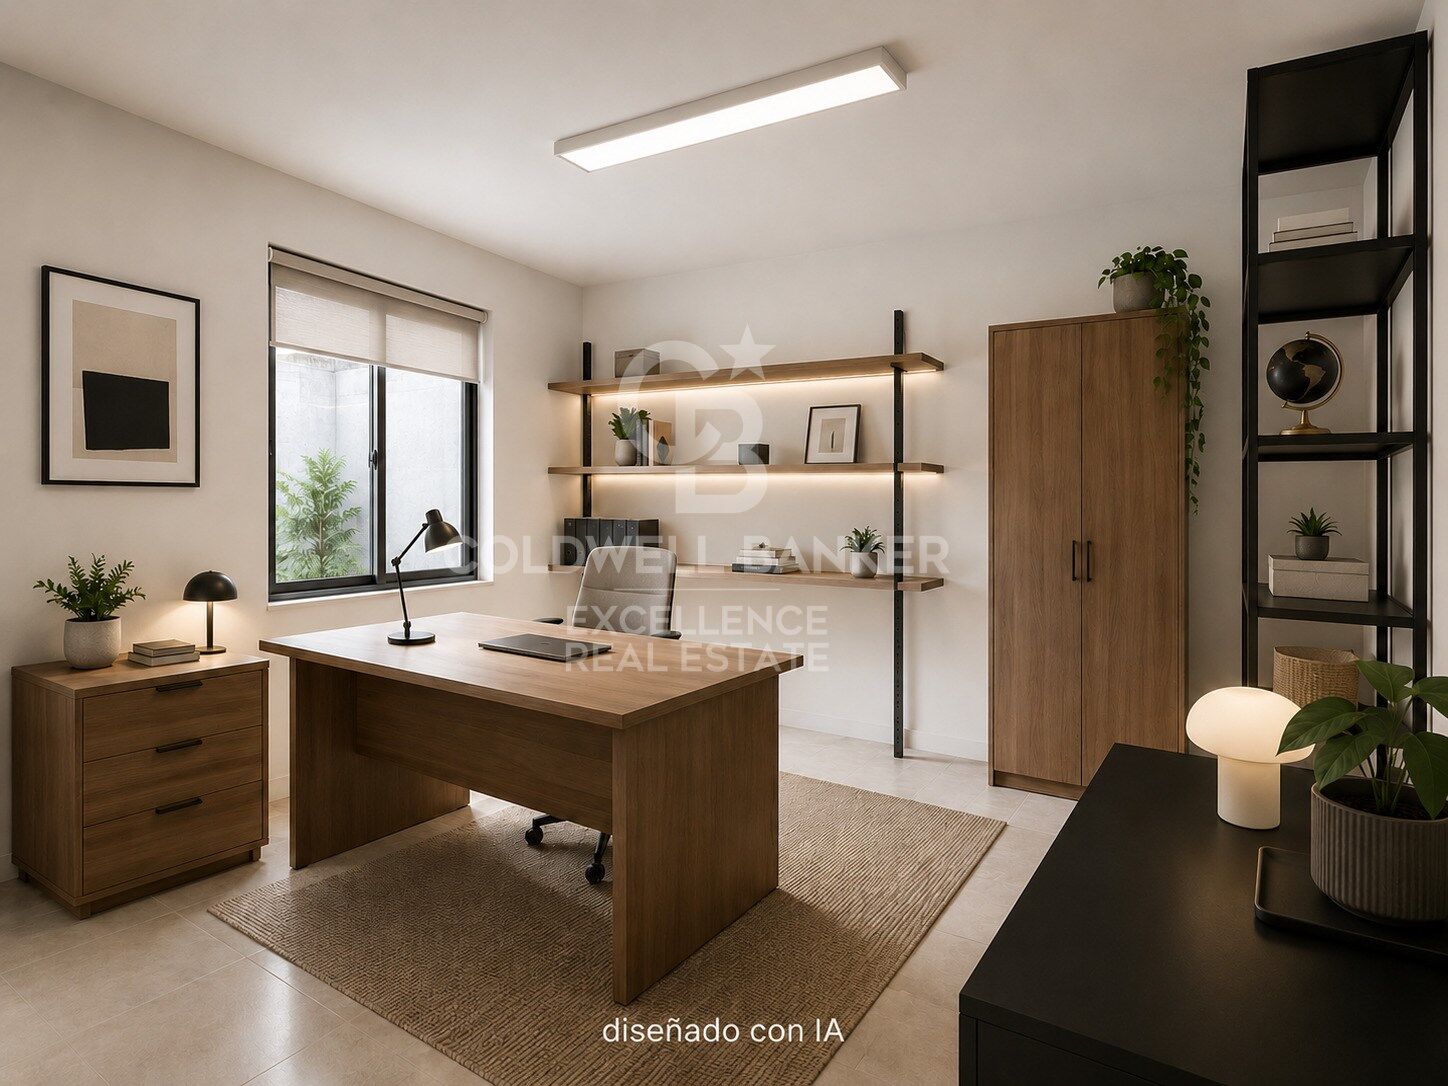
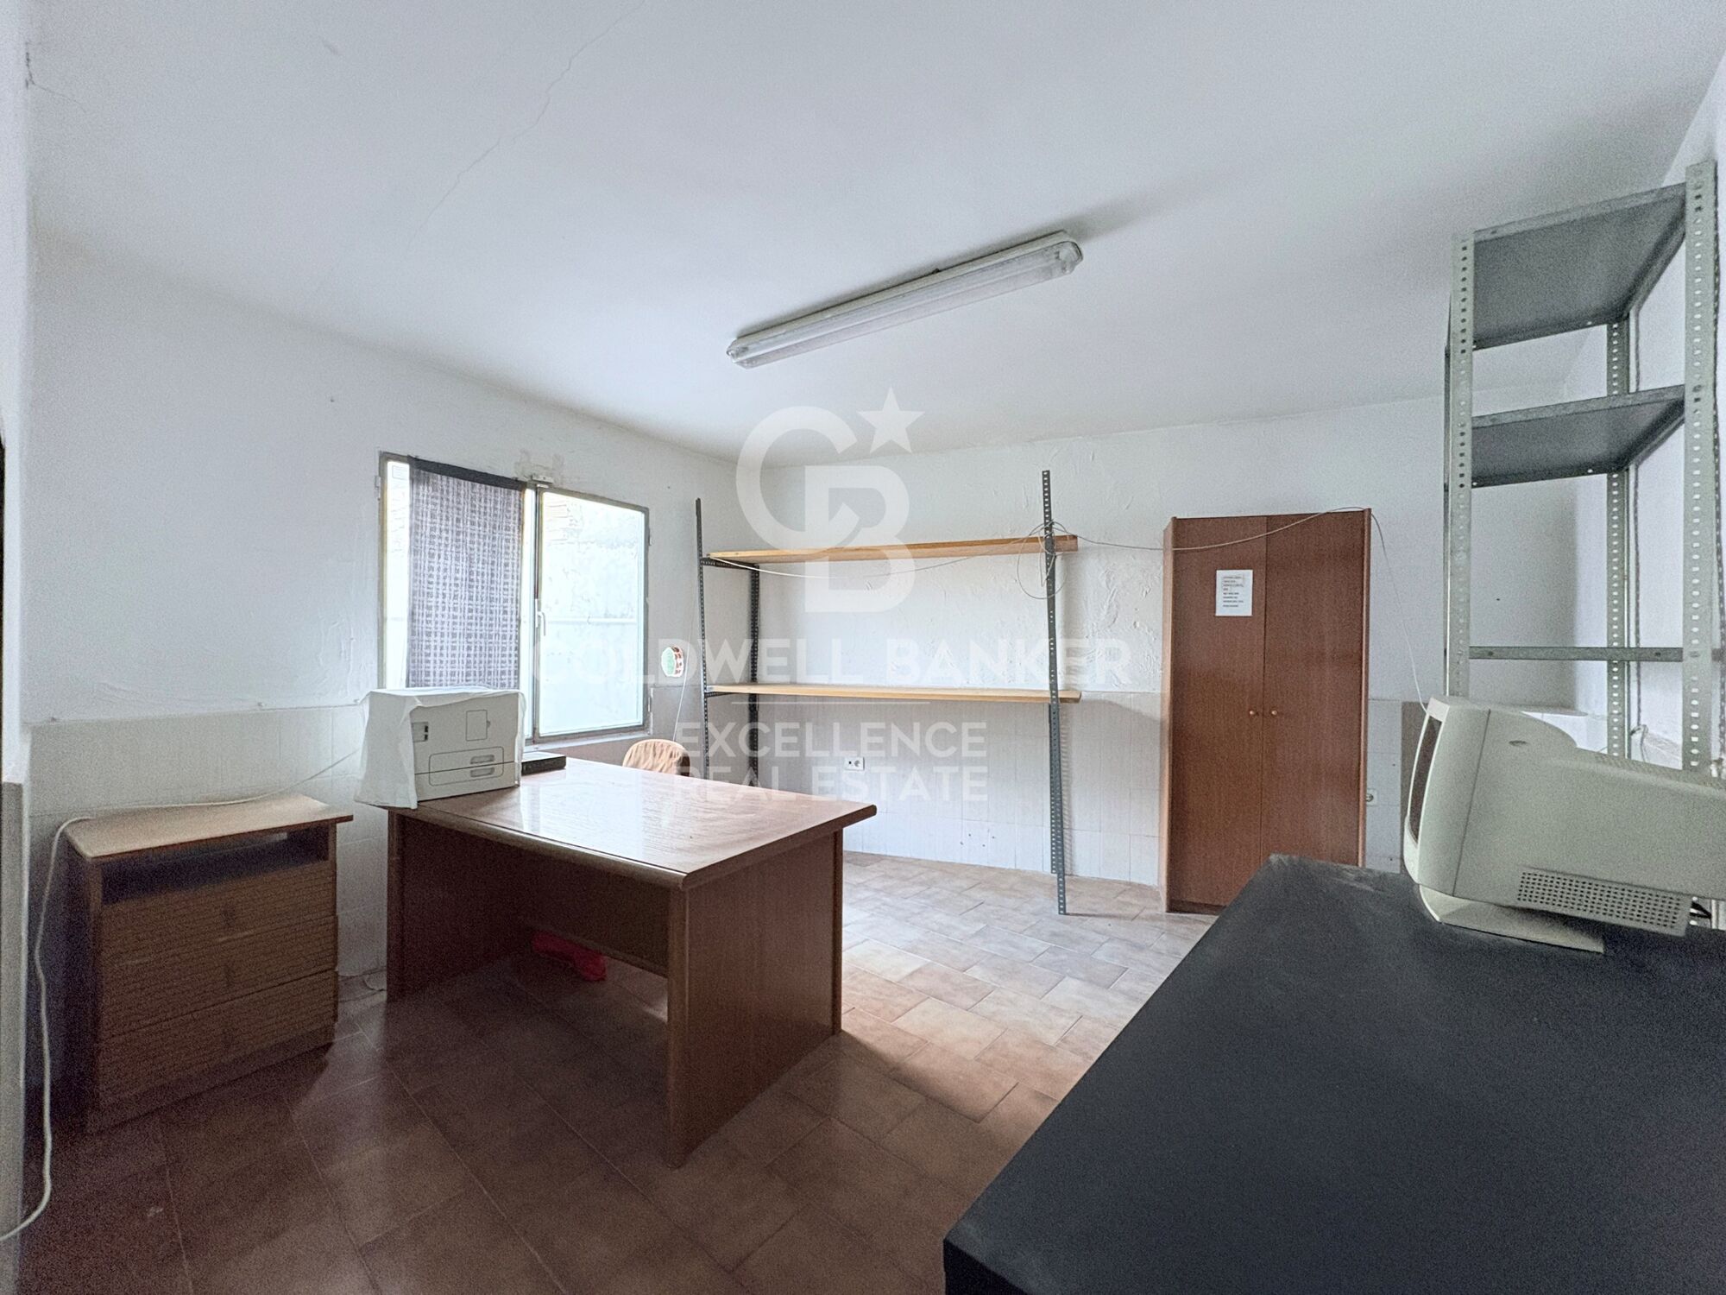
- Independent office
- Building from 1965 in good condition

Located in one of the most dynamic and consolidated areas of Puçol, the premises enjoy excellent connections and great commercial activity. Surrounded by services, supermarkets, hospitality establishments, green areas and public transport with a bus stop nearby, it offers an environment with high demand and great projection, ideal for developing multiple professional or commercial activities.

The price does not include taxes or purchase and sale expenses to be paid by the buyer (ITP or, where applicable, VAT and AJD; notary and registry fees; real estate intermediation commission). Offer subject to change or withdrawal without notice; indicative data and surfaces.
#ref:CBEX2655

Property details

zone
Valencia provincia
area
Horta Nord
location
Puçol
district
Puçol Ciudad
Property type
retail space
sale
250.000 €
Reference
CBEX2655
Bathrooms
2
Builded surface
381 m2
Energy certificate
  • houseA
    92-100
  • houseB
    81-91
  • houseC
    69-80
  • houseD
    55-68
  • houseE
    39-54
  • houseF
    21-38
  • houseG
    1-20

About Puçol

Puçol, nestled in the heart of the Valencian Community, is a charming town renowned for its exceptional quality of life and Mediterranean lifestyle. Located just a stone's throw from Valencia, Puçol offers residents easy access to both vibrant city life and serene coastal retreats. Its strategic position along the Mediterranean coast makes it a prime destination for those seeking a balanced lifestyle amidst natural beauty and cultural richness.

The quality of life in Puçol is unrivaled, boasting a strong community spirit, excellent educational facilities, and a plethora of recreational activities. Residents can enjoy a range of outdoor pursuits, from hiking in the nearby Sierra Calderona Natural Park to relaxing on the pristine beaches of Puçol. The town's commitment to preserving its historical heritage while embracing modern amenities ensures a comfortable and enriching living experience.

The real estate market in Puçol caters to diverse preferences, offering traditional townhouses, modern apartments, and luxurious villas, often with stunning views of the Mediterranean Sea or the lush countryside. With steady demand fueled by its desirable location and high living standards, Puçol presents attractive opportunities for both homebuyers and investors looking to secure a slice of Mediterranean paradise.


Request more info
Ref.CBEX2655
Calle del Poeta Querol, 8
46002, Valencia
+34 961 23 83 12
Olivier Robyn
Franchisee

Recently viewed properties

Apartment 3 Bedrooms Sale Andorra la Vella
Centro

Apartment 3 Bedrooms Sale Andorra la Vella

118 m²Size32 Bathrooms
Exclusive new development located just 500 meters from the center of Andorra la Vella and its main shopping street.~~The 14-story building is scheduled for completion in the first quarter of 2028 and will offer a modern, comfortable and functional environment with landscaped areas and a paddle tennis court.~~The apartments are characterized by their contemporary design, A-rated energy efficiency, and the use of premium materials.~~All units feature outdoor space with practical balconies or terraces, and a carefully considered orientation that guarantees natural light and thermal comfort year-round.~~Key Features~Structure and Façade: Prefabricated concrete system and ventilated façade with ceramic cladding that mimics concrete and engineered wood, providing elegance and durability.~Exterior Joinery: Aluminum or PVC with thermal break and triple glazing, guaranteeing optimal thermal and acoustic insulation.~Climate Control: Radiant floor heating and cooling system with domestic hot water production via the FEDA Ecoterm network, ensuring maximum efficiency and comfort. Home automation: pre-installation for scalable home automation and motorized blackout curtains in the living room.~LED lighting in kitchens, bathrooms, and common areas.~Pre-installation for electric vehicle charging in parking spaces.~~Interior finishes: Grato SPC laminate flooring and non-slip porcelain stoneware on balconies and terraces.~Fully equipped kitchens with MOBALPA or similar cabinetry, CERATOP or similar countertops, and SIEMENS or equivalent appliances.~Bathrooms with wall-hung vanities, thermostatic faucets, and resin shower tray with screen.~Security entrance door and lacquered interior doors.~~Sustainability and efficiency: Thanks to its construction design, advanced insulation, and state-of-the-art energy systems, the development achieves the highest energy rating of A, reducing consumption and environmental impact.~~This 100 m2 property is a first-floor apartment with an 18 m2 balcony and a south-facing orientation, ensuring sunshine all day long. It features:~- Entrance hall with built-in wardrobe.~~- Spacious living/dining room and fully equipped kitchen.~~- Guest bathroom.~~- Functional laundry room.~~- Full bathroom.~- Two large bedrooms with built-in wardrobes.~~- Master suite with built-in wardrobes and en-suite bathroom.~- Balcony access from every room.~~Option to purchase two parking spaces and a storage unit.~~Gali Real Estate at your service. #ref:04744/5210
658.000 €
Luxury homes with spectacular sea views in La Cala de Mijas
La Cala Mijas

Luxury homes with spectacular sea views in La Cala de Mijas

Final phase of a prestigious residential complex in Mijas, composed of high standing homes with stunning sea views and surrounded by a wide range of leisure, gastronomy and services. The project is located in front of the La Noria Golf Course, in the plain of La Cala de Mijas, and enjoys an excellent connection with the highway, facilitating access to the main points of the Costa del Sol. Each house has been carefully designed with a privileged orientation and large terraces that allow you to enjoy spectacular unobstructed views of the Mediterranean. The promotion offers 1, 2 and 3 bedroom homes, adapted to different lifestyles and needs. Its location allows you to enjoy pleasant walks by the sea, practice golf and discover the varied gastronomic offer of La Cala de Mijas. In addition, the main shopping areas are less than 10 minutes by car on the highway. The environment is fully consolidated and has all the necessary services for day to day, becoming an excellent option both as a habitual residence and to enjoy a second home on the Costa del Sol. One of the differentiating elements of the project is the height of the houses on the ground floor, located approximately 10 metres above street level. This feature provides greater privacy, security and views equivalent to those of a fourth floor. Mijas also offers the charm of an authentic Andalusian town, with its characteristic historic centre of bleached houses, traditional patios and a rich cultural heritage, combined with the proximity to the beaches and the lively atmosphere of La Cala de Mijas. A residential proposal that combines quality, comfort, sea views and a privileged location to fully enjoy the Mediterranean lifestyle. #ref:CBSH622
From 535.000 €
Villa with sea views in Cumbre del Sol
Cumbre del Sol

Villa with sea views in Cumbre del Sol

250 m²Size890 m²Plot43 Bathrooms
Exclusive villa in a quiet area with panoramic views of the Mediterranean and the Balearic Islands Built in 2002 as a private architectural project, this 250 m² villa is located in a consolidated and quiet location, offering spectacular 180° views of the sea, perfect for enjoying unique sunrises and sunsets. The property is distributed over two independent floors with access from different streets, which provides total flexibility of use. It has two outdoor parking spaces and a closed garage. Ground floor (70 m²) Living room of 40 m² with 3 m high ceilings. Kitchen equipped with new furniture and Balay appliances. Bedroom with dressing room and full bathroom. Laundry area and storage room. Ceramic floor and underfloor heating. Renovated in 2018, ideal for guests or independent rental. Upper floor (150 m²) Living-dining room with fireplace and 3.5 m ceilings. Santos kitchen equipped with Bosch and Siemens appliances. 3 spacious bedrooms, including master with ensuite bathroom and terrace. 2 renovated bathrooms, 7 m² dressing room, balconies and terraces with garden and sea views. Renovated in 2015, with a functional and elegant design. Exterior and plot (890 m²) Terraces staggered taking advantage of the hillside. Mediterranean garden manicured with fruit trees, cypresses, flowers and shrubs. Closed garage and outside space for 2 cars. Equipment and comfort Underfloor heating system with water and gas. Two independent Ariston heaters for both floors (approx. 6 months supply). Privileged location 3-5 minutes drive to Cala del Moraig, considered one of the most beautiful beaches in the world. 1 minute from the prestigious Lady Elizabeth School, an internationally renowned British school. Opportunity for expansion Possibility to add an additional bedroom and bathroom under the large terrace, with independent access and sea views. A villa with exceptional design, unparalleled views and great potential for customisation, in one of the most exclusive areas of the Costa Blanca. #ref:CBS732
730.000 €
4-bedroom exterior flat to be renovated in Castellana, Madrid
Castellana

4-bedroom exterior flat to be renovated in Castellana, Madrid

343 m²Size44 Bathrooms
Coldwell Banker Unique presents this magnificent property located in one of the most representative and sought-after areas of the Castellana neighbourhood. With 343 m², the house is located in an emblematic building signed by a Spanish architect of recognised prestige, which provides a differential architectural value. The property stands out for its 3-metre high ceilings, its southern exposure and excellent natural light throughout the day. It currently requires comprehensive renovation, offering a unique opportunity to create a fully personalised home adapted to a contemporary lifestyle. It has a main entrance and service area, as well as a terrace currently covered, with the possibility of reopening it and integrating it into the main space. Thanks to its generous surface and magnificent light, the flat allows for a renovation that includes 4 or even 5 bedrooms, a dining room, an open or independent kitchen and a large social space connected to the terrace, ideal for enjoying a modern, elegant and functional atmosphere. The Castellana neighbourhood, within the Salamanca district, is one of the most exclusive residential areas in Madrid. It stands out for its elegant stately buildings, wide avenues and an unbeatable offer of first-class restaurants, boutiques, business centres and premium services. Excellent communication by public transport and quick access to the main arteries of the city, it perfectly combines urban life, residential tranquillity and high heritage value. An exceptional property due to location, volume and potential, ideal for those looking for a unique home in one of the best areas of Madrid. #ref:CBUQ1259
4.500.000 €
Industrial Rent Andorra la Vella
Centro

Industrial Rent Andorra la Vella

2.831 m²Size
An industrial warehouse totaling 2,831.34 m2 of built area is offered, distributed over several levels and designed to meet high-level logistics, production, and administrative requirements.~~The building features a 219.8 m2 vertical core, ensuring efficient circulation between floors and smooth day-to-day operations. The industrial area totals 1,970.48 m2, strategically distributed between the ground floor and six basement levels, providing excellent capacity for storage, production, or specialized technical uses.~~In addition, the property includes 641.06 m2 of office space, consisting of spacious and bright areas that provide a comfortable and representative working environment, ideal for centralizing administrative management within the same complex.~~The ground floor, with 672.92 m2, offers an optimal combination of industrial space and offices, facilitating access and daily operations. On the first floor, there is 178.66 m2 of office space, perfectly suited for executive management or technical departments. The various basement levels allow for a flexible layout tailored to business needs, from storage to specific industrial applications.~~Overall, this is a well-designed, highly adaptable, and functional industrial property, ideal for companies seeking a solid asset with large floor areas, efficient vertical organization, and the advantage of integrating industrial activity and office space within a single building.~~Please do not hesitate to contact us to arrange a viewing. #ref:04915/5210
18.000 €
Modern Apartment with tourist license in Av Pio Baroja, Campanar
Sole agency
Sant Pau

Modern Apartment with tourist license in Av Pio Baroja, Campanar

52 m²Size11 Bathroom
Modern Apartment with tourist license in Av Pio Baroja, Campanar Coldwell Banker Excellence presents this exclusive investment opportunity with high ROI in Avenida Pío Baroja, Campanar. Unit built in new construction completed in November 2025, has an approved tourist license and is currently operating on tourist platforms with excellent acceptance and an average score of 8.9. The property has 52 m² optimised for premium tourist rental, with capacity for 4 guests and a separate entrance, an attribute highly valued by visitors and investors. Key features: - Open concept: integrated dining room and kitchen - Seating area with sofa bed - Workspace - Sleeping area with double bed - Spacious bathroom with premium finishes - Smart lock and self-check-in system - Air conditioning and 2 fans - High-speed Wi-Fi and Smart TV - Coffee maker, microwave and washing machine Located in the consolidated and sought-after neighbourhood of Campanar, this property enjoys a strategic location that combines comfort, connectivity and value projection. Just 800 metres from the future Nou Mestalla and the Bioparc Valencia, the area offers a dynamic environment with large green areas, services, gastronomic offer and excellent communications by metro and bus lines. In addition, it has permanent public parking right in front of the building, an added value that guarantees practicality and comfort for both residents and visitors. The price does not include taxes or purchase and sale expenses to be paid by the buyer (ITP or, where applicable, VAT and AJD; notary and registry fees; real estate intermediation commission). Offer subject to change or withdrawal without notice; data and surfaces indicative. #ref:CBEX2648
220.000 €
Coldwell Banker Excellence Real Estate
Calle del Poeta Querol, 8
46002, Valencia
Lunes a viernes de 9.30 - 14:00 y 15.00 - 18.30
Newsletter

Find your home abroad with the support of the Coldwell Banker® network

Visit our global websites to learn more about your ideal property in the most exclusive destinations

We use our own and third-party cookies to make our website work safely and personalize its content. Likewise, we use cookies to measure and obtain data on your navigation and to adjust advertising to your tastes and preferences. Press the "Accept all" button to confirm that you have read and accepted the information presented. To manage or disable these cookies, click on "Configuration". For more information see our cookies policy.
Modify cookies
Technical and functional Always active
This website uses its own Cookies to collect information in order to improve our services. If you continue browsing, you accept their installation. The user has the possibility of configuring his browser, being able, if he so wishes, to prevent them from being installed on his hard drive, although he must bear in mind that such action may cause difficulties in navigating the website.
They allow the monitoring and analysis of the behavior of the users of this website. The information collected through this type of cookies is used to measure the activity of the web for the elaboration of user navigation profiles in order to introduce improvements based on the analysis of the usage data made by the users of the service. They allow us to save the user's preference information to improve the quality of our services and to offer a better experience through recommended products.
These cookies are used to store information about the preferences and personal choices of the user through the continuous observation of their browsing habits. Thanks to them, we can know the browsing habits on the website and display advertising related to the user's browsing profile.