Your search

Properties for sale in Spain

Exclusive Renovated Luxury Apartment with Terrace and Hammam Suite in Turó Park, Barcelona
Sant Gervasi- Galvany, Barcelona

Exclusive Renovated Luxury Apartment with Terrace and Hammam Suite in Turó Park, Barcelona

230 m²Size32 Bathrooms
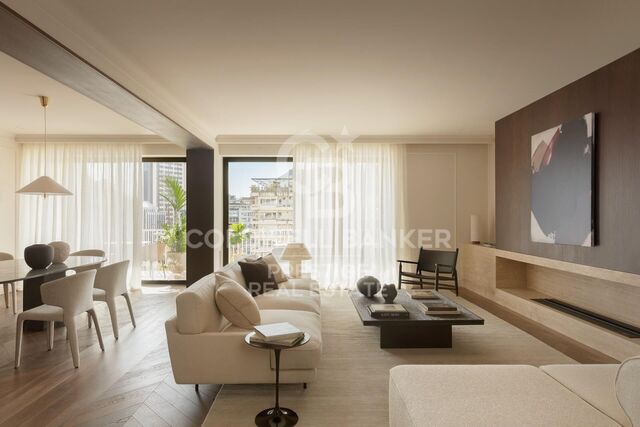
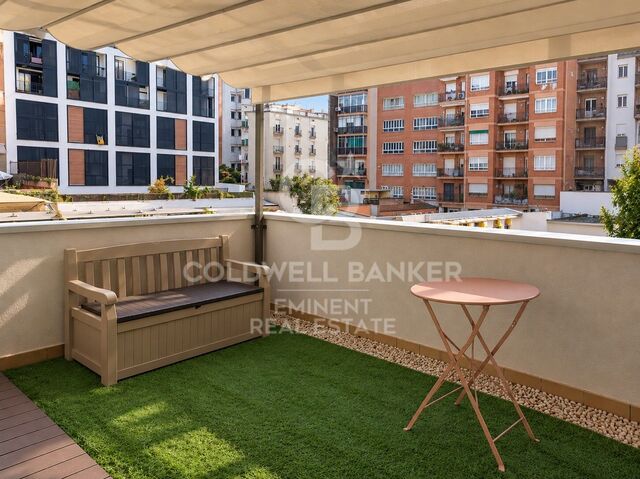
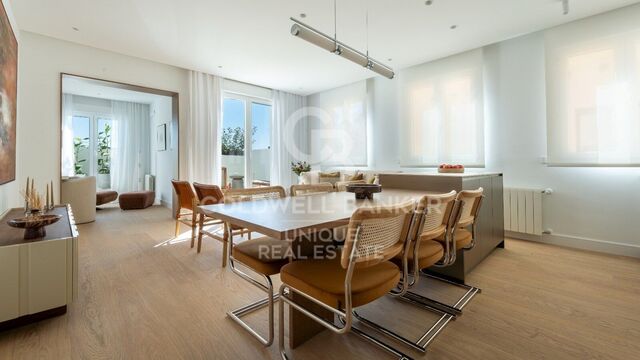
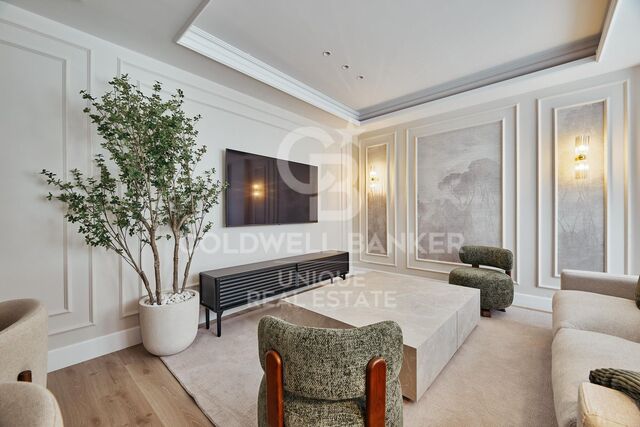
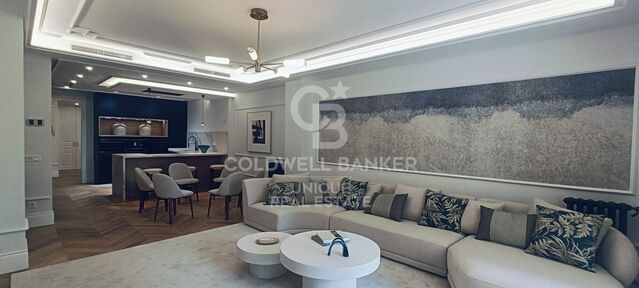
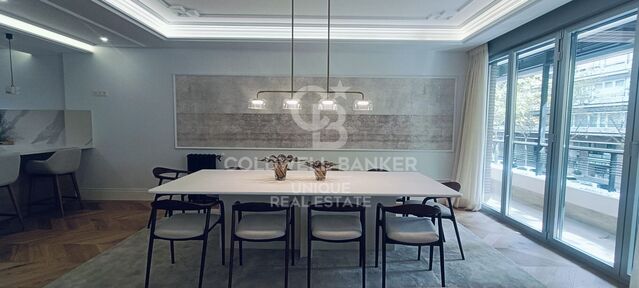
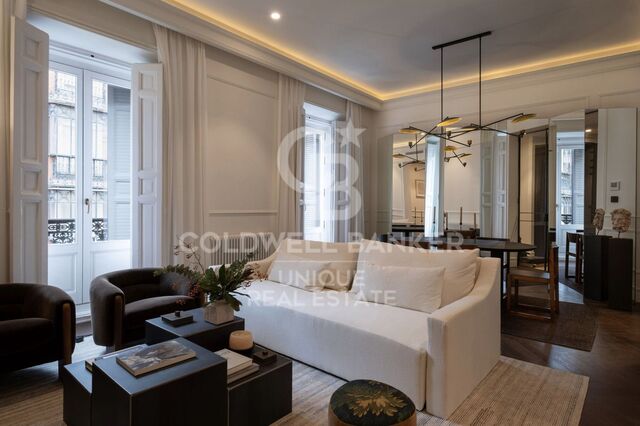
Coldwell Banker Prestige presents this exceptional 230 sqm luxury apartment with a private terrace, ideally located in the exclusive Turó Park area, within Barcelona's prestigious Sarrià-Sant Gervasi district. A remarkable property combining contemporary architecture, refined materials and meticulously curated interior design in one of the city's most sought-after residential neighbourhoods. The residence has undergone a comprehensive high-end renovation, thoughtfully conceived to create a sophisticated living environment where design, functionality and well-being coexist in perfect harmony. Generously proportioned interiors, abundant natural light and carefully selected premium finishes establish an atmosphere of understated elegance and contemporary comfort. The layout has been intelligently designed to provide a clear separation between the living and sleeping areas, ensuring both privacy and convenience. The apartment features three spacious bedrooms and two full bathrooms, with beautifully appointed rooms tailored to the demands of modern luxury living. The expansive living and dining area forms the heart of the home. Large windows flood the interiors with natural light, enhancing the sense of openness and creating an inviting setting for both everyday living and entertaining guests. The principal suite is undoubtedly one of the property's most distinctive features. Conceived as an exceptional private sanctuary, it incorporates an exquisite designer bathroom with a hammam, a dedicated relaxation area, an integrated home office and an impressive walk-in wardrobe by the renowned Italian design house Molteni, valued at over €150,000. This extraordinary combination of craftsmanship, wellness and functionality elevates the residential experience to an entirely new level. The renovation showcases exclusive marble finishes, exceptional materials and advanced technological solutions. The property is equipped with a state-of-the-art home automation system designed to enhance everyday comfort, alongside a comprehensive water purification system using reverse osmosis technology. Outdoors, an 18 sqm private terrace provides an inviting space to enjoy Barcelona's Mediterranean climate, unwind or create an elegant open-air relaxation area in the heart of the city. The property also benefits from a convenient private storage room within the building. Its privileged location in Turó Park, Barcelona, is another defining feature. This prestigious residential enclave in Sarrià-Sant Gervasi is renowned for its peaceful and sophisticated atmosphere, green spaces, designer boutiques, fine dining establishments and outstanding amenities, as well as its proximity to major shopping avenues and prestigious international schools. An exceptional residence for discerning buyers seeking a luxury apartment for sale in Turó Park, featuring exquisite interiors, a high-end renovation and an outstanding address in Barcelona. A turnkey property where every detail has been thoughtfully selected to deliver an exceptional luxury living experience. #ref:CBES2995
2,495,000 €
Flat 3 Bedrooms Sale Paiporta
Metro - Auditorio, Paiporta

Flat 3 Bedrooms Sale Paiporta

97 m²Size32 Bathrooms
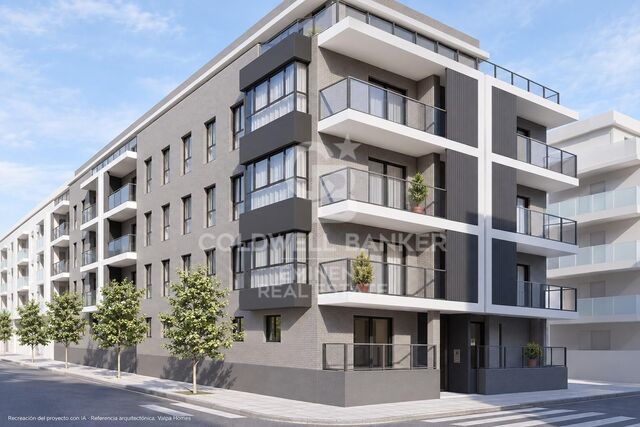
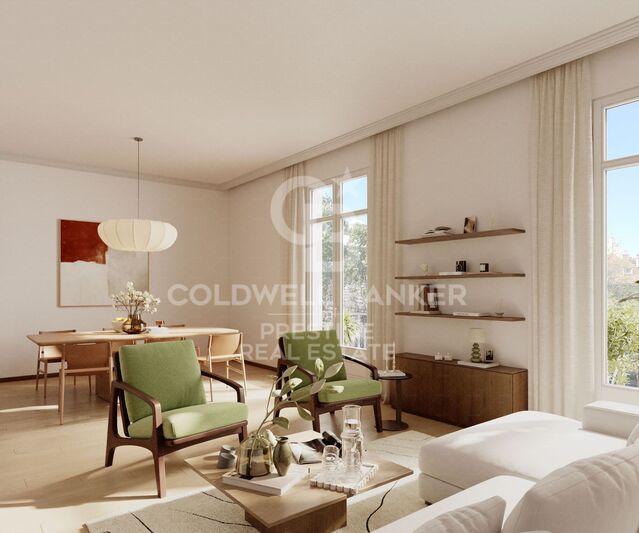
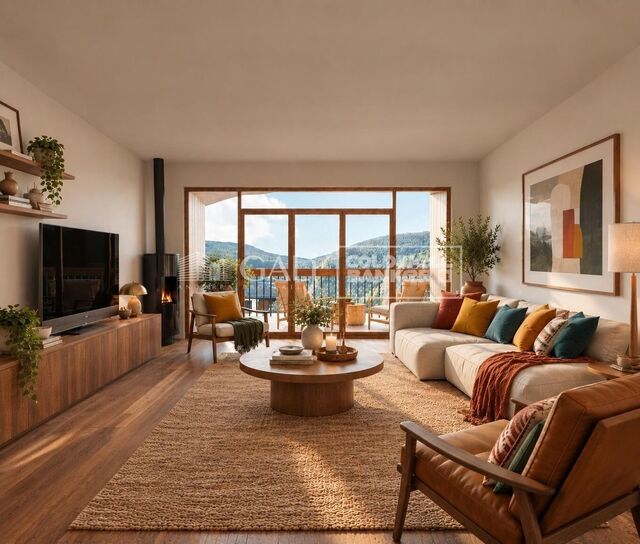
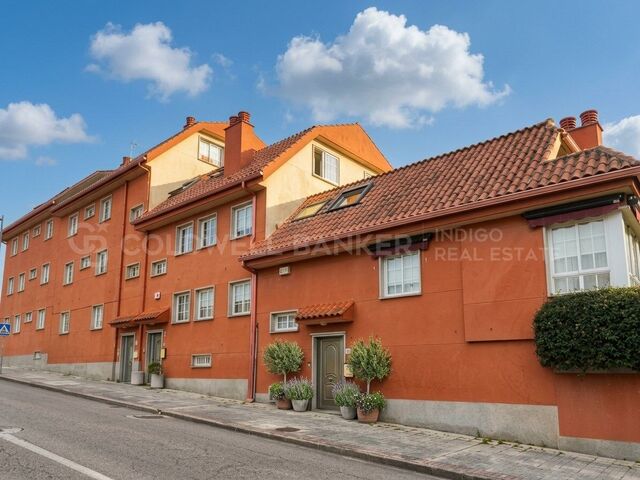
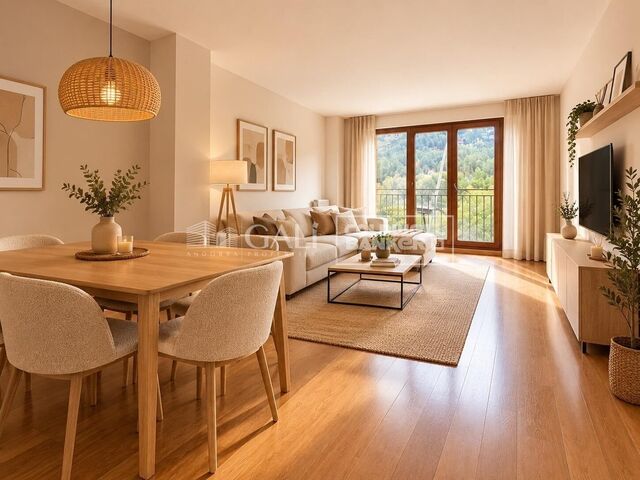
Precio a pagar al cedente: 113.618,94 € Precio aplazado que resta pagar al promotor (al 30/09/2026): 179.519,06 € Total a pagar por el cesionario/comprador (al cedente y al promotor): 293.138,00 € Coldwell Banker Eminent comercializa la cesión de los derechos de compra de esta vivienda en construcción de Plaza VII, en Paiporta, en la calle Polonia, esquina con Museros y junto a la plaza de Hungría. Consta de tres dormitorios, dos baños y plaza de garaje en una vivienda pensada para el día a día. La vivienda se sitúa en la entreplanta y cuenta con 88,52 m² construidos propios y 97,34 m² construidos totales. El plano distribuye el espacio en salón-comedor, cocina abierta a la zona de día, lavadero independiente y tres dormitorios. El principal dispone de vestidor y baño propio; un segundo baño da servicio al resto de la vivienda. El acceso incorpora una terraza que aporta un espacio exterior a la distribución. La memoria de calidades contempla aire acondicionado por conductos con bomba de frío y calor, doble acristalamiento, carpintería exterior con rotura de puente térmico, armarios empotrados, puerta de entrada blindada y videoportero. La cocina se proyecta con muebles blancos y encimera de cuarzo, horno, placa y campana. El edificio contará con ascensor. La operación comprende también la plaza de garaje número 2, situada en la planta sótano del mismo edificio. Una combinación práctica para quien busca estrenar vivienda en Paiporta con tres habitaciones, espacio exterior y aparcamiento. Se transmite la posición compradora en el contrato con la promotora, con asunción de las obligaciones pendientes que se documenten al formalizar la cesión. La vivienda está en construcción. El contrato establece un plazo de entrega hasta mayo de 2027, con una prórroga de diez meses, hasta marzo de 2028, en los términos pactados. Contacta con Coldwell Banker Eminent para conocer el plano, la memoria de calidades y las condiciones de la cesión. Las imágenes de las estancias son recreaciones orientativas con IA; los acabados, el mobiliario y las vistas representados son ilustrativos y no constituyen una garantía de entrega. **Honorarios del cuatro por ciento (4%) más IVA del precio, conforme prácticas de la CCAA de Valencia En cumplimiento de las obligaciones de información previstas en la Ley 10/2025, de 28 de diciembre, de servicios de atención a la clientela y transparencia, así como en la normativa sectorial vigente, se hace constar que el precio indicado no incluye los gastos e impuestos inherentes a la adquisición (Itp, notaría, registro)...Honorarios Agencia del Vendedor: incluidos en el PVP. Para una información exhaustiva sobre el funcionamiento, tipos impositivos y bonificaciones del ITP en Cataluña, puede consultar el portal oficial de la Agencia Tributaria de la Agencia Tributaria Catalana. #ref:CBE01500
293,128 €
Villa Gladiol - Contemporary design and Mediterranean essence in Dénia
El Montgó, Dénia

Villa Gladiol - Contemporary design and Mediterranean essence in Dénia

185 m²Size800 m²Plot43 Bathrooms
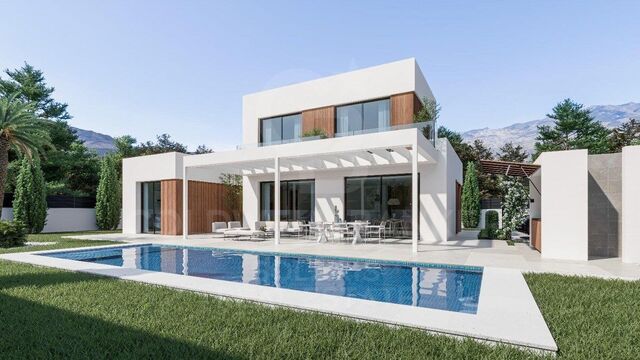
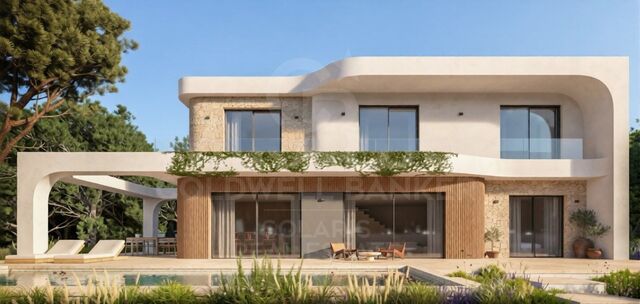
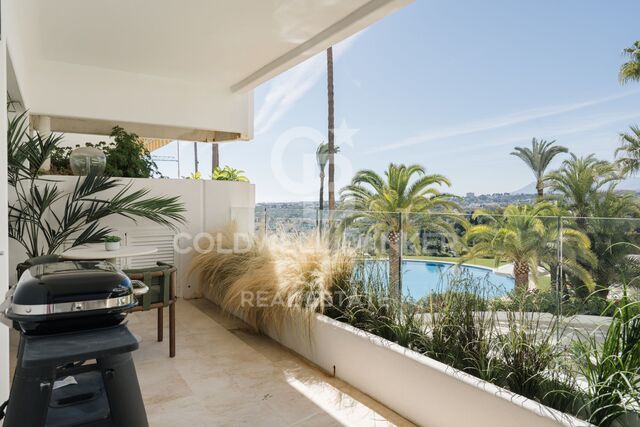
Located in the residential area of San Juan, in Dénia, Villa Gladiol is a contemporary architecture project conceived to enjoy tranquillity, natural light and the Mediterranean landscape, with views of the emblematic Montgó mountain. The villa is distributed over two floors and has 185 m² built on a plot of 800 m², with a careful layout that combines functionality, accessibility and modern aesthetics. Its four bedrooms and three bathrooms offer a comfortable space, designed both for family life and to enjoy relaxing stays in company. The architectural design stands out for its clean lines, the selection of natural materials and the exterior details in wood, which bring warmth and personality to the whole. The interior spaces have been designed to promote continuity and connection with the outside, with special prominence of the kitchen and dining room, integrated into a modern, practical and welcoming atmosphere. Outside, a large porch facing the Montgó invites you to enjoy the surroundings and the Mediterranean climate. The area is completed with a barbecue, a private pool and outdoor spaces ideal for relaxing, sharing meals or receiving guests. The 106 m² terrace expands the possibilities to enjoy the property all year round. Dénia offers an attractive balance between nature, gastronomy and coastal lifestyle. Recognised by UNESCO as a Creative City of Gastronomy, it has extensive sandy beaches, rocky coves, a lively harbour and a wide range of cultural and gastronomic offerings. Villa Gladiol represents a residential proposal that combines contemporary architecture, quality materials and outdoor spaces designed to enjoy the Mediterranean, in a residential environment with mountain views and within walking distance of the attractions of Dénia. #ref:CBS997N
1,395,000 €
Renovated flat with charm and profitability next to the Torres de Quart
Sole agency
Sant Francesc, Valencia

Renovated flat with charm and profitability next to the Torres de Quart

64 m²Size21 Bathroom
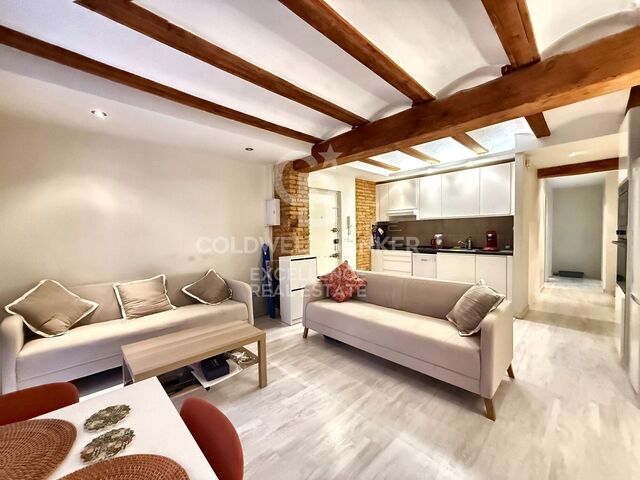
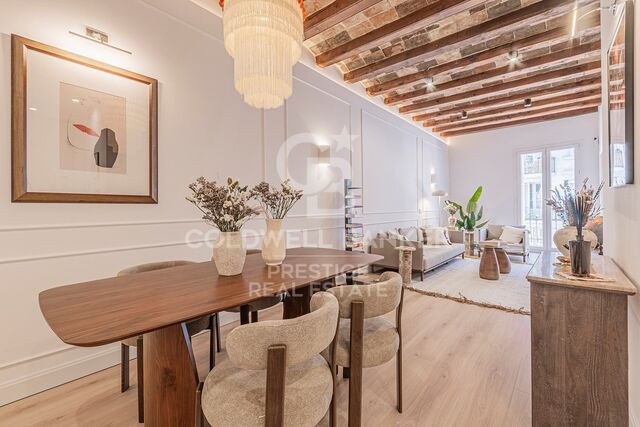
Renovated flat with charm and profitability next to the Torres de Quart Coldwell Banker Excellence presents exclusively this cosy newly refurbished home, located in the heart of the historic centre of Valencia, next to the emblematic Torres de Quart and in the Guillem de Castro area. Located on the ground floor, it combines the character of a traditional building with a modern, careful and functional renovation, preserving original elements such as exposed brick and ceilings with wooden beams. It has a pleasant living-dining room with a fully equipped kitchen, two bedrooms, a bathroom and a small private terrace, as well as a balcony. Currently rented, it offers an interesting investment opportunity with profitability from the first moment. Key features: - 2 bedrooms and 1 bathroom - 1st floor without lift - Living-dining room with kitchen - Kitchen equipped with appliances - Small private terrace and balcony - Exposed brick - Ceilings with wooden beams - Recently renovated property - Air conditioning hot/cold - Currently rented - Good cost-effectiveness The property is located in one of the areas with the greatest personality in Valencia, a few steps from the Torres de Quart and surrounded by all kinds of services, shops, restaurants and cultural and leisure proposals. Its location allows you to fully enjoy the historic centre, with an excellent connection to the rest of the city and a short distance from some of the main points of interest in Valencia. A property with character, location and profitability potential, ideal for those looking to invest in one of the most attractive and consolidated areas of the city. The price does not include taxes or purchase and sale expenses to be paid by the buyer (ITP or, where applicable, VAT and AJD; notary and registry fees; real estate intermediation commission). Offer subject to change or withdrawal without notice; indicative data and surfaces. #ref:CBEX2692
359,000 €
Exclusive ground floor apartments with private garden in new build boutique residential in Jávea
Centro ciudad, Jávea / Xàbia

Exclusive ground floor apartments with private garden in new build boutique residential in Jávea

91 m²Size22 Bathrooms
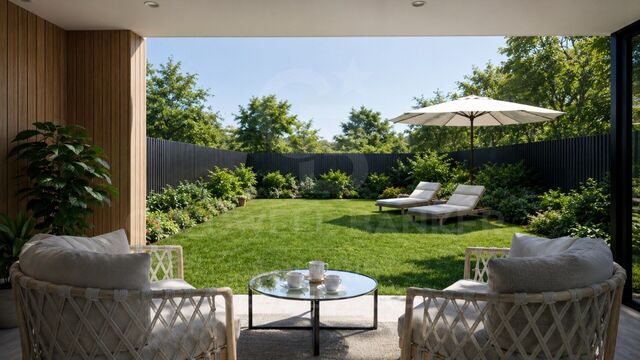
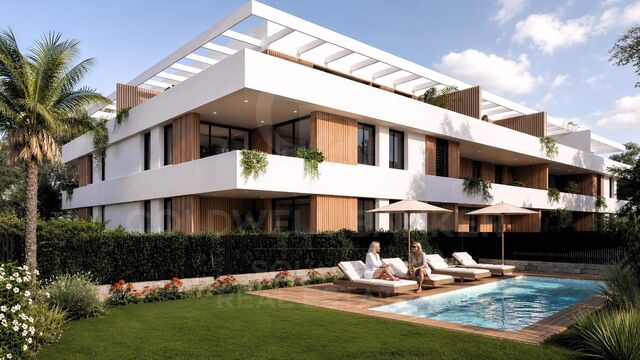
Discover an exclusive new build boutique residential located in Jávea, one of the most desirable locations on the Costa Blanca, renowned for its exceptional quality of life, its Mediterranean environment and its attractiveness for both residents and investors. Within this well-kept development, the ground floor apartments stand out for their private gardens, which expand the interior spaces and offer an ideal environment to enjoy the Mediterranean climate all year round. A proposal that combines the comfort of a modern flat with the attraction of having its own outdoor space. The residential has contemporary architecture, elegant lines and materials selected to offer comfort, functionality and energy efficiency. The homes incorporate kitchens equipped with appliances, ducted air conditioning, exterior carpentry with thermal break and high-performance glazing. Each property also includes a garage space and storage room. The private urbanisation has a communal pool and landscaped common areas, designed to enjoy moments of rest in a quiet and well-kept environment. The installation of photovoltaic panels for community services contributes to optimising residential energy consumption. Its location allows convenient access to daily services and the historic centre of Jávea. The port is approximately 1.2 km away and the popular Arenal beach is about 1.8 km away, offering an excellent connection to the main attractions of the town. With prices starting from €485,000, these ground floors represent an opportunity for those looking for a new build home with a private garden in a consolidated location on the Costa Blanca, either as a habitual residence, second home or real estate investment. Contemporary design, private outdoor spaces and Mediterranean lifestyle. For more information on the available homes, their layouts, gardens and floor plans, contact Coldwell Banker Solaris. #ref:CBS1000N
485,000 €
Penthouse 3 Bedrooms Triplex Sale Jávea / Xàbia
Centro ciudad, Jávea / Xàbia

Penthouse 3 Bedrooms Triplex Sale Jávea / Xàbia

101 m²Size32 Bathrooms
Os presentamos un exclusivo residencial boutique de obra nueva situado en Jávea, que combina arquitectura contemporánea, diseño cuidado y materiales de alta calidad en una ubicación privilegiada de la Costa Blanca. Dentro de este residencial privado, los áticos destacan por sus espacios exteriores y sus soláriums privados, concebidos para disfrutar del clima mediterráneo, relajarse al aire libre y contemplar las vistas al entorno montañoso y la silueta del castillo de Jávea. Las viviendas han sido diseñadas para ofrecer confort y funcionalidad, con interiores de estética actual, pavimentos cerámicos de gran formato y carpintería exterior con rotura de puente térmico y doble acristalamiento. Las cocinas están equipadas con electrodomésticos integrados de marcas como Bosch, Siemens o equivalentes, y los dormitorios cuentan con armarios empotrados. El equipamiento incluye climatización por conductos con tecnología Inverter y producción de agua caliente mediante aerotermia. Cada vivienda dispone también de plaza de garaje y trastero, aportando comodidad y espacio de almacenamiento adicional. El residencial cuenta con piscina comunitaria, zonas ajardinadas, acceso controlado y sistema de videovigilancia en los accesos y las zonas comunes. Además, incorpora placas solares destinadas a contribuir a reducir el consumo eléctrico de las instalaciones comunitarias. La ubicación permite disfrutar de una vida cómoda, con el centro histórico de Jávea a unos 800 metros, la estación de autobuses a 400 metros y la playa del Arenal a aproximadamente 1,8 km. El puerto, los espacios naturales del Montgó y la amplia oferta gastronómica y comercial de la localidad completan el atractivo de este enclave. Actualmente, hay tres áticos disponibles, todos con las mismas características: una superficie de vivienda 77,45 m², una superficie de terraza de 89,62 m², 3 dormitorios y 2 baños. Con un precio de 650.000 € cada uno, representan una excelente oportunidad para quienes buscan una vivienda de obra nueva con solárium privado, equipamiento moderno y una ubicación estratégica, tanto como residencia habitual como para disfrutar de estancias en la Costa Blanca. Descubra este exclusivo residencial boutique y disfrute del estilo de vida mediterráneo en un entorno que combina comodidad, diseño y calidad. #ref:CBS998N
650,000 €
Flat 4 Bedrooms Sale Barcelona
L'Antiga Esquerra de l'Eixample, Barcelona

Flat 4 Bedrooms Sale Barcelona

198 m²Size43 Bathrooms
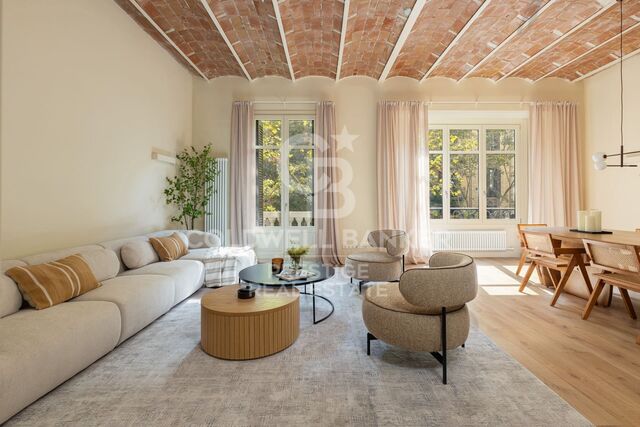
Exclusive 198 m² Brand-New Renovated Property in a Period Building in L'Antiga Esquerra de l'Eixample Located on the iconic Mallorca Street, just a few minutes' walk from Passeig de Gràcia, Rambla de Catalunya, and Diagonal, lies this spectacular fully renovated 198 m² property. The apartment is situated on the main floorequivalent to a second real floorof an elegant 1940 period building featuring an elevator and only two apartments per floor. The high-end renovation has been executed with premium finishes, preserving the soul of traditional Barcelona architecture by restoring the iconic volta catalana vaulted ceilings. Its spacious and bright living area seamlessly integrates the lounge-dining room with a designer kitchen featuring a central island and Miele appliances. The night area comprises four double bedroomsincluding a master suite with a private bathroomthree full bathrooms, and a separate utility room. The home enjoys abundant natural light and two balconies with dual orientation (southwest and northwest in the suite). An exceptional property for its prime location, brightness, and top-tier qualities. Contact us to schedule a private viewing. The sale price does not include taxes or expenses related to the sale which, in accordance with current regulations, are the responsibility of the buyer: (i) for pre-owned homes, the Property Transfer Tax (ITP) at the rate applicable in the Autonomous Community; (ii) for new-construction homes, VAT and Stamp Duty (AJD) in accordance with current regulations; (iii) notary and registry fees; and (iv) administrative agency fees, if applicable. Availability to be agreed upon. The offer is subject to price changes or withdrawal from the market without prior notice. The information provided, including floor areas, is for guidance only. Real estate brokerage fees will be borne by the relevant party in accordance with the signed agreement. Detailed and personalized information will be provided to any interested party prior to the payment of any deposit, in accordance with applicable national and regional regulations. #ref:CBES2996
1,790,000 €
Flat 2 Bedrooms + 1 Sale Barcelona
Barri de les Corts, Barcelona

Flat 2 Bedrooms + 1 Sale Barcelona

21 Bathroom
En una finca del 2003, encontramos este piso reformado en 2017, que destaca por su tranquilidad, amplitud y sus dos grandes terrazas, ambas interiores y especialmente agradables. La vivienda cuenta con dos habitaciones dobles, ambas con armarios empotrados y salida directa a una de las terrazas, ubicada en el patio interior de la finca. Además, la cocina también tiene acceso a este mismo espacio exterior, lo que aporta mucha luz y una agradable sensación de amplitud. El salón-comedor disfruta de salida a la segunda terraza, situada en interior de manzana, un espacio muy soleado y tranquilo, con orientación este, perfecto para disfrutar del exterior. Desde el amplio recibidor, equipado con armario empotrado, accedemos a la zona de noche y al resto de estancias. La vivienda dispone de un gran baño completo, con posibilidad de redistribuir el espacio y crear un aseo independiente adicional. Al final del pasillo encontramos un espacio de aproximadamente 6 m², actualmente aprovechable como despacho, zona de trabajo o almacenamiento, que recibe luz natural procedente de uno de los accesos a la terraza interior de manzana. La vivienda dispone de calefacción individual a gas y aire acondicionado por conductos, ofreciendo confort durante todo el año. Como opción adicional, existe la posibilidad de adquirir plaza de parking y trastero en la misma finca por 35.000 €. - Piso: 645.000 € - Parking + trastero: 35.000 € - Precio conjunto: 670.000 € Ubicado en una zona consolidada y muy bien comunicada, en el entorno de Numància con Caballero, el piso ofrece una combinación especialmente interesante de ubicación y tranquilidad, ya que está orientado hacia espacios interiores y queda protegido del ruido del tráfico. La finca dispone de ascensor con código de seguridad para acceder a las viviendas. Una vivienda reformada, luminosa y tranquila, con dos terrazas interiores, espacios exteriores poco habituales y la posibilidad de disponer de parking y trastero en la propia finca. En cumplimiento de las obligaciones de información previstas en la Ley 10/2025, de 28 de diciembre, de servicios de atención a la clientela y transparencia, así como en la normativa sectorial vigente, se hace constar que el precio indicado no incluye los gastos e impuestos inherentes a la adquisición (Itp, notaría, registro)...Honorarios Agencia del Vendedor: incluidos en el PVP. Para una información exhaustiva sobre el funcionamiento, tipos impositivos y bonificaciones del ITP en Cataluña, puede consultar el portal oficial de la Agencia Tributaria de la Agencia Tributaria Catalana. #ref:CBE
645,000 €
Space, Comfort and Elegance in the Heart of Barcelona's Eixample
Dreta de l'Eixample, Barcelona

Space, Comfort and Elegance in the Heart of Barcelona's Eixample

198 m²Size43 Bathrooms
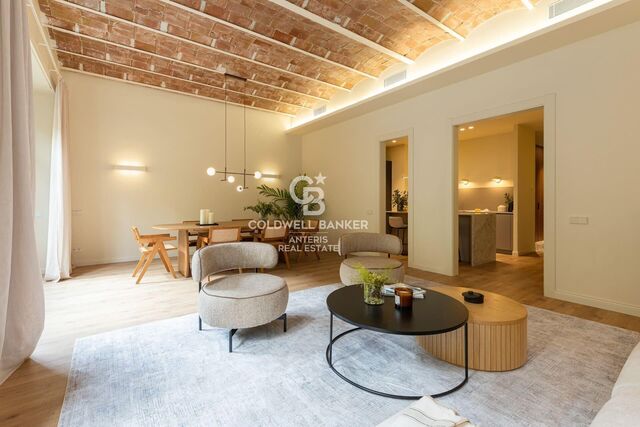
Coldwell Banker Anteris presents this spacious 200 m² apartment located on Mallorca Street, in the heart of Barcelona's Eixample district, offering an excellent combination of space, comfort, and a layout designed for everyday living. The property stands out for its generous proportions and well-planned layout, clearly separating the living and sleeping areas. The spacious living-dining room is the heart of the home, offering a bright and welcoming space, ideal both for family life and for entertaining guests. The large kitchen, equipped with a central island, combines functionality with a contemporary feel. The sleeping area features four spacious double bedrooms, all well-proportioned. One of them has an en-suite bathroom, while another provides access to a pleasant gallery filled with natural light. The property also includes three full bathrooms and a large, separate laundry room. Located in one of Barcelona's most established and sought-after areas, surrounded by shops, services, restaurants, and excellent transport links, this property is a fantastic opportunity for those looking to enjoy the Eixample with space, comfort, and quality of life. A home designed to enjoy Barcelona with space and comfort. Contact us and schedule your viewing! Consumer Information: The sale price does not include taxes or any expenses arising from the purchase, which, in accordance with current legislation, are payable by the buyer (Transfer Tax - ITP or, where applicable, VAT and Stamp Duty - AJD), as well as notarial and Land Registry fees. The information published, including the stated floor areas, is provided for guidance purposes only and is not contractual. The property may be subject to price changes or withdrawal from the market without prior notice. Real estate agency fees will be applied in accordance with the agreed marketing mandate. Detailed information will be provided to all interested parties before any deposit or payment is made, in accordance with applicable national and regional legislation. #ref:AV331
1,790,000 €
Renovated apartment for sale in L'Antiga Esquerra de l'Eixample
Dreta de l'Eixample, Barcelona

Renovated apartment for sale in L'Antiga Esquerra de l'Eixample

154 m²Size32 Bathrooms
Exclusive 154 m² Renovated Main-Floor Apartment in a Period Building next to Mercat del Ninot Located on one of the most sought-after corners of L'Antiga Esquerra de l'Eixample, at the intersection of Mallorca and Casanova streets, lies this magnificent 154 m² main-floor apartment. The property is set within an elegant 1900 period building with an elevator, just steps from the iconic Mercat del Ninot and surrounded by Barcelona's finest amenities and transport links. The residence has undergone a meticulous high-end renovation that seamlessly blends contemporary design with original architectural charm. Throughout the property, valuable period features have been carefully preserved, such as high ceilings with traditional volta catalana vaults, adding exceptional volume and character to every room. The layout combines functionality and comfort, featuring a spacious and bright living-dining area with an integrated high-end kitchen, opening onto a lovely balcony with direct views of Mercat del Ninot. The sleeping area comprises three bedroomshighlighted by a master suite with a private bathroomalongside a second full bathroom. The apartment is completed by a separate utility area, a practical storage room, and a second balcony facing a quiet interior courtyard. An outstanding opportunity to acquire a unique home in the heart of Eixample. Please do not hesitate to contact us for further information or to arrange a private viewing. The sale price does not include taxes or expenses related to the sale which, in accordance with current regulations, are the responsibility of the buyer: (i) for pre-owned homes, the Property Transfer Tax (ITP) at the rate applicable in the Autonomous Community; (ii) for new-construction homes, VAT and Stamp Duty (AJD) in accordance with current regulations; (iii) notary and registry fees; and (iv) administrative agency fees, if applicable. Availability to be agreed upon. The offer is subject to price changes or withdrawal from the market without prior notice. The information provided, including floor areas, is for guidance only. Real estate brokerage fees will be borne by the relevant party in accordance with the signed agreement. Detailed and personalized information will be provided to any interested party prior to the payment of any deposit, in accordance with applicable national and regional regulations. #ref:CBES2994
1,295,000 €
VILLA NEO - Exclusive contemporary villa with Mediterranean inspiration
Cap Martí - El Tossalet - Pinomar, Jávea / Xàbia

VILLA NEO - Exclusive contemporary villa with Mediterranean inspiration

478 m²Size1,000 m²Plot43 Bathrooms
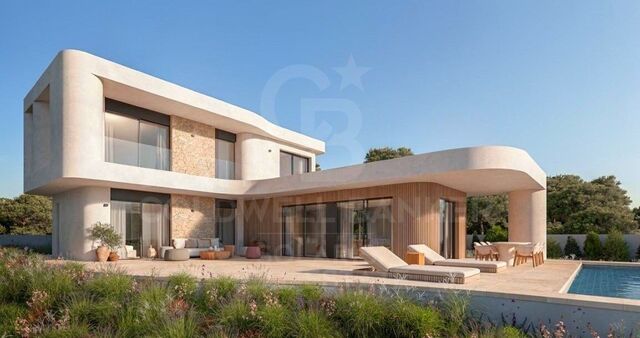
Located in a quiet residential area surrounded by Mediterranean greenery, this elegant contemporary villa stands out for its architecture of soft lines and curved shapes, carefully integrated into the natural landscape. Distributed over two levels, the house has been conceived to offer a comfortable and fluid living experience, with bright interior spaces that maintain a constant connection with the outdoors. The large floor-to-ceiling windows allow for abundant natural light and create a harmonious transition between the living areas and the terraces. The outdoor spaces take on special prominence, with large covered and uncovered terraces, different outdoor living and dining areas and a private swimming pool naturally integrated into the architectural complex. An environment designed to enjoy the Mediterranean climate throughout the year, both in moments of relaxation and when receiving family and friends. The combination of natural stone, light tones and carefully selected materials brings warmth and sophistication to the home, while the curved shapes soften the architecture and reinforce its integration with the environment. Each space has been designed to promote comfort, privacy and a close relationship with nature. The result is a contemporary villa with a timeless character, where architecture, functionality and Mediterranean style combine to create a serene and welcoming home in a privileged environment. #ref:CBS995N
1,395,000 €
Exclusive contemporary villa with sea views and pool in Monte Olimpo
Cap Martí - El Tossalet - Pinomar, Jávea / Xàbia

Exclusive contemporary villa with sea views and pool in Monte Olimpo

440 m²Size1,000 m²Plot43 Bathrooms
Set on a spacious private plot in the prestigious residential area of Monte Olimpo, this elegant contemporary villa enjoys stunning sea, mountain and valley views, in a privileged natural setting. The project has been carefully designed to combine contemporary architecture with the Mediterranean essence, creating a sophisticated, bright and functional home. The house has four large bedrooms and three bathrooms, distributed on a well-kept floor that favours spaciousness, privacy and comfort. Large floor-to-ceiling windows allow natural light to flood the interiors and establish a fluid connection with the outdoor spaces, creating a pleasant continuity between the home and the landscape. The terraces, pergolas and garden areas offer different environments to enjoy the outdoors all year round, whether to relax or share moments with family and friends. The private pool takes centre stage in the design, blending naturally with the architecture and surroundings. The property also has a covered carport with capacity for two vehicles and private concrete access. The native Mediterranean vegetation has been preserved and enhanced, providing privacy and reinforcing the integration of the villa into its natural environment. A property with contemporary lines, quality materials and carefully conceived spaces, offering a balanced combination of design, comfort and nature in one of the most attractive residential areas of Jávea. #ref:CBS994N
1,445,000 €
Penthouse 3 Bedrooms Sale Madrid
Goya, Madrid

Penthouse 3 Bedrooms Sale Madrid

104 m²Size3
Coldwell Banker Unique presenta este ático reformado de 104 m², situado en la sexta y última planta de una finca en el barrio de Salamanca, Goya. La vivienda ocupa una posición de esquina y cuenta con orientación sur y nueve huecos al exterior, una configuración que proporciona una destacada entrada de luz natural a lo largo del día. Todas las estancias, incluidos los baños, disponen de ventana al exterior. La zona de día se plantea como un espacio amplio y abierto que integra salón, comedor y cocina. Desde el salón se accede directamente a una terraza abierta al cielo, con vistas despejadas y espacio para crear una agradable zona de estar exterior. Junto al salón se encuentra un tercer espacio independiente, actualmente acondicionado como despacho y también comunicado con el exterior, que permite diferentes usos según las necesidades. La zona de descanso dispone de dos dormitorios y dos baños. El dormitorio principal cuenta con baño en suite y armarios empotrados. La distribución incorpora además una zona de lavandería independiente, integrada en un armario específico y separada de la cocina. La reforma apuesta por una estética contemporánea y neutra, con suelos de madera, carpinterías blancas y una cocina abierta de líneas limpias. La continuidad de materiales y tonalidades aporta coherencia a los distintos espacios de la vivienda. Su condición de última planta, la orientación sur, el elevado número de huecos al exterior y la terraza convierten la luz natural y la conexión con el exterior en los principales elementos de la propiedad. Situada en el barrio de Goya, a pocos minutos del Parque del Retiro, la vivienda se encuentra rodeada de comercios, restaurantes y servicios, en una de las zonas residenciales más consolidadas del distrito de Retiro. #ref:CBUQ1669
1,380,000 €
Apartment 2 Bedrooms Sale Canillo
Canillo

Apartment 2 Bedrooms Sale Canillo

86 m²Size22 Bathrooms
Magnificent new-build apartment in the centre of Canillo, next to the gondola lift. A prime location offering direct access to the ski slopes while enjoying all the amenities and charm of central Canillo.~~This apartment offers 86.2 m2 of interior space and a 1.7 m2 terrace.~~The property features two double bedrooms, one with an en-suite bathroom and a dressing room. It also includes a spacious living and dining area with an open-plan kitchen and direct access to the terrace, enhancing the sense of space and natural light. A second full bathroom completes the layout.~~Two parking spaces and a storage room are available to purchase separately.~~Expected completion: late 2027.~~The building features modern, elegant architecture, with four floors devoted exclusively to residential accommodation. The ground-floor apartments have private gardens, terraces and pergolas, perfect for relaxing outdoors, while the upper floors offer spacious balconies and terraces that invite residents to enjoy the scenery and peaceful surroundings. The exclusive penthouses stand out for their generous interior proportions and spectacular terraces, offering unique spaces of exceptional elegance.~~The interior design is functional and bright, with spacious open-plan layouts combining the living room, dining area and kitchen to create a welcoming, contemporary atmosphere. Large windows provide abundant natural light and panoramic valley views, while the fireplace adds warmth and comfort, making each home an ideal place to live all year round.~~High-quality materials and finishes have been selected throughout, with careful attention to every detail to deliver comfort, efficiency and distinctive style.~~Key features~~- Façade: a combination of natural stone and engineered wood, with high-performance thermal and acoustic insulation and an internal air cavity.~- External windows and frames: Technal or Schüco aluminium frames with triple glazing and two insulating air cavities. Motorised blackout blinds in the bedrooms provide maximum comfort.~- Internal joinery: lacquered doors, a reinforced entrance door with a security lock, and fitted wardrobes in the main bedrooms.~- Flooring: Porcelanosa Home Salzburg floating parquet flooring in the main living areas and Porcelanosa rectified porcelain tiles in the bathrooms.~- Kitchen: Nolte kitchen fitted with integrated appliances (oven, microwave, dishwasher, refrigerator, induction hob and Bora-style extractor) and a Silestone or equivalent worktop.~- Bathrooms: Porcelanosa sanitaryware, ultra-slim white resin shower trays, thermostatic taps and a vanity unit with an integrated basin.~- Heating: electric radiators and a pellet stove, ensuring comfort and efficiency throughout the year.~- Paintwork: walls and ceilings finished in smooth emulsion paint, with the RAL colour to be confirmed.~- Home automation: control systems for lighting, temperature and security.~- Video intercom: installed in each home.~~***No real images** #ref:05263/5210
595,000 €
Farm Land 10 Bedrooms Sale Bocairent
Bocairent

Farm Land 10 Bedrooms Sale Bocairent

1,314 m²Size899,358 m²Plot107 Bathrooms
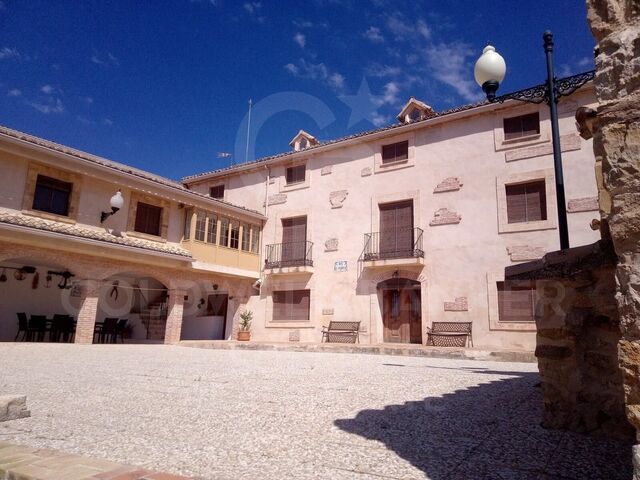
En un entorno natural privilegiado, rodeado de pinos, vegetación y preciosas vistas a la montaña, se encuentra la Masía El Parral, un hotel rural con un carácter singular y una segunda vivienda independiente que amplía las posibilidades de esta extraordinaria propiedad. La masía principal dispone de seis habitaciones y cinco baños, además de salón, comedor y una amplia cocina. Sus generosos espacios interiores y techos de gran altura conservan el encanto de una construcción tradicional, creando una atmósfera cálida y auténtica. En el exterior, una zona de barbacoa invita a disfrutar de reuniones y momentos de descanso en plena naturaleza. La propiedad incluye también una segunda casa independiente, distribuida en cuatro habitaciones y dos baños. En su planta inferior cuenta con un amplio almacén, utilizado actualmente por los propietarios para la elaboración de aceite y vinagre. Los espacios exteriores ofrecen una piscina, zonas de sombra natural bajo los árboles y amplias áreas rodeadas de vegetación. La finca conserva asimismo espacios que antiguamente se destinaban a actividades ecuestres, con áreas de entrenamiento que aportan un carácter especial al conjunto. La tranquilidad del entorno, la privacidad y las vistas abiertas a la montaña convierten esta propiedad en un lugar excepcional para quienes buscan un proyecto con personalidad, lejos del bullicio urbano y en contacto directo con la naturaleza. Además de su configuración actual como hotel rural con una segunda vivienda independiente, la finca ofrece interesantes posibilidades para quienes deseen desarrollar un concepto de alojamiento exclusivo, un hotel boutique, un restaurante con encanto, un espacio para celebraciones y eventos o una gran residencia privada. Una propiedad singular que combina el encanto de una masía tradicional, una vivienda independiente y un entorno natural incomparable, ofreciendo un amplio abanico de posibilidades para crear un proyecto verdaderamente único. #ref:CBS993
2,850,000 €
Renovated Three-Bedroom Apartment in the Salamanca District
Lista, Madrid

Renovated Three-Bedroom Apartment in the Salamanca District

184 m²Size33 Bathrooms
Coldwell Banker Unique presents this elegant 184 m² residence located on Calle General Díaz Porlier, in the heart of Madrid's Salamanca district, one of the city's most exclusive and sought-after areas, surrounded by an excellent selection of shops, restaurants and services, as well as outstanding transport connections. Situated on the first floor of the building's interior-facing side and enjoying a southeast orientation, the property offers a spacious and functional layout resulting from a carefully considered renovation designed around comfort and contemporary living. The living area is centred around a generous living and dining room, conceived as a comfortable and welcoming space for both everyday living and entertaining. The residence comprises three bedrooms and three bathrooms, together with a fully equipped kitchen and a practical laundry room. It is sold furnished and ready to move into, offering a comfortable home without the need for further renovation. In terms of amenities, the property features split air conditioning and central heating, ensuring year-round comfort. The building benefits from a lift, while the property also includes a private storage room, providing valuable additional storage space. An excellent opportunity for those seeking an elegant, functional and move-in-ready residence in one of Madrid's most established and exclusive locations. #ref:CBUQ1664
1,659,000 €
Apartment with lift in the centre of Puigcerdà
Puigcerdà

Apartment with lift in the centre of Puigcerdà

53 m²Size21 Bathroom
En pleno centro de Puigcerdà, en una finca con ascensor, encontramos este práctico apartamento, ideal para quienes buscan comodidad y proximidad a los comercios, restaurantes y servicios de la localidad. La vivienda dispone de un amplio salón-comedor, perfecto para disfrutar de momentos en familia, y una cocina independiente que aporta funcionalidad al día a día. La zona de descanso cuenta con dos habitaciones dobles con armarios empotrados, además de un baño completo. La calefacción de gas garantiza una estancia confortable durante los meses más fríos. Por expreso deseo del propietario y con el fin de preservar la privacidad y confidencialidad del inmueble, las fotografías no se muestran públicamente. Para ampliar información sobre la propiedad, no dude en contactar con nosotros. INFORMACIÓN AL CONSUMIDOR El precio de venta no incluye los impuestos ni gastos asociados a la compraventa que correspondan al comprador: ITP en viviendas de segunda mano o IVA y AJD en obra nueva, además de gastos notariales, registrales y, en su caso, de gestoría. El mobiliario, elementos decorativos y enseres no están incluidos en el precio, salvo pacto expreso en contrario. Disponibilidad a acordar. La oferta puede modificarse o retirarse sin previo aviso y los datos publicados, incluidas las superficies, son orientativos. Los honorarios de intermediación inmobiliaria son a cargo del vendedor. Se facilitará la información legal correspondiente antes de cualquier entrega de cantidades a cuenta. #ref:CBG2198
215,000 €
3-Bedroom Apartment with Private Parking in Salamanca
Castellana, Madrid

3-Bedroom Apartment with Private Parking in Salamanca

201 m²Size34 Bathrooms
Coldwell Banker Unique presents this elegant 201 m² residence, located in one of the most exclusive and prestigious areas of Madrid's Salamanca neighbourhood. Situated on the second floor, the property stands out for its generous proportions, abundant natural light and carefully considered layout. It features three double bedrooms, two of which have en-suite bathrooms, while the third has a separate bathroom exclusively for its use. The master suite also includes a spacious walk-in wardrobe and a dedicated home office area, creating a private, comfortable and functional retreat. The property also features a guest powder room. The social area is centred around an open-plan kitchen, equipped with Smeg appliances and naturally integrated with the living spaces. The interiors combine high-quality materials with technology designed to enhance comfort. Highlights include herringbone oak flooring, electric blinds and an Airzone climate-control system, allowing the temperature to be regulated independently in each room. The property also features a separate laundry room, designed to provide practicality and maintain a sense of order in everyday life. As an additional benefit, the property includes a private parking space and a storage room, providing added convenience and valuable storage capacity. A sophisticated contemporary residence where space, design, comfort and functionality come together in a privileged location within Madrid's Salamanca neighbourhood. #ref:CBUQ1660
3,100,000 €
Chalet 5 Bedrooms Sale Nigrán
Nigrán centro, Nigrán

Chalet 5 Bedrooms Sale Nigrán

337 m²Size55 Bathrooms
Máximo confort, espacio y luz natural en uno de los enclaves más cotizados de las Rías Baixas. Ubicada en pleno centro de Nigrán, a tan solo 100 metros de la emblemática Playa América y del Complejo Deportivo Dunas de Gaifar, se alza esta magnífica residencia adosada de 337 m² construídos. Una propiedad en perfecto estado de conservación tras una exhaustiva reforma integral, concebida para satisfacer las más altas exigencias de estilo de vida. Completamente exterior, la vivienda destaca por sus vistas despejadas, su orientación privilegiada y una entrada de luz natural excepcional en la totalidad de sus estancias. Distribución Arquitectónica en Cinco Niveles: Planta -1 (Área Operativa y Garaje - 92 m²): Gran parking: Zona de estacionamiento privado con capacidad para albergar cómodamente hasta 4 vehículos. Zonas de Servicio: Espacio independiente destinado a lavandería y una bodega privada. Planta Baja (Espacio de bienestar y Conexión Exterior - 64 m²): Salón de Invierno: Estancia amplia y de atmósfera envolvente, presidida por una imponente chimenea. Porche y Terraza Privada: Galería cubierta con acceso directo a la piscina comunitaria, perfecta para recepciones al aire libre o descanso en los meses de verano. Se completa con un baño completo en planta. Planta Primera (Nivel Social y Gastronómico - 43 m²): Cocina de Autor: Espacio vanguardista de líneas puras, plenamente equipado y proyectado con la luz natural como elemento central. Comedor de Cristal: Separado de la cocina por una amplia puerta corredera de cristal que aporta ligereza y la versatilidad de unificar ambientes. Cuenta además con un baño independiente en este nivel. Planta Segunda (Área de Descanso Principal - 76 m²): Gran Salón-Comedor: Espacio señorial de notables dimensiones, idóneo para recepciones formales y encuentros de alto nivel. Dormitorio Principal (Master Suite): Un refugio pensado para el descanso pleno, configurado en suite con su propio baño privado integrado. Planta Bajo Cubierta (Zona de Dormitorios - 55 m²): Junior Suite: Un dormitorio amplio equipado con su propio baño privado en suite. Dormitorios Adicionales: Tres habitaciones dobles sumamente luminosas, asistidas por otro gran baño completo compartido. Bienestar, Confort y Equipamiento: Zona de piscina y relax exterior: Disfrute de una terraza privada y acceso directo a una gran piscina comunitaria concebida para los momentos de desconexión Calidad y Aislamiento: Sistema de calefacción mediante caldera individual de gas natural (Saunier Duval). Carpintería exterior con persianas eléctricas incluidas las de tipo Velux que garantizan un elevado aislamiento térmico y acústico. Almacenamiento: Armarios empotrados a medida perfectamente integrados en la arquitectura de cada dormitorio. Ubicación Prime en las Rías Baixas: Emplazada en el término municipal de Nigrán enclave estratégico flanqueada por Vigo, Gondomar y Baiona, la propiedad ofrece un equilibrio perfecto entre la serenidad costera y la practicidad urbana. A un paso de parajes naturales únicos como Monteferro o Monte Lourido, y a escasos metros a pie de la playa, de instalaciones deportivas y de todos los servicios esenciales (colegios, supermercados, farmacias). Características Ficha Técnica: Distribución: 5 Dormitorios, 4 Baños completos, 1 Aseo de cortesía, 2 Salones. Entorno: Playa América, Parques y jardines. Instalaciones: Garaje privado (4 plazas), Piscina comunitaria, Bodega. #ref:CBIN915
695,000 €
Apartment for sale in Poble Sec, Barcelona
El Poble Sec - Parc de Montjuïc, Barcelona

Apartment for sale in Poble Sec, Barcelona

101 m²Size32 Bathrooms
Located in a privileged position in Poble Sec, at the foot of Montjuïc, this elegant 101 m² residence has been designed to offer a comfortable and sophisticated lifestyle in one of Barcelona's most characterful neighbourhoods. The property immediately stands out for its generous proportions, abundant natural light and excellent south-facing orientation, allowing the interiors to benefit from beautiful sunlight throughout the day. Its spacious balcony enjoys open views towards Montjuïc mountain and the iconic Olympic swimming pool, creating a unique connection with one of the city's most recognisable landscapes. At the heart of the home is an impressive 40 m² living area, where the living room, dining area and open-plan kitchen come together to create a spacious and elegant setting, ideal for both everyday living and entertaining guests. The layout is completed by three generous bedrooms and two bathrooms, providing comfort and privacy. The interior design combines contemporary lines with original architectural features that add character and distinction. Wooden flooring, high ceilings with exposed wooden beams and exposed brick details create a warm and sophisticated atmosphere, where Barcelona's traditional architecture blends seamlessly with the comforts of modern living. The property features ducted heating and air conditioning via a Kosner system, ensuring year-round comfort. It is also offered fully furnished, allowing its new owners to enjoy the home from day one. The building is in excellent condition and benefits from a newly installed lift, providing additional comfort and convenience. Its location is another of the property's key advantages. Plaça Espanya is approximately a 20-minute walk away, while Barcelona city centre, the Eixample and the Old Town are all easily accessible on foot or by public transport. Just moments from the property, Poble Sec offers a carefully curated selection of restaurants, bars, cultural venues and local shops, while retaining the authentic and peaceful atmosphere of a traditional Barcelona neighbourhood. A truly distinctive property combining space, natural light, a south-facing orientation, privileged views and architectural character, in an exceptional location from which to enjoy everything Barcelona has to offer. #ref:CBES2993
695,000 €
Elegant Family Villa in Nueva Andalucía's Golf Valley
Nueva Andalucía, Marbella

Elegant Family Villa in Nueva Andalucía's Golf Valley

441 m²Size944 m²Plot55 Bathrooms
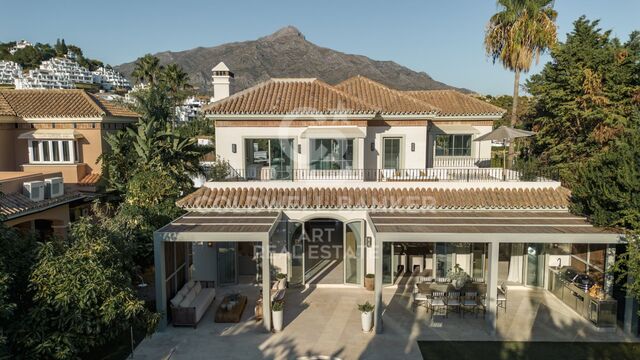
Located in Nueva Andalucía's prestigious Golf Valley, this elegant family home combines French-inspired architecture with Mediterranean influences and a carefully selected range of natural materials throughout. The property is just a few minutes' drive from the prestigious Las Brisas, Los Naranjos and Aloha golf courses, as well as a wide selection of shops, restaurants, supermarkets and everyday amenities. Aloha College is less than five minutes away by car, making the location particularly convenient for families. Built to high-quality standards, the home features a refined combination of natural materials, including bespoke oak carpentry and natural stone flooring. Underfloor heating provides year-round comfort, while the east- and west-facing orientation allows the property to benefit from natural light at different times of the day. The property has been designed with both family living and wellbeing in mind. A private gym is complemented by a spa area with a sauna and jacuzzi, creating a dedicated space for exercise and relaxation within the home. Outside, a landscaped garden surrounds the heated swimming pool, providing a private and inviting setting to enjoy Marbella's climate throughout the year. With warm interiors, high-quality materials and a privileged location close to golf courses, international schools and amenities, this property offers a comfortable and well-balanced home in one of Nueva Andalucía's most established residential areas. A furniture package is available at an additional cost of €250,000. #ref:CBSH1714
5,495,000 €
Villa 6 Bedrooms Sale Estepona
Benamara - Atalaya, Estepona

Villa 6 Bedrooms Sale Estepona

733 m²Size1,585 m²Plot66 Bathrooms
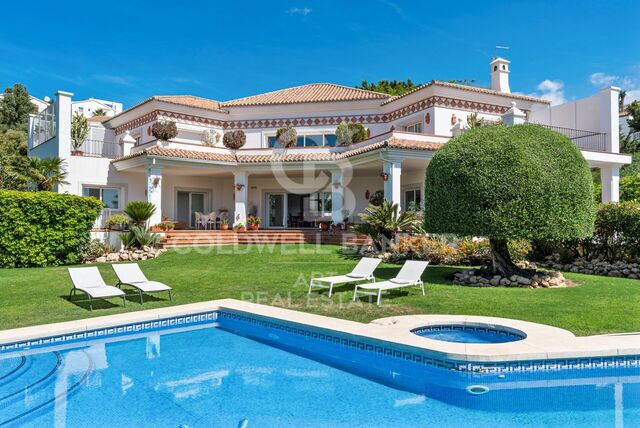
Located in the prestigious residential area of El Paraíso Alto, Benahavís, this elegant sea-view villa combines the timeless charm of Andalusian architecture with a sophisticated and comfortable lifestyle. Surrounded by lush greenery and set on a generous 1,585 m² plot, the property offers exceptional privacy and tranquillity, making it an ideal residence for those seeking exclusivity in one of the Costa del Sol's most established residential areas. The villa features six spacious bedrooms and six bathrooms, all designed with comfort and functionality in mind. On the main level, the various living areas open directly onto a spectacular wraparound terrace, creating a seamless connection between the interior and exterior spaces and allowing residents to fully enjoy the Mediterranean climate. The property features a fully fitted kitchen and spacious living and dining areas, designed both for everyday comfort and entertaining guests. The generous layout and outdoor spaces offer a variety of settings to enjoy throughout the year, particularly during the warmer summer months. With approximately 733 m² of built area, the property offers an excellent combination of space, privacy and potential, complemented by its sea views and privileged location in El Paraíso Alto. An ideal residence as a permanent home, second residence or investment in one of Benahavís' most sought-after residential areas. #ref:CBSH1713
2,690,000 €
3-Bedroom Apartment with Two Terraces on Velázquez
Castellana, Madrid

3-Bedroom Apartment with Two Terraces on Velázquez

220 m²Size34 Bathrooms
Coldwell Banker Unique presents this elegant 220 m² residence, located in one of the most exclusive and prestigious areas of Madrid's Salamanca neighbourhood. Situated on the second floor, the property stands out for its generous proportions, abundant natural light and carefully considered layout. It features three double bedrooms, two of which have en-suite bathrooms, while the third has a separate private bathroom exclusively for its use. The master suite also includes a spacious walk-in wardrobe and a dedicated home office area, creating a private, comfortable and highly functional retreat. The property also features a guest powder room. The social area is centred around an open-plan kitchen, fitted with Smeg appliances and naturally integrated with the living spaces. The property also benefits from two terraces, one exterior and one interior, offering different settings and expanding the possibilities for enjoying the home. The interiors combine high-quality materials with technology designed to enhance comfort. Highlights include herringbone oak flooring, electric blinds and an Airzone climate-control system, allowing the temperature to be regulated independently in each room. The property also features a separate laundry room, designed to provide practicality and help maintain a sense of order in everyday life. A sophisticated contemporary residence where space, design, comfort and functionality come together in a privileged location within Madrid's Salamanca neighbourhood. #ref:CBUQ1659
3,300,000 €
Exclusive property with exceptional potential in El Madroñal, Benahavís
El Madroñal, Benahavís

Exclusive property with exceptional potential in El Madroñal, Benahavís

531 m²Size4,795 m²Plot65 Bathrooms
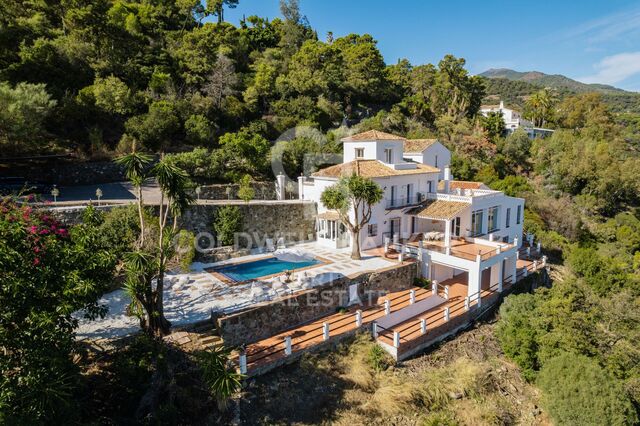
This exclusive property represents an exceptional investment and renovation opportunity in El Madroñal, Benahavís. Set on a generous elevated plot of 4,795 m², it enjoys a privileged south-east orientation and exceptional panoramic views over the Mediterranean Sea. The property currently offers approximately 531 m² of built area and presents significant potential for expansion. According to the available planning potential, approximately 480 m² of additional above-ground construction could be added, potentially bringing the total built area to around 1,011 m², subject to the relevant planning approvals and permits. Originally built in 1988, the villa provides a solid foundation for a comprehensive renovation and transformation in line with today's luxury residential standards. Rather than simply being viewed as a finished residence, the property can be approached as a project with considerable potential to be completely reimagined by its new owner, whether through the renovation of the existing structure, a substantial extension or a more ambitious architectural intervention. The considerable additional building potential opens the door to creating a contemporary residence on a grand scale, with generous living and entertainment areas, spacious suites, wellness facilities, a gym, spa, cinema, guest accommodation and other amenities typically associated with high-end luxury living. The 4,795 m² plot is one of the property's key assets. Its generous dimensions offer the opportunity to completely rethink the relationship between the residence, gardens, terraces and swimming pool, creating a project that makes the most of both privacy and the surrounding natural environment. Its elevated position and south-east orientation also allow the future residence to be designed around the spectacular Mediterranean views and abundant natural light. El Madroñal is an established low-density residential community in Benahavís, renowned for its generous plots, detached villas and natural mountain surroundings. The gated community offers 24-hour security and a high level of privacy, making it particularly attractive to both permanent residents and second-home buyers. At the same time, the property is conveniently connected to some of the Costa del Sol's most sought-after destinations. San Pedro de Alcántara and the coast are just a short drive away, while prestigious golf courses such as Los Arqueros Golf & Country Club and La Quinta Golf & Country Club are easily accessible. International schools, restaurants, shopping areas and everyday amenities are also within easy reach, without compromising the peace and privacy of this exclusive residential setting. The property's main appeal lies in the combination of a substantial plot, an established prime location, magnificent sea views and significant expansion potential. The approximately 531 m² already built provide a solid foundation, while the additional 480 m² of potential above-ground construction offer the possibility of creating a residence of approximately 1,011 m². For an investor or private buyer, this property offers the opportunity to transform an existing villa into a next-generation contemporary residence specifically designed to maximise the potential of the land, orientation and views. In an area where large plots with Mediterranean views are increasingly scarce, it represents a particularly compelling opportunity to create a high-end residential project in one of Benahavís' most exclusive settings. #ref:CBSH1476
2,550,000 €
House with land 6 Bedrooms Sale Las Rozas de Madrid
Club de Golf, Las Rozas de Madrid

House with land 6 Bedrooms Sale Las Rozas de Madrid

860 m²Size4,798 m²Plot6
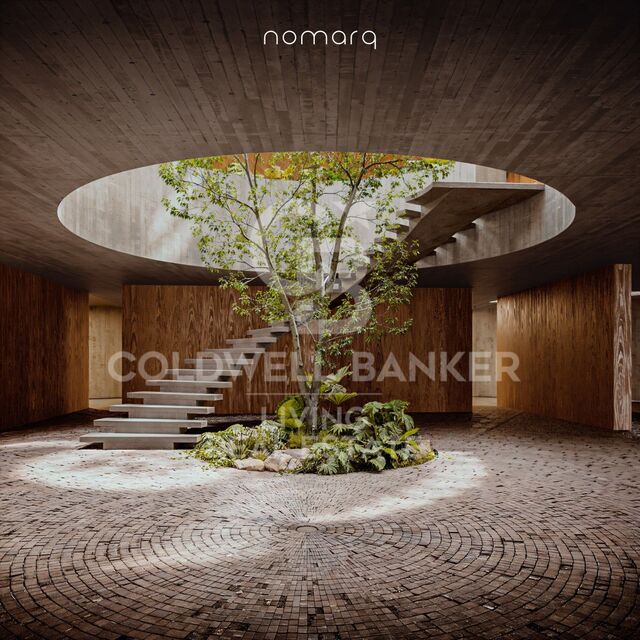
En Las Matas, en Las Rozas de Madrid, sobre una parcela de casi 4.800 m² rodeada de encinas y pinos, y con el campo de golf al otro lado de la calle, nace un proyecto residencial concebido para integrarse plenamente en su entorno. La parcela, con una suave pendiente hacia el Arroyo de la Torre, fue el punto de partida de una arquitectura que busca algo más que ocupar el terreno: busca formar parte de él. El proyecto, diseñado por nomarq, sitúa la vivienda en la cota más alta de la parcela y la eleva sobre una base de piedra que acompaña el camino de acceso. La llegada a la casa se convierte así en una experiencia en sí misma: un recorrido entre la vegetación que permite descubrir el paisaje antes de encontrarse con la arquitectura. Una arquitectura singular La vivienda adopta una geometría circular que permite relacionarse con el entorno en todas las direcciones. No existe una fachada principal ni una parte posterior; la casa se abre al paisaje y permite que la naturaleza siga siendo la verdadera protagonista. En el centro aparece uno de los elementos más especiales del proyecto: un gran patio circular de seis metros de diámetro y doble altura. Este espacio abierto conecta la vivienda con el cielo, aporta luz y ventilación natural y alberga una escalera escultórica que asciende alrededor de un árbol real. El resultado es una casa en la que interior y exterior se encuentran constantemente, y donde la naturaleza está presente desde cualquier punto de la vivienda. Dos niveles, dos formas de habitar La casa se organiza en dos plantas. En la parte inferior, parcialmente integrada en el terreno y contenida por el muro de piedra, se encuentran los espacios más funcionales: el acceso, el garaje y una zona de gimnasio y spa. Junto al camino de acceso, un segundo volumen independiente acoge la vivienda de invitados, preservando su privacidad y autonomía. Sobre esta base aparece el volumen principal de la vivienda, que parece flotar sobre el paisaje. Una envolvente de lamas de madera móviles permite controlar la entrada de luz y privacidad, creando una relación cambiante con el exterior a lo largo del día. En esta planta se desarrolla la vida familiar. El salón, comedor y cocina se orientan hacia el campo de golf y las vistas del atardecer, mientras que los dormitorios y la suite principal se abren hacia el arroyo y el bosque. Todo gira alrededor del patio central, verdadero corazón de la vivienda. Piedra, madera y naturaleza La materialidad del proyecto responde a la propia lógica del lugar. La piedra y el hormigón anclan la casa al terreno, mientras que la madera aporta ligereza al volumen superior, creando la sensación de que la vivienda flota sobre su propia base. Es precisamente este contraste entre lo pesado y lo ligero, entre lo excavado y lo suspendido, el que define la personalidad arquitectónica del proyecto. Una forma diferente de vivir Más que una casa convencional, este proyecto propone una manera diferente de relacionarse con el entorno. Una vivienda que no se impone sobre la parcela, sino que se adapta a ella y la incorpora a la experiencia de vivir. Una casa de líneas contemporáneas, rodeada de naturaleza, donde la luz, las vistas, la madera, la piedra y la vegetación forman parte de la arquitectura. Una casa que no se construye sobre el paisaje, sino que nace de él: un volumen de madera que parece flotar sobre una base de piedra, organizado alrededor de un patio central donde un árbol conecta la tierra con el cielo. #ref:CBLV69
6,540,000 €
Renovated 3-Bedroom Apartment in Justicia
Justicia - Chueca, Madrid

Renovated 3-Bedroom Apartment in Justicia

182 m²Size33 Bathrooms
Coldwell Banker Unique presents this elegant 182 m² residence located in the Justicia neighbourhood, one of Madrid's most dynamic and sophisticated areas. The property is thoughtfully divided into two clearly defined areas: a refined social space and a private area dedicated to relaxation. Its exterior aspect and carefully considered layout allow for an excellent flow of natural light, creating a sense of spaciousness and continuity throughout the home. The interiors have been designed with a sophisticated and timeless aesthetic, combining natural materials with warm tones. Wooden flooring blends seamlessly with stone finishes in the kitchen and bathrooms, creating a balanced, elegant and enduring atmosphere. The property features three bedrooms and three bathrooms, as well as a fully equipped kitchen with integrated appliances and a practical separate laundry area. The bedrooms have been conceived as peaceful spaces for relaxation and are delivered fully furnished and dressed, including bed linen and everything needed for immediate occupancy. Built-in wardrobes are seamlessly integrated into the architecture, maintaining a clean and understated aesthetic. The climate control system, with radiators and concealed ductwork, is discreetly integrated into the interior design. The communal areas of the building retain original architectural features, including the wooden staircase, original window frames and entrance doors to the residences. The building also benefits from a concierge service. Its location in Justicia offers access to a carefully curated selection of design boutiques, art galleries, restaurants and cafés, in one of the most distinctive areas of contemporary Madrid. Its privileged position also allows easy access on foot to neighbourhoods such as Salamanca and Almagro. #ref:CBUQ1658
3,150,000 €
Apartment 2 Bedrooms Sale La Massana
La Massana

Apartment 2 Bedrooms Sale La Massana

95 m²Size22 Bathrooms
Immobiliària Galí presents this charming and bright 95 m2 apartment located in La Massana, in very good condition and ready to move into. The property enjoys a pleasant east-facing orientation, as well as beautiful views of the mountains and surrounding green areas. Its layout is comfortable and functional, featuring a living-dining room connected to a fully equipped open-plan kitchen, with the possibility of installing a door and easily converting it into a separate kitchen. It also has a small balcony, perfect for enjoying the surroundings and the natural light that characterises the property. Its location is another of its great advantages, being just 5 minutes by car from the heart of the country, Andorra la Vella, and 3 minutes from the connection to the ski slopes.~~The sleeping area consists of two double bedrooms, both offering views of the surrounding green areas. One of them stands out for its en-suite bathroom and practical dressing area. The property has two fully equipped bathrooms, one with a shower and the other with a bathtub. Features and fittings include natural parquet flooring, built-in wardrobes in both the bedrooms and hallways, and central heating with an individual meter, providing a comfortable and functional home designed for everyday living. The property also includes a parking space and a storage room located directly behind it, providing valuable additional storage space.~~A bright, comfortable and well-distributed home, ideal both as a permanent residence and for those looking to enjoy the tranquillity and natural surroundings of La Massana without giving up the convenience of being close to Andorra la Vella and the ski slopes.~~If you have any questions or would like to view the property in person, please do not hesitate to contact us. We will be delighted to provide you with further information and arrange a viewing. #ref:05282/5210
545,000 €
Contemporary Luxury Residence with Panoramic Views in La Reserva de Sotogrande
Sotogrande Alto, Sotogrande

Contemporary Luxury Residence with Panoramic Views in La Reserva de Sotogrande

1,588 m²Size3,110 m²Plot59 Bathrooms
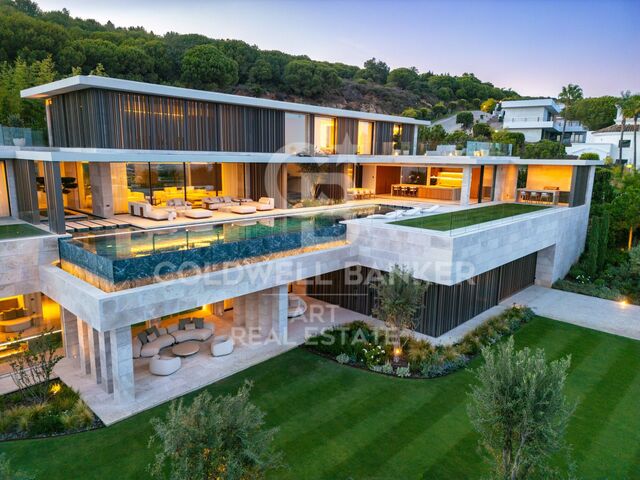
We present this exceptional contemporary residence located in an elevated position in La Reserva de Sotogrande, surrounded by nature and enjoying impressive panoramic views over the golf course, the surrounding landscape and the Mediterranean Sea. Set on a generous plot of approximately 3,110 m², the property offers around 1,903 m² of built space, including approximately 1,589 m² of interiors. Its design combines spacious and sophisticated living areas with a seamless connection between indoor and outdoor spaces, enhanced by large windows and floor-to-ceiling sliding glass doors. The property features five en-suite bedrooms, including a spectacular master suite with dressing room, bathroom and private terrace. The interiors combine natural stone, bespoke carpentry, high-quality materials and an elegant, timeless aesthetic. Exceptional facilities include a private spa with an indoor swimming pool, cold plunge pool, sauna, steam room and gym, as well as a wine cellar and several areas dedicated to leisure and entertainment. Outside, spacious terraces surround a stunning infinity pool and beautifully landscaped Mediterranean gardens. An outdoor kitchen and barbecue area complete the spaces designed for enjoying the climate and entertaining guests. One of the property's most distinctive features is its impressive private garage with space for up to 10 vehicles, designed as a genuine private showroom and also featuring a dedicated car-washing area. The residence also benefits from underfloor heating, individually controlled climate zones, heat-recovery ventilation, high-performance glazing, a home automation system and a lift. The property is offered fully furnished and ready to move into, providing the opportunity to enjoy from day one an exceptional residence in one of Sotogrande's most exclusive settings. #ref:CBSH1711
12,500,000 €
Contemporary Residences with Sea and Mountain Views in Manilva
El Castillo, Manilva

Contemporary Residences with Sea and Mountain Views in Manilva

We present an exclusive contemporary residential development located in one of the most privileged areas of Manilva, designed for those seeking modern architecture, outstanding amenities and the opportunity to enjoy the authentic Mediterranean lifestyle of the Costa del Sol. The development comprises two elegant curved architectural volumes, each arranged over four levels and carefully designed to blend harmoniously with the surrounding environment. It offers a total of 64 two- and three-bedroom residences, thoughtfully oriented to maximise natural light and provide impressive panoramic views of the sea and mountains. The different property types include ground-floor residences with private gardens and swimming pools, as well as penthouses with private solariums, creating exceptional outdoor spaces designed to make the most of the climate and surroundings throughout the year. All properties feature spacious terraces that extend the interior living areas and create a seamless connection between indoor and outdoor spaces. The residences have been equipped with carefully selected materials and systems to provide comfort, efficiency and quality of life. They feature fitted kitchens with appliances, an aerothermal climate control system, air conditioning and heating, aerothermal domestic hot water and double-glazed windows that contribute to improved insulation and energy efficiency. The development also offers a comprehensive selection of communal areas designed for residents' wellbeing and enjoyment. One of the highlights is a spectacular infinity pool extending from the first floor down to the ground floor, creating a striking double-height cascading effect. The complex also includes a gym, changing rooms, coworking space, storage rooms and parking spaces with pre-installation for electric vehicle charging. The architectural project has been developed by a renowned studio specialising in contemporary architecture, following a philosophy based on four fundamental principles: accessibility, sustainability, contemporary design and functionality. The result is a residential development that combines refined aesthetics with practical and efficient solutions, creating homes designed both for enjoying and for year-round living. Its location in Manilva offers a peaceful and privileged setting surrounded by nature, with excellent connections to Estepona, Sotogrande and other key destinations along the Costa del Sol. #ref:CBSH1709
From 515,500 €
Haven´t found the property you were looking for yet?

Haven´t found the property you were looking for yet?

Find your home abroad with the support of the Coldwell Banker® network

Visit our global websites to learn more about your ideal property in the most exclusive destinations

We use our own and third-party cookies to make our website work safely and personalize its content. Likewise, we use cookies to measure and obtain data on your navigation and to adjust advertising to your tastes and preferences. Press the "Accept all" button to confirm that you have read and accepted the information presented. To manage or disable these cookies, click on "Configuration". For more information see our cookies policy.
Modify cookies
Technical and functional Always active
This website uses its own Cookies to collect information in order to improve our services. If you continue browsing, you accept their installation. The user has the possibility of configuring his browser, being able, if he so wishes, to prevent them from being installed on his hard drive, although he must bear in mind that such action may cause difficulties in navigating the website.
They allow the monitoring and analysis of the behavior of the users of this website. The information collected through this type of cookies is used to measure the activity of the web for the elaboration of user navigation profiles in order to introduce improvements based on the analysis of the usage data made by the users of the service. They allow us to save the user's preference information to improve the quality of our services and to offer a better experience through recommended products.
These cookies are used to store information about the preferences and personal choices of the user through the continuous observation of their browsing habits. Thanks to them, we can know the browsing habits on the website and display advertising related to the user's browsing profile.