Your search

Properties for sale in Spain

Ground floor 2 Bedrooms Sale La Massana
Arinsal-Erts, La Massana

Ground floor 2 Bedrooms Sale La Massana

132 m²Size22 Bathrooms
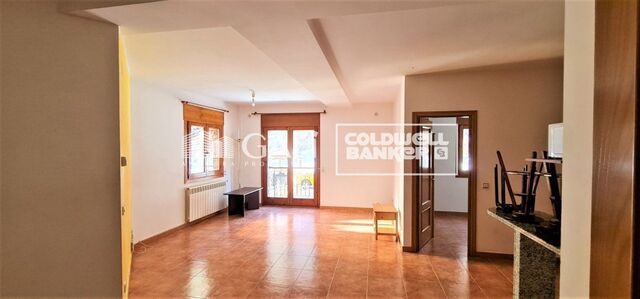
We present an exclusive ground floor apartment located in one of the most attractive areas of Anyós, just 10 metres from the renowned Anyós Park Wellness Centre. The property combines comfort, brightness, and privacy, offering an ideal setting both as a main residence or as a second home in Andorra.~~It has an approximate surface area of 110 m2 and includes a private box-type (24 m2) parking space with direct access to the interior of the apartment, a rare feature that provides great comfort and security.~Thanks to its southwest orientation, the property enjoys sun and natural light throughout most of the day. Being a corner apartment and completely exterior, all rooms have open views and a pleasant sense of spaciousness.~The living-dining room is spacious and very bright, with three large windows one facing south and two facing west filling the space with warmth and natural light. The open-plan kitchen integrates perfectly into the living area and is fully equipped, featuring solid oak cabinetry of excellent quality.~The night area consists of two large double bedrooms, both facing west, and a master suite with excellent storage capacity thanks to its numerous built-in wardrobes.~The private bathroom in the suite stands out for its size and functionality, with separate areas for the bathtub, washbasin, and toilet.~The property also includes a complete guest bathroom equipped with a bathtub.~~In terms of features, it has individual diesel heating with its own meter and double-glazed windows, ensuring thermal comfort and energy efficiency.~~ #ref:05210/5210
520,000 €
Exclusive Contemporary Villa in La Cala Golf
La Cala Golf - Lagar Martell, Mijas

Exclusive Contemporary Villa in La Cala Golf

503 m²Size1,559 m²Plot33 Bathrooms
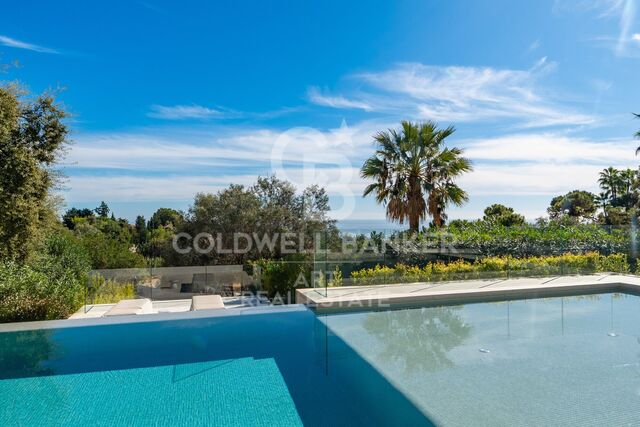
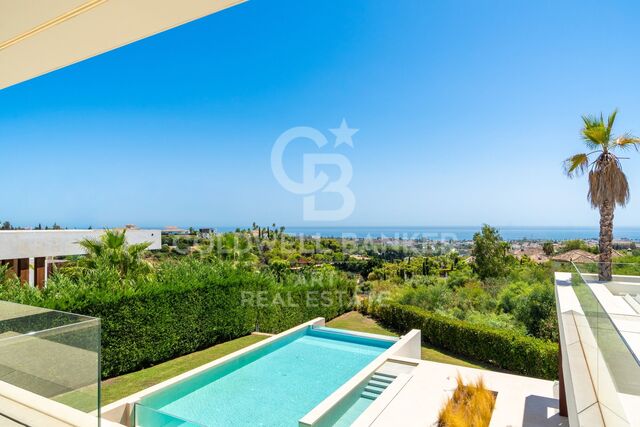
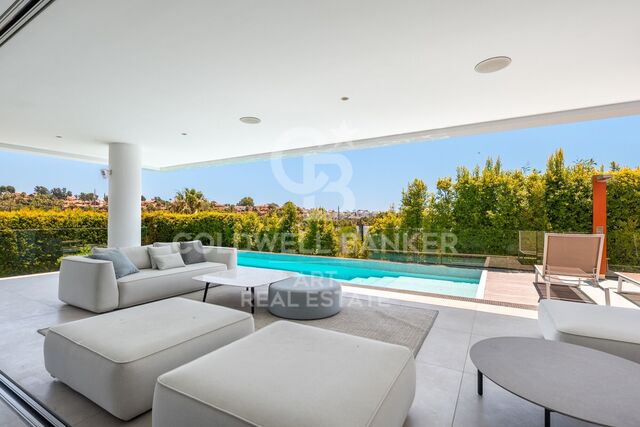
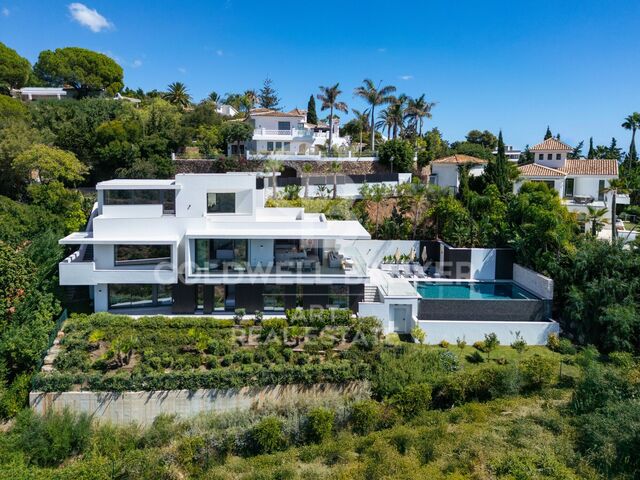
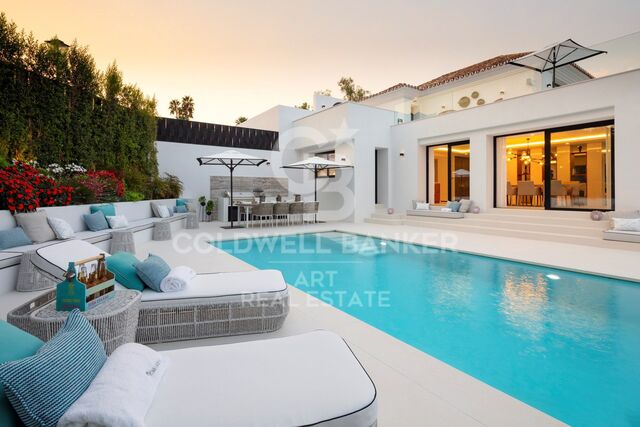
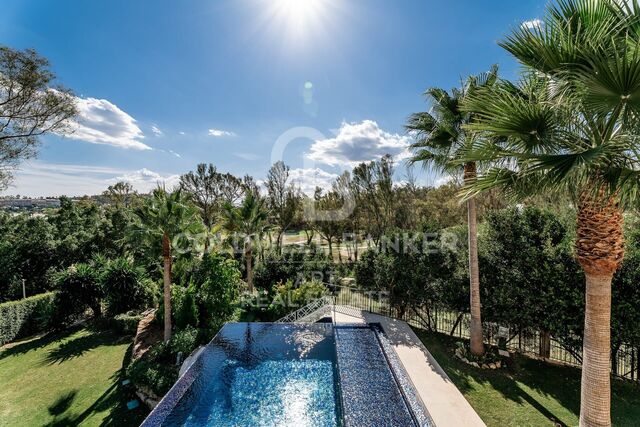
Nestled in the spectacular surroundings of **La Cala Golf, Mijas**, this sophisticated contemporary villa perfectly combines elegance, nature and privacy in one of the Costa del Sol's most exclusive residential locations. La Cala Golf is widely regarded as one of Southern Europe's finest residential and golf resorts. Home to three prestigious championship golf courses, extensive green areas and rolling hills covered with Mediterranean vegetation, this exceptional setting offers a peaceful and exclusive lifestyle rarely found elsewhere along the coast. Its close proximity to the beaches of La Cala de Mijas, an excellent selection of restaurants and leisure facilities, and convenient connections to Marbella, Fuengirola and Málaga International Airport make it an outstanding choice for international buyers seeking quality of life, privacy and excellent accessibility. Designed to blend seamlessly with its natural surroundings, the villa showcases contemporary architecture defined by elegant horizontal lines, expansive floor-to-ceiling windows and beautifully proportioned volumes that maximise natural light while creating a constant sense of openness and connection with the outdoors. The interior living spaces flow effortlessly onto spacious covered terraces and refined outdoor living areas, where the landscaped gardens and private swimming pool provide the perfect setting for enjoying the Mediterranean lifestyle. These outdoor spaces have been thoughtfully designed for both relaxation and entertaining in complete privacy. This exclusive villa represents a truly unique residential opportunity, where contemporary architecture, breathtaking natural surroundings and an exceptional lifestyle come together to create an unparalleled living experience in one of the Costa del Sol's most desirable and peaceful destinations. #ref:CBSH1587
2,495,000 €
Apartment 2 Bedrooms Sale Canillo
El Forn-El Prats-Meritxel, Canillo

Apartment 2 Bedrooms Sale Canillo

101 m²Size22 Bathrooms
GALÍ Real Estate is honored to present the 'VORA RIU' development, where ski and mountain lovers will find the best setting to enjoy an exclusive lifestyle.~The project masterfully blends tradition, design, and comfort, respecting the alpine style and contemporary minimalism.~This new high-end development uses fine materials such as wood and stone to provide warmth and comfort, along with the most sustainable and efficient improvements such as home automation, underfloor heating, and LED lighting. All interior finishes, as well as appliances and furnishings, are from top-quality brands that prioritize energy efficiency.~Units range from one to three bedrooms, ranging from 62 to 173 m2. Each home has a private ski room for the safe and secure storage of all ski equipment, as well as a clothes drying cabinet to ensure maximum comfort for the entire family.~The underground floors feature two floors reserved for convenient parking spaces and spacious storage rooms, which will feature pre-installed electric car charging stations and low-energy lighting for greater efficiency.~You are undoubtedly looking at the project where you can enjoy high standards, nature, comfort, and an exclusive lifestyle tailored for all those who want to enjoy an incomparable setting.~101.34 m2 apartment with a 7.41 m2 terrace. It features two double bedrooms, one of which is en-suite, and a full bathroom.~Included in the price 1 parking spacen and 1 storage room #ref:04442/5210
740,959 €
House 4 Bedrooms Sale Ordino
Coll d'Ordino, Ordino

House 4 Bedrooms Sale Ordino

513 m²Size45 Bathrooms
We are pleased to present the new construction of 'LES NERES D'ORDINO' homes, an exclusive residential project consisting of 5 luxury homes located in a fantastic location in Ordino, within walking distance to the centre of Ordino.~~The homes have a practical and functional layout, with all the comforts and using high quality finishes:~Heating system using a geothermal heat pump that is distributed through underfloor heating throughout the home, with additional towel racks in the bathrooms.~Mechanical ventilation system with heat recovery~In the garage, pre-installation for charging electric vehicles~Home automation to remotely control heating, lights, access door... with scalable and customised options on demand.~Interior doors from the CARRÉ, NORMA or similar brand~Parking door from HORMANN or similar~Kitchen with GAGGENAU or similar appliances, and kitchen furniture from BULTHAUP or similar.~Wheelchair accessible lift~Pre-installation of fireplace~Installation of a photovoltaic solar energy system.~All the houses are divided into four floors connected by a lift and a stairwell and have surfaces from 300 square metres of living space plus 200 m2 of garage; In addition, each house has its own porch, patio and terrace.~~The garages are on the ground floor and can accommodate 5-6 cars. The installation room and laundry area are also located on this floor.~~On the first floor we find the day area, with a surface area of 100 to 115 m2 depending on the house with a large living room, dining room and fully equipped designer kitchen, and guest bathroom. This floor is designed to enjoy with family and friends and to give a feeling of warmth and spaciousness, the space has large windows that guarantee the entry of sun and natural light. From this floor you can access the garden and terrace.~~On the second floor we find the sleeping area, with 3 large double bedrooms and 3 full bathrooms.~~On the third and last floor we find the main room, with a dimension of between 82 and 90 m2. It was initially conceived with a bedroom area and a study area, with two full bathrooms.~~DO NOT hesitate to contact us for any additional information you may require. #ref:05207/5210
2,850,000 €
House 4 Bedrooms Sale Ordino
Coll d'Ordino, Ordino

House 4 Bedrooms Sale Ordino

506 m²Size45 Bathrooms
We are pleased to present the new construction of 'LES NERES D'ORDINO' homes, an exclusive residential project consisting of 5 luxury homes located in a fantastic location in Ordino, within walking distance to the centre of Ordino.~~The homes have a practical and functional layout, with all the comforts and using high quality finishes:~Heating system using a geothermal heat pump that is distributed through underfloor heating throughout the home, with additional towel racks in the bathrooms.~Mechanical ventilation system with heat recovery~In the garage, pre-installation for charging electric vehicles~Home automation to remotely control heating, lights, access door... with scalable and customised options on demand.~Interior doors from the CARRÉ, NORMA or similar brand~Parking door from HORMANN or similar~Kitchen with GAGGENAU or similar appliances, and kitchen furniture from BULTHAUP or similar.~Wheelchair accessible lift~Pre-installation of fireplace~Installation of a photovoltaic solar energy system.~All the houses are divided into four floors connected by a lift and a stairwell and have surfaces from 300 square metres of living space plus 200 m2 of garage; In addition, each house has its own porch, patio and terrace.~~The garages are on the ground floor and can accommodate 5-6 cars. The installation room and laundry area are also located on this floor.~~On the first floor we find the day area, with a surface area of 100 to 115 m2 depending on the house with a large living room, dining room and fully equipped designer kitchen, and guest bathroom. This floor is designed to enjoy with family and friends and to give a feeling of warmth and spaciousness, the space has large windows that guarantee the entry of sun and natural light. From this floor you can access the garden and terrace.~~On the second floor we find the sleeping area, with 3 large double bedrooms and 3 full bathrooms.~~On the third and last floor we find the main room, with a dimension of between 82 and 90 m2. It was initially conceived with a bedroom area and a study area, with two full bathrooms.~~DO NOT hesitate to contact us for any additional information you may require. #ref:05208/5210
2,750,000 €
House 4 Bedrooms Sale Ordino
Coll d'Ordino, Ordino

House 4 Bedrooms Sale Ordino

480 m²Size45 Bathrooms
We are pleased to present the new construction of 'LES NERES D'ORDINO' homes, an exclusive residential project consisting of 5 luxury homes located in a fantastic location in Ordino, within walking distance to the centre of Ordino.~~The homes have a practical and functional layout, with all the comforts and using high quality finishes:~Heating system using a geothermal heat pump that is distributed through underfloor heating throughout the home, with additional towel racks in the bathrooms.~Mechanical ventilation system with heat recovery~In the garage, pre-installation for charging electric vehicles~Home automation to remotely control heating, lights, access door... with scalable and customised options on demand.~Interior doors from the CARRÉ, NORMA or similar brand~Parking door from HORMANN or similar~Kitchen with GAGGENAU or similar appliances, and kitchen furniture from BULTHAUP or similar.~Wheelchair accessible lift~Pre-installation of fireplace~Installation of a photovoltaic solar energy system.~All the houses are divided into four floors connected by a lift and a stairwell and have surfaces from 300 square metres of living space plus 200 m2 of garage; In addition, each house has its own porch, patio and terrace.~~The garages are on the ground floor and can accommodate 5-6 cars. The installation room and laundry area are also located on this floor.~~On the first floor we find the day area, with a surface area of 100 to 115 m2 depending on the house with a large living room, dining room and fully equipped designer kitchen, and guest bathroom. This floor is designed to enjoy with family and friends and to give a feeling of warmth and spaciousness, the space has large windows that guarantee the entry of sun and natural light. From this floor you can access the garden and terrace.~~On the second floor we find the sleeping area, with 3 large double bedrooms and 3 full bathrooms.~~On the third and last floor we find the main room, with a dimension of between 82 and 90 m2. It was initially conceived with a bedroom area and a study area, with two full bathrooms.~~DO NOT hesitate to contact us for any additional information you may require. #ref:05209/5210
2,600,000 €
Premium penthouse with spectacular private solarium terrace of 68 m²
Montañar - El Arenal, Jávea / Xàbia

Premium penthouse with spectacular private solarium terrace of 68 m²

90 m²Size22 Bathrooms
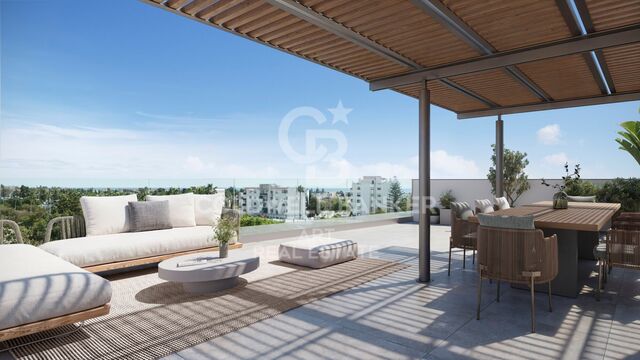
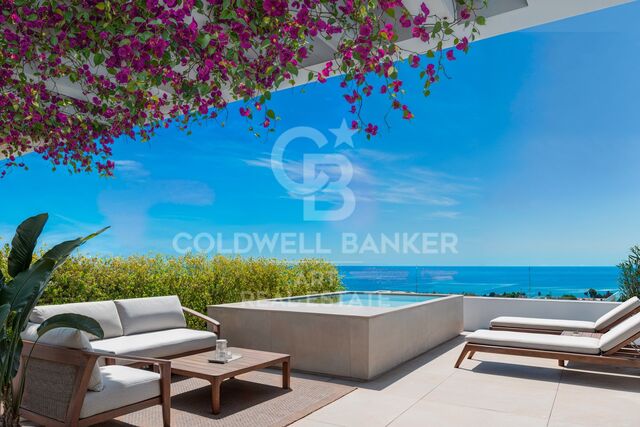
Discover the perfect blend of modern comfort and Mediterranean living with this exceptional top-floor duplex penthouse located in the sought-after La Bardisa residential complex, just minutes from Jávea's famous Arenal Beach. This elegant 2-bedroom, 2-bathroom property offers approximately 74 m² of beautifully designed interior living space, complemented by an impressive 68 m² private solarium with outdoor kitchen the ideal setting for relaxing, entertaining and enjoying the year-round sunshine of the Costa Blanca. The bright and spacious interior features a contemporary open-plan living and dining area, a fully equipped kitchen, separate laundry area, built-in wardrobes, and high-quality finishes throughout. The duplex layout provides excellent separation between living and sleeping areas, creating a comfortable home for both permanent living and holidays. Residents benefit from a well-maintained community with a swimming pool, covered parking space and private storage room. The property also includes underfloor heating and an aerothermal climate system, ensuring comfort and energy efficiency throughout the seasons. Located in one of Jávea's most desirable areas, this penthouse is within easy walking distance of Arenal Beach restaurants, cafés and local amenities, offering the perfect combination of tranquillity and convenience. A rare opportunity to own a stylish Mediterranean retreat in an unbeatable location ideal as a permanent residence, holiday home or investment property. Key Features: Exclusive duplex penthouse 2 bedrooms & 2 bathrooms Private 68 m² solarium with outdoor kitchen Communal swimming pool Covered parking & storage room Underfloor heating & aerothermal system Walking distance to Arenal Beach #ref:CBSW932N
640,000 €
Casa Granadella - Luxury 4 Bedroom Villa in Jávea
La Granadella - Costa Nova, Jávea / Xàbia

Casa Granadella - Luxury 4 Bedroom Villa in Jávea

173 m²Size820 m²Plot43 Bathrooms
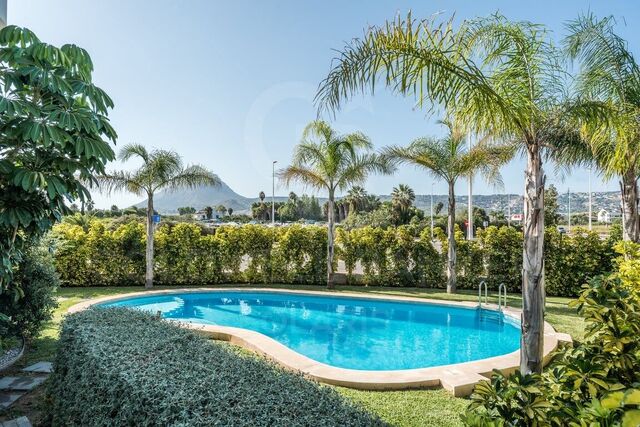
Casa Granadella - Luxury Mediterranean Living in One of Jávea's Most Prestigious Locations Welcome to Casa Granadella an exceptional Mediterranean villa nestled in the exclusive residential enclave of **La Granadella**, one of Jávea's most desirable coastal addresses. Surrounded by natural parkland, dramatic cliffs and the crystal-clear waters of the Mediterranean Sea, this beautiful property offers an outstanding opportunity to own a home in one of the Costa Blanca's most sought-after locations. Situated on an **820 m² private plot** with **173 m² of built living space**, Casa Granadella perfectly combines privacy, comfort and the relaxed Mediterranean lifestyle for which Jávea is internationally renowned. A Home Designed for Mediterranean Living From the moment you arrive, Casa Granadella creates a feeling of tranquillity. Natural light fills every room while the spacious layout allows effortless indoor-outdoor living throughout the year. Large windows frame the surrounding greenery, creating an atmosphere of peace and privacy rarely found so close to the coast. The villa offers: 4 generous double bedrooms 4 contemporary bathrooms Bright open-plan living spaces Modern fully equipped kitchen Multiple sun terraces Private swimming pool Landscaped Mediterranean gardens Private parking Every element has been designed to maximise comfort while embracing the beauty of the surrounding landscape. Exceptional Outdoor Living Life on the Costa Blanca is lived outdoors. Casa Granadella offers beautiful terraces where mornings begin with coffee in the sunshine and evenings end watching spectacular Mediterranean sunsets. Whether entertaining friends, enjoying family barbecues or simply relaxing beside the swimming pool, the outdoor spaces become an extension of the home. The private garden offers mature Mediterranean planting requiring minimal maintenance while creating a peaceful oasis throughout the seasons. One of Jávea's Finest Locations Granadella is widely regarded as one of the most prestigious residential areas in Jávea. Famous for its spectacular natural beauty, protected pine forests and peaceful surroundings, it offers an exclusive environment away from the busy tourist centres while remaining only a short drive from everything you need. Just minutes away lies the award-winning **Granadella Beach**, consistently recognised as one of Spain's most beautiful coves. Its turquoise waters are ideal for: Swimming Snorkelling Diving Paddle boarding Kayaking The surrounding coastline also offers breathtaking hiking trails, scenic viewpoints and some of the finest Mediterranean landscapes on the Costa Blanca. Everything Close By Despite its peaceful setting, Casa Granadella enjoys convenient access to everyday amenities. Within a short drive you'll find: Excellent restaurants Beachfront cafés International supermarkets Medical centres International schools Sports clubs Tennis and padel facilities The Arenal Beach promenade Jávea Old Town Marina and yacht club The property also benefits from excellent road connections to both Alicante and Valencia Airports, making international travel simple throughout the year. An Outstanding Lifestyle Investment Whether you are searching for: A permanent family residence A luxurious holiday retreat A retirement home in the sun Or an investment property with excellent rental appeal Casa Granadella represents an exceptional opportunity. Jávea continues to attract discerning buyers from across Europe thanks to its year-round sunshine, outstanding quality of life, low crime rate, beautiful beaches and protected natural environment. Property in Granadella remains among the most desirable and resilient within the Costa Blanca market. A Rare Opportunity Properties in Granadella rarely become available, particularly homes offering such an attractive combination of location, privacy and lifestyle. Casa Granadella is far more than simply a propertyit is an opportunity to enjoy one of the Mediterranean's most desirable ways of life. Whether relaxing beside the pool, entertaining family and friends, exploring the nearby coastline or enjoying dinner overlooking the sea, every day here feels like a holiday. Contact Coldwell Banker Solaris Real Estate today to arrange your private viewing and discover everything Casa Granadella has to offer. #ref:CBSW931N
965,000 €
Apartment 3 Bedrooms Sale Escaldes-Engordany
Escaldes-Engordany

Apartment 3 Bedrooms Sale Escaldes-Engordany

145 m²Size32 Bathrooms
Some homes stand out for their location, while others are distinguished by the feelings they evoke. This spectacular apartment combines both qualities: situated near the center of Escaldes, it allows you to enjoy all amenities while offering the tranquility of a natural setting, surrounded by lush trees and the soothing sound of the river.~Located in a well-maintained building with few neighbors, this 145.1 m2 apartment has been completely renovated with high-quality materials and finishes, creating an elegant, modern home ready to move into.~The living area is one of its greatest attractions. An impressive 48 m2 open-plan space integrates the living-dining room and a modern designer kitchen, offering a spacious, bright environment perfect for sharing moments with family or friends. Large windows connect this space to a pleasant terrace where you can enjoy the morning sun, contemplate the river, and be enveloped by a landscape of exuberant vegetation that provides privacy and serenity. The sleeping area comprises three bedrooms with built-in wardrobes, one of which is a comfortable suite, as well as two modern bathrooms.~~The property also includes a spacious parking space and a 4.6 m2 storage room, providing added convenience for everyday life.~~A unique home for those who wish to live in the heart of Escaldes without sacrificing peace, nature, and quality of life. A home where the surrounding greenery and the sound of the river create an atmosphere rarely found in a location so close to the town center. #ref:05205/5210
930,000 €
Exclusive apartment on Enric Granados - furnished and decorated with exquisite taste
L'Antiga Esquerra de l'Eixample, Barcelona

Exclusive apartment on Enric Granados - furnished and decorated with exquisite taste

109 m²Size22 Bathrooms
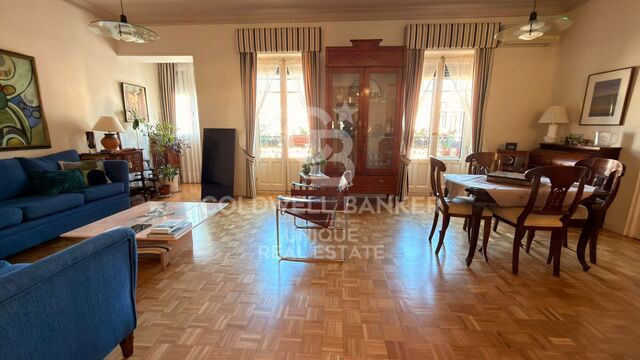
Coldwell Banker Anteris is pleased to present this exceptional apartment of approximately 110 m², beautifully decorated and fully furnished with premium-quality materials. It's located in an elegant Modernista building on the principal floor, in a prime setting within Barcelona's sought-after Eixample district. Measuring around 110 m², the property stands out for its position on a quiet street in the heart of the city, surrounded by acclaimed restaurants, exclusive boutiques and every amenity for day-to-day life. It offers the perfect balance between city living and a relaxed residential atmosphere. The apartment comprises two bedrooms including a generous master suite along with two bathrooms. The living room faces southwest and opens onto two balconies, while the master bedroom and kitchen face northwest, ensuring natural light throughout the day and a wonderfully pleasant feel to the home. Its location on the fully pedestrianised stretch of Carrer Enric Granados is among the most exclusive and desirable in central Barcelona. If you are looking for an elegant, move-in-ready home with high-quality finishes in an unbeatable location, please get in touch for further information or to arrange a viewing. Consumer information: The sale price does not include taxes or expenses derived from the purchase, which, according to current legislation, are the responsibility of the buyer (Property Transfer Tax or, where applicable, VAT and Stamp Duty), nor notary and registry fees. The published information, including surface areas, is for guidance only and not contractual. The offer may be subject to price changes or withdrawal from the market without prior notice. Real estate agency fees will be applied according to the signed marketing agreement. Detailed information will be provided to all interested parties before any payment is made, in accordance with applicable state and regional regulations. #ref:AV307
790,000 €
For sale Exclusive Modernist Apartment in Casa Burés, Eixample Dreta
Dreta de l'Eixample, Barcelona

For sale Exclusive Modernist Apartment in Casa Burés, Eixample Dreta

109 m²Size12 Bathrooms
Located in the iconic Casa Burés, this 109 sqm property represents a unique opportunity to acquire a fundamental piece of Barcelona's architectural heritage. The home combines the noble character of early 20th-century Catalan modernism with a top-tier restoration that provides every contemporary comfort. The living area features a spacious and bright lounge-diner where original decorative ceiling elements have been carefully preserved. Seamlessly integrated into this space, the open-plan kitchen comes fully equipped with high-end appliances. The entire area faces a classic Barcelona gallery overlooking a quiet courtyard, guaranteeing abundant natural light and a serene atmosphere. The interior layout offers an elegant entrance area with a guest powder room, leading to the main sleeping quarters: a spacious master suite with a private full bathroom and direct access to the gallery. The property comes fully furnished with carefully selected design pieces, offering a sophisticated, move-in-ready ambience. Built between 1900 and 1905 and comprehensively restored between 2015 and 2017, the Casa Burés building retains all its catalogued artistic elements intact. Residents enjoy peerless communal facilities in the city, including a heated rooftop pool with views over Barcelona, a second indoor pool on the lower floor, a gym, home cinema, co-working space, and concierge service with 24-hour private security. Situated on one of the most sought-after streets in the Eixample Dreta, just moments from Passeig de Gràcia and the city's finest cultural and dining scenes, this property is ideal as a primary residence or a prime real estate investment. Contact us for further information or to arrange a private viewing. #ref:CBES2962
1,975,000 €
Apartment for sale in Sarrià, 10m from the French Lycée
Sant Gervasi- Galvany, Barcelona

Apartment for sale in Sarrià, 10m from the French Lycée

130 m²Size42 Bathrooms
Coldwell Banker Eminent presents this magnificent 131 m² property, located on one of the quietest and most exclusive streets in the prestigious Sarrià neighborhood, overlooking Santa Amèlia Park. Situated on the third floor of an elegant 1983 building with an elevator and accessible features, the apartment stands out for its excellent layout. It is the ideal blank canvas for designing a custom home in Barcelona's upscale area. The living area, completely exterior-facing, features a welcoming entrance hall that leads to a large living-dining room. This space, facing southwest, enjoys abundant natural light and connects to a lovely, elongated terrace with unobstructed views. Next to the living room is the spacious, independent eat-in kitchen with a ventilated utility room. Its structural layout allows for the easy removal of partitions to integrate the kitchen into the living room in an open-plan and contemporary design. The sleeping area guarantees absolute privacy and soundproofing. The master bedroom is entirely exterior-facing, very bright, and offers direct access to the terrace. The other three bedrooms overlook quiet and peaceful interior courtyards of the building, perfect for family relaxation. The area is completed by two generously sized bathrooms, whose strategic location allows for a renovation to create a large master suite with an en-suite bathroom. The property features individual heating via natural gas radiators and air conditioning. As an essential added benefit, the sale price INCLUDES a large parking space on the building's underground level -1. An exceptional opportunity for families or investors looking to personalize a high-end apartment in an unbeatable location in Sarrià, surrounded by top international schools and traditional local shops. #ref:CBE01486
985,000 €
Exclusive 1-bedroom flat with terrace in La Siesta | Dénia - Phase 2
La Pedrera - Vessanes, Dénia

Exclusive 1-bedroom flat with terrace in La Siesta | Dénia - Phase 2

54 m²Size11 Bathroom
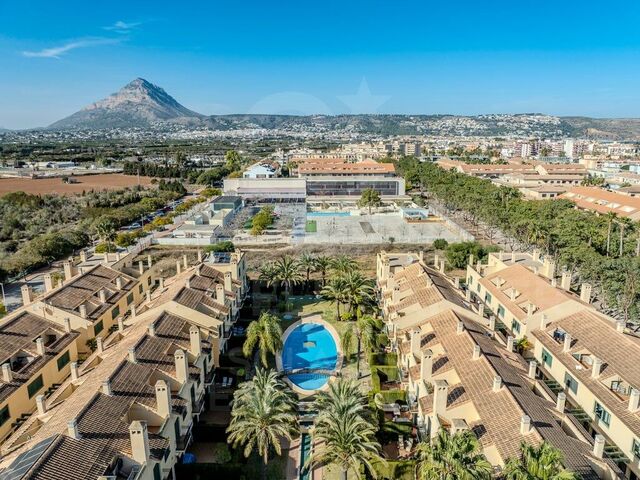
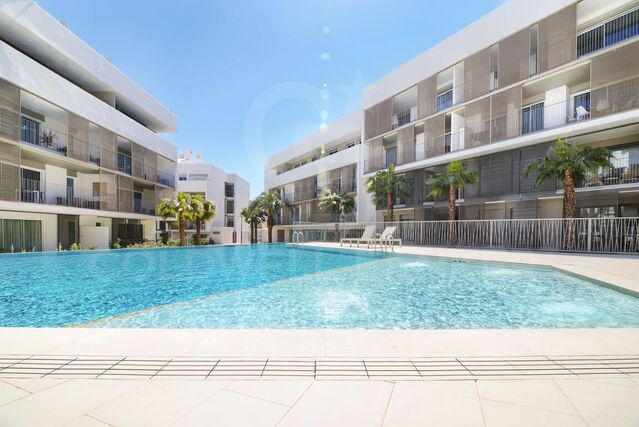
Discover this elegant 1-bedroom, 1-bathroom flat, located on the ground floor of the exclusive La Siesta urbanisation in Dénia. Designed for those looking for a functional, bright and high-quality home, this property combines contemporary design with the necessary comfort to enjoy the authentic Mediterranean lifestyle. Bright and well-distributed interior spaces: The property offers an optimised layout that makes the most of every square metre. The spacious open-concept living-dining room is integrated with a modern, fully equipped kitchen, creating a cosy and practical space for everyday use. From the living room there is direct access to a pleasant private terrace, perfect for enjoying the Costa Blanca climate all year round. The master bedroom provides a quiet and comfortable environment, while the bathroom, with a modern design and quality finishes, completes a home designed to offer comfort and functionality. Private terrace to enjoy the outdoors: The covered terrace becomes a natural extension of the living room, ideal for having breakfast outdoors, relaxing at the end of the day or enjoying pleasant evenings at any time of the year. Quality and comfort The house incorporates excellent features to guarantee maximum well-being: Exterior carpentry with double glazing Climalit. Mitsubishi heat pump air conditioning. Excellent thermal and acoustic insulation. Security door. Parking space included. The urbanisation offers a communal swimming pool, manicured gardens and a quiet residential atmosphere, all just minutes from the beach, the port, the centre of Dénia and all essential services. An excellent opportunity both for those looking for a second home by the sea, as well as for investors or buyers who want a modern, efficient and easy-to-maintain home in one of the most sought-after areas of the Costa Blanca. #ref:CBS929
275,000 €
3 bedroom penthouse, terrace and pool in Goya
Goya, Madrid

3 bedroom penthouse, terrace and pool in Goya

238 m²Size34 Bathrooms
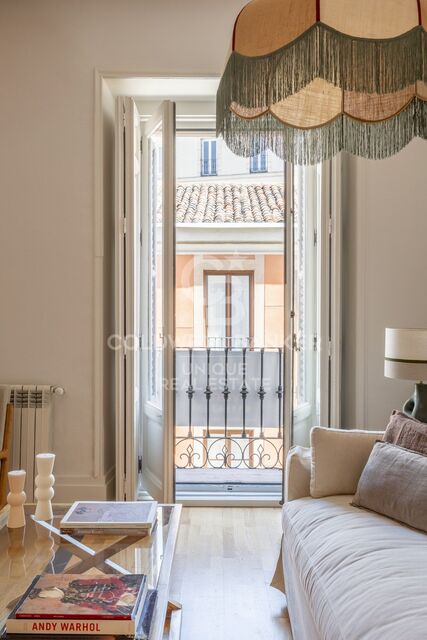
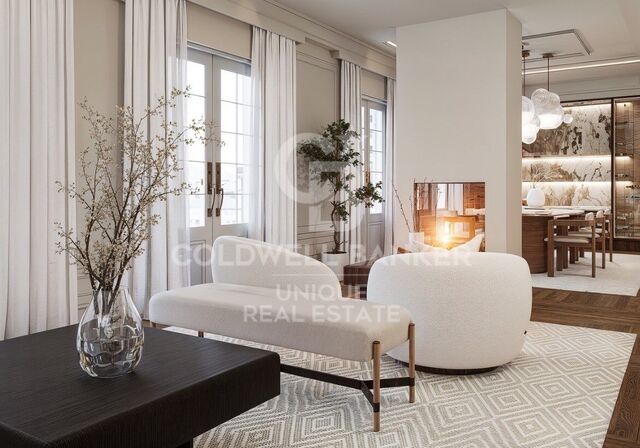
Coldwell Banker Unique presents this exceptional 238 sqm penthouse, located in an elegant mid-20th-century classic building currently undergoing a meticulous full-scale renovation. The project preserves the distinguished character of its architecture and its iconic entrance hall, perfectly combining timeless elegance with the highest standards of contemporary comfort and quality. Situated in the prestigious Salamanca district, in the sought-after Goya neighborhood, and just a short distance from the iconic Retiro Park. The property features three spacious en-suite bedrooms and a guest powder room, with a carefully designed layout that maximizes comfort and privacy. Its spectacular living area is complemented by an open-plan office, ideal for remote working or as a reading space, a custom library, and a magnificent 14 m² private terrace that serves as a natural extension of the home, perfect for relaxing outdoors or sharing memorable moments with family and friends. Designed to the highest quality standards, the residence includes natural oak flooring, floor-to-ceiling windows in all bedrooms, aluminum exterior carpentry with thermal break technology, and Guardian Sun glazing, ensuring outstanding thermal and acoustic insulation. Comfort and energy efficiency are enhanced by an aerothermal climate control system with Airzone technology, underfloor heating, solar panels, and a comprehensive home automation system that manages climate control, lighting, and other household functions. The interior courtyards incorporate the innovative Deplosun system, which increases natural light intake by up to seven times and distributes it throughout the residences during the day. The property is completed by a premium kitchen, designer bathrooms, and top-quality finishes, offering an exclusive residential experience in one of Madrid's most desirable locations. It also features central heating and air conditioning to ensure year-round comfort, as well as an elevator and controlled access, providing convenience and peace of mind for residents. One of the property's greatest highlights is its exceptional communal amenities, designed to offer an exclusive lifestyle without leaving the building. Residents enjoy access to a spectacular lap pool, a fully equipped gym, sauna, and chromotherapy room, creating a true oasis of wellness and relaxation. Completion of this exclusive development is scheduled for February 2027. Located in one of Madrid's most sought-after neighborhoods, surrounded by the city's finest boutiques, restaurants, and services, this penthouse represents an exceptional opportunity for those seeking a unique residence that combines generous living spaces, privacy, cutting-edge technology, and a premium lifestyle in the heart of the Salamanca district. #ref:CBUQ1568
3,796,000 €
New build ground floor flat with large terraces just a few minutes from the beach | La Siesta, Dénia - Phase 3
La Pedrera - Vessanes, Dénia

New build ground floor flat with large terraces just a few minutes from the beach | La Siesta, Dénia - Phase 3

88 m²Size21 Bathroom
Discover this elegant ground floor flat located in the exclusive La Siesta urbanisation, a residential development designed to enjoy the Mediterranean lifestyle in one of the most attractive areas of Dénia. With a modern layout, abundant natural light and two large private terraces, this home offers the perfect balance between comfort, functionality and outdoor spaces. Light-filled interior spaces: The property has two bedrooms, a full bathroom and a bright open-concept living-dining area that connects directly to the main terrace, creating a pleasant continuity between the interior and exterior. The kitchen, with a contemporary design and fully equipped with high-end appliances, combines aesthetics and practicality for everyday use. Two terraces to enjoy all year round: One of the great attractions of this property are its two private terraces, ideal for having breakfast outdoors, relaxing under the Mediterranean sun or enjoying gatherings with family and friends. Covered porches provide shaded areas and greater comfort during any season of the year. Quality and comfort: The house incorporates high quality finishes and features designed to offer maximum well-being: Exterior carpentry with double glazing Climalit. Mitsubishi heat pump air conditioning. Excellent thermal and acoustic insulation. Security door. Parking space included. The urbanisation has a communal pool, large garden areas and a quiet environment, all just a few minutes from the beach, the centre of Dénia and all services. A magnificent opportunity for those looking for a residence by the sea, a second home or an investment with great potential on the Costa Blanca. #ref:CBS928
385,500 €
Exclusive Luxury Villas on Expansive Private Plots with Mediterranean Views
Casares Golf - Casares del Sol, Casares

Exclusive Luxury Villas on Expansive Private Plots with Mediterranean Views

381 m²Size929 m²Plot44 Bathrooms
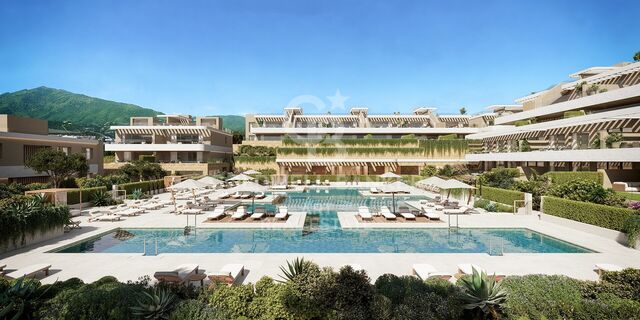
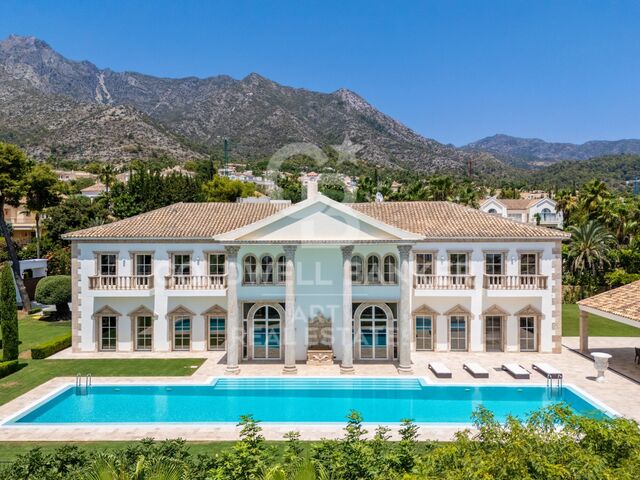
Cortijo II is the most exclusive villa typology within Cortesin Hill Club, created for those seeking an even greater level of privacy and seclusion. Offering four bedrooms and four-and-a-half bathrooms, these residences are set on the largest plots within the community, where expansive landscaped gardens and private swimming pools create a peaceful sanctuary surrounded by nature. The generous outdoor living areas provide the perfect setting for entertaining, relaxing and embracing the Mediterranean lifestyle. Spacious covered porches and terraces extend the interior living spaces outdoors, while panoramic views of the Mediterranean Sea and the rolling Andalusian countryside reinforce the feeling of living on a private country estate, just moments from the exclusive Residents' Club and the world-class amenities of Finca Cortesin. Inspired by the timeless character of traditional Andalusian architecture, Cortesin II blends whitewashed façades, terracotta roof tiles and cypress-lined surroundings with refined contemporary interiors. Natural materials, exceptional craftsmanship and a calm, understated palette create homes that combine warmth with sophisticated elegance. As the most prestigious villa collection within the development, Cortijo II represents the ultimate expression of space, privacy and timeless design. #ref:CBSH1584_B
3,975,000 €
Exclusive Sea-View Plots with Building Licence in Benahavís
Los Arqueros - Puerto del Almendro, Benahavís

Exclusive Sea-View Plots with Building Licence in Benahavís

4,699 m²Size
An exceptional investment opportunity within one of Benahavís' most prestigious gated communities. Three generous plots are available, each offering breathtaking panoramic sea views and including a building licence, making them ready for the development of an outstanding luxury residence. Set in a privileged elevated position, these plots offer the perfect balance between privacy, tranquillity and proximity to the finest amenities of the Costa del Sol. The first phase of construction is already underway, with the structural framework almost completed, significantly reducing development time. Located just minutes from San Pedro de Alcántara, Puerto Banús and Marbella, the location provides easy access to renowned restaurants, exclusive boutiques, world-class golf courses, international schools and every service required for an exceptional Mediterranean lifestyle. The gated community offers outstanding security, featuring controlled access, entrance barriers and video surveillance, ensuring a private, secure and exclusive environment for its residents. Surrounded by lush green landscapes and natural surroundings, this unique setting is ideal for enjoying outdoor living while remaining close to everything needed for a comfortable and sophisticated lifestyle. A rare opportunity to build a bespoke luxury villa in one of Benahavís' most exclusive residential enclaves, where privacy, spectacular Mediterranean views and excellent connectivity come together to create an extraordinary place to call home. #ref:CBSH1583
5,500,000 €
Exclusive Contemporary Residence with Sea Views in The Hills, La Quinta
La Quinta, Benahavís

Exclusive Contemporary Residence with Sea Views in The Hills, La Quinta

787 m²Size830 m²Plot66 Bathrooms
Contemporary residence located within the exclusive gated community of The Hills in La Quinta, one of Marbella's most sought-after residential enclaves. Built to exceptional standards, the property combines striking contemporary architecture, premium-quality finishes and a privileged location close to renowned golf courses, international schools, and all the amenities of Nueva Andalucía and Puerto Banús. The interiors have been thoughtfully designed to maximise natural light, spaciousness and the seamless connection between indoor and outdoor living. An elegant open-plan living area, enhanced by a refined neutral colour palette, flows effortlessly into the dining space and a bespoke gourmet kitchen fitted with high-end appliances and custom cabinetry. Floor-to-ceiling windows open onto expansive covered terraces, a spectacular infinity pool and beautifully landscaped tropical gardens, creating a natural extension of the living spaces. The property features five generously proportioned bedroom suites, including an impressive principal suite with panoramic Mediterranean Sea views, a bespoke walk-in wardrobe and a luxurious en-suite bathroom. Framed by uninterrupted sea views, breathtaking sunsets and the tranquillity of its elevated setting, this exceptional residence offers contemporary design, complete privacy and one of Marbella's most exclusive lifestyles. #ref:CBSH1582
10,495,000 €
Exclusive Contemporary Villa with Stunning Mediterranean Sea Views
Casares Golf - Casares del Sol, Casares

Exclusive Contemporary Villa with Stunning Mediterranean Sea Views

951 m²Size2,820 m²Plot44 Bathrooms
Located in a privileged setting, this stunning contemporary villa has been designed to offer the ultimate in comfort, privacy and exclusivity. Every detail has been carefully considered to maximise the views, enhance natural light and create spacious, light-filled interiors that blend seamlessly with the surrounding landscape. Set on a generous **2,820 m² plot** with a **built area of 951 m²**, the property is distributed over **three levels** and enjoys a desirable **south-facing orientation**, ensuring abundant natural light throughout the day and spectacular sunsets over the Mediterranean. The villa features **four spacious bedrooms**, **four elegant bathrooms** and a guest toilet, offering beautifully designed living spaces that provide both comfort and privacy for owners and guests alike. The generous living areas flow effortlessly onto the terraces and outdoor spaces, creating a perfect harmony between indoor and outdoor living while allowing residents to enjoy breathtaking panoramic views and the exceptional Costa del Sol climate all year round. Located just minutes from some of the region's finest beaches and surrounded by prestigious golf courses, this exceptional residence offers a unique opportunity to embrace an exclusive lifestyle in one of the Mediterranean's most sought-after destinations. A property where architecture, design and nature come together to create an extraordinary home for those seeking luxury, tranquillity and an unparalleled quality of life. #ref:CBSH1591
6,500,000 €
Apartment 2 Bedrooms Sale Andorra la Vella
La Margineda, Andorra la Vella

Apartment 2 Bedrooms Sale Andorra la Vella

84 m²Size22 Bathrooms
Exclusive new development located just 500 meters from the center of Andorra la Vella and its main shopping street.~~The 14-story building is scheduled for completion in December 2027 and will offer a modern, comfortable, and functional environment with landscaped gardens and a paddle tennis court.~~The apartments are characterized by their contemporary design, A-rated energy efficiency, and the use of premium materials.~~All units feature outdoor space with practical balconies or terraces, and a carefully considered orientation that guarantees natural light and thermal comfort year-round.~~Key Features~Structure and Façade: Prefabricated concrete system and ventilated façade with ceramic cladding that mimics concrete and engineered wood, providing elegance and durability.~Exterior Joinery: Aluminum or PVC with thermal break and triple glazing, guaranteeing optimal thermal and acoustic insulation.~Climate Control: Radiant floor heating and cooling system with domestic hot water production via the FEDA Ecoterm network, ensuring maximum efficiency and comfort. Home automation: pre-installation for scalable home automation and motorized blackout curtains in the living room.~LED lighting in kitchens, bathrooms, and common areas.~Pre-installation for electric vehicle charging in parking spaces.~~Interior finishes: Grato SPC laminate flooring and non-slip porcelain stoneware on balconies and terraces.~Fully equipped kitchens with MOBALPA or similar cabinetry, CERATOP or similar countertops, and SIEMENS or equivalent appliances.~Bathrooms with wall-hung vanities, thermostatic faucets, and resin shower tray with screen.~Security entrance door and lacquered interior doors.~~Sustainability and efficiency: Thanks to its construction design, advanced insulation, and state-of-the-art energy systems, the development achieves the highest energy rating of A, reducing consumption and environmental impact.~This 84 m2 property is a second-floor apartment with a 4.62 m2 balcony and a north-facing orientation. Features include:~- Entrance hall with built-in wardrobe.~~- Spacious living/dining room, fully equipped kitchen.~~- Functional laundry room and full bathroom in one room.~~- 1 large bedroom with built-in wardrobes.~~- Master suite with wardrobes and full bathroom.~- Access to the balcony from the living room for privacy.~~Option to purchase a parking space and a storage unit.~~Gali Real Estate at your service. #ref:04725/5210
583,000 €
3-Bedroom Penthouse with Terrace in Goya
Goya, Madrid

3-Bedroom Penthouse with Terrace in Goya

230 m²Size34 Bathrooms
Coldwell Banker Unique presents this exceptional 230 sqm penthouse, located in an elegant mid-20th-century classic building currently undergoing a meticulous full-scale renovation. The project preserves the distinguished character of its architecture and its iconic entrance hall, perfectly combining timeless elegance with the highest standards of contemporary comfort and quality. Situated in the prestigious Salamanca district, in the sought-after Goya neighborhood, and just a short distance from the iconic Retiro Park. The property features three spacious en-suite bedrooms and a guest powder room, with a thoughtfully designed layout that maximises comfort and privacy. Its impressive living area is complemented by an open-plan home office, ideal for remote working or as a reading space, while the magnificent 14 m² private terrace becomes a natural extension of the home, perfect for relaxing outdoors or entertaining family and friends. Designed to the highest standards, the residence boasts natural oak flooring, floor-to-ceiling windows in every bedroom, aluminium exterior joinery with thermal break technology and Guardian Sun glazing, ensuring outstanding thermal and acoustic insulation. Comfort and energy efficiency are enhanced by an aerothermal climate control system with Airzone technology, underfloor heating, solar panels and a comprehensive home automation system that intelligently manages climate control, lighting and other household functions. The interior courtyards feature the innovative Deplosun system, which multiplies natural light by up to seven times and redirects it into the apartments throughout the day. The property is completed with a premium kitchen, designer bathrooms and high-end finishes, offering an exceptional residential experience in one of Madrid's most desirable locations. Additional features include central heating, air conditioning, lift access and controlled entry, ensuring year-round comfort, convenience and security. One of the property's most outstanding features is its exceptional communal amenities, designed to offer an exclusive lifestyle without leaving the building. Residents enjoy access to a spectacular swimming lane, fully equipped gym, sauna and chromotherapy room, creating a true oasis of wellness and relaxation. Completion of this exclusive development is scheduled for February 2027. Located in one of Madrid's most sought-after neighbourhoods, surrounded by luxury boutiques, renowned restaurants and premium services, this penthouse represents an exceptional opportunity for those seeking an exclusive home that combines spaciousness, privacy, cutting-edge technology and a premium lifestyle in the heart of Salamanca. #ref:CBUQ1566
3,672,000 €
Haven´t found the property you were looking for yet?

Haven´t found the property you were looking for yet?

Find your home abroad with the support of the Coldwell Banker® network

Visit our global websites to learn more about your ideal property in the most exclusive destinations

We use our own and third-party cookies to make our website work safely and personalize its content. Likewise, we use cookies to measure and obtain data on your navigation and to adjust advertising to your tastes and preferences. Press the "Accept all" button to confirm that you have read and accepted the information presented. To manage or disable these cookies, click on "Configuration". For more information see our cookies policy.
Modify cookies
Technical and functional Always active
This website uses its own Cookies to collect information in order to improve our services. If you continue browsing, you accept their installation. The user has the possibility of configuring his browser, being able, if he so wishes, to prevent them from being installed on his hard drive, although he must bear in mind that such action may cause difficulties in navigating the website.
They allow the monitoring and analysis of the behavior of the users of this website. The information collected through this type of cookies is used to measure the activity of the web for the elaboration of user navigation profiles in order to introduce improvements based on the analysis of the usage data made by the users of the service. They allow us to save the user's preference information to improve the quality of our services and to offer a better experience through recommended products.
These cookies are used to store information about the preferences and personal choices of the user through the continuous observation of their browsing habits. Thanks to them, we can know the browsing habits on the website and display advertising related to the user's browsing profile.