Your search

Properties for sale in Spain

Flat 2 Bedrooms Sale Madrid
Castellana, Madrid

Flat 2 Bedrooms Sale Madrid

57 m²Size22 Bathrooms
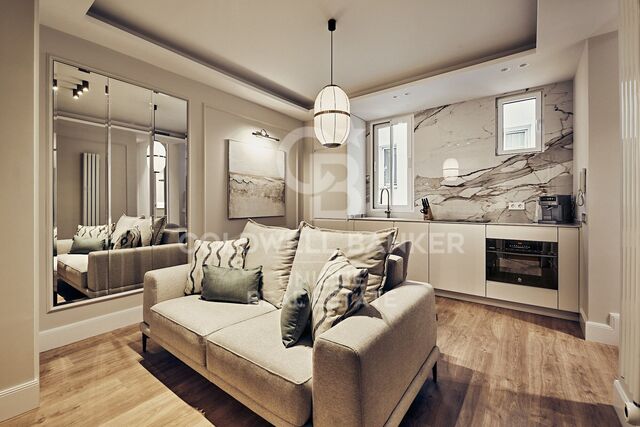
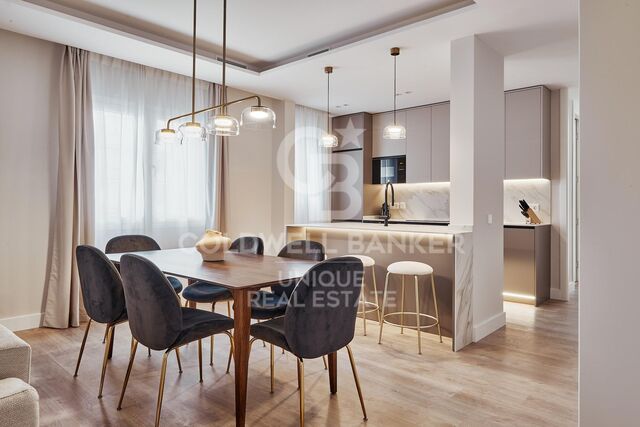
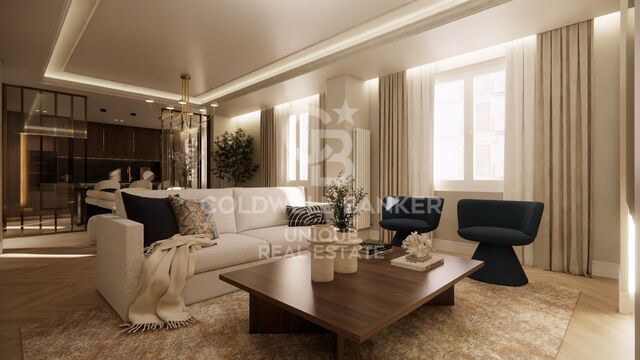
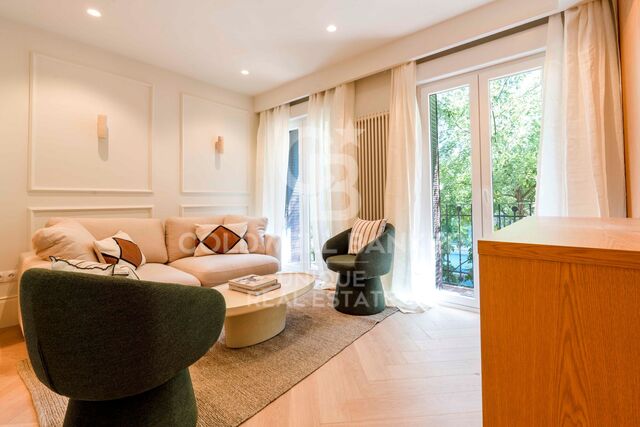
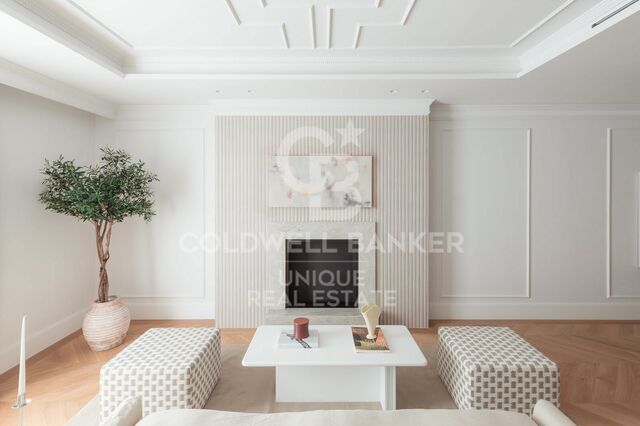
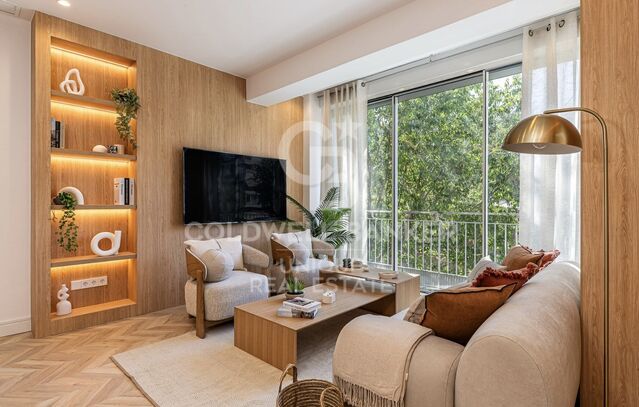
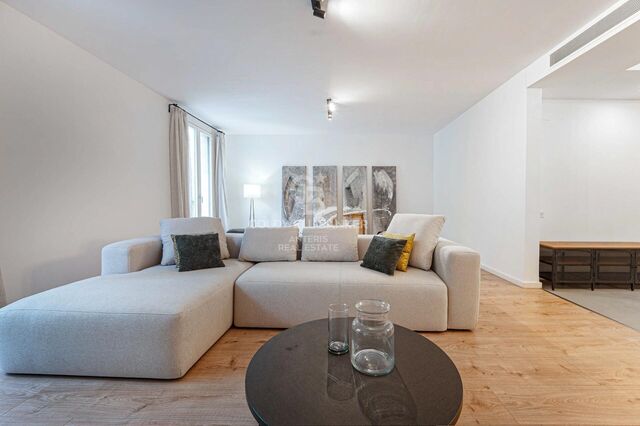
Coldwell Banker Unique presents this elegant 57 m² residence located in the exclusive Castellana neighborhood, within the Salamanca district, one of the most prestigious and sought-after areas of Madrid. Situated on the second floor of a classic 1922 building with an elevator, doorman and concierge service, this interior-facing residence is currently being carefully transformed to offer a modern, functional, and elegant layout, optimizing every space to create a welcoming and comfortable atmosphere.ç Its northeast orientation provides pleasant natural light during the early hours of the day. The living area will feature a living-dining room with a fully equipped open-plan kitchen, conceived as a bright, open, and practical space for everyday living. The property will comprise two bedrooms and two bathrooms, offering an ideal layout both as a primary residence and as an investment. It will be delivered fully furnished and equipped, ready to move into once the transformation works are completed. Features include split air conditioning and an electric water heater for hot water. An excellent opportunity to acquire a carefully transformed residence on one of the most emblematic streets in the Salamanca district, where the character of a classic building combines with contemporary design and an exceptional location, surrounded by luxury boutiques, renowned restaurants, amenities, and excellent transport connections. #ref:CBUQ1588
929,000 €
House 5 Bedrooms Sale Fontanals de Cerdanya
Fontanals de Cerdanya

House 5 Bedrooms Sale Fontanals de Cerdanya

245 m²Size53 Bathrooms
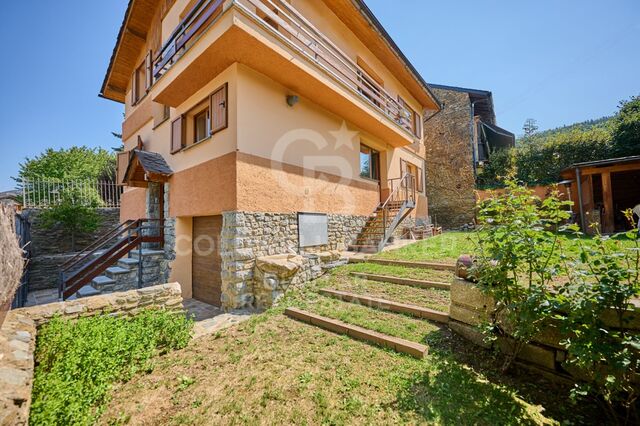
Detached house located in Queixans stands out for its spaciousness and versatility, a property specially designed for those looking to enjoy La Cerdanya with the family. The house is distributed in two completely independent apartments, an ideal configuration for two families or large families who wish to share the same property while maintaining the privacy and autonomy of each one. On the ground floor we find the first house, characterised by its luminosity and its direct connection with the outside. It has a comfortable living room with access to the garden, dining area and a perfectly integrated open kitchen. This floor has a guest toilet, three bedrooms and a full bathroom, offering a comfortable and functional space for the whole family. The second flat has a separate kitchen and a spacious and cosy living-dining room with fireplace and direct access to a pleasant terrace, perfect for enjoying the surroundings. The night area is completed with two bedrooms and a full bathroom. The exterior is one of the great attractions of the property. The house has a beautiful private garden, a cosy covered porch and a pleasant barbecue area, creating different environments where you can enjoy meals, meetings and moments of rest outdoors throughout the year. The property is completed with a private garage, storage area and oil heating, providing all the necessary comfort. #ref:CBG2189
675,000 €
2 bedroom flat in Lista
Lista, Madrid

2 bedroom flat in Lista

108 m²Size22 Bathrooms
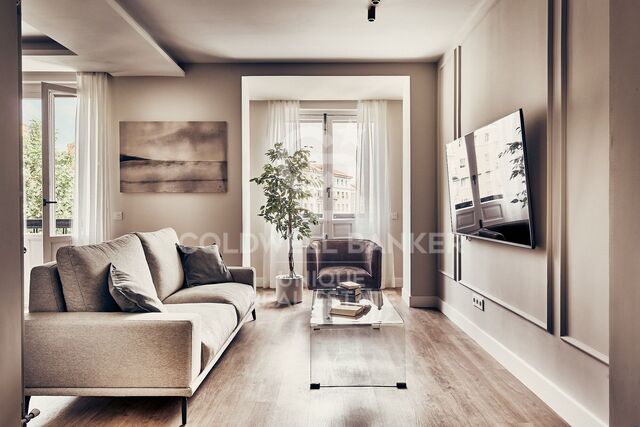
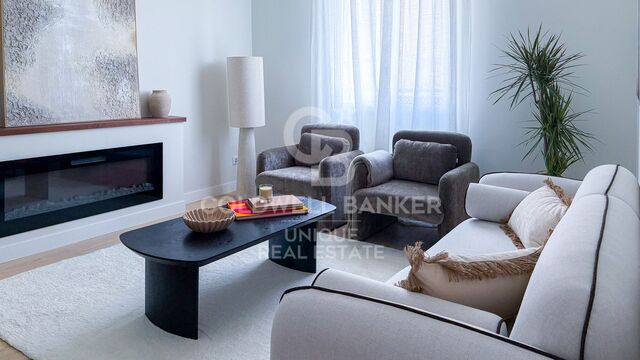
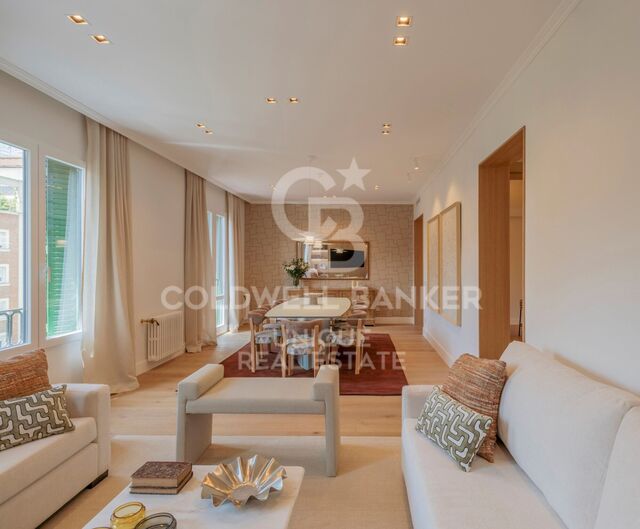
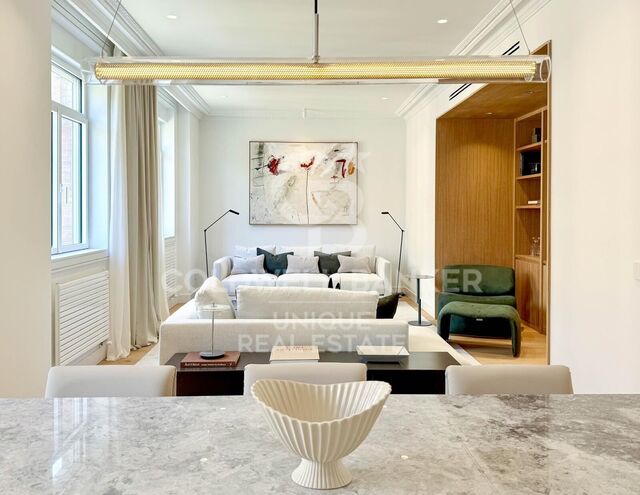
Coldwell Banker Unique presents this elegant 108 m² residence located in the exclusive Lista neighborhood, within the Salamanca district, one of the most sought-after and established areas of Madrid. Situated on the fourth floor of a 1950 building with an elevator, the property is interior-facing and overlooks a spacious and peaceful block courtyard. It has been carefully transformed to offer a modern, functional, and bright layout, creating a welcoming and particularly tranquil atmosphere in the heart of the city. The living area is centered around a spacious living-dining room with a fully equipped open-plan kitchen, designed to make the most of the space and provide a comfortable and seamless living experience. Its southwest orientation allows for excellent natural light throughout much of the day. The property features two bedrooms and two bathrooms, offering a well-balanced and versatile layout, ideal both as a primary residence and as an investment opportunity. The property is delivered fully furnished and equipped, ready to move into. Features include ducted air conditioning, central heating, and a home automation system, ensuring comfort and functionality throughout the year. An excellent opportunity to enjoy an elegant, peaceful, and fully transformed residence in one of the most privileged locations in the Salamanca district, surrounded by shops, restaurants, amenities, and excellent transport connections. #ref:CBUQ1584
1,429,000 €
Exclusive luxury residential in the heart of Estepona
Estepona Pueblo, Estepona

Exclusive luxury residential in the heart of Estepona

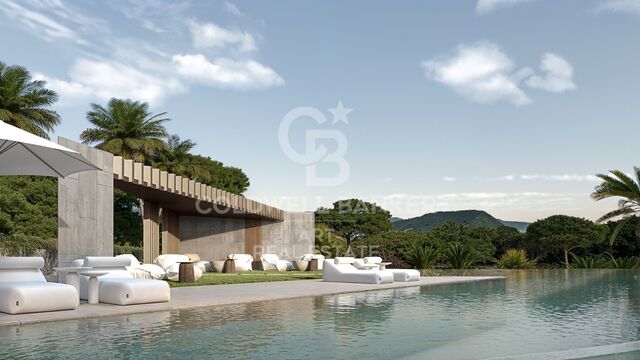
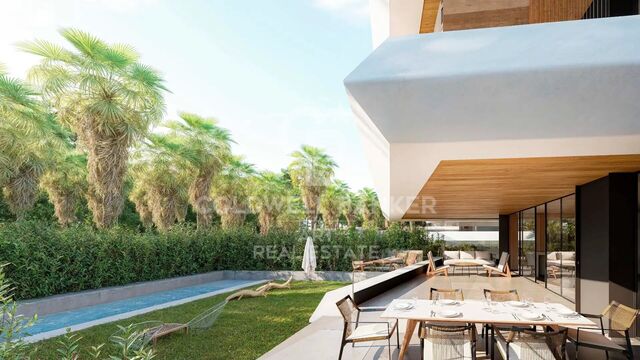
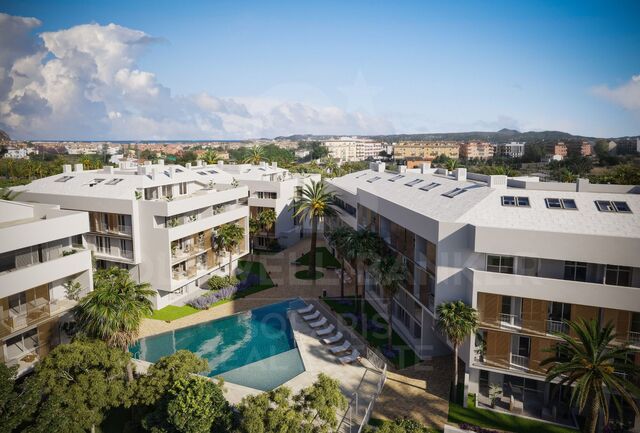
This exclusive residential of new construction is located in one of the most privileged residential areas of Estepona, next to the historic centre and a few minutes from the promenade, the beaches and the marina. The project consists of 32 luxury homes with 2 and 3 bedrooms, designed with contemporary architecture that combines clean lines, large glass surfaces and bright interior spaces with generous terraces that expand the house to the outside. The different typologies have been designed to adapt to different lifestyles. The ground floor houses have private gardens of up to 650 m² and a private pool, while the penthouses have large terraces, solarium and private rooftop pool. The intermediate houses offer terraces of up to 80 m² and some also have a private pool. All homes have spacious and bright spaces, fully equipped kitchens with high-end appliances, air conditioning by aerothermal with Airzone control system, air conditioning and heating. The master bedrooms have an en suite bathroom and the houses also incorporate a laundry area, barbeque and high quality finishes. The residential offers complete common areas designed for well-being and leisure, with landscaped gardens, communal pool, gym, spa with sauna, social lounge and coworking space. Each house includes two parking spaces and a separate storage room, as well as pre-installation for electric vehicle charging points. Its location allows you to enjoy all the services of the centre of Estepona within walking distance, with excellent connections to the A-7 and AP-7. The marina, Playa de la Rada and other areas of interest are less than 10 minutes away. An exceptional residential proposal that combines contemporary design, privacy, large terraces, exclusive services and a privileged location in the heart of Estepona. #ref:CBSH1598
From 997,500 €
Bright 2-Bedroom Apartment in Ibiza, Retiro
Ibiza, Madrid

Bright 2-Bedroom Apartment in Ibiza, Retiro

117 m²Size23 Bathrooms
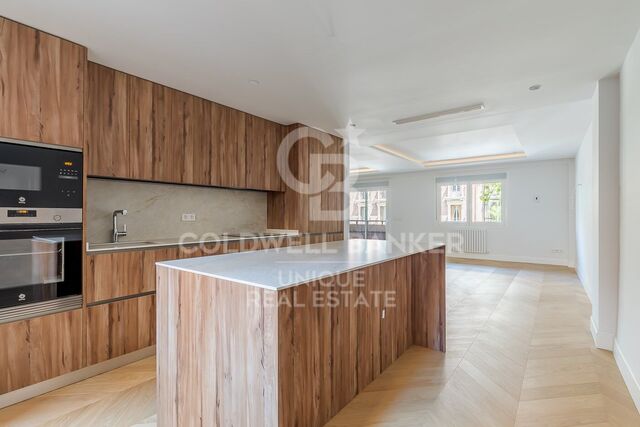
Coldwell Banker Unique presents this beautiful, bright, and welcoming exterior-facing residence, located on the fourth floor of a well-maintained building with concierge service, in a privileged area of Madrid, very close to Retiro Park. The property stands out for its excellent layout, designed to make the most of natural light and every available space. Its south-facing orientation and elevated position ensure pleasant natural light throughout much of the day. The residence is fully prepared and ready to move into. The social area comprises a spacious living room and dining room, arranged as two distinct yet harmonious spaces. The bright and spacious kitchen benefits from two windows and is integrated with the dining area. It features a large island and is fully equipped. The private area includes two double bedrooms, both with en-suite bathrooms. The main bedroom, measuring almost 14 m², is exterior-facing and features a practical dressing area, while the second bedroom, measuring 15 m², has fitted wardrobes. The property also features a guest toilet incorporating a dedicated laundry area. All rooms have windows, providing excellent natural light and ventilation. Additional features include air conditioning and central heating, ensuring year-round comfort. A complete, functional, and thoughtfully designed residence, located just minutes from Retiro Park and surrounded by a wide range of shops, amenities, restaurants, and excellent transport connections. #ref:CBUQ1590
1,375,000 €
1 bedroom flat with balcony in Cortes-Huertas
Cortes - Huertas, Madrid

1 bedroom flat with balcony in Cortes-Huertas

55 m²Size11 Bathroom
Coldwell Banker Unique presents this magnificent 55 m² built property, completely renovated and ready to move into. Located on the third floor, it features a well-designed layout that makes the most of the natural light. The property comprises one bedroom and stands out for being a very bright interior home, overlooking two block courtyards and benefiting from a pleasant east-west orientation, allowing natural light to be enjoyed throughout the day. It features a balcony measuring approximately 1.20 x 2.70 m, providing the perfect outdoor space to create a small relaxation area. The property also boasts 2.90 m high ceilings, enhancing the feeling of spaciousness and brightness. The property has undergone a comprehensive renovation, including completely new plumbing and contemporary finishes. For year-round comfort, it is equipped with ducted air conditioning and an electric water heater. Heating is provided by the heat pump integrated into the air-conditioning system, and the property is also pre-installed for radiators, should the future owner wish to add them at their own expense. As an added benefit, the property includes an approximately 5 m² attic-style storage room, ideal for additional storage. A bright, renovated and comfortable home that combines spaciousness, excellent orientation and a well-designed layout, making it ideal both as a permanent residence and as an investment. #ref:CBUQ1577
525,000 €
Standalone Corporate Building in Mos (Pontevedra)
Mos

Standalone Corporate Building in Mos (Pontevedra)

2,287 m²Size
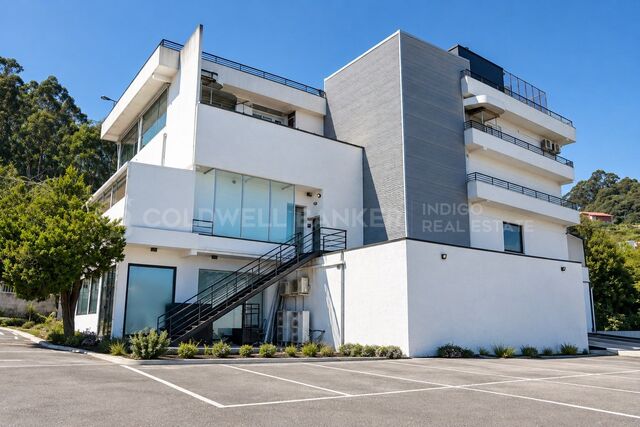
2,287 m² Corporate Building | Facing the A-55 Highway (Mos) An extraordinary turnkey investment opportunity. An exclusive, standalone corporate building with 2,287 m² of floor space is for sale on a private lot of 2,597 m². It is a prestigious, modern building with an impeccably functional architectural design. It is ideal for corporate headquarters, technology centers, logistics firms, medical corporations, or large high-performance sports centers. Smart Layout Across 5 Levels: The property stands out for its superb spatial flexibility, allowing work areas to be efficiently separated from service areas: - Basement Level (443 m²): Fully equipped for staff. Includes a large dining area, a fully equipped commercial kitchen, storage areas, restrooms, and access to a pleasant outdoor terrace. - Ground Floor (477 m²): Impressive main reception lobby, corporate meeting rooms, and separate restroom clusters. - First, Second, and Third Floors (1,367 m² total): Three open-plan levels adapted as operational offices with removable partition walls, executive offices, and separate restroom facilities on each floor. Competitive Advantages and Comfort - Premium Parking: Private surface parking with capacity for more than 35 parking spaces. An extremely scarce, strategic, and highly valued resource in the area. - Unbeatable Logistical Location: Strategically located in Puxeiros (Mos), with direct frontage and immediate access from the service road parallel to the A-55 highway (Vigo-Tui). This ensures excellent commercial visibility and fast intercity connections. - Ready-to-Operate Facilities: Building equipped with a state-of-the-art elevator. Fully installed air conditioning and heating systems. Floors finished with heavy-duty wood flooring and ceramic tile. - Versatile Use: The property is 100% versatile, suitable for the immediate establishment of various business and commercial activities without regulatory restrictions. Excellent condition. INVESTMENT: 2,100,000 € A strategic investment to position your brand in a unique property. Contact us today at Coldwell Banker Vigo to schedule a site visit or request detailed floor plans. Property Details - INVESTMENT €2,100,000 - Total floor area: 2,287 m² - Usable floor area: 2,047 m² (exact: 2,047.85 m²) - Lot area: 2,597 m² - Building levels: 5 levels (Semi-basement + Ground Floor + 3 Office Floors) - Parking spaces: More than 35 (on private property) - Included amenities: Elevator, Air conditioning, Heating, Industrial kitchen/dining area, Meeting rooms #ref:CBIN911
2,100,000 €
Exclusive and design apartments in La Nueva Mile de Oro
Selwo, Estepona

Exclusive and design apartments in La Nueva Mile de Oro

Exclusive boutique collection of only 36 apartments, designed for those looking for privacy, elegance and an authentic Mediterranean life experience. Located in a quiet elevated position on the New Golden Mile, this development combines contemporary and sophisticated architecture with a privileged natural environment, surrounded by golf courses and a few minutes from everything that the Costa del Sol offers. Each house has been carefully designed to create spacious, bright spaces and perfectly connected to the outside. Its open concept interiors extend to generous terraces, allowing you to maximise the natural light and the pleasant Mediterranean climate. In addition, all residences are corner units, which provides more privacy, fewer shared walls and an extraordinary feeling of spaciousness. The interiors stand out for their high quality finishes, carefully selected materials and a distribution designed to offer maximum comfort and functionality, creating elegant and timeless homes. The residential experience is completed with exceptional resort-style common areas, designed for well-being and enjoyment throughout the year. These include an outdoor pool, heated indoor pool, spa with sauna and hammam, fully equipped gym and coworking space. It also has pet-friendly areas and cosy living spaces, such as an area with a fire pit and a petanque court. A project designed to enjoy a relaxed and exclusive lifestyle, where privacy, well-being and connection with the environment are combined in perfect harmony. #ref:CBSH1595
From 599,000 €
Space, Light and Design in a Refurbished Stately Building
Barri Gòtic, Barcelona

Space, Light and Design in a Refurbished Stately Building

137 m²Size32 Bathrooms
Anteris Real Estate presents this magnificent 137 m² property, located in the heart of the city, within a fully refurbished period building. The property stands out for its spaciousness, natural light, and harmonious combination of original features and contemporary design. It comprises a spacious living-dining room and a designer kitchen with a central island, integrated into an open and functional layout. Two large windows, each providing access to a balcony, allow an abundance of natural light to flood the space and create a pleasant sense of openness. The property features parquet flooring, high ceilings with exposed Catalan vaulted ceilings, and a fully equipped kitchen with Bosch appliances. The sleeping area comprises a spacious en-suite bedroom and two double bedrooms. All three bedrooms have windows overlooking a small, quiet street, ensuring excellent ventilation and an ideal environment for rest. The property is equipped with ducted air conditioning and heating, as well as an electric water heater. It is exceptionally well connected by all forms of public transport and is just 10 minutes from the port and the Ronda Litoral, providing convenient access both around the city and to destinations outside it. A property full of character, offering generous space and a prime location, ideal for those seeking the charm of a refurbished period building without compromising on contemporary comfort and design. Contact us to arrange a viewing of this magnificent property. Consumer Information: The sale price does not include taxes or any costs arising from the purchase, which, in accordance with current regulations, are payable by the buyer, including Property Transfer Tax (ITP) or, where applicable, VAT and Stamp Duty (AJD), as well as notarial and land registry fees. The information published, including property dimensions, is provided for guidance purposes only and is not contractually binding. The property may be subject to price changes or withdrawal from the market without prior notice. Real estate agency fees will be applied in accordance with the marketing agreement in place. Detailed information will be provided to all interested parties before any deposit or advance payment is made, in accordance with applicable national and regional regulations. #ref:AV322
770,000 €
982 m² corner urban plot for villa by the sea in Benicàssim
Sole agency
Els Terrers, Benicasim / Benicàssim

982 m² corner urban plot for villa by the sea in Benicàssim

982 m²Size
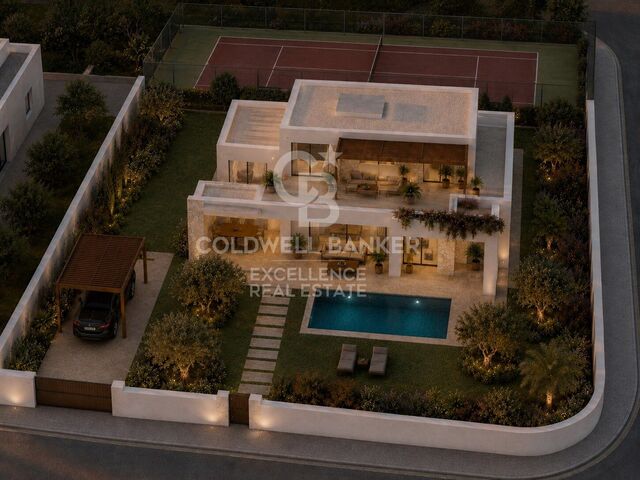
982 m² corner urban plot for villa by the sea in Benicàssim Coldwell Banker Excellence presents this exceptional corner urban plot of approximately 982 m², located just 400 metres from Benicàssim beach. Its location, surface area and corner condition offer an excellent setting to develop a high-level detached detached villa, with garden, swimming pool, terraces and large outdoor spaces, as well as open views towards the Mediterranean in the distance. Key features: - Approximate area: 982 m² - Urban corner plot - Possibility to develop a detached detached villa - Indicative project of approximately 214.50 m² built - Indicative distribution over two floors - 4 bedrooms - Possibility of garden and private pool - Large terraces and outdoor areas - Private parking - Excellent distribution and access possibilities - Approximately 400 meters from the beach - Sea views Located in one of the most consolidated and sought-after residential areas of Benicàssim, close to the surroundings of Eurosol and Playa Chica, the property combines residential tranquillity and proximity to the sea. The area has supermarkets, restaurants, cafes and daily services, while its connection to the AP-7, Benicàssim train station and Castellón Airport makes it easy to get around. An exceptional opportunity to create a tailor-made villa next to the Mediterranean, enjoying the beach just a few minutes away and a privileged environment all year round. The architectural project shown is indicative. The buildability, implementation, surfaces and definitive characteristics of the future home will be subject to current urban planning regulations, licences and the corresponding technical project. The price does not include taxes or purchase and sale expenses to be paid by the buyer (ITP or, where applicable, VAT and AJD; notary and registry fees; real estate intermediation commission). Offer subject to change or withdrawal without notice; indicative data and surfaces. #ref:CBEX2683
750,000 €
Investment opportunity: 400 m² plot by the sea in Benicàssim
Sole agency
Els Terrers, Benicasim / Benicàssim

Investment opportunity: 400 m² plot by the sea in Benicàssim

400 m²Size
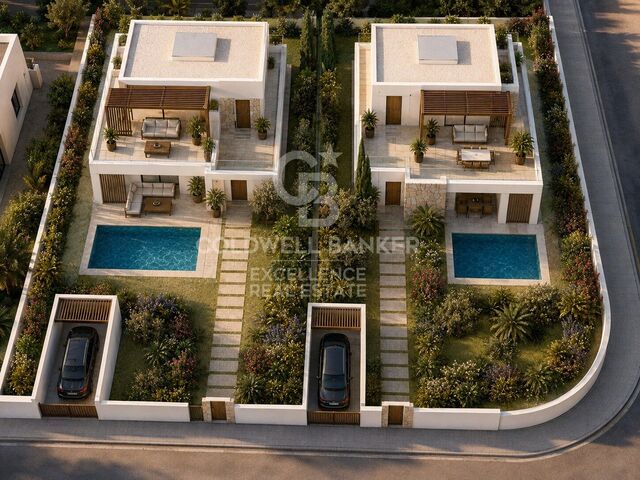
Investment opportunity: 400 m² plot by the sea in Benicàssim Coldwell Banker Excellence presents an exceptional investment and development opportunity in Benicàssim: urban plots from 400 m², located just a few minutes from the Mediterranean and with open views towards the sea in the distance. The plot of approximately 982 m² and located on the corner, offers the possibility of considering its segregation and developing up to two independent single-family homes, each with a garden, swimming pool, terraces and private parking. Key features: - Plot available from 400 m² - Urban land for residential use - Possibility to create two plots and two independent homes - Space for garden, swimming pool, terraces and private parking - Corner plot with excellent access possibilities - Approximately 400 meters from the beach and overlooking the sea - Close to Playa Chica and the main beach areas of Benicàssim Located in one of the most sought-after residential areas of Benicàssim, the plot combines the tranquillity of a residential environment with proximity to the sea and all the necessary services to enjoy an excellent quality of life all year round. Supermarkets, restaurants, cafes and daily services are in the immediate vicinity, while connections to the AP-7, Benicàssim train station and Castellón Airport make it easy to get around. A particularly attractive proposal for those looking to build an independent home next to the Mediterranean or for investors interested in a residential project with great potential. The segregation, buildability, implementation and definitive characteristics of the future home will be subject to current urban planning regulations, the corresponding administrative authorisation and the final technical project. The price does not include taxes or purchase and sale expenses to be paid by the buyer (ITP or, where applicable, VAT and AJD; notary and registry fees; real estate intermediation commission). Offer subject to change or withdrawal without notice; indicative data and surfaces. #ref:CBEX2682
290,000 €
A historic haven of tranquillity just 15 minutes from Ourense.
Punxín

A historic haven of tranquillity just 15 minutes from Ourense.

73 Bathrooms
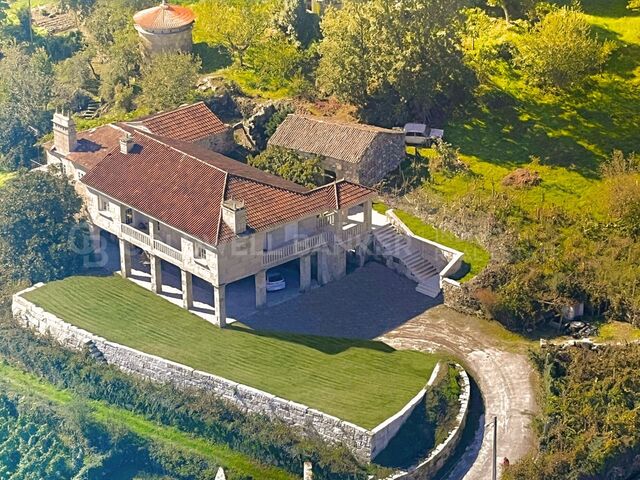
Are you looking for a unique property that combines an impressive natural setting, a remarkable historical legacy and outstanding investment potential? This extraordinary estate of more than 15,200 m² is far more than a property; it is a private retreat surrounded by history, directly bordering an ancient Roman road that gives the setting an unparalleled sense of mystique and tranquillity. A strategic location with excellent connections, where nature and heritage come together. Unlike other rural properties on the market, this estate completely eliminates the concern of isolation: it is just 15 minutes from the city of Ourense and offers immediate access to the region's main motorways. This allows you to enjoy absolute peace in the countryside while retaining the convenience of urban life within minutes. THE ESTATE: 695 m² of Solid Construction and Versatility The property comprises three main buildings, all fully registered and recorded, ready to accommodate your lifestyle or business project: Grand Main Manor House (612 m²): First Floor (333 m²): Strategically divided into two completely independent residences, each with its own private entrance: one measuring 141 m² with 3 bedrooms and 1 bathroom, and another measuring 191 m² with 4 bedrooms and 2 bathrooms. The perfect configuration for a rural tourism business model, holiday rentals, wellness retreats or accommodating two families while preserving complete privacy. Ground Floor (279 m²): Spectacular traditional wine cellars and a large covered porch. A space with exceptional potential for creating communal dining areas, wine-tasting rooms, family celebrations or exclusive events. Auxiliary Storage Building (60 m²): A detached structure ideal as a large-capacity garage, mechanical workshop or logistics and storage area. * **Traditional Galician Dovecote (22 m²):A circular stone architectural gem that adds incomparable rustic character and strong visual appeal to any photographic or tourism project. THE LAND: A Private Park More than one and a half hectares of flat, sun-filled land ensure that no one will be able to build immediately around you, safeguarding both your investment and your peace of mind. The perfect canvas for an infinity pool, your own vineyards, organic self-sufficiency gardens or landscaped gardens harmoniously integrated with the adjoining Roman pathway. WHY IS THIS A UNIQUE INVESTMENT OPPORTUNITY? Investors / Entrepreneurs: The growth of rural tourism and the increasing demand for accommodation with history and heritage value make this estatewith its two independent residences and traditional wine cellarsa highly attractive turnkey business opportunity. Its excellent motorway connections make access easy for guests. Families / Professionals: An exceptional multigenerational home where you can enjoy the freedom of the countryside while remaining close to the city, in a property built with high-quality materials in 1995. A property of this scale, with this amount of land, a highly competitive price per square metre and such a valuable cultural heritage rarely comes onto the market. Come and discover the place where Roman history and your future meet. Arrange your viewing today. #ref:CBIN910
365,000 €
LUXURY: Spectacular 14th floor apartment with sea views, in Diagonal Mar
Diagonal Mar i el Front Marítim del Poblenou, Barcelona

LUXURY: Spectacular 14th floor apartment with sea views, in Diagonal Mar

146 m²Size32 Bathrooms
Coldwell Banker Anteris presents this spectacular apartment on the 14th floor, with communal areas, in the prestigious residential area of Diagonal Mar. Overlooking Llevant Beach, equipped with sports facilities, the entire Barcelona coastline, and the city, it features L-shaped terraces facing east and south with 30sqm2. All rooms are exterior-facing, offering abundant natural light and spectacular views. A very convenient location, next to the Diagonal Mar shopping district, with a wide variety of shops, services, restaurants, and specialty shops. Excellent transport links via metro, tram, and buses, with the coastal ring road providing easy access to the northern and southern exits of Barcelona. Nearby amenities include the Hospital del Mar, university centers, and more. The apartment for sale is located on the 14th floor of one of the area's iconic buildings, with 24-hour concierge service. The entrance is through a large circular foyer, and the apartment is divided into two main areas. The living area comprises a spacious living-dining room with spectacular views of the sea and the city of Barcelona, a fully equipped eat-in kitchen with a laundry area, and an angled terrace. Part of this terrace is open-air (south-facing), while the other, with glass enclosures, faces east. The sleeping area includes a full bathroom for the two bedrooms (one double and one single), both with windows overlooking the side terrace, and a master suite with a dressing room and access to the side terrace. The apartment is equipped with ducted air conditioning/heating in all rooms, is very bright with sunlight practically all day, and is located just a few meters from the beach and next to a park and the Diagonal Mar shopping center. It is well-connected by bus, metro, and tram. The building offers communal areas with a 24-hour concierge, 24-hour security in the common areas, communal swimming pools, paddle tennis courts, a gym, and a meeting room. Option to purchase two parking spaces at €33,000 each. Optional storage Contact us to arrange a viewing of this spectacular property. Consumer Information: The sale price does not include taxes or expenses related to the sale, which, according to current regulations, are the responsibility of the buyer (Property Transfer Tax or, where applicable, VAT and Stamp Duty), as well as notary and land registry fees. The information published, including surface areas, is for guidance purposes only and is not contractually binding. The offer may be subject to price changes or withdrawal from the market without prior notice. Real estate brokerage fees will be applied according to the marketing agreement signed. Detailed information will be provided to all interested parties before any deposit is paid, in accordance with applicable state and regional regulations. #ref:AV254
1,420,000 €
Haven´t found the property you were looking for yet?

Haven´t found the property you were looking for yet?

Find your home abroad with the support of the Coldwell Banker® network

Visit our global websites to learn more about your ideal property in the most exclusive destinations

We use our own and third-party cookies to make our website work safely and personalize its content. Likewise, we use cookies to measure and obtain data on your navigation and to adjust advertising to your tastes and preferences. Press the "Accept all" button to confirm that you have read and accepted the information presented. To manage or disable these cookies, click on "Configuration". For more information see our cookies policy.
Modify cookies
Technical and functional Always active
This website uses its own Cookies to collect information in order to improve our services. If you continue browsing, you accept their installation. The user has the possibility of configuring his browser, being able, if he so wishes, to prevent them from being installed on his hard drive, although he must bear in mind that such action may cause difficulties in navigating the website.
They allow the monitoring and analysis of the behavior of the users of this website. The information collected through this type of cookies is used to measure the activity of the web for the elaboration of user navigation profiles in order to introduce improvements based on the analysis of the usage data made by the users of the service. They allow us to save the user's preference information to improve the quality of our services and to offer a better experience through recommended products.
These cookies are used to store information about the preferences and personal choices of the user through the continuous observation of their browsing habits. Thanks to them, we can know the browsing habits on the website and display advertising related to the user's browsing profile.