Your search

Properties for sale in Spain

Stately villa with a private garden, pool, and ocean views in the heart of El Masnou, Barcelona
Califòrnia - Santa Madrona, El Masnou

Stately villa with a private garden, pool, and ocean views in the heart of El Masnou, Barcelona

481 m²Size1,338 m²Plot75 Bathrooms
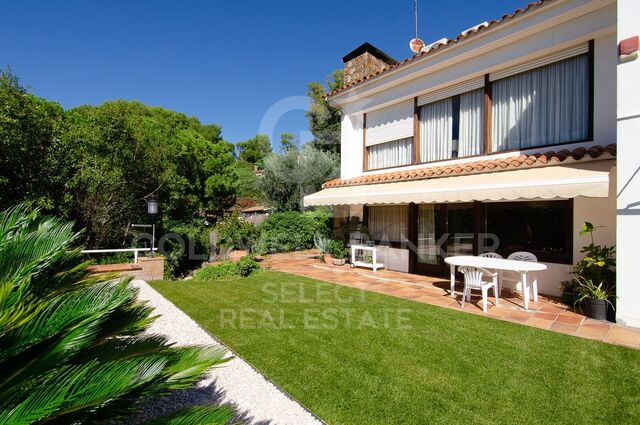
This extraordinary manor villa from the 1930s belongs to that rare category of properties that transcend mere real estate. A residence with a soul of its own, surrounded by century-old gardens, where classical architecture, privacy and proximity to the sea come together to create a lifestyle that is increasingly difficult to find along the Barcelona coastline. Located in one of the most prestigious residential areas of El Masnou, just a short walk from the beach, marina and town centre, the property sits on an exceptional plot of over 1,300 sqm, offering space, privacy and a constant connection to the Mediterranean surroundings. Upon entering through the main entrance, the home reveals an elegant and timeless atmosphere. Natural light flows throughout every room, highlighting the high ceilings, generous living spaces and architectural features that preserve the property's original character. With approximately 500 sqm of built area, the residence offers a layout designed for both family living and entertaining guests. The living and dining areas open onto the garden, creating a seamless connection between indoor and outdoor spaces, while the independent kitchen and auxiliary rooms provide practicality and comfort for everyday living. The sleeping quarters comprise a total of seven bedrooms and five bathrooms, distributed across several floors to ensure both privacy and independence. The principal suite enjoys pleasant open sea views and serves as a true private retreat within the home. The outdoor areas are undoubtedly among the property's greatest highlights. A magnificent Mediterranean garden surrounds the residence, creating a variety of settings for every moment of the day. The private swimming pool invites relaxation during the warmer months, while the spacious terraces and lounge areas provide the perfect setting for family gatherings, al fresco dining or simply enjoying the tranquillity of the surroundings. As a finishing touch, the property features a spectacular panoramic rooftop terrace with open views over the Mediterranean Sea and the Barcelona skyline, offering a privileged setting from which to enjoy sunrises, sunsets and summer evenings in complete privacy. A truly unique property for those who appreciate history, architecture and exclusivity, in a privileged location just twenty minutes from Barcelona. A residence that is not simply lived in, but truly experienced. The sale price does not include taxes or expenses related to the sale which, in accordance with current regulations, are the responsibility of the buyer: (i) for pre-owned homes, the Property Transfer Tax (ITP) at the rate applicable in the Autonomous Community; (ii) for new-construction homes, VAT and Stamp Duty (AJD) in accordance with current regulations; (iii) notary and registry fees; and (iv) administrative agency fees, if applicable. Availability to be agreed upon. The offer is subject to price changes or withdrawal from the market without prior notice. The information provided, including floor areas, is for guidance only. Real estate brokerage fees will be borne by the relevant party in accordance with the signed agreement. Detailed and personalized information will be provided to any interested party prior to the payment of any deposit, in accordance with applicable national and regional regulations. #ref:CBES2928
1,600,000 €
Stately Villa with Large Plot Near Barcelona
La Miranda - Can Candeler, Sant Just Desvern

Stately Villa with Large Plot Near Barcelona

855 m²Size3,880 m²Plot128 Bathrooms
Coldwell Banker Prestige presents this extraordinary estate located in La Miranda, one of the most exclusive residential areas of Sant Just Desvern, just minutes from Barcelona. The property sits on a spectacular southeast-facing plot of 3,880 sqm and features three independent buildings totaling 855 sqm built, surrounded by extensive gardens, outdoor areas and open views of the natural surroundings. The main residence, designed by architect Climent Maynés Gaspar and protected by the municipal heritage catalogue, preserves the character and elegance of the great Catalan manor houses. The estate currently offers 12 bedrooms, 8 bathrooms, several living rooms, offices, service quarters, an independent gym and generous spaces dedicated to leisure and family life. Outside, the property features a private swimming pool, landscaped gardens, vegetable garden, barbecue area, sports court and parking for several vehicles. Beyond its residential appeal, the property offers attractive development potential, subject to current planning regulations and the relevant administrative approvals, making it an excellent opportunity for both private use and long-term investment. A unique estate for those seeking privacy, prestige and exclusivity in one of the most desirable locations within the Barcelona metropolitan area. For further information, floor plans, urban planning documentation or to arrange a private viewing, please contact Coldwell Banker Prestige quoting reference CBES2930. Sale price: €4,000,000 Estimated Transfer Tax (Catalonia): €490,000 Notary and Land Registry fees (approx.): €10,000 Estimated total acquisition cost: €4,500,000 #ref:CBES2930
4,000,000 €
Luxury property for sale in Sitges
Can Girona - Terramar - Vinyet, Sitges

Luxury property for sale in Sitges

1,200 m²Size3,600 m²Plot85 Bathrooms
Welcome to this luxurious neoclassical masterpiece, nestled in the prestigious Terramar urbanization, steps away from the azure shores of the Mediterranean Sea and 30 minutes south of Barcelona. Introducing Casa Macaya, an emblematic residence exuding opulence and refined elegance. Set upon a sprawling 3,600 m2 estate, this distinguished property epitomizes luxury living. Beyond the gated entrance, a lush, verdant landscape surrounds the estate, offering a serene retreat amidst Sitges's bustling coastal charm. Casa Macaya boasts an impressive array of amenities, including a guest house with four bedrooms and four bathrooms, a gym, and an independent office. It is designed for the discerning homeowner seeking unparalleled comfort and convenience. Step inside the primary residence, where grandeur meets sophistication. From the expansive living areas to the gourmet kitchen, every detail is meticulously crafted to elevate the living experience. On the upper level, you will find the master suite with a lavish ensuite bathroom and a private terrace. Additional ensuite bedrooms offer accommodations for family and guests, while a spacious office with a terrace provides workspace for the modern professional. Outside, Casa Macaya's allure continues with a meticulously landscaped garden oasis featuring multiple terraces, ornamental fountains, and a sparkling 80 m2 swimming pool. Whether unwinding in the poolside cabana or entertaining guests under the stars, every moment is imbued with luxury and sophistication. With its unrivaled location, impeccable craftsmanship, and unparalleled amenities, Casa Macaya is worth visiting if you are looking for a luxury property near the beach, not far from Barcelona. #ref:CBES2208 (2) (2)
6,900,000 €
Exclusive Ibiza-style Mediterranean finca with panoramic sea views in Benissa
La Fustera, Benissa

Exclusive Ibiza-style Mediterranean finca with panoramic sea views in Benissa

469 m²Size1,952 m²Plot67 Bathrooms
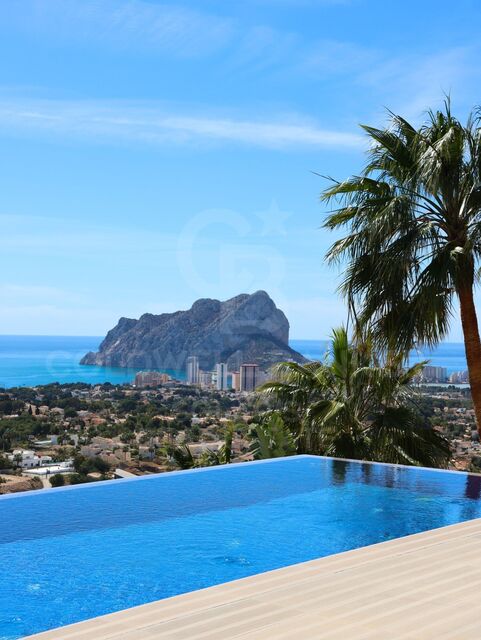
There are properties that stand out for their location, others for their design. Very few manage to combine both attributes with the naturalness and elegance offered by this extraordinary Mediterranean estate, completely renovated in 2023. Located in one of the most prestigious areas of Benissa, just minutes from the best beaches on the Costa Blanca, this unique residence enjoys stunning panoramic views of the Mediterranean Sea, the mountains and the surrounding natural landscape, creating an environment of absolute privacy and serenity. Inspired by the essence of Ibizan style and enriched with carefully selected Mediterranean details, the property conveys a warm, sophisticated and welcoming atmosphere. Each space has been conceived to enjoy natural light, open views and a permanent connection with the outdoors. Distributed over two levels, the property offers exceptional versatility, allowing it to function as a large family residence or as a main home with separate guest accommodation. The property has six spacious bedrooms, four full bathrooms and three guest toilets, as well as three elegant living rooms with fireplaces, two fully equipped kitchens, two dining rooms and a beautiful glazed terrace that becomes a real viewpoint over the Mediterranean landscape. The outdoor spaces further elevate the appeal of this finca. A charming Mediterranean patio next to the barbecue area invites you to share long after-dinner conversations and unforgettable evenings. The spectacular swimming pool, surrounded by spacious terraces, seating areas and an exclusive Balinese bed, offers the perfect setting to relax while contemplating the endless sea views. The fully equipped summer kitchen, accompanied by a cosy seating area, allows you to enjoy the Mediterranean lifestyle all year round. Next to it is a separate bedroom with a private bathroom, ideal for receiving guests in total comfort and privacy. The farm is completed with a small garden that is easy to maintain, perfect for those who want to enjoy an authentic natural environment without sacrificing comfort. Its equipment includes oil central heating, hot/cold air conditioning, ceiling fans and large parking areas for several vehicles. An exceptional property where architecture, views and the Mediterranean lifestyle come together to create a unique residential experience in one of the most exclusive destinations on the Costa Blanca. Key features Finca completely renovated in 2023 Panoramic sea and mountain views 6 bedrooms 4 full bathrooms and 3 toilets 3 living rooms with fireplace 2 equipped kitchens Main living area and separate guest area Private pool Summer kitchen Mediterranean patio and barbecue area Glazed terrace Private vegetable garden Central heating Air conditioning hot/cold Ample parking Privileged location in Benissa A residence designed for those seeking privacy, elegance and the authentic Mediterranean lifestyle. #ref:CBS897N
1,685,000 €
Alicante Terraces | Mediterranean elegance, contemporary design and absolute privacy
Bonalba - Cotoveta, Mutxamel

Alicante Terraces | Mediterranean elegance, contemporary design and absolute privacy

124 m²Size392 m²Plot33 Bathrooms
Discover Terrazas de Alicante, an exclusive development of 34 new-build single-family villas, designed for those looking for spaciousness, comfort and a Mediterranean lifestyle without sacrificing design and quality. Each home has been carefully designed to offer bright and functional spaces, with contemporary architecture that harmoniously integrates the indoor and outdoor areas. The villas have 3 bedrooms and 3 bathrooms, a stylish open plan kitchen with fully equipped island, spacious living areas and high-quality finishes. Outside, each property has its own private pool, garden, terrace, solarium and parking area, creating the perfect environment to enjoy the privileged climate of the Costa Blanca all year round. Highlights: -34 exclusive single-family homes -3 bedrooms and 3 bathrooms -Approximate constructed area of 392 m² -Open concept kitchen with centre island -Fully equipped kitchen -Built-in wardrobes -Air conditioning -Private pool -Private garden -Large terraces -Solarium -Private parking space -An exceptional investment on the Costa Blanca Located in a privileged environment, these villas combine privacy, design and proximity to all services, making them an excellent option both as a permanent residence, second home or real estate investment. Prices from 570.000 € Images, planes and surfaces are indicative and non-binding. The project may be subject to modifications for technical, legal or administrative reasons. #ref:CBS899
599,000 €
Exclusive charming semi-detached house in Valcebollère
Valcebollère

Exclusive charming semi-detached house in Valcebollère

81 m²Size22 Bathrooms
Ubicada en la tranquila y exclusiva localidad de Valcebollère, esta encantadora casa adosada forma parte de una cuidada comunidad de tan solo seis viviendas, ideal para quienes buscan privacidad y un entorno natural privilegiado. La vivienda se distribuye en tres plantas y destaca por sus excelentes acabados y sus acogedores techos de madera, que aportan calidez y carácter a cada uno de sus espacios. Accedemos a la propiedad a través de una agradable terraza privada, perfecta para disfrutar del aire libre, que da paso a un luminoso salón-comedor con cocina abierta, creando un ambiente funcional y confortable para el día a día. En la primera planta encontramos una elegante habitación tipo suite con acceso a un encantador balcón, ofreciendo un espacio íntimo y relajante. La última planta, con techos abuhardillados, alberga un segundo dormitorio y un baño completo, ideal tanto para la familia como para recibir invitados. La propiedad se completa con una plaza de aparcamiento y un práctico trastero, aportando comodidad y espacio de almacenamiento adicional. Una vivienda con mucho encanto, perfecta para disfrutar de la tranquilidad de la montaña sin renunciar al confort. **INFORMACIÓN AL CONSUMIDOR** Coldwell Banker Glollar dispone de la *carte professionnelle*, lo que garantiza la máxima seguridad, total transparencia y un alto nivel de servicio. El precio de venta, incluido (TVA), es de 324.000 € #ref:CBG2179
270,000 €
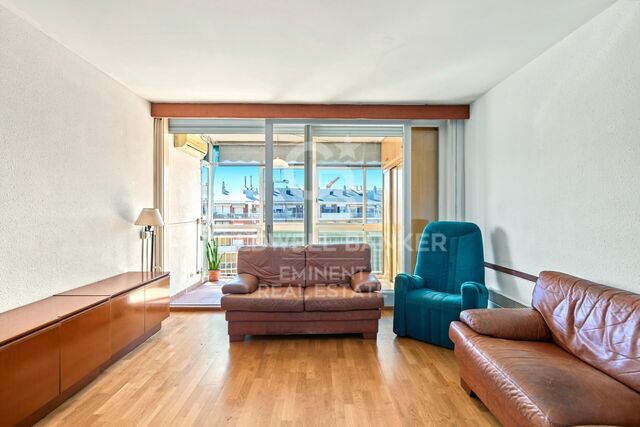
3-bedroom exterior flat in Goya, Madrid
Goya, Madrid

3-bedroom exterior flat in Goya, Madrid

153 m²Size33 Bathrooms
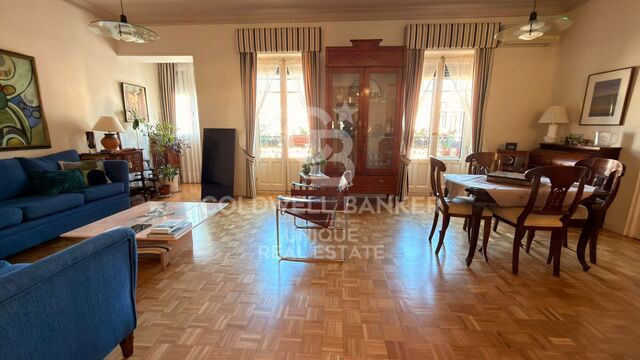
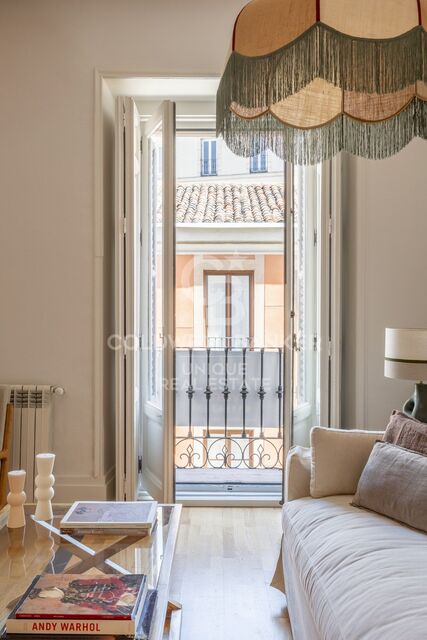
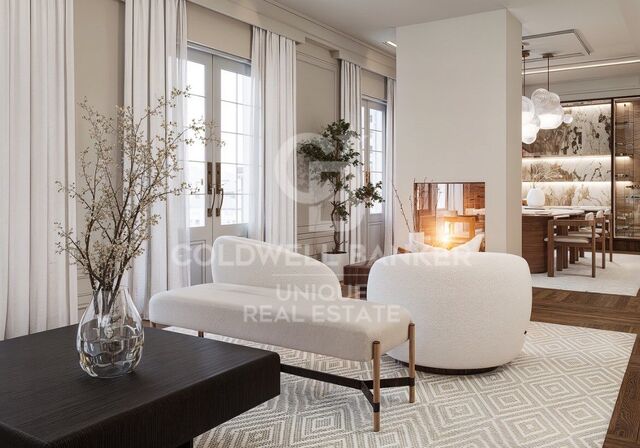
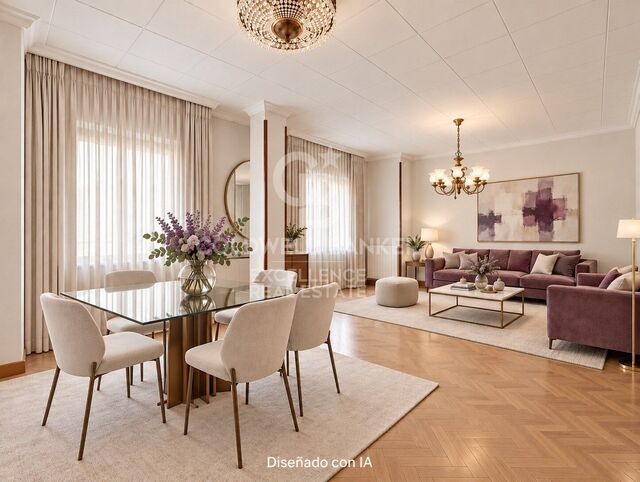
Coldwell Banker Unique presents this magnificent 153 m² built property, located on the second exterior floor of a classic representative building from 1920 with porter/concierge service, in one of the most exclusive and sought-after residential areas of the Salamanca District. Completely refurbished with premium qualities and ready to move in, the property stands out for its careful interior design proposal that combines elegance, functionality and comfort. The layout has been designed to maximise spaciousness and the entry of natural light, creating fluid and perfectly connected spaces. The day area is articulated around a spacious living-dining room with an integrated kitchen, conceived as an open and sophisticated space to enjoy daily life and moments of conviviality. The living room opens to the outside through a pleasant balcony overlooking a quiet tree-lined street, providing light, privacy and a sense of serenity unusual in such a central location. The kitchen, harmoniously integrated into the social area, has custom-made furniture, panelled appliances, a high-quality worktop and a practical island that becomes the perfect meeting point for day-to-day life or to receive guests. The sleeping area houses three bedrooms and three full bathrooms. Two of the bedrooms have en-suite bathrooms, guaranteeing privacy and comfort, while the third bathroom serves the additional bedroom and also functions as a guest bathroom. The interior design project is supported by a palette of neutral tones, decorative mouldings, custom carpentry, indirect lighting and high-quality materials that bring warmth and sophistication to each room. All this makes for a contemporary, elegant home that is perfectly aligned with the demands of Madrid's prime residential market. An exceptional opportunity to enjoy a brand new home in a classic building with character, in one of the most prestigious locations in the capital. #ref:CBUQ1512
2,250,000 €
Brand new renovated apartment in Gran Vía-Girona. The luxury of living in the Eixample district
Dreta de l'Eixample, Barcelona

Brand new renovated apartment in Gran Vía-Girona. The luxury of living in the Eixample district

206 m²Size43 Bathrooms
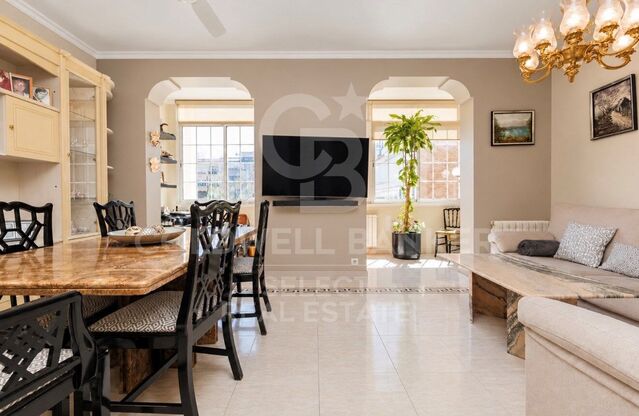
Discover this wonderful 206 m² apartment with 4 double bedrooms and 3 bathrooms plus 1 powder room, where spaciousness and natural light combine to offer a welcoming and versatile home. It stands out for its excellent layout and a clear separation between the living and sleeping areas, offering privacy and functionality in every room. THE NEIGHBORHOOD The Dreta de l'Eixample is one of Barcelona's most emblematic and elegant neighborhoods. Located in the heart of the city, this area is known for its exquisite Modernist architecture, with buildings designed by renowned architects such as Antoni Gaudí, Lluís Domènech i Montaner, and Josep Puig i Cadafalch. Strolling along its wide, orderly streets, such as the famous Passeig de Gràcia, is a visual delight, where you can admire architectural gems like Casa Batlló and La Pedrera. The Dreta de l'Eixample district also offers a vibrant urban life with a wealth of luxury shops, fashionable boutiques, gourmet restaurants, and charming cafes, making it an ideal destination for both residents and visitors. This neighborhood stands out not only for its beauty and shopping options but also for its excellent connectivity and services. With multiple public transport options, access to green spaces, and a rich cultural scene, the Dreta de l'Eixample is a place where tradition meets modernity, offering an unparalleled quality of life in the heart of Barcelona. #ref:CBE01474
1,870,000 €
Flat 3 Bedrooms Sale Madrid
Ibiza, Madrid

Flat 3 Bedrooms Sale Madrid

112 m²Size32 Bathrooms
Coldwell Banker Unique presenta este espectacular piso recién reformado en la calle Narciso Serra, una vivienda que combina diseño contemporáneo, amplitud y una ubicación privilegiada a escasos minutos del Parque del Retiro. La propiedad dispone de un amplio salón con salida directa a la terraza, espacio que comparte con una elegante cocina integrada con isla, completamente amueblada y equipada con electrodomésticos a estrenar. La zona de descanso se compone de dos dormitorios dobles con armarios empotrados y un magnífico dormitorio principal con baño en suite y armario empotrado. Además, cuenta con un segundo baño completo y un espacioso recibidor de entrada con armario empotrado y práctico maletero. Todas las estancias principales disfrutan de ventana exterior, aportando una excelente luminosidad natural. La estancia principal de salón-cocina destaca por sus dos balconeras con acceso a las terrazas y un gran ventanal. La vivienda cuenta con doble orientación este-oeste, lo que garantiza luz durante todo el día y una agradable ventilación cruzada. La reforma integral se ha ejecutado con especial atención a la calidad constructiva y al confort. Se ha realizado un trasdosado en todo el perímetro y techos con lana de roca para un excelente aislamiento térmico y acústico. Dispone de aire acondicionado mediante sistema split en salón, cocina y todos los dormitorios. Los suelos son de tarima de alta resistencia AC6, mientras que en los baños se ha optado por piedra natural tanto en pavimentos como revestimientos. Los lavabos, también en piedra natural, son exclusivas piezas de diseño. La carpintería interior es lisa y lacada en el color de las paredes, mientras que la exterior es de PVC blanco con doble acristalamiento y cámara de gas argón. Su ubicación es inmejorable, a tan solo cinco minutos andando del Parque del Retiro y rodeada de todos los servicios. Además, cuenta con excelentes comunicaciones mediante transporte público, con las estaciones de metro Menéndez Pelayo a cinco minutos a pie, y Pacífico y Conde de Casal a solo ocho minutos caminando. #ref:CBUQ1511
840,000 €
New Modern Villa in Finestrat next to the golf
Golf Bahía, Finestrat

New Modern Villa in Finestrat next to the golf

107 m²Size352 m²Plot32 Bathrooms
The concept: Modern elegance and Mediterranean lifestyle Located in one of the most sought-after and fastest-growing areas of the Costa Blanca, this brand new villa boasts a decidedly modern design and is an invitation to comfort and serenity. Built with high-quality materials and impeccable finishes, it offers an environment bathed in natural light thanks to its large windows. Bright and optimised interior spaces Living area: A spacious open-plan living-dining room seamlessly integrates the interior with the terrace. The modern and elegant American-style kitchen is fully equipped to combine aesthetics and functionality. Sleeping area (3 bedrooms): A magnificent master suite with ensuite bathroom and fitted wardrobes. Two additional bright double bedrooms, ideal for accommodating family and guests, share a second contemporary bathroom with a walk-in shower. The Outside: Your Private Oasis The gardens have been designed to maximise relaxation in the Spanish sun: A private pool with an elegant design, perfect for cooling off. A beautiful sunny terrace for al fresco dining and enjoying the summer evenings. Unobstructed panoramic views offering a relaxing surrounding landscape. Strategic location (Finestrat) Beaches: Less than 10 minutes from the fine sandy beaches of Benidorm and Cala de Finestrat. Leisure: Very close to the best golf courses in the region (Puig Campana, Villaitana) and amusement parks. Services: A few minutes from La Marina shopping centre, restaurants and all essential services. Access: Just 40 minutes from Alicante International Airport. #ref:CBSM894
635,000 €
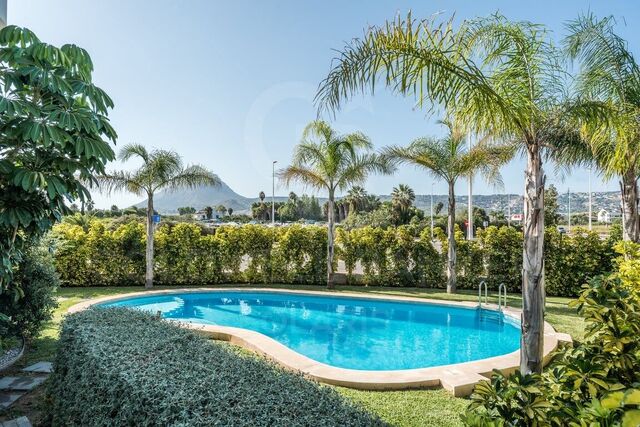
Exclusive Villa with Panoramic Sea Views in one of the Best Locations in Jávea
Partides comunes - Adsubia, Jávea / Xàbia

Exclusive Villa with Panoramic Sea Views in one of the Best Locations in Jávea

580 m²Size3,000 m²Plot77 Bathrooms
Perched atop one of the most sought-after residential areas of Javea, where the blue of the Mediterranean blends with the silhouette of the Montgo, lies this extraordinary, completely renovated villa, a unique property that redefines the concept of Mediterranean luxury. Set on a stunning 3,000 m² plot at the end of a quiet cul-de-sac in Adsubia, this residence offers absolute privacy and some of the most spectacular views on the entire Costa Blanca. From every corner of the property, open panoramic views of the Bay of Jávea, Cabo de San Antonio and the mountains that surround this privileged enclave unfold. Its 580 m² built area has been conceived to create an exceptional residential experience, where contemporary Mediterranean architecture is combined with elegant bohemian influences, natural materials and a careful selection of finishes that provide sophistication, character and warmth. The house houses seven spacious bedrooms and seven bathrooms, distributed to guarantee maximum comfort and privacy to both its owners and their guests. The interior spaces stand out for their spaciousness, brightness and fluidity, connecting naturally with the terraces and outdoor areas. The main living room, presided over by large windows and endless views of the sea, becomes the perfect setting to enjoy unforgettable moments with the family or receive guests in an incomparable setting. The master suite is a true private sanctuary, with a dressing room, exclusive terrace and privileged views that make every sunrise a unique experience. The exteriors have been designed to fully enjoy the Mediterranean lifestyle. The spectacular private pool is harmoniously integrated with spacious terraces, chill-out areas and sunbathing spaces. A fully equipped outdoor kitchen and several outdoor dining areas allow you to enjoy the exceptional climate of Jávea all year round, creating the ideal setting for meetings, celebrations or simply relaxing contemplating the sea. As a complement to this exclusive residential proposal, the property has a private hammam and sauna, offering an authentic space for well-being and disconnection within the home itself. An extraordinary residence for those looking for spaciousness, privacy, design and incomparable views in one of the most exclusive addresses in the Mediterranean. A property where every detail has been carefully thought out to offer a truly exceptional living experience. #ref:CBS895N
2,900,000 €
Mediterranean-Style Townhouse with Panoramic Sea Views and Communal Pool, Begur
Begur pueblo, Begur

Mediterranean-Style Townhouse with Panoramic Sea Views and Communal Pool, Begur

214 m²Size43 Bathrooms
Nestled in the prestigious Cap de Begur area, surrounded by Mediterranean nature and just minutes from some of the most beautiful coves on the Costa Brava, this charming townhouse combines comfort, privacy, and breathtaking sea views. Located within a well-maintained residential community featuring landscaped gardens and a large swimming pool overlooking the Mediterranean Sea, the property enjoys direct level access from its private terrace to the pool area, offering exceptional convenience and an enviable outdoor lifestyle. The property includes a private garage with space for two vehicles. Above the garage, a spacious terrace with a covered porch provides the perfect additional space for relaxing, entertaining guests, or enjoying the sea breeze. Inside, the bright and spacious living-dining room features a cozy Scandinavian-style fireplace and opens onto a covered porch and sea-view terrace, creating a seamless connection between indoor and outdoor living. The separate kitchen is fully equipped and complemented by a practical laundry room and a guest toilet on the same level. The upper floor comprises: A master suite with built-in wardrobes, a charming private balcony, and magnificent panoramic sea views. Two additional double bedrooms, both with built-in wardrobes. One single bedroom with bunk beds, also featuring built-in wardrobes. The bathrooms and kitchen have been recently renovated and stand out for their modern finishes and contemporary design. Outside, the south-facing terrace features a barbecue area and direct access to the communal gardens and swimming pool. Together with its multiple terraces, covered outdoor spaces, and spectacular views, this home offers a true Mediterranean lifestyle all year round. A move-in-ready property that perfectly combines the practicality of a family home with the charm of a coastal residence, in one of the most exclusive and sought-after locations on the Costa Brava. The sale price does not include taxes or expenses related to the sale which, in accordance with current regulations, are the responsibility of the buyer: (i) for pre-owned homes, the Property Transfer Tax (ITP) at the rate applicable in the Autonomous Community; (ii) for new-construction homes, VAT and Stamp Duty (AJD) in accordance with current regulations; (iii) notary and registry fees; and (iv) administrative agency fees, if applicable. Availability to be agreed upon. The offer is subject to price changes or withdrawal from the market without prior notice. The information provided, including floor areas, is for guidance only. Real estate brokerage fees will be borne by the relevant party in accordance with the signed agreement. Detailed and personalized information will be provided to any interested party prior to the payment of any deposit, in accordance with applicable national and regional regulations. #ref:CBES2927
880,000 €
Exclusive penthouse with two terraces next to Port de Badalona
Port, Badalona

Exclusive penthouse with two terraces next to Port de Badalona

152 m²Size43 Bathrooms
Coldwell Banker Anteris presents this exceptional 152 m² penthouse, a unique home in the privileged setting of Port de Badalona, where the sea, leisure, and residential tranquillity are all just a few steps away. Set on the top floor, it stands out for offering two terraces: a spacious terrace on the same level as the home, with a dining area and a relaxation area, and a second, upper-level private terrace fitted out as a chill-out zone and solarium with a barbecue, perfect for enjoying the outdoors. The home is arranged in a functional and elegant layout, with four spacious bedrooms one of them en suite and three full bathrooms. The bright living-dining room, with large windows, opens directly onto the terrace. It's south-east orientation guarantees plenty of light throughout the day. The kitchen, open to the living room, is equipped with high-end cabinetry from the prestigious brand Santos and top-of-the-range appliances. In terms of comfort, the penthouse offers first-class technical features: - Central air conditioning (heating and cooling) with independent temperature control in each room, also operable from your phone via an app. - Ceiling fans. - Additional heating through radiators and underfloor heating. - A central water filtration system installed throughout the home. Residents enjoy a large communal saltwater swimming pool with sea views. The property is sold together with a garage space and a storage room within the building. The price of the garage and storage room is not included in the apartment price. An area undergoing a remarkable transformation Port de Badalona is today one of the most promising areas along Barcelona's metropolitan coastline: a marina with a seafront promenade, beach, restaurants, and leisure options just a few minutes' walk away, with direct connections to Barcelona by train and metro. The area is also benefiting from an ambitious waterfront regeneration plan that points to significant appreciation in value in the coming years. A unique opportunity to live by the sea, in an exclusive home and in an area with a very promising future. Don't miss this opportunity. Contact us today to arrange a viewing. Consumer Information: The sale price does not include taxes or expenses arising from the purchase transaction, which, in accordance with current regulations, are payable by the buyer (Property Transfer Tax - ITP - or, where applicable, VAT and Stamp Duty), nor does it include notary and Land Registry fees. All information provided, including floor areas, is for guidance purposes only and does not constitute a contractual offer. The property may be subject to price changes or withdrawal from the market without prior notice. Real estate agency fees shall be applied in accordance with the terms of the signed marketing agreement. Detailed information will be provided to any interested party prior to the payment of any deposit, in compliance with applicable national and regional regulations. #ref:AV315
850,000 €
Villa Bagdad | Contemporary Design, Privacy and Mediterranean Exclusivity
Moravit - Cap Blanc, Moraira

Villa Bagdad | Contemporary Design, Privacy and Mediterranean Exclusivity

187 m²Size969 m²Plot33 Bathrooms
Discover a new expression of Mediterranean luxury in one of Moraira's most sought-after areas. This exclusive newly built villa, designed by the prestigious architecture studio Pepe Giner, combines contemporary lines, minimalist elegance and a perfect connection with the natural environment. Conceived on one floor to offer maximum comfort and functionality, the property stands out for its sophisticated architecture, its large spaces and the exceptional quality of its finishes. Located on a plot of 969 m² facing south, the house has 187 m² built carefully distributed to enjoy natural light throughout the day. It has three large bedrooms, two full bathrooms and a guest toilet, creating an ideal environment for both permanent residence and a second high-level home. Every detail has been selected following the same standards of excellence that characterise the previous successful villas, recently sold, guaranteeing premium materials, timeless design and a unique residential experience. An exceptional opportunity to acquire an exclusive off-plan property with an attractive payment formula: only 10% of the price is deposited in a notarial account protected during construction, with the remaining 90% being paid upon delivery of the property. Key features: Plot of 969 m² 187 m² built 3 bedrooms 2 bathrooms + 1 guest toilet South facing Expected completion: second quarter of 2027 A residence designed for those looking for privacy, signature architecture and the authentic Mediterranean lifestyle. #ref:CBS892
1,490,000 €
Renoir House | Contemporary Elegance in the Exclusive Urbanization of Jávea
Cap Martí - El Tossalet - Pinomar, Jávea / Xàbia

Renoir House | Contemporary Elegance in the Exclusive Urbanization of Jávea

200 m²Size1,000 m²Plot33 Bathrooms
Coldwell Banker Solaris presents Casa Renoir, an exceptional new build villa located in the prestigious urbanisation and one of the most exclusive and sought-after residential areas of Jávea. Set on a plot of 1,000 m² and with a constructed area of 200 m², this elegant home has been designed to offer a perfect balance between contemporary architecture, comfort and Mediterranean lifestyle. Its modern lines, open spaces and abundant natural light create a sophisticated and welcoming atmosphere, ideal for enjoying all year round. The property has three large bedrooms and three bathrooms, including a guest toilet, offering a functional and carefully studied layout to guarantee maximum comfort and privacy. The exterior has been conceived as a real extension of the house. The spectacular private pool integrates harmoniously with the large terraces and garden areas, creating the perfect setting to relax, enjoy the privileged climate of the Costa Blanca or share unforgettable moments with family and friends. An elegant pergola completes the outdoor spaces, providing shade and comfort during the warmer months. Its features include underfloor heating and solar panels, which guarantee a high level of well-being, energy efficiency and sustainability. Casa Renoir represents a unique opportunity to acquire a designer villa in a prime location, just minutes from the beaches, amenities, restaurants and golf courses of Javea. Key features New build villa with license Delivery expected in 14 months from the start of the works 200 m² built Plot of 1,000 m² 3 bedrooms 3 bathrooms Private pool Large terraces Private garden Outdoor pergola Underfloor heating Solar panels An exclusive property that combines design, technology and quality of life in one of the most desirable destinations in the Mediterranean. #ref:CBS891
1,650,000 €
Chalet 4 Bedrooms Sale Oleiros
Dorneda, Oleiros

Chalet 4 Bedrooms Sale Oleiros

216 m²Size447 m²Plot43 Bathrooms
Espectacular vivienda unifamiliar de dos plantas situada en la zona de Arillo, sobre una parcela de 440 m². La planta baja se articula en torno a un amplio espacio diáfano de más de 50 m² que integra salón, comedor y cocina en doble altura, creando una agradable sensación de amplitud y continuidad espacial. Desde aquí se accede directamente al porche y al jardín, estableciendo una fluida conexión entre el interior y el exterior. Esta planta se completa con un dormitorio con baño en suite y una zona independiente de lavandería. En la planta superior se ubica una elegante suite principal de más de 40 m², que dispone de vestidor, baño privado y salida a terraza. Se completa con dos dormitorios adicionales y un baño completo. Materiales de alta gama, entre los que destacan la cocina Arrital, la carpintería exterior Cortizo y los suelos de madera natural, entre otros. Incorpora además sistemas de aerotermia y suelo radiante, que garantizan el máximo confort y eficiencia. La fachada, parcialmente revestida en piedra, aporta elegancia y un carácter atemporal. Su excelente orientación permite disfrutar de una luminosidad natural excepcional durante todo el día, inundando los espacios y potenciando la sensación de amplitud. Una propiedad de líneas contemporáneas y cuidada ejecución, concebida para integrar arquitectura, luz y entorno en un enclave tranquilo, próximo a la costa y al centro de Santa Cruz. Entrega: finales 2027 *Piscina no incluida #ref:CBAC371
750,000 €
New Residential Development with Swimming Pool in Málaga City Centre
Carretera de Cádiz, Málaga

New Residential Development with Swimming Pool in Málaga City Centre

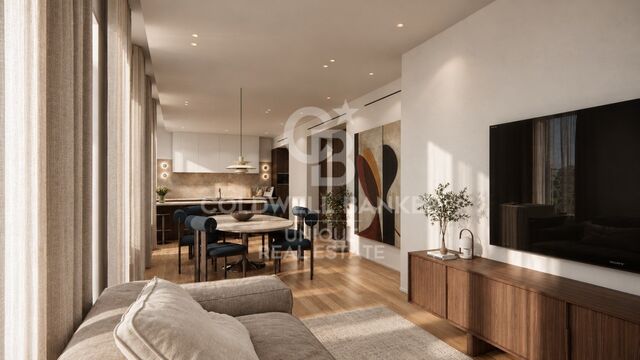
This exclusive residential development comprises 35 contemporary apartments with 2 bedrooms and 2 bathrooms, thoughtfully designed to maximise natural light, comfort, and functionality. Each residence features an elegant open-plan kitchen seamlessly integrated with the living area, as well as private terraces or balconies that enhance the living space. The kitchens and bathrooms are fitted with premium furnishings developed in collaboration with the prestigious Italian brand Modulnova, combining contemporary design, exceptional quality, and sophistication. Additional features include central air conditioning, a dedicated laundry area, and the option to purchase a private parking space. Designed with comfort and exclusivity in mind, the building offers 54 automated parking spaces, storage rooms, a lift, and exceptional rooftop communal areas reserved exclusively for residents. This privileged space includes an elegant swimming pool and beautifully landscaped gardens, creating the perfect environment to enjoy Málaga's Mediterranean climate and city views. Ideally located in a strategic area of Málaga, the development benefits from excellent transport connections, including train, metro, and bus services, providing easy access to the city centre and key business districts. Residents will also enjoy close proximity to a wide range of amenities, shops, restaurants, educational facilities, medical centres, and the iconic Calle Larios. Construction is already underway, with completion scheduled for 2027, presenting an outstanding opportunity to invest in or enjoy a contemporary home in one of Spain's most dynamic and rapidly growing cities. #ref:CBSH1542
From 468,512 €
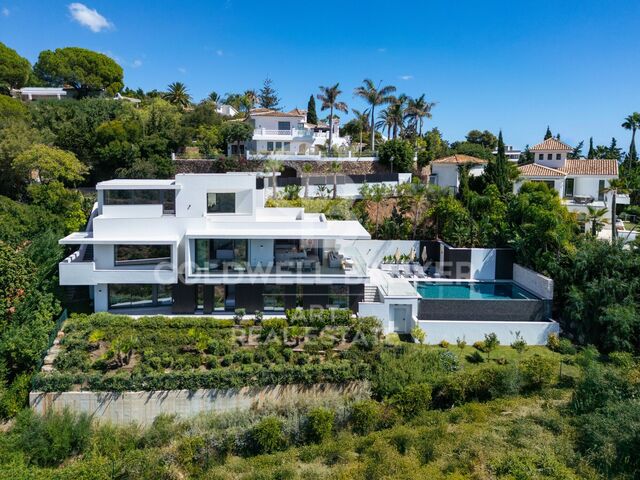
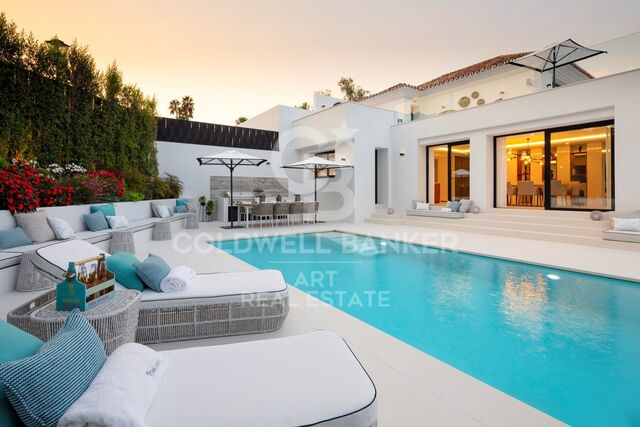
Stunning Designer Villa in Guadalmina Baja, Marbella
San Pedro de Alcántara, Marbella

Stunning Designer Villa in Guadalmina Baja, Marbella

675 m²Size2,000 m²Plot65 Bathrooms
Living in Guadalmina Baja is about far more than residing in one of the Costa del Sol's most exclusive residential areas; it is about embracing a lifestyle where privacy, tranquillity, and quality of life become part of everyday living. Surrounded by leafy avenues, prestigious golf courses, and just moments from the sea, this privileged location offers an exceptional balance between serenity and convenient access to Marbella's finest amenities. This elegant contemporary villa has been designed to create a residential experience defined by light, space, and wellbeing. Its clean architectural lines and balanced proportions encourage a seamless connection between indoor and outdoor living, allowing every room to benefit from an atmosphere of openness and natural brightness. The interiors convey a sophisticated yet welcoming ambience, where carefully selected materials, refined finishes, and a thoughtfully designed layout combine to deliver comfort and elegance throughout. The generous living areas are perfectly suited for both family life and entertaining, while the private spaces have been conceived as peaceful retreats dedicated to relaxation and comfort. Created for those who value design, privacy, and effortless living, the property offers a refined and relaxed lifestyle where every detail contributes to a sense of harmony and exclusivity. A home that perfectly captures the essence of Guadalmina Baja: discreet, prestigious, and defined by an exceptional Mediterranean way of life. #ref:CBSH1547
5,500,000 €
Duplex 1 Bedroom Sale Vigo
Centro Urbano, Vigo

Duplex 1 Bedroom Sale Vigo

115 m²Size12 Bathrooms
Descubre esta exclusiva vivienda tipo dúplex, completamente reformada con un diseño moderno y funcional, ubicada en pleno centro de Vigo. Con 115 m² construidos y una impresionante terraza de 34 m², esta propiedad destaca por ser totalmente exterior y por su extraordinaria luminosidad durante todo el día. En la planta baja, nos recibe un elegante hall de entrada con un gran armario empotrado, perfecto para almacenamiento. A continuación, encontramos un práctico aseo y un amplio espacio diáfano que integra salón/comedor y cocina totalmente amueblada y equipada con electrodomésticos nuevos, creando un ambiente contemporáneo y acogedor. Desde aquí se accede a una espectacular terraza, protagonista de la vivienda, con grandes ventanales que inundan de luz natural cada rincón. La planta superior ofrece un espacio íntimo y sofisticado, con un gran vestidor acristalado con puertas correderas, que aporta amplitud y estilo. Los amplios ventanales climalit y oscilo batientes lacadas en blanco (con persianas y/o estores) permiten disfrutar de unas vistas abiertas de la ciudad, creando un entorno relajante. En esta planta se encuentra también una gran suite diseñada con un practico y espacioso mobiliario de madera maciza lacado en blanco diseñado a medida para cada espacio, así como un amplio baño completo con ducha de suelo plano. La vivienda se completa con una cómoda plaza de garaje y un amplio trastero en el mismo edificio, ambos con acceso directo mediante ascensor, aportando un plus de confort y funcionalidad. Además, dispone de puerta de seguridad y videoportero, garantizando tranquilidad y privacidad. Una propiedad única, perfecta para quienes buscan diseño, luz y una ubicación inmejorable en el centro de Vigo. INFORMACIÓN AL CONSUMIDOR El precio de venta no incluye impuestos ni gastos derivados de la compraventa que, conforme a la normativa vigente, corresponden al comprador: (i) en viviendas de segunda mano, el Impuesto sobre Transmisiones Patrimoniales (ITP) según tipo aplicable en la Comunidad Autónoma; (ii) en viviendas de obra nueva, el IVA y el Impuesto sobre Actos Jurídicos Documentados (AJD) según normativa vigente; (iii) aranceles notariales y registrales; y (iv) gastos de gestoría en caso de contratarse. Disponibilidad a acordar. La oferta está sujeta a cambios de precio o retirada del mercado sin previo aviso. Los datos expuestos, incluidas las superficies, tienen carácter meramente orientativo. Los honorarios de intermediación inmobiliaria serán asumidos por la parte correspondiente según el encargo suscrito. Se facilitará a toda persona interesada información detallada y personalizada antes de la entrega de cualquier cantidad a cuenta, conforme a la normativa estatal y autonómica aplicable. #ref:CBIN898
430,000 €
Haven´t found the property you were looking for yet?

Haven´t found the property you were looking for yet?

Find your home abroad with the support of the Coldwell Banker® network

Visit our global websites to learn more about your ideal property in the most exclusive destinations

We use our own and third-party cookies to make our website work safely and personalize its content. Likewise, we use cookies to measure and obtain data on your navigation and to adjust advertising to your tastes and preferences. Press the "Accept all" button to confirm that you have read and accepted the information presented. To manage or disable these cookies, click on "Configuration". For more information see our cookies policy.
Modify cookies
Technical and functional Always active
This website uses its own Cookies to collect information in order to improve our services. If you continue browsing, you accept their installation. The user has the possibility of configuring his browser, being able, if he so wishes, to prevent them from being installed on his hard drive, although he must bear in mind that such action may cause difficulties in navigating the website.
They allow the monitoring and analysis of the behavior of the users of this website. The information collected through this type of cookies is used to measure the activity of the web for the elaboration of user navigation profiles in order to introduce improvements based on the analysis of the usage data made by the users of the service. They allow us to save the user's preference information to improve the quality of our services and to offer a better experience through recommended products.
These cookies are used to store information about the preferences and personal choices of the user through the continuous observation of their browsing habits. Thanks to them, we can know the browsing habits on the website and display advertising related to the user's browsing profile.