Your search

Properties for sale in Spain

Premium penthouse with spectacular private solarium terrace of 68 m²
Montañar - El Arenal, Jávea / Xàbia

Premium penthouse with spectacular private solarium terrace of 68 m²

90 m²Size22 Bathrooms
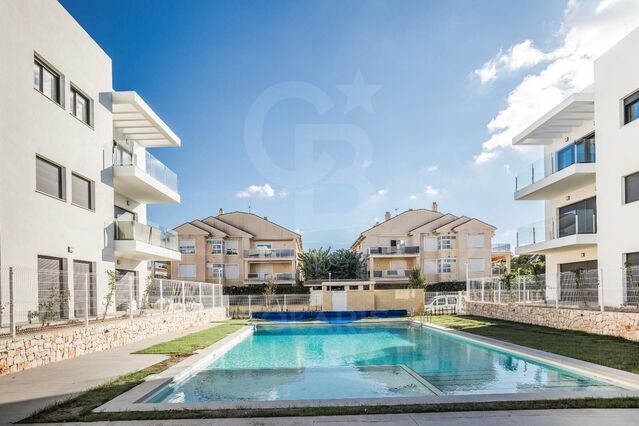
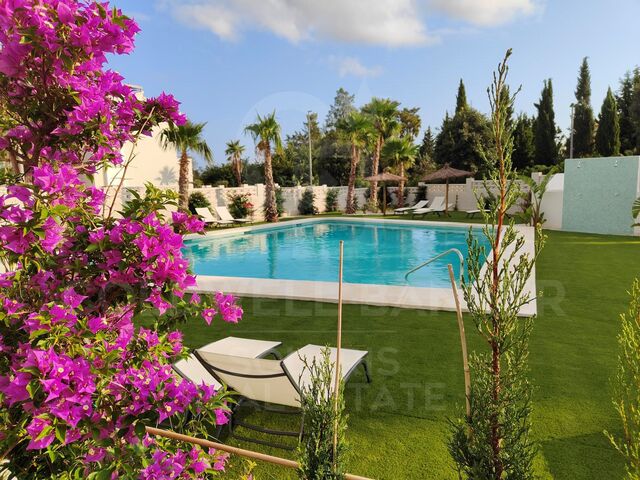
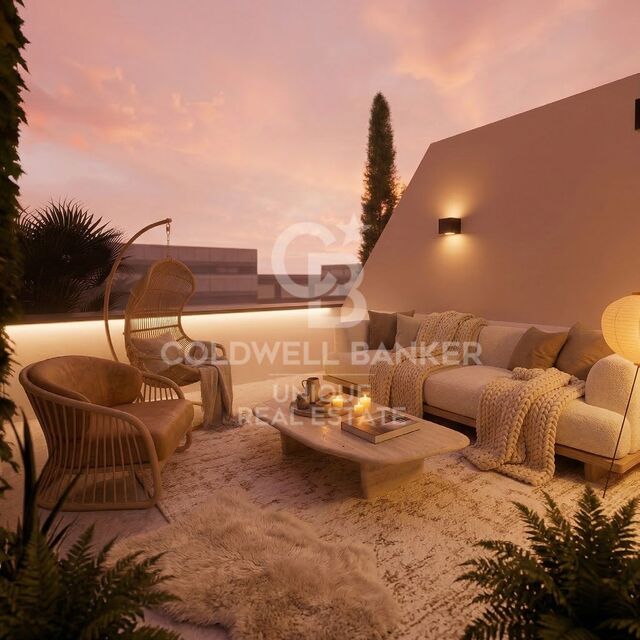
Discover the perfect blend of modern comfort and Mediterranean living with this exceptional top-floor duplex penthouse located in the sought-after La Bardisa residential complex, just minutes from Jávea's famous Arenal Beach. This elegant 2-bedroom, 2-bathroom property offers approximately 74 m² of beautifully designed interior living space, complemented by an impressive 68 m² private solarium with outdoor kitchen the ideal setting for relaxing, entertaining and enjoying the year-round sunshine of the Costa Blanca. The bright and spacious interior features a contemporary open-plan living and dining area, a fully equipped kitchen, separate laundry area, built-in wardrobes, and high-quality finishes throughout. The duplex layout provides excellent separation between living and sleeping areas, creating a comfortable home for both permanent living and holidays. Residents benefit from a well-maintained community with a swimming pool, covered parking space and private storage room. The property also includes underfloor heating and an aerothermal climate system, ensuring comfort and energy efficiency throughout the seasons. Located in one of Jávea's most desirable areas, this penthouse is within easy walking distance of Arenal Beach restaurants, cafés and local amenities, offering the perfect combination of tranquillity and convenience. A rare opportunity to own a stylish Mediterranean retreat in an unbeatable location ideal as a permanent residence, holiday home or investment property. Key Features: Exclusive duplex penthouse 2 bedrooms & 2 bathrooms Private 68 m² solarium with outdoor kitchen Communal swimming pool Covered parking & storage room Underfloor heating & aerothermal system Walking distance to Arenal Beach #ref:CBSW932N
640,000 €
Casa Granadella - Luxury 4 Bedroom Villa in Jávea
La Granadella - Costa Nova, Jávea / Xàbia

Casa Granadella - Luxury 4 Bedroom Villa in Jávea

173 m²Size820 m²Plot43 Bathrooms
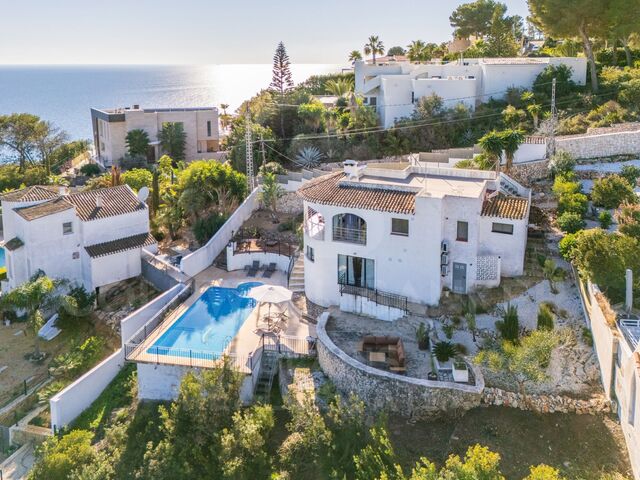
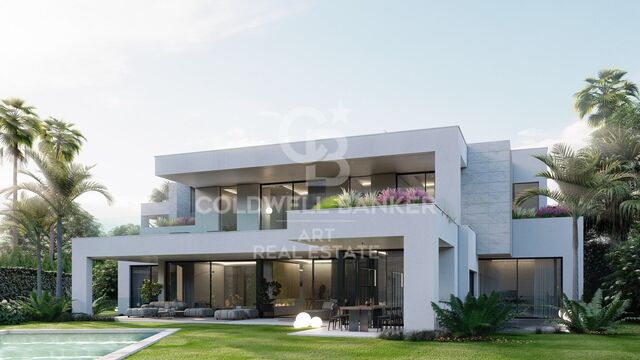
Casa Granadella - Luxury Mediterranean Living in One of Jávea's Most Prestigious Locations Welcome to Casa Granadella an exceptional Mediterranean villa nestled in the exclusive residential enclave of **La Granadella**, one of Jávea's most desirable coastal addresses. Surrounded by natural parkland, dramatic cliffs and the crystal-clear waters of the Mediterranean Sea, this beautiful property offers an outstanding opportunity to own a home in one of the Costa Blanca's most sought-after locations. Situated on an **820 m² private plot** with **173 m² of built living space**, Casa Granadella perfectly combines privacy, comfort and the relaxed Mediterranean lifestyle for which Jávea is internationally renowned. A Home Designed for Mediterranean Living From the moment you arrive, Casa Granadella creates a feeling of tranquillity. Natural light fills every room while the spacious layout allows effortless indoor-outdoor living throughout the year. Large windows frame the surrounding greenery, creating an atmosphere of peace and privacy rarely found so close to the coast. The villa offers: 4 generous double bedrooms 4 contemporary bathrooms Bright open-plan living spaces Modern fully equipped kitchen Multiple sun terraces Private swimming pool Landscaped Mediterranean gardens Private parking Every element has been designed to maximise comfort while embracing the beauty of the surrounding landscape. Exceptional Outdoor Living Life on the Costa Blanca is lived outdoors. Casa Granadella offers beautiful terraces where mornings begin with coffee in the sunshine and evenings end watching spectacular Mediterranean sunsets. Whether entertaining friends, enjoying family barbecues or simply relaxing beside the swimming pool, the outdoor spaces become an extension of the home. The private garden offers mature Mediterranean planting requiring minimal maintenance while creating a peaceful oasis throughout the seasons. One of Jávea's Finest Locations Granadella is widely regarded as one of the most prestigious residential areas in Jávea. Famous for its spectacular natural beauty, protected pine forests and peaceful surroundings, it offers an exclusive environment away from the busy tourist centres while remaining only a short drive from everything you need. Just minutes away lies the award-winning **Granadella Beach**, consistently recognised as one of Spain's most beautiful coves. Its turquoise waters are ideal for: Swimming Snorkelling Diving Paddle boarding Kayaking The surrounding coastline also offers breathtaking hiking trails, scenic viewpoints and some of the finest Mediterranean landscapes on the Costa Blanca. Everything Close By Despite its peaceful setting, Casa Granadella enjoys convenient access to everyday amenities. Within a short drive you'll find: Excellent restaurants Beachfront cafés International supermarkets Medical centres International schools Sports clubs Tennis and padel facilities The Arenal Beach promenade Jávea Old Town Marina and yacht club The property also benefits from excellent road connections to both Alicante and Valencia Airports, making international travel simple throughout the year. An Outstanding Lifestyle Investment Whether you are searching for: A permanent family residence A luxurious holiday retreat A retirement home in the sun Or an investment property with excellent rental appeal Casa Granadella represents an exceptional opportunity. Jávea continues to attract discerning buyers from across Europe thanks to its year-round sunshine, outstanding quality of life, low crime rate, beautiful beaches and protected natural environment. Property in Granadella remains among the most desirable and resilient within the Costa Blanca market. A Rare Opportunity Properties in Granadella rarely become available, particularly homes offering such an attractive combination of location, privacy and lifestyle. Casa Granadella is far more than simply a propertyit is an opportunity to enjoy one of the Mediterranean's most desirable ways of life. Whether relaxing beside the pool, entertaining family and friends, exploring the nearby coastline or enjoying dinner overlooking the sea, every day here feels like a holiday. Contact Coldwell Banker Solaris Real Estate today to arrange your private viewing and discover everything Casa Granadella has to offer. #ref:CBSW931N
965,000 €
Apartment 3 Bedrooms Sale Escaldes-Engordany
Escaldes-Engordany

Apartment 3 Bedrooms Sale Escaldes-Engordany

145 m²Size32 Bathrooms
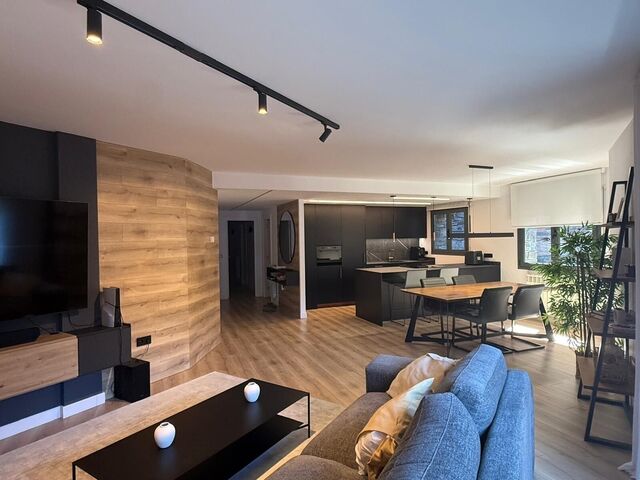
Some homes stand out for their location, while others are distinguished by the feelings they evoke. This spectacular apartment combines both qualities: situated near the center of Escaldes, it allows you to enjoy all amenities while offering the tranquility of a natural setting, surrounded by lush trees and the soothing sound of the river.~Located in a well-maintained building with few neighbors, this 145.1 m2 apartment has been completely renovated with high-quality materials and finishes, creating an elegant, modern home ready to move into.~The living area is one of its greatest attractions. An impressive 48 m2 open-plan space integrates the living-dining room and a modern designer kitchen, offering a spacious, bright environment perfect for sharing moments with family or friends. Large windows connect this space to a pleasant terrace where you can enjoy the morning sun, contemplate the river, and be enveloped by a landscape of exuberant vegetation that provides privacy and serenity. The sleeping area comprises three bedrooms with built-in wardrobes, one of which is a comfortable suite, as well as two modern bathrooms.~~The property also includes a spacious parking space and a 4.6 m2 storage room, providing added convenience for everyday life.~~A unique home for those who wish to live in the heart of Escaldes without sacrificing peace, nature, and quality of life. A home where the surrounding greenery and the sound of the river create an atmosphere rarely found in a location so close to the town center. #ref:05205/5210
890,000 €
Penthouse with Terrace for Renovation in Recoletos
Recoletos, Madrid

Penthouse with Terrace for Renovation in Recoletos

151 m²Size3
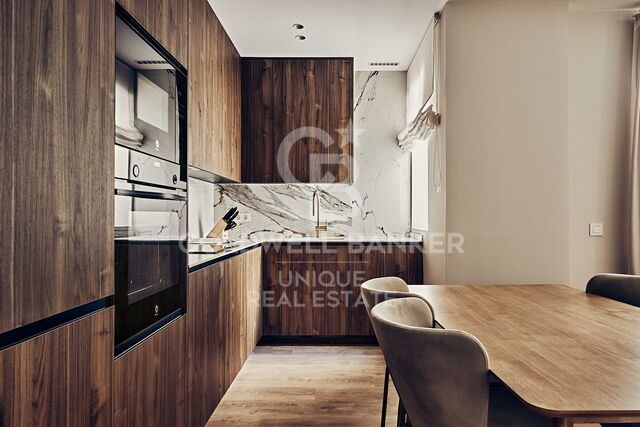
Coldwell Banker Unique presents this exclusive 171 m² penthouse occupying the top floor of a classic 1936 building, just steps from Retiro Park. Abundant natural light and open views define the property, enhancing its three-metre-high ceilings and generous proportions. A private terrace, no upstairs neighbours, concierge service, lift and a service staircase further reinforce the exceptional character of this unique residence in the heart of Recoletos. The property comprises 151 m² of registered built area plus a 20 m² private terrace, occupying the top exterior floor of a classic building with concierge service and lift. Its three-metre-high ceilings, abundant natural light and unobstructed views create an exclusive and peaceful atmosphere that is increasingly difficult to find in today's market. Penthouses of this type rarely come onto the market. The limited supply in the area, combined with its prestigious location and proximity to green spaces and cultural landmarks, supports strong long-term appreciation and low vacancy rates. Beyond meeting the highest expectations of comfort and exclusivity, this property represents a solid real estate investment with significant potential in Madrid. Located in the heart of Salamanca, one of Madrid's most exclusive and sought-after districts, this prime property offers a unique investment opportunity. Set in the prestigious Recoletos area, just metres from Retiro Park, the 1936 building is distinguished by its elegant character and its safe, quiet residential surroundings, making it equally appealing to families and professionals. Excellent connectivity, access to public transport, luxury shopping, fine dining and high-end services further enhance its appeal, ensuring strong demand for both residential and corporate rentals. #ref:CBUQ1663
2,390,000 €
Exclusive apartment on Enric Granados - furnished and decorated with exquisite taste
L'Antiga Esquerra de l'Eixample, Barcelona

Exclusive apartment on Enric Granados - furnished and decorated with exquisite taste

109 m²Size22 Bathrooms
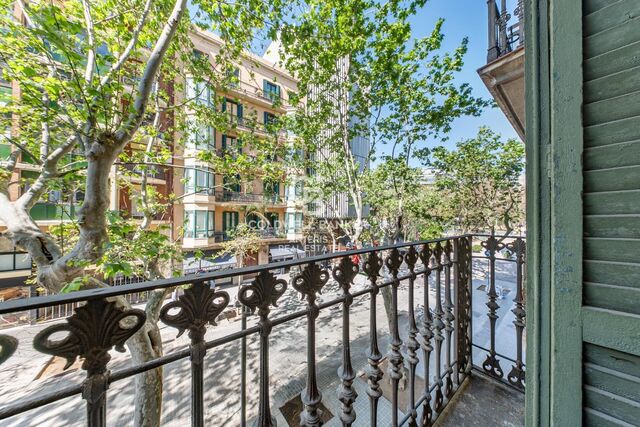
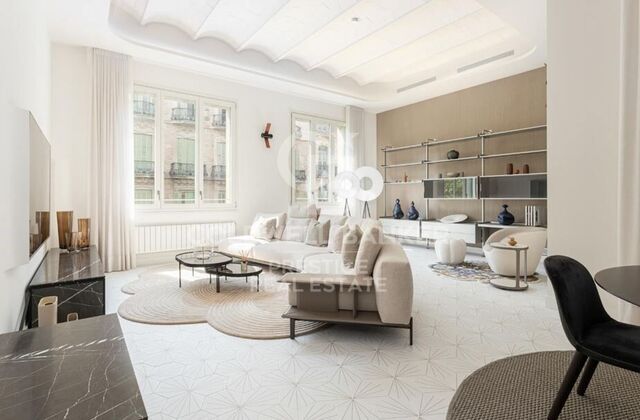
Coldwell Banker Anteris is pleased to present this exceptional apartment of approximately 110 m², beautifully decorated and fully furnished with premium-quality materials. It's located in an elegant Modernista building on the principal floor, in a prime setting within Barcelona's sought-after Eixample district. Measuring around 110 m², the property stands out for its position on a quiet street in the heart of the city, surrounded by acclaimed restaurants, exclusive boutiques and every amenity for day-to-day life. It offers the perfect balance between city living and a relaxed residential atmosphere. The apartment comprises two bedrooms including a generous master suite along with two bathrooms. The living room faces southwest and opens onto two balconies, while the master bedroom and kitchen face northwest, ensuring natural light throughout the day and a wonderfully pleasant feel to the home. Its location on the fully pedestrianised stretch of Carrer Enric Granados is among the most exclusive and desirable in central Barcelona. If you are looking for an elegant, move-in-ready home with high-quality finishes in an unbeatable location, please get in touch for further information or to arrange a viewing. Consumer information: The sale price does not include taxes or expenses derived from the purchase, which, according to current legislation, are the responsibility of the buyer (Property Transfer Tax or, where applicable, VAT and Stamp Duty), nor notary and registry fees. The published information, including surface areas, is for guidance only and not contractual. The offer may be subject to price changes or withdrawal from the market without prior notice. Real estate agency fees will be applied according to the signed marketing agreement. Detailed information will be provided to all interested parties before any payment is made, in accordance with applicable state and regional regulations. #ref:AV327
690,000 €
For sale Exclusive Modernist Apartment in Casa Burés, Eixample Dreta
Dreta de l'Eixample, Barcelona

For sale Exclusive Modernist Apartment in Casa Burés, Eixample Dreta

109 m²Size12 Bathrooms
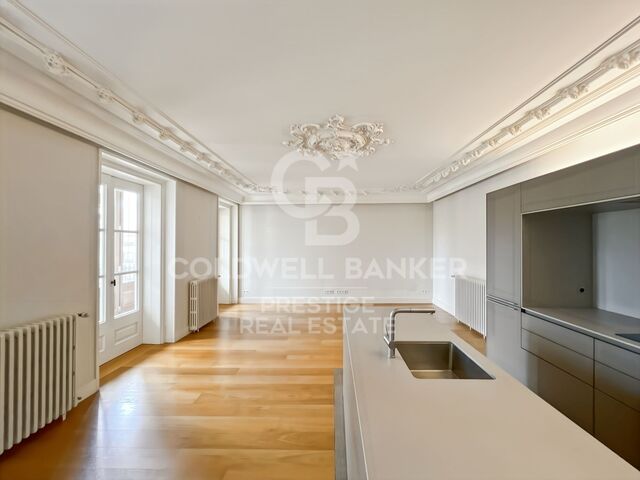
Located in the iconic Casa Burés, this 109 sqm property represents a unique opportunity to acquire a fundamental piece of Barcelona's architectural heritage. The home combines the noble character of early 20th-century Catalan modernism with a top-tier restoration that provides every contemporary comfort. The living area features a spacious and bright lounge-diner where original decorative ceiling elements have been carefully preserved. Seamlessly integrated into this space, the open-plan kitchen comes fully equipped with high-end appliances. The entire area faces a classic Barcelona gallery overlooking a quiet courtyard, guaranteeing abundant natural light and a serene atmosphere. The interior layout offers an elegant entrance area with a guest powder room, leading to the main sleeping quarters: a spacious master suite with a private full bathroom and direct access to the gallery. The property comes fully furnished with carefully selected design pieces, offering a sophisticated, move-in-ready ambience. Built between 1900 and 1905 and comprehensively restored between 2015 and 2017, the Casa Burés building retains all its catalogued artistic elements intact. Residents enjoy peerless communal facilities in the city, including a heated rooftop pool with views over Barcelona, a second indoor pool on the lower floor, a gym, home cinema, co-working space, and concierge service with 24-hour private security. Situated on one of the most sought-after streets in the Eixample Dreta, just moments from Passeig de Gràcia and the city's finest cultural and dining scenes, this property is ideal as a primary residence or a prime real estate investment. Contact us for further information or to arrange a private viewing. #ref:CBES2962
1,975,000 €
Exclusive 1-bedroom flat with terrace in La Siesta | Dénia - Phase 2
La Pedrera - Vessanes, Dénia

Exclusive 1-bedroom flat with terrace in La Siesta | Dénia - Phase 2

54 m²Size11 Bathroom
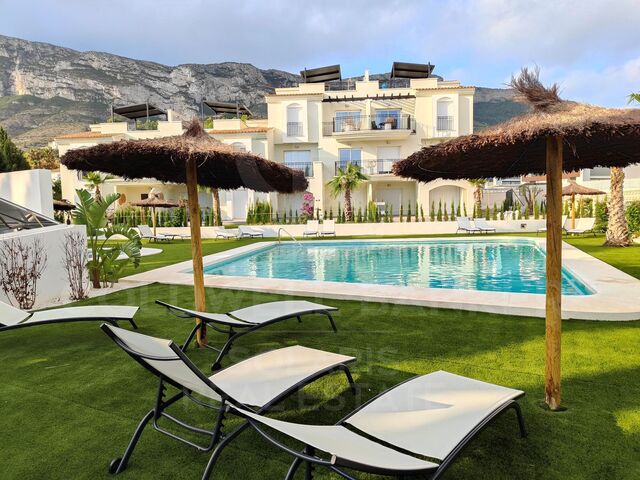
Discover this elegant 1-bedroom, 1-bathroom flat, located on the ground floor of the exclusive La Siesta urbanisation in Dénia. Designed for those looking for a functional, bright and high-quality home, this property combines contemporary design with the necessary comfort to enjoy the authentic Mediterranean lifestyle. Bright and well-distributed interior spaces: The property offers an optimised layout that makes the most of every square metre. The spacious open-concept living-dining room is integrated with a modern, fully equipped kitchen, creating a cosy and practical space for everyday use. From the living room there is direct access to a pleasant private terrace, perfect for enjoying the Costa Blanca climate all year round. The master bedroom provides a quiet and comfortable environment, while the bathroom, with a modern design and quality finishes, completes a home designed to offer comfort and functionality. Private terrace to enjoy the outdoors: The covered terrace becomes a natural extension of the living room, ideal for having breakfast outdoors, relaxing at the end of the day or enjoying pleasant evenings at any time of the year. Quality and comfort The house incorporates excellent features to guarantee maximum well-being: Exterior carpentry with double glazing Climalit. Mitsubishi heat pump air conditioning. Excellent thermal and acoustic insulation. Security door. Parking space included. The urbanisation offers a communal swimming pool, manicured gardens and a quiet residential atmosphere, all just minutes from the beach, the port, the centre of Dénia and all essential services. An excellent opportunity both for those looking for a second home by the sea, as well as for investors or buyers who want a modern, efficient and easy-to-maintain home in one of the most sought-after areas of the Costa Blanca. #ref:CBS929
275,000 €
Exclusive Sea-View Plots with Building Licence in Benahavís
Los Arqueros - Puerto del Almendro, Benahavís

Exclusive Sea-View Plots with Building Licence in Benahavís

4,699 m²Size
An exceptional investment opportunity within one of Benahavís' most prestigious gated communities. Three generous plots are available, each offering breathtaking panoramic sea views and including a building licence, making them ready for the development of an outstanding luxury residence. Set in a privileged elevated position, these plots offer the perfect balance between privacy, tranquillity and proximity to the finest amenities of the Costa del Sol. The first phase of construction is already underway, with the structural framework almost completed, significantly reducing development time. Located just minutes from San Pedro de Alcántara, Puerto Banús and Marbella, the location provides easy access to renowned restaurants, exclusive boutiques, world-class golf courses, international schools and every service required for an exceptional Mediterranean lifestyle. The gated community offers outstanding security, featuring controlled access, entrance barriers and video surveillance, ensuring a private, secure and exclusive environment for its residents. Surrounded by lush green landscapes and natural surroundings, this unique setting is ideal for enjoying outdoor living while remaining close to everything needed for a comfortable and sophisticated lifestyle. A rare opportunity to build a bespoke luxury villa in one of Benahavís' most exclusive residential enclaves, where privacy, spectacular Mediterranean views and excellent connectivity come together to create an extraordinary place to call home. #ref:CBSH1583
5,500,000 €
New build ground floor flat with large terraces just a few minutes from the beach | La Siesta, Dénia - Phase 3
La Pedrera - Vessanes, Dénia

New build ground floor flat with large terraces just a few minutes from the beach | La Siesta, Dénia - Phase 3

88 m²Size21 Bathroom
Discover this elegant ground floor flat located in the exclusive La Siesta urbanisation, a residential development designed to enjoy the Mediterranean lifestyle in one of the most attractive areas of Dénia. With a modern layout, abundant natural light and two large private terraces, this home offers the perfect balance between comfort, functionality and outdoor spaces. Light-filled interior spaces: The property has two bedrooms, a full bathroom and a bright open-concept living-dining area that connects directly to the main terrace, creating a pleasant continuity between the interior and exterior. The kitchen, with a contemporary design and fully equipped with high-end appliances, combines aesthetics and practicality for everyday use. Two terraces to enjoy all year round: One of the great attractions of this property are its two private terraces, ideal for having breakfast outdoors, relaxing under the Mediterranean sun or enjoying gatherings with family and friends. Covered porches provide shaded areas and greater comfort during any season of the year. Quality and comfort: The house incorporates high quality finishes and features designed to offer maximum well-being: Exterior carpentry with double glazing Climalit. Mitsubishi heat pump air conditioning. Excellent thermal and acoustic insulation. Security door. Parking space included. The urbanisation has a communal pool, large garden areas and a quiet environment, all just a few minutes from the beach, the centre of Dénia and all services. A magnificent opportunity for those looking for a residence by the sea, a second home or an investment with great potential on the Costa Blanca. #ref:CBS928
385,500 €
Exclusive Luxury Villas on Expansive Private Plots with Mediterranean Views
Casares Golf - Casares del Sol, Casares

Exclusive Luxury Villas on Expansive Private Plots with Mediterranean Views

381 m²Size929 m²Plot44 Bathrooms
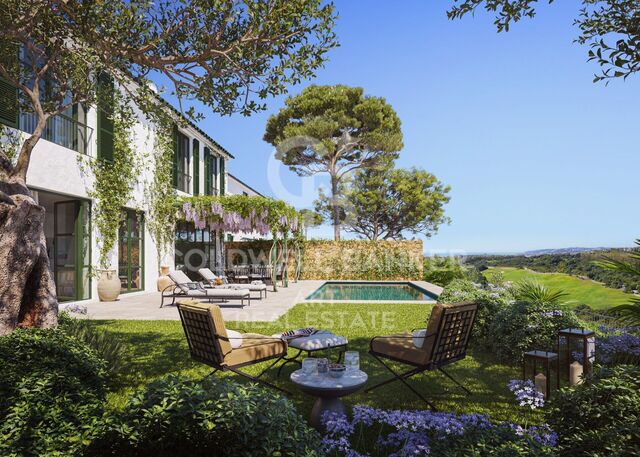
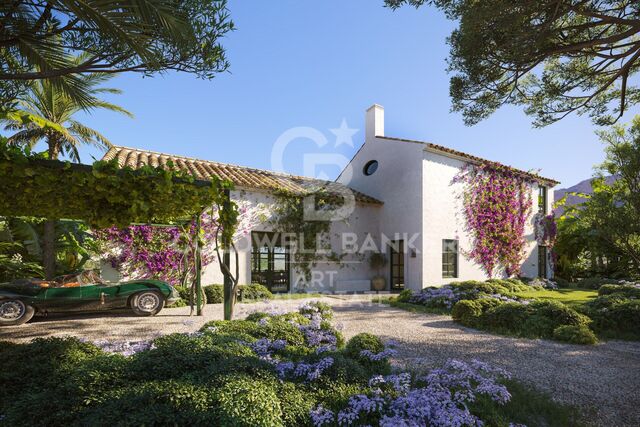
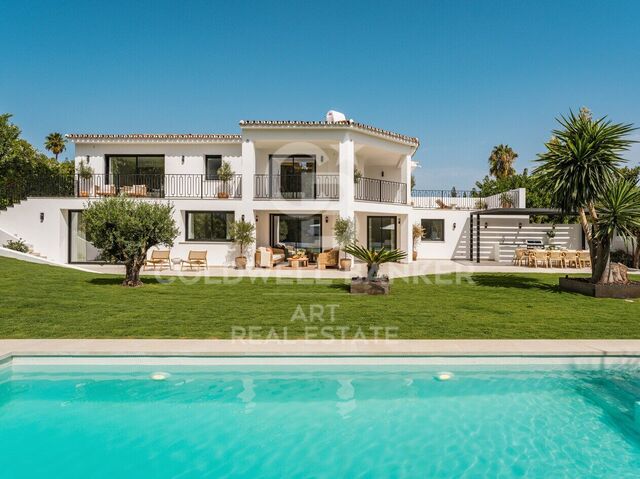
Cortijo II is the most exclusive villa typology within Cortesin Hill Club, created for those seeking an even greater level of privacy and seclusion. Offering four bedrooms and four-and-a-half bathrooms, these residences are set on the largest plots within the community, where expansive landscaped gardens and private swimming pools create a peaceful sanctuary surrounded by nature. The generous outdoor living areas provide the perfect setting for entertaining, relaxing and embracing the Mediterranean lifestyle. Spacious covered porches and terraces extend the interior living spaces outdoors, while panoramic views of the Mediterranean Sea and the rolling Andalusian countryside reinforce the feeling of living on a private country estate, just moments from the exclusive Residents' Club and the world-class amenities of Finca Cortesin. Inspired by the timeless character of traditional Andalusian architecture, Cortesin II blends whitewashed façades, terracotta roof tiles and cypress-lined surroundings with refined contemporary interiors. Natural materials, exceptional craftsmanship and a calm, understated palette create homes that combine warmth with sophisticated elegance. As the most prestigious villa collection within the development, Cortijo II represents the ultimate expression of space, privacy and timeless design. #ref:CBSH1584_B
3,975,000 €
Exclusive Contemporary Residence with Sea Views in The Hills, La Quinta
La Quinta, Benahavís

Exclusive Contemporary Residence with Sea Views in The Hills, La Quinta

787 m²Size830 m²Plot66 Bathrooms
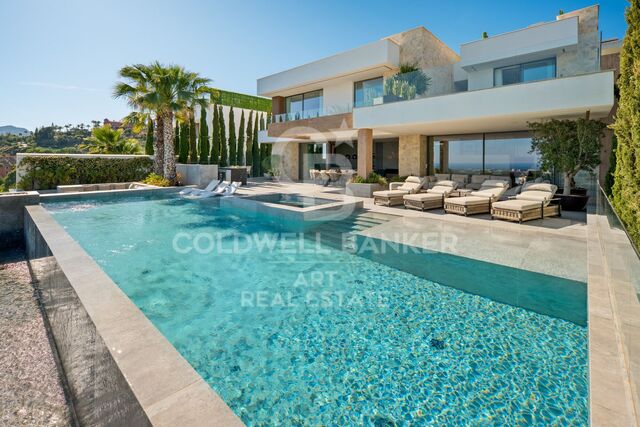
Contemporary residence located within the exclusive gated community of The Hills in La Quinta, one of Marbella's most sought-after residential enclaves. Built to exceptional standards, the property combines striking contemporary architecture, premium-quality finishes and a privileged location close to renowned golf courses, international schools, and all the amenities of Nueva Andalucía and Puerto Banús. The interiors have been thoughtfully designed to maximise natural light, spaciousness and the seamless connection between indoor and outdoor living. An elegant open-plan living area, enhanced by a refined neutral colour palette, flows effortlessly into the dining space and a bespoke gourmet kitchen fitted with high-end appliances and custom cabinetry. Floor-to-ceiling windows open onto expansive covered terraces, a spectacular infinity pool and beautifully landscaped tropical gardens, creating a natural extension of the living spaces. The property features five generously proportioned bedroom suites, including an impressive principal suite with panoramic Mediterranean Sea views, a bespoke walk-in wardrobe and a luxurious en-suite bathroom. Framed by uninterrupted sea views, breathtaking sunsets and the tranquillity of its elevated setting, this exceptional residence offers contemporary design, complete privacy and one of Marbella's most exclusive lifestyles. #ref:CBSH1582
10,495,000 €
Exclusive Contemporary Villa with Stunning Mediterranean Sea Views
Casares Golf - Casares del Sol, Casares

Exclusive Contemporary Villa with Stunning Mediterranean Sea Views

951 m²Size2,820 m²Plot44 Bathrooms
Located in a privileged setting, this stunning contemporary villa has been designed to offer the ultimate in comfort, privacy and exclusivity. Every detail has been carefully considered to maximise the views, enhance natural light and create spacious, light-filled interiors that blend seamlessly with the surrounding landscape. Set on a generous **2,820 m² plot** with a **built area of 951 m²**, the property is distributed over **three levels** and enjoys a desirable **south-facing orientation**, ensuring abundant natural light throughout the day and spectacular sunsets over the Mediterranean. The villa features **four spacious bedrooms**, **four elegant bathrooms** and a guest toilet, offering beautifully designed living spaces that provide both comfort and privacy for owners and guests alike. The generous living areas flow effortlessly onto the terraces and outdoor spaces, creating a perfect harmony between indoor and outdoor living while allowing residents to enjoy breathtaking panoramic views and the exceptional Costa del Sol climate all year round. Located just minutes from some of the region's finest beaches and surrounded by prestigious golf courses, this exceptional residence offers a unique opportunity to embrace an exclusive lifestyle in one of the Mediterranean's most sought-after destinations. A property where architecture, design and nature come together to create an extraordinary home for those seeking luxury, tranquillity and an unparalleled quality of life. #ref:CBSH1591
6,500,000 €
4-Bedroom Apartment with Swimming Pool in Goya
Goya, Madrid

4-Bedroom Apartment with Swimming Pool in Goya

242 m²Size44 Bathrooms
Coldwell Banker Unique presents this exceptional 242 sqm residence, located on the fourth floor of an elegant mid-20th-century classic building currently undergoing a meticulous full-scale renovation. The project preserves the distinguished character of its architecture and its iconic entrance hall, perfectly combining timeless elegance with the highest standards of contemporary comfort and quality. Situated in the prestigious Salamanca district, in the sought-after Goya neighborhood, and just a short distance from the iconic Retiro Park. The property features four bedrooms and four bathrooms, with a layout designed to provide maximum comfort and functionality. Its three spacious living rooms create distinct areas for relaxation, entertaining, and hosting guests, while the two balconies allow abundant natural light to flood the interiors and offer pleasant urban views. The home also includes an open-plan office, ideal for remote working or as a reading area, a practical separate laundry room, and a service area, providing added convenience and versatility for everyday living. Designed to the highest quality standards, the residence includes natural oak flooring, floor-to-ceiling windows in all bedrooms, aluminum exterior carpentry with thermal break technology, and Guardian Sun glazing, ensuring outstanding thermal and acoustic insulation. Comfort and energy efficiency are enhanced by an aerothermal climate control system with Airzone technology, underfloor heating, solar panels, and a comprehensive home automation system that manages climate control, lighting, and other household functions. The interior courtyards incorporate the innovative Deplosun system, which increases natural light intake by up to seven times and distributes it throughout the residences during the day. The property is completed by a premium kitchen, designer bathrooms, and top-quality finishes, offering an exclusive residential experience in one of Madrid's most desirable locations. It also features central heating and air conditioning to ensure year-round comfort, as well as an elevator and controlled access, providing convenience and peace of mind for residents. One of the property's greatest highlights is its exceptional communal amenities, designed to offer an exclusive lifestyle without leaving the building. Residents enjoy access to a spectacular lap pool, a fully equipped gym, sauna, and chromotherapy room, creating a true oasis of wellness and relaxation. Completion of this exclusive development is scheduled for February 2027. Located in one of Madrid's most sought-after neighborhoods, surrounded by the city's finest boutiques, restaurants, and services, this residence represents an outstanding opportunity for those seeking spaciousness, quality, comfort, and exclusivity in the heart of the Salamanca district. #ref:CBUQ1563
3,711,015 €
3-Bedroom Penthouse with Terrace in Goya
Goya, Madrid

3-Bedroom Penthouse with Terrace in Goya

230 m²Size34 Bathrooms
Coldwell Banker Unique presents this exceptional 230 sqm penthouse, located in an elegant mid-20th-century classic building currently undergoing a meticulous full-scale renovation. The project preserves the distinguished character of its architecture and its iconic entrance hall, perfectly combining timeless elegance with the highest standards of contemporary comfort and quality. Situated in the prestigious Salamanca district, in the sought-after Goya neighborhood, and just a short distance from the iconic Retiro Park. The property features three spacious en-suite bedrooms and a guest powder room, with a thoughtfully designed layout that maximises comfort and privacy. Its impressive living area is complemented by an open-plan home office, ideal for remote working or as a reading space, while the magnificent 14 m² private terrace becomes a natural extension of the home, perfect for relaxing outdoors or entertaining family and friends. Designed to the highest standards, the residence boasts natural oak flooring, floor-to-ceiling windows in every bedroom, aluminium exterior joinery with thermal break technology and Guardian Sun glazing, ensuring outstanding thermal and acoustic insulation. Comfort and energy efficiency are enhanced by an aerothermal climate control system with Airzone technology, underfloor heating, solar panels and a comprehensive home automation system that intelligently manages climate control, lighting and other household functions. The interior courtyards feature the innovative Deplosun system, which multiplies natural light by up to seven times and redirects it into the apartments throughout the day. The property is completed with a premium kitchen, designer bathrooms and high-end finishes, offering an exceptional residential experience in one of Madrid's most desirable locations. Additional features include central heating, air conditioning, lift access and controlled entry, ensuring year-round comfort, convenience and security. One of the property's most outstanding features is its exceptional communal amenities, designed to offer an exclusive lifestyle without leaving the building. Residents enjoy access to a spectacular swimming lane, fully equipped gym, sauna and chromotherapy room, creating a true oasis of wellness and relaxation. Completion of this exclusive development is scheduled for February 2027. Located in one of Madrid's most sought-after neighbourhoods, surrounded by luxury boutiques, renowned restaurants and premium services, this penthouse represents an exceptional opportunity for those seeking an exclusive home that combines spaciousness, privacy, cutting-edge technology and a premium lifestyle in the heart of Salamanca. #ref:CBUQ1566
3,672,000 €
3-bedroom flat in Princesa
Gaztambide, Madrid

3-bedroom flat in Princesa

142 m²Size33 Bathrooms
Coldwell Banker Unique presents this elegant residence located on Calle Princesa, one of Madrid's most privileged and dynamic locations. Surrounded by a wide array of shops, restaurants, and services, and boasting excellent transport links, it offers the perfect balance of comfort, lifestyle, and prime location. Situated on the first floor with an exterior-facing aspect, this 142 m² property enjoys a pleasant northeast orientation, allowing natural light to flood in and creating bright, welcoming spaces throughout the day. The home has been meticulously renovated to feature a contemporary design and a functional layout that maximizes every inch of space. The living area is anchored by a spacious loungedesigned as the heart of the homemaking it ideal for both relaxation and entertaining guests. The property comprises three bedrooms and three bathrooms, ensuring comfort and privacy for all residents. The fully equipped kitchen is complemented by a practical laundry room, adding functionality and organization to daily life. The home is offered fully furnished and equipped, ready for immediate occupancy. It also features ducted air conditioning and individual boiler heating, ensuring efficient climate control and maximum comfort at any time of year. The building includes an elevator, providing added convenience and accessibility. Thanks to its spaciousness, high-quality renovation, and excellent location, this property represents a magnificent opportunity for those seeking an elegant, functional home ready to be enjoyed in one of Madrid's best-connected areas, known for its high quality of life. #ref:CBUQ1565
1,339,000 €
Chalet  Castellar del Vallès
Can Font - Ca n'Avellaneda, Castellar del Vallès

Chalet Castellar del Vallès

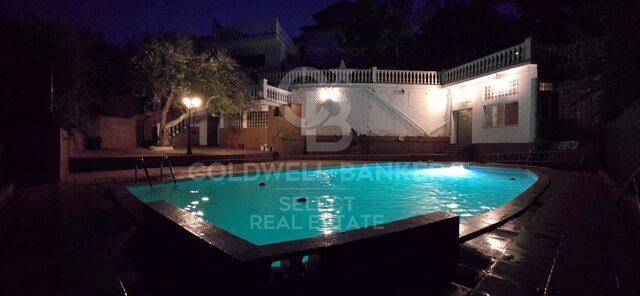
Una residencia excepcional donde la naturaleza, la arquitectura y la privacidad convergen En un enclave privilegiado, rodeada por un paisaje de montañas y frondosos bosques, esta extraordinaria propiedad representa una oportunidad única para quienes buscan una residencia que combine elegancia, privacidad y una calidad de vida excepcional. Un lugar donde el silencio, la luz y el entorno natural se convierten en parte esencial de la experiencia de vivir. Sobre una cuidada parcela de 1.036 m² se alza esta distinguida villa de 440m² construidos, concebida para ofrecer una perfecta armonía entre arquitectura, amplitud y bienestar. Cada espacio ha sido diseñado para disfrutar de la luminosidad natural y de las vistas abiertas al paisaje, creando una atmósfera de absoluta serenidad. La zona de día gira en torno a un refinado salón presidido por una elegante chimenea, un espacio de gran personalidad que invita tanto al descanso como a la celebración de momentos inolvidables. Sus amplios ventanales integran el exterior en el interior de la vivienda, ofreciendo una conexión permanente con la naturaleza. La residencia dispone de cuatro dormitorios, entre los que destaca una magnífica suite principal concebida como un auténtico refugio privado. Con aproximadamente 25 m², incorpora un elegante vestidor y un exclusivo baño en suite que convierte este espacio en una experiencia de confort y sofisticación. La vivienda se completa con tres dormitorios adicionales y una cuidada distribución de baños que garantiza la máxima comodidad para la familia y sus invitados. Los exteriores han sido concebidos para disfrutar plenamente del privilegiado entorno. Un amplio porche cubierto con zona de barbacoa prolonga las estancias hacia el jardín, creando un escenario perfecto para reuniones al aire libre. La espectacular piscina de cerca de 70 m², acompañada por un generoso solárium de 88 m² ofrece un ambiente propio de un exclusivo resort privado, donde cada jornada se vive con absoluta tranquilidad y privacidad. La propiedad dispone además de un espacioso garaje de 62 m² y un práctico trastero de 23 m², aportando funcionalidad sin renunciar a la elegancia. Como elemento verdaderamente diferenciador, la finca incorpora una segunda edificación independiente, un valor añadido excepcional que abre un amplio abanico de posibilidades: una elegante casa de invitados, residencia para familiares, estudio creativo, despacho profesional o un exclusivo espacio de bienestar completamente independiente. Más allá de sus dimensiones y prestaciones, esta propiedad ofrece un privilegio cada vez más difícil de encontrar: la posibilidad de disfrutar de una vida rodeada de naturaleza, con absoluta privacidad y excelentes espacios para compartir, descansar y crear recuerdos inolvidables. Una residencia pensada para quienes entienden el lujo como la combinación perfecta entre espacio, exclusividad, serenidad y una ubicación privilegiada. #ref:XAL_90
Price upon request
Penthouse with Terrace in Illa del Bosc, Diagonal Mar
Diagonal Mar i el Front Marítim del Poblenou, Barcelona

Penthouse with Terrace in Illa del Bosc, Diagonal Mar

117 m²Size32 Bathrooms
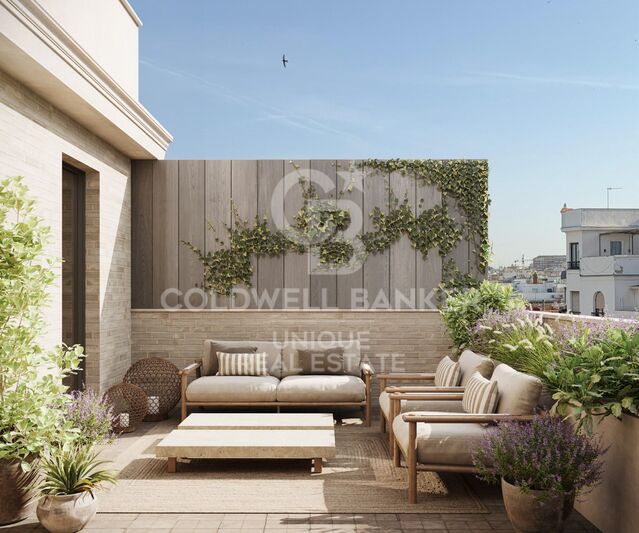
Coldwell Banker Prestige presents this penthouse located in Illa del Bosc, one of the most sought-after residential communities in Diagonal Mar, Barcelona. A home designed for those seeking comfort, privacy and an excellent location just a few minutes from the beach. With a built area of 117 m², the property offers a practical and well-designed layout featuring three bedrooms, two bathrooms, a spacious living and dining room with direct access to a pleasant terrace, a fully equipped independent kitchen and a separate laundry area. As a penthouse, it enjoys abundant natural light throughout the day and open views that enhance the feeling of space. The apartment is in excellent condition and features wooden flooring, built-in wardrobes and ducted air conditioning and heating, ensuring maximum comfort all year round. Illa del Bosc is one of the most highly regarded communities in the area thanks to its outstanding facilities. Residents enjoy two swimming pools, beautifully landscaped gardens, two padel courts, a fully equipped gym, a children's play area, a multi-purpose room, concierge service and 24-hour security. Its location allows you to walk to the beach, Diagonal Mar Park and the Diagonal Mar Shopping Centre. It is also next to Barcelona's 22@ technology district and benefits from excellent public transport connections and quick access to the city's main roads. The price includes one parking space and a storage room, both located in the same building. If you would like further information or wish to arrange a viewing, please feel free to contact us with no obligation. We will be delighted to assist you. Reference: CBES2960 #ref:CBES2960
1,200,000 €
Villa 4 Bedrooms Duplex Sale Marbella
Milla de Oro, Marbella

Villa 4 Bedrooms Duplex Sale Marbella

277 m²Size1,188 m²Plot44 Bathrooms
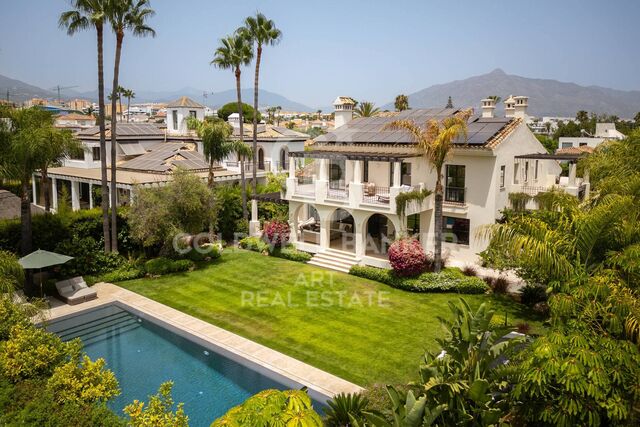
Located in the prestigious **Rocío de Nagüeles** residential community, one of Marbella's most exclusive addresses and just minutes from the iconic **Golden Mile**, this exceptional contemporary villa combines elegant design, privacy and a privileged location with breathtaking panoramic views of the Mediterranean Sea. Distributed over two levels, the property has been thoughtfully designed to offer the highest levels of comfort and sophisticated living. It features **four spacious en-suite bedrooms**, a stylish guest toilet, bright open-plan living areas and generous terraces that seamlessly connect with the landscaped gardens and the **heated private swimming pool**, creating the perfect setting to enjoy the Mediterranean lifestyle throughout the year. The villa stands out for its premium-quality finishes, advanced home automation system and carefully selected high-end features, including **Bosch** appliances, a bespoke wine cellar and a fully equipped outdoor kitchen. The seamless integration between the indoor and outdoor living spaces, together with its elegant contemporary interior design, makes this a truly turnkey property. It is offered **fully furnished**, combining timeless elegance, functionality and refined minimalist style. Situated in a peaceful and secure neighbourhood, the villa is just a short drive from renowned international schools, exclusive beach clubs, championship golf courses, fine dining restaurants and **La Cañada Shopping Centre**, making it an outstanding choice as either a permanent residence or an exclusive holiday home. Furthermore, the planned upgrades to the property will further enhance its design, efficiency and sustainability, increasing both its appeal and long-term value. A unique turnkey opportunity to own an exceptional contemporary villa in one of Marbella's most sought-after locations, just moments from the Golden Mile and all its world-class amenities. #ref:CBSH1588
3,850,000 €
Spectacular apartment in Eixample Dreta, Barcelona
Dreta de l'Eixample, Barcelona

Spectacular apartment in Eixample Dreta, Barcelona

154 m²Size23 Bathrooms
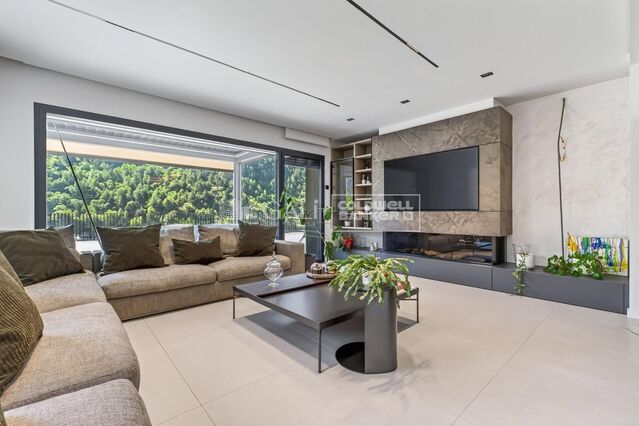
Discover this impressive luxury property for rent, located in the exclusive Eixample Dreta neighbourhood. Featuring an interior design that captures the vibrant and cosmopolitan essence of Manhattan, this 154 sqm residence offers a unique and sophisticated experience for those who appreciate luxury, design and meticulous attention to detail. The property stands out for its carefully curated interiors and furniture from prestigious brands such as Poliform, among others, transforming everyday living into a truly exquisite experience. Upon entering the property, you are welcomed into a spacious and visually harmonious living area with an open-plan kitchen connected to the living and dining room. White and mocha tones create an elegant atmosphere that invites relaxation and well-being. To the right, there is a guest bathroom, followed by the sleeping area, which comprises two spacious double bedrooms. Each bedroom has its own en-suite bathroom, ensuring privacy and comfort. This newly built development offers impressive communal facilities, including a swimming pool, sauna, massage room and fully equipped gym, ideal for enjoying a healthy and comfortable lifestyle. The kitchen, fitted with modern appliances and high-quality utensils, has been designed to delight any food and cooking enthusiast. The building also provides concierge service and a lift, offering an even more comfortable and exclusive residential experience. In compliance with the information obligations established in Spanish Law 10/2025 of 28 December on customer service and transparency, as well as the applicable sector-specific regulations, please note that the indicated price does not include the expenses and taxes associated with the purchase, such as Property Transfer Tax, notary fees and Land Registry fees, among others. Seller's agency fees: included in the sale price. For detailed information regarding the application, tax rates and available reductions relating to Property Transfer Tax in Catalonia, please consult the official website of the Catalan Tax Agency. #ref:CBES2961
1,795,000 €
2-Bedroom Apartment in Lista
Lista, Madrid

2-Bedroom Apartment in Lista

57 m²Size21 Bathroom
Coldwell Banker Unique presents this charming residence located in the prestigious Lista neighborhood within the exclusive Salamanca district, one of Madrid's most sought-after and well-connected areas. Surrounded by an excellent selection of boutiques, restaurants, services, and public transport, it offers a privileged location for enjoying an exceptional urban lifestyle. Situated on the fifth floor of a building with lift access and a concierge service, this 57 m² interior apartment enjoys a southeast-facing orientation. It has been carefully renovated to offer a functional layout and contemporary design, making the most of every square meter. The living area features a bright lounge seamlessly connected to a fully equipped open-plan kitchen, creating a welcoming and practical space for everyday living. The property offers two bedrooms and one bathroom, providing a versatile layout that is ideal both as a primary residence and as an investment opportunity in one of Madrid's most desirable locations. The apartment is sold fully furnished and equipped, ready to move into. It also benefits from air conditioning and heating, ensuring year-round comfort. Thanks to its outstanding location, carefully renovated interiors, and optimized layout, this property represents an excellent opportunity to enjoy an elegant and functional home in the heart of the Salamanca district, one of Madrid's most exclusive residential areas. #ref:CBUQ1564
859,000 €
Villa 6 Bedrooms Sale Encamp
Encamp

Villa 6 Bedrooms Sale Encamp

570 m²Size510 m²Plot65 Bathrooms
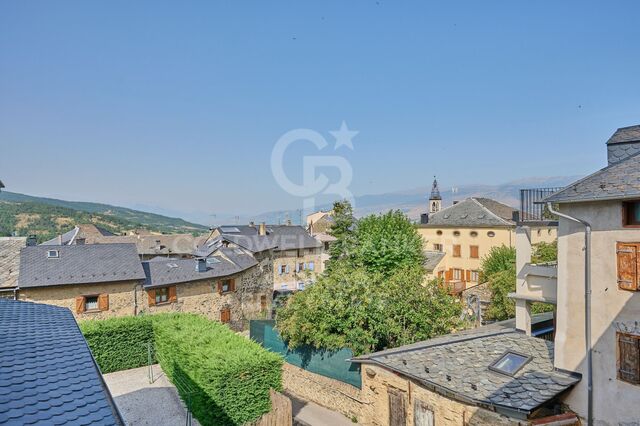
We present this spectacular villa for sale, located in an exclusive residential area of Encamp.~~It is an independent home with an unbeatable orientation (southeast), which allows you to enjoy sun all year round, and guaranteed views in almost all rooms of the home.~~Apart from the views and solar orientation, it is worth highlighting the incredible quality of its finishes and the modern and practical style chosen. With home automation and underfloor heating to achieve the greatest comfort.~~The chalet is distributed over 4 floors, connected by a large elevator and a staircase. It consists of a total of 6 bedrooms, 5 full bathrooms and a toilet, distributed as follows:~~- ENTRANCE FLOOR: On this floor there is the box for 3 cars, the door for the outdoor parking (for 1 car) and the walking access to the house, with a cozy and practical hall.~~- GROUND FLOOR COVERED: This floor of about 80 m2 houses the master bedroom with its large dressing room, bathroom (with bathtub, shower and two sinks), and access to the 8 m2 terrace. With large windows from which to enjoy the sun and the views.~~- FLOOR 1: On this floor, of about 120 m2, we find 3 large suite-type rooms with large windows to enjoy the sun and views of the valley; each with its full bathroom and built-in wardrobes. Also on this floor is another double room, a single room (games room or office), a large 8 m2 laundry room, and the technical room. From this floor and without leaving the house, you can enjoy a covered pool from which you can access another terrace/solarium.~~- GROUND FLOOR: We find the day area on this level, with a practical layout to enjoy with family and friends. The kitchen is next to the dining room, but physically separated. The large kitchen has 20m2 more, fully equipped with high-end paneled appliances, and with a table/island to be able to make any meal of the day without having to use the dining room. The dining room, of about 20 m2, houses a table with capacity for 8-10 people. A sliding door separates it from the living room, which has a size of almost 30 m2. This floor, like all of them, is very sunny and the garden is accessed from the kitchen and living room. The garden is large and has an outdoor dining room that can be protected from the weather with blinds and windows. Like the rest of the house, it enjoys sun all year round and fantastic views of the valley.~~An exclusive home with all the comforts, which will not leave you indifferent.~~ #ref:03676/5210
3,950,000 €
1928 Indiana House in A Guarda
A Guarda

1928 Indiana House in A Guarda

528 m²Size1,210 m²Plot76 Bathrooms
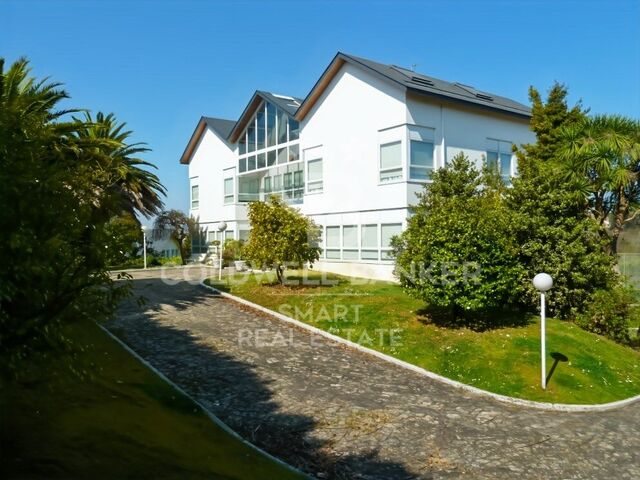
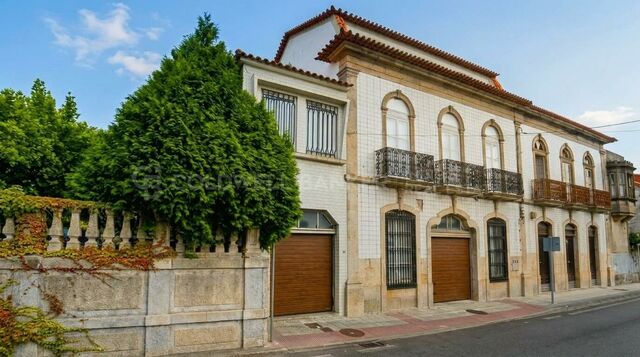
Exclusive, high-yield heritage investment opportunity on the coastal way of Camino de Santiago We are delighted to exclusively present an exceptional architectural gem: an authentic Indian House dating back to 1928, strategically located in the heart of A Guarda (Pontevedra), just 100 metres from the town centre and the mouth of the Miño River, one of the most emblematic landscapes along the border between Spain and Portugal. The property is set within an area of outstanding cultural and heritage value, very close to the town's museum area, further enhancing its appeal as a tourist destination. This unique asset represents an outstanding opportunity for investors and hotel groups seeking to develop a Boutique Hotel, Luxury Rural Guesthouse or Premium Hospitality project, capitalising on the exponential growth in pilgrims and international visitors, including a growing segment of high-spending travellers. Smart and Efficient Layout Unlike many historic properties, which require multi-million-euro investments and extensive structural works to adapt their layouts, this property features a well-preserved original structure, efficiently distributed across its 528 m² of built area: Ground Floor (231 m²): An open-plan layout ideally suited to accommodate the hotel reception, professional kitchens, restaurant or breakfast area, as well as a magnificent glazed lounge serving as a premium communal space. Upper Floors: Seven spacious bedrooms and six full bathrooms, allowing for an almost immediate hotel configuration with minimal structural alterations. A Major Urban Planning Advantage: Plot to Be Expanded to 1,630 m² The property benefits from a generous urban plot. Its value is expected to increase significantly in the short term, as the property is set to incorporate an additional 420 m² of undeveloped land. This will bring the total garden area to approximately 1,630 m², creating a genuine oasis in the heart of the town, with excellent potential for private guest parking, a swimming pool, terraces and outdoor leisure areas. Location and International Tourism Appeal Located in A Guarda, just 100 metres from the town centre and the mouth of the Miño River, the property enjoys direct exposure to the steady flow of pilgrims travelling along the Coastal Way Camino de Santiago, one of Europe's fastest-growing pilgrimage routes, attracting a significant number of visitors from the United States, Germany and Northern Europe. A privileged setting combining history, nature, proximity to Portugal and excellent connections throughout O Baixo Miño, located next to one of the town's principal cultural attractions. #ref:CBIN906
525,000 €
Luxury apartment with terrace on Avinguda Diagonal, Barcelona
Dreta de l'Eixample, Barcelona

Luxury apartment with terrace on Avinguda Diagonal, Barcelona

165 m²Size44 Bathrooms
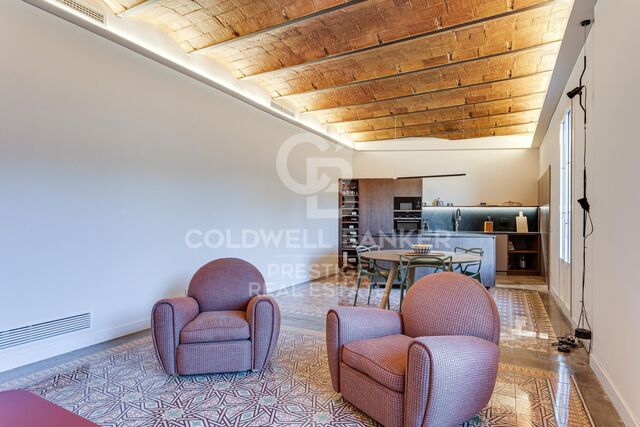
Coldwell Banker Prestige Real Estate presents this exclusive property for sale on Avinguda Diagonal, in the heart of Eixample Dreta, one of Barcelona's most iconic and sought-after residential areas. Located in a classic Eixample building, the property offers 165 sq m of built area and strikes a refined balance between contemporary design and carefully restored original architectural features. A spacious home with distinctive character and a layout designed to provide comfort, functionality and privacy. The interior is defined by high ceilings featuring exposed-brick Catalan vaults, original hydraulic mosaic flooring and carefully designed indirect lighting that enhances the personality and warmth of each room. The living area is arranged around a spacious open-plan living and dining room with an integrated kitchen, creating a bright, welcoming and fluid space, ideal for both everyday living and entertaining guests. The kitchen, with contemporary lines and wood finishes, blends naturally into the interior and combines design, generous storage and functionality. The property offers four bedrooms, including a spacious principal suite with a private bathroom and an adjoining room that can be used as a home office, reading room, dressing room or versatile additional space. The layout clearly separates the living areas from the sleeping quarters, ensuring privacy and adapting easily to the needs of a family, a couple or professionals working from home. One of the property's most appealing features is its private terrace, overlooking a renovated interior courtyard. A peaceful and secluded outdoor space in the centre of Barcelona, sheltered from the urban pace of Avinguda Diagonal. The property also includes a separate laundry area and bathrooms finished to a high standard. This home represents an exceptional opportunity for buyers seeking a renovated luxury apartment in Eixample Dreta, featuring original architectural details, a private terrace, generous living spaces and a strategic location close to Passeig de Gràcia, Barcelona's main shopping avenues and a wide range of services, restaurants and public transport connections. A property with a unique identity that reflects the essence of Barcelona architecture, reinterpreted from a contemporary perspective. Key features Built area according to the Land Registry extract: 165.38 sq m. Usable floor area according to the certificate of occupancy: 151 sq m. Layout: four bedrooms, principal suite, multipurpose room, open-plan kitchen, living and dining room, private terrace and separate laundry area. Condition of the property: excellent condition. Energy performance certificate: pending inclusion. Valid certificate of occupancy: reference CHB0601471xxxx, available for consultation. The owner is classified as a large property holder: no. The stated areas have been obtained from official sources and are provided for information purposes only. They do not, in themselves, constitute a contractual guarantee. The advertised price does not include any applicable taxes Property Transfer Tax for resale properties or, where applicable, VAT and Stamp Duty for newly built properties nor notary fees, Land Registry fees, administrative fees or any other costs associated with the transaction that, in accordance with current regulations, must be paid by the buyer. Real estate brokerage fees will be paid by the seller in accordance with the signed agency agreement. #ref:CBES2958
1,870,000 €
Haven´t found the property you were looking for yet?

Haven´t found the property you were looking for yet?

Find your home abroad with the support of the Coldwell Banker® network

Visit our global websites to learn more about your ideal property in the most exclusive destinations

We use our own and third-party cookies to make our website work safely and personalize its content. Likewise, we use cookies to measure and obtain data on your navigation and to adjust advertising to your tastes and preferences. Press the "Accept all" button to confirm that you have read and accepted the information presented. To manage or disable these cookies, click on "Configuration". For more information see our cookies policy.
Modify cookies
Technical and functional Always active
This website uses its own Cookies to collect information in order to improve our services. If you continue browsing, you accept their installation. The user has the possibility of configuring his browser, being able, if he so wishes, to prevent them from being installed on his hard drive, although he must bear in mind that such action may cause difficulties in navigating the website.
They allow the monitoring and analysis of the behavior of the users of this website. The information collected through this type of cookies is used to measure the activity of the web for the elaboration of user navigation profiles in order to introduce improvements based on the analysis of the usage data made by the users of the service. They allow us to save the user's preference information to improve the quality of our services and to offer a better experience through recommended products.
These cookies are used to store information about the preferences and personal choices of the user through the continuous observation of their browsing habits. Thanks to them, we can know the browsing habits on the website and display advertising related to the user's browsing profile.