Your search

Properties for sale in Spain

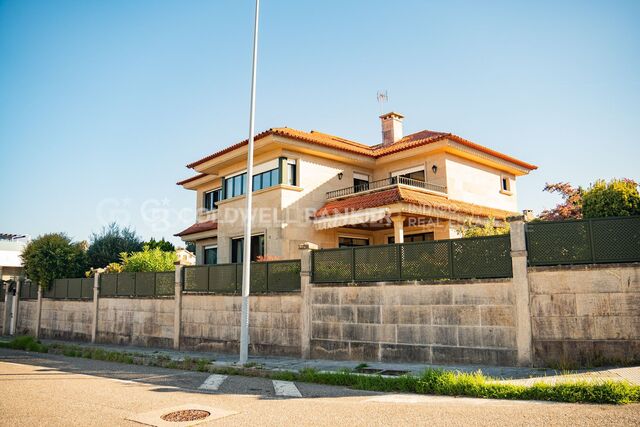
Timeless Villa Facing the Atlantic: Privacy and Distinction in Alcabre
,

Timeless Villa Facing the Atlantic: Privacy and Distinction in Alcabre

576 m²Size669 m²Plot55 Bathrooms
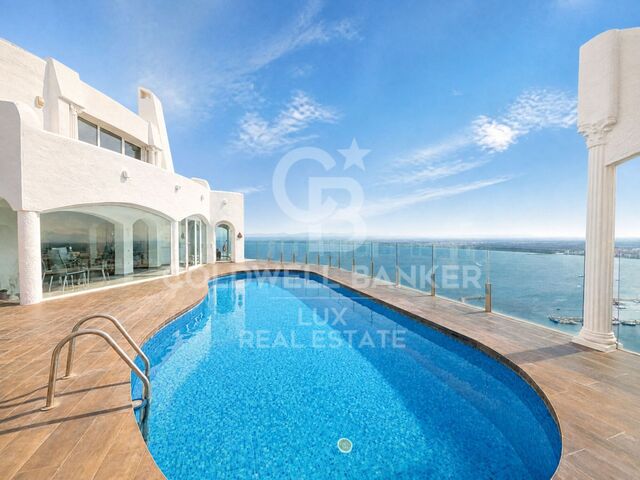
Exclusivity, character and sea views in Vigo's most sought-after residential enclave. Located just 100 metres from the coastline, this imposing grand residence offers more than 500 m² of built space. An architecturally conceived property for those who demand an exceptional lifestyle, combining the serenity of the sea with the convenience of urban living. The property stands out for its majestic architectural presence and privileged orientation. Protected by its immediate surroundings of low-rise buildings, the residence enjoys an extraordinary blue panorama over the sea and Galicia's sunsets, ensuring exceptional natural light and complete privacy. Designed for the Art of Entertaining Grand Reception Room: A striking space of impeccable proportions, entirely oriented towards the garden and private swimming pool through floor-to-ceiling glazing. Gastronomic Area: An independent dining room designed for formal entertaining, connected to a high-end kitchen with a separate pantry and a secondary service kitchen on the lower level. Elegant Connectivity: An imposing entrance hall with high ceilings connects the social areas. Multiple surrounding terraces and balconies extend the living experience outdoors, becoming private vantage points overlooking the coastline. A Private Sanctuary with Sea Views The sleeping quarters are designed to ensure maximum independence for residents and guests, connecting the principal rooms with the horizon: Master Suite: A private retreat featuring a separate dressing room, an elegant en-suite bathroom and direct access to a private balcony where the sea and Atlantic breeze take centre stage. VIP Bedrooms: Four additional generously sized bedrooms, each configured with private bathrooms or direct access and independent balconies overlooking the coastal surroundings. Study-Library: A refined and secluded space designed for executive use or quiet reading, with the tranquillity of the marine landscape as its backdrop. Wellness and Private Collection Wellness Core: The lower level houses a private sauna designed for wellbeing, relaxation and personal care without leaving home. Automotive Sanctuary: One of the property's most distinctive features is its private garage with capacity for up to five vehicles. An ideal space for housing a private car collection with complete comfort, security and discretion. The Outdoor Oasis and Prime Location The mature garden and private swimming pool create a fully enclosed and secure perimeter, protected from external views. Thanks to the low-rise nature of the neighbouring properties, the outdoor area becomes a sunny and sheltered setting, ideal for private receptions under the influence of the Atlantic. Located in Alcabre, just a one-minute walk from the beach, the property offers the perfect balance: the exclusivity of a private coastal vantage point and the vibrant energy of Vigo just moments away. More than a home, a legacy. Property is sold unfurnished. #ref:CBIN913
1,770,000 €
A modern, exclusive, and move-in-ready home, just 500 m from the beach
,

A modern, exclusive, and move-in-ready home, just 500 m from the beach

317 m²Size406 m²Plot45 Bathrooms
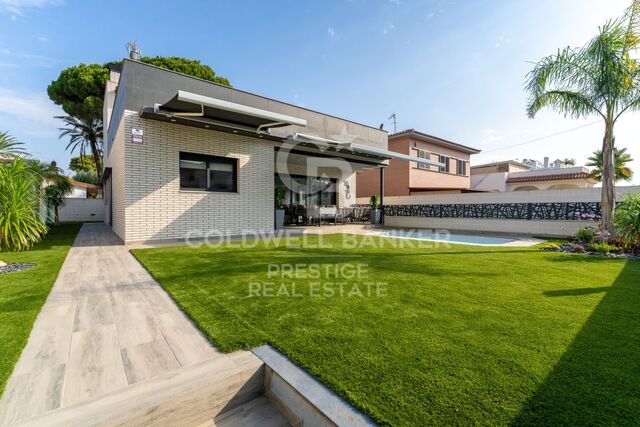
We are pleased to present this magnificent single-family home, built just 3 years ago, located in one of the most sought-after areas of Cambrils: La Llosa. A prime location that combines the tranquility of a residential setting with proximity to the beach and all the amenities needed to enjoy an excellent quality of life. The home sits on a lot of 406 m² and features 317 m² of floor area and 262 m² of usable space, distributed across spacious and comfortable rooms designed for year-round living. Outside, the property features a well-maintained, landscaped garden with artificial turf and a private pool, creating the perfect setting to enjoy Cambrils' pleasant climate, relax outdoors, or share unforgettable moments with family and friends. The living area stands out for its spaciousness and natural light. The living-dining room is generously sized and offers direct access to the terrace, garden, and pool, fostering a pleasant connection between the indoor and outdoor spaces. The separate kitchen, fully equipped, combines functionality with modern design and is complemented by a practical laundry area. The home features 4 spacious double bedrooms. The master bedroom features a private walk-in closet and an en-suite bathroom, while another bedroom also has its own en-suite bathroom, providing a high level of comfort and privacy. On the first floor, there is also a spectacular terrace of approximately 60 m²a versatile space perfect for creating a chill-out area, setting up an outdoor dining area, or simply enjoying the sun and the surrounding views. Another major attraction of this property is its spacious 118 m² private garage, with capacity for up to 4 vehicles. This space also provides considerable additional area for storage, bicycles, motorcycles, or other uses. The home is equipped with excellent features designed for comfort, security, and energy efficiency, including: Solar panels. Air-source heat pump system. Underfloor heating. Ducted air conditioning. Security windows. Anti-jam shutters. Hardwood floors. Water softener / reverse osmosis system. A property specially designed for those seeking a modern, practically new home that's ready to move into, featuring a private pool, spacious outdoor areas, and high-quality finishes, without sacrificing the convenience of having the beach and all amenities within easy reach. A unique home with character, ready to be enjoyed from day one, in one of Cambrils' most privileged locations. #ref:CBES2965
1,200,000 €
Flat 2 Bedrooms Sale Madrid
,

Flat 2 Bedrooms Sale Madrid

57 m²Size22 Bathrooms
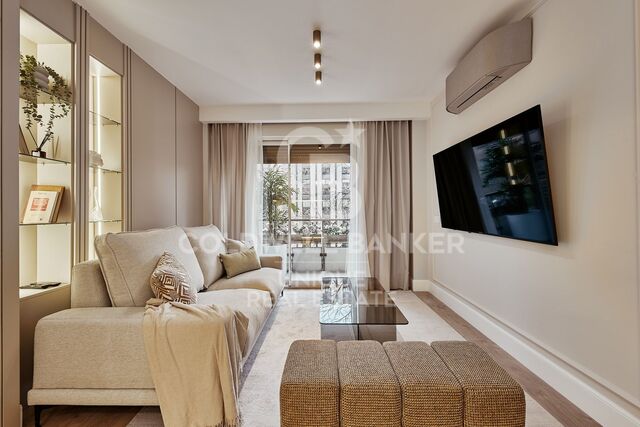
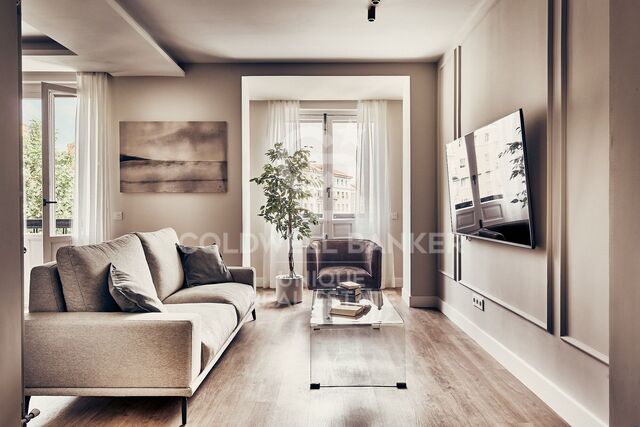
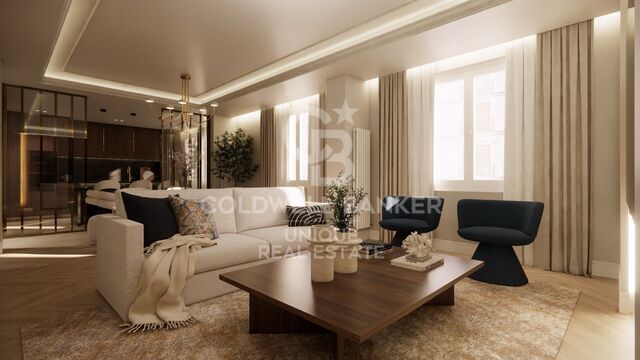
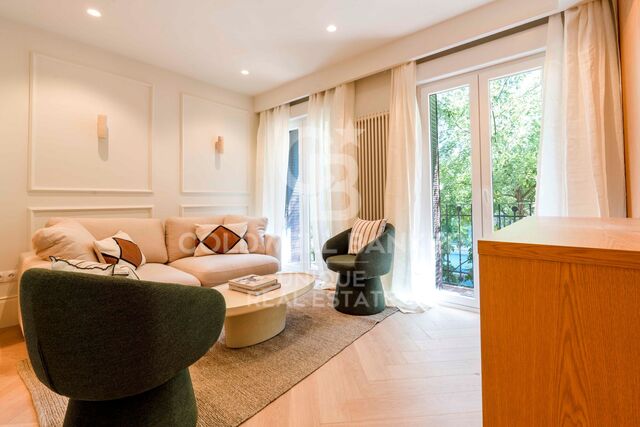
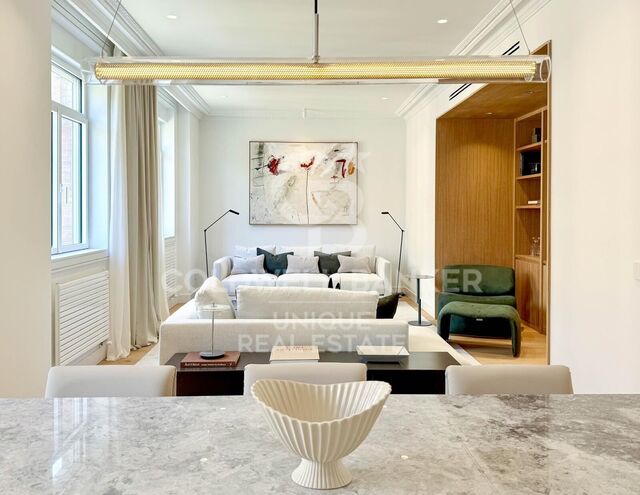
Coldwell Banker Unique presents this elegant 57 m² residence located in the exclusive Castellana neighborhood, within the Salamanca district, one of the most prestigious and sought-after areas of Madrid. Situated on the second floor of a classic 1922 building with an elevator, doorman and concierge service, this interior-facing residence is currently being carefully transformed to offer a modern, functional, and elegant layout, optimizing every space to create a welcoming and comfortable atmosphere.ç Its northeast orientation provides pleasant natural light during the early hours of the day. The living area will feature a living-dining room with a fully equipped open-plan kitchen, conceived as a bright, open, and practical space for everyday living. The property will comprise two bedrooms and two bathrooms, offering an ideal layout both as a primary residence and as an investment. It will be delivered fully furnished and equipped, ready to move into once the transformation works are completed. Features include split air conditioning and an electric water heater for hot water. An excellent opportunity to acquire a carefully transformed residence on one of the most emblematic streets in the Salamanca district, where the character of a classic building combines with contemporary design and an exceptional location, surrounded by luxury boutiques, renowned restaurants, amenities, and excellent transport connections. #ref:CBUQ1588
929,000 €
2 bedroom flat in Lista
,

2 bedroom flat in Lista

108 m²Size22 Bathrooms
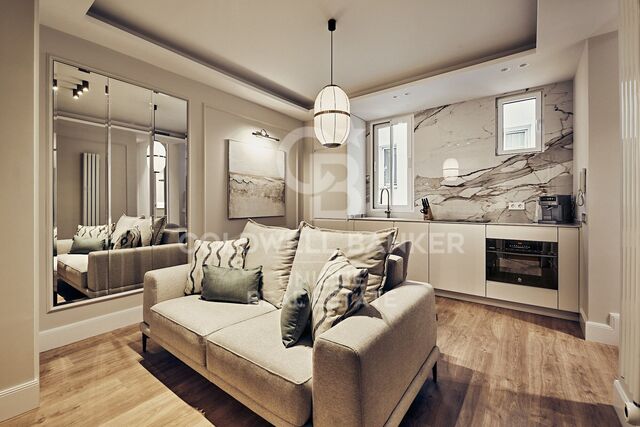
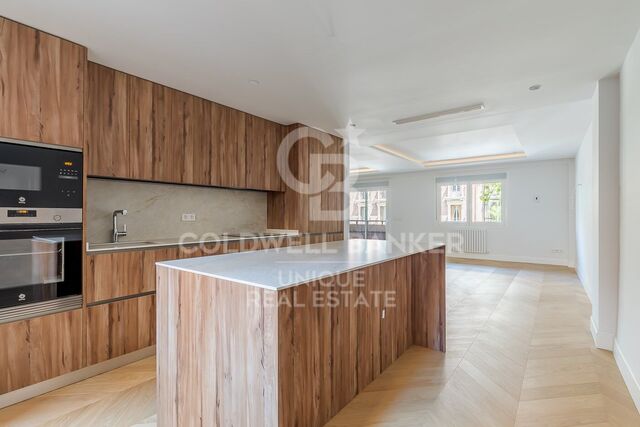
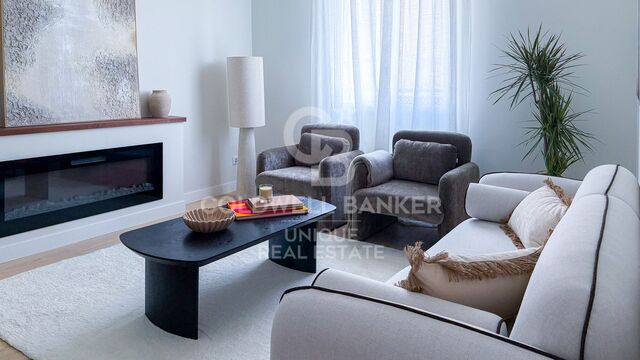
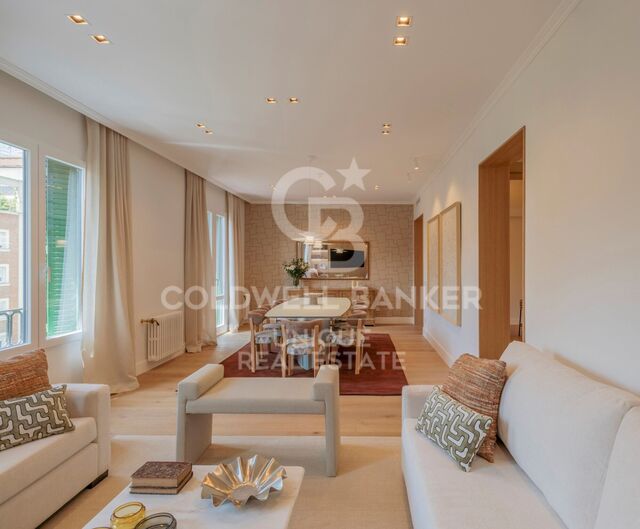
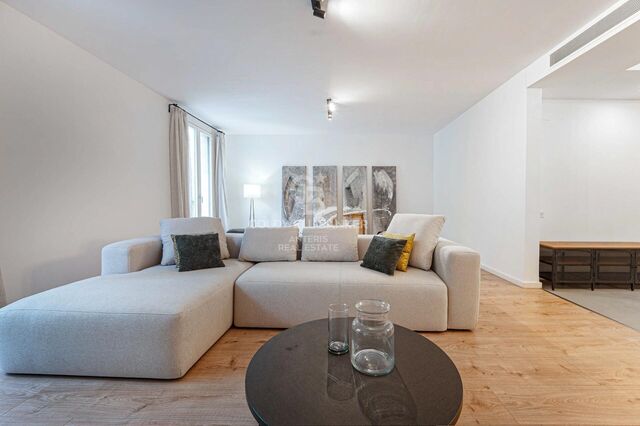
Coldwell Banker Unique presents this elegant 108 m² residence located in the exclusive Lista neighborhood, within the Salamanca district, one of the most sought-after and established areas of Madrid. Situated on the fourth floor of a 1950 building with an elevator, the property is interior-facing and overlooks a spacious and peaceful block courtyard. It has been carefully transformed to offer a modern, functional, and bright layout, creating a welcoming and particularly tranquil atmosphere in the heart of the city. The living area is centered around a spacious living-dining room with a fully equipped open-plan kitchen, designed to make the most of the space and provide a comfortable and seamless living experience. Its southwest orientation allows for excellent natural light throughout much of the day. The property features two bedrooms and two bathrooms, offering a well-balanced and versatile layout, ideal both as a primary residence and as an investment opportunity. The property is delivered fully furnished and equipped, ready to move into. Features include ducted air conditioning, central heating, and a home automation system, ensuring comfort and functionality throughout the year. An excellent opportunity to enjoy an elegant, peaceful, and fully transformed residence in one of the most privileged locations in the Salamanca district, surrounded by shops, restaurants, amenities, and excellent transport connections. #ref:CBUQ1584
1,429,000 €
Exclusive luxury residential in the heart of Estepona
,

Exclusive luxury residential in the heart of Estepona

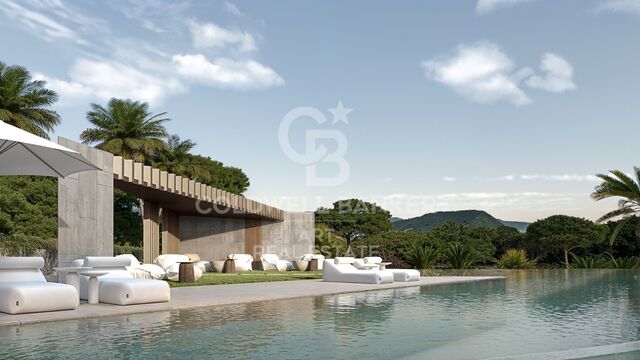
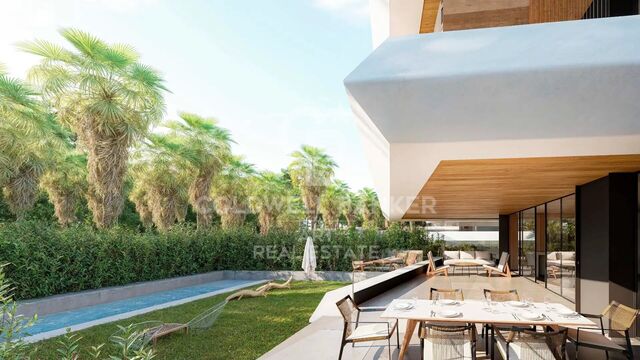
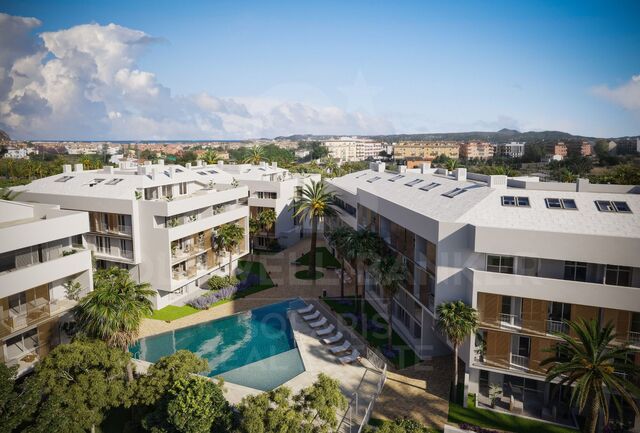
This exclusive residential of new construction is located in one of the most privileged residential areas of Estepona, next to the historic centre and a few minutes from the promenade, the beaches and the marina. The project consists of 32 luxury homes with 2 and 3 bedrooms, designed with contemporary architecture that combines clean lines, large glass surfaces and bright interior spaces with generous terraces that expand the house to the outside. The different typologies have been designed to adapt to different lifestyles. The ground floor houses have private gardens of up to 650 m² and a private pool, while the penthouses have large terraces, solarium and private rooftop pool. The intermediate houses offer terraces of up to 80 m² and some also have a private pool. All homes have spacious and bright spaces, fully equipped kitchens with high-end appliances, air conditioning by aerothermal with Airzone control system, air conditioning and heating. The master bedrooms have an en suite bathroom and the houses also incorporate a laundry area, barbeque and high quality finishes. The residential offers complete common areas designed for well-being and leisure, with landscaped gardens, communal pool, gym, spa with sauna, social lounge and coworking space. Each house includes two parking spaces and a separate storage room, as well as pre-installation for electric vehicle charging points. Its location allows you to enjoy all the services of the centre of Estepona within walking distance, with excellent connections to the A-7 and AP-7. The marina, Playa de la Rada and other areas of interest are less than 10 minutes away. An exceptional residential proposal that combines contemporary design, privacy, large terraces, exclusive services and a privileged location in the heart of Estepona. #ref:CBSH1598
From 997,500 €
Bright 2-Bedroom Apartment in Ibiza, Retiro
,

Bright 2-Bedroom Apartment in Ibiza, Retiro

117 m²Size23 Bathrooms
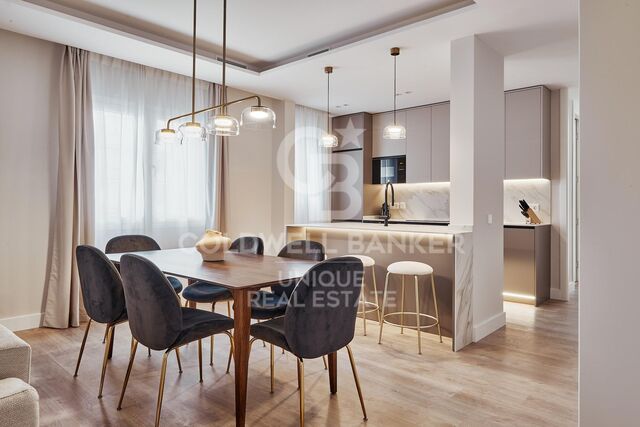
Coldwell Banker Unique presents this beautiful, bright, and welcoming exterior-facing residence, located on the fourth floor of a well-maintained building with concierge service, in a privileged area of Madrid, very close to Retiro Park. The property stands out for its excellent layout, designed to make the most of natural light and every available space. Its south-facing orientation and elevated position ensure pleasant natural light throughout much of the day. The residence is fully prepared and ready to move into. The social area comprises a spacious living room and dining room, arranged as two distinct yet harmonious spaces. The bright and spacious kitchen benefits from two windows and is integrated with the dining area. It features a large island and is fully equipped. The private area includes two double bedrooms, both with en-suite bathrooms. The main bedroom, measuring almost 14 m², is exterior-facing and features a practical dressing area, while the second bedroom, measuring 15 m², has fitted wardrobes. The property also features a guest toilet incorporating a dedicated laundry area. All rooms have windows, providing excellent natural light and ventilation. Additional features include air conditioning and central heating, ensuring year-round comfort. A complete, functional, and thoughtfully designed residence, located just minutes from Retiro Park and surrounded by a wide range of shops, amenities, restaurants, and excellent transport connections. #ref:CBUQ1590
1,375,000 €
Ground floor 2 Bedrooms Sale Encamp

Ground floor 2 Bedrooms Sale Encamp

65 m²Size21 Bathroom
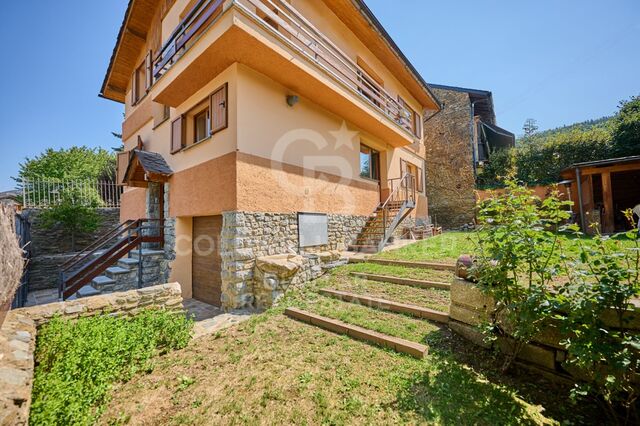
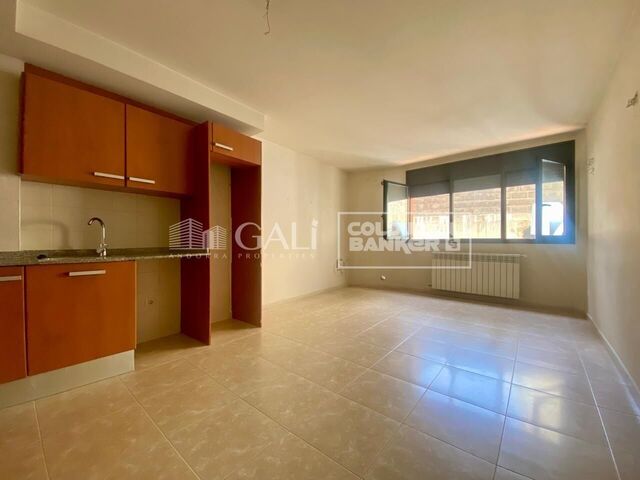
Ground-floor apartment located in a residential building constructed between 2006 and 2007, in the parish of Encamp, surrounded by natural landscapes and green areas, and close to the main services and amenities offered by the parish.~~The area offers a wide range of services and facilities, including shops, restaurants, schools, sports centres, bus stops and green spaces, providing comfort and easy access to the surrounding area.~~The property has 65.20 m2 of built area and offers a practical and well-distributed layout. It comprises a living-dining room with an open-plan kitchen, two double bedrooms and one bathroom, as well as a private terrace.~~Both bedrooms have direct access to the terrace, allowing for good natural ventilation and air renewal, as well as providing natural light to the living spaces. The bathroom is equipped with mechanical ventilation through an extractor fan.~~The apartment retains its original condition and is in good state of conservation, maintenance and use, offering a good opportunity either to move into as it is or to update it according to the new owners preferences.~~The private terrace provides additional outdoor space and natural light. The views are mainly oriented towards the buildings inner courtyard and are somewhat limited by the proximity of the surrounding buildings.~~The property is equipped with cold and hot water supply, drainage, electricity, telephone and television connections, as well as an electronic entry system. Heating is provided by aluminium radiators connected to a centralised oil-fired boiler, which also supplies domestic hot water. The apartment also has built-in wardrobes.~~The property includes a 13.52 m2 parking space, located on floor -2, and a 7.66 m2 storage room, situated immediately next to the parking space, providing convenient additional storage.~~A two-bedroom apartment with a private terrace, parking space and storage room, located close to amenities and surrounded by nature.~~Surface areas:~~* Apartment: 65.20 m2 built~* Terrace: 19,60 m2~* Parking space: 13.52 m2~* Storage room: 7.66 m2~~For more information or to arrange a viewing, please do not hesitate to contact Immòbiliaria GALI. #ref:05248/5210
450,000 €
1 bedroom flat with balcony in Cortes-Huertas
,

1 bedroom flat with balcony in Cortes-Huertas

55 m²Size11 Bathroom
Coldwell Banker Unique presents this magnificent 55 m² built property, completely renovated and ready to move into. Located on the third floor, it features a well-designed layout that makes the most of the natural light. The property comprises one bedroom and stands out for being a very bright interior home, overlooking two block courtyards and benefiting from a pleasant east-west orientation, allowing natural light to be enjoyed throughout the day. It features a balcony measuring approximately 1.20 x 2.70 m, providing the perfect outdoor space to create a small relaxation area. The property also boasts 2.90 m high ceilings, enhancing the feeling of spaciousness and brightness. The property has undergone a comprehensive renovation, including completely new plumbing and contemporary finishes. For year-round comfort, it is equipped with ducted air conditioning and an electric water heater. Heating is provided by the heat pump integrated into the air-conditioning system, and the property is also pre-installed for radiators, should the future owner wish to add them at their own expense. As an added benefit, the property includes an approximately 5 m² attic-style storage room, ideal for additional storage. A bright, renovated and comfortable home that combines spaciousness, excellent orientation and a well-designed layout, making it ideal both as a permanent residence and as an investment. #ref:CBUQ1577
525,000 €
Villa 4 Bedrooms Sale Pozuelo de Alarcón
,

Villa 4 Bedrooms Sale Pozuelo de Alarcón

657 m²Size2,545 m²Plot45 Bathrooms
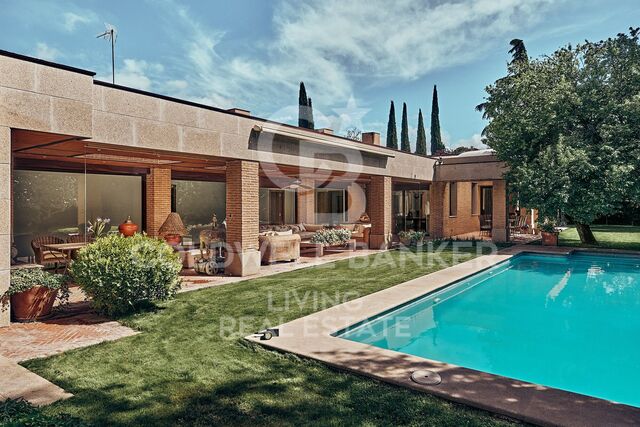
Discover this spectacular detached villa located in one of the most exclusive residential areas of Pozuelo de Alarcón, a privileged setting that combines privacy, tranquillity, and excellent connections to central Madrid. Surrounded by extensive green areas and high-end properties, it offers the perfect environment for enjoying a truly exceptional lifestyle. The property sits on a 2,545 m² plot and boasts 657 m² of cadastral built area, distributed across spacious and carefully designed interiors. From the moment you arrive, it stands out for its timeless architecture, large windows, and seamless integration between the interior spaces and the garden. The living areas feature generously proportioned rooms, with an elegant layout designed to maximise natural light and create warm, inviting spaces. Large windows offer magnificent views of the mature garden and establish a continuous connection with the outdoors. The house includes several living and dining areas, ideal both for everyday living and for entertaining guests. The sleeping quarters comprise four generously sized bedrooms and five bathrooms. The master suite stands out for its exceptional proportions, spacious dressing room, en-suite bathroom, and direct access to the garden, creating a truly private wellness retreat. Numerous built-in wardrobes and extensive storage areas provide exceptional functionality throughout the property. Outside, the property features a beautifully maintained garden with mature trees, several terraces, and covered porches, allowing residents to enjoy different outdoor settings throughout the year. The private swimming pool blends seamlessly into the surroundings, creating the perfect place to relax and enjoy complete privacy. Features include ducted air conditioning, heating, an elegant fireplace, and high-quality finishes that bring comfort and sophistication to every room. A truly unique property, distinguished by its generous proportions, expansive plot, privacy, and exceptional living spaces, designed for those seeking an exclusive home in one of the finest locations in Pozuelo de Alarcón. #ref:CBLV55
4,400,000 €
Standalone Corporate Building in Mos (Pontevedra)

Standalone Corporate Building in Mos (Pontevedra)

2,287 m²Size
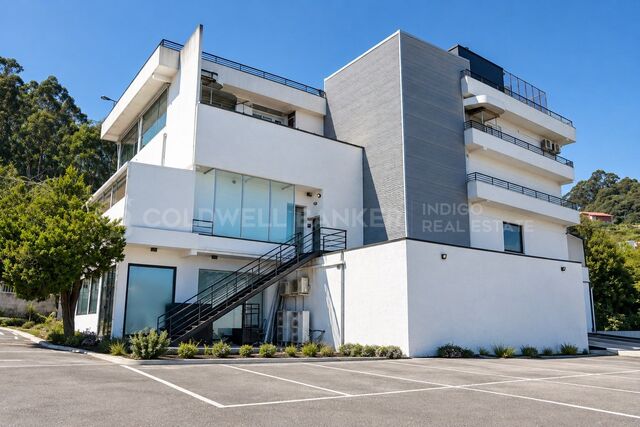
2,287 m² Corporate Building | Facing the A-55 Highway (Mos) An extraordinary turnkey investment opportunity. An exclusive, standalone corporate building with 2,287 m² of floor space is for sale on a private lot of 2,597 m². It is a prestigious, modern building with an impeccably functional architectural design. It is ideal for corporate headquarters, technology centers, logistics firms, medical corporations, or large high-performance sports centers. Smart Layout Across 5 Levels: The property stands out for its superb spatial flexibility, allowing work areas to be efficiently separated from service areas: - Basement Level (443 m²): Fully equipped for staff. Includes a large dining area, a fully equipped commercial kitchen, storage areas, restrooms, and access to a pleasant outdoor terrace. - Ground Floor (477 m²): Impressive main reception lobby, corporate meeting rooms, and separate restroom clusters. - First, Second, and Third Floors (1,367 m² total): Three open-plan levels adapted as operational offices with removable partition walls, executive offices, and separate restroom facilities on each floor. Competitive Advantages and Comfort - Premium Parking: Private surface parking with capacity for more than 35 parking spaces. An extremely scarce, strategic, and highly valued resource in the area. - Unbeatable Logistical Location: Strategically located in Puxeiros (Mos), with direct frontage and immediate access from the service road parallel to the A-55 highway (Vigo-Tui). This ensures excellent commercial visibility and fast intercity connections. - Ready-to-Operate Facilities: Building equipped with a state-of-the-art elevator. Fully installed air conditioning and heating systems. Floors finished with heavy-duty wood flooring and ceramic tile. - Versatile Use: The property is 100% versatile, suitable for the immediate establishment of various business and commercial activities without regulatory restrictions. Excellent condition. INVESTMENT: 2,100,000 € A strategic investment to position your brand in a unique property. Contact us today at Coldwell Banker Vigo to schedule a site visit or request detailed floor plans. Property Details - INVESTMENT €2,100,000 - Total floor area: 2,287 m² - Usable floor area: 2,047 m² (exact: 2,047.85 m²) - Lot area: 2,597 m² - Building levels: 5 levels (Semi-basement + Ground Floor + 3 Office Floors) - Parking spaces: More than 35 (on private property) - Included amenities: Elevator, Air conditioning, Heating, Industrial kitchen/dining area, Meeting rooms #ref:CBIN911
2,100,000 €
Flat 3 Bedrooms Sale Madrid
,

Flat 3 Bedrooms Sale Madrid

177 m²Size32 Bathrooms
Coldwell Banker Unique presenta esta vivienda reformada de 177 m² en Castellana, una de las zonas residenciales más representativas del barrio de Salamanca. La distribución diferencia claramente las áreas sociales y privadas. La zona de día se articula alrededor de un salón y un comedor comunicados, ambos con amplios ventanales y orientación este. La cocina, de líneas contemporáneas, cuenta con una gran isla central y abundante espacio de almacenaje. La vivienda dispone además de un aseo de cortesía y una lavandería independiente. La zona de descanso alberga tres dormitorios. El principal forma una suite con armarios integrados y baño privado. Los otros dos dormitorios, también equipados con espacio de almacenaje, comparten un segundo baño completo. El proyecto de reforma propone una estética serena y atemporal, con una cuidada selección de materiales, carpintería realizada a medida, iluminación integrada y una paleta de tonos neutros que aporta continuidad a todos los espacios. Situada en la calle Claudio Coello, a pocos pasos de Juan Bravo y del paseo de la Castellana, la vivienda se encuentra en un entorno que combina carácter residencial, comercios especializados, restaurantes y una amplia oferta de servicios, con buenas conexiones con el resto de Madrid. Una propiedad pensada para quienes buscan una vivienda de tres dormitorios, reformada y bien distribuida, en una ubicación consolidada del barrio de Salamanca. #ref:CBUQ1573
2,980,000 €
Exclusive and design apartments in La Nueva Mile de Oro
,

Exclusive and design apartments in La Nueva Mile de Oro

Exclusive boutique collection of only 36 apartments, designed for those looking for privacy, elegance and an authentic Mediterranean life experience. Located in a quiet elevated position on the New Golden Mile, this development combines contemporary and sophisticated architecture with a privileged natural environment, surrounded by golf courses and a few minutes from everything that the Costa del Sol offers. Each house has been carefully designed to create spacious, bright spaces and perfectly connected to the outside. Its open concept interiors extend to generous terraces, allowing you to maximise the natural light and the pleasant Mediterranean climate. In addition, all residences are corner units, which provides more privacy, fewer shared walls and an extraordinary feeling of spaciousness. The interiors stand out for their high quality finishes, carefully selected materials and a distribution designed to offer maximum comfort and functionality, creating elegant and timeless homes. The residential experience is completed with exceptional resort-style common areas, designed for well-being and enjoyment throughout the year. These include an outdoor pool, heated indoor pool, spa with sauna and hammam, fully equipped gym and coworking space. It also has pet-friendly areas and cosy living spaces, such as an area with a fire pit and a petanque court. A project designed to enjoy a relaxed and exclusive lifestyle, where privacy, well-being and connection with the environment are combined in perfect harmony. #ref:CBSH1595
From 599,000 €
Space, Light and Design in a Refurbished Stately Building
,

Space, Light and Design in a Refurbished Stately Building

137 m²Size32 Bathrooms
Anteris Real Estate presents this magnificent 137 m² property, located in the heart of the city, within a fully refurbished period building. The property stands out for its spaciousness, natural light, and harmonious combination of original features and contemporary design. It comprises a spacious living-dining room and a designer kitchen with a central island, integrated into an open and functional layout. Two large windows, each providing access to a balcony, allow an abundance of natural light to flood the space and create a pleasant sense of openness. The property features parquet flooring, high ceilings with exposed Catalan vaulted ceilings, and a fully equipped kitchen with Bosch appliances. The sleeping area comprises a spacious en-suite bedroom and two double bedrooms. All three bedrooms have windows overlooking a small, quiet street, ensuring excellent ventilation and an ideal environment for rest. The property is equipped with ducted air conditioning and heating, as well as an electric water heater. It is exceptionally well connected by all forms of public transport and is just 10 minutes from the port and the Ronda Litoral, providing convenient access both around the city and to destinations outside it. A property full of character, offering generous space and a prime location, ideal for those seeking the charm of a refurbished period building without compromising on contemporary comfort and design. Contact us to arrange a viewing of this magnificent property. Consumer Information: The sale price does not include taxes or any costs arising from the purchase, which, in accordance with current regulations, are payable by the buyer, including Property Transfer Tax (ITP) or, where applicable, VAT and Stamp Duty (AJD), as well as notarial and land registry fees. The information published, including property dimensions, is provided for guidance purposes only and is not contractually binding. The property may be subject to price changes or withdrawal from the market without prior notice. Real estate agency fees will be applied in accordance with the marketing agreement in place. Detailed information will be provided to all interested parties before any deposit or advance payment is made, in accordance with applicable national and regional regulations. #ref:AV322
770,000 €
982 m² corner urban plot for villa by the sea in Benicàssim
Sole agency
,

982 m² corner urban plot for villa by the sea in Benicàssim

982 m²Size
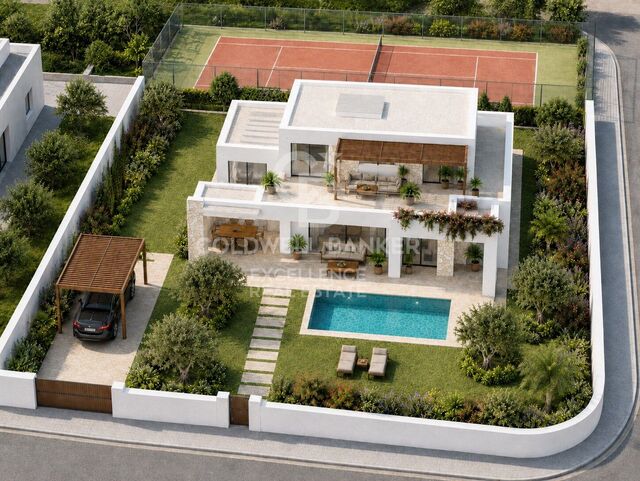
982 m² corner urban plot for villa by the sea in Benicàssim Coldwell Banker Excellence presents this exceptional corner urban plot of approximately 982 m², located just 400 metres from Benicàssim beach. Its location, surface area and corner condition offer an excellent setting to develop a high-level detached detached villa, with garden, swimming pool, terraces and large outdoor spaces, as well as open views towards the Mediterranean in the distance. Key features: - Approximate area: 982 m² - Urban corner plot - Possibility to develop a detached detached villa - Indicative project of approximately 214.50 m² built - Indicative distribution over two floors - 4 bedrooms - Possibility of garden and private pool - Large terraces and outdoor areas - Private parking - Excellent distribution and access possibilities - Approximately 400 meters from the beach - Sea views Located in one of the most consolidated and sought-after residential areas of Benicàssim, close to the surroundings of Eurosol and Playa Chica, the property combines residential tranquillity and proximity to the sea. The area has supermarkets, restaurants, cafes and daily services, while its connection to the AP-7, Benicàssim train station and Castellón Airport makes it easy to get around. An exceptional opportunity to create a tailor-made villa next to the Mediterranean, enjoying the beach just a few minutes away and a privileged environment all year round. The architectural project shown is indicative. The buildability, implementation, surfaces and definitive characteristics of the future home will be subject to current urban planning regulations, licences and the corresponding technical project. The price does not include taxes or purchase and sale expenses to be paid by the buyer (ITP or, where applicable, VAT and AJD; notary and registry fees; real estate intermediation commission). Offer subject to change or withdrawal without notice; indicative data and surfaces. #ref:CBEX2683
750,000 €
Haven´t found the property you were looking for yet?

Haven´t found the property you were looking for yet?

Find your home abroad with the support of the Coldwell Banker® network

Visit our global websites to learn more about your ideal property in the most exclusive destinations

We use our own and third-party cookies to make our website work safely and personalize its content. Likewise, we use cookies to measure and obtain data on your navigation and to adjust advertising to your tastes and preferences. Press the "Accept all" button to confirm that you have read and accepted the information presented. To manage or disable these cookies, click on "Configuration". For more information see our cookies policy.
Modify cookies
Technical and functional Always active
This website uses its own Cookies to collect information in order to improve our services. If you continue browsing, you accept their installation. The user has the possibility of configuring his browser, being able, if he so wishes, to prevent them from being installed on his hard drive, although he must bear in mind that such action may cause difficulties in navigating the website.
They allow the monitoring and analysis of the behavior of the users of this website. The information collected through this type of cookies is used to measure the activity of the web for the elaboration of user navigation profiles in order to introduce improvements based on the analysis of the usage data made by the users of the service. They allow us to save the user's preference information to improve the quality of our services and to offer a better experience through recommended products.
These cookies are used to store information about the preferences and personal choices of the user through the continuous observation of their browsing habits. Thanks to them, we can know the browsing habits on the website and display advertising related to the user's browsing profile.