Your search

Properties for sale in Caleta de Vélez, Vélez-Málaga

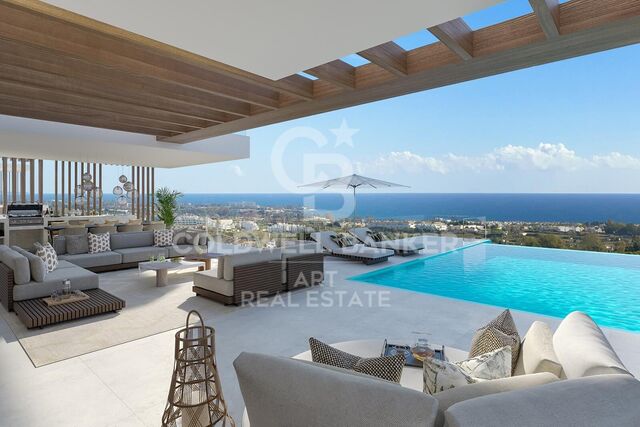
Spectacular brand new 1 to 3 bedroom apartments in Málaga
Caleta de Vélez, Vélez-Málaga

Spectacular brand new 1 to 3 bedroom apartments in Málaga

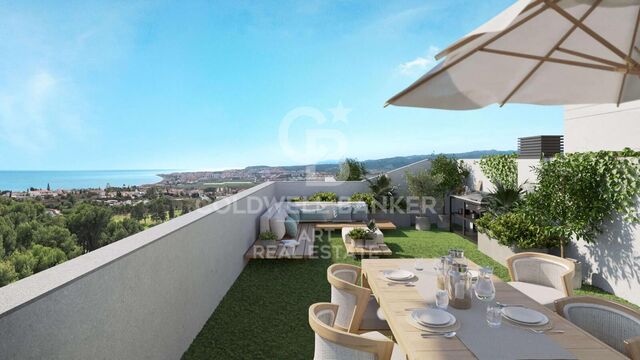
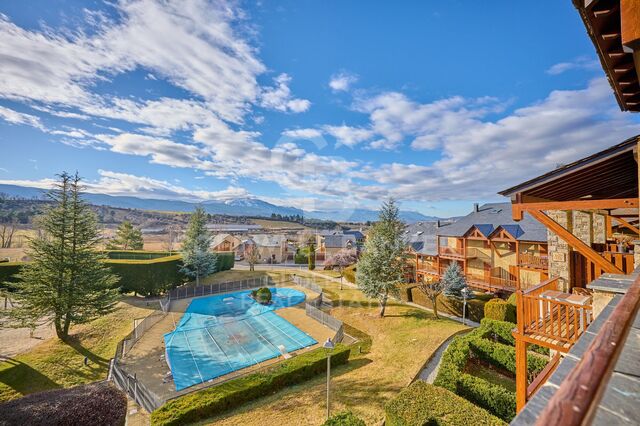
This exclusive closed residential complex is located in the middle of the Bavarian golf course, in a quiet and natural environment with excellent connections thanks to its proximity to the Costa del Sol A-7 Motorway. Its location allows you to reach Malaga International Airport and the Malaga capital in less than 30 minutes. In addition, in its surroundings you will find all kinds of services, including shopping and leisure centres, supermarkets, restaurants and shops, while the beach is less than 2 kilometres away. The residential is composed of 100 homes with 2 and 3 bedrooms, distributed in 9 blocks and 16 portals. All homes include parking space and storage room. The particularity of the land and the careful study of its surroundings have allowed the creation of attractive and functional homes, with balanced distributions, open interior spaces and large terraces or private gardens. Some of the houses enjoy south orientation and offer beautiful views of the sea, providing a pleasant feeling of spaciousness and luminosity. The homes have been equipped with top quality materials and finishes and offer a wide catalogue of customisation options, allowing different elements to be adapted to the taste and style of each owner. The complex also has excellent common areas, including gardens, communal pool, gym and gourmet lounge, creating an environment designed to enjoy rest, sport and coexistence. An ideal opportunity for those looking for a modern and comfortable home in a privileged golf environment, surrounded by nature and a few minutes from the sea. #ref:CBSH349
From 305,900 €

Recently viewed properties

Luxury waterfront property on the Costa Brava
Colera

Luxury waterfront property on the Costa Brava

522 m²Size2,618 m²Plot54 Bathrooms
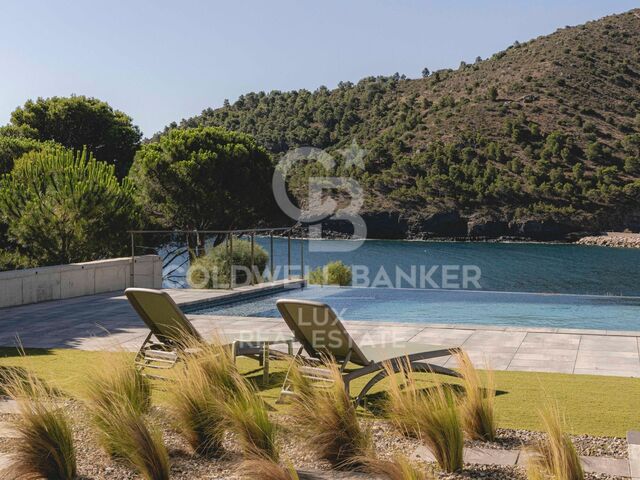
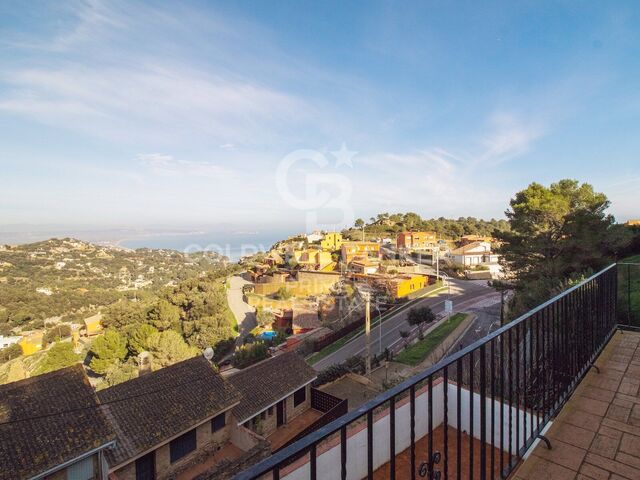
Located in a prestigious coastal area in Colera, this luxury villa on the seafront offers an exceptional living environment. Just 20 minutes from the French border and an hour from Girona and Perpignan airports, as well as just 200m from the regional train stop, this property boasts remarkable accessibility. On the ground floor there is a large entrance hall, a huge, light-filled living room with panoramic sea views and a built-in projector for unforgettable cinema evenings. The Santos kitchen is a real masterpiece, with its hotel-style buffet and top-of-the-range Siemens, Neff and Bosch appliances. A fireplace adds a warm touch to this already enchanting space. Large, secure picture windows, electric shutters with a home automation system, a remote-controlled alarm and air conditioning ensure your comfort and security. The ground floor also houses a laundry room, a bathroom, a large garage for two cars, two storage rooms with a large safe, a machine room and a cellar, providing perfect organisation of your living space. Upstairs, a large master bedroom with bedroom, dressing room, study and luxurious bathroom with shower and bath, all opening onto a large terrace with stunning sea views. A second en-suite bedroom with its own bathroom, three further large bedrooms, an additional bathroom and a multi-purpose room offer a wealth of design possibilities to suit your needs and desires. The 2618m2 plot on the seafront features a large outdoor terrace with pergola, an infinity pool and direct access to the pathway running alongside the sea and rocks, offering you a living environment in symbiosis with nature. This property, built in 2009 using top-of-the-range materials and renovated in 2020, is equipped with a host of modern features for your comfort and peace of mind, such as reversible air conditioning, an aerothermal system, 36 solar panels, a saltwater swimming pool, an alarm and camera system, a garden with automatic watering and lights, and many other features that make this villa a real jewel by the sea. #ref:CBLX02904
1,900,000 €
Flat 3 Bedrooms Sale Vigo
Teis, Vigo

Flat 3 Bedrooms Sale Vigo

32 Bathrooms
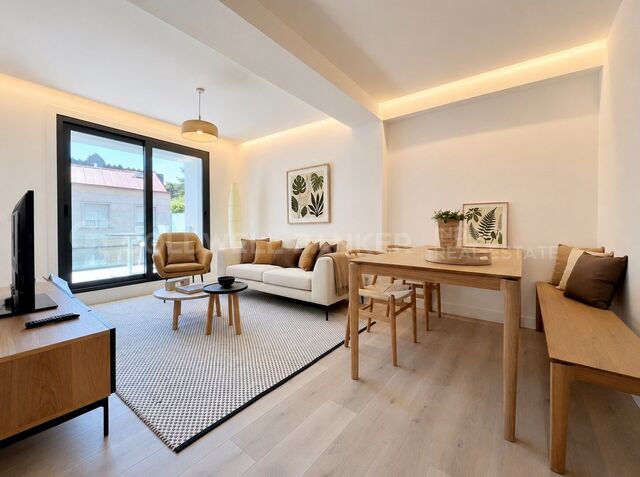
Descubre este magnífico piso de obra nueva situado a pocos metros del centro de Vigo, donde la comodidad urbana y el estilo contemporáneo se unen para ofrecerte una calidad de vida excepcional. La vivienda cuenta con 100 m² perfectamente distribuidos, pensados para aprovechar al máximo cada espacio. Dispone de 3 amplias habitaciones y 2 baños completos con acabados modernos y funcionales. El corazón de la vivienda es su luminoso salón-comedor, que conecta con una agradable terraza privada, perfecta para disfrutar de momentos de relax al aire libre en plena ciudad. La cocina, totalmente equipada, combina diseño actual y practicidad, lista para entrar a vivir desde el primer día. Ubicada en un edificio de reciente construcción, la propiedad incorpora todas las comodidades actuales: ascensor, trastero y calidades acordes a los estándares modernos de confort y eficiencia energética, características habituales en este tipo de viviendas . Una oportunidad única para estrenar hogar en el centro, con todos los servicios, comercios y conexiones a tu alcance. Ideal tanto como residencia habitual como inversión. Entrega en 2026. Piso 3ºC INFORMACIÓN AL CONSUMIDOR El precio de venta no incluye impuestos ni gastos derivados de la compraventa que, conforme a la normativa vigente, corresponden al comprador: (i) en viviendas de segunda mano, el Impuesto sobre Transmisiones Patrimoniales (ITP) según tipo aplicable en la Comunidad Autónoma; (ii) en viviendas de obra nueva, el IVA y el Impuesto sobre Actos Jurídicos Documentados (AJD) según normativa vigente; (iii) aranceles notariales y registrales; y (iv) gastos de gestoría en caso de contratarse. Disponibilidad a acordar. La oferta está sujeta a cambios de precio o retirada del mercado sin previo aviso. Los datos expuestos, incluidas las superficies, tienen carácter meramente orientativo. Los honorarios de intermediación inmobiliaria serán asumidos por la parte correspondiente según el encargo suscrito. Se facilitará a toda persona interesada información detallada y personalizada antes de la entrega de cualquier cantidad a cuenta, conforme a la normativa estatal y autonómica aplicable. #ref:CBIN871_N
355,000 €
Flat 3 Bedrooms Sale Madrid
Arapiles

Flat 3 Bedrooms Sale Madrid

235 m²Size34 Bathrooms
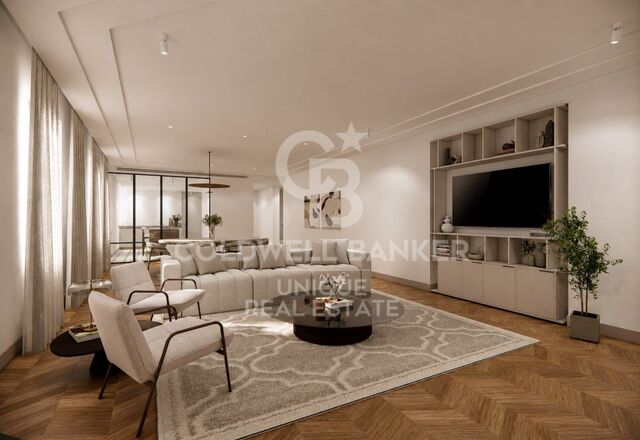
Coldwell Banker Unique presente este piso reformado de 3 dormitorios en el barrio de Chamberi, Arapiles. Actualmente en fase intermedia de obra, adjuntamos renders y plano que reflejan fielmente los acabados finales previstos para la vivienda. Este proyecto en Chamberí redefine la forma de vivir el hogar a través de una distribución generosa y fluida. La zona social, de más de 70 m², conecta salón, comedor y cocina semiintegrada en un único espacio abierto, donde la vida sucede de forma natural, entre encuentros, descanso y momentos cotidianos. La vivienda se abre al exterior en casi toda su fachada, permitiendo que la luz recorra cada estancia y acompañe el día. Desde el salón y los dormitorios, las vistas despejadas refuerzan esa sensación de amplitud y conexión con el entorno. El área privada mantiene la misma coherencia: tres dormitorios dobles, todos con baño en suite y acceso a la terraza, pensados para ofrecer independencia y confort sin renunciar a la armonía del conjunto. La habitación principal, de cerca de 40 m², se convierte en un espacio propio donde descanso, vestidor y baño conviven con naturalidad. Un amplio recibidor marca la entrada a la vivienda y anticipa la sensación de orden y equilibrio que se respira en todo el piso. La zona de laundry independiente aporta funcionalidad al día a día, manteniendo la estética limpia del espacio principal. Ubicado en una quinta planta en Chamberí, uno de los barrios más valorados de Madrid, donde la vida de barrio, la arquitectura clásica y la oferta cultural se integran en un estilo de vida cómodo y bien conectado. #ref:CBUQ1635
2,250,000 €
Luxury villa in exclusive location, Golden Mile, Marbella
Milla de Oro

Luxury villa in exclusive location, Golden Mile, Marbella

552 m²Size1,100 m²Plot45 Bathrooms
This villa, currently under construction, is located in a residential complex consisting of four exceptional, private, detached single-family villas, each with an outdoor heated swimming pool. It is fully furnished with designer furniture and finishes of excellent quality, making this property an ideal contemporary oasis. The villa is spread across three levels and sits on a plot of 1,100 m² with a Mediterranean-style garden, an outdoor heated swimming pool with purification equipment and a salt chlorinator. The entrance level, located on the upper floor of the house, features an entrance area with a carport and direct access to the villa. This level includes the master bedroom with its private bathroom and a generously sized walk-in closet. The master bedroom opens onto a spacious terrace offering panoramic views of the surroundings. The ground floor comprises 3 bedrooms, 2 full bathrooms, and 1 guest toilet, a large living room with an integrated dining area, and a fully equipped kitchen with countertops, lighting, furniture, and top-brand appliances with contemporary design: refrigerator, oven, microwave, dishwasher, integrated washer-dryer, sink, faucets, induction cooktop, and a GAGGENAU or similar brand extractor fan. The living room has direct access to the private garden, pool, and a large barbecue area. The basement is versatile and includes a laundry room, a large family room with a home cinema, wine bar, pre-installation for sauna and gym facilities, ample storage space, and staff quarters equipped with its own bathroom. Other amenities include: air conditioning, underfloor heating throughout the house with the Airzone system. Smart Home system for climate and lighting control. Installation of a SCHINDLER or similar elevator at the center of the staircase. Located in the heart of the Golden Mile, with direct access to the Marbella ring road, this exclusive enclave is only 900 meters from the beach and nearby services. #ref:CBSH238
4,850,000 €
New-build flat for sale on Rambla Cataluña
Dreta de l'Eixample

New-build flat for sale on Rambla Cataluña

60 m²Size11 Bathroom
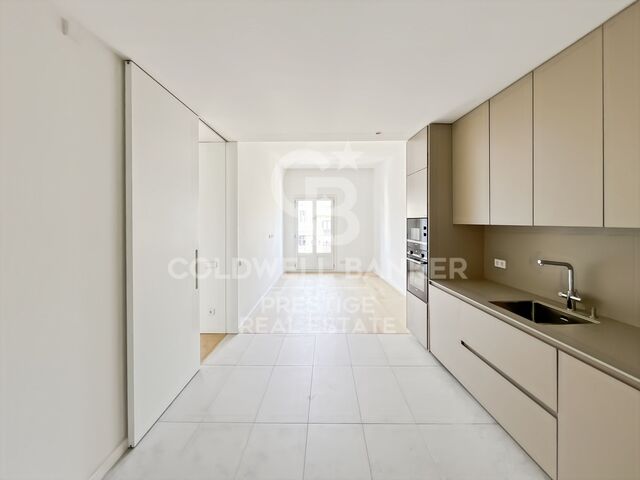
This practical flat is situated in a newly built development on Rambla Catalunya. It is the result of a comprehensive refurbishment project that combines the charm of an early 20th-century building with the contemporary design of the Vilablanch studio. The 60m² property, comprising 1 bedroom, 1 full bathroom and a utility room, stands out for its carefully considered interior layout, where every space has been designed to offer fluidity, comfort and natural light. The living-dining room and kitchen flow seamlessly into an open-plan living area, featuring a balcony overlooking Rambla Cataluña. The bright double bedroom - which also has a balcony overlooking Rambla Cataluña - features a walk-in wardrobe and an en-suite bathroom. This apartment represents a unique opportunity to acquire a 'pied-à-terre' right in the heart of the city. Discover the vibrant surroundings of the Rambla de Catalunya, where you will find a perfect blend of period architecture and exclusive shops, luxury restaurants and an unrivalled cultural offering. The sale price does not include taxes or expenses related to the sale which, in accordance with current regulations, are the responsibility of the buyer: (i) for pre-owned homes, the Property Transfer Tax (ITP) at the rate applicable in the Autonomous Community; (ii) for new-construction homes, VAT and Stamp Duty (AJD) in accordance with current regulations; (iii) notary and registry fees; and (iv) administrative agency fees, if applicable. Availability to be agreed upon. The offer is subject to price changes or withdrawal from the market without prior notice. The information provided, including floor areas, is for guidance only. Real estate brokerage fees will be borne by the relevant party in accordance with the signed agreement. Detailed and personalized information will be provided to any interested party prior to the payment of any deposit, in accordance with applicable national and regional regulations. #ref:CBES2045
840,000 €
Apartment inspired by the south of France, Barcelona
Dreta de l'Eixample

Apartment inspired by the south of France, Barcelona

181 m²Size33 Bathrooms
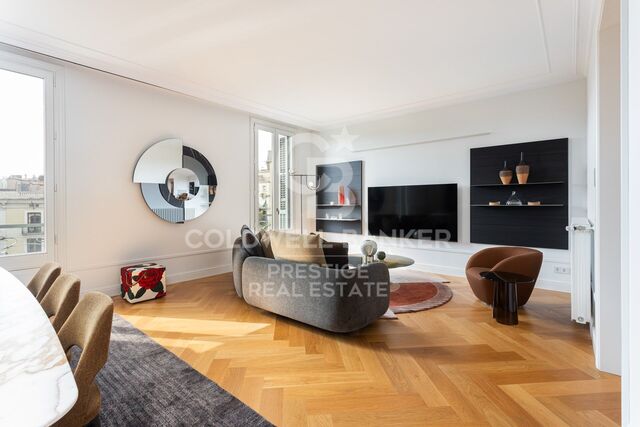
Located in a fully restored stately building, this spectacular 181 m² residence is a true ode to timeless elegance, designed with the aesthetic inspiration and serenity of Sainte-Anne, one of the most exclusive gems in the south of France. Every detail has been carefully crafted to merge Mediterranean essence with a contemporary and sophisticated style. The soft-toned palette, noble materials and clean lines evoke a warm, serene and light-filled atmosphere. The home unfolds into a generous day area, spacious, open, and bathed in natural light thanks to large windows with unobstructed views over one of Barcelona's most iconic avenues. The living and dining areas integrate seamlessly, with natural wood finishes, designer lighting, and furniture pieces selected with exquisite taste. The open-plan kitchen with central island perfectly combines functionality and beauty, featuring high-end appliances and white-and-marble finishes. The night area offers three spacious bedrooms, including: A main suite with walk-in closet and en suite bathroom A second comfortable double suite A third room converted into an elegant office, ideal for working from home with style and tranquility. The interior design is by Poliform and Roche Bobois, two iconic international design brands, ensuring quality, style and comfort in every corner. The property is set in a building with premium communal areas: Community pool in a peaceful setting Fully equipped gym Concierge service for a comfortable, safe and worry-free daily life. Unbeatable location: in the heart of Barcelona, surrounded by restaurants, boutiques, services, and cultural life, with excellent public transport connections. The price includes utilities and weekly cleaning service (3 hours) by a professional team. The sale price does not include taxes or expenses related to the sale which, in accordance with current regulations, are the responsibility of the buyer: (i) for pre-owned homes, the Property Transfer Tax (ITP) at the rate applicable in the Autonomous Community; (ii) for new-construction homes, VAT and Stamp Duty (AJD) in accordance with current regulations; (iii) notary and registry fees; and (iv) administrative agency fees, if applicable. Availability to be agreed upon. The offer is subject to price changes or withdrawal from the market without prior notice. The information provided, including floor areas, is for guidance only. Real estate brokerage fees will be borne by the relevant party in accordance with the signed agreement. Detailed and personalized information will be provided to any interested party prior to the payment of any deposit, in accordance with applicable national and regional regulations. #ref:CBES2738 (2)
2,300,000 €
Luxury villa in Estepona Voladilla
Selwo

Luxury villa in Estepona Voladilla

Located in an enviable location between Marbella and Estepona, where panoramic views adorn the horizon, this exclusive collection of villas is surrounded by the tranquility of nature, but very close to the wide range of services offered by Puerto Banus, Marbella and Estepona. The area of Selwo / Torrevigía, can boast a picturesque setting surrounded by natural beauty but without giving up a cutting-edge equipment. It belongs to the recently baptized as the New Golden Mile of the Costa del Sol. The Selwo - Torrevigía area offers a high standard of living, with excellent health facilities, international schools and a solid infrastructure within a radius of just 10 minutes. In addition you will benefit from a security gate at the entrance and different access barriers to provide even more privacy. The area has a wealth of golfing options, with renowned courses such as Los Flamingos Golf, Marbella Golf Club and Atalaya Golf all within walking distance. Very close to the urbanization is the prestigious American Atlas School, along with convenience shopping centers and a large paddle tennis club with more than 15 courts and green areas. For leisure and recreation, the Arroyo Las Cañas river walkway offers an exceptional experience, conveniently linking the Selwo and Torrevigía area with Sonora Beach. The architectural design of each villa is meticulously adapted to the natural terrain, ensuring an optimal distribution of space, maximizing interior light and providing unparalleled views. In the design, light reigns as the protagonist and essential element. The strategic placement of large windows and double-height ceilings makes the space seem limitless and luminous. To elevate the concept of luxury, both indoor and outdoor kitchens, the designs will be meticulously crafted by Modulnova, a distinguished industry leader renowned for its artistry, elegance and expert handling of materials. #ref:CBSH104
From 3,250,000 €
Haven´t found the property you were looking for yet?

Haven´t found the property you were looking for yet?

Find your home abroad with the support of the Coldwell Banker® network

Visit our global websites to learn more about your ideal property in the most exclusive destinations

We use our own and third-party cookies to make our website work safely and personalize its content. Likewise, we use cookies to measure and obtain data on your navigation and to adjust advertising to your tastes and preferences. Press the "Accept all" button to confirm that you have read and accepted the information presented. To manage or disable these cookies, click on "Configuration". For more information see our cookies policy.
Modify cookies
Technical and functional Always active
This website uses its own Cookies to collect information in order to improve our services. If you continue browsing, you accept their installation. The user has the possibility of configuring his browser, being able, if he so wishes, to prevent them from being installed on his hard drive, although he must bear in mind that such action may cause difficulties in navigating the website.
They allow the monitoring and analysis of the behavior of the users of this website. The information collected through this type of cookies is used to measure the activity of the web for the elaboration of user navigation profiles in order to introduce improvements based on the analysis of the usage data made by the users of the service. They allow us to save the user's preference information to improve the quality of our services and to offer a better experience through recommended products.
These cookies are used to store information about the preferences and personal choices of the user through the continuous observation of their browsing habits. Thanks to them, we can know the browsing habits on the website and display advertising related to the user's browsing profile.