Your search

Properties for sale in Alicante

Apartment 3 Bedrooms Sale Dénia
Las Marinas / Les Marines, Dénia

Apartment 3 Bedrooms Sale Dénia

77 m²Size32 Bathrooms
Disfruta del estilo de vida mediterráneo en este apartamento de obra nueva en la Fase II del Residencial Victoria IV, a solo 100m de la playa y 2km del centro de Dénia. Un hogar diseñado para ofrecer comodidad, eficiencia energética y elegancia en cada detalle. Con 3 dormitorios y 2 baños, esta vivienda ofrece interiores amplios y funcionales, conectados con terraza privada y, según la planta, jardín o solárium, ideales para relajarse al aire libre o recibir invitados. La zona de lavandería y la preinstalación de aire acondicionado por conductos aportan practicidad y confort en el día a día. El residencial ofrece un entorno seguro y cuidado, con urbanización vallada, zonas verdes ajardinadas, dos piscinas comunitarias (una infantil), aparcamientos para bicicletas y preinstalación para carga de vehículos eléctricos, creando un espacio pensado para disfrutar en familia o con amigos. Entre sus acabados de alta calidad destacan: Estructura de hormigón armado y fachada con acabado en monocapa combinado con porcelánico. Carpintería exterior de PVC con rotura de puente térmico y acristalamiento doble tipo Climalit con vidrio bajo emisivo. Pavimento porcelánico en toda la vivienda y paredes en pintura plástica lisa. Cocina equipada con muebles altos y bajos, encimera de Silestone o similar y electrodomésticos integrados. Armarios empotrados forrados con iluminación LED interior, cajoneras y barra de colgar. Producción de agua caliente mediante aerotermia, eficiente y respetuosa con el medio ambiente. Una opción perfecta como residencia habitual, segunda vivienda o inversión, que combina diseño elegante, confort y proximidad al mar, en una de las zonas más exclusivas de la Costa Blanca Norte, cercana a playas, servicios y comercios. #ref:CBS793
345,000 €
Your home on the Costa Blanca: 3 bedroom, 2 bathroom flat in Dénia
Las Marinas / Les Marines, Dénia

Your home on the Costa Blanca: 3 bedroom, 2 bathroom flat in Dénia

80 m²Size32 Bathrooms
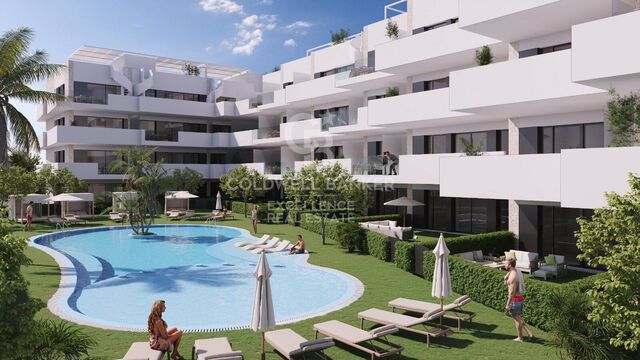
Live the experience of the Costa Blanca in this modern new build flat, located in Phase II of the Residencial Victoria IV, just 100 meters from the beach and 2 km from the centre of Dénia. A home that combines contemporary design, comfort and energy efficiency. With 3 bedrooms and 2 bathrooms, this property offers spacious and bright spaces, connected to a private terrace and, depending on the floor, garden or solarium, perfect for enjoying the Mediterranean climate. The laundry area and the pre-installation of ducted air conditioning provide daily comfort and practicality. The residential provides a safe and well-kept environment, with fully fenced urbanisation, garden areas, two communal swimming pools (one for children), bicycle parking and pre-installation for electric vehicle charging. A place designed to enjoy with family or friends. The interior qualities reflect modernity and comfort: Reinforced concrete structure and single-layer façade combined with porcelain. PVC exterior carpentry with thermal break and double glazing type Climalit. Porcelain flooring, smooth walls and armoured entrance door. Kitchen equipped with high and low cabinets, Silestone worktop or similar and integrated appliances. Fitted wardrobes lined with LED lighting, drawers and hanging bar. Production of hot water through aerothermal energy, efficient and sustainable. An ideal home as a permanent residence, second home or investment, offering tranquillity, design and proximity to the sea, in one of the most exclusive areas of the Costa Blanca North, surrounded by beaches, services and shops. #ref:CBS792
325,000 €
Elegant 2 Bedroom Apartment in Dénia, Near the Sea
Las Marinas / Les Marines, Dénia

Elegant 2 Bedroom Apartment in Dénia, Near the Sea

65 m²Size22 Bathrooms
We present this modern new build flat, located in Phase II of the Residencial Victoria IV, an exclusive development located in a privileged area of Dénia, just 100 meters from the beach and 2 km from the city centre. The house has 2 bedrooms and 2 bathrooms, with a bright and functional layout, as well as large outdoor spaces that include a private terrace and, depending on the floor, garden or solarium. It also has a laundry area and pre-installation of ducted air conditioning, which guarantee comfort and practicality. The residential offers a safe and well-kept environment, with a fully fenced urbanisation, landscaped common areas, two communal swimming pools (one for children), bicycle parking and pre-installation for electric vehicle charging. The house has been built with high quality materials and excellent finishes: Reinforced concrete structure and façade with a single-layer finish combined with porcelain. PVC exterior carpentry with thermal break and double glazing type Climalit with low-emission glass. Porcelain flooring throughout the house and walls in smooth plastic paint. Kitchen equipped with high and low cabinets, Silestone worktop or similar and integrated appliances (induction hob, electric oven and extractor hood). Fitted wardrobes lined with interior LED lighting, drawers and hanging bar. Production of hot water by aerothermal energy, efficient and environmentally friendly. An ideal option as a permanent residence, second home or investment, which combines modern design, comfort and energy efficiency, in one of the most exclusive areas of the Costa Blanca North, close to beaches, services, schools and shops. #ref:CBS791
269,000 €
Exclusive 2 Bedroom Apartment in Residencial Victoria IV
Las Marinas / Les Marines, Dénia

Exclusive 2 Bedroom Apartment in Residencial Victoria IV

72 m²Size22 Bathrooms
Residencial Victoria IV - Phase II | New build flat in Dénia We present this modern new build flat located in Phase II of the Residencial Victoria IV, an exclusive development developed in a privileged location in Dénia, just 100 meters from the beach and 2 km from the city centre. The house has 2 bedrooms and 2 bathrooms, a functional and bright layout, and large outdoor spaces that include a private terrace and garden or solarium. It also has a laundry area and pre-installation of ducted air conditioning. The residential offers a well-kept and safe environment, with a completely fenced urbanisation, landscaped common areas, two communal swimming pools (one for children), outdoor parking for bicycles and pre-installation for electric vehicle charging. Built with high quality materials, the flat incorporates a reinforced concrete structure, a façade with a single-layer finish combined with porcelain, PVC exterior carpentry with thermal break and double glazing type Climalit with low-emission glass. The interior is completed with porcelain flooring, a kitchen equipped with high and low cabinets, a Silestone worktop or similar, integrated appliances, built-in wardrobes with LED lighting and hot water production by aerothermal energy, guaranteeing energy efficiency and comfort. An ideal option as a permanent residence, second home or investment, in one of the most attractive areas of the Costa Blanca North. #ref:CBS789
315,000 €
Exclusive historic finca with Mediterranean soul, sea views and tourist potential in Benissa
Benissa pueblo, Benissa

Exclusive historic finca with Mediterranean soul, sea views and tourist potential in Benissa

607 m²Size25,722 m²Plot88 Bathrooms
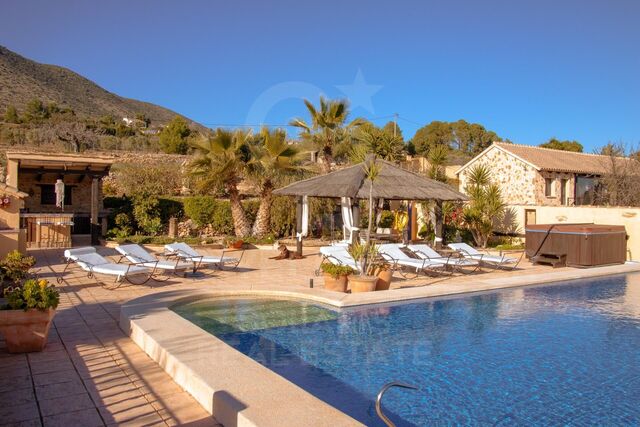
A truly unique property with history, soul, and panoramic sea views. Located just minutes from the charming town of Benissa, this exceptional 18th-century finca is the oldest residence in the area. Fully reconstructed and restored with respect for its historical value, it offers an extraordinary blend of heritage and comfort in a tranquil, private setting. Set within more than 25,700 m² of private land, the estate enjoys total privacy, surrounded by Mediterranean gardens, fruit trees, and mountain scenery. From the property, there are unobstructed views stretching from the valley of Benissa to the beaches of Calpe, including the Peñón de Ifach and the Sierra de Olta. The main house offers 607 m² of built area over two floors and includes: A large living and dining area with traditional character A fully equipped independent kitchen Eight spacious double bedrooms, each with its own bathroom Traditional regional furnishings and architectural details throughout Outdoor amenities include a central courtyard, terraces, solarium, private swimming pool, outdoor kitchen, barbecue, wood-fired oven, paella station, and a separate guest house. Additional features include a gym, private forest, pond, jacuzzi, and a gated entrance with video surveillance. With its size, privacy, and serene location, this estate is perfectly suited for a boutique bed & breakfast, a wellness or yoga retreat, or a rural hospitality project that combines accommodation with gastronomy and relaxation. The configuration and facilities already in place provide a strong foundation for a hospitality business offering a complete guest experience in an inspiring natural environment. The property is located 4 km from the N-332 and the town of Benissa, and 6 km from the AP-7 motorway. It is also within easy reach of sought-after coastal towns such as Moraira, Calpe, and Altea, well known for their beautiful beaches and fine dining. A rare opportunity to acquire an estate that offers not only historical charm and scenic beauty, but also significant potential for lifestyle or business development in one of the most desirable areas of the Costa Blanca. #ref:CBS782N
1,395,000 €
Completely renovated Finca with guest house, pool and Bali vibe near the old town of Jávea
Partides comunes - Adsubia, Jávea / Xàbia

Completely renovated Finca with guest house, pool and Bali vibe near the old town of Jávea

346 m²Size734 m²Plot43 Bathrooms
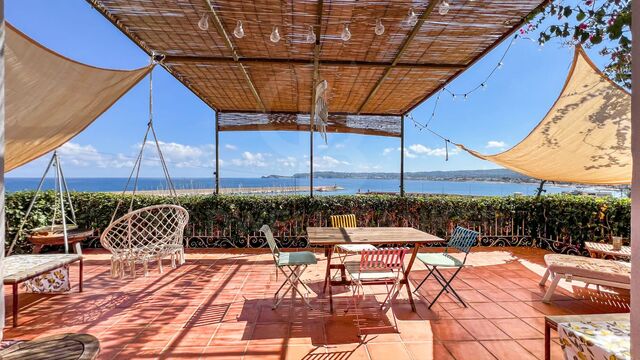
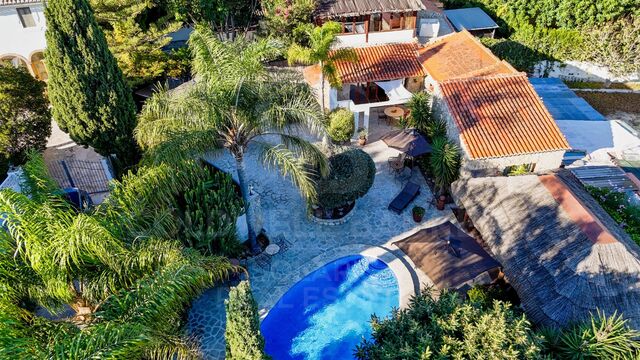
A hidden paradise in the popular district of Senioles, just a few minutes' walk from the old town of Jávea and about 8 minutes' drive from the sea. This fully renovated Finca combines the authentic character of a traditional Spanish home with the comfort and style of modern living. Upon arrival, you will be welcomed by a charming driveway with a canopy for the car and beautiful Mediterranean gardens that immediately exude a sense of peace and privacy. In the garden, you'll find several attractive outdoor spaces, including a Bali house where you can relax in the shade, a swimming pool to cool off on hot days, and multiple terraces around the house perfect for long summer evenings with friends and family. The main house features a spacious living room with fireplace, a cosy Naya overlooking the garden, a dining room and a modern, fully equipped kitchen. On the ground floor are two comfortable bedrooms and a bathroom. The master bedroom is located on the upper floor and offers direct access to a large, enclosed terrace that is also ideal as an office or studio. In addition, there is a separate guest house with its own living room, kitchenette, bedroom and bathroom perfect for family, friends or even as a rental option. The location is ideal: a quiet residential area with lots of privacy, yet close to all amenities. The historic centre of Jávea with its cosy squares, restaurants and boutiques is within walking distance, while the beach and port can be reached within minutes by car. A unique opportunity to enjoy the real Mediterranean life in a house full of atmosphere, charm and comfort. #ref:CBS777N
895,000 €
Newly Built Passive Villa in Piver, Jávea - Modern Design with Stunning Montgó Views
Partides comunes - Adsubia, Jávea / Xàbia

Newly Built Passive Villa in Piver, Jávea - Modern Design with Stunning Montgó Views

203 m²Size1,154 m²Plot33 Bathrooms
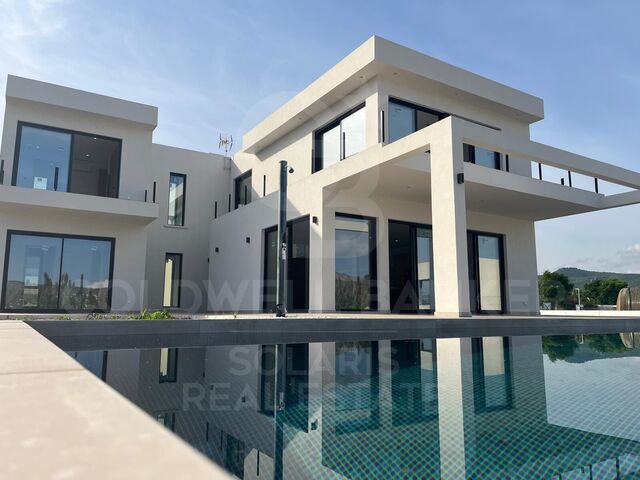
This brand-new passive villa in the residential area of Piver, Jávea, perfectly combines cutting-edge energy efficiency with elegant Mediterranean architecture. Designed for sustainable living, this modern home offers 3 bedrooms (potential 4), 3 bathrooms, and a guest toilet, all crafted with high-quality materials and thoughtful design. Ground Floor The entrance leads into a bright open-plan living area with a modern kitchen and central island, ideal for family life and entertaining. The home features underfloor heating throughout the ground floor for year-round comfort. From the hallway, you access a spacious bedroom with an en-suite bathroom and direct access to the terrace. Under the staircase, there's a technical cabinet with a boiler and a connection point for future solar equipment, underlining the villa's sustainable concept. First Floor The upper level includes a bedroom with en-suite bathroom and private balcony, as well as a large master suite with a dressing room, luxurious en-suite bathroom, and a spacious terrace with breathtaking Montgó views. This master suite can also be reconfigured into two separate bedrooms with a shared bathroom, offering flexible layout options for families or guests. Outdoor Area The villa features a modern 4 x 10 metre swimming pool, perfect for relaxing and enjoying the Mediterranean climate. From the partially covered terrace, you can enjoy full views of the Montgó mountain, creating a serene outdoor atmosphere. The garden will be completed and a carport will be added, complementing the villa's contemporary design and functionality. Key Features Newly built Passive House - energy-efficient design Underfloor heating Automatic shutters on all windows Rain showers in all bathrooms Solar connection point ready for installation Flexible master suite layout (convertible into 2 bedrooms) 4 x 10 m swimming pool Montgó views from both floors #ref:CBS779N
1,300,000 €
Villa Ricardo - Exclusive Ibiza-style, new build villa with sea views in Jávea
Cap Martí - El Tossalet - Pinomar, Jávea / Xàbia

Villa Ricardo - Exclusive Ibiza-style, new build villa with sea views in Jávea

250 m²Size1,080 m²Plot34 Bathrooms
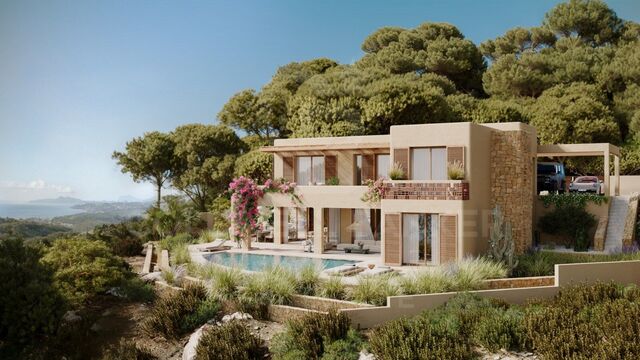
The fabulous Villa Ricardo captures the purity of Ibizan style and the serenity of the Mediterranean, designed for those who value light, comfort and a lifestyle that flows effortlessly between indoor and outdoor spaces. This new construction project, developed entirely on one floor, combines soft white lines, natural textures and large windows, creating an elegant and relaxed atmosphere. Around the villa, more than 180 m² of outdoor areas include shaded lounges, open terraces and outdoor dining areas, designed to enjoy the Mediterranean climate. At the heart of the design is the private swimming pool, naturally integrated into the architecture and surrounded by terraces ideal for sunbathing, relaxing or enjoying the views. The interior offers a living and dining area that naturally open to the outside, flooding the house with light and expanding the sense of space. The central island kitchen combines modern design with a warm Mediterranean character, perfect for gatherings and family life. The night area includes three bedrooms, each with an en-suite bathroom and direct access to the outside, providing privacy and a direct connection to the surroundings. In addition, a guest toilet completes the interior layout. Exteriors and amenities: Private pool Barbecue and integrated outdoor kitchen Covered and open terrace Mediterranean garden Parking and laundry Central air conditioning and underfloor heating Double glazing Southeast orientation Villa Ricardo represents a unique project in one of the most desirable environments in Javea, ideal for those looking for design, tranquillity and an authentic Mediterranean lifestyle. #ref:CBS773N
1,195,000 €
Villa Estoril - Exclusive new build modern villa with sea views in Jávea
Partides comunes - Adsubia, Jávea / Xàbia

Villa Estoril - Exclusive new build modern villa with sea views in Jávea

350 m²Size1,000 m²Plot33 Bathrooms
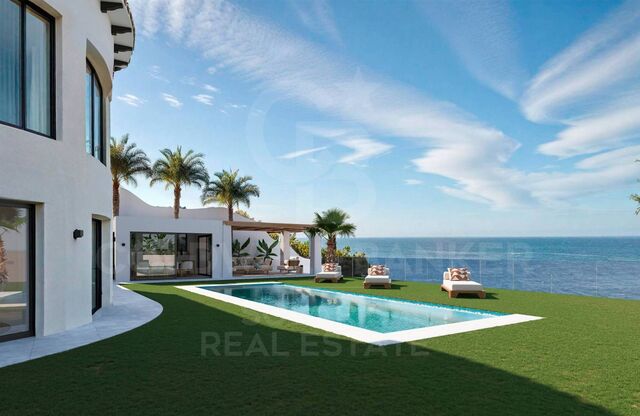
Magnificent new build villa located in the exclusive residential area of Tosalet, Jávea, this new build villa enjoys open views of the sea and the green hills of the Mediterranean environment, offering privacy, contemporary design and high qualities in one of the most sought-after areas of the Costa Blanca. The house stands out for its modern architecture with clean lines and curved shapes, which combines elegance, functionality and energy efficiency. In the current phase of construction, the buyer has the possibility to choose finishes, customising the property according to their preferences. On the main floor, the villa offers a spacious and bright open-concept living-dining room, fully equipped modern kitchen, guest toilet and a master bedroom with en-suite bathroom. The garden floor houses two additional bedrooms, a full bathroom and a laundry room. In addition, it has a separate room that can easily be converted into a fourth bedroom en suite, bringing versatility to the house. The exterior has been designed to fully enjoy the Mediterranean lifestyle. A large covered terrace with barbecue area offers a shaded space ideal during the summer months. The open terrace has a swimming pool of approximately 12 x 4 meters, with wide access steps and underwater lighting, perfect for relaxation and entertainment. There is the possibility of installing pool heating at an additional cost. The terraced Mediterranean garden, with natural stone walls, is planted with native vegetation and artificial grass areas, guaranteeing easy maintenance and low water consumption. The villa has been built with a double leaf system with thermal insulation, ensuring a high level of comfort and energy efficiency. Among its main features are: Underfloor heating throughout the house, using aerothermal (Daikin or similar) Ducted air conditioning hot/cold Photovoltaic installation with 12 solar panels Basic home automation system with lighting control via app Electric vehicle charging point Alarm system connected to central receiver (optional cameras) The kitchen offers free choice of manufacturer and design, allowing for complete customisation. The bathrooms are equipped with top brands: Roca Toilets Grohe taps and shower systems Keuco Bathroom Accessories The plot is completely enclosed with walls and fencing, providing privacy and security. It has a covered carport for two vehicles, with access by electric gate, as well as additional pedestrian access from the street to the main entrance level. Additional information Open sea views New build property in Jávea Choice of finishes in the current phase of construction Sustainable design and high energy efficiency Developer: Hoffmann Internactional Possibility of adapting the property to the client's requests according to the phase of construction #ref:CBS772
1,595,000 €
Manor house in Sella
Sella

Manor house in Sella

660 m²Size83 Bathrooms
Spectacular 3-storey manor house for sale, located in the heart of the town of Sella, on the emblematic Calle Mayor Just 16 km from Benidorm, 15 km from its beaches and 10 km from the shopping centre, it perfectly combines tranquillity, nature and good connection with leisure areas and services. Sella is a charming municipality, ideal for those looking for quality of life, nature and calm, without giving up the proximity of the coast, ideal both as a habitual residence, second home or tourist project. The house, spacious and bright, is distributed over several floors and has 3 floors and a basement: Distribution Basement / Cellar Approximate surface area of 15 m², ideal as a wine cellar or storage area. Ground floor 3 bedrooms, fitted wardrobes. Large fully equipped independent kitchen, with pantry. 1 full bathroom Living-dining room with fireplace Direct exit to a large interior garden/patio of approx. 100 m², with swimming pool/raft, perfect for enjoying the outdoors and family gatherings. Ground floor 5 double bedrooms, fitted wardrobes. 2 full bathrooms Large living-dining room of about 60 m², around which the rooms are distributed Balcony and terrace overlooking the garden Second floor// Attic Large open-plan living room of about 70 m², very bright, ideal as a study, leisure room or more bedrooms. Direct access to uncovered terrace / solarium Ideal for large family home, rural house or tourist project, investment with great potential. NEGOTIABLE Price #ref:CBSA770
430,000 €
Apartment 3 Bedrooms Sale Altea
Altea Hills, Altea

Apartment 3 Bedrooms Sale Altea

152 m²Size32 Bathrooms
Exclusiva vivienda reformada con jardín privado de 300 m² y vistas al Mediterráneo en prestigiosa urbanización de la Costa Blanca Descubra esta magnífica propiedad completamente reformada, situada en una de las urbanizaciones residenciales más prestigiosas de la Costa Blanca, con seguridad 24 horas que garantiza tranquilidad, privacidad y un entorno de alto nivel. La vivienda cuenta con 152 m² construidos, distribuidos en tres amplios dormitorios y dos baños completos, diseñados con un estilo moderno que combina elegancia, confort y funcionalidad. El salón-comedor, espacioso y muy luminoso, dispone de grandes ventanales con salida directa al jardín y una moderna chimenea, ideal para disfrutar durante los meses de invierno. La cocina abierta tipo americana, con abundante luz natural, está equipada con electrodomésticos de primera calidad, ofreciendo una distribución cómoda y eficiente, con acabados de alta gama. La vivienda se encuentra lista para entrar a vivir. Exterior y zonas de ocio Uno de los mayores atractivos de esta propiedad es su espectacular jardín privado de 300 m², perfectamente orientado para disfrutar del sol durante todo el día. Desde este espacio se pueden contemplar impresionantes vistas al mar Mediterráneo, creando un entorno único de relajación y bienestar. La vivienda dispone de piscina privada, rodeada de zonas ajardinadas y áreas de descanso, además de acceso a una amplia piscina comunitaria, ideal para disfrutar en familia o con amigos. El exterior se completa con una cocina al aire libre totalmente equipada, que incluye barbacoa, fregadero y zona de comedor, perfecta para reuniones, celebraciones y eventos sociales. Todo el jardín ofrece máxima privacidad, convirtiéndose en un auténtico oasis mediterráneo. Características adicionales * Aire acondicionado y ventiladores de techo en todas las estancias * Trastero y espacio de almacenamiento adicional * Vivienda totalmente reformada con materiales de alta calidad * Urbanización exclusiva con amplias zonas ajardinadas y piscina comunitaria * Entorno tranquilo, seguro y con vigilancia 24 horas * Excelente ubicación, cercana a servicios, comercios, restaurantes y zonas de ocio Una propiedad ideal tanto como residencia habitual, segunda vivienda o inversión, que combina exclusividad, confort y una ubicación privilegiada con vistas al mar y sol durante todo el año. #ref:CBSA769
520,000 €
Montecala Gardens - Exclusive Design Homes
Cumbre del Sol, Benitachell / El Poble Nou de Benitatxell

Montecala Gardens - Exclusive Design Homes

144 m²Size32 Bathrooms
Discover Montecala Gardens, an exclusive residential complex where luxury, comfort and contemporary style come together to offer you the life you have always dreamed of. Each home has been designed so that every detail makes you feel at home. World-class design and architecture Solid construction with reinforced concrete pillars and beams, guaranteeing safety and durability. Façades with high thermal and acoustic efficiency, designed for your comfort and privacy. Flat roofs with thermal insulation and EPDM waterproofing system, combining design and functionality. Elegance in every detail High-end lacquered aluminium exterior carpentry with double glazing Climalit, for natural light and insulation. Bedrooms with motorised blinds. Solid interior doors and fully fitted wardrobes. Porcelain stoneware floors that provide sophistication and resistance. Interiors that Inspire Smooth walls with impeccable finishes. Continuous design false ceilings, creating spacious and bright spaces. Custom kitchens with Silestone worktops and high-end appliances. Contemporary bathrooms, with wall-hung toilets, oversized shower trays and elegant mirrored furniture. Technology and Comfort State-of-the-art electrical installation with top brand mechanisms. Wireless alarm system with video verification for your safety. LED lighting that enhances every corner. Air conditioning by aerothermal heat pump, with underfloor heating in winter and air conditioning in summer. Mechanical ventilation in kitchen and bathrooms. Prepared for TV, telephone and internet, with sockets throughout the house. Dream Common Areas Two communal swimming pools with large terraces to enjoy the sun and tranquillity. Exclusive social club for residents. Children's playground for the little ones. Open parking spaces. Montecala Gardens is not just a home, it is a lifestyle: elegance, exclusivity and comfort in every detail, designed for you and your family. #ref:CBS767
599,000 €
Semi-detached villa in exclusive urbanisation of Moraira
Benimeit - Tabaira, Moraira

Semi-detached villa in exclusive urbanisation of Moraira

75 m²Size22 Bathrooms
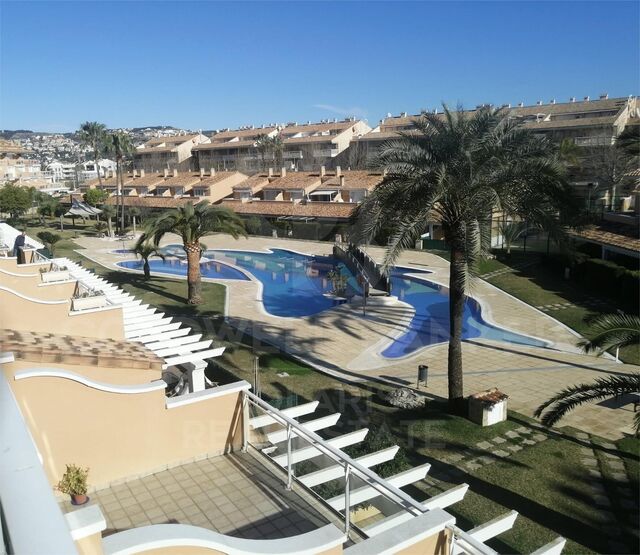
Excellent corner townhouse in one of the most exclusive urbanisations in Moraira, which stands out for its exceptional luminosity thanks to its orientation and its large windows, which fill each room with natural light and guarantee ideal ventilation throughout the year. The house has two double bedrooms, two bathrooms, and a spacious and very bright living-dining room. The kitchen, perfectly integrated, with dishwasher, washing machine and fridge, provides modernity and functionality, creating an open and welcoming space. The interior is completed with wood-effect flooring and central hot/cold air conditioning. Outside, the property offers two pleasant spaces: A spacious front terrace, perfect for relaxing, sunbathing or enjoying evenings with friends. And another rear terrace that provides additional comfort and facilitates circulation within the urbanisation, facilitating access to people with reduced mobility. The east and west orientations allow you to enjoy natural light throughout the day. The condition of the townhouse is impeccable, with modern and very careful decoration, ready to move into or rent, since this association allows renting. It is sold furnished. Includes garage space and private storage room. The urbanisation offers excellent facilities: 15 x 10 metre communal swimming pool with sea views Large solarium areas Beautiful Mediterranean gardens Toilets, storage areas, seesaw, and mail boxes Manicured and charming outdoor spaces all year round The property is located in a quiet and well established environment, prime location within easy walking distance to local amenities, supermarkets, cafes, amenities and a short drive to the beautiful beaches of Moraira. This residential community is one of the most appreciated in the area, known for its pleasant atmosphere, well-kept paths and Mediterranean spirit. It is an ideal option for both habitual residence and second home. #ref:CBSA766
400,000 €
Ca Malva: Living the Mediterranean at its Best
Montañar - El Arenal, Jávea / Xàbia

Ca Malva: Living the Mediterranean at its Best

380 m²Size1,732 m²Plot57 Bathrooms
Ca Malva is the first completed villa in Jardí d'Olivella, an exclusive collection of four unique residences in Jávea designed for those who wish to experience an authentic, sustainable and deeply sophisticated Mediterranean. This project pays homage to the local landscape and craftsmanship of the area, combining contemporary architecture, noble materials and a constant dialogue with the natural environment of the Montgó Natural Park. Inspired by the mallow flower - a symbol of resilience and serene beauty - the villa occupies the highest position in the development, giving it exceptional privacy and panoramic views that embrace Calvary, the Montgó, Mount Santa Lucia and the Mediterranean Sea. From each stay, nature becomes an integral part of the experience. Signed by the architect Raúl García García and interior design by Jessica Bataille, Ca Malva redefines the concept of sustainable luxury: bright spaces, pure lines and organic materials that dialogue with the Mediterranean light. Its south-east orientation favours cross ventilation and passive use of energy, reducing consumption and maximising comfort. Natural stone, hardwoods and native vegetation reinforce its integration into the landscape, while clay latticework, handcrafted tiles and handmade details by local masters add character and authenticity. Each environment invites calm, elegant and natural well-being, faithful to the Mediterranean essence. Distributed over two levels, the villa offers four en-suite bedrooms, all with direct access to the outside, as well as two guest bathrooms and a separate flat with a private terrace, perfect for guests or as a multipurpose space. On the upper floor there is a large carport with a pergola for two vehicles and an electric charging point. A lift and stairs connect to the lower floors, where a spectacular courtyard carved into the mountain - a true sanctuary of privacy - connects visually and emotionally with nature. The landscape design, the work of Noemí Antón, recovers the original essence of the plot through terraces at different heights, local stone and a delicate chromatic play in mauve tones. The complex flows organically with the Montgó ecosystem, respecting its flora and fauna. The exterior culminates in an extraordinary infinity pool with a swimming channel of more than 20 meters, which merges with the horizon and offers uninterrupted views of the bay. The property is completed by a custom-made heated wine cellar, outdoor kitchen, covered terrace, Bali-inspired outdoor bathroom, fireplace, alarm system and integrated air conditioning. To live in Ca Malva is to embrace the essence of Jávea: its mild climate, its vibrant gastronomy and its unmistakable cultural character. Owners will also enjoy the services of Jardí Homecare for the first six months, managed by Bloom Home Management, which offers comprehensive maintenance and personalised assistance for a carefree arrival. Ca Malva is a once-in-a-lifetime opportunity for those looking for a luxury residence in Javea with sea views, absolute privacy and a design that balances nature, architecture and craftsmanship. #ref:CBS764
3,550,000 €
Villa 4 Bedrooms Duplex Sale Altea
Altea Hills, Altea

Villa 4 Bedrooms Duplex Sale Altea

970 m²Plot44 Bathrooms
Oportunidad de inversión única, de alta calidad, con vistas al mar y a la montaña en la reconocida urbanización de Altea Hills, Alicante, con un gran margen de plusvalía y excelentes opciones de alquiler. Entrega prevista: abril de 2027 Privacidad y Parcela Parcela privada de 970 m² con posibilidad de crear un jardín muy grande y totalmente personalizado, ya que el resto de la parcela es llana en cuanto se sale de las habitaciones de la planta inferior. Junto a la parcela hay un espacio natural perteneciente a Altea Hills donde nunca se podrá construir - uno de los pocos lugares con alta privacidad dentro de esta exclusiva urbanización cerrada, que cuenta con sus propios guardias de seguridad. 4 dormitorios, 3,5 baños - todos los dormitorios tienen armarios empotrados con puertas correderas tipo bypass. -240 m² construidos interiores -430 m² construidos totales -Gran salón abierto de 70 m² con acceso a uno de los dormitorios y baños principales en la misma planta, así como a la calle y a una zona de aparcamiento para 2 coches y una moto. No es necesario usar escaleras para quienes deseen vivir en una sola planta y usar la planta inferior solo para invitados. Construcción y Garantía Garantía de 10 años, sistema constructivo de steel framing + acabado artesanal con piedra natural. Ventanas de alta calidad de suelo a techo que se pueden abrir para integrar las estancias con el exterior. Gran terraza de 25 metros de largo con amplios porches que proporcionan la máxima sombra durante los calurosos días de verano. Cocina Equipada con electrodomésticos de primera línea, incluido un frigorífico americano, y una gran isla central con extracción de aire integrada en el techo con mando a distancia. Eficiencia Energética (Facturas de electricidad casi nulas) El consumo eléctrico es muy bajo gracias al altísimo nivel de aislamiento que proporciona el sistema constructivo. Además, la villa incorpora una instalación de paneles solares de 10 kW que no se ven estéticamente y que generan suficiente electricidad para mantener toda la vivienda climatizada. Cada planta dispone de un potente sistema de aire acondicionado de bajo consumo de 9.000 frigorías, de una marca de alta calidad. Agua caliente y calefacción de piscina Sistema de caldera solar que aprovecha el calor del sol, que puede conectarse a la piscina para calentar el agua si se desea. El consumo eléctrico para agua caliente en toda la vivienda es prácticamente nulo. Sistema de doble flujo de aire La villa también cuenta con un sistema de doble flujo que permite la entrada de aire fresco sin necesidad de abrir puertas ni ventanas, reduciendo aún más el consumo energético. Oportunidad para Inversores - Precio 2.095.000 € Bienvenido a tu paraíso. Tu hogar en la Costa Blanca te está esperando. #ref:CBSA757
2,095,000 €
Detached villa for sale in Urbanización La Joya-Alcassar, Benitachell
Alcassar, Benitachell / El Poble Nou de Benitatxell

Detached villa for sale in Urbanización La Joya-Alcassar, Benitachell

177 m²Size1,496 m²Plot22 Bathrooms
Descubre este acogedor chalet lleno de encanto, ubicado en una de las zonas más tranquilas y mejor conectadas de la ciudad. Perfecto para quienes buscan comodidad, seguridad y calidad de vida, este hogar ofrece una atmósfera cálida y un entorno ideal para disfrutar en familia. La propiedad se asienta sobre una parcela llana de 1.496 m², con orientación sur y múltiples zonas exteriores para disfrutar del clima mediterráneo. Distribución y espacios interiores La vivienda, muy cómoda y luminosa, cuenta con: 2 dormitorios (el principal con baño en-suite) 2 baños completos Amplio recibidor Salón grande y muy luminoso Comedor independiente Cocina equipada - abierta al comedor con despensa/lavandería Oficina, con posibilidad de convertirla en trastero, almacén o vestidor para la habitación principal Armarios empotrados en los dormitorios El dormitorio principal, el salón y la oficina disponen de aire acondicionado frío/calor. La casa está adaptada para personas con movilidad reducida. Zona exterior Una propiedad perfecta para quienes disfrutan de la vida al aire libre: Piscina completamente reformada en 2022, con bomba y filtro nuevos (2023) y focos LED (2024) Cocina de verano parcialmente abierta, equipada con horno de piedra para pizzas, barbacoa, encimera de gas y fregadero Amplia terraza cubierta con iluminación y electricidad, actualmente utilizada como zona de estar. Terraza con pérgola ideal para comidas y cenas al aire libre Zonas en el jardín que ofrecen diferentes ambientes exteriores. Jardín consolidado con amplias zonas verdes y árboles . Doble puerta de entrada para mayor privacidad Parking para 3-4 coches Servicios cercanos: supermercados, centro comercial , lavandería, zona de ocio con bares y restaurantes, centro médico, hospital, farmacia, correos y colegios. Cerca a playas y calas. La propiedad destaca por su luminosidad, amplios espacios interiores y una distribución funcional que invita a relajarse y desconectar. Su entorno residencial asegura paz y privacidad, sin renunciar a la cercanía de servicios, comercios y áreas verdes. Un lugar donde cada día se vive con calma y confort. #ref:CBSA754
675,000 €

Recently viewed properties

Apartment for sale in El Born
Borne

Apartment for sale in El Born

76 m²Size22 Bathrooms
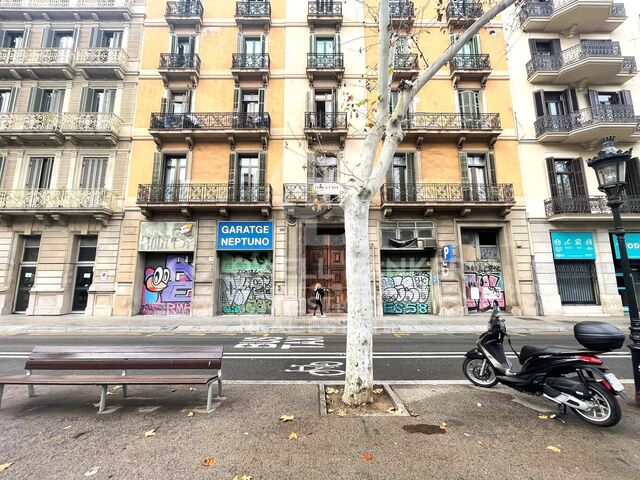
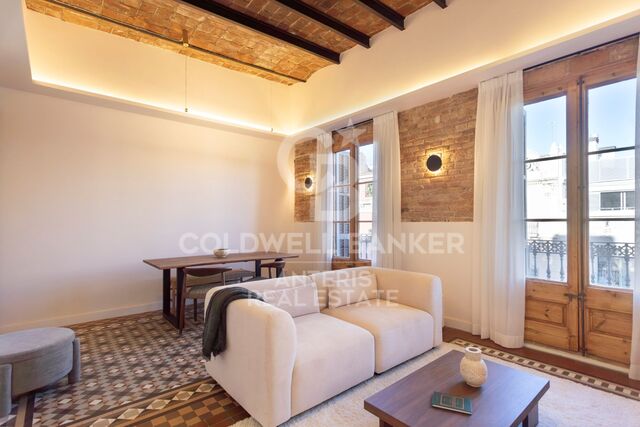
Coldwell Banker Eminent presents this exclusive apartment in the El Born district, the perfect fusion of historical charm and contemporary comfort. THE SPACE Upon entering, you are welcomed by an impressive living-dining room with high 'volta catalana' (Catalan vaulted) ceilings, which provide spaciousness and character. The living area is flooded with natural light thanks to its floor-to-ceiling windows, alongside a dining area that integrates harmoniously with a high-end open-plan kitchen. BEDROOMS AND BATHROOMS Rest is guaranteed in its 2 double en-suite bedrooms. Each bedroom is spacious and comfortable with an integrated private bathroom for maximum privacy, equipped with modern finishes, rain showers, and a bidet. PREMIUM AMENITIES Full kitchen: Hob, oven, dishwasher, microwave. Laundry area: Independent utility room with space for a washing machine. Climate control: Year-round hot water and a cozy atmosphere. UNBEATABLE LOCATION Located in Ciutat Vella, you will be just steps away from Barcelona's history: 5-minute walk from Ciutadella Park. Very close to Barceloneta beaches and Plaza Catalunya. Excellent connections: Jaume I and Barceloneta Metro stations (L4). Surrounded by El Born's best restaurants, museums, and cultural life. The sale price does not include taxes or expenses derived from the sale which, in accordance with current regulations, correspond to the buyer: (i) for second-hand homes, the Property Transfer Tax (ITP) according to the applicable rate in the Autonomous Community; (ii) for new construction homes, VAT and the Tax on Documented Legal Acts (AJD) according to current regulations; (iii) notary and registry fees; and (iv) agency fees if contracted. Availability to be agreed. The offer is subject to price changes or withdrawal from the market without prior notice. The data shown, including surfaces, are purely indicative. Real estate intermediation fees will be borne by the corresponding party according to the signed contract. Detailed and personalized information will be provided to any interested party before the delivery of any down payment, in accordance with applicable state and regional regulations. #ref:CBE01411
365,000 €
Fully renovated top floor apartment in Quadrat d'or
Dreta de l'Eixample

Fully renovated top floor apartment in Quadrat d'or

117 m²Size32 Bathrooms
Coldwell Banker Anteris presents this exclusive brand new home located on a quiet pedestrian street off Calle Girona, in the heart of Dreta de l'Eixample, within Barcelona's prestigious Quadrat d'Or. Located on the top floor of an elegant 1910 regal-style building, the property stands out for its great character. Thanks to its height, it enjoys extraordinary natural light throughout the day, creating warm and welcoming spaces. The property has been completely renovated and perfectly combines the charm of the original features with contemporary design. It retains emblematic details such as the Catalan vault, Nolla and Terracotta floors combined with parquet, exposed brick walls, and other architectural elements that lend personality and authenticity to the whole. The kitchen, integrated into the living area, is equipped with high-end Smeg and Bosch appliances, designed to offer functionality, design, and maximum comfort. The layout is comfortable and functional, with a spacious living-dining room, a semi-integrated kitchen, and a sleeping area consisting of three bedrooms, one of which is en suite, as well as a second full bathroom, both with high-quality finishes. Located in one of the most sought-after areas of Barcelona, the property is surrounded by all the necessary amenities and is just a few minutes from Paseo de Gracia and Avenida Diagonal, offering a perfect combination of urban living, tranquility, and exclusivity. A unique opportunity to move into a home steeped in history, light, and style in one of the city's most iconic locations. Contact us for more information and come discover your next home. #ref:AV282
948,000 €
Haven´t found the property you were looking for yet?

Haven´t found the property you were looking for yet?

Find your home abroad with the support of the Coldwell Banker® network

Visit our global websites to learn more about your ideal property in the most exclusive destinations

We use our own and third-party cookies to make our website work safely and personalize its content. Likewise, we use cookies to measure and obtain data on your navigation and to adjust advertising to your tastes and preferences. Press the "Accept all" button to confirm that you have read and accepted the information presented. To manage or disable these cookies, click on "Configuration". For more information see our cookies policy.
Modify cookies
Technical and functional Always active
This website uses its own Cookies to collect information in order to improve our services. If you continue browsing, you accept their installation. The user has the possibility of configuring his browser, being able, if he so wishes, to prevent them from being installed on his hard drive, although he must bear in mind that such action may cause difficulties in navigating the website.
They allow the monitoring and analysis of the behavior of the users of this website. The information collected through this type of cookies is used to measure the activity of the web for the elaboration of user navigation profiles in order to introduce improvements based on the analysis of the usage data made by the users of the service. They allow us to save the user's preference information to improve the quality of our services and to offer a better experience through recommended products.
These cookies are used to store information about the preferences and personal choices of the user through the continuous observation of their browsing habits. Thanks to them, we can know the browsing habits on the website and display advertising related to the user's browsing profile.