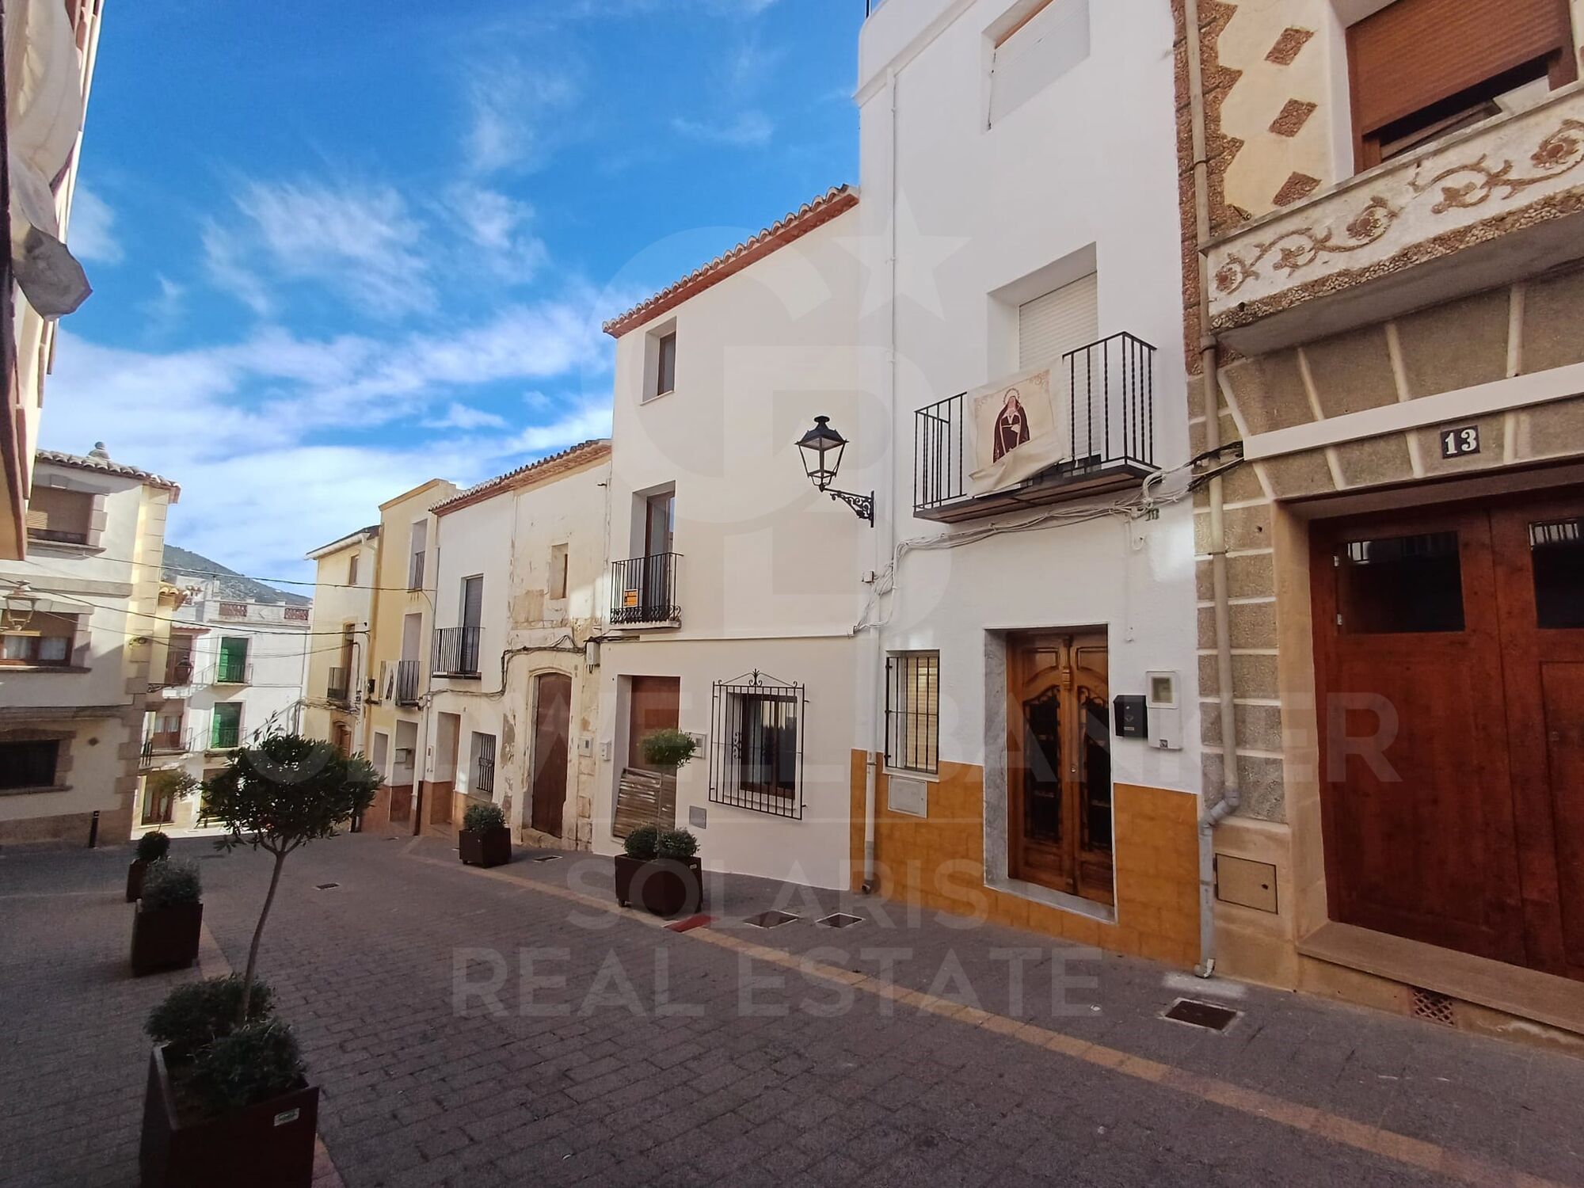
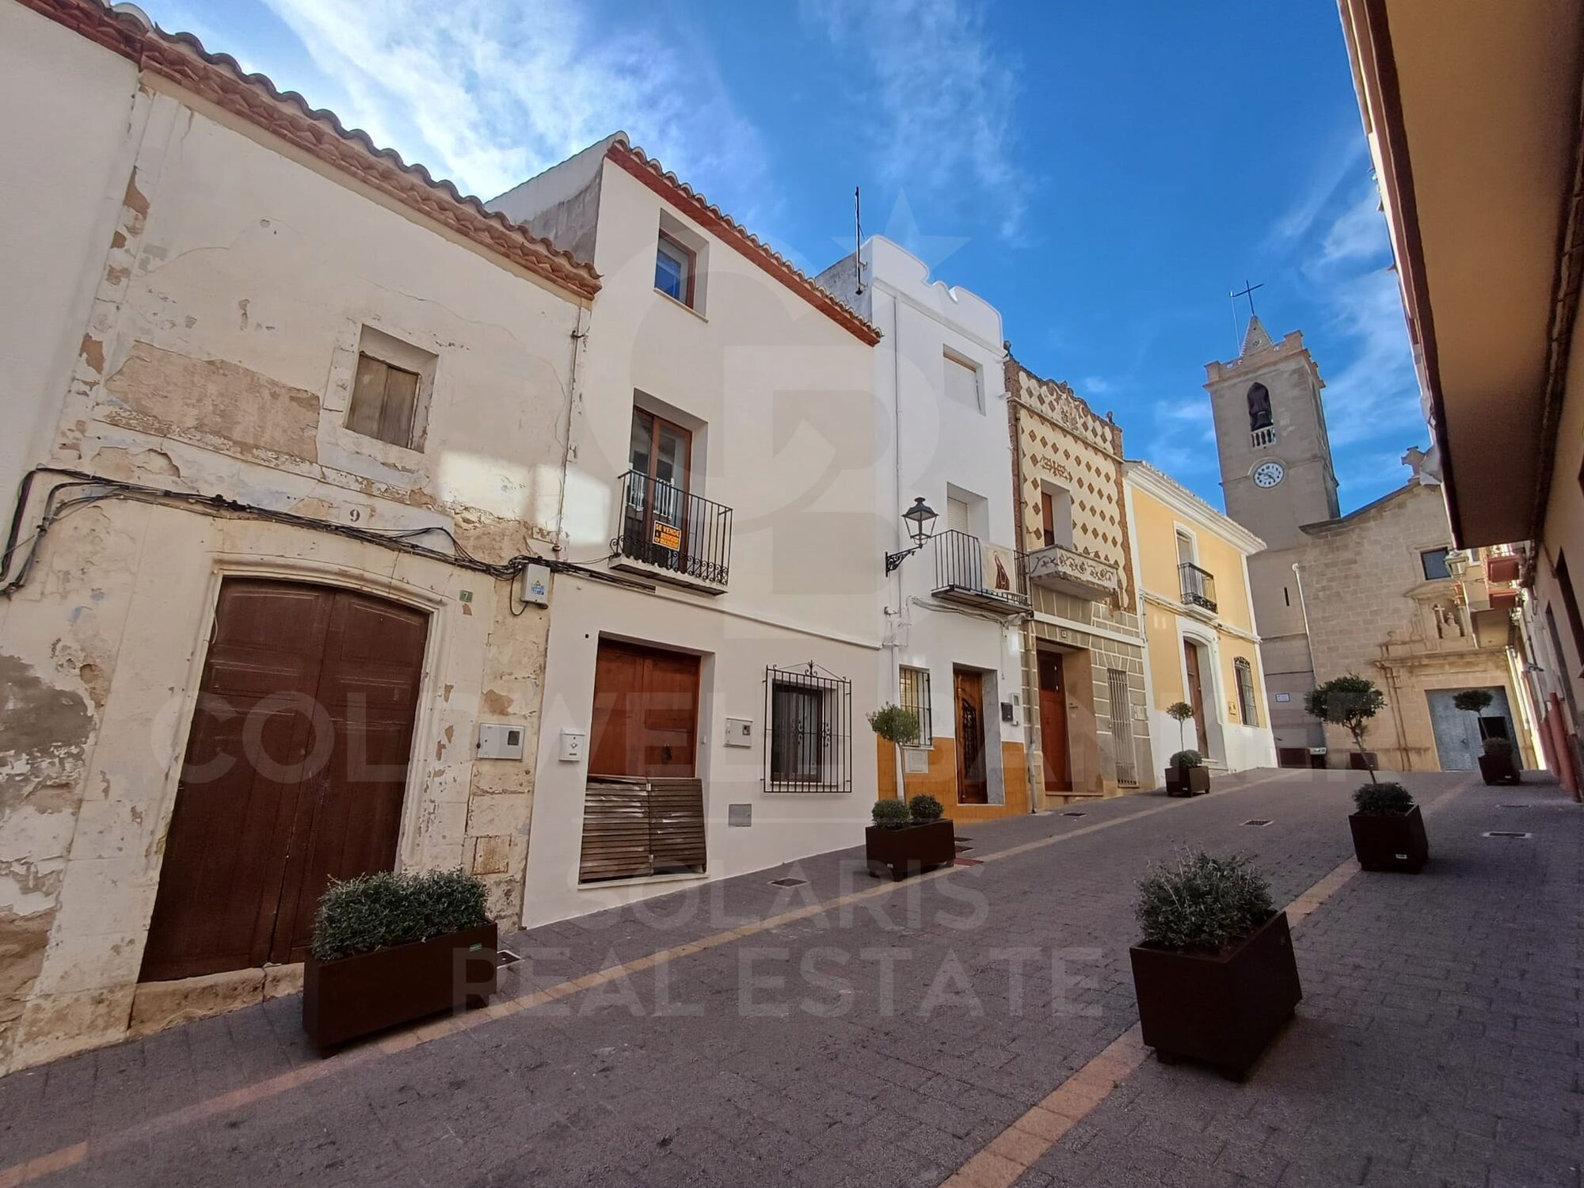
Charming completely renovated town house in the heart of Benitachell

size
192 m²
Bedrooms
3
Bathroom
1
terrace
price
365,000 €
Located in the heart of Benitachell's historic centre, this exclusive townhouse perfectly combines authentic Mediterranean charm with modern comfort. A unique opportunity for those looking for character, style and a home ready to move into.

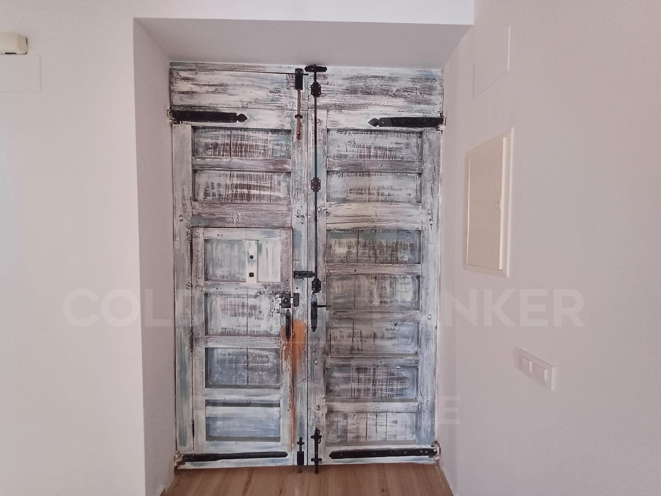
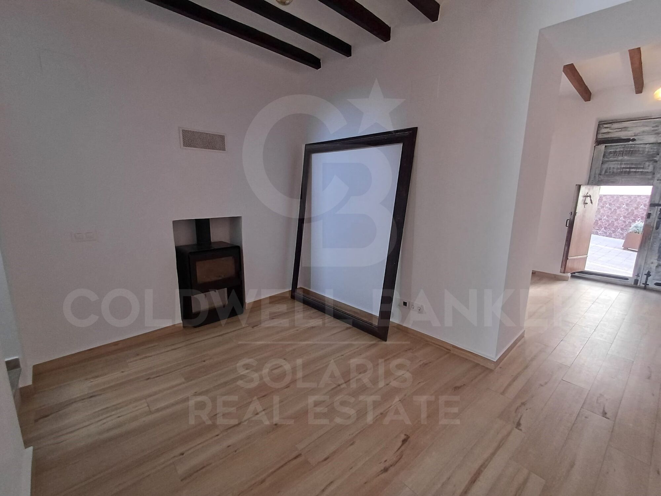
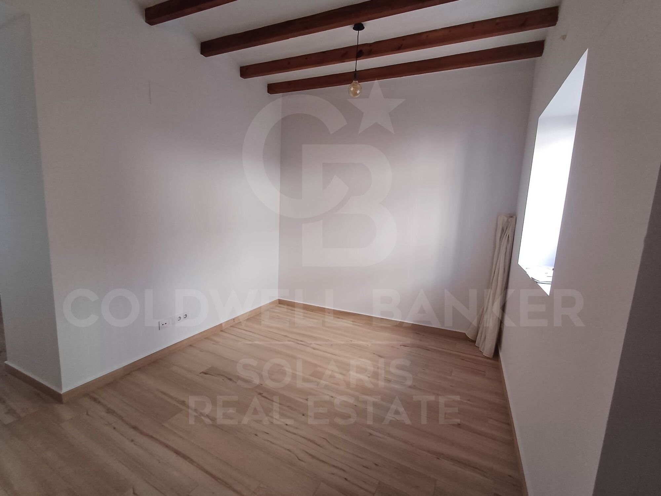
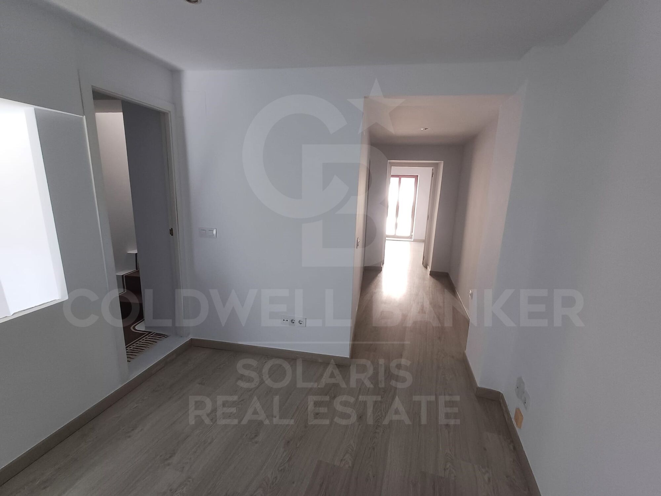
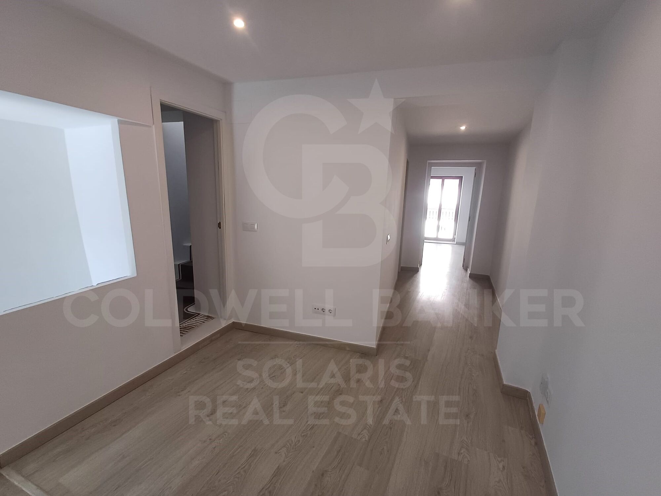
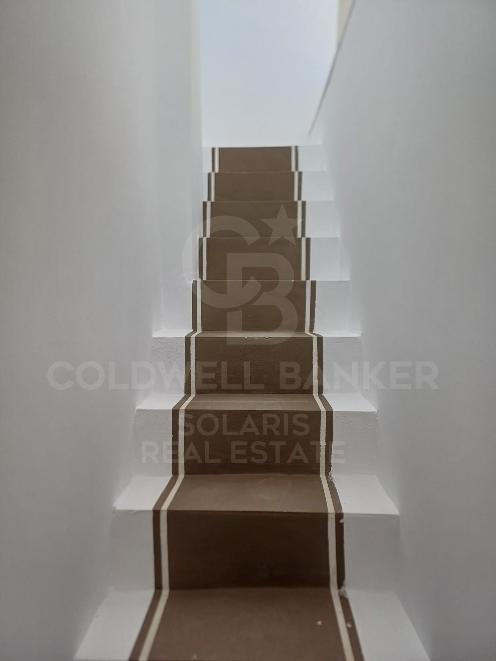
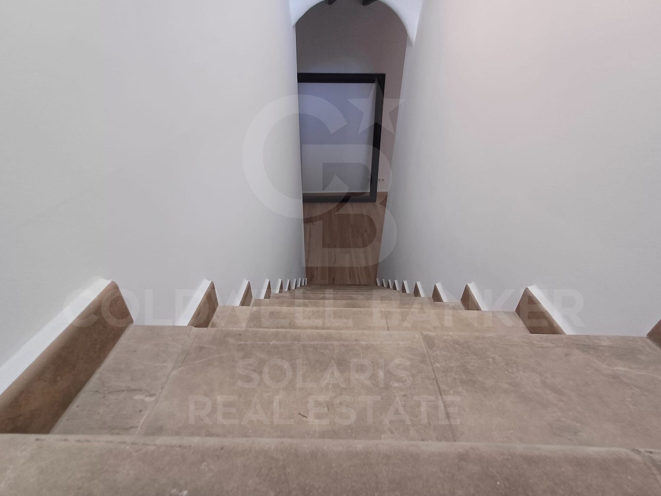
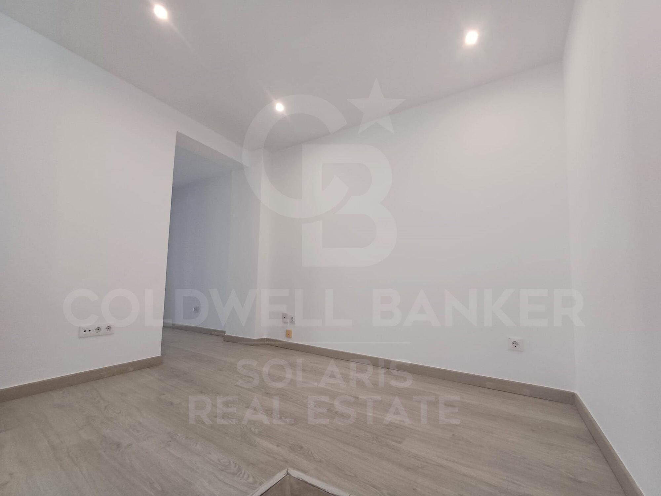
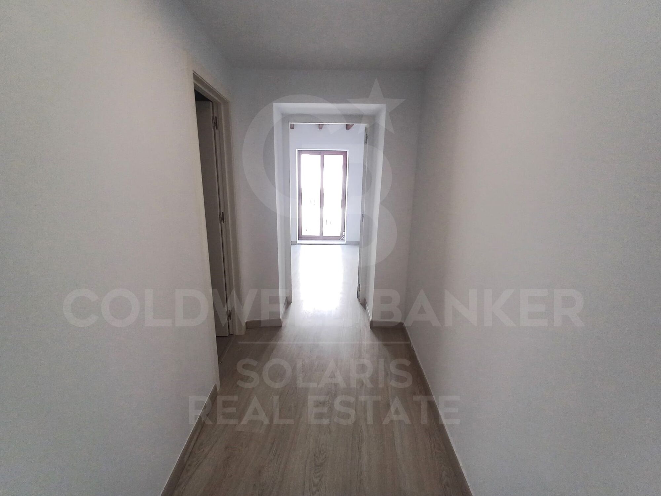
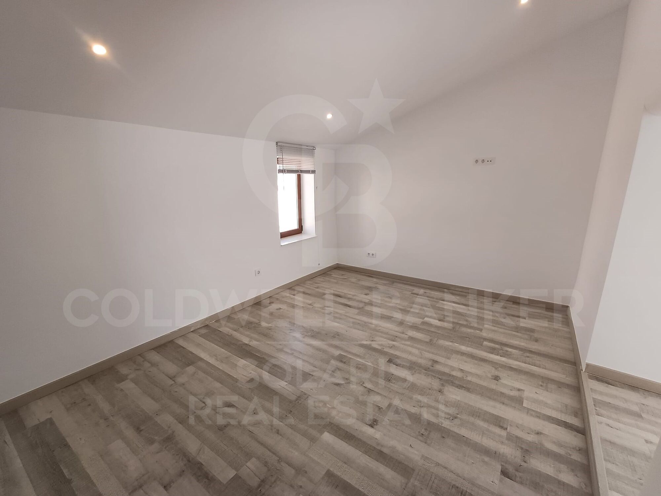
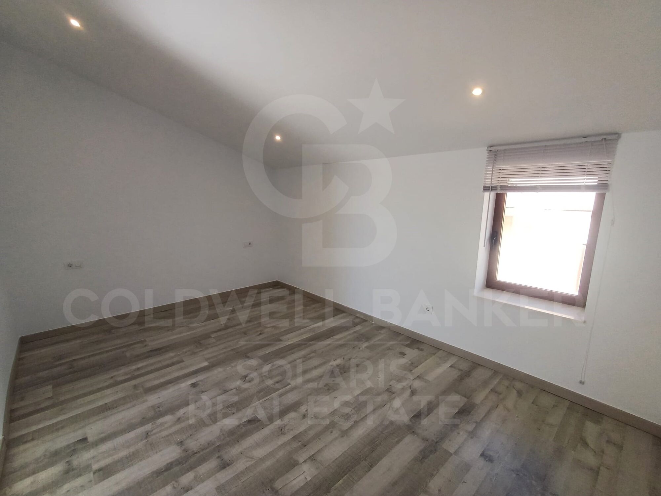
Distributed over three levels, the property has been completely refurbished with high quality materials and a careful Ibizan style, achieving bright, elegant spaces full of character. The roof and façade are new, and all the finishes - floors, paint and interior details - have been carefully selected to offer an impeccable house, without the need for any additional work.

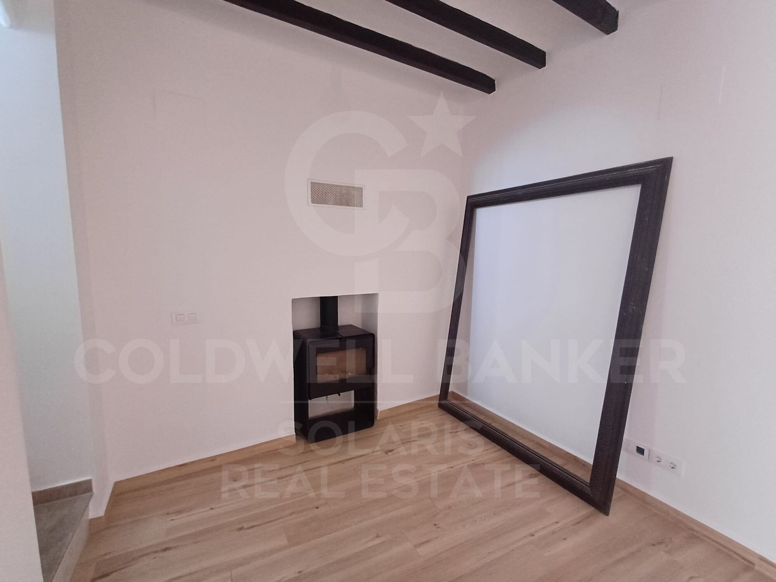
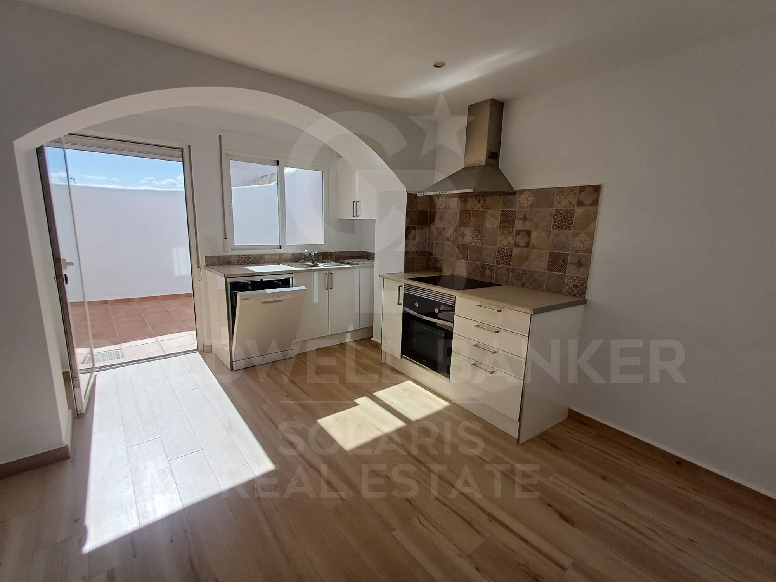
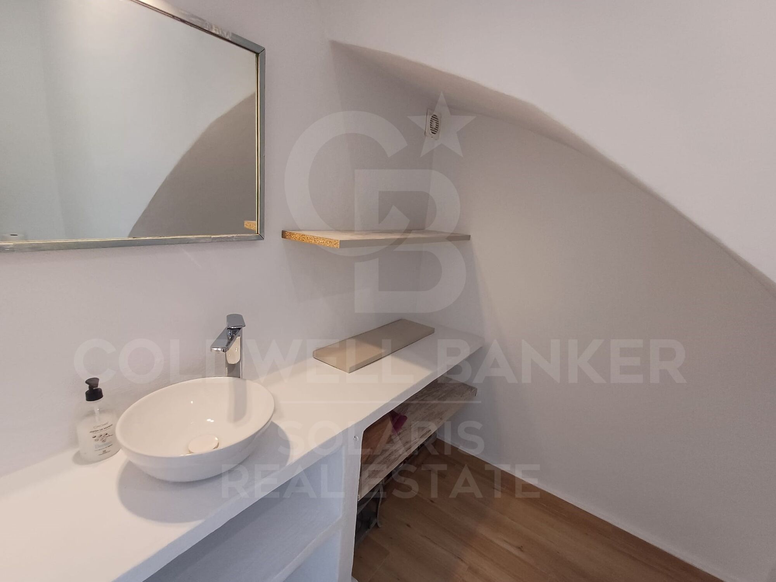
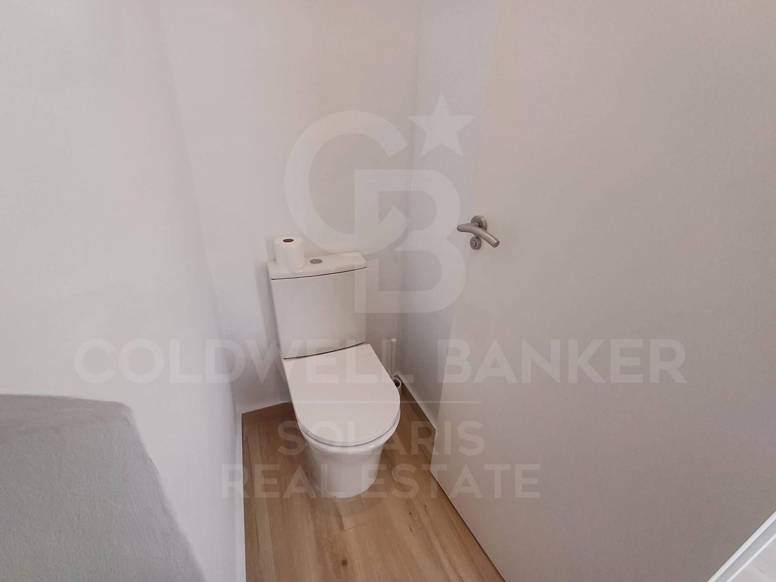
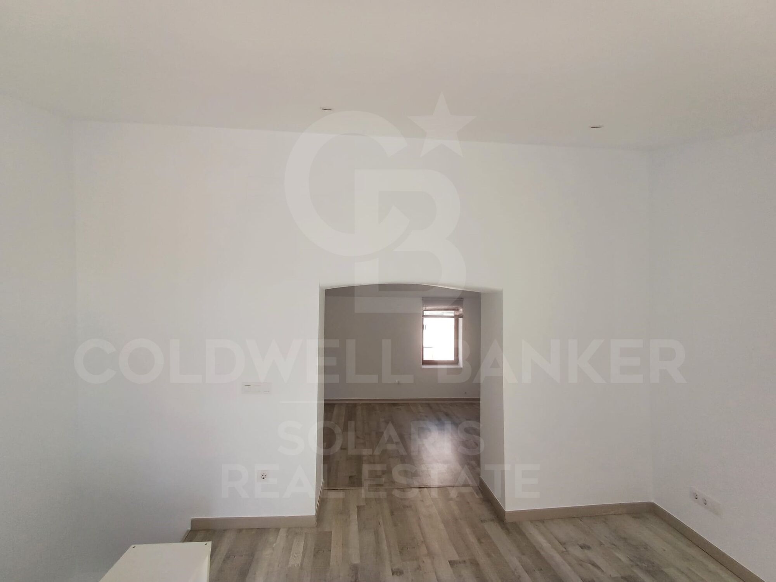
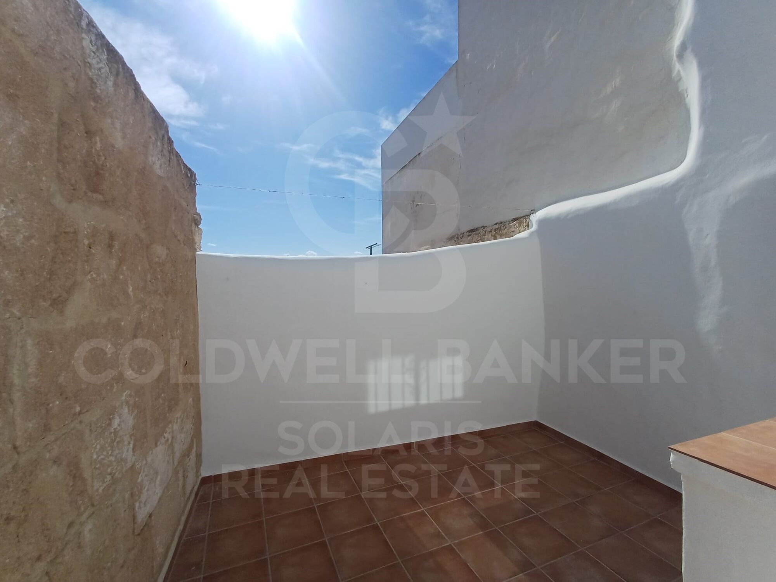
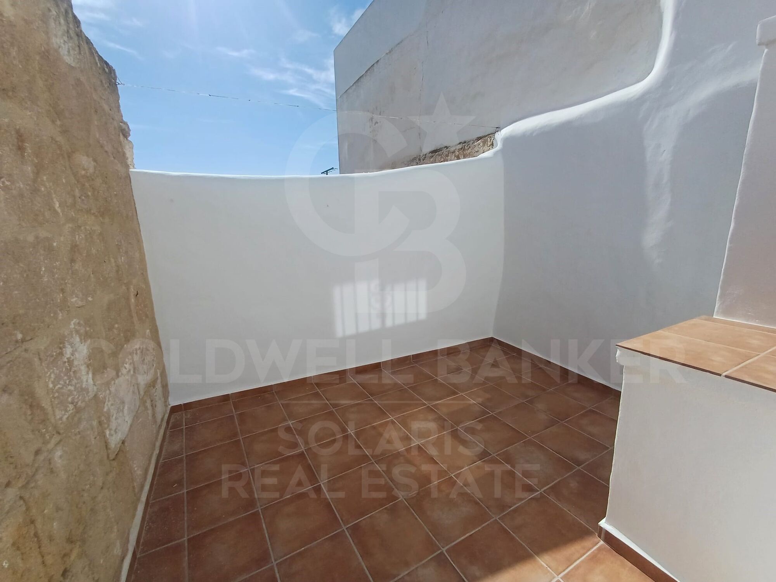
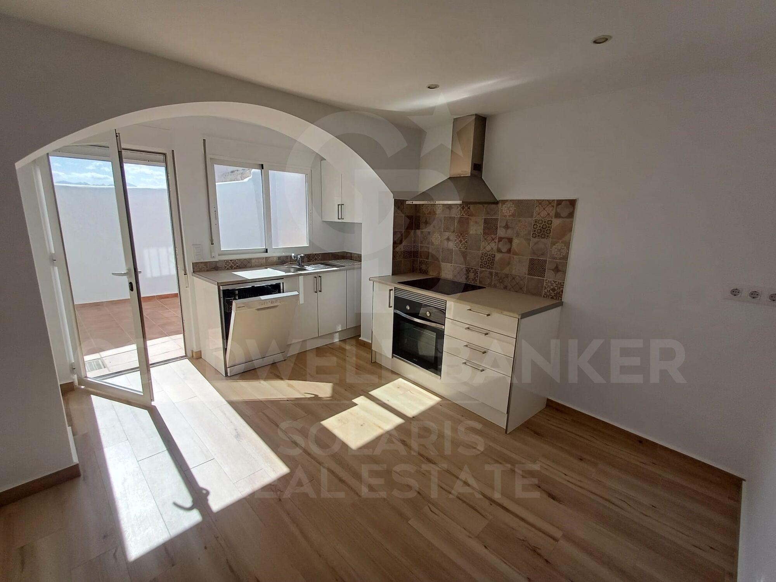
On the ground floor there are two cosy day rooms, one with a fireplace, ideal for creating a warm living room and a comfortable dining room. A separate toilet completes this floor. The kitchen, functional and elegant, opens onto a charming interior patio, a private oasis to enjoy sunny breakfasts or summer evenings in total privacy.

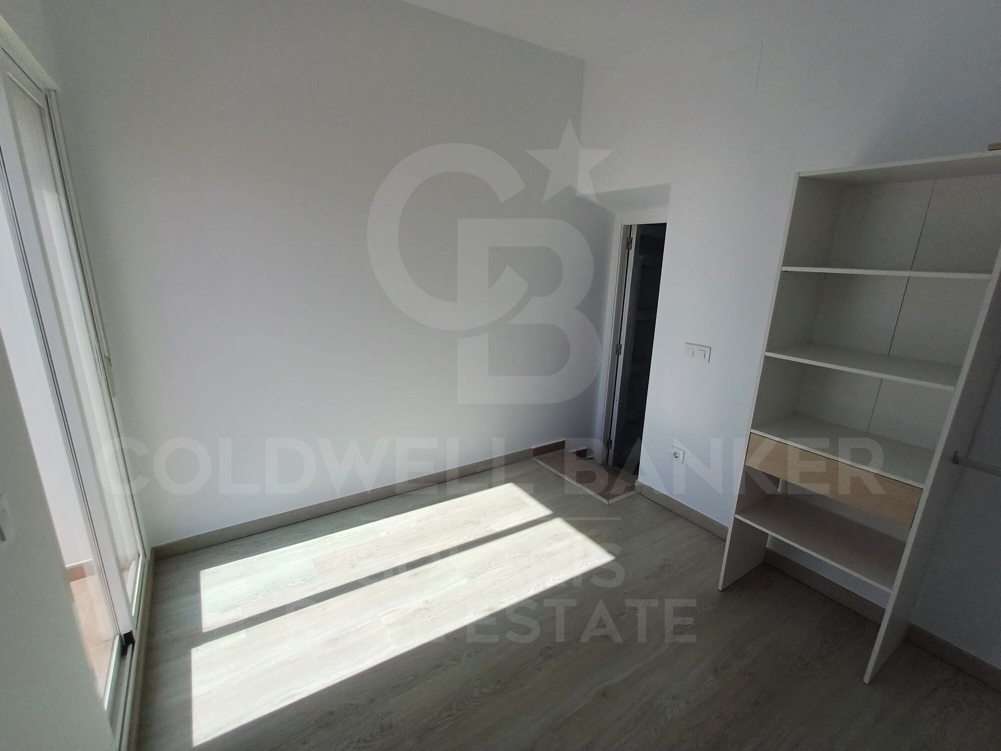
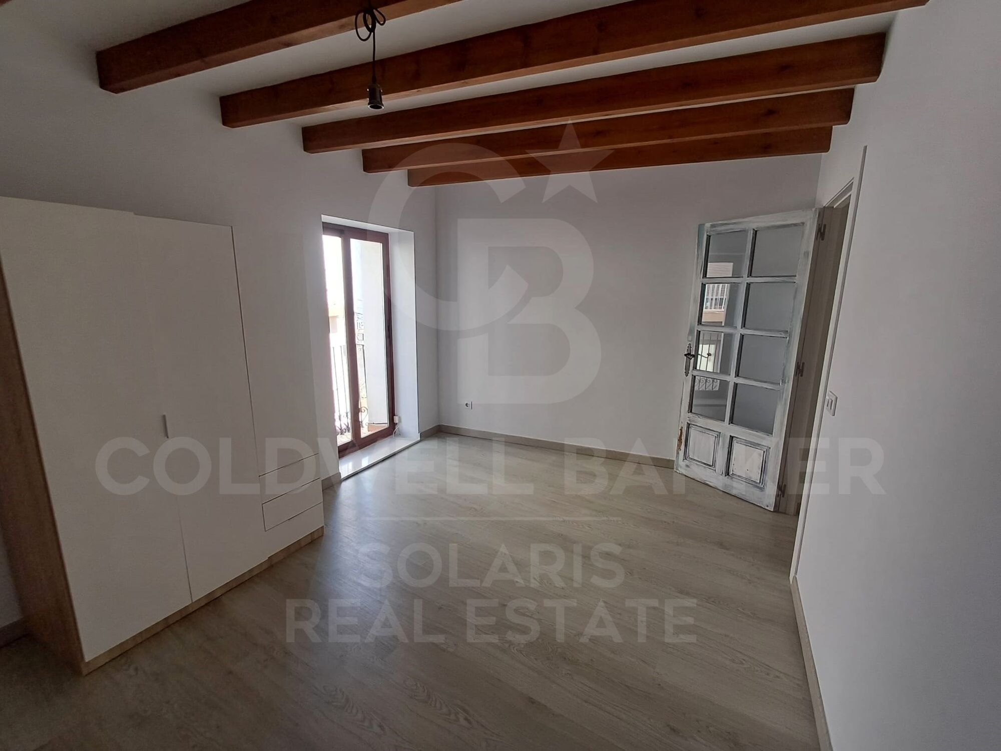
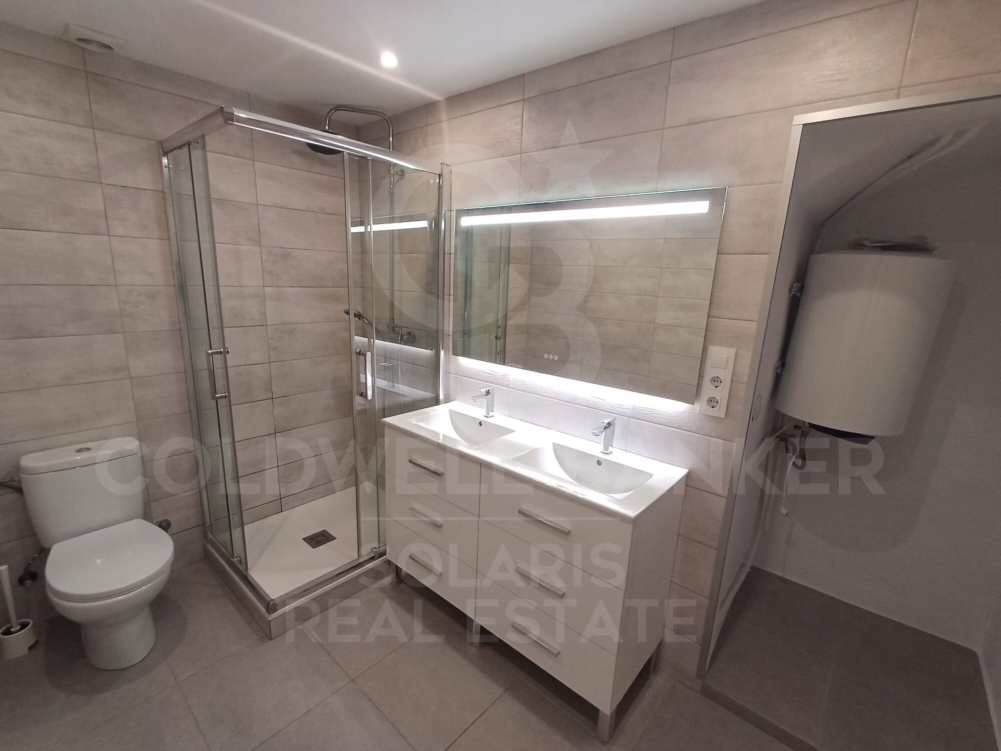
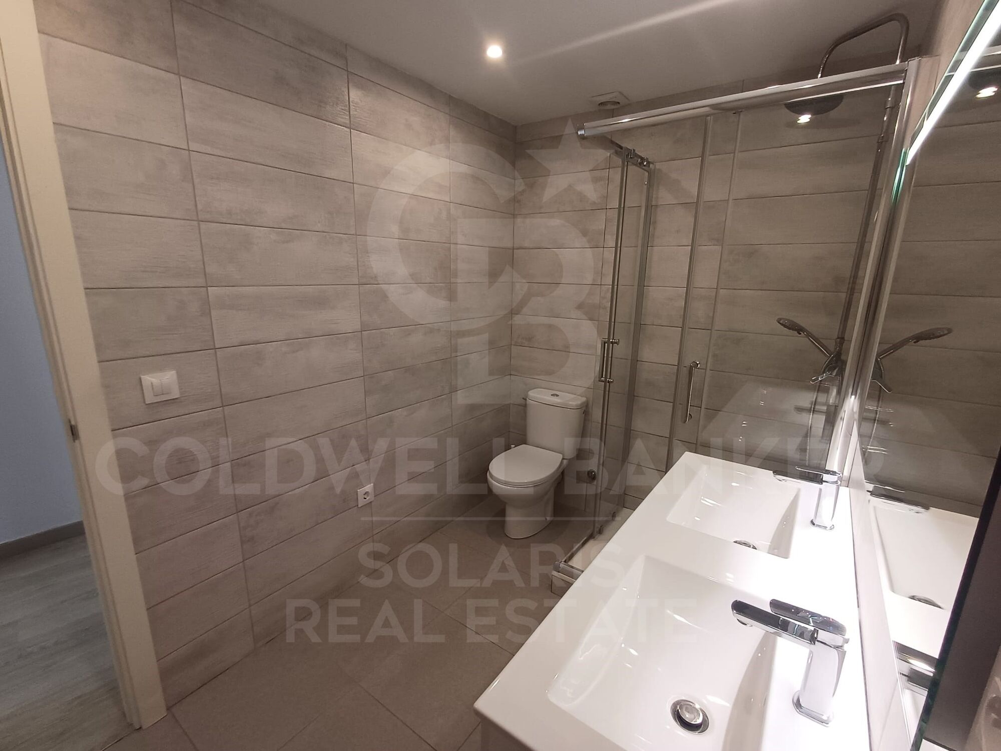
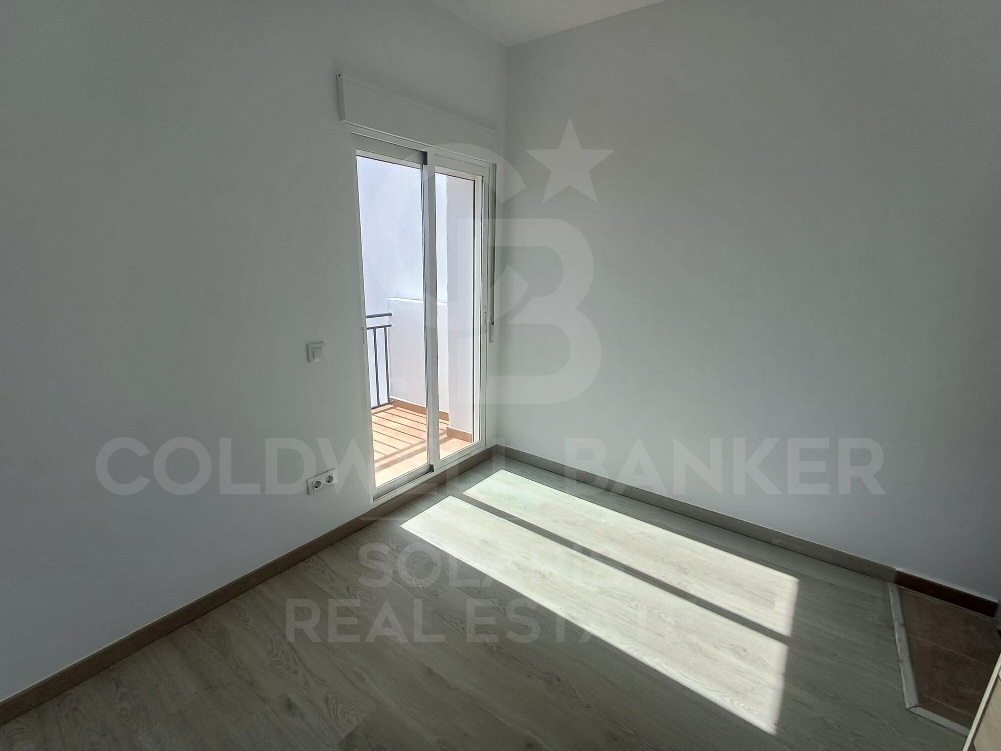
The ground floor houses two spacious and bright bedrooms, next to a modern bathroom with quality finishes. One of the bedrooms has access to a balcony, providing natural light and an additional touch of charm.

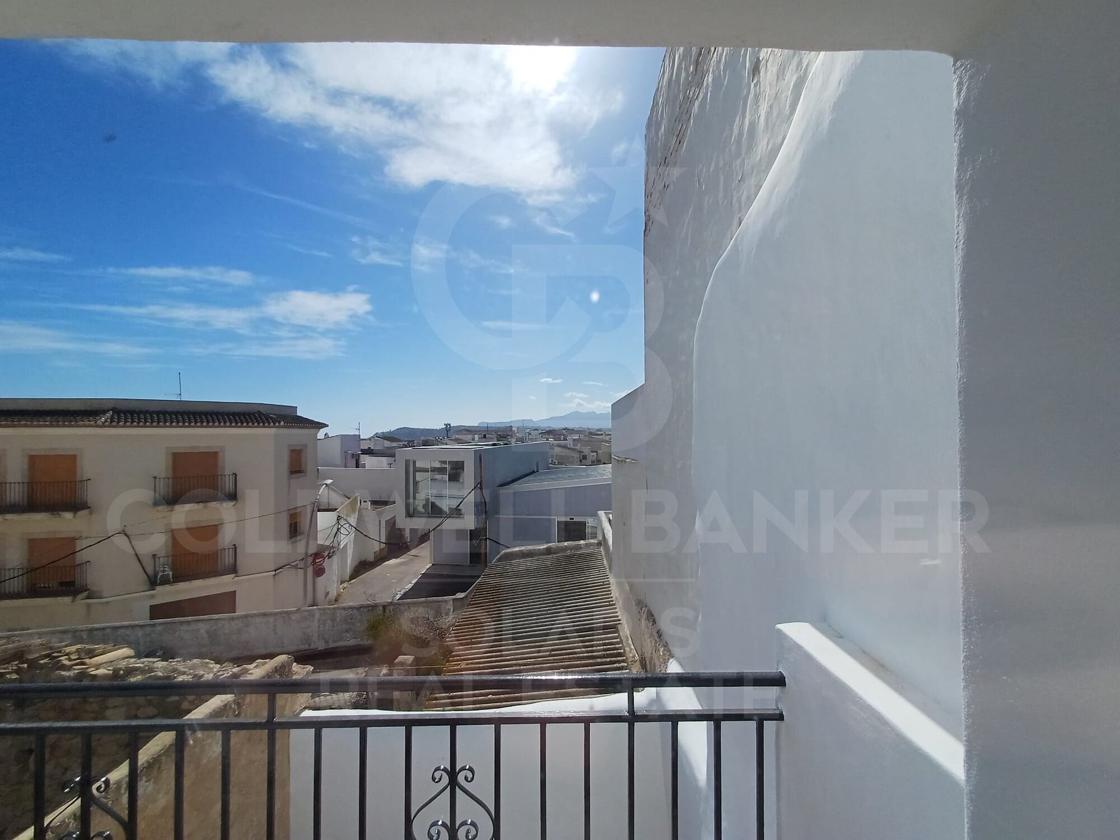
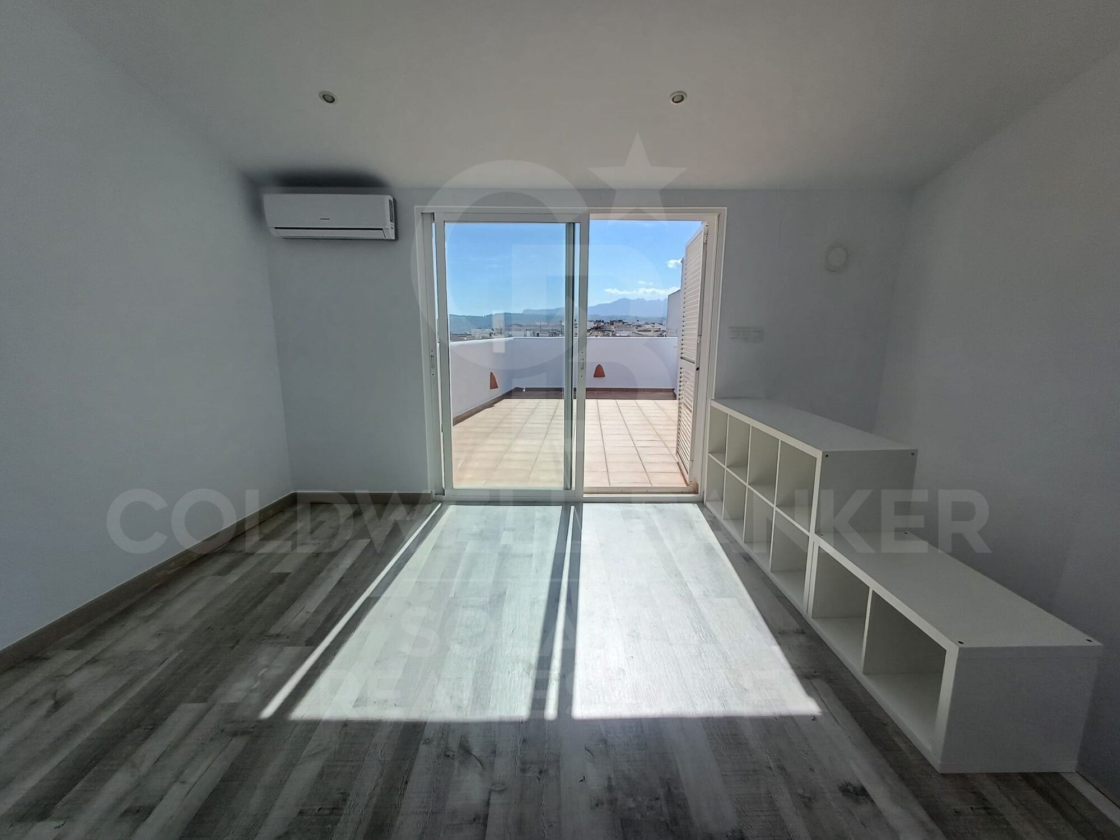
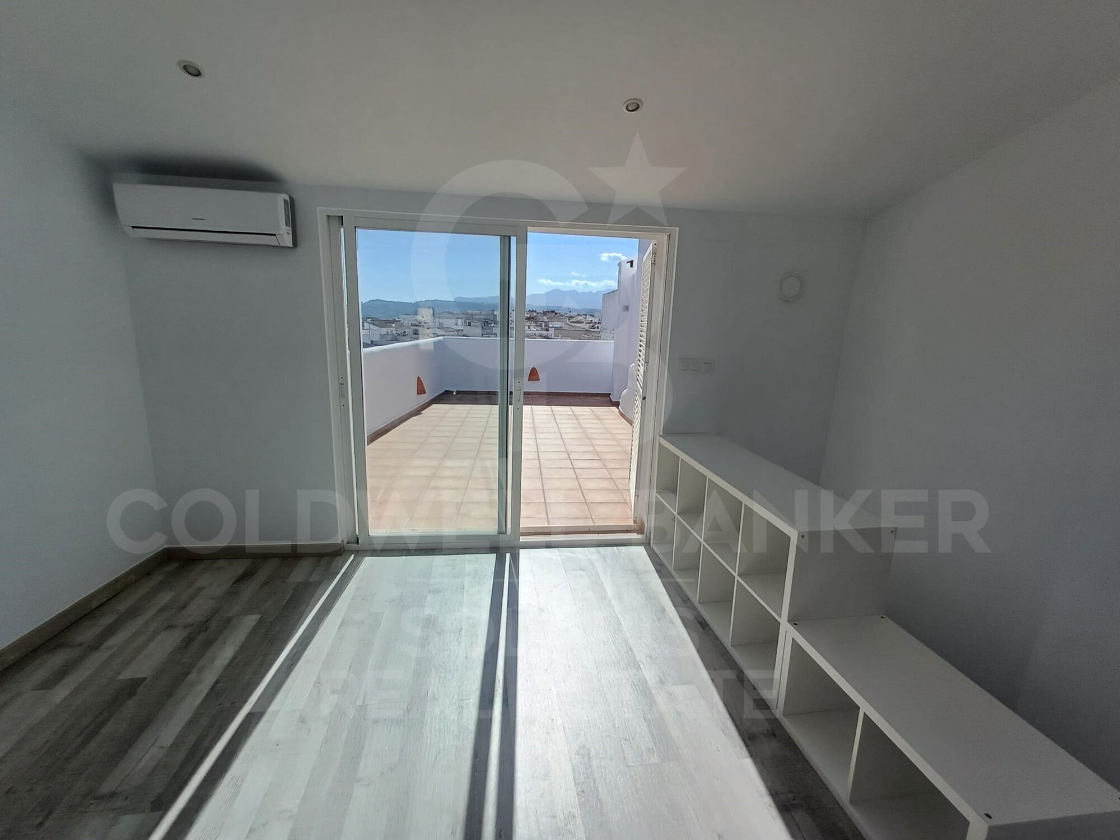
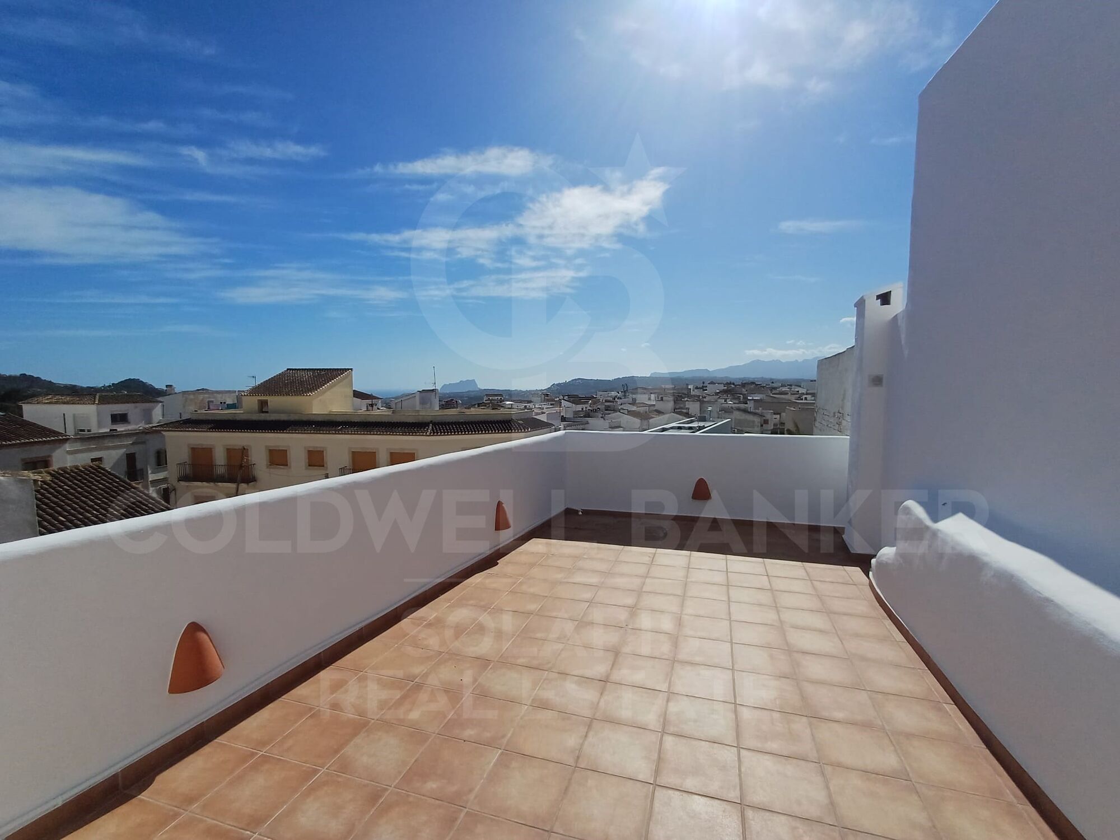
The first floor is dedicated to the master suite, spacious and elegant, with access to a private terrace that guarantees privacy and enjoys panoramic views of the sea and the Peñón de Ifach, creating an exceptional setting for each sunrise and sunset.

This property is ideal as a main residence, second home in Spain or high yield investment for rent. Its central location allows access on foot to shops, restaurants and services, while preserving the charm of a typical Mediterranean village.

A unique property that combines authenticity, modern comfort and spectacular views. A visit is a must; Its charm is immediate.
#ref:CBSJ827

Property details

zone
Costa Blanca
area
Alicante
location
Benitachell / El Poble Nou de Benitatxell
district
Centro
Property type
house
sale
365.000 €
Reference
CBSJ827
Bedrooms
3
Bathrooms
1
Builded surface
192 m2

Property features

A/C
sea views
fireplace
terrace
balcony
Energy certificate
  • houseA
    92-100
  • houseB
    81-91
  • houseC
    69-80
  • houseD
    55-68
  • houseE
    39-54
  • houseF
    21-38
  • houseG
    1-20

About Benitachell / El Poble Nou de Benitatxell

Benitachell, also known as El Poble Nou de Benitatxell, is a charming village located on the coast of the province of Alicante, in the Valencian Community, Spain. With stunning views of the Mediterranean Sea and surrounded by mountainous landscapes, Benitachell offers its residents a tranquil and picturesque environment to live in.

The village retains its traditional charm with narrow, cobbled streets, whitewashed houses, and quaint squares. The village square is a lively place where residents gather to socialize and enjoy local cuisine in nearby bars and restaurants.


Request more info
Ref.CBSJ827
Playa del Arenal, Av. de la Libertad 12 Bajo
03730, Jávea
+34 865 61 53 75 +34 648 84 69 84
Jarno De Bisschop
Associate Real Estate Advisor

Recently viewed properties

Luxury 3 bedroom villa with sea views in Benitachell
Cumbre del Sol

Luxury 3 bedroom villa with sea views in Benitachell

722 m²Size1.149 m²Plot34 Bathrooms
In the heart of the Cumbre del Sol Residential, in the area of Lirios is this luxury villa with private pool. The design of Villa Aral combines in a very elegant and functional way the modern and Mediterranean architectural style. In its façade, characterized by large geometric shapes created based on diagonal lines, the white color predominates and the use of natural stone in tune with the environment. Its huge Mediterranean-style garden, crowned with an infinity pool that merges with the blue of the sea, added to the mild climate of Costa Blanca North, invites you to enjoy long days outdoors practically all year round. Its location will allow you to enjoy a quiet and comfortable environment. The villa is distributed over three floors. The access to it is through the upper floor, with covered parking for two vehicles and elevator that connects the entire house. The night area, configured by two bedrooms, a suite with bathroom, dressing room and private terrace and a communal bathroom is on this same floor. The 3 bedrooms have access to a terrace from which you can enjoy one of the best sea views of the entire Costa Blanca. Waking up while watching the sun rise on the horizon of the Mediterranean Sea is one of the many luxuries that this villa offers you. On the ground floor we find the day area, where the large open spaces and natural light are protagonists and where the borders between interior and exterior are blurred thanks to its large paneled glass walls that give access to the garden and the pool area. Its kitchen equipped with modern appliances of leading brands, has a central island, as well as a large bench that gives it a large storage capacity. The outdoor area has a covered area where you can enjoy social events while being protected from the sun. The basement of this villa allows us to expand it to 4 bedrooms, or customize the space to your liking (gym, office, playground ...) The villa has an underfloor heating system, as well as air conditioning system hot / cold, home automation systems, ECOdan ....) The residential has a supermarket, bars and restaurants, sports areas and even a fiber optic service, which makes Cumbre del Sol an ideal place to telework. All these features make Villa Aral a perfect option to enjoy with family or friends for long periods or as a main residence. Make an appointment now to learn more about Villa Aral. #ref:CBS139


2.450.000 €
Majestic 16th-Century Manor: A Historic Gem for Sale in Alt Empordà.
Vilamacolum

Majestic 16th-Century Manor: A Historic Gem for Sale in Alt Empordà.

842 m²Size1.278 m²Plot64 Bathrooms
In the picturesque Alt Empordà, this impressive manor house stands rich in history. This 16th-century gem has been completely restored to offer a unique residential experience. Located in the heart of the charming village of Vilamacolum, the property is just minutes from the golden beaches of the Costa Brava and surrounded by the verdant landscapes of the Alt Empordà, perfectly combining history, tranquility, luxury, and nature. A Haven of Privacy and Natural Beauty With a built area of 1,011 m² and a plot of 1,327 m², the property features a delightful walled garden and a non-motorized pool for summer refreshment. The property includes a majestic main house, a former barn converted into an open space, and a guest cottage. The estate is accessible through two entrances, one from the town hall square and the other from a side street. Timeless Design and Comfort The main house, with two floors plus an attic, offers a large entrance hall with vaulted ceilings and stone walls, two living rooms, one with a fireplace, a spacious dining room with access to the garden, and a fully equipped kitchen with a pantry. From the kitchen, you can access the attached barn, currently an open and versatile space. On the first floor, an impressive double-height hall distributes five bedrooms and three bathrooms, including a master suite with a terrace. The attic provides a flexible space for a study or playroom. Opposite the main house, across the garden, is a second building ideal for guests or staff, with a large bedroom and a bathroom. Details of Timeless Elegance The property features radiator heating with a propane gas boiler and a service elevator. The Catalan tiled floors and polished pavement, Catalan vaulted ceilings with wooden beams, and wood and iron joinery preserve the historical essence, while the whitewashed walls add freshness and brightness. The estate is equipped with an alarm system, automatic irrigation, and its own water well, ensuring a comfortable and secure living. Strategic Location and Connections Living in this estate means being close to the main points of interest in the region: the beaches, Figueres, L'Escala, Girona, and Barcelona, as well as the border with France. This property is more than a house; it is a legacy and an investment in history and quality of life. Sant Pere Pescador: 4 minutos en coche (2,5 km) Playa de Sant Pere Pescador: 10 minutos en coche (4,5 km) Figueres: 12 minutos (12 km) L'Escala: 14 minutos (14 km) Girona: 30 minutos (40 Km) Barcelona: 1 hora 20 minutos (130 km) Frontera con Francia: 40 minutos (50 km) #ref:CBES2289
1.590.000 €
Semi-detached villa with pool and 3 terraces 5 minutes from the port
Playa

Semi-detached villa with pool and 3 terraces 5 minutes from the port

200 m²Size250 m²Plot43 Bathrooms
Semi-detached villa with pool and 3 terraces 5 minutes from the port Coldwell Banker Excellence presents this magnificent semi-detached villa of approximately 200 m² and built in 2008 to excellent qualities. Designed to enjoy an authentic Mediterranean living experience, the house is located just a 5-minute walk from the port and shops. The main floor offers a spacious living-dining room with fireplace and large windows overlooking the pool, office, separate kitchen with access to a cosy winter glazed terrace and a bathroom. The upper floor has a master bedroom with an en-suite bathroom, two additional bedrooms, another bathroom and a versatile space ideal as a dressing room or gym. Two of the bedrooms have direct access to a terrace overlooking the pool. The exterior has been designed to enjoy the climate all year round, with a private pool, three terraces, solarium area, side garden, barbecue space and storage room. Key features: - House of approximately 200 m² distributed over two floors - Construction of the year 2008 - Private pool - 3 terraces: pool terrace, winter glazed terrace and upper terrace - Spacious living-dining room with fireplace - Large windows with plenty of natural light and pool views - 5 bedrooms and 3 bathrooms - Master bedroom with en-suite bathroom - Additional space ideal as a dressing room, gym or office - Separate kitchen - Side garden, barbecue area and storage room - Gas central heating, Split air conditioning - Fitted wardrobes and ceiling fans - High quality materials: aluminium windows with double glazing, beech wood doors, marble floor on the ground floor, parquet on the upper floor and armoured door - North and east orientation Located in one of the most sought-after areas of Burriana, the property allows you to enjoy the Arenal Beach and the promenade just a few minutes' walk away. Its proximity to the marina, the Sailing School and a wide range of restaurants, cafes and nautical activities make this enclave an excellent option both as a permanent residence and as a second home, combining tranquillity, services and the privilege of living next to the Mediterranean. The price does not include taxes or purchase and sale expenses to be paid by the buyer (ITP or, where applicable, VAT and AJD; notary and registry fees; real estate intermediation commission). Offer subject to change or withdrawal without notice; indicative data and surfaces. #ref:CBEX2677
450.000 €
Elegant renovated Mediterranean finca with large plot, privacy and contemporary essence in Dénia
La Xara - La Sella

Elegant renovated Mediterranean finca with large plot, privacy and contemporary essence in Dénia

333 m²Size7.800 m²Plot35 Bathrooms
Discover this exclusive completely renovated estate, located in the quiet area of Dénia, just a few minutes from the beaches of Las Marinas and surrounded by nature, privacy and Mediterranean authenticity. Set on a stunning plot of more than 7,800 m², the property combines the charm of a traditional finca with comfort and contemporary technology, offering a sophisticated lifestyle in a privileged setting on the Costa Blanca. The house, distributed entirely on one floor, has been designed to maximise natural light and connection with the outdoors. Its elegant façade clad in natural stone brings character and warmth from the first moment. The interior houses a spacious living-dining room with fireplace, harmoniously connected to the kitchen, creating open, cosy and functional spaces. The property has three double bedrooms, all with en-suite bathrooms, highlighting the master suite with a private dressing room. The large windows allow Mediterranean light to flood each room, reinforcing the feeling of spaciousness and well-being. Outside, the carefully designed Mediterranean gardens, the different terraces and the spectacular 12x5 meter pool create an ideal environment to enjoy the Dénia climate all year round. The property also has a fully equipped summer kitchen, outdoor bathroom and a magnificent solarium with open views and the Mediterranean Sea as a backdrop. Built in 2022 and equipped with high-end features, the finca has: -Aerothermal underfloor heating -ducted hot/cold air conditioning -Home automation system -aluminium windows with double glazing -electric blinds -mosquito nets -garage and storage room A unique property that combines privacy, contemporary design and Mediterranean essence, ideal both as a main residence and as a luxury second home on the Costa Blanca. #ref:CBS878N
1.595.000 €
Stunning Frontline Golf Villa in the Heart of Nueva Andalucía, Marbella
Nueva Andalucía

Stunning Frontline Golf Villa in the Heart of Nueva Andalucía, Marbella

1.636 m²Size2.742 m²Plot77 Bathrooms
Welcome to this exceptional frontline golf villa, perfectly positioned in the heart of Nueva Andalucía. Overlooking the exclusive, members-only Las Brisas Golf Club, this west-facing home offers spectacular sunset views in an unbeatable location. Surrounded by beautifully manicured gardens and lush landscaping, the villa features a private pool ideal for year-round enjoyment. A stylish sunken chill-out area and a pergola with a custom bar and alfresco dining space make the outdoor areas perfect for entertaining. Inside, the villa exudes sophistication with elegant Crema Sara flooring and a soft, neutral color palette that creates a calm and refined ambiance. The unique triangular roofline enhances the living space with soaring ceilings and an airy feel. The dining area seamlessly connects to a bespoke kitchen outfitted with state-of-the-art appliances, generous storage, and sleek countertopscombining function with flair. Guest bedrooms on the ground and lower levels offer ensuite comfort and contemporary design. The upper floor is dedicated entirely to the luxurious master suite, featuring a walk-in closet, spa-like bathroom, and a private terrace with direct golf course views. On the lower level, residents can enjoy a range of high-end amenities, including a private spa with indoor pool, sauna, and Turkish bath, as well as a cinema and entertainment room. A private garage with space for three cars, accessed via a private driveway, completes the home. Set in a prime Nueva Andalucía location, this villa offers easy access to top international schools, Puerto Banús, and the Marbella Golden Milemaking it the perfect blend of luxury, comfort, and convenience. #ref:CBSH627
19.500.000 €
Elegant villa that blends tradition with modern living in Las Brisas, Nueva Andalucía, Marbella
Nueva Andalucía

Elegant villa that blends tradition with modern living in Las Brisas, Nueva Andalucía, Marbella

1.257 m²Size2.563 m²Plot56 Bathrooms
Welcome to a villa that feels like home from the moment you arrivewhere modern features meet traditional charm to create a warm, inviting atmosphere. Ideally located in the heart of Las Brisas, this exceptional residence offers tranquility and privacy, just moments from world-class golf courses, fine dining, and the vibrant lifestyle of Nueva Andalucía. Spread gracefully across three levels, the villa's layout is designed to maximize space, flow, and natural light. At its heart lies a charming central patio that fills the interiors with daylight and adds a sense of openness, connecting each area with elegance and ease. The master suite is a true sanctuary, offering serene golf course views and a private outdoor showera perfect place to begin or end your day in harmony with nature. The expansive basement, over 250m² with soaring ceilings, is dedicated to wellness and entertainment. It features a private cinema room, a luxurious spa with sauna and steam room, a fully equipped gym, and a garage with a car-turning plate for added convenience. This level opens directly to the landscaped garden, creating a seamless indoor-outdoor lifestyle. Throughout the villa, multiple TV lounges provide flexible spaces for relaxing, reading, or enjoying time with family and friendseach room thoughtfully designed to enhance everyday comfort. Outside, the beautifully landscaped garden invites you to enjoy the best of the Mediterranean climate, whether hosting summer barbecues, sunbathing in peace, or simply breathing in the fresh air of your own private haven. This villa is more than just a propertyit's a lifestyle. A blend of elegance and functionality in one of Marbella's most sought-after neighborhoods. #ref:CBSH409
7.400.000 €
Exclusive designer loft for rent in the heart of Valencia, next to Plaza de lah Reina
Sant Francesc

Exclusive designer loft for rent in the heart of Valencia, next to Plaza de lah Reina

70 m²Size11 Bathroom
Exclusive designer loft for rent in the heart of Valencia, next to Plaza de lah Reina Coldwell Banker Excellence presents this exclusive designer loft for rent located a few meters from the Plaza de lah Reina, in the heart of the historic centre of Valencia. Located in an elegant stately building with a lift and a careful aesthetic where art is present in every common space, this property combines contemporary design, spaciousness and an unbeatable location. Its 70 m² of open space, the two balconies overlooking the street and the excellent entry of natural light create a sophisticated, welcoming atmosphere ready to enjoy from day one. Main characteristics and conditions of the rental: - 70 m² built - Large open plan space with living-dining room, kitchen and rest area - 2 balconies overlooking the street - Fully equipped kitchen with high-end appliances - Integrated refrigerator, dishwasher, washer and dryer - Kitchenware, crockery, cutlery and kitchen utensils included - Designer bathroom with large shower and contemporary style sink - Fully furnished and equipped flat - Stately building with lift and common areas of great aesthetic value - Medium-long term rental - Minimum stay of 6 months - Available to move into Its privileged location allows you to enjoy some of the most emblematic places in Valencia, such as the Plaza de lah Reina, the Cathedral, the Central Market and the Plaza del Ayuntamiento, as well as an excellent range of restaurants, shops, boutiques and services. An ideal home for those who want to live in the city centre with maximum comfort, surrounded by history, culture and the most exclusive lifestyle in Valencia. The price does not include real estate brokerage fees. Offer subject to price changes or withdrawal without notice. The data and surfaces are indicative. #ref:CBEX2676
1.750 €
Coldwell Banker Solaris Real Estate
Playa del Arenal, Av. de la Libertad 12 Bajo
03730, Jávea
Lunes a viernes de 09:00 a 18:00 h Sábados abierto de 10:00 a 13:30
Newsletter

Find your home abroad with the support of the Coldwell Banker® network

Visit our global websites to learn more about your ideal property in the most exclusive destinations

We use our own and third-party cookies to make our website work safely and personalize its content. Likewise, we use cookies to measure and obtain data on your navigation and to adjust advertising to your tastes and preferences. Press the "Accept all" button to confirm that you have read and accepted the information presented. To manage or disable these cookies, click on "Configuration". For more information see our cookies policy.
Modify cookies
Technical and functional Always active
This website uses its own Cookies to collect information in order to improve our services. If you continue browsing, you accept their installation. The user has the possibility of configuring his browser, being able, if he so wishes, to prevent them from being installed on his hard drive, although he must bear in mind that such action may cause difficulties in navigating the website.
They allow the monitoring and analysis of the behavior of the users of this website. The information collected through this type of cookies is used to measure the activity of the web for the elaboration of user navigation profiles in order to introduce improvements based on the analysis of the usage data made by the users of the service. They allow us to save the user's preference information to improve the quality of our services and to offer a better experience through recommended products.
These cookies are used to store information about the preferences and personal choices of the user through the continuous observation of their browsing habits. Thanks to them, we can know the browsing habits on the website and display advertising related to the user's browsing profile.