Your search

Plots for sale in Castellar del Vallès

Chalet 4 Bedrooms +2 Sale Castellar del Vallès
Can Font - Ca n'Avellaneda, Castellar del Vallès

Chalet 4 Bedrooms +2 Sale Castellar del Vallès

440 m²Size1,036 m²Plot44 Bathrooms
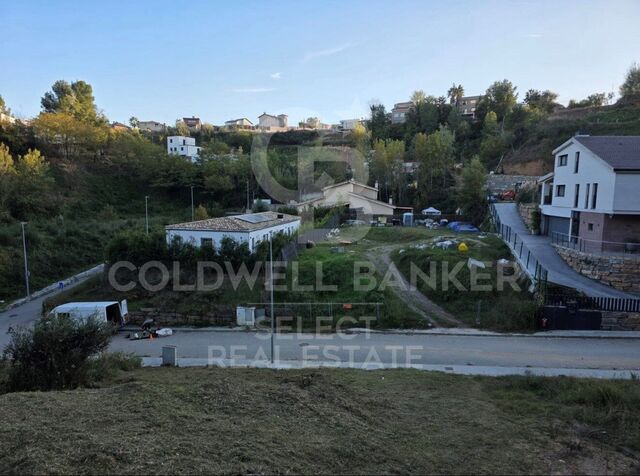
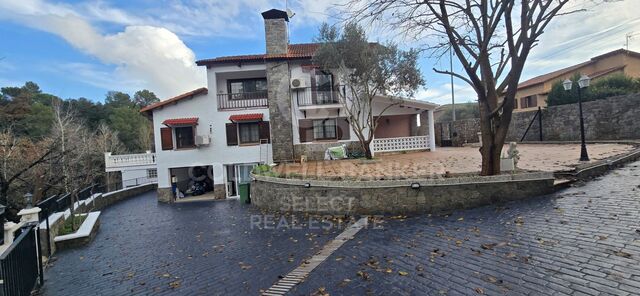
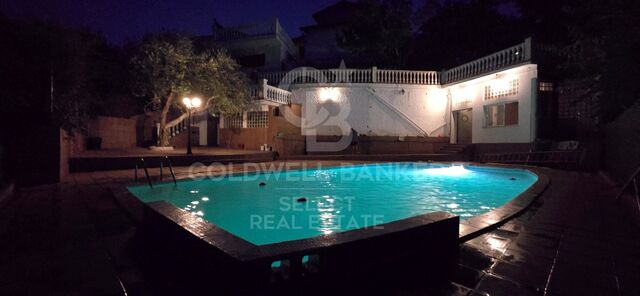
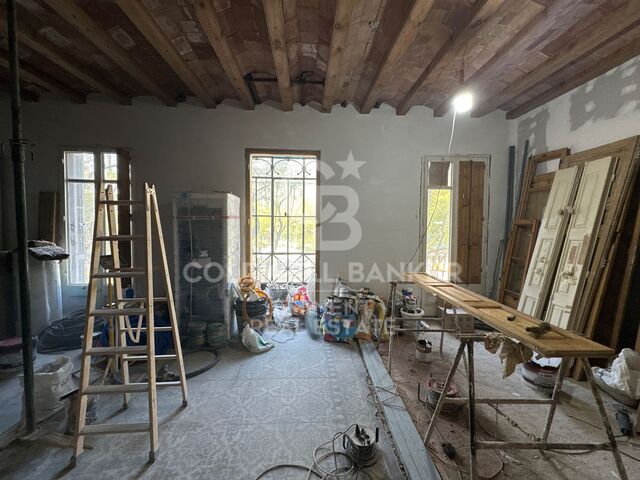
Villa exclusiva en Can Font, Castellar del Vallès Privacidad, naturaleza y amplitud en una residencia única con piscina y segunda edificación independiente. En la tranquila urbanización de Can Font, rodeada de bosques y naturaleza, presentamos esta magnífica propiedad de 440 m² construidos sobre una parcela de 1.036 m², cuidadosamente acondicionada en diferentes terrazas y miradores para aprovechar al máximo cada espacio y disfrutar de unas vistas privilegiadas. La vivienda destaca por su amplitud, luminosidad y privacidad, ofreciendo un entorno ideal para quienes buscan calidad de vida, tranquilidad y espacios donde disfrutar en familia. La zona de día cuenta con un elegante salón con chimenea y grandes ventanales que conectan el interior con el entorno natural. La vivienda dispone de cuatro dormitorios, entre ellos una espectacular suite principal de aproximadamente 25 m² con vestidor, baño privado y balcón con vistas al bosque y a la piscina. Los tres dormitorios adicionales completan una distribución funcional y confortable. En el exterior, la propiedad invita a disfrutar de un estilo de vida privilegiado. Cuenta con un porche cubierto con zona de barbacoa, un cuidado jardín con árboles frutales y olivos, y una espectacular piscina de aproximadamente 70 m², rodeada de absoluta privacidad. El solárium de 88 m² y la terraza panorámica, también de 88 m² y situada en altura, ofrecen espacios excepcionales para relajarse y contemplar el paisaje. La finca dispone, además, de un garaje de 62 m² y un trastero de 23 m², que aportan una gran capacidad de almacenamiento y comodidad. Un valor diferencial de esta propiedad es su segunda edificación independiente, que amplía enormemente sus posibilidades: puede destinarse a vivienda para invitados, alojamiento para familiares, despacho profesional o espacio de trabajo. También ofrece una excelente alternativa para dos familias que deseen compartir finca manteniendo su independencia y privacidad. Ubicación y entorno Can Font, en Castellar del Vallès, es una zona residencial rodeada de bosques y espacios verdes, ideal para quienes desean vivir en un entorno tranquilo sin renunciar a la conexión con los principales núcleos urbanos. La urbanización cuenta con instalaciones deportivas, gimnasio, pistas de pádel y tenis, piscina y restaurante. La futura mejora de la conectividad mediante el acceso previsto a la B-40, situado aproximadamente a 4,5 km, supone un atractivo añadido para la zona. Una propiedad singular por sus dimensiones, sus espacios exteriores, su privacidad y la versatilidad de contar con una segunda edificación independiente. Una oportunidad excepcional para quienes buscan una residencia con personalidad propia, en plena naturaleza y con múltiples posibilidades de uso. #ref:XAL_94
650,000 €
Chalet  Castellar del Vallès
Can Font - Ca n'Avellaneda, Castellar del Vallès

Chalet Castellar del Vallès

Una residencia excepcional donde la naturaleza, la arquitectura y la privacidad convergen En un enclave privilegiado, rodeada por un paisaje de montañas y frondosos bosques, esta extraordinaria propiedad representa una oportunidad única para quienes buscan una residencia que combine elegancia, privacidad y una calidad de vida excepcional. Un lugar donde el silencio, la luz y el entorno natural se convierten en parte esencial de la experiencia de vivir. Sobre una cuidada parcela de 1.036 m² se alza esta distinguida villa de 440m² construidos, concebida para ofrecer una perfecta armonía entre arquitectura, amplitud y bienestar. Cada espacio ha sido diseñado para disfrutar de la luminosidad natural y de las vistas abiertas al paisaje, creando una atmósfera de absoluta serenidad. La zona de día gira en torno a un refinado salón presidido por una elegante chimenea, un espacio de gran personalidad que invita tanto al descanso como a la celebración de momentos inolvidables. Sus amplios ventanales integran el exterior en el interior de la vivienda, ofreciendo una conexión permanente con la naturaleza. La residencia dispone de cuatro dormitorios, entre los que destaca una magnífica suite principal concebida como un auténtico refugio privado. Con aproximadamente 25 m², incorpora un elegante vestidor y un exclusivo baño en suite que convierte este espacio en una experiencia de confort y sofisticación. La vivienda se completa con tres dormitorios adicionales y una cuidada distribución de baños que garantiza la máxima comodidad para la familia y sus invitados. Los exteriores han sido concebidos para disfrutar plenamente del privilegiado entorno. Un amplio porche cubierto con zona de barbacoa prolonga las estancias hacia el jardín, creando un escenario perfecto para reuniones al aire libre. La espectacular piscina de cerca de 70 m², acompañada por un generoso solárium de 88 m² ofrece un ambiente propio de un exclusivo resort privado, donde cada jornada se vive con absoluta tranquilidad y privacidad. La propiedad dispone además de un espacioso garaje de 62 m² y un práctico trastero de 23 m², aportando funcionalidad sin renunciar a la elegancia. Como elemento verdaderamente diferenciador, la finca incorpora una segunda edificación independiente, un valor añadido excepcional que abre un amplio abanico de posibilidades: una elegante casa de invitados, residencia para familiares, estudio creativo, despacho profesional o un exclusivo espacio de bienestar completamente independiente. Más allá de sus dimensiones y prestaciones, esta propiedad ofrece un privilegio cada vez más difícil de encontrar: la posibilidad de disfrutar de una vida rodeada de naturaleza, con absoluta privacidad y excelentes espacios para compartir, descansar y crear recuerdos inolvidables. Una residencia pensada para quienes entienden el lujo como la combinación perfecta entre espacio, exclusividad, serenidad y una ubicación privilegiada. #ref:XAL_90
Price upon request

Recently viewed properties

Apartment for sale in L'Antiga Esquerra de l'Eixample
Dreta de l'Eixample

Apartment for sale in L'Antiga Esquerra de l'Eixample

134 m²Size33 Bathrooms
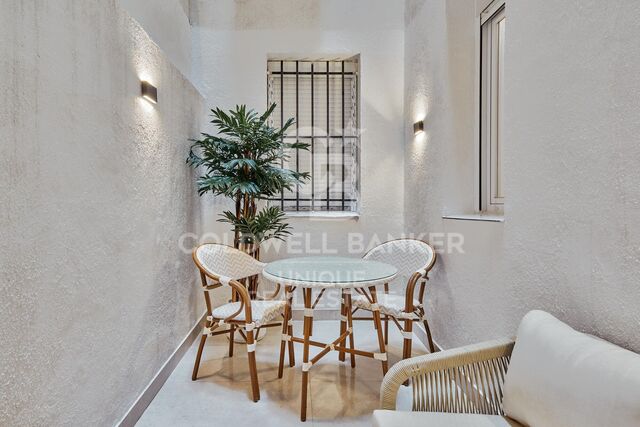
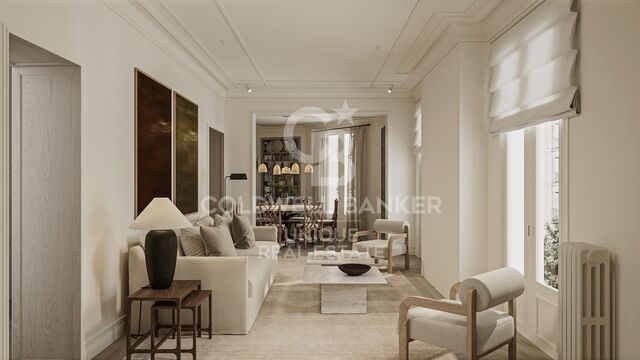
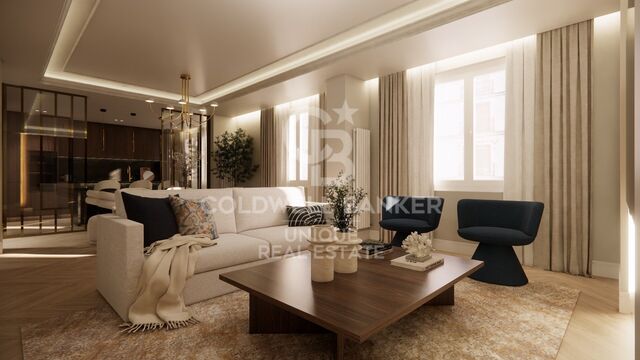
Coldwell Banker Eminent presents this elegant renovated apartment located in a classic building in the very heart of Barcelona, where traditional architecture blends seamlessly with a high-quality contemporary renovation. The property has been completely refurbished using noble materials and top-quality finishes, offering the perfect balance between classic character and modern comfort. The apartment features three bedrooms, two of which are en-suite, as well as a third single bedroom, ideal as an additional bedroom, home office or multipurpose space. The property also includes three full bathrooms, designed with a sophisticated aesthetic and high-quality finishes that provide a strong sense of elegance and comfort. The day area stands out for its spaciousness and brightness, thanks to two exterior balconies and an elegant front gallery, characteristic elements of Barcelona architecture that allow abundant natural light throughout the day. In addition, the property benefits from a charming interior patio, offering tranquility and an additional space to enjoy the atmosphere of the home. The high ceilings and well-thought-out layout create a sense of openness and harmony throughout the apartment, resulting in a refined and welcoming atmosphere. The renovation has been carried out with exceptional attention to detail, incorporating high-end carpentry, carefully selected flooring, and thoughtfully designed lighting, enhancing every room in the property. The apartment also features a separate laundry area, providing functionality and convenience for everyday living. This is an ideal property for those seeking an elegant, renovated home with character in one of the most iconic cities of the Mediterranean, combining exclusivity, comfort and a prime location. Do not hesitate to contact Coldwell Banker Eminent for more information or to arrange a viewing. #ref:CBE01399
1,285,000 €
2 bedroom ground floor flat in Almagro
Almagro

2 bedroom ground floor flat in Almagro

72 m²Size21 Bathroom
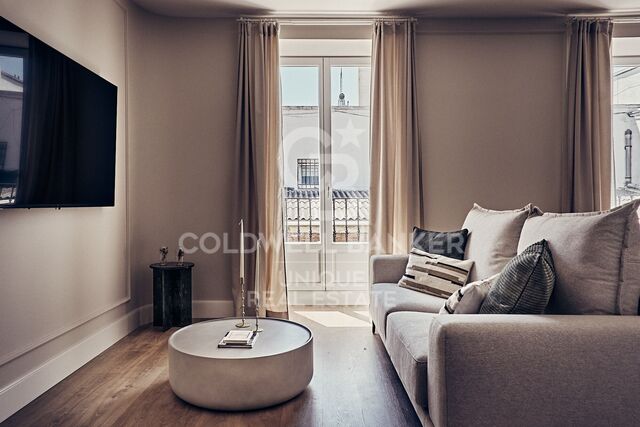
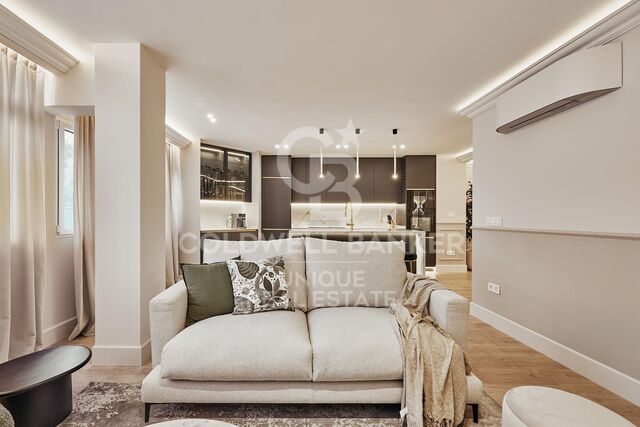
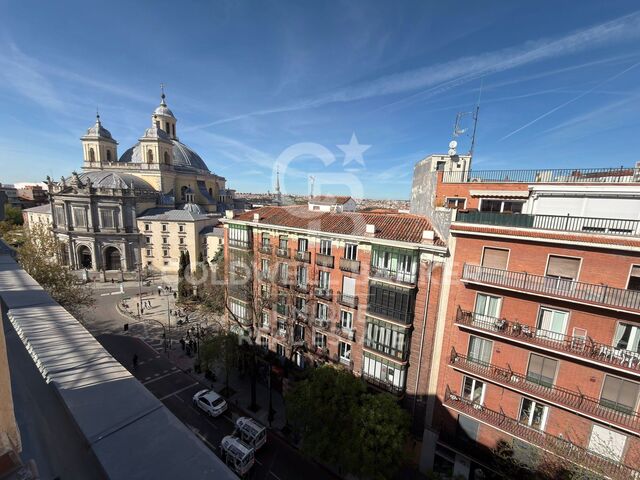
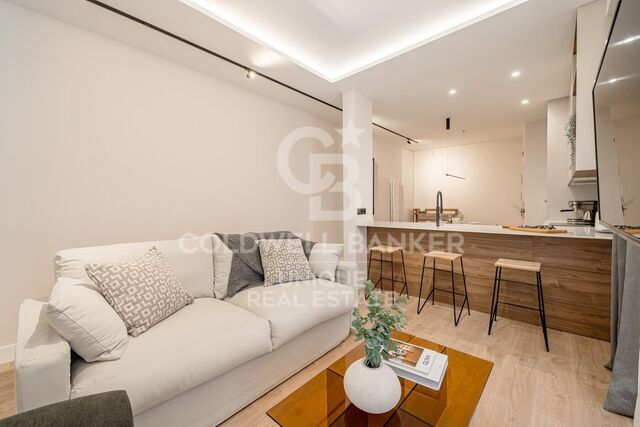
Coldwell Banker Unique presents this magnificent residence located in the distinguished Almagro neighborhood, within the Chamberí district, one of the most elegant and sought-after areas of Madrid. Surrounded by stately buildings, restaurants, shops, amenities and excellent transport connections, the property enjoys a privileged location that combines the peaceful residential character of Almagro with the convenience and vibrancy of the capital. Situated in a 1930 building with a lift and concierge service, this interior residence offers 72 m² and has been carefully transformed to provide a functional layout and contemporary design, making the most of every space to create a comfortable, bright and welcoming atmosphere. Its east-facing orientation allows for pleasant natural light during the first hours of the day. The living area features a cozy living-dining room with a fully equipped open-plan kitchen, designed as a practical and elegant space for everyday living. The private area comprises two bedrooms and one bathroom, offering a versatile layout suitable both as a permanent residence and as an excellent investment opportunity. The property is delivered fully furnished and equipped, ready to move into. Features include split air conditioning and individual heating via a boiler, ensuring maximum comfort throughout the year. An excellent opportunity to enjoy a transformed, elegant and move-in-ready residence in the exclusive Almagro neighborhood, one of Madrid's most charming areas and one of the city's finest locations in terms of quality of life. #ref:CBUQ1598
899,000 €
Completely refurbished exterior flat in Ibiza, Retiro.
Ibiza

Completely refurbished exterior flat in Ibiza, Retiro.

170 m²Size34 Bathrooms
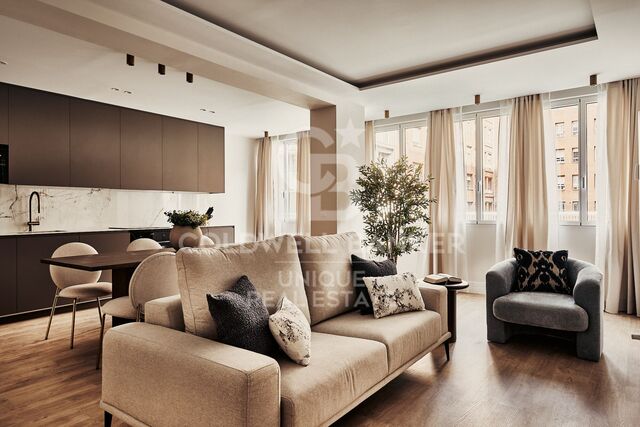
Coldwell Banker Unique presents this wonderful exterior home located on the second floor in a building from 1946, located in one of the most sought-after areas of the Ibiza neighbourhood, a few meters from the Retiro Park. Its south orientation guarantees an excellent entry of natural light throughout the day, generating a warm and very pleasant atmosphere in all spaces. Completely renovated with a meticulous project, the house has a contemporary layout, designed to maximise functionality, comfort and the relationship between the different rooms. The house is articulated from a large entrance hall, which functions as a transition space and from which the entire distribution of the house is clearly organised. The social area develops from this hall, with a well-proportioned living and dining room, configuring a fluid, bright and balanced space. The kitchen, open but located in an independent position from the living-dining room, allows you to maintain a visual and functional connection without losing autonomy. In addition, its configuration offers the possibility of closing depending on needs or preferences, providing flexibility to the home. In continuity with the kitchen there is a separate laundry area, well resolved and practical for day-to-day use. The private area consists of three bedrooms. The master bedroom is configured as a suite, incorporating a dressing room and bathroom en suite, generating a comfortable, independent and well-organised space. The other two bedrooms also have an en-suite bathroom, maintaining a high level of comfort and privacy throughout the house. The house also has an additional bathroom that functions as a guest toilet, serving the social area. The house has an armoured access door and natural wood floors in light oak, which provide continuity and warmth to all spaces. Walls in neutral tones are combined with selected coverings and papers, generating a balanced and timeless aesthetic. The lighting, carefully designed, is discreetly integrated into the architecture, reinforcing a clean and contemporary reading of the space. It has double-glazed windows with thermal breaks, new electrical and sanitary installation, and a hot-cold air conditioning system through ducts through the air-zone system. The house has an individual boiler, which controls both hot water and heating by radiators in all rooms, guaranteeing thermal comfort throughout the year. The kitchen, with a contemporary design, has been made entirely to measure, with lacquered furniture, stone worktops and integrated appliances. The interior carpentry, lacquered in light tones, is combined with storage solutions specifically designed for each room. The bathrooms, covered with top quality materials, incorporate custom-made furniture, resin shower trays, screens and selected taps, taking care of every detail to achieve a coherent and functional whole. #ref:CBUQ1485
2,230,000 €
Haven´t found the property you were looking for yet?

Haven´t found the property you were looking for yet?

Find your home abroad with the support of the Coldwell Banker® network

Visit our global websites to learn more about your ideal property in the most exclusive destinations

We use our own and third-party cookies to make our website work safely and personalize its content. Likewise, we use cookies to measure and obtain data on your navigation and to adjust advertising to your tastes and preferences. Press the "Accept all" button to confirm that you have read and accepted the information presented. To manage or disable these cookies, click on "Configuration". For more information see our cookies policy.
Modify cookies
Technical and functional Always active
This website uses its own Cookies to collect information in order to improve our services. If you continue browsing, you accept their installation. The user has the possibility of configuring his browser, being able, if he so wishes, to prevent them from being installed on his hard drive, although he must bear in mind that such action may cause difficulties in navigating the website.
They allow the monitoring and analysis of the behavior of the users of this website. The information collected through this type of cookies is used to measure the activity of the web for the elaboration of user navigation profiles in order to introduce improvements based on the analysis of the usage data made by the users of the service. They allow us to save the user's preference information to improve the quality of our services and to offer a better experience through recommended products.
These cookies are used to store information about the preferences and personal choices of the user through the continuous observation of their browsing habits. Thanks to them, we can know the browsing habits on the website and display advertising related to the user's browsing profile.