Villa with indoor pool and sea views in Mas Isaac
size
476 m²
plot
846 m²
Bedrooms
3
Bathrooms
2
parking
pool
terrace
20 m²
price
680,000 €
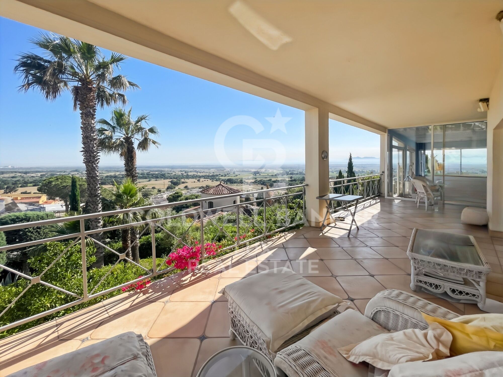
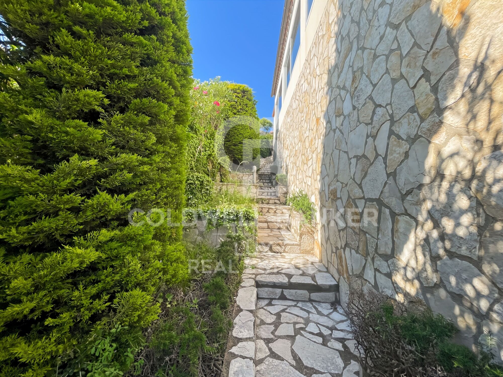
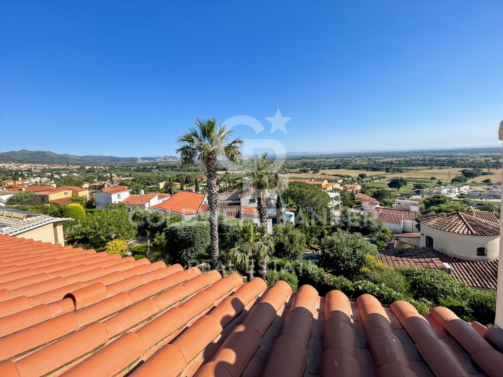
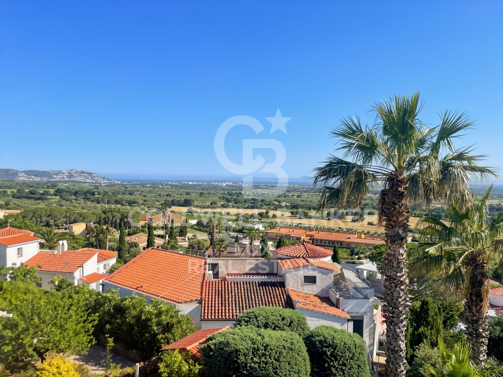
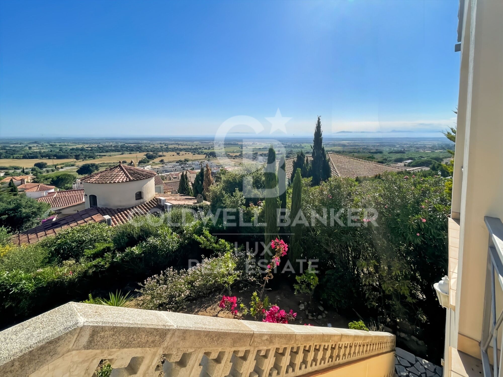
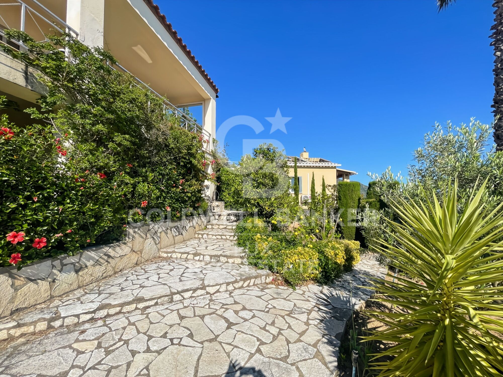
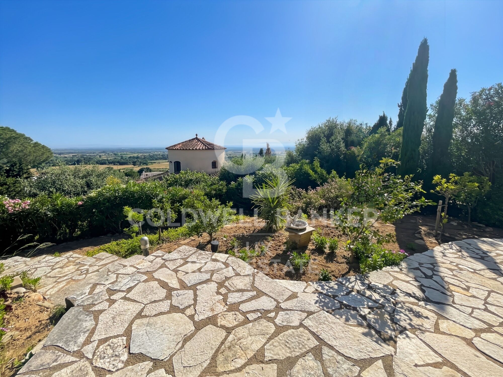
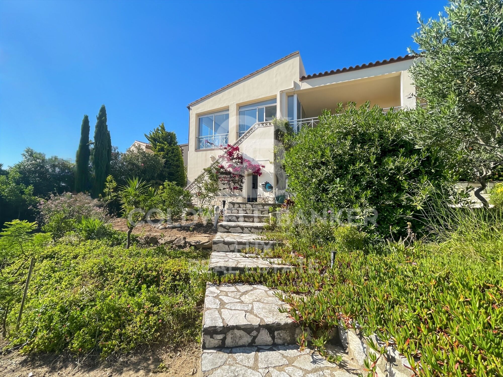
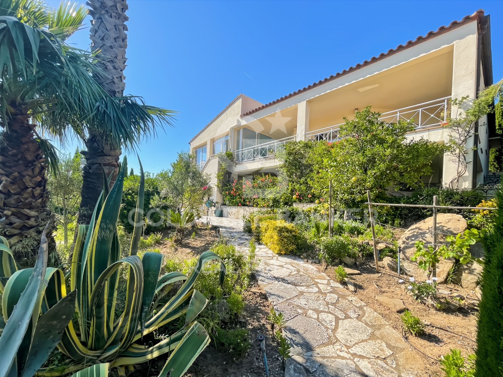
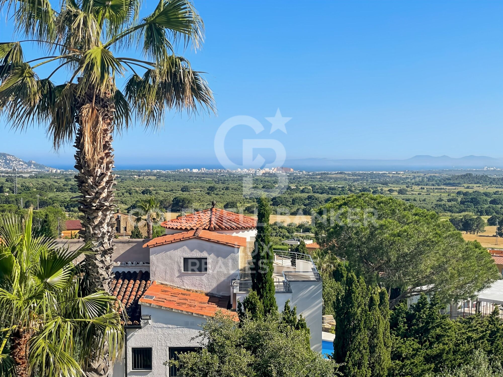
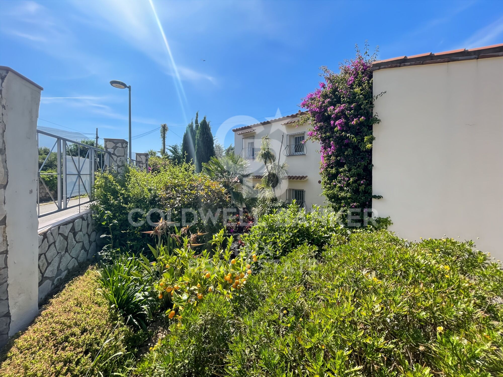
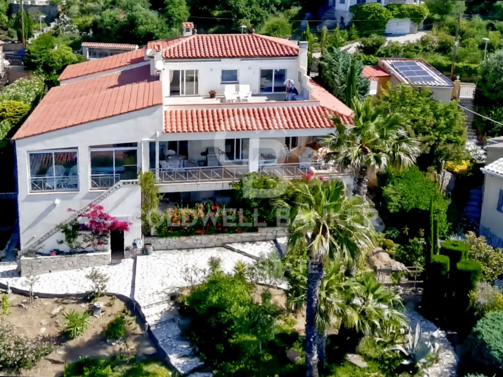
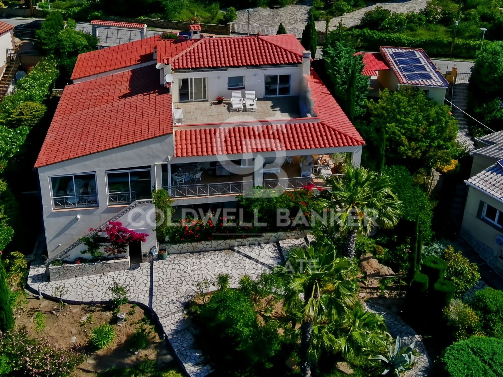
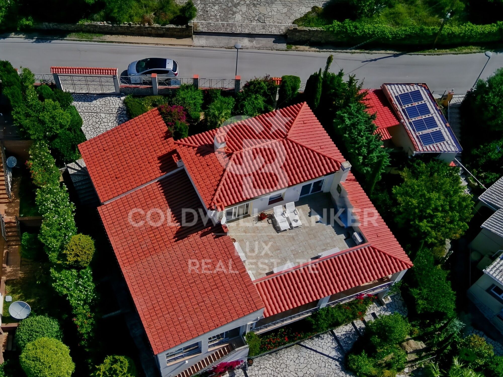
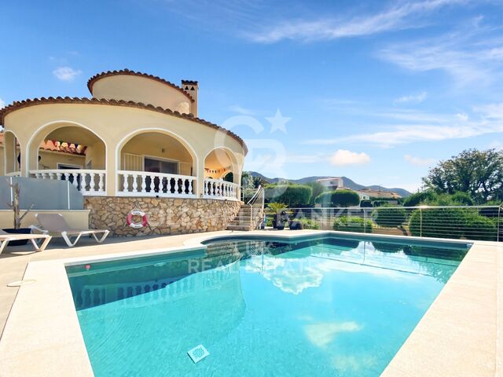
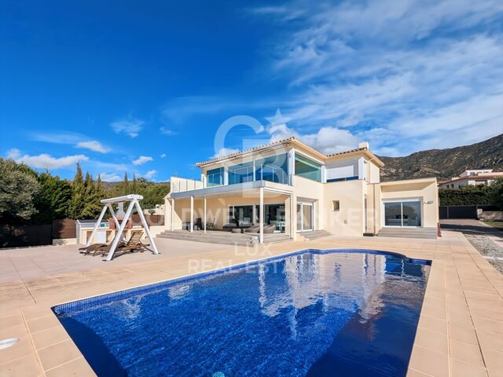
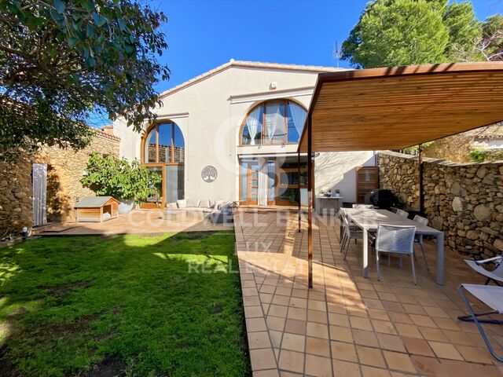
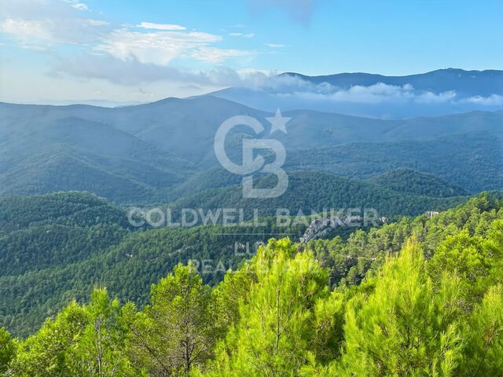
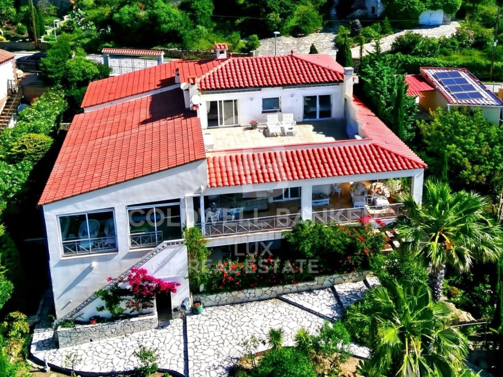
Located in the Mas Isaac residential area, close to Roses, Cadaqués and Figueres, this 476 m² property offers generous living spaces in a pleasant setting between the sea and the mountains.
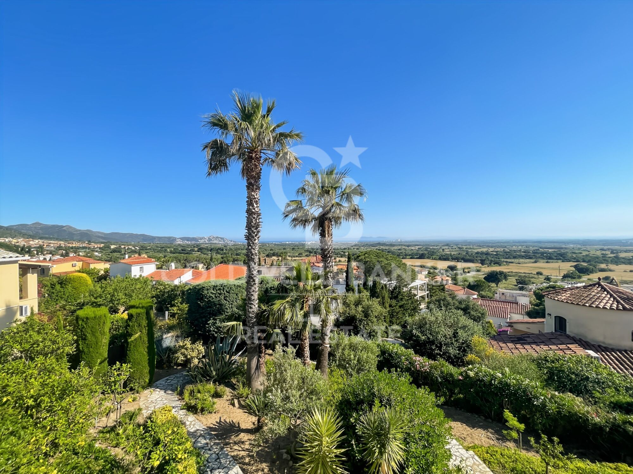
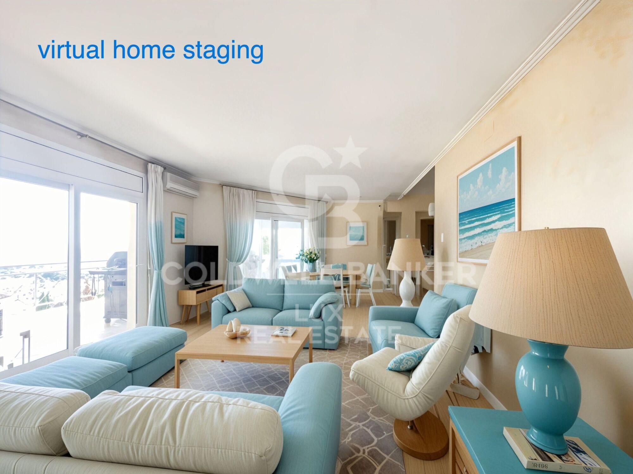
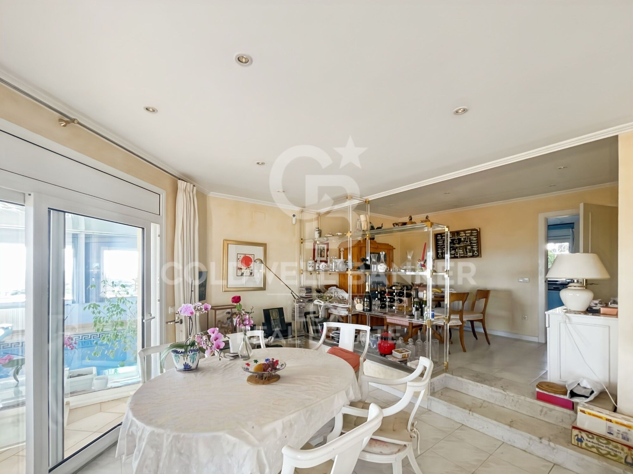
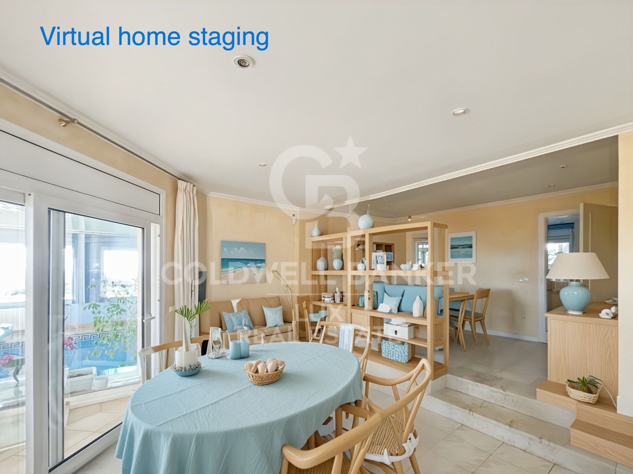
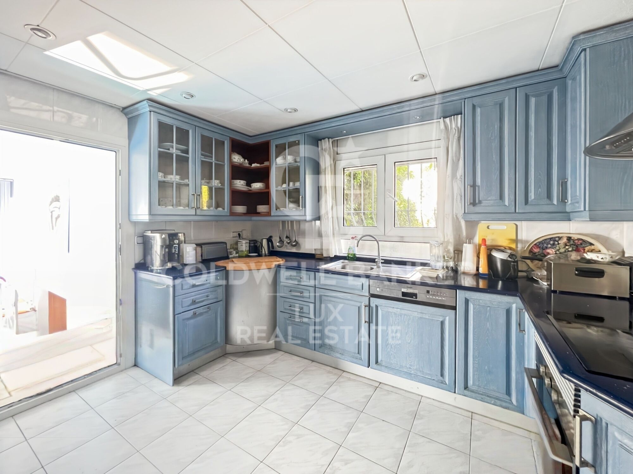
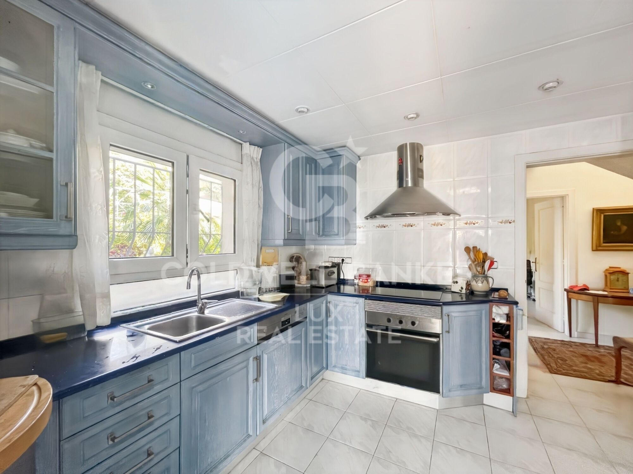
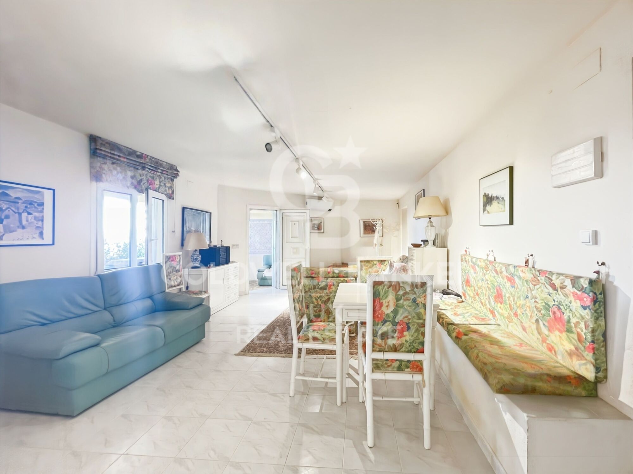
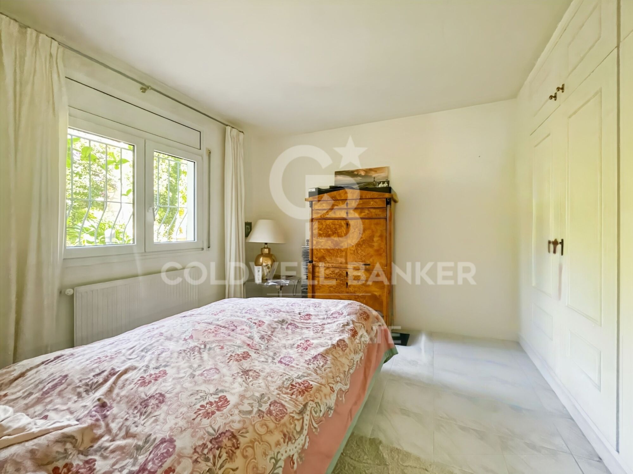
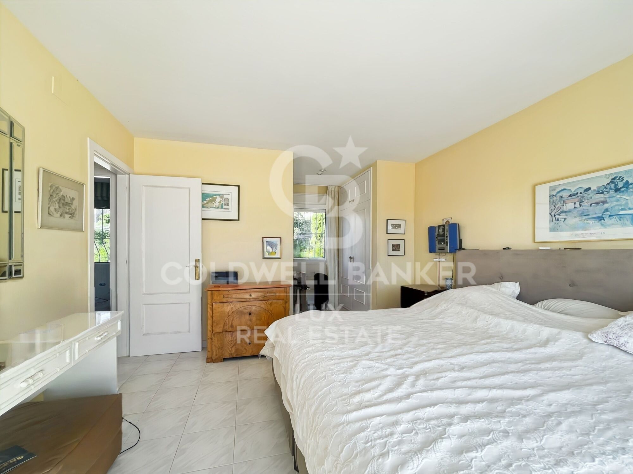
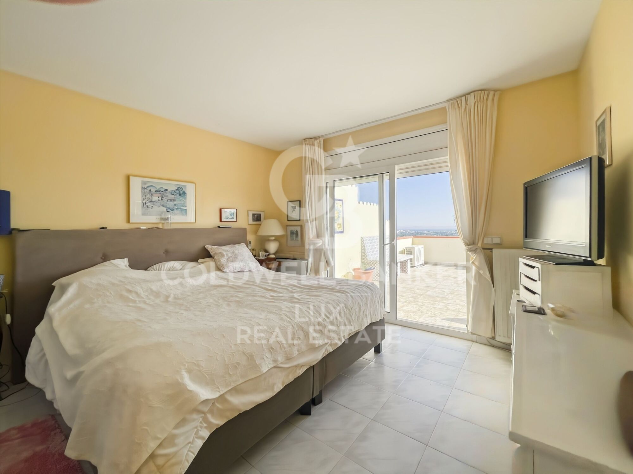
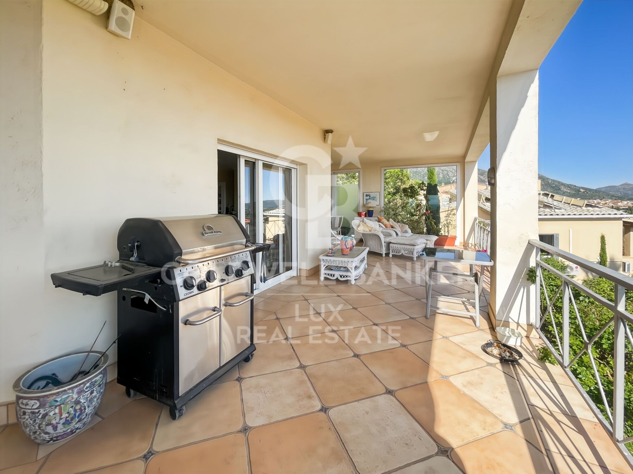
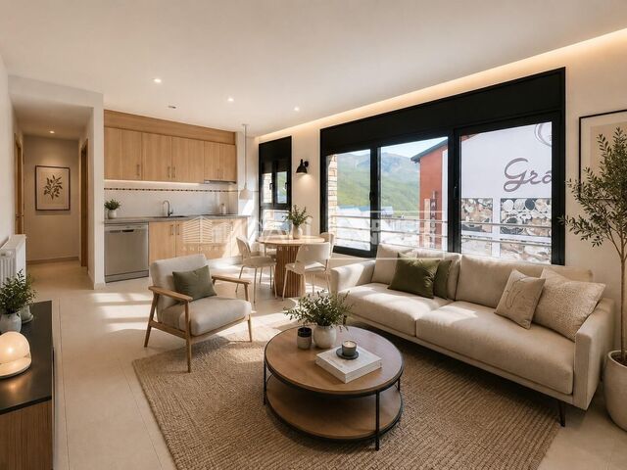
The house features a bright and spacious living and dining area with open views stretching to the sea. The modern-style kitchen blends perfectly with the rest of the home. The main floor also includes two bedrooms. Upstairs, the master suite has its own bathroom and direct access to a terrace of approximately 20 m².

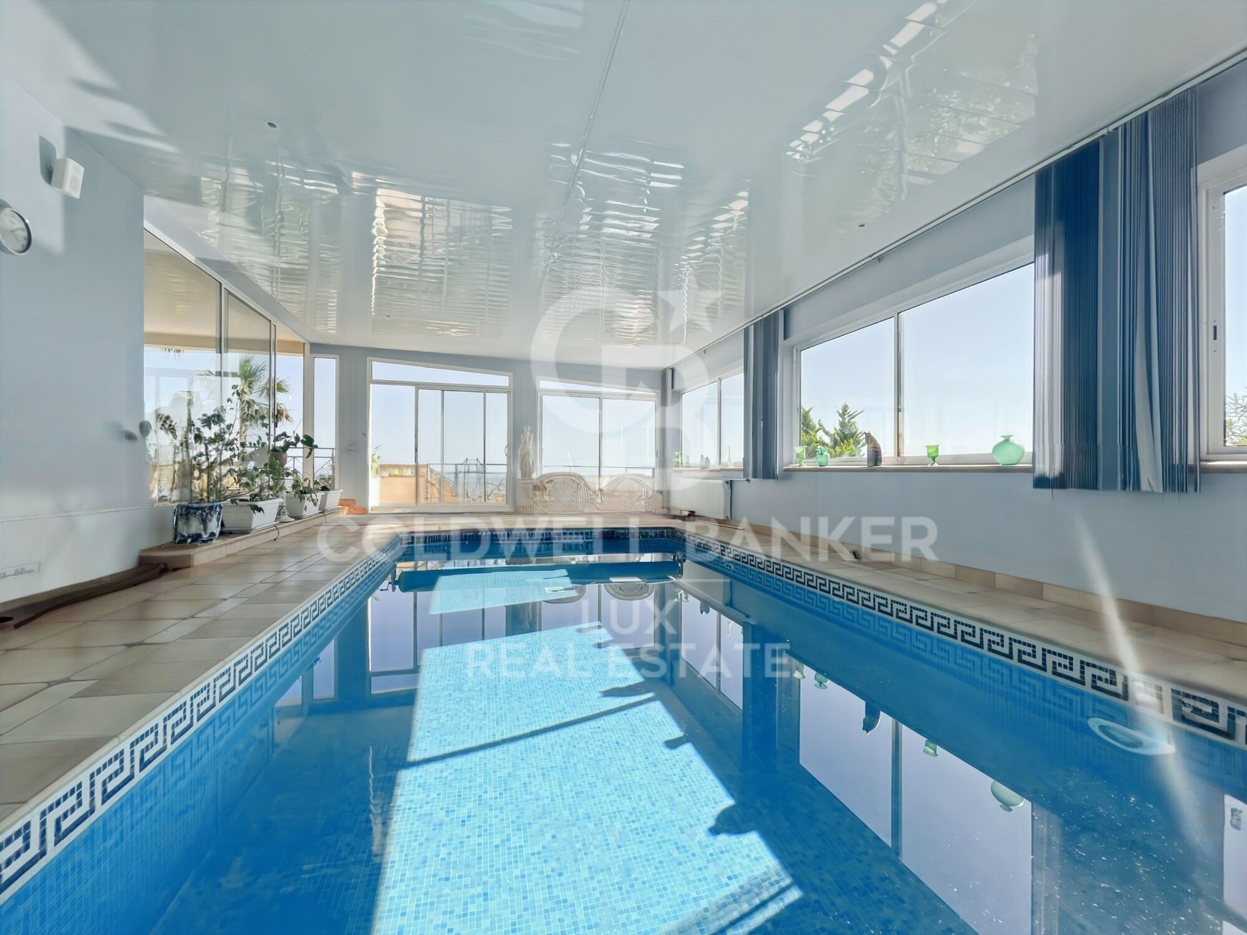
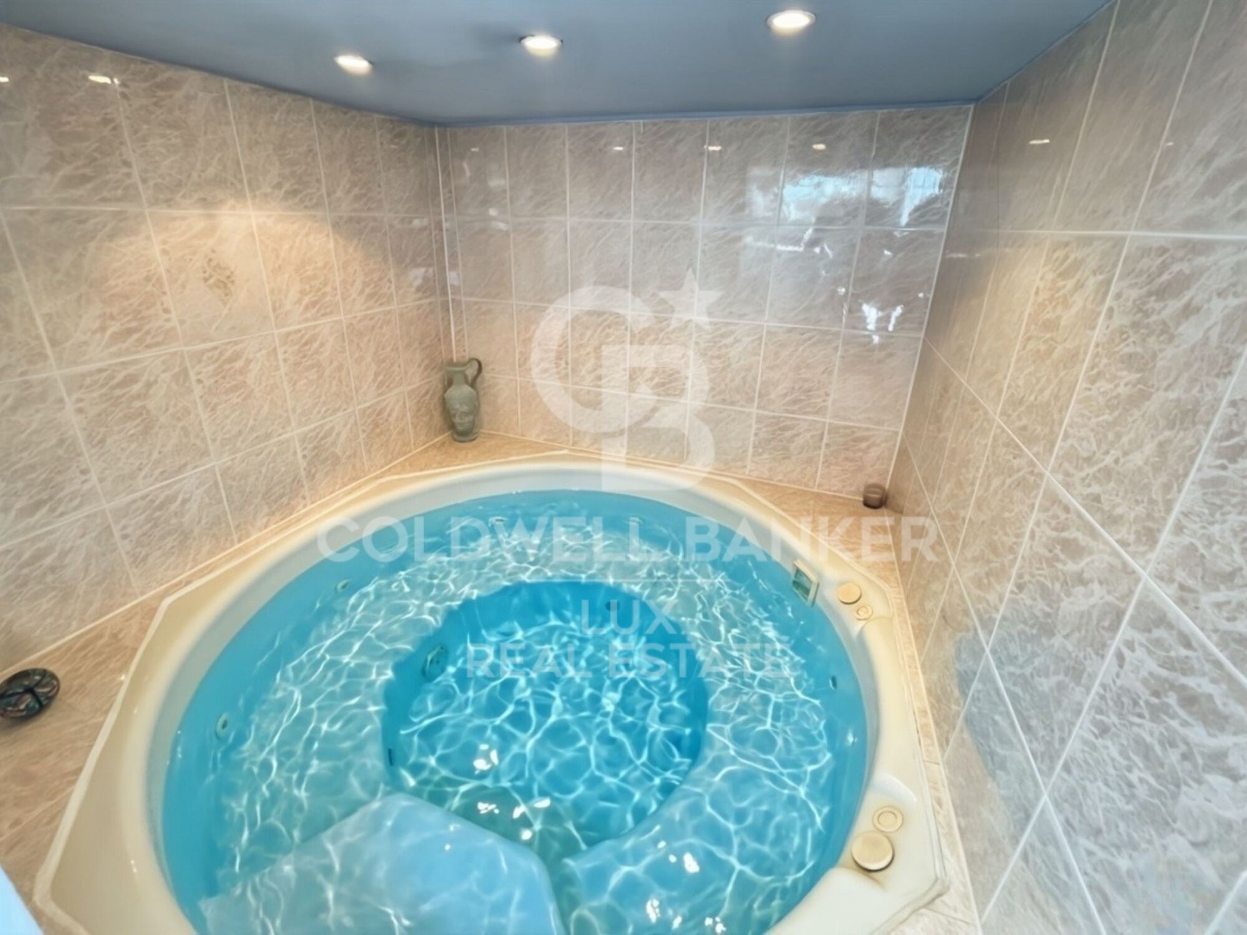
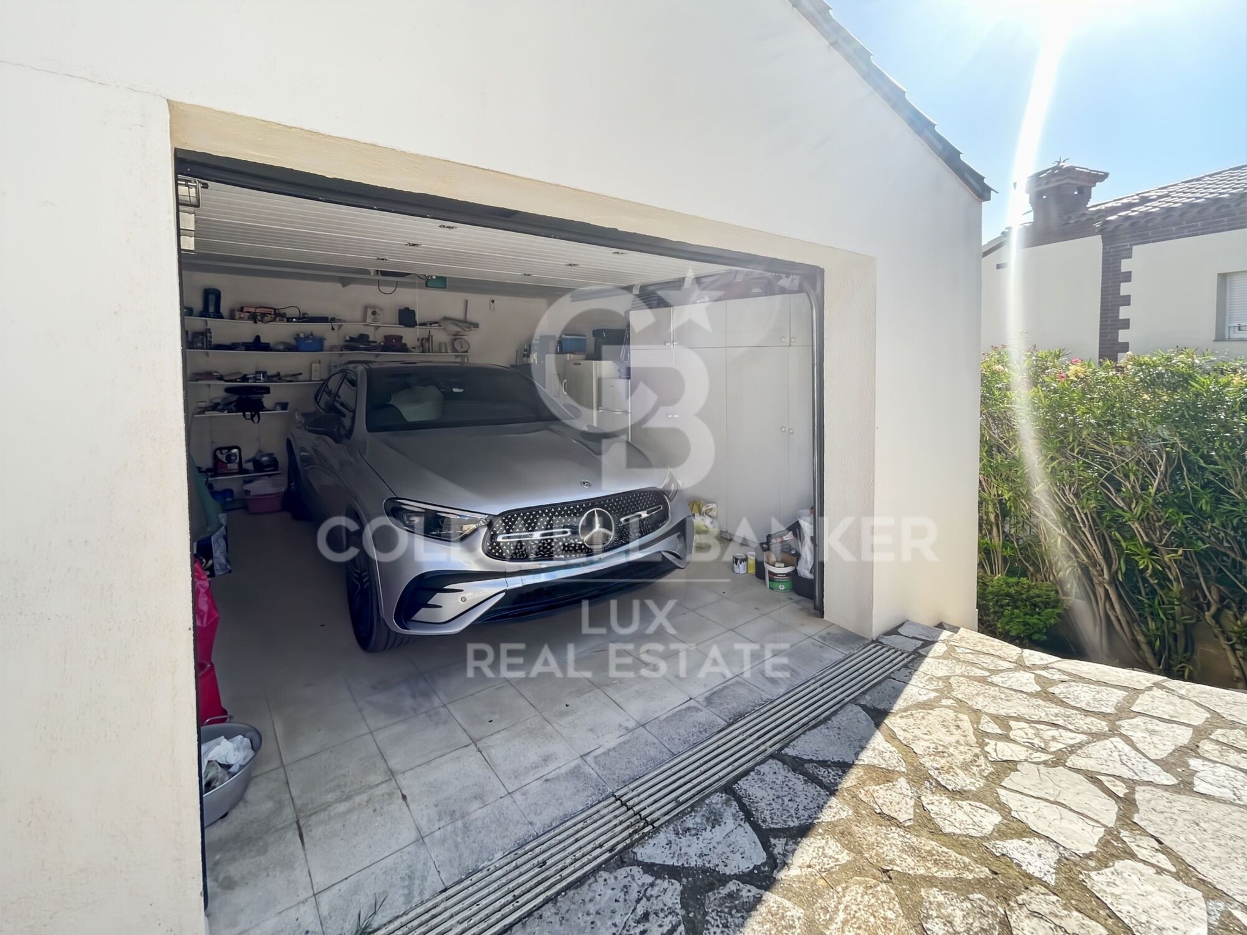
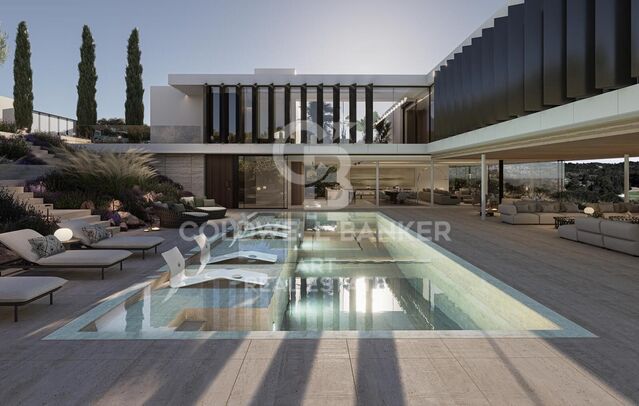
Designed for year-round comfort, the villa includes a large heated indoor swimming pool and a jacuzzi. Additional features include oil heating, reversible air conditioning, double-glazed windows, automatic shutters and a private garage.

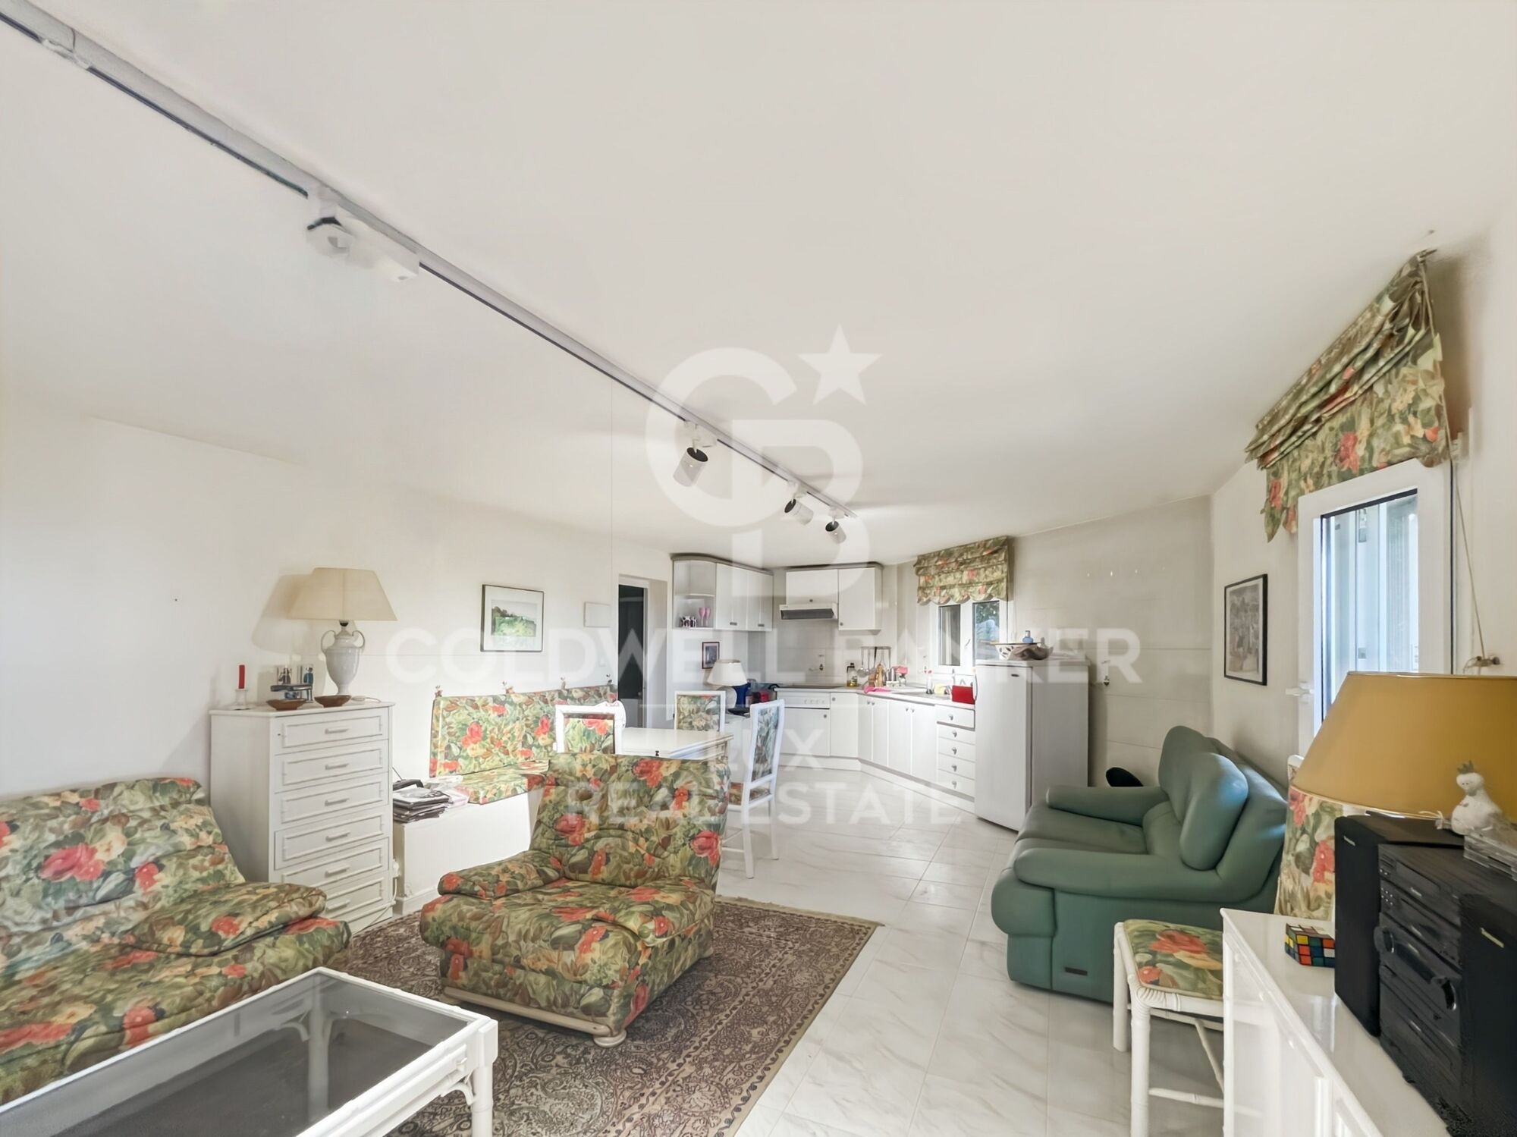
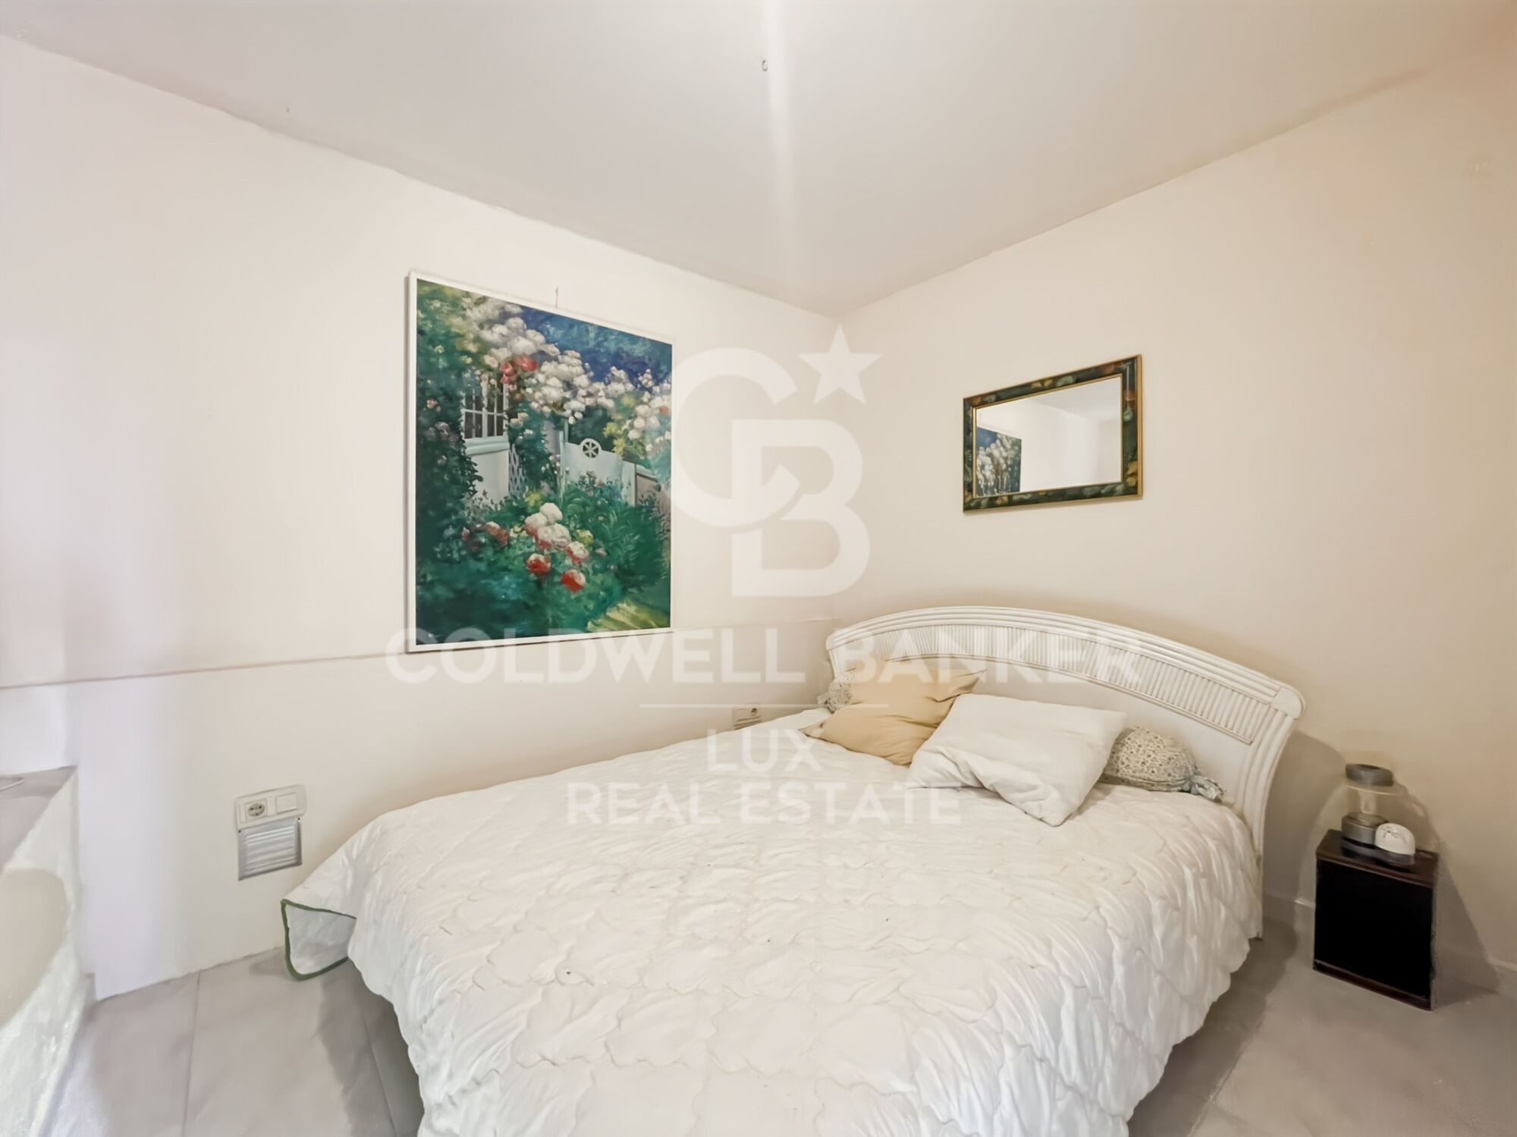
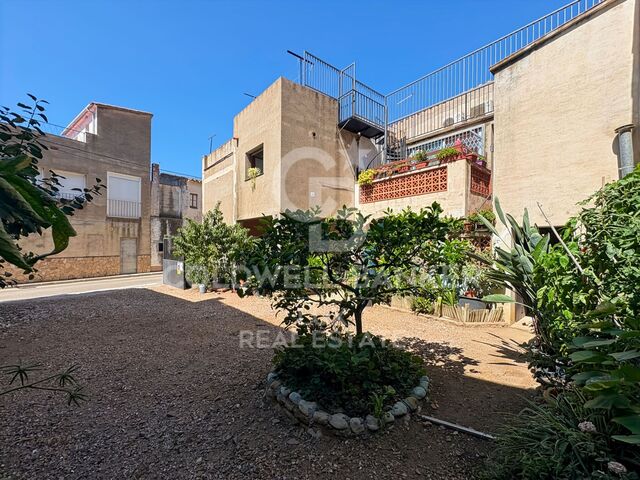
An independent apartment completes the property, offering a living room, open-plan kitchen, bedroom and bathroom ideal for guests or as a separate private space. A well-maintained and fully equipped home in one of the most sought-after residential areas of Alt Empordà.
#ref:CBLX021029

Property details

zone
Girona - Costa Brava
area
Alt Empordà
location
Palau-saverdera
Property type
house
sale
680.000 €
Reference
CBLX021029
Bedrooms
3
Bathrooms
2
Builded surface
476 m2

Property features

pool
A/C
sea views
mountain views
furnished
parking
terrace
built in closets
Energy certificate
  • Pending

About Palau-saverdera

Palau-saverdera is a charming municipality located in the comarca of Alt Empordà, within the province of Girona, in the autonomous community of Catalonia, Spain. Nestled in the foothills of the Sierra de Rodes, this quaint town offers a serene and picturesque setting with a rich cultural heritage.

Palau-saverdera enjoys a strategic location in northeastern Catalonia, just a few kilometers from the Mediterranean coast. It is situated approximately 7 kilometers west of Roses, a popular coastal town, and about 25 kilometers northeast of the city of Figueres, famous for the Salvador Dalí Museum. This proximity to both the coast and larger urban centers makes Palau-saverdera an attractive destination for residents and visitors alike.

One of the primary advantages of Palau-saverdera is its tranquil and idyllic environment. The town offers a peaceful retreat from the hustle and bustle of more crowded tourist areas while still being close to the amenities and attractions of the Costa Brava. The natural beauty of the surrounding landscape, with its rolling hills and vineyards, provides an ideal backdrop for outdoor activities and relaxation.

Palau-saverdera boasts a high quality of life, characterized by its safe, clean, and friendly atmosphere. The town is known for its tight-knit community, where residents enjoy a slower pace of life and a strong sense of belonging. Essential services such as healthcare, education, and local shops are readily available, ensuring that the needs of the community are well met. The low crime rate and emphasis on family-oriented living further contribute to the town's appeal as a desirable place to live.

Despite its small size, Palau-saverdera offers a variety of activities for both residents and visitors. Outdoor enthusiasts can explore the numerous hiking and biking trails in the nearby Cap de Creus Natural Park, or enjoy water sports and beach activities in the coastal towns of Roses and Empuriabrava. The town itself is home to several historical sites, including the Church of Sant Joan, which dates back to the 10th century, and the ruins of the old castle of Palau-saverdera.

Cultural events and local festivals, such as the annual Festa Major, celebrate the rich traditions and heritage of the area, fostering a vibrant community spirit. Food lovers will appreciate the local cuisine, which features a blend of Catalan and Mediterranean flavors, with many excellent restaurants and wineries in the vicinity.

The real estate market in Palau-saverdera offers a diverse range of properties, from traditional Catalan farmhouses and charming village homes to modern villas with stunning views of the surrounding countryside and the Mediterranean Sea. The town's scenic beauty and tranquil environment make it an attractive location for those seeking a second home or a peaceful place to retire.

Property prices in Palau-saverdera are generally more affordable compared to the coastal hotspots, providing good value for money. The ongoing development of infrastructure and public amenities in the region further enhances the appeal of investing in real estate here. The stable market conditions and the town's desirability as a residential and holiday destination contribute to a positive outlook for property values in the area.

Palau-saverdera stands out as a picturesque and welcoming town in the Alt Empordà region of Catalonia. Its strategic location, exceptional quality of life, diverse activities, and attractive real estate market make it an ideal destination for both residents and visitors. The town's blend of natural beauty, cultural richness, and modern living creates a balanced and fulfilling lifestyle for those who choose to call Palau-saverdera home.

Request more info
Ref.CBLX021029
Av. Joan Carles I, Sector Peni 87-a
17487, Empuriabrava
+34 872 20 88 99
Bruno Maydat
Associate Real Estate Advisor

Related properties

High-end house in Bellavista, recently renovated, Costa Brava
Palau-saverdera

High-end house in Bellavista, recently renovated, Costa Brava

290 m²Size1.682 m²Plot43 Bathrooms
Recently renovated property, set on a 1,682 m² plot, with a south-facing orientation and an elevated position ensuring excellent natural light and open views. The house is located in Palau-saverdera, Bellavista residential area, a quiet residential environment, just a few minutes by car from Roses and the beaches of the Costa Brava. The interior space focuses on generous proportions and natural light. The main level comprises a covered entrance with direct access to the garage, a large fully equipped open-plan kitchen, opening onto the dining area and the living room. These spaces provide direct access to the covered terrace, the garden and the swimming pool. Three bedrooms are located on this level, including one en-suite bedroom with a bathroom fitted with a shower and separate WC, offering direct access to the pool. A second independent bathroom with shower serves the remaining bedrooms. The upper floor is dedicated to a very spacious master suite. Private lounge with access to a terrace offering open views over the sea, the mountains and the surrounding countryside, protected by an electric awning. Bedroom with an en-suite bathroom including a jacuzzi, shower and WC. Spacious walk-in dressing room. An additional area, currently used for storage, allows for the future installation of a lift. Outside, there is a private 10 x 5 m swimming pool, currently chlorine-based with the possibility of conversion to a salt system, as well as generous parking areas within the property. Outdoor shower, fully equipped barbecue area with pyramid-style pergola and sun loungers, and a covered terrace arranged as a chill-out area with retractable electric mosquito screens. Exterior lighting and water points distributed throughout the plot. Closed garage for one vehicle with storage space. Technical features: reversible air conditioning (hot/cold), double glazing, electric shutters, motorised entrance gate and gas boiler. The house is sold fully furnished. #ref:CBLX021020
1.200.000 €

Recently viewed properties

Villa 6 Bedrooms Sale Benahavís
La Quinta

Villa 6 Bedrooms Sale Benahavís

644 m²Size1.012 m²Plot66 Bathrooms
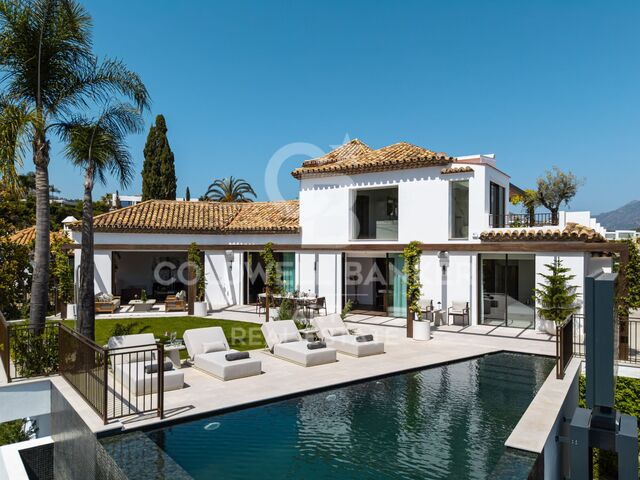
Located within the exclusive gated enclave of El Herrojo in La Quinta, this is a residence designed on the premise that you have already seen it all. The architecture makes a bold, singular statement and follows it without compromise: exposed dark wood cathedral ceilings above, warm natural stone below, and floor-to-ceiling glass in between. Here, natural light is not a mere complementit is the true protagonist of the interior. The result is a sequence of spaces that feel both monumental and exceptionally livable. The main living areas flow seamlessly without hierarchy: a spacious living room leads into a dual-aspect dining area, which in turn connects to a substantial marble kitchen island. This is not a decorative kitchen; it is designed to be used, with a solidity that makes it the gravitational centre of the home. On the lower level, the program shifts entirely. A dedicated wellness floor: sauna, plunge pool, gym, and treatment area accessed through bronze-tinted pivot glass doors, all operate under the quiet logic of a private spa. Adjacent to this are a temperature-controlled wine cellar and a car gallery with a backlit ceiling that transforms any parked vehicle into a curated display. Practicality and indulgence rarely coexist so harmoniously. The primary suite deserves its own category. A sloped wooden ceiling rises above the sleeping area; twin oval mirrors float over a freestanding vanity; the dressing room is illuminated like a boutique. The en-suite bathroom opens toward the sea. A sculptural, freestanding marble bathtub carved from a single block faces full-width glazing framing cypress trees and the Mediterranean beyond. Morning light arrives here first. Outside, a terrace of refined restraint: an infinity pool clad in stone, striped sun loungers, a vine-covered pergola for outdoor dining, mature palm trees, and a perimeter softened by bougainvillea. A garden that genuinely makes it difficult to leave the house. #ref:CBSH1501
8.795.000 €
Penthouse with panoramic terrace in Salamanca
Guindalera

Penthouse with panoramic terrace in Salamanca

219 m²Size33 Bathrooms
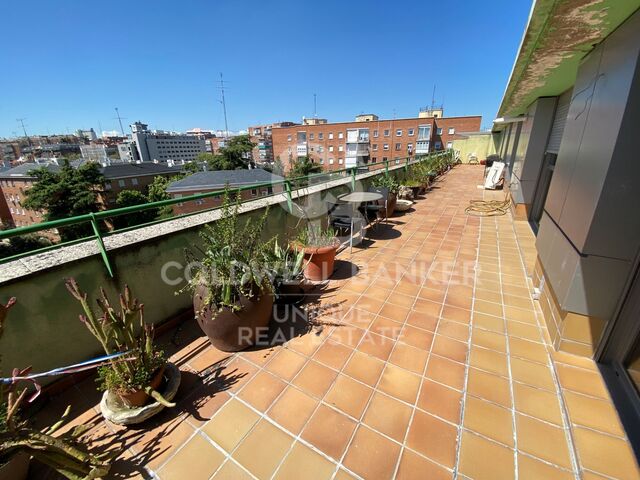
In the heart of the Salamanca district, and within a modern building with a swimming pool, gym, storage room, concierge and garage (optional), this exterior penthouse with 70 m² of panoramic terrace is offered. - Double living room with fireplace and floor-to-ceiling windows. - Independent kitchen. - 3 bedrooms (master suite) and 3 full bathrooms. - Storage room, A/C air conditioning, individual heating and chimney. - Views of the Salamanca District, the Plaza de Toros de Ventas and the Torres Blancas de Sáenz de Oiza Building. - Close to the Quinta de lah Fuente del Berro Park and the Breogán Park. Why is it an excellent investment? Perfect meters and layout for a luxury renovation: top floor, bright orientation and private terrace already value the property well above average. Potential for capital gains: a high-level renovation would allow the value of this penthouse per m² to be well above the total outlay, guaranteeing a significant return on investment. Comparable product shortage: Few penthouses offer a terrace of this size, garage and common areas in this area. Strategic location: proximity to M-30, A-2, Metro Diego de León/Avenida de América, international schools and the renewed gastronomic offer of Francisco Silvela. Finca de 2002: modern structure that avoids high costs in general installations; investment is concentrated where it generates the most value (interior and terrace). In short, an ideal canvas to transform it into an exclusive residence or to capitalise on the strong demand for rent/sale in the most solid district of Madrid. Request your visit and calculate the return. #ref:CBUQ776
1.750.000 €
Exclusive modern villa in La Reserva de Sotogrande
Sotogrande Alto

Exclusive modern villa in La Reserva de Sotogrande

1.061 m²Size2.560 m²Plot44 Bathrooms
Villa Lago: Elegance and Nature in Perfect Harmony Introducing a stunning villa in La Reserva Club, where luxury and nature merge seamlessly. With panoramic views of the golf course, the Mediterranean Sea and the iconic Rock of Gibraltar, this unique villa redefines the concept of contemporary living. Surrounded by nature, Villa Lago is designed to make the most of its location. Its contemporary design, with expansive floor-to-ceiling glass panels, provides optimal exposure to natural light with unparalleled views from every room. Thanks to its minimalist architecture, the design connects the interior spaces with the surrounding natural environment, creating a seamless connection between the indoor and outdoor areas. The masterfully executed design opens up views from the pool area to the golf course, while at the same time creating a spacious outdoor living area for year-round enjoyment. The villa is distributed over two floors, with the upper floor housing the more private areas, including 4 en-suite bedrooms, each with large terraces overlooking the golf course. Surrounded by golf and nature views, the master bedroom has a large terrace, dressing room and en-suite bathroom. The ground floor houses the living areas, a large open plan space with state-of-the-art kitchen, dining and lounge area that connects to the outdoor terrace and barbecue area, swimming pool and front garden. The exterior design has been carefully planned to take advantage of the sunlight, allowing for optimal exposure and temperatures throughout the seasons. It enjoys a spacious outdoor lounge overlooking the golf course, perfect for relaxing and entertaining in all seasons. Set in a privileged natural environment, Villa Lago offers privacy and an exclusive lifestyle for those seeking a luxury residence with all the comforts. Don't miss the opportunity to experience life at its finest. Contact us for more details or to arrange a viewing. #ref:CBSH21
4.950.000 €
Spectacular homes in Cancelada - Estepona
Benamara - Atalaya

Spectacular homes in Cancelada - Estepona

Bienvenidos a esta exclusiva promoción residencial situada en Cancelada, una de las zonas más prestigiosas de la Nueva Milla de Oro de Estepona. Este complejo consta de 82 viviendas distribuidas en cuatro niveles, principalmente en formato dúplex, con opciones de 2 y 3 dormitorios que incluyen terrazas o jardines, así como áticos que ofrecen amplias terrazas con solárium en el último nivel. Cada vivienda cuenta con trastero y plaza de garaje, y la mayoría disfruta de impresionantes vistas al mar Mediterráneo. La ubicación es ideal tanto para residentes como para visitantes, en una zona consolidada que atrae cada año a miles de turistas. Rodeado de reconocidos hoteles de lujo como el Kempinski Resort Hotel, uno de los 'Leading Hotels of the World, ' y el exclusivo Villa Padierna, este enclave es también perfecto para los amantes del golf, con acceso cercano a prestigiosos campos como Flamingos Golf, Cancelada Club Golf, El Campanario Golf & Country House, y Atalaya Golf & Country Club. Además, para los apasionados de la equitación, la Escuela de Arte Ecuestre Costa del Sol, reconocida por la British Horse Society, es un lugar destacado para disfrutar del deporte. El complejo incluye una gran piscina comunitaria para disfrutar de los más de 320 días de sol al año, un gimnasio totalmente equipado, zona de deporte al aire libre, dos pistas de petanca y acceso exclusivo al Club House de Cancelada, un espacio pensado para el ocio y el bienestar de los residentes. No dejes de pasar esta oportunidad única para vivir en uno de los entornos más deseados de la Costa del Sol, donde el lujo, la comodidad y las vistas al Mediterráneo convergen en perfecta armonía. #ref:CBSH52
From 494.900 €
New build apartments on the beachfront in Oropesa del Mar
Cabanes

New build apartments on the beachfront in Oropesa del Mar

78 m²Size22 Bathrooms
LAST UNITS !!! AMANECER BUILDING. Apartments with 2 and 3 bedrooms on the beachfront, 2 bathrooms, living-dining room, kitchen, large terraces, storage room and private parking space. Fully furnished, equipped and decorated. Delivery of keys in December 2026. Coldwell Banker Excellence offers these exclusive beachfront apartments for sale that also have: -Lined fitted wardrobes, with drawers, shelves and safe in the master bedroom -Efficient air conditioning with hot-cold air conditioning through Split in the living-dining room. -Aluminum exterior carpentry with double glazing and motorised blinds -Porcelain stoneware flooring, both indoors and outdoors, guaranteeing resistance and style. -Complex with common areas; Swimming pool, two jacuzzis, social club, pedestrian areas, parking with pre-installation for electric vehicle charging Various types of apartments according to surface and bedrooms, upon request. The prices may vary due to availability or market context Discover your new home in Oropesa del Mar next to Marina d'Or, just 20 minutes from Castellón airport and close to a beautiful protected natural area. Enjoy incredible facilities: swimming pool, spa, children's play area and a social venue. Live in a unique environment facing the Mediterranean Sea, surrounded by more than 300,000 m² of green areas. Make your days more fun with Marina d'Or's 8 leisure parks or relax in Europe's largest seawater spa, with shops and restaurants at your disposal. Come and live where the sea and fun meet. We are waiting for you! Don't miss the opportunity to live in front of the Mediterranean Sea! #CBEX2528_ #ref:CBEX2528_
259.040 €
House with panoramic views
Sole agency
Angoustrine-Villeneuve-des-Escaldes

House with panoramic views

320 m²Size1.800 m²Plot43 Bathrooms
Exclusive residence located in the village of Angoustrine. This avant-garde design house is located on a plot of 1,800m², perfectly merging modern architecture with the warmth of natural elements. Upon entering, you will be greeted by high wooden ceilings that create a feeling of spaciousness and elegance. The cosy volumes of the house unfold in every corner, offering an enveloping and sophisticated atmosphere. The property is strategically positioned to make the most of the panoramic views that extend from all angles and the solar orientation. The jewel in the crown is the impressive living room, flooded with light thanks to its large windows that frame the surrounding landscape. From here, there is direct access to a spacious terrace, ideal for enjoying moments of relaxation in the open air. The kitchen open to the dining room, with an elegant serving bar, adds a touch of modernity and functionality. On the same floor, there is a luxurious suite room with direct access to the garden, a charming double bedroom and a guest toilet that completes the ground floor. The upper floor reveals an open-plan room, currently used for another living room, where creativity and comfort are in harmony. Two additional double bedrooms and a full bathroom provide private spaces that combine design and practicality. The house has all modern amenities, including a garage with capacity for two cars, a laundry area and a storage room. #ref:CBG1958
995.000 €
Villa Turquesa- New development in Jávea
Cap Martí - El Tossalet - Pinomar

Villa Turquesa- New development in Jávea

200 m²Size1.000 m²Plot34 Bathrooms
Discover Villa Turquesa, an architectural gem located in the heart of the sunny Las Lomas del Rey urbanization in Jávea. This serene retreat is nestled among the green landscapes of the Granadella natural park, the panoramic views of Montgó mountain, and the splendid Jávea valley. Just minutes away from fine sandy beaches, incredible coves, the exclusivity of Jávea golf, and prestigious international schools. Construction of this villa begins in July 2024. Villa Turquesa is northeast-facing, and its architecture is a fusion of Mediterranean and Ibizan styles, characterized by the use of stone, smooth white walls, rounded corners, and exposed wooden beams. The high ceilings and large windows provide abundant luminosity. The exterior of the villa invites relaxation, with a meticulous Mediterranean garden, a turquoise water pool, a wonderful pond, and extensive sunny terraces, perfect for enjoying family meals and Jávea's incredible climate. The ground floor features a spacious living-dining room with access to one of its large terraces, a fully equipped kitchen, an adjoining laundry room, a drying area, two toilets, two double bedrooms with built-in wardrobes, and a suite bedroom with its independent bathroom and dressing room. The upper floor is dedicated to the master suite, offering spectacular views and access to a spacious terrace. Villa Turquesa includes a pergola for two cars, air conditioning, wifi connection, video intercom, and a home automation system for lighting. The elegant finishes include hand-carved natural stones and wooden beams, using typical regional materials. Don't miss the opportunity to acquire this gem. Villa Turquesa can be yours! #ref:CBS506
1.745.000 €
Luxury residences in La Cala Golf Mijas
La Cala Golf - Lagar Martell

Luxury residences in La Cala Golf Mijas

We present a new concept of luxury in La Cala Golf Mijas: an exclusive complex of 58 homes with a contemporary design. These properties are located in a stunning natural environment, in the Andalusian countryside, where tranquility and serenity are the protagonists. The complex offers spectacular views of the La Cala golf course and is located just a few minutes from La Cala de Mijas. This development belongs to the prestigious Wyndham Group, one of the world leaders in the luxury hotel and residential sector. The brand is distinguished by offering an extraordinary lifestyle, aimed at those looking for the best in a second home. Owners will enjoy first-class facilities in the common areas, including state-of-the-art gyms, sauna, steam baths and swimming pools. The complex is strategically located on the 6th hole of the south course of La Cala, surrounded by over 90 holes of golf within a 5 minute drive, including the prestigious Santa Golf and Calanova courses, with access to over 70 courses on the Costa del Sol. In addition, this property can be part of the exclusive rental network managed by Wyndham, which takes care of all aspects of administration, ensuring a worry-free experience. Don't miss the opportunity to acquire an extraordinary residence in one of the most enchanting locations on the Costa del Sol. For more information or if you would like to make a visit, please do not hesitate to contact us. #ref:CBSH33
From 1.100.000 €
Beautiful Brand New Apartment Next to Golf Course
Monforte del Cid

Beautiful Brand New Apartment Next to Golf Course

81 m²Size22 Bathrooms
Experience peaceful living in this exceptional residential community in the Alicante area. Situated next to a beautiful golf course, these 3 bedroom homes offer modern design, practical amenities, and a serene environment, making them a perfect choice for your new home. Comfortable Living Spaces These thoughtfully designed homes include: - Well-equipped kitchens with ample storage, wood-effect worktops, and appliances such as an oven, microwave, ceramic hob, and extractor fan. - Modern bathrooms with suspended sinks, porcelain fixtures, and shower screens. - Bright interiors with laminate flooring throughout and porcelain tiles in stairs and bathrooms. - Energy-efficient insulation with double-glazed windows for year-round comfort. Practical Amenities Residents will enjoy access to community features that enhance everyday living: - A large pool for adults and a separate pool for children. - Landscaped green spaces and a dedicated children's play area. - Private parking with pre-installed electric vehicle charging points and optional storage rooms. - Alicante Airport within 15 minutes drive. Sustainable and Energy-Efficient The homes incorporate eco-friendly features to promote sustainability: - Aerothermal systems for water heating and air conditioning. - High-quality insulation to reduce energy consumption and costs. - Solar panels in selected units for added efficiency. A Lifestyle Near Nature With its close proximity to a stunning golf course, this community offers the perfect balance of relaxation and activity. Whether you're an avid golfer or simply enjoy a tranquil setting, these homes provide an ideal lifestyle in the Alicante area. Your New Home Awaits If you're looking for a modern, well-connected home surrounded by natural beauty, this is the perfect choice. Contact us today to learn more and find your ideal property! #ref:CBS431
270.000 €
House 5 Bedrooms Triplex Sale Barcelona
Vallvidrera - Tibidabo - Les Planes

House 5 Bedrooms Triplex Sale Barcelona

322 m²Size54 Bathrooms
Discover this stunning modernist gem located in the prestigious upper area of Vallvidrera. With over 370 m² of built space, distributed across three floors and a rooftop terrace, this extraordinary property offers unparalleled panoramic views of the city of Barcelona and the Mediterranean Sea. Upon entering the 1,231 m² plot, you are welcomed by a majestic tree-lined driveway leading to the house. The driveway splits, providing direct access either to the main entrance or the parking area, which also offers lower-level access to the dwelling. Midway to the main entrance, you will find a charming small building, formerly a garage with a pit, now transformed into a storage area and wine cellar. With approximately 30 m² over two floors, this structure could easily be converted into a cozy guest house. Entering through the main façade, a living room welcomes you with modernist tiles, a fireplace adorned with traditional elements, and original stained-glass windows in shades of green. To the left is the dining room, and to the right, an office with a library leading to a grand staircase. From this area, there is also access to the kitchen, which connects to a spacious living area equipped with a sink and access to parking for two cars and the garden. On the upper floor, you will find a small study, a lounge, and a bedroom with a bathroom. On the top level, the house features four bedrooms and two bathrooms, one of them en suite. The entire floor maintains its modernist style with distinctive features such as stained glass, moldings, and hydraulic floors. At the top of the house, two terraces one lateral and one panoramic offer breathtaking views of Barcelona and the sea. About Vallvidrera Vallvidrera is a charming neighborhood located on the hills of the Collserola range, southwest of Barcelona. Known for its natural and peaceful surroundings, it offers an ideal retreat from the bustle of the city while remaining well connected to central Barcelona via the funicular and several bus routes. The area is renowned for its stunning views, hiking trails, and rich history, including numerous modernist houses. Vallvidrera is also home to the famous Collserola Tower viewpoint, a communications tower offering panoramic views of the city and its surroundings. This neighborhood combines the tranquility of nature with the convenience of proximity to a vibrant metropolis, making Vallvidrera a highly sought-after place to live. The sale price does not include taxes or costs arising from the purchase, which, according to current regulations, are payable by the buyer: (i) for resale homes, the Property Transfer Tax (ITP) according to the rate applicable in the Autonomous Community; (ii) for new-build properties, VAT and the Tax on Documented Legal Acts (AJD) according to current regulations; (iii) notary and registry fees; and (iv) administrative costs if contracted. Availability to be agreed. The offer is subject to price changes or withdrawal from the market without prior notice. The information provided, including floor areas, is for guidance purposes only. Real estate brokerage fees will be borne by the responsible party according to the signed mandate. Detailed and personalized information will be provided to any interested party prior to any deposit, in accordance with applicable state and regional regulations. #ref:CB4413LL
2.600.000 €
  • Av. Rhode, 291
    17480 Roses
  • Av. Joan Carles I, Sector Peni 87-a
    17487 Empuriabrava
  • Contact
    De lunes a sábado de 9:00 a 13:00 h y de 15:00 a 19:00 h.
    Newsletter

    Find your home abroad with the support of the Coldwell Banker® network

    Visit our global websites to learn more about your ideal property in the most exclusive destinations

    We use our own and third-party cookies to make our website work safely and personalize its content. Likewise, we use cookies to measure and obtain data on your navigation and to adjust advertising to your tastes and preferences. Press the "Accept all" button to confirm that you have read and accepted the information presented. To manage or disable these cookies, click on "Configuration". For more information see our cookies policy.
    Modify cookies
    Technical and functional Always active
    This website uses its own Cookies to collect information in order to improve our services. If you continue browsing, you accept their installation. The user has the possibility of configuring his browser, being able, if he so wishes, to prevent them from being installed on his hard drive, although he must bear in mind that such action may cause difficulties in navigating the website.
    They allow the monitoring and analysis of the behavior of the users of this website. The information collected through this type of cookies is used to measure the activity of the web for the elaboration of user navigation profiles in order to introduce improvements based on the analysis of the usage data made by the users of the service. They allow us to save the user's preference information to improve the quality of our services and to offer a better experience through recommended products.
    These cookies are used to store information about the preferences and personal choices of the user through the continuous observation of their browsing habits. Thanks to them, we can know the browsing habits on the website and display advertising related to the user's browsing profile.