Charming Mediterranean villa in El Portet, Moraira - just 2 minutes from the beach

size
115 m²
plot
900 m²
Bedrooms
2
Bathroom
1
pool
terrace
price
550,000 €
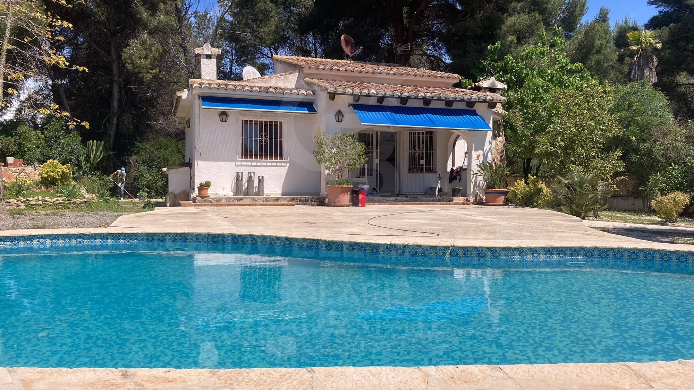
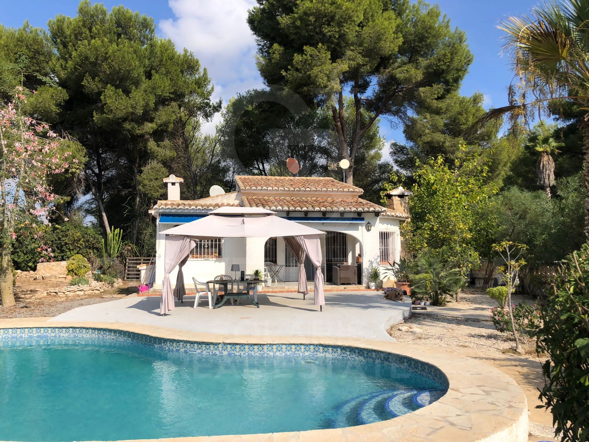
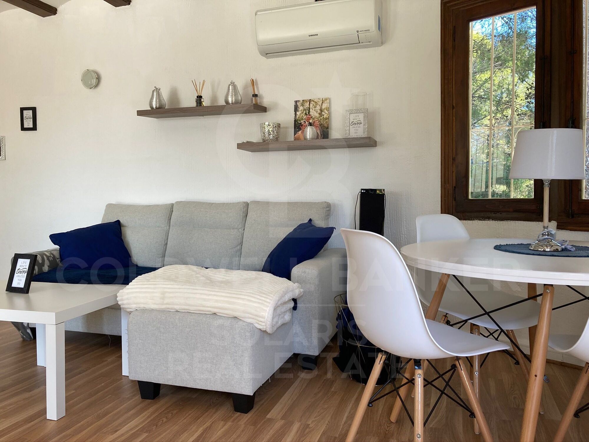
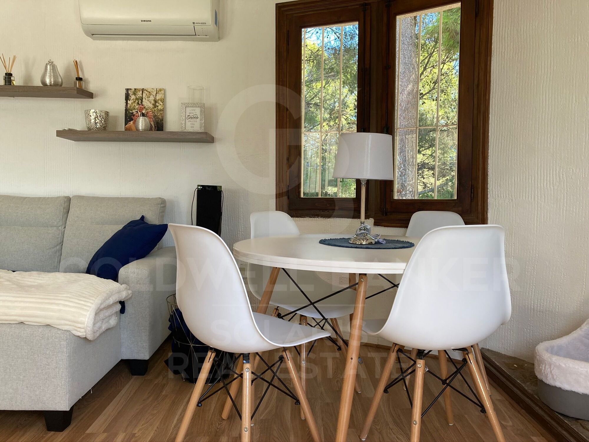
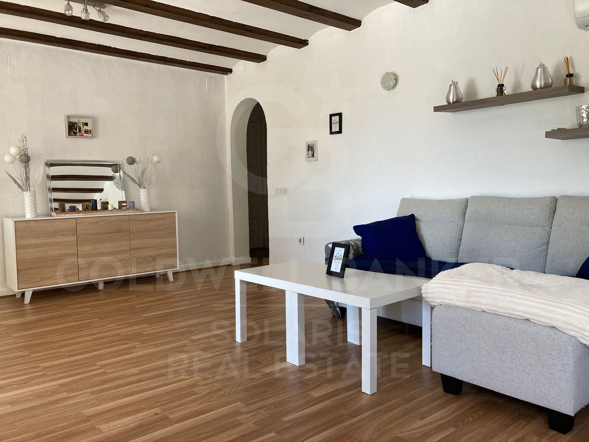
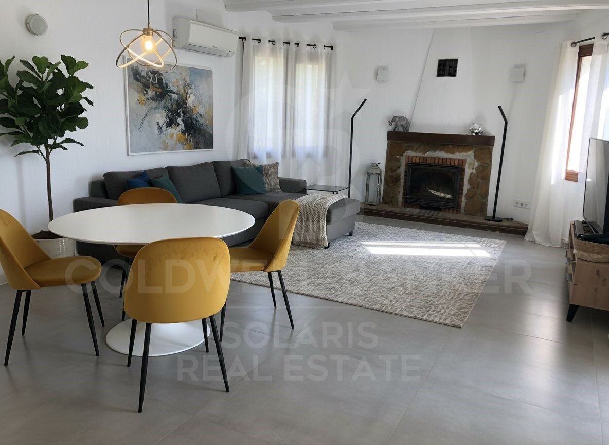
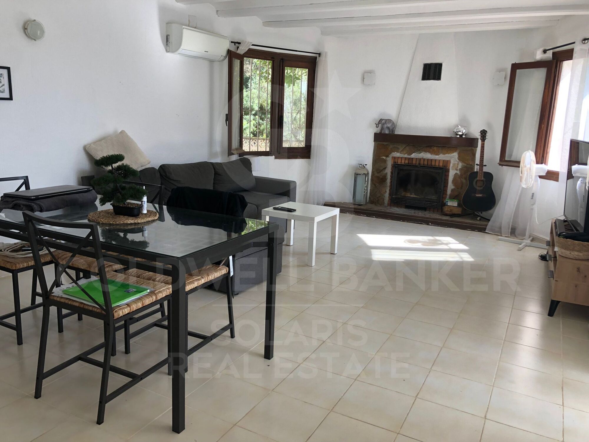
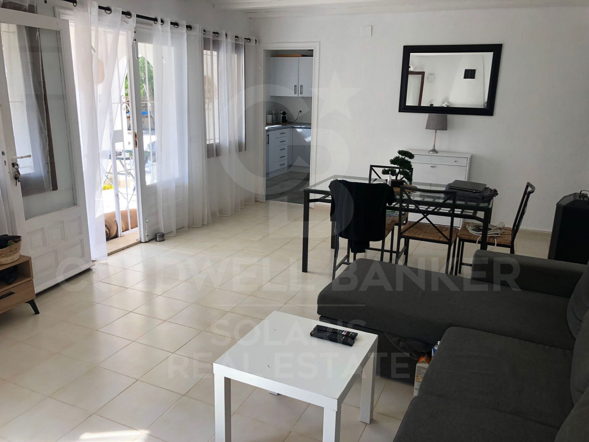
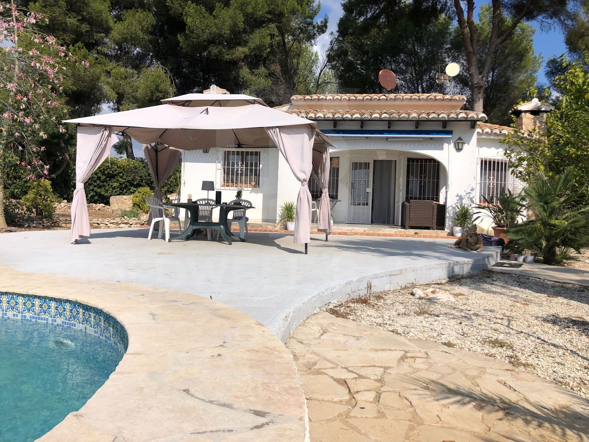
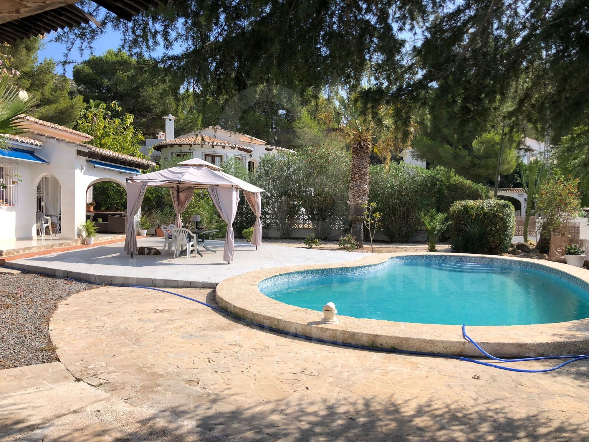
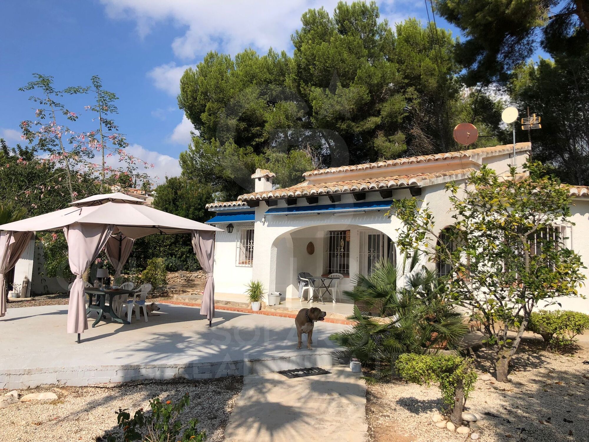
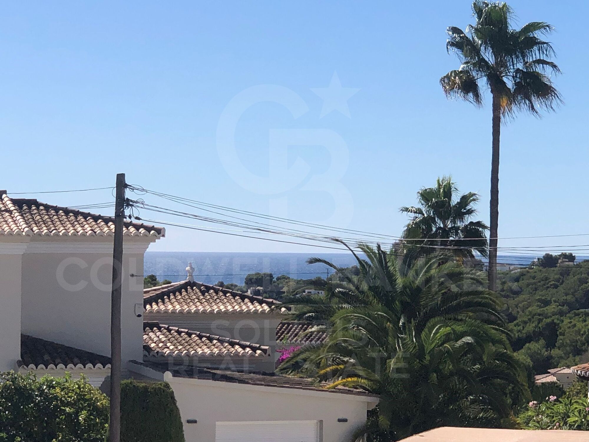
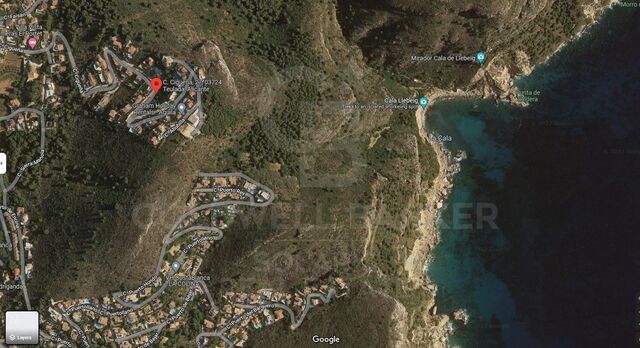
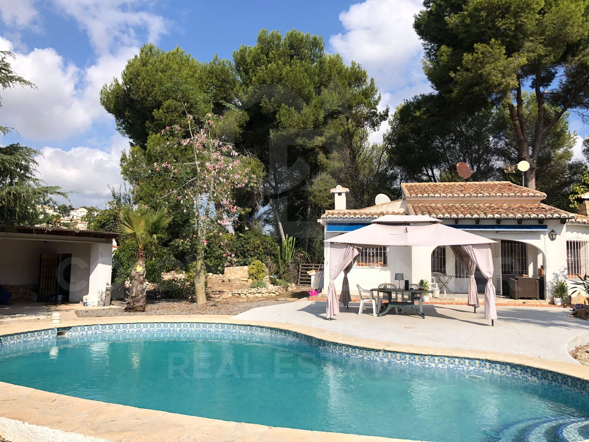
Exclusive opportunity in one of the most sought-after areas of the Costa Blanca: El Portet, Moraira. This charming Mediterranean-style villa is located just a 2-minute walk from the beach, in a quiet and privileged environment.

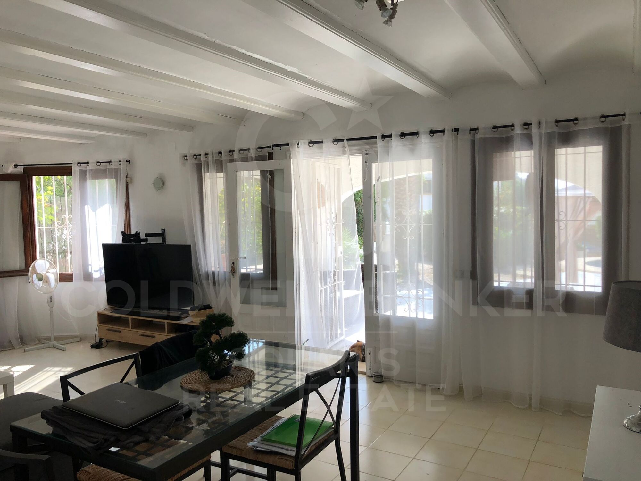
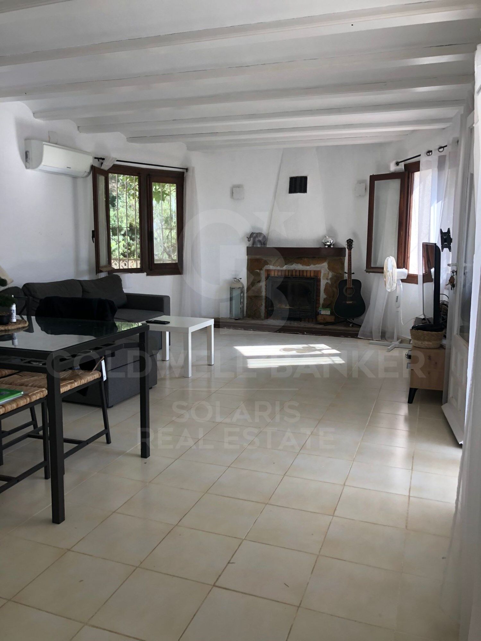
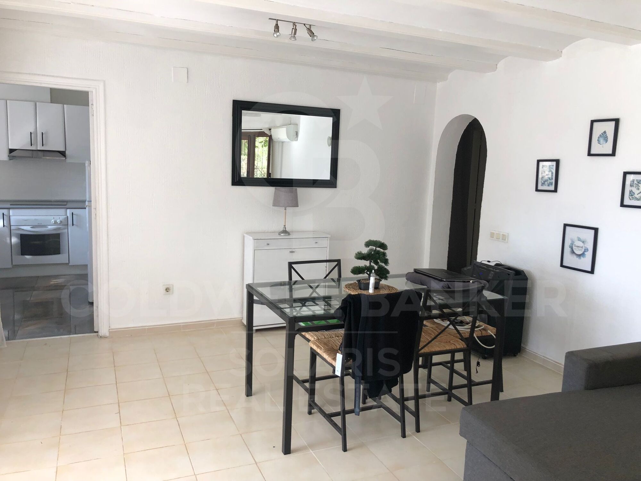
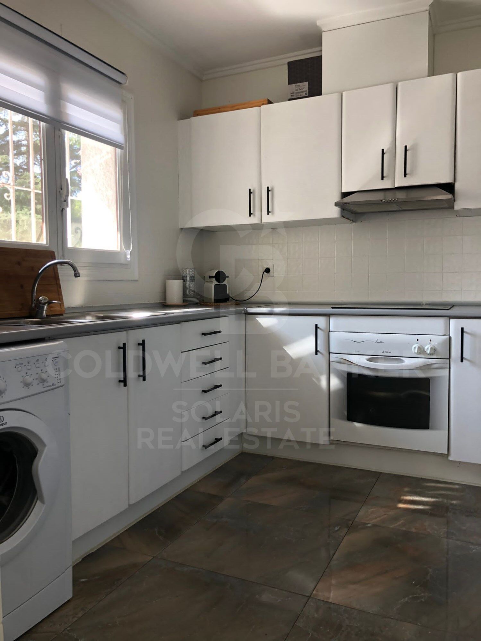
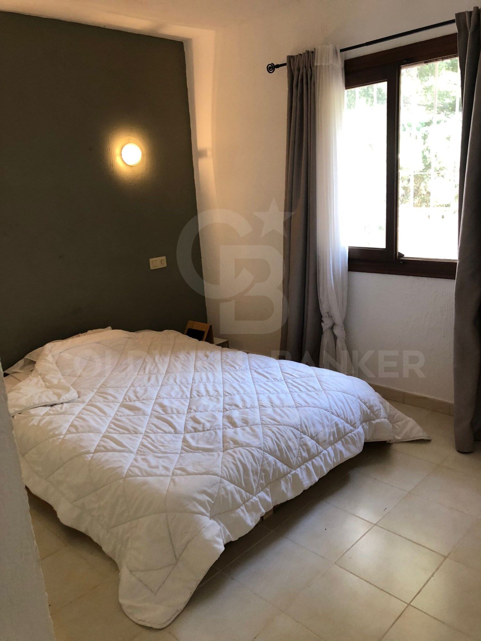
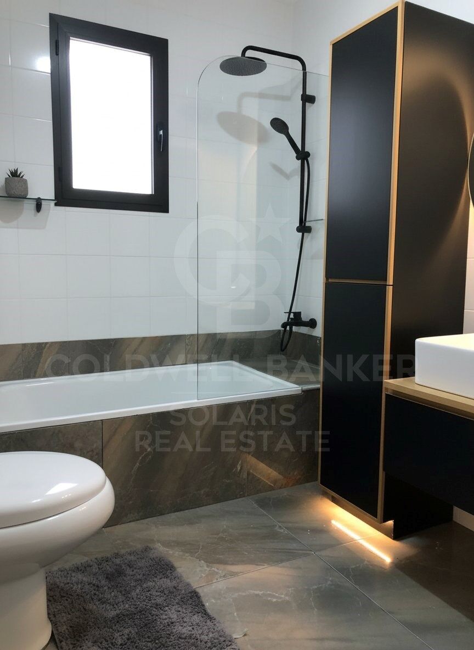
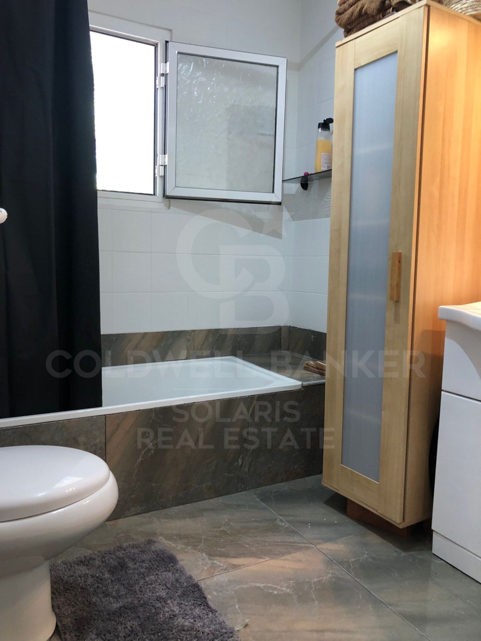
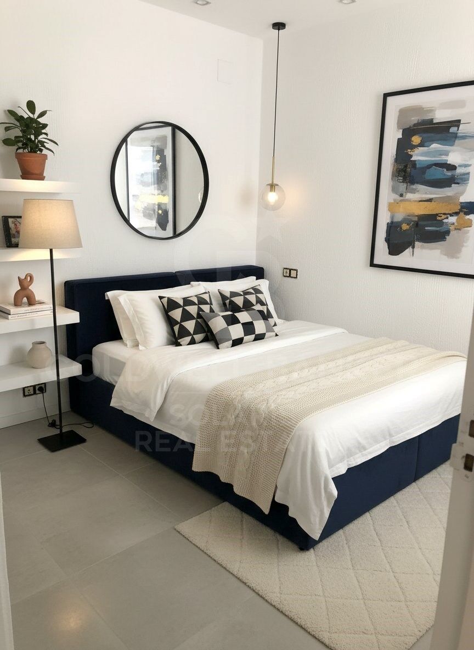
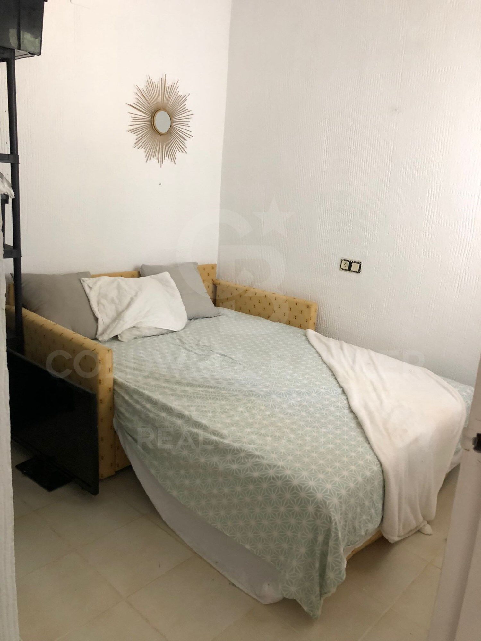

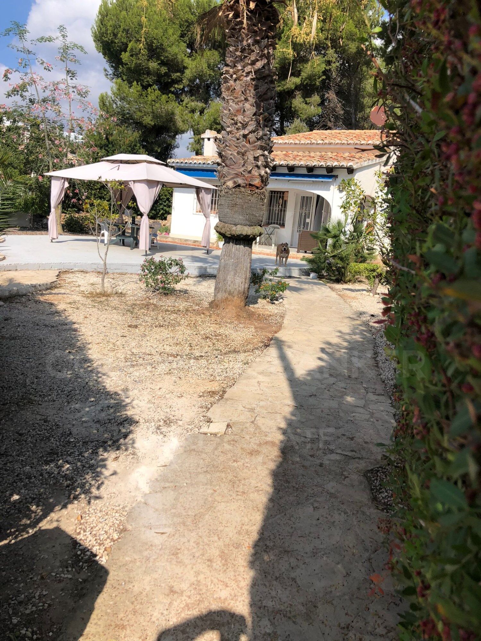
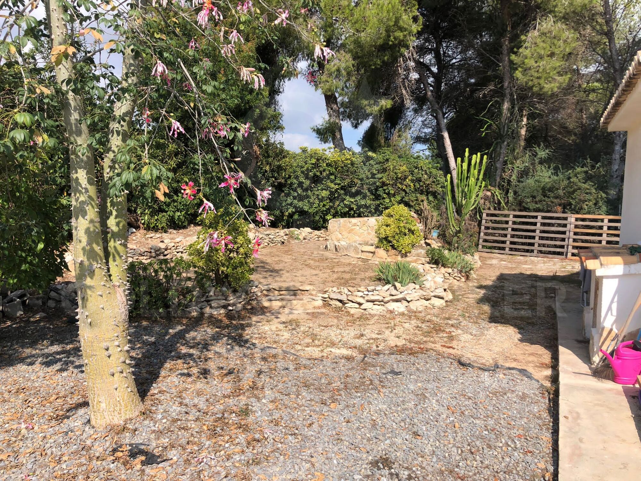
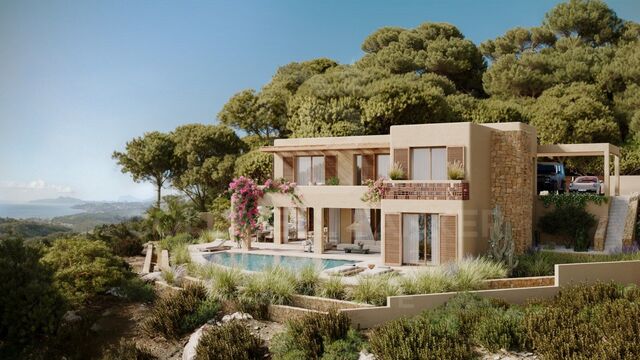
The house, distributed on one floor - a rare feature in Moraira - offers 2 bedrooms and 1 bathroom, with great potential for expansion thanks to its generous plot of approximately 900 m².

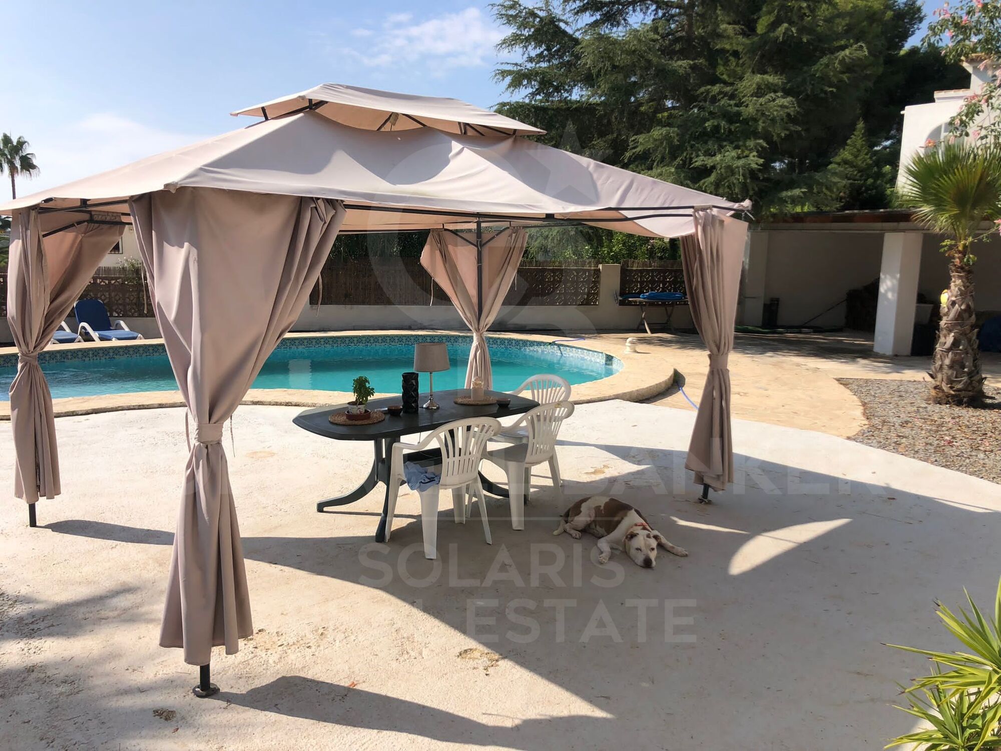
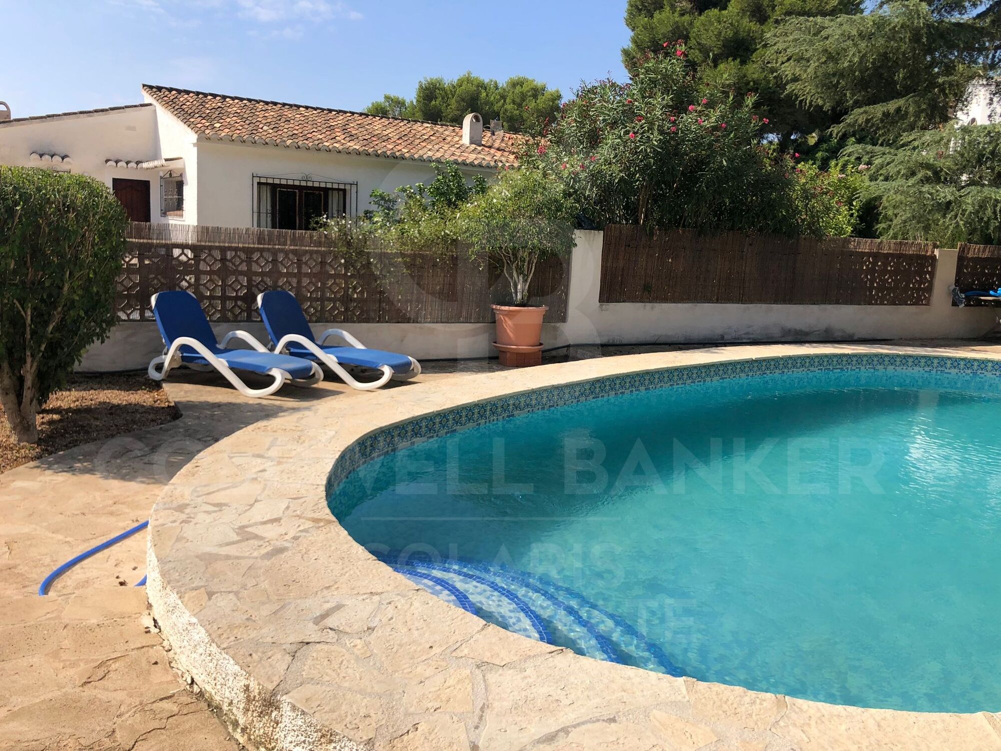
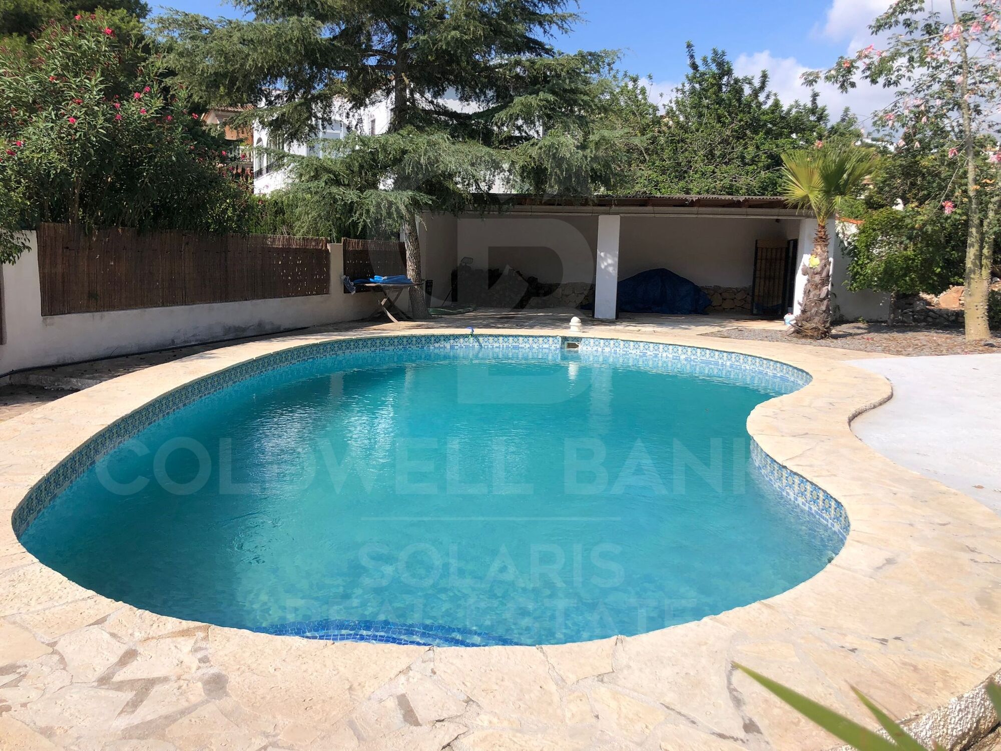
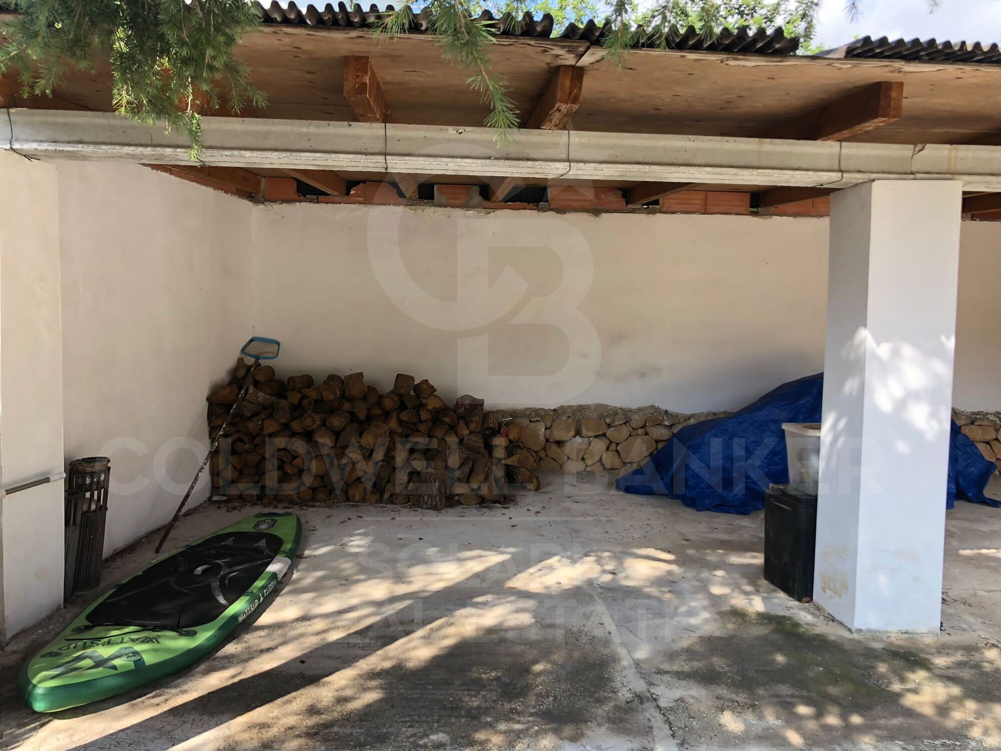
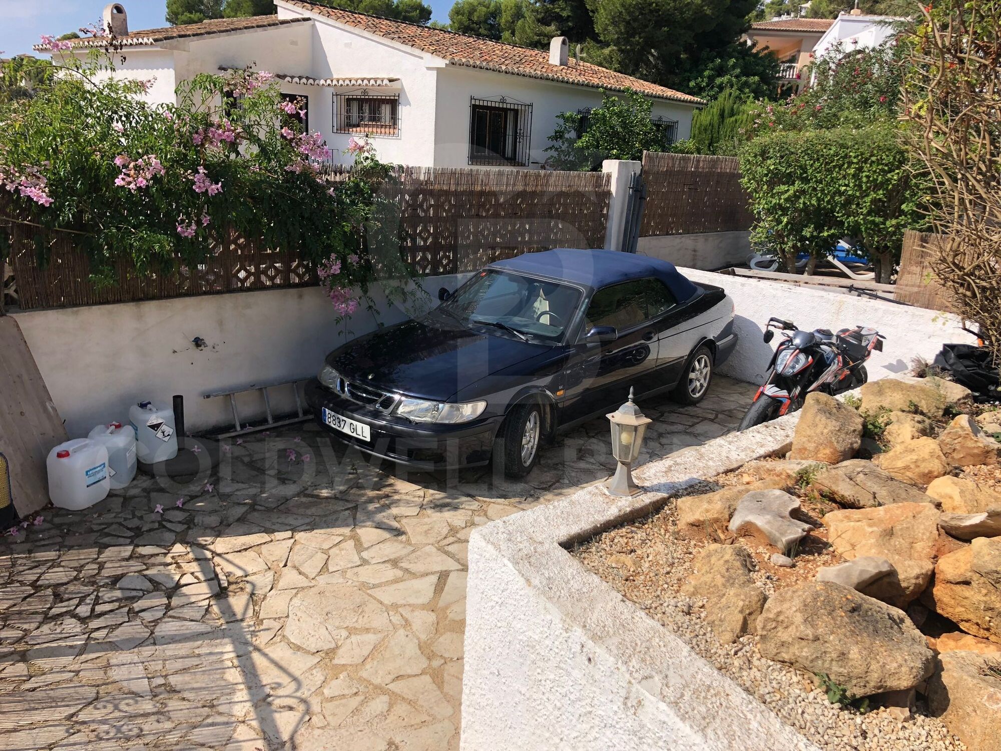
Outside, the property has a large covered porch, ideal for enjoying the Mediterranean climate all year round, a private swimming pool and a parking area within the plot.

Located in a cul-de-sac with very little traffic, it guarantees absolute privacy and tranquillity.

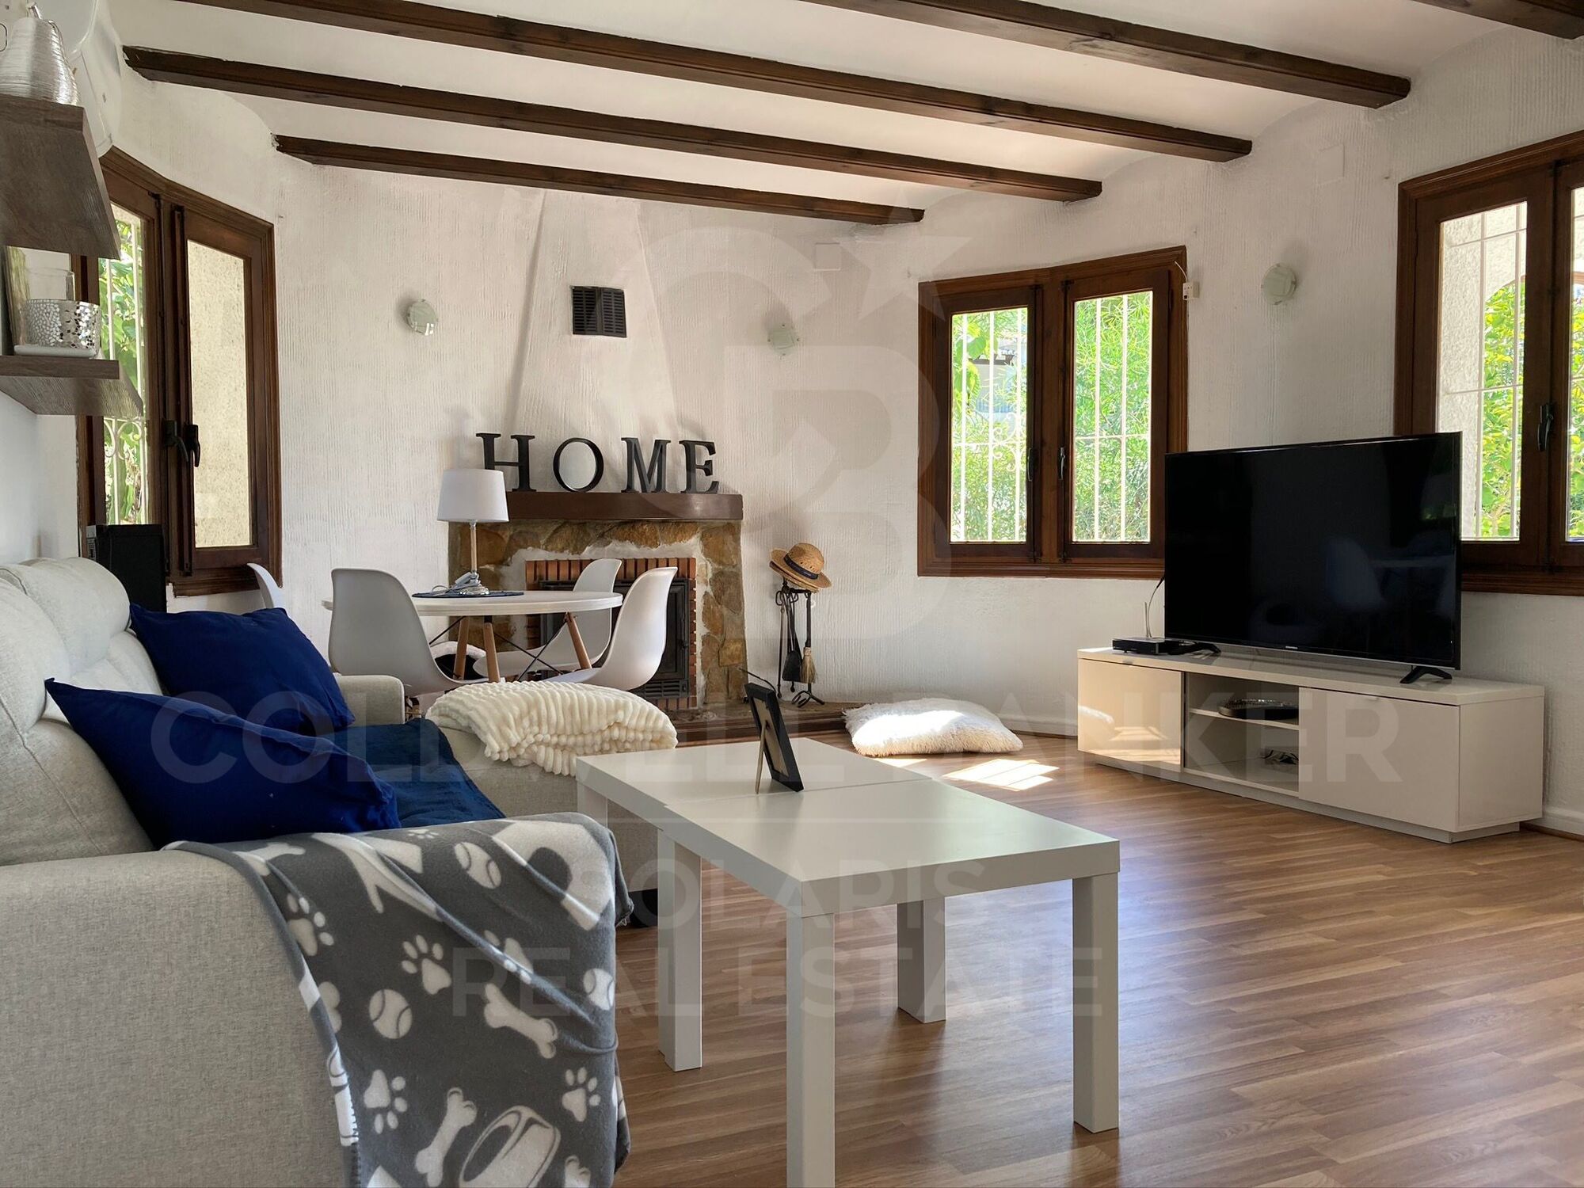
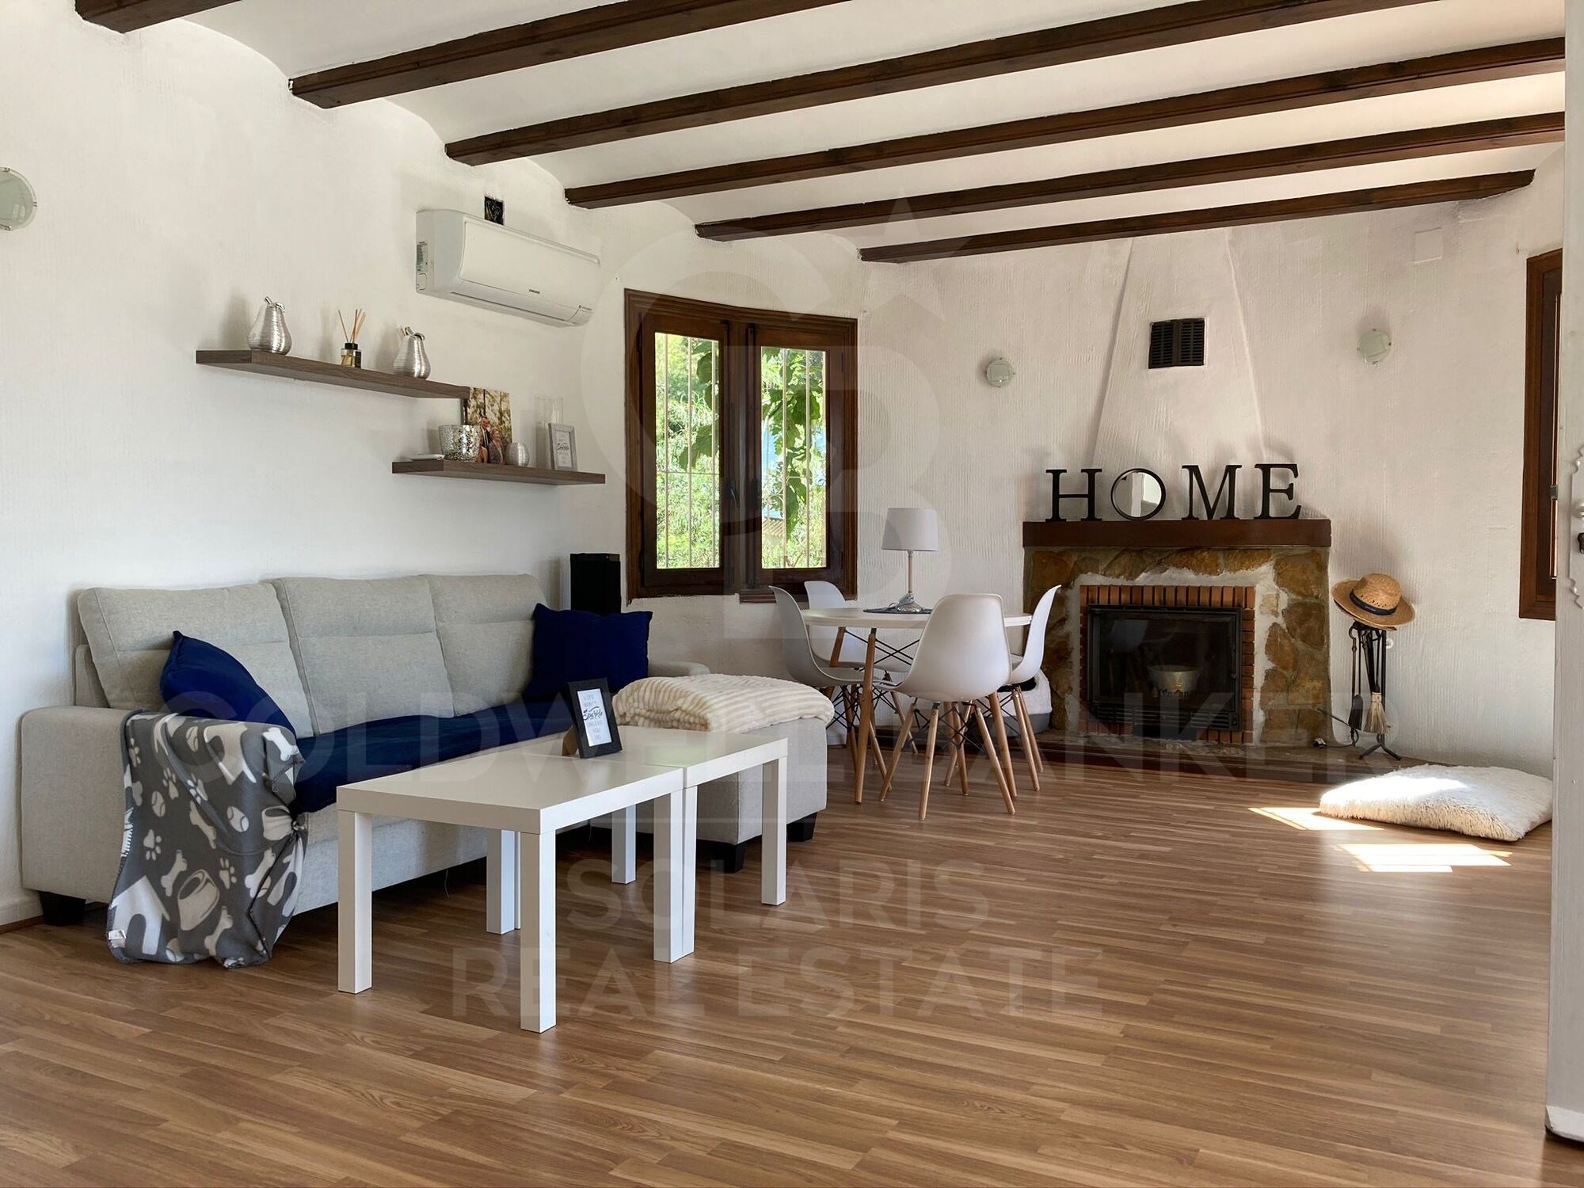
Equipped with reversible air conditioning and a wood-burning fireplace, this property offers comfort in all seasons of the year.

An ideal property both as a permanent residence and as an investment in holiday rentals in one of the most sought-after locations in Moraira.

Do not hesitate to contact us for more information or to arrange a private viewing.
#ref:CBSM857

Property details

zone
Costa Blanca
area
Alicante
location
Moraira
district
Paichi
Property type
house
sale
550.000 €
Reference
CBSM857
Bedrooms
2
Bathrooms
1
Builded surface
115 m2

Property features

pool
A/C
sea views
fireplace
terrace
Energy certificate
  • houseA
    92-100
  • houseB
    81-91
  • houseC
    69-80
  • houseD
    55-68
  • houseE
    39-54
  • houseF
    21-38
  • houseG
    1-20

About Moraira

Moraira, located on the coast of Alicante, is a charming coastal town known for its natural beauty, crystal-clear beaches, and relaxed atmosphere. Situated in the Marina Alta region on the Costa Blanca, this tourist destination attracts visitors and residents alike with its Mediterranean climate, picturesque landscapes, and rich culinary offerings.

Life in Moraira offers a perfect blend of seaside serenity and the convenience of cosmopolitan living. Its cobbled streets and old town retain the charm of yesteryears, while modern facilities and services provide all the comforts necessary for contemporary living.


Request more info
Ref.CBSM857
Playa del Arenal, Av. de la Libertad 12 Bajo
03730, Jávea
+34 865 61 53 75 +34 648 84 69 84
Michel Baivier
Associate Real Estate Advisor

Related properties

Recently viewed properties

Apartments with 2 and 3 bedrooms in Estepona
Estepona Pueblo

Apartments with 2 and 3 bedrooms in Estepona

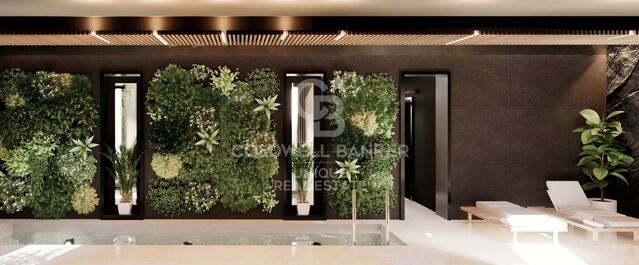
Introducing a new residential project of 2 and 3-bedroom apartments located in Estepona, where you can enjoy stunning sea views. With its charming cobblestone streets and whitewashed buildings adorned with flowers, Estepona offers a unique allure that has made it a sought-after destination. The surrounding area boasts some of the most prestigious golf courses in Europe, an extensive selection of restaurants and hotels, beautiful beaches, and exclusive shopping districts. The project is ideally situated with excellent transport connections, just 5 minutes by car from Estepona, 10 minutes from Puerto Banús, and 20 minutes from Marbella. The development consists of three three-story blocks, each featuring: Ground floor with gardens and terraces Middle-floor apartments Penthouses with solariums and large terraces The residential complex includes underground parking and storage rooms. It offers homes thoughtfully designed to provide maximum comfort. With a selection of high-quality materials and meticulous design, this development will not go unnoticed. It stands out for its spacious interiors, large windows that allow you to enjoy the stunning sea views, and an abundance of natural light that fills every room. The common areas have been designed to provide spaces to relax and enjoy. Residents can enjoy: Expansive green areas perfect for resting and disconnecting from everyday life A communal swimming pool with an avant-garde design A chill-out area A coworking space A fully-equipped gym #ref:CBSH250
From 525.000 €
Renovated exterior apartment in Recoletos, Madrid
Recoletos

Renovated exterior apartment in Recoletos, Madrid

136 m²Size22 Bathrooms
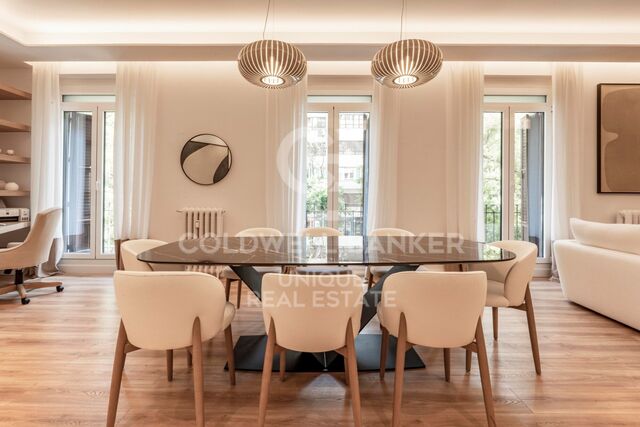
Coldwell Banker Unique presents this bright exterior apartment located on Calle de Núñez de Balboa, in the heart of Recoletos, one of the most exclusive and sought-after areas of the Barrio de Salamanca. With 136 m² built, the property stands out for its excellent layout and great renovation potential. The living area features a spacious lounge with access to a balcony, bringing in natural light and offering a pleasant outdoor space. The kitchen, open yet visually separated, provides both functionality and style, ideal for everyday living. The apartment includes two large bedrooms with built-in wardrobes and two full bathrooms, ensuring comfort and privacy. All rooms are exterior-facing, providing exceptional brightness and a warm atmosphere throughout the home. Located in a building without load-bearing walls, the property offers multiple layout possibilities, adapting to different lifestyles. The building features three elevators, a concierge, and 24-hour video surveillance. It also includes a parking space with direct access from the elevator, a valuable asset in the area. Surrounded by an outstanding commercial and gastronomic offering, and very close to iconic locations such as Calle de Serrano and Parque del Retiro, this apartment represents an excellent opportunity both as a primary residence and as an investment in one of Madrid's most prestigious addresses. #ref:CBUQ1455
2.100.000 €
Stunning newly built villa in Las Brisas, Marbella
Nueva Andalucía

Stunning newly built villa in Las Brisas, Marbella

769 m²Size1.015 m²Plot55 Bathrooms
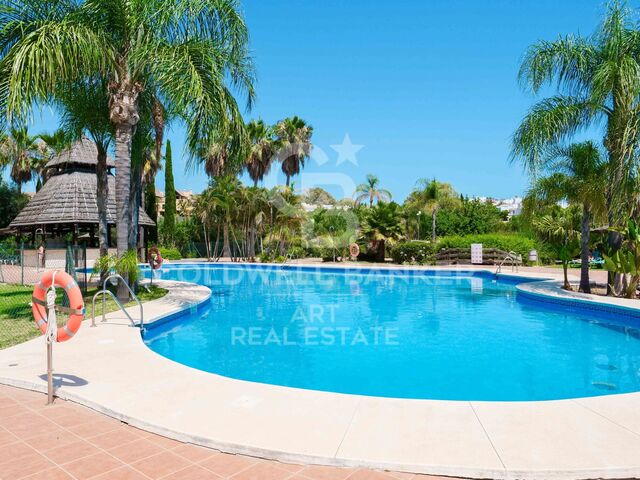
Step into a world of unparalleled luxury with this stunning newly built villa, located in the exclusive area of Las Brisas, in Nueva Andalucía, Marbella. This exquisite residence is a true gem of the Costa del Sol, perfectly blending contemporary elegance with the timeless charm of Mediterranean style. Set on a plot of over 1,014 m², the property offers a built area of 545 m², of which 451 m² are dedicated to sophisticated living spaces. Every corner of this villa has been meticulously designed to meet the expectations of those seeking an exclusive, comfortable, and refined lifestyle. The villa features five spacious bedrooms, each with its own en-suite bathroom, ensuring privacy and comfort for all residents. The master suite is a true retreat, featuring a luxurious bathroom, a designer walk-in wardrobe, and soothing views of the lush gardens. Additionally, there are two guest toilets, one on each floor, adding functionality and refined style to the property. Designed to maximize the connection between indoor and outdoor living, the home offers open-plan living areas filled with natural light through floor-to-ceiling windows. The designer kitchen, equipped with high-end appliances, flows seamlessly into the living and dining areas the perfect setting for entertaining guests or enjoying family moments. The outdoor spaces are equally impressive: expansive terraces, an outdoor kitchen, and a private pool create the ideal setting for summer gatherings or peaceful relaxation. The landscaped gardens provide a serene atmosphere that ensures privacy and a sense of total escape. For those who value wellness and leisure, the villa includes a fully equipped gym, a spa with sauna and hammam, a stylish bar, a games room, and a lift, elevating the living experience to the highest level. Its contemporary architecture, with clean lines and premium materials, harmoniously integrates with the natural surroundings, creating an ambiance of serene luxury and modern sophistication. This property represents the pinnacle of modern luxury in one of the most exclusive locations on the Costa del Sol. Discover a lifestyle of incomparable elegance and distinction, and make this extraordinary residence your dream home in Marbella. #ref:CBSH1247
5.200.000 €
Four-bedroom apartment in Salamanca District
Castellana

Four-bedroom apartment in Salamanca District

274 m²Size44 Bathrooms
Coldwell Banker Unique presents this exceptional residence located in one of the most iconic and prestigious addresses in Madrid's Salamanca District. Surrounded by luxury boutiques, renowned restaurants, and an outstanding selection of services, this property offers a unique opportunity to experience the finest lifestyle the city has to offer. Situated on the seventh exterior floor, this beautifully renovated 274 m² apartment has been thoughtfully redesigned to combine elegance, spaciousness, and functionality. Its privileged east-facing orientation and elevated position fill the interiors with abundant natural light, enhancing every living space. The daytime living area features a generous living and dining room with direct access to the exterior, creating a bright and welcoming atmosphere. The property offers four spacious bedrooms and four full bathrooms, providing the perfect balance of comfort and privacy. The fully equipped kitchen combines contemporary design with practicality, and the apartment is sold fully furnished, ready for immediate occupancy. Designed to ensure the highest level of comfort, the property features split air conditioning, central heating, and a modern home automation system for efficient control of the home's installations. The building benefits from both a main lift and a service lift, while the property also includes a private parking spacean invaluable asset in this highly sought-after location. A truly exceptional residence distinguished by its contemporary design, premium finishes, and outstanding location in the heart of Salamanca District. An extraordinary opportunity for those seeking a sophisticated, light-filled home in one of Madrid's most prestigious neighborhoods. #ref:CBUQ1534
4.900.000 €
House 4 Bedrooms Sale Ordino
Coll d'Ordino

House 4 Bedrooms Sale Ordino

513 m²Size45 Bathrooms
We are pleased to present the new construction of 'LES NERES D'ORDINO' homes, an exclusive residential project consisting of 5 luxury homes located in a fantastic location in Ordino, within walking distance to the centre of Ordino.~~The homes have a practical and functional layout, with all the comforts and using high quality finishes:~Heating system using a geothermal heat pump that is distributed through underfloor heating throughout the home, with additional towel racks in the bathrooms.~Mechanical ventilation system with heat recovery~In the garage, pre-installation for charging electric vehicles~Home automation to remotely control heating, lights, access door... with scalable and customised options on demand.~Interior doors from the CARRÉ, NORMA or similar brand~Parking door from HORMANN or similar~Kitchen with GAGGENAU or similar appliances, and kitchen furniture from BULTHAUP or similar.~Wheelchair accessible lift~Pre-installation of fireplace~Installation of a photovoltaic solar energy system.~All the houses are divided into four floors connected by a lift and a stairwell and have surfaces from 300 square metres of living space plus 200 m2 of garage; In addition, each house has its own porch, patio and terrace.~~The garages are on the ground floor and can accommodate 5-6 cars. The installation room and laundry area are also located on this floor.~~On the first floor we find the day area, with a surface area of 100 to 115 m2 depending on the house with a large living room, dining room and fully equipped designer kitchen, and guest bathroom. This floor is designed to enjoy with family and friends and to give a feeling of warmth and spaciousness, the space has large windows that guarantee the entry of sun and natural light. From this floor you can access the garden and terrace.~~On the second floor we find the sleeping area, with 3 large double bedrooms and 3 full bathrooms.~~On the third and last floor we find the main room, with a dimension of between 82 and 90 m2. It was initially conceived with a bedroom area and a study area, with two full bathrooms.~~DO NOT hesitate to contact us for any additional information you may require. #ref:05207/5210
2.850.000 €
350 m² villa with pool, terraces, and 7 bedrooms in Monte Alcedo
Sole agency
Riba-roja de Túria

350 m² villa with pool, terraces, and 7 bedrooms in Monte Alcedo

350 m²Size1.058 m²Plot74 Bathrooms
350 m² villa with pool, terraces, and 7 bedrooms in Monte Alcedo Coldwell Banker Excellence Real Estate exclusively presents this spectacular villa in Riba-roja de Túria, located in the prestigious Monte Alcedo residential area. A spacious, bright home ready to move into, offering privacy, generous living areas, and outstanding leisure features including a private pool, large terrace, gym, sauna, and entertainment room. Ideal for families seeking comfort, space, and quality of life in a and residential setting. Key features: - 350 m² built on a 1,058 m² plot - 7 bedrooms - 4 bathrooms - 3 floors - Spacious living room with fireplace - Large fully equipped kitchen with dining area - Main terrace of 50 m² - Private pool and garden - Barbecue and outdoor oven - Gym, sauna, and entertainment room with bar - Independent office with fireplace - Garage + additional parking spaces on the plot - Air conditioning and heating - Excellent condition, ready to move in Located in one of the most sought-after residential areas, this property offers peace, privacy, and excellent connections to Valencia. With all services nearby, including schools, metro, and quick access to main roads, it is perfect for those looking for a complete home with space to live, work, and relax without leaving the house. The price does not include taxes or purchase costs to be paid by the buyer (Property Transfer Tax or, where applicable, VAT and Stamp Duty; notary and land registry fees; real estate agency commission). Offer subject to change or withdrawal without prior notice; information and measurements are indicative. ref: 2586 #ref:CBEX2586



645.000 €
Duplex 2 Bedrooms Sale Barcelona
Diagonal Mar i el Front Marítim del Poblenou

Duplex 2 Bedrooms Sale Barcelona

117 m²Size22 Bathrooms
Coldwell Banker Eminent presents a magnificent new development project: Can Ricart Lofts. This project brings back to life four emblematic buildings from 19th-century industrial Barcelona, declared a Site of National Interest, transforming them into 25 exclusive homes of great beauty and character, exquisitely designed and equipped. Can Ricart Lofts is located within the great Parc Central del Poblenou and embodies the spirit of a Smart City: spacious, sustainable, and creative environments where you can reconnect with neighborhood life. An oasis of calm featuring four pedestrian blocks with generous open spaces, combining restored historic buildings with new, spectacularly designed projects. Lofts Nave A The largest of the four historic constructions, Nave A, offers 12 lofts, including 2 triplex units, and features a communal swimming pool. The original arches of the heritage façades have been restored, and the original doors reinterpreted to create bright, welcoming entrances. The rear façade has been moved back to create a pleasant, intimate longitudinal passage. Lofts Nave B Nave B offers 5 lofts next to the iconic restored chimney of Can Ricart. Its façades preserve the original arches, now transformed into large windows and entrance doors. Each loft includes private interior terraces to enjoy the Mediterranean sky in complete privacy. Lofts Nave C The 4 lofts of Nave C are located beside the iconic chimney of Can Ricart. They feature impressive volumes, interior terraces, private gardens, double-height ceilings with skylights, and an open mezzanine ideal as a study or workspace. #ref:CBE01264
925.000 €
Coldwell Banker Solaris Real Estate
Playa del Arenal, Av. de la Libertad 12 Bajo
03730, Jávea
Lunes a viernes de 09:00 a 18:00 h Sábados abierto de 10:00 a 13:30
Newsletter

Find your home abroad with the support of the Coldwell Banker® network

Visit our global websites to learn more about your ideal property in the most exclusive destinations

We use our own and third-party cookies to make our website work safely and personalize its content. Likewise, we use cookies to measure and obtain data on your navigation and to adjust advertising to your tastes and preferences. Press the "Accept all" button to confirm that you have read and accepted the information presented. To manage or disable these cookies, click on "Configuration". For more information see our cookies policy.
Modify cookies
Technical and functional Always active
This website uses its own Cookies to collect information in order to improve our services. If you continue browsing, you accept their installation. The user has the possibility of configuring his browser, being able, if he so wishes, to prevent them from being installed on his hard drive, although he must bear in mind that such action may cause difficulties in navigating the website.
They allow the monitoring and analysis of the behavior of the users of this website. The information collected through this type of cookies is used to measure the activity of the web for the elaboration of user navigation profiles in order to introduce improvements based on the analysis of the usage data made by the users of the service. They allow us to save the user's preference information to improve the quality of our services and to offer a better experience through recommended products.
These cookies are used to store information about the preferences and personal choices of the user through the continuous observation of their browsing habits. Thanks to them, we can know the browsing habits on the website and display advertising related to the user's browsing profile.