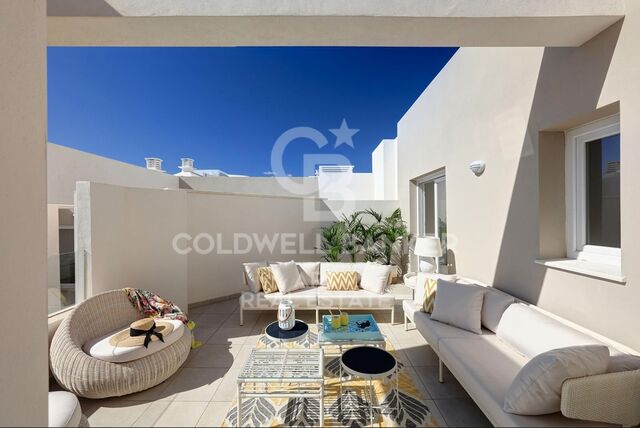
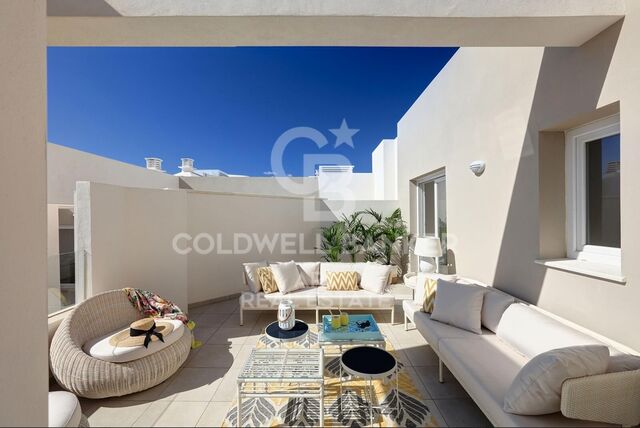
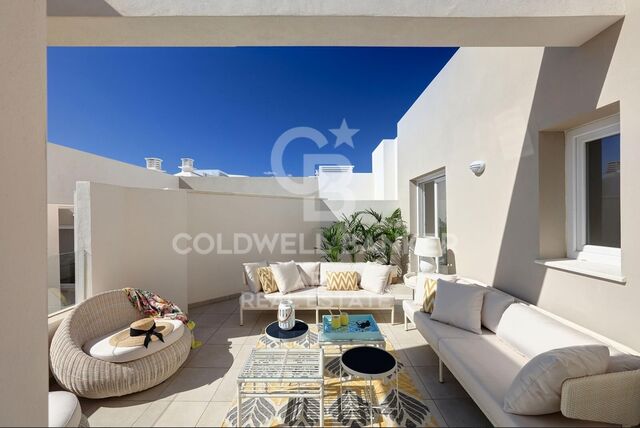
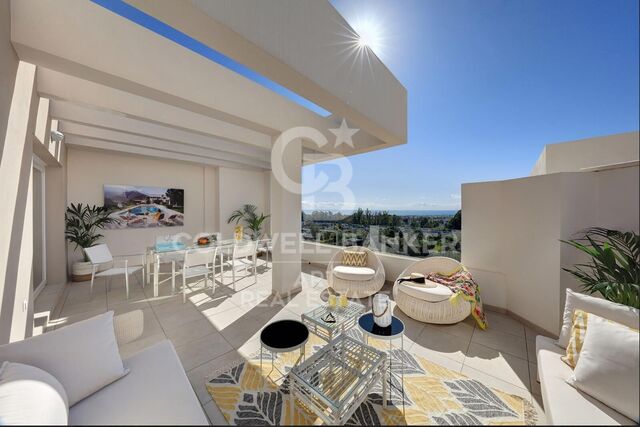
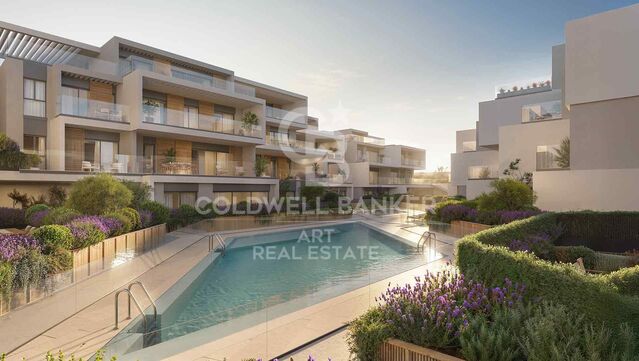
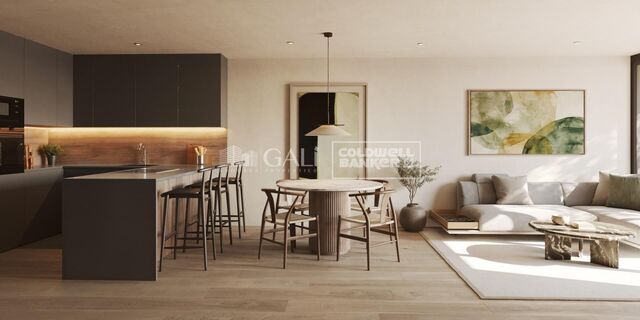
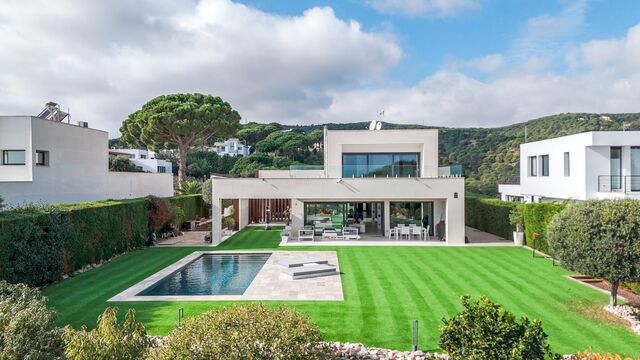
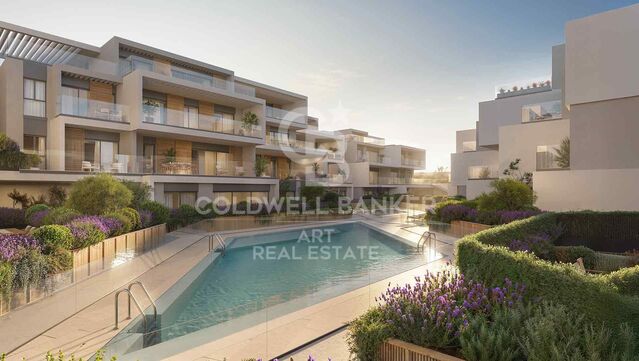
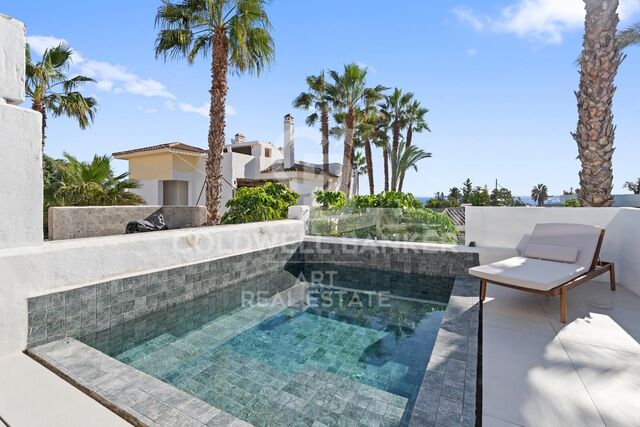
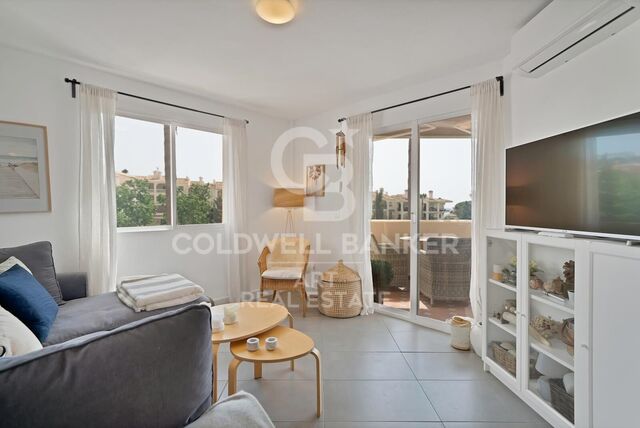
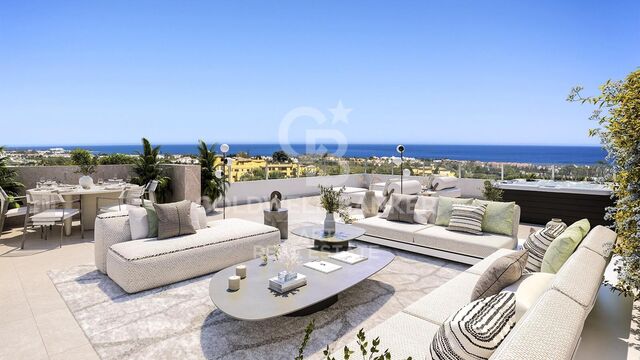
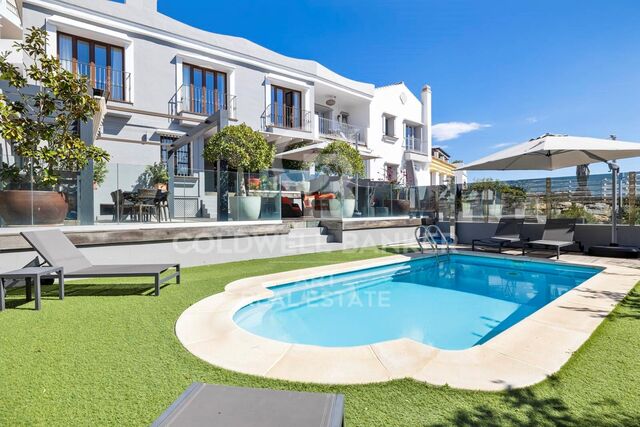
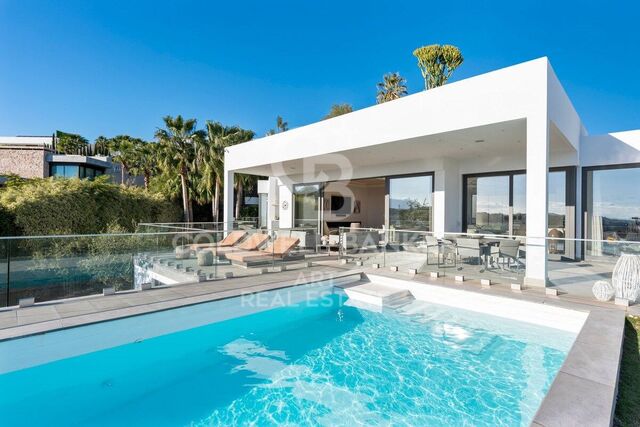
Luxury 2, 3 and 4 bedroom apartments in Marbella
size
122 m²
Bedrooms
3
Bathrooms
2
parking
1
price
1,525,000 €
Isla Bela is just a 4-minute drive from Playa del Duque or Playa de Nueva Andalucía, where you can enjoy the sea and the gentle Mediterranean breeze. In the area surrounding the residential complex there are magnificent viewpoints from which to enjoy the exclusive views of the area. In addition, for lovers of nature, trekking or climbing, you can enjoy the magnificent Sierra de las Nieves National Park, a unique enclave where you can have unforgettable experiences.

Isla Bela is in an ideal location with all the day-to- day services nearby: several restaurants, two large markets, local shops, a pharmacy, the Marbella Arena shopping centre, the Nao Pool Club and the Casino. In addition, it has several bus stations nearby, and is perfectly connected by car to Marbella, just 15 minutes from the historic centre and 40 minutes from Malaga airport.

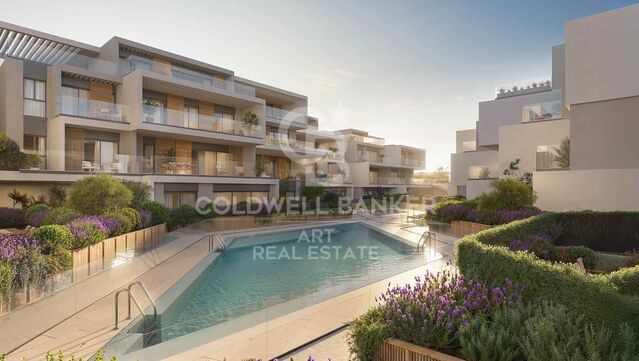
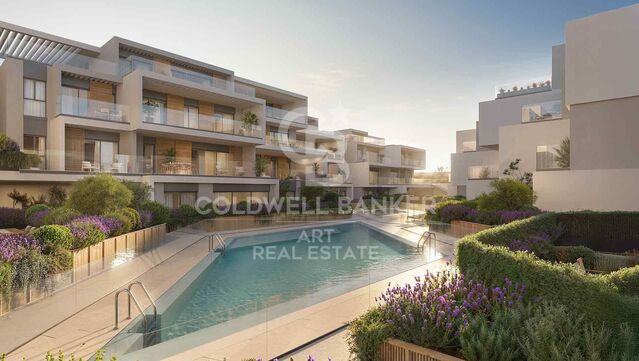
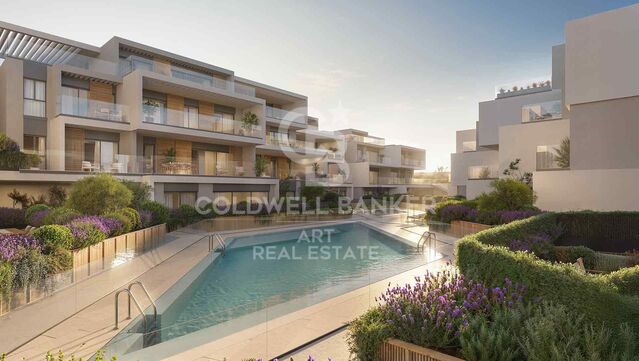
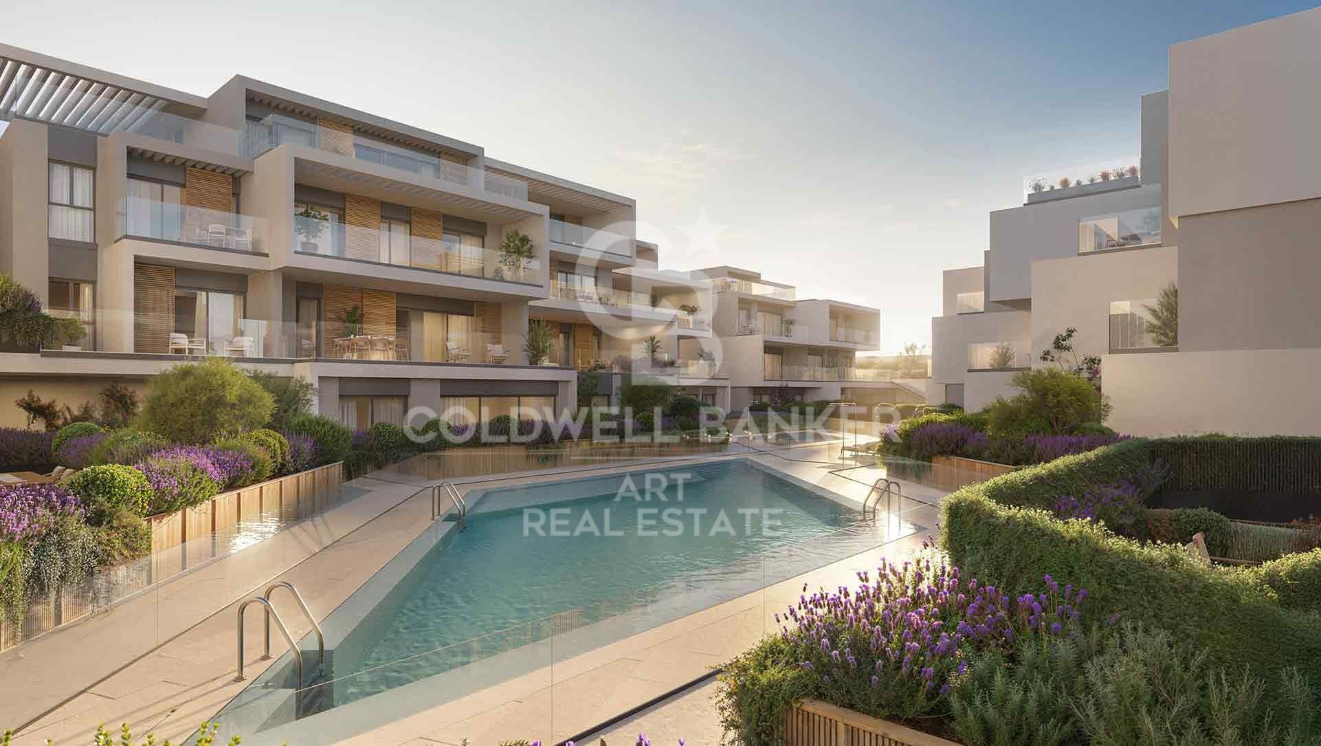
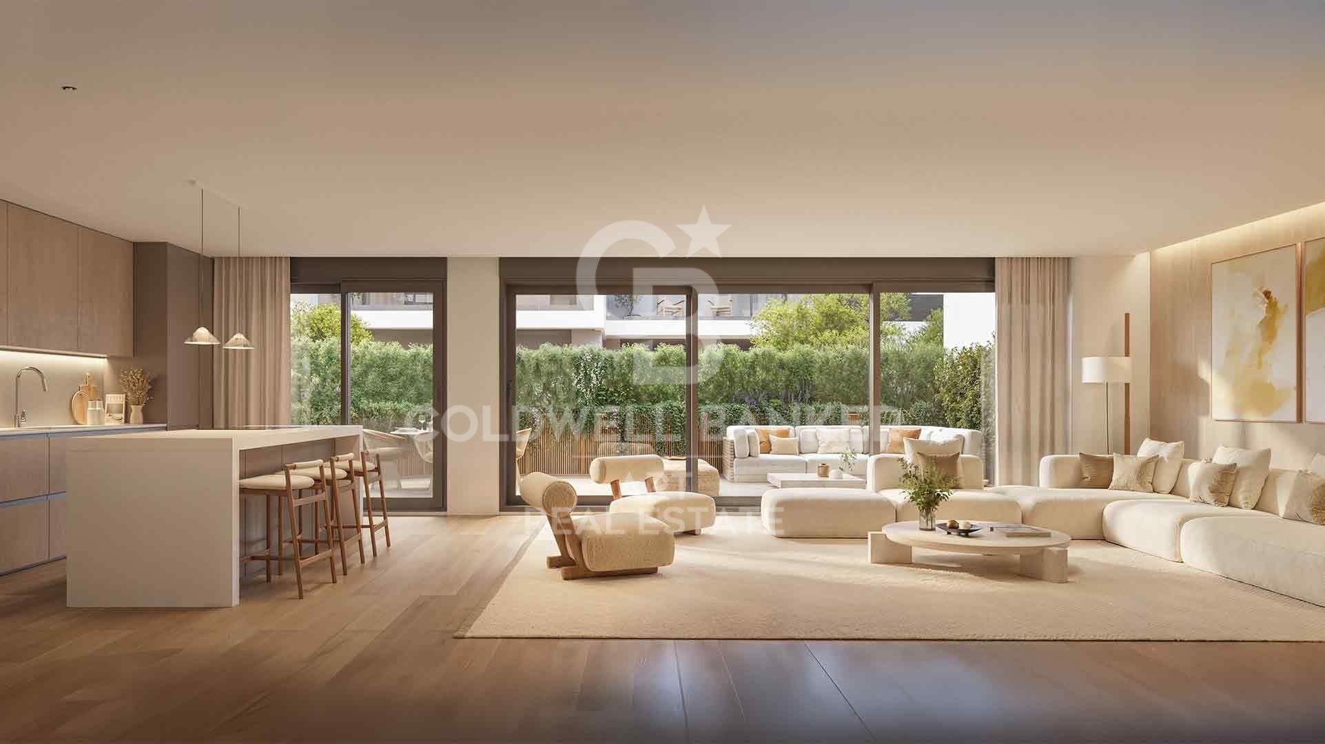
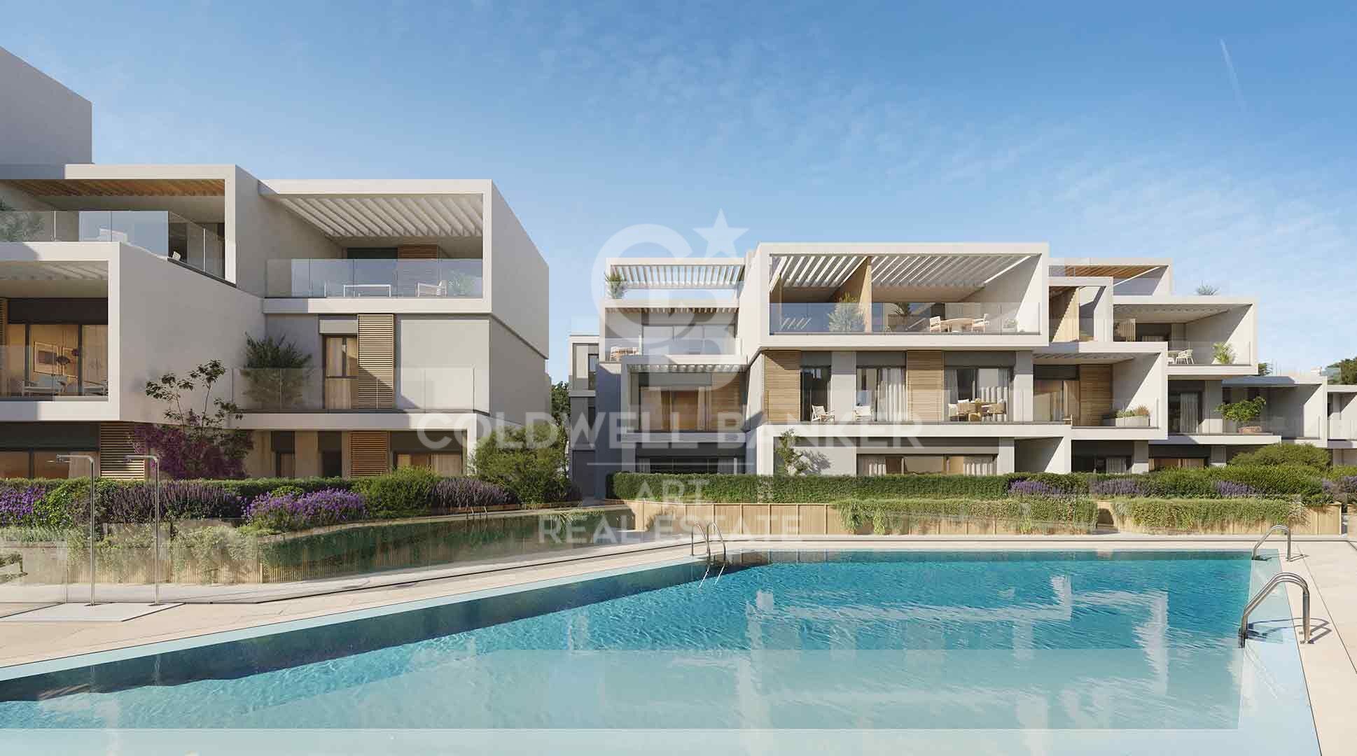
Isla Bela is a unique architectural project, designed as a natural valley surrounded by exclusive terraced houses, which rise up on rooftops to enjoy the most privileged views. Inspired by the concept of the Andalusian patio, it seeks to allow natural light to illuminate each home, generating a unique environment that harmonises nature with innovative architectural design.

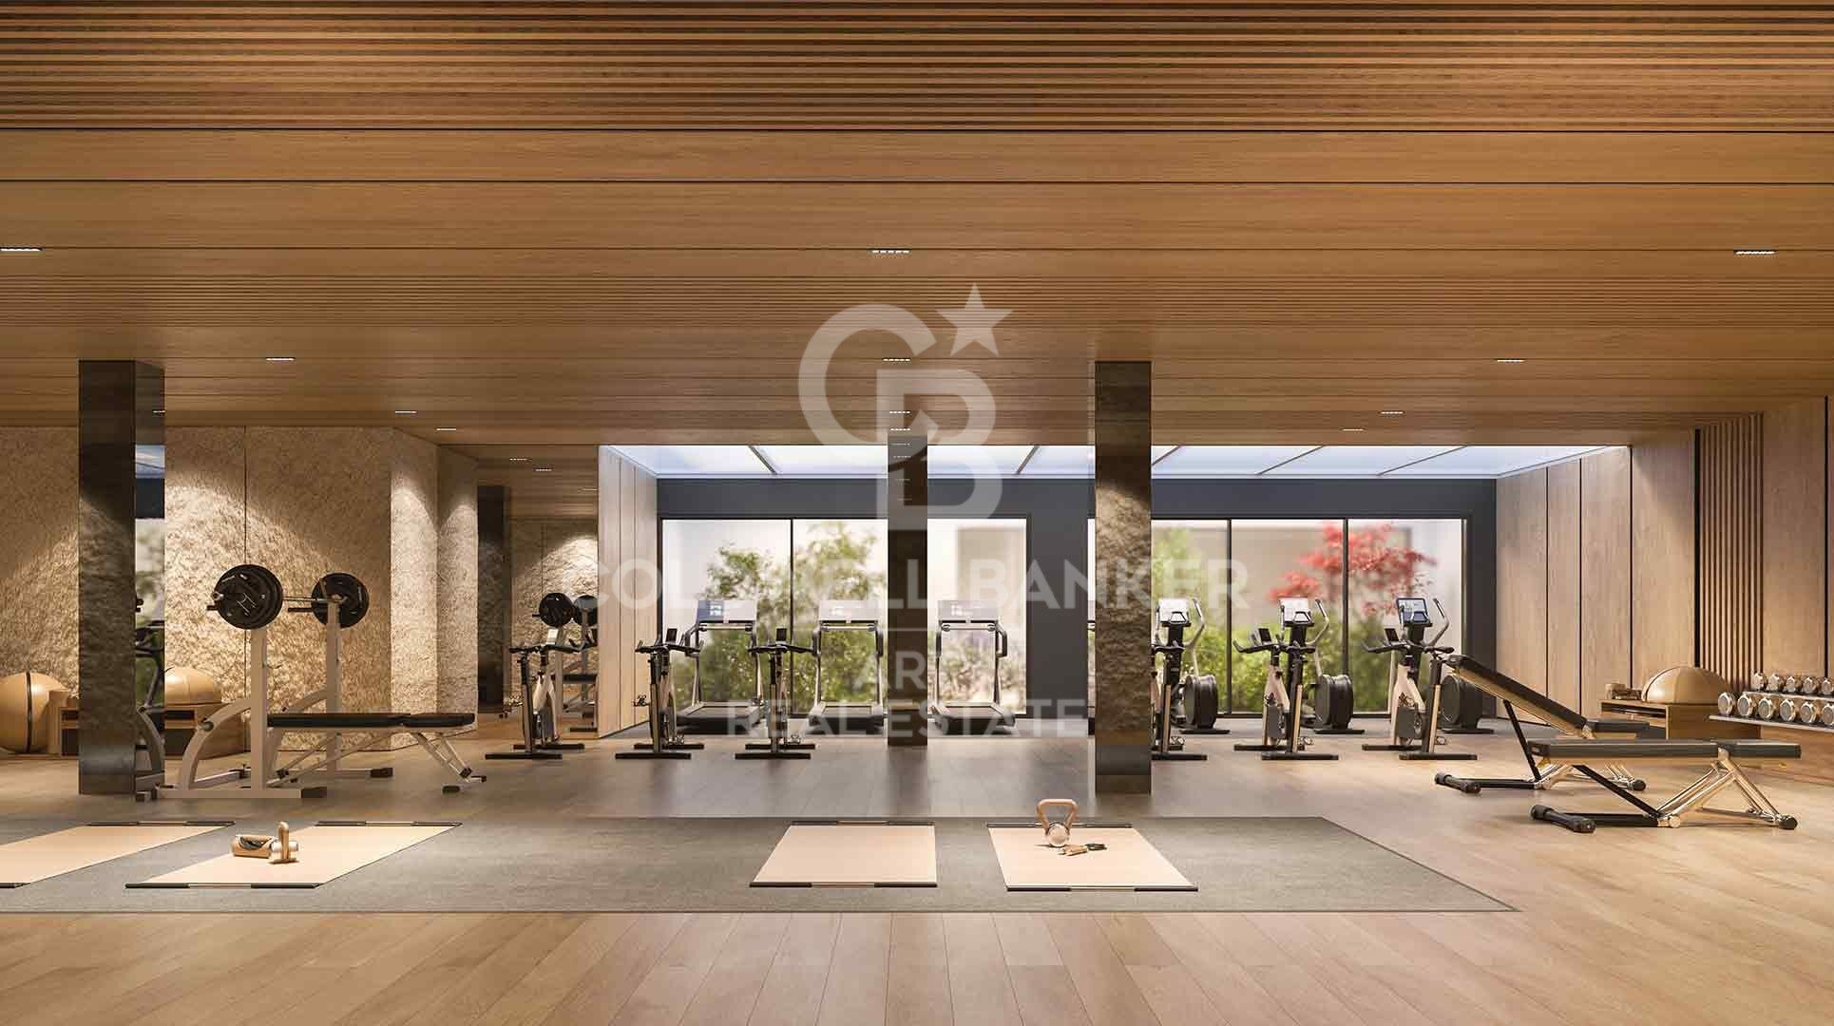
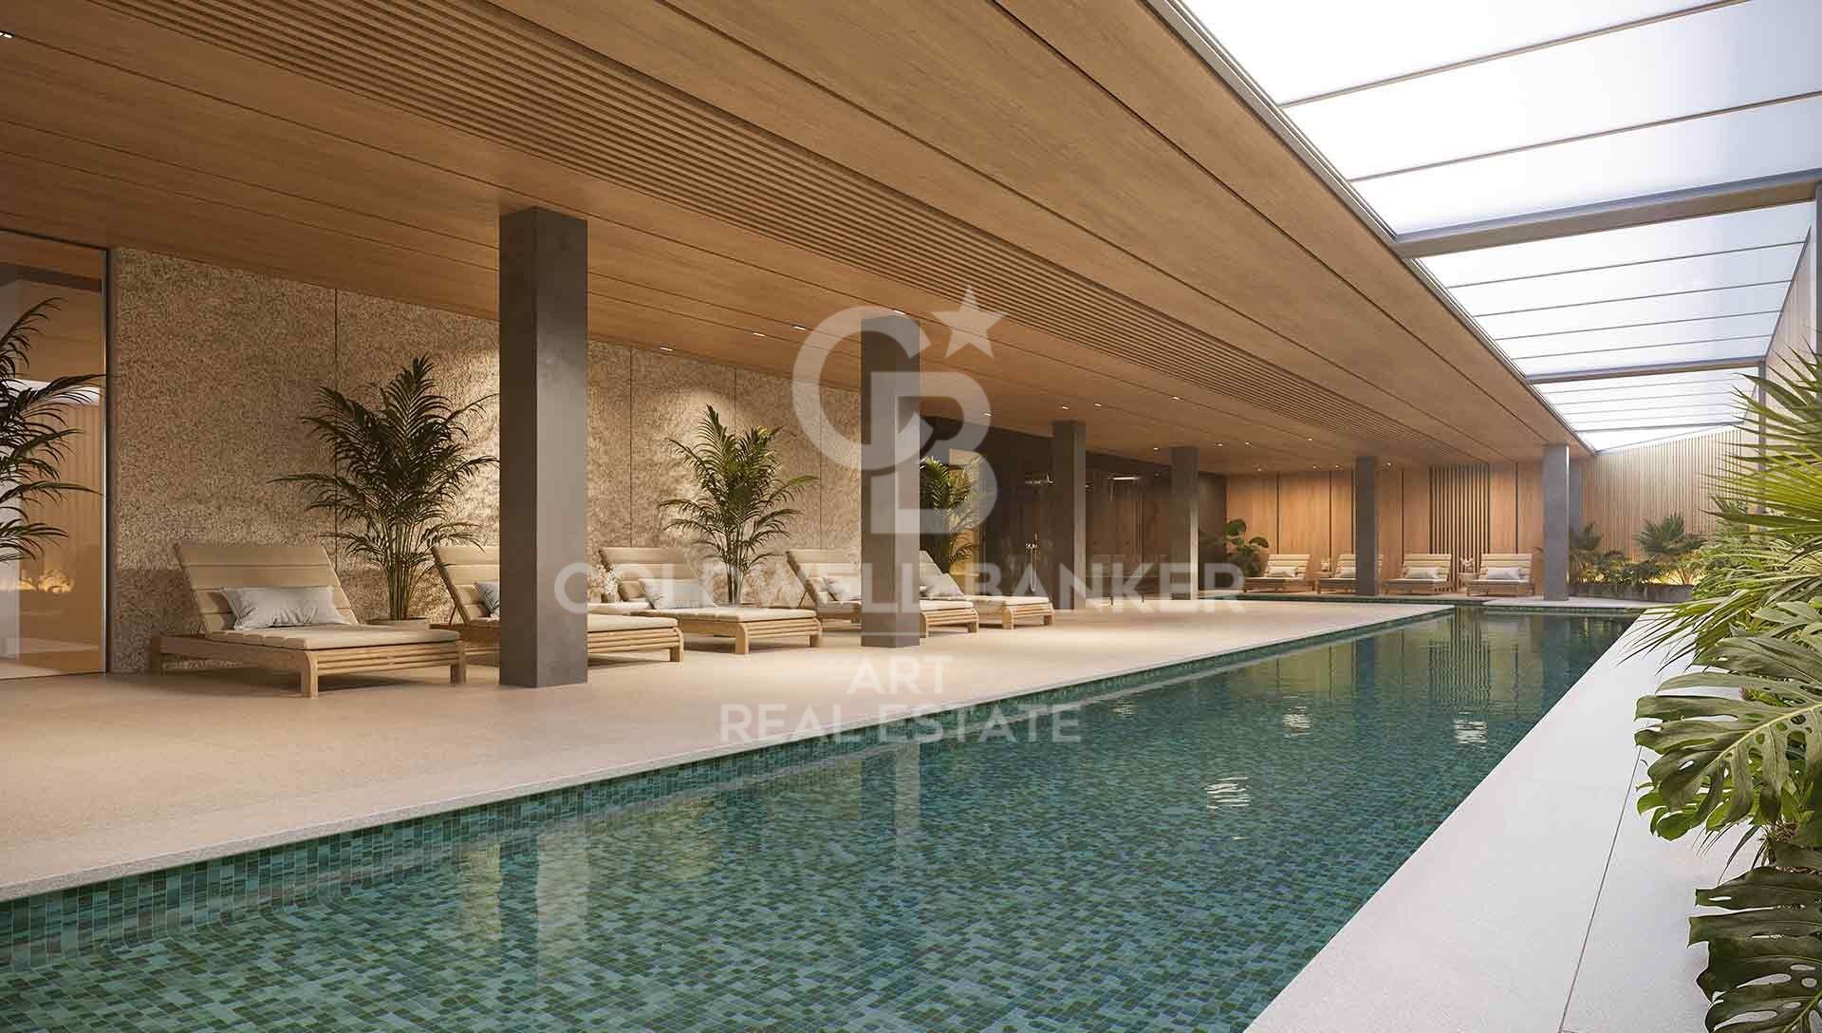
The residential complex has exclusive amenities for the care of body and mind: a gym, spa and indoor swimming pool, outdoor sports area, coworking area, social club, cinema and children's area. A whole range of top-quality residential services to enjoy a comfortable and relaxed life without having to leave the development.

Isla Bela is designed as a natural universe surrounded by comfortable and exclusive homes. At the heart of the residential area, its outdoor spaces have been carefully landscaped. Native species coexist with beautiful flowers and palm trees, highlighting the natural beauty of the environment and guaranteeing the sustainability and
durability of its green spaces.
#ref:CBSH185_Z

Property details

zone
Costa del Sol
area
Málaga
location
Marbella
district
Nueva Andalucía
Property type
flat
sale
1.525.000 €
Reference
CBSH185_Z
Bedrooms
3
Bathrooms
2
Surface
102 m2
Builded surface
122 m2
Condition / conservation
new

Property features

parking
Energy certificate
  • Pending

About Marbella

Living in Marbella is immersing yourself in an exceptional lifestyle. From its sunny climate for much of the year to quality educational options and a vibrant cultural scene, Marbella has everything to meet your expectations. Top-notch healthcare and a wide range of services make this city ideal for residents of all ages.

Security and quality of life intertwine with the exclusivity of properties in Marbella. Coldwell Banker Spain will guide you to find the perfect home that complements your vision of life in this coastal paradise. An idyllic enclave on the Spanish coast where luxury merges with Mediterranean charm. At Coldwell Banker Spain, we invite you to explore this unique corner and discover why Marbella is more than a destination; it's a lifestyle.

Request more info
Ref.CBSH185_Z
Urb. Coto de la Serena Local 7B,
29680, Estepona
952 680 284
Soraya
Coordinator

Related properties

Fourth floor flat in Nueva Andalucía
Nueva Andalucía

Fourth floor flat in Nueva Andalucía

32 Bathrooms
Welcome to your new home, located in Nueva Andalucía (Marbella) just a few minutes from Marbella and Puerto Banús. Discover this new development of new homes in Residencial Albatros, in Nueva Andalucía, Marbella, a neighbourhood in full expansion that is constantly adding new businesses and services to the area. It is also excellently connected by road and public transport. A magnificent building with a modern style and avant-garde architectural details, such as its peak shape in the corner of the building, with high quality finishes that guarantee the total satisfaction and maximum comfort of the residents. The Residencial is located just 5 minutes from the beach and several golf courses, enjoying excellent panoramic views of the coast and all the comforts of a luxury home, while maintaining an affordable price. All the properties are connected by pleasant garden areas, as well as enjoying top quality finishes and a modern design, which includes a large private terrace and parking space in the building itself. It also has a gym, chill-out area and a spectacular swimming pool on the roof of the building with unbeatable views of the sea and the mountains, an ideal place to enjoy a good swim and relax with the views. Undoubtedly, the house of your dreams for you and your family in a recently created neighbourhood in full expansion. For more information, do not hesitate to contact us. #ref:CBSH001_W
415.000 €
Third floor flats in Nueva Andalucía
Nueva Andalucía

Third floor flats in Nueva Andalucía

32 Bathrooms
Welcome to your new home, located in Nueva Andalucía (Marbella) just a few minutes from Marbella and Puerto Banús. Discover this new development of new homes in Residencial Albatros, in Nueva Andalucía, Marbella, a neighbourhood in full expansion that is constantly adding new businesses and services to the area. It is also excellently connected by road and public transport. A magnificent building with a modern style and avant-garde architectural details, such as its peak shape in the corner of the building, with high quality finishes that guarantee the total satisfaction and maximum comfort of the residents. The Residencial is located just 5 minutes from the beach and several golf courses, enjoying excellent panoramic views of the coast and all the comforts of a luxury home, while maintaining an affordable price. All the properties are connected by pleasant garden areas, as well as enjoying top quality finishes and a modern design, which includes a large private terrace and parking space in the building itself. It also has a gym, chill-out area and a spectacular swimming pool on the roof of the building with unbeatable views of the sea and the mountains, an ideal place to enjoy a good swim and relax with the views. Undoubtedly, the house of your dreams for you and your family in a recently created neighbourhood in full expansion. For more information, do not hesitate to contact us. #ref:CBSH001_V
455.000 €
Fifth floor flats in Nueva Andalucía
Nueva Andalucía

Fifth floor flats in Nueva Andalucía

32 Bathrooms
Welcome to your new home, located in Nueva Andalucía (Marbella) just a few minutes from Marbella and Puerto Banús. Discover this new development of new homes in Residencial Albatros, in Nueva Andalucía, Marbella, a neighbourhood in full expansion that is constantly adding new businesses and services to the area. It is also excellently connected by road and public transport. A magnificent building with a modern style and avant-garde architectural details, such as its peak shape in the corner of the building, with high quality finishes that guarantee the total satisfaction and maximum comfort of the residents. The Residencial is located just 5 minutes from the beach and several golf courses, enjoying excellent panoramic views of the coast and all the comforts of a luxury home, while maintaining an affordable price. All the properties are connected by pleasant garden areas, as well as enjoying top quality finishes and a modern design, which includes a large private terrace and parking space in the building itself. It also has a gym, chill-out area and a spectacular swimming pool on the roof of the building with unbeatable views of the sea and the mountains, an ideal place to enjoy a good swim and relax with the views. Undoubtedly, the house of your dreams for you and your family in a recently created neighbourhood in full expansion. For more information, do not hesitate to contact us. #ref:CBSH001_AD
425.000 €
Fifth floor flats in Nueva Andalucía
Nueva Andalucía

Fifth floor flats in Nueva Andalucía

32 Bathrooms
Welcome to your new home, located in Nueva Andalucía (Marbella) just a few minutes from Marbella and Puerto Banús. Discover this new development of new homes in Residencial Albatros, in Nueva Andalucía, Marbella, a neighbourhood in full expansion that is constantly adding new businesses and services to the area. It is also excellently connected by road and public transport. A magnificent building with a modern style and avant-garde architectural details, such as its peak shape in the corner of the building, with high quality finishes that guarantee the total satisfaction and maximum comfort of the residents. The Residencial is located just 5 minutes from the beach and several golf courses, enjoying excellent panoramic views of the coast and all the comforts of a luxury home, while maintaining an affordable price. All the properties are connected by pleasant garden areas, as well as enjoying top quality finishes and a modern design, which includes a large private terrace and parking space in the building itself. It also has a gym, chill-out area and a spectacular swimming pool on the roof of the building with unbeatable views of the sea and the mountains, an ideal place to enjoy a good swim and relax with the views. Undoubtedly, the house of your dreams for you and your family in a recently created neighbourhood in full expansion. For more information, do not hesitate to contact us. #ref:CBSH001_AC
425.000 €
Luxury 2, 3 and 4 bedroom apartments in Marbella
Nueva Andalucía

Luxury 2, 3 and 4 bedroom apartments in Marbella

110 m²Size22 Bathrooms
Isla Bela is just a 4-minute drive from Playa del Duque or Playa de Nueva Andalucía, where you can enjoy the sea and the gentle Mediterranean breeze. In the area surrounding the residential complex there are magnificent viewpoints from which to enjoy the exclusive views of the area. In addition, for lovers of nature, trekking or climbing, you can enjoy the magnificent Sierra de las Nieves National Park, a unique enclave where you can have unforgettable experiences. Isla Bela is in an ideal location with all the day-to- day services nearby: several restaurants, two large markets, local shops, a pharmacy, the Marbella Arena shopping centre, the Nao Pool Club and the Casino. In addition, it has several bus stations nearby, and is perfectly connected by car to Marbella, just 15 minutes from the historic centre and 40 minutes from Malaga airport. Isla Bela is a unique architectural project, designed as a natural valley surrounded by exclusive terraced houses, which rise up on rooftops to enjoy the most privileged views. Inspired by the concept of the Andalusian patio, it seeks to allow natural light to illuminate each home, generating a unique environment that harmonises nature with innovative architectural design. The residential complex has exclusive amenities for the care of body and mind: a gym, spa and indoor swimming pool, outdoor sports area, coworking area, social club, cinema and children's area. A whole range of top-quality residential services to enjoy a comfortable and relaxed life without having to leave the development. Isla Bela is designed as a natural universe surrounded by comfortable and exclusive homes. At the heart of the residential area, its outdoor spaces have been carefully landscaped. Native species coexist with beautiful flowers and palm trees, highlighting the natural beauty of the environment and guaranteeing the sustainability and durability of its green spaces. #ref:CBSH185_AC
1.040.000 €
Luxury 2, 3 and 4 bedroom apartments in Marbella
Nueva Andalucía

Luxury 2, 3 and 4 bedroom apartments in Marbella
114 m²Size32 Bathrooms
Isla Bela is just a 4-minute drive from Playa del Duque or Playa de Nueva Andalucía, where you can enjoy the sea and the gentle Mediterranean breeze. In the area surrounding the residential complex there are magnificent viewpoints from which to enjoy the exclusive views of the area. In addition, for lovers of nature, trekking or climbing, you can enjoy the magnificent Sierra de las Nieves National Park, a unique enclave where you can have unforgettable experiences. Isla Bela is in an ideal location with all the day-to- day services nearby: several restaurants, two large markets, local shops, a pharmacy, the Marbella Arena shopping centre, the Nao Pool Club and the Casino. In addition, it has several bus stations nearby, and is perfectly connected by car to Marbella, just 15 minutes from the historic centre and 40 minutes from Malaga airport. Isla Bela is a unique architectural project, designed as a natural valley surrounded by exclusive terraced houses, which rise up on rooftops to enjoy the most privileged views. Inspired by the concept of the Andalusian patio, it seeks to allow natural light to illuminate each home, generating a unique environment that harmonises nature with innovative architectural design. The residential complex has exclusive amenities for the care of body and mind: a gym, spa and indoor swimming pool, outdoor sports area, coworking area, social club, cinema and children's area. A whole range of top-quality residential services to enjoy a comfortable and relaxed life without having to leave the development. Isla Bela is designed as a natural universe surrounded by comfortable and exclusive homes. At the heart of the residential area, its outdoor spaces have been carefully landscaped. Native species coexist with beautiful flowers and palm trees, highlighting the natural beauty of the environment and guaranteeing the sustainability and durability of its green spaces. #ref:CBSH185_X
1.725.000 €
Luxury 2, 3 and 4 bedroom apartments in Marbella
Nueva Andalucía

Luxury 2, 3 and 4 bedroom apartments in Marbella

108 m²Size32 Bathrooms
Isla Bela is just a 4-minute drive from Playa del Duque or Playa de Nueva Andalucía, where you can enjoy the sea and the gentle Mediterranean breeze. In the area surrounding the residential complex there are magnificent viewpoints from which to enjoy the exclusive views of the area. In addition, for lovers of nature, trekking or climbing, you can enjoy the magnificent Sierra de las Nieves National Park, a unique enclave where you can have unforgettable experiences. Isla Bela is in an ideal location with all the day-to- day services nearby: several restaurants, two large markets, local shops, a pharmacy, the Marbella Arena shopping centre, the Nao Pool Club and the Casino. In addition, it has several bus stations nearby, and is perfectly connected by car to Marbella, just 15 minutes from the historic centre and 40 minutes from Malaga airport. Isla Bela is a unique architectural project, designed as a natural valley surrounded by exclusive terraced houses, which rise up on rooftops to enjoy the most privileged views. Inspired by the concept of the Andalusian patio, it seeks to allow natural light to illuminate each home, generating a unique environment that harmonises nature with innovative architectural design. The residential complex has exclusive amenities for the care of body and mind: a gym, spa and indoor swimming pool, outdoor sports area, coworking area, social club, cinema and children's area. A whole range of top-quality residential services to enjoy a comfortable and relaxed life without having to leave the development. Isla Bela is designed as a natural universe surrounded by comfortable and exclusive homes. At the heart of the residential area, its outdoor spaces have been carefully landscaped. Native species coexist with beautiful flowers and palm trees, highlighting the natural beauty of the environment and guaranteeing the sustainability and durability of its green spaces. #ref:CBSH185_U
1.008.000 €
Luxury 2, 3 and 4 bedroom apartments in Marbella

Nueva Andalucía

Luxury 2, 3 and 4 bedroom apartments in Marbella

129 m²Size32 Bathrooms
Isla Bela is just a 4-minute drive from Playa del Duque or Playa de Nueva Andalucía, where you can enjoy the sea and the gentle Mediterranean breeze. In the area surrounding the residential complex there are magnificent viewpoints from which to enjoy the exclusive views of the area. In addition, for lovers of nature, trekking or climbing, you can enjoy the magnificent Sierra de las Nieves National Park, a unique enclave where you can have unforgettable experiences. Isla Bela is in an ideal location with all the day-to- day services nearby: several restaurants, two large markets, local shops, a pharmacy, the Marbella Arena shopping centre, the Nao Pool Club and the Casino. In addition, it has several bus stations nearby, and is perfectly connected by car to Marbella, just 15 minutes from the historic centre and 40 minutes from Malaga airport. Isla Bela is a unique architectural project, designed as a natural valley surrounded by exclusive terraced houses, which rise up on rooftops to enjoy the most privileged views. Inspired by the concept of the Andalusian patio, it seeks to allow natural light to illuminate each home, generating a unique environment that harmonises nature with innovative architectural design. The residential complex has exclusive amenities for the care of body and mind: a gym, spa and indoor swimming pool, outdoor sports area, coworking area, social club, cinema and children's area. A whole range of top-quality residential services to enjoy a comfortable and relaxed life without having to leave the development. Isla Bela is designed as a natural universe surrounded by comfortable and exclusive homes. At the heart of the residential area, its outdoor spaces have been carefully landscaped. Native species coexist with beautiful flowers and palm trees, highlighting the natural beauty of the environment and guaranteeing the sustainability and durability of its green spaces. #ref:CBSH185_T
963.000 €

Recently viewed properties

Luxury 2, 3 and 4 bedroom apartments in Marbella

Nueva Andalucía

Luxury 2, 3 and 4 bedroom apartments in Marbella

137 m²Size32 Bathrooms
Isla Bela is just a 4-minute drive from Playa del Duque or Playa de Nueva Andalucía, where you can enjoy the sea and the gentle Mediterranean breeze. In the area surrounding the residential complex there are magnificent viewpoints from which to enjoy the exclusive views of the area. In addition, for lovers of nature, trekking or climbing, you can enjoy the magnificent Sierra de las Nieves National Park, a unique enclave where you can have unforgettable experiences. Isla Bela is in an ideal location with all the day-to- day services nearby: several restaurants, two large markets, local shops, a pharmacy, the Marbella Arena shopping centre, the Nao Pool Club and the Casino. In addition, it has several bus stations nearby, and is perfectly connected by car to Marbella, just 15 minutes from the historic centre and 40 minutes from Malaga airport. Isla Bela is a unique architectural project, designed as a natural valley surrounded by exclusive terraced houses, which rise up on rooftops to enjoy the most privileged views. Inspired by the concept of the Andalusian patio, it seeks to allow natural light to illuminate each home, generating a unique environment that harmonises nature with innovative architectural design. The residential complex has exclusive amenities for the care of body and mind: a gym, spa and indoor swimming pool, outdoor sports area, coworking area, social club, cinema and children's area. A whole range of top-quality residential services to enjoy a comfortable and relaxed life without having to leave the development. Isla Bela is designed as a natural universe surrounded by comfortable and exclusive homes. At the heart of the residential area, its outdoor spaces have been carefully landscaped. Native species coexist with beautiful flowers and palm trees, highlighting the natural beauty of the environment and guaranteeing the sustainability and durability of its green spaces. #ref:CBSH185_Q
1.305.000 €
Contemporary luxury villa in Moraira with private pool and exclusive design
Benimeit - Tabaira

Contemporary luxury villa in Moraira with private pool and exclusive design

392 m²Size800 m²Plot43 Bathrooms
Exclusive new build contemporary villa, completed in 2025, which perfectly combines modern architecture, comfort and Mediterranean lifestyle. Located in Moraira, in a quiet residential location, this elegant property sits on a plot of 800 m² and offers 392 m² built distributed over three carefully designed levels. The house stands out for its spacious and bright spaces, with 4 bedrooms and 3 bathrooms, designed to offer maximum comfort and functionality. The day area integrates an open kitchen, fully furnished and equipped, which connects naturally with the indoor and outdoor spaces. The two large terraces of 110 m² allow you to enjoy unobstructed views and a pleasant northeast orientation, creating the perfect environment to relax and enjoy the Mediterranean climate all year round. On the lower floor, the property has a basement and wine cellar, offering multiple possibilities of use such as leisure area, storage or additional personalised space. Key features -New build contemporary villa completed in 2025 -High-quality modern architectural design -Constructed area of 392 m² on a plot of 800 m² -4 bedrooms and 3 bathrooms distributed functionally -Large terraces of 110 m² with open outdoor spaces -Private designer pool -Aluminum exterior carpentry with double glazing -High level of thermal and acoustic insulation -Individual heating system -Basement and cellar with multiple possibilities of use -Indoor garage and 2 outdoor parking spaces -Unfurnished property, ideal for full customisation Located in a quiet residential area of Moraira, the property is just a short drive from all essential amenities: -Supermarket: 5 minutes -Restaurants: 10 minutes -School: 15 minutes A unique property offering privacy, contemporary design and exclusive lifestyle, ideal both as a permanent residence and as a high-end real estate investment on the Costa Blanca. Contact us to arrange a private viewing and discover this magnificent villa. #ref:CBSM859
1.499.000 €
Contemporary luxury villa in La Zagaleta, Benahavís
La Zagaleta

Contemporary luxury villa in La Zagaleta, Benahavís

695 m²Size3.797 m²Plot56 Bathrooms
Designed and built by the renowned architectural firm Puroform, this five-bedroom contemporary villa epitomises sophistication, innovation, and privacy within the exclusive gated community of La Zagaleta one of Europe's most prestigious residential estates. Spanning 695 sqm of interior living space and 66 sqm of terraces, the villa is perfectly integrated into its serene natural surroundings, offering south-facing mountain views and seamless indoor-outdoor living just 20 minutes from Marbella and the coast. Upon entry through a bespoke glass-panelled door, a bright reception hall opens to a spacious living area with high ceilings and Roman Clavero floor-to-ceiling windows that frame views of the landscaped gardens and saltwater pool. The semi-open dining room connects directly to the outdoor terrace with an al fresco kitchen and dining areaideal for entertaining year-round. The Miele-equipped kitchen combines design and functionality, complemented by a breakfast nook. Three elegant en-suite bedrooms and a guest toilet complete this level, while the lower floor is dedicated to leisure and wellness, featuring a private cinema, massage room, gym, temperature-controlled wine cellar, and service quarters with two additional en-suite bedrooms and kitchenette. Every technical and design detail reflects precision, from the external machinery room for reduced noise to the Zennio smart home system controlling lighting, security, and climate. A two-car garage, automated irrigation, and 24/7 community security ensure comfort and peace of mind. Just minutes from essential services and top international schools, the villa offers proximity and privacy in perfect balance. Ownership in La Zagaleta grants access to two private golf courses, a luxury clubhouse, and equestrian facilities set within 900 hectares of natural reservean unparalleled combination of nature, elegance, and exclusivity. This residence is not only a home but a lifestyle investment, designed for those who value refinement, tranquility, and excellence. #ref:CBSH1228
8.000.000 €
Apartments and penthouses under construction in Mijas
El Faro de Calaburra - Chaparral

Apartments and penthouses under construction in Mijas

Elysea Suites is a boutique complex of 22 apartments of 2 and 3 bedrooms in Mijas Costa. With exquisite views of the Mediterranean and excellent communal areas, this project is ideal for those who appreciate the small pleasures of outdoor living. Located in the heart of the Western Costal del Sol, Mijas Costa stretches for about 12 kilometers over the beaches of Calahonda and La Cala de Mijas. A central location, close to Fuengirola, Malaga and Marbella, which combines the serenity of the countryside and the joy of the coastal areas. The urbanization is located on the eastern edge of Mijas Costa, bordering Fuengirola. This privileged area enjoys wide and panoramic views of the Mediterranean coast and has easy access to beaches, a wide range of leisure and entertainment and excellent services. In the immediate vicinity of the development is Myramar, the largest shopping area in Fuengirola, here you will find everything you can imagine in fashion, home, entertainment and restaurants. This location will offer you an unparalleled quality of life, with an excellent combination of climate, rich culture and enviable lifestyle features. Enjoy a lifestyle that perfectly combines the best of both worlds: the peaceful serenity of coastal living and the modern conveniences of an exclusive community. Take a refreshing dip in the pool overlooking the blue waters of the Mediterranean and unwind in the relaxing common areas. Imagine waking up every morning and having a fully equipped gym at your disposal, where you can keep up your exercise routine without leaving home. In addition, for those who wish to relax after a hard day, the residential complex has a spa, offering an oasis of tranquility. The garden area, designed by the Association of Friends of the Botanical Park of Malaga, has managed to create a captivating atmosphere that combines sustainability and maintenance, while providing the building with a beautiful visual oasis.aracterísticas lifestyle. Each of the homes have been meticulously designed to offer an unparalleled wellness experience. Contemplate the beauty of the coastal environment from the comfort of your own home. Discover your new home and be captivated by the exceptional qualities and attention to detail. The open spaces create a perfect harmony between the living room, dining room, kitchen and terrace, ideal for entertaining guests or enjoying quality time with your loved ones. Large windows flood the interiors with natural light, creating a warm and welcoming atmosphere. Large format porcelain floors, underfloor heating throughout the house, as well as kitchens and bathrooms with high-end equipment are materials that distinguish the careful planning of this promotion. #ref:CBSH98
From 1.050.000 €
Townhouse in Panorámica Golf Resort, Sant Jordi - Castellón
San Jorge / Sant Jordi

Townhouse in Panorámica Golf Resort, Sant Jordi - Castellón

77 m²Size22 Bathrooms
Townhouse in Panorámica Golf Resort, Sant Jordi - Castellón Coldwell Banker Excellence presents this attractive property in Panorámica Golf, in Sant Jordi, ideal for those seeking tranquility, comfort, and quality of life. This corner townhouse, set on a single floor with independent access, stands out for its brightness, privacy, and covered terrace overlooking the golf courseperfect for enjoying the Mediterranean climate all year round. Key features: - 77 m² built area - Single-level property - 2 bedrooms - 2 bathrooms (one en suite) - Bright living-dining room - Fully equipped kitchen with access to a balcony - Covered terrace with golf views - Corner location (more light and privacy) - Split air conditioning - Tiled flooring - Parking space included - Communal swimming pool - Private gated community with 24h security - Built in 2005, in excellent condition Located within an exclusive resort surrounded by nature, green areas, and a lake, this property offers a unique lifestyle with access to a golf course, sports facilities, gym, swimming pool, paddle tennis, tennis, and restaurants. Just a short drive from the coast and with excellent connections, it is perfect as a primary residence, second home, or investment in a privileged setting. The price does not include taxes or purchase costs to be paid by the buyer (Property Transfer Tax or, where applicable, VAT and Stamp Duty; notary and land registry fees; real estate agency commission). Offer subject to change or withdrawal without prior notice; information and measurements are indicative. #ref:CBEX2605
149.900 €
Quiet fifth-floor flat with lift, located on Avenida Sarrià
Pedralbes

Quiet fifth-floor flat with lift, located on Avenida Sarrià

119 m²Size32 Bathrooms
Bright and quiet fifth-floor flat with lift, located at the junction of Avenida Sarrià and Calle Loreto (Barcelona). The property overlooks a large and peaceful inner courtyard, ensuring maximum tranquillity without traffic noise despite its central location. Upon entering, there is a small entrance hall with a storage closet that leads directly to the living-dining room a spacious and very bright area. The open-plan kitchen features a large central island and connects visually with the living room, creating a very spacious and welcoming daytime area. From the kitchen there is access to a large utility/laundry room, with space for a washing machine, storage and a window facing the inner courtyard for drying clothes. The night area is arranged along a central hallway: Two bedrooms (one single, square-shaped and very functional, and one double), both with windows facing an inner courtyard. A full bathroom that serves these two bedrooms. On the other side of the hallway is the master suite, consisting of a large bedroom, a spacious independent walk-in wardrobe and a full en-suite bathroom. This area was originally two bedrooms, which results in generous spaces and great comfort. The flat is in very good condition, only needing a fresh coat of paint and minor aesthetic updates, which makes it an excellent opportunity to move into straight away. The building has a concierge service and two lifts. As for its location, the flat is right on the border between the Les Corts and Eixample districts, just one block below Avinguda Diagonal and Francesc Macià square. It is in an area with all services such as schools, supermarkets, shopping centres (L'illa Diagonal), and medical centres. It is very well connected to the rest of the city thanks to several bus lines nearby, as well as the Francesc Macià TRAM stop just a few minutes away and the Hospital Clínic metro station about 7 minutes away. #ref:CBE01231
695.000 €
Basic project of detached detached house with swimming pool - Pinoso (Alicante)
Benalúa - Babel

Basic project of detached detached house with swimming pool - Pinoso (Alicante)

168 m²Size10.000 m²Plot32 Bathrooms
We present an exclusive development of four contemporary detached homes, located on peaceful plots in the municipality of Pinoso (Alicante). Designed on a single level, these homes combine modern architecture, functionality, and comfort, offering bright spaces perfectly connected to the outdoors to fully enjoy the Mediterranean lifestyle. Main Features -Usable area: 132.05 m² -Built area: 168.20 m² -Southeast facing -Basic project approved in March 2025 -Estimated delivery in approximately 6 months -Price: €375,000 + VAT -Layout designed for well-being The heart of the home is a spacious open-plan living, dining, and kitchen area of 42.45 m², designed to foster community and maximize natural light. The property also features: - Master bedroom of 14.70 m² - Two additional bedrooms of 12.20 m² each - Two full bathrooms - Separate laundry room - Functional and well-designed hallway - Outdoor spaces to enjoy year-round The homes boast spacious outdoor areas designed for relaxation and entertainment: - Covered porch of 10.80 m², ideal as an outdoor dining area - Second porch of 19.10 m² with direct access to the pool and solarium area - Private garden with extensive customization possibilities - High-quality construction and energy efficiency Each home has been designed with high-quality materials and construction solutions focused on comfort and efficiency: - High-performance thermal and acoustic insulation - Ventilated crawl space - PVC exterior joinery - White single-layer wall cladding - Porcelain stoneware flooring - Adapted installations Compliant with current regulations -Customization and extras Optional Garage: For those who wish to have additional storage and parking space, there is the possibility of adding an enclosed garage of approximately 30 m² (6 x 5 meters) as an optional upgrade to the property. The garage includes: Continuous foundation and 10 cm concrete slab. Construction with 14 cm thick clay block walls. Roof with a non-accessible terrace. High-resistance troweled flooring. Motorized sectional door in white. Separate pedestrian access door. Electrical installation with 5 light fixtures. Water supply point. Price of optional garage: €35,574 (VAT included). The project allows for the adaptation of certain aspects of the property to the buyer's needs, including possible modifications to the layout and finishes during the construction phases. There is also the possibility of adding a garage as an additional option. A limited opportunity Currently, one of the properties is available, although there is significant interest from several buyers. Reservations will be assigned on a first-come, first-served basis, so it is recommended to act quickly to secure availability. An ideal option for those seeking a modern, efficient home perfectly integrated into a privileged natural setting in the Alicante region. #ref:CBS713
453.750 €
Villa with 28m mooring in Santa Margarita, Roses, Costa Brava
Santa Margarita

Villa with 28m mooring in Santa Margarita, Roses, Costa Brava

1.084 m²Size1.260 m²Plot99 Bathrooms
A prestigious villa, a 28-meter mooring for large boats (including sailboats and catamarans), and meticulous attention to every detail. The house is arranged in a U-shape around the pool, creating a constant connection between the interior and exterior. On the ground floor, the living area combines the living room with fireplace, dining room, and kitchen in a bright space. Large openings extend the space towards the terrace, pool, and garden. On the same level, a more intimate area comprises two bedrooms, several bathrooms, a dressing room, and an office, offering the possibility of living on one floor without sacrificing space or privacy. The upper floor is entirely devoted to sleeping areas, with six en-suite bedrooms, each with its own bathroom. Five of them have direct access to a terrace or balcony. The basement extends the house with a large garage that can accommodate five vehicles, a laundry room connected by ducts to the main floor and upper floor, a cellar, a games room with a cinema, and a completely independent service apartment with a living room, bedroom, and bathroom. Outside, the garden, planted with trees, provides privacy. The central 31 m² swimming pool, equipped with an underwater shutter and a counter-current swimming system, becomes the meeting point. The terrace extends along the entire length of the house, incorporating a barbecue area and a plancha grill, as well as an outdoor toilet and shower. The private mooring, with a total area of 28 meters by 12 meters, also has direct access from the street and is fully equipped with water, electricity, and lighting, offering a complete solution for your boats. Built in 2016 with a south-facing aspect, the villa includes an elevator, underfloor heating, reversible air conditioning, solar blinds, a centralized vacuum system, waste management systems in the kitchen, a generator, and a complete security system with cameras, infrared barriers, and centralized control. #ref:CBLX02787
5.500.000 €
Spectacular New-Build Villas in Bahía de Casares
Casares Golf - Casares del Sol

Spectacular New-Build Villas in Bahía de Casares

Exclusive and Elegant Residential Project in Casares del Sol This exclusive and elegant residential project features 55 terraced villas, ideally located in Casares del Sol, just minutes from Azata Golf and the prestigious Finca Cortesín Golf Resort. With three spacious bedrooms, all with en-suite bathrooms, these homes boast stunning sea views and a design focused on maximum comfort, sophistication, and Mediterranean lifestyle. Casares is a unique destination where the Mediterranean Sea blends seamlessly with the serenity of the surrounding hills and mountains. This Andalusian gem offers an unparalleled sense of peace and well-being, together with exceptional quality of life. With natural landscapes, nearby beaches, and the charm of a traditional white village, Casares represents the perfect balance between nature, Mediterranean lifestyle, and understated sophistication. Here, every day is an invitation to live in harmony, beauty, and tranquility. The development enjoys a privileged location, just 1.2 km from the beach and less than 1 km from the commercial area. Estepona is only 5 minutes away, Sotogrande 15 minutes, Puerto Banús 20 minutes, Gibraltar Airport 45 minutes, and Málaga Airport 50 minutes. Surrounded by three prestigious golf courses, the area offers the perfect balance between comfort, exclusivity, and natural beauty, with all essential services close at hand. The plot is ideally located next to the 14th hole of the renowned Finca Cortesín Golf Course, with a south-southeast orientation, offering breathtaking views of the golf course, the sea, and the surrounding mountains. This exclusive residential complex is defined by its avant-garde and elegant architecture, with spacious and bright interiors that blend seamlessly into the natural surroundings. Modern lines and floor-to-ceiling windows create a unique atmosphere where comfort and sophistication are perfectly balanced. Each home has been designed to prioritize space and natural light, featuring modern interiors that combine sleek lines with high-quality materials. The open-plan kitchen with a central island becomes the heart of the home a functional and sophisticated space for sharing and enjoyment. Spacious living areas flooded with natural light open to the horizon through floor-to-ceiling windows. An elegant contemporary design merges indoor and outdoor living, creating a warm and refined atmosphere with spectacular sea and landscape views. The living room, with expansive sea-view windows, becomes the perfect setting for unforgettable moments, combining elegance, comfort, and unrivaled views. A space where modern architecture and premium finishes integrate harmoniously with the surroundings. The bedroom has been conceived as a sanctuary of peace and comfort, where simplicity blends with elegance to create a unique atmosphere. Soft tones, spaciousness, and natural light invite relaxation and rest, offering maximum comfort in every detail a space carefully designed to rejuvenate body and mind every day. The en-suite bathroom in the secondary bedroom features state-of-the-art fittings and refined contemporary aesthetics. Full-height porcelain wall cladding, a minimalist walk-in shower with floor-to-ceiling glass screen, countertop washbasin integrated into a high-quality two-drawer vanity unit (available in color or wood-effect finishes), and a backlit mirror enhance both functionality and style. The main entrance impresses with its open and elegant design, enhanced by LED lighting that adds modernity and distinction. Every detail has been carefully crafted to create a unique welcome. The garage, both practical and spacious, ensures maximum comfort and security, perfectly reflecting the same quality and style found throughout the home. #ref:CBSH1367
From 1.200.000 €
Exclusive renovated apartment with views of the Sagrada Familia in a restored historic building
Dreta de l'Eixample

Exclusive renovated apartment with views of the Sagrada Familia in a restored historic building

166 m²Size43 Bathrooms
Located in a beautiful regal estate from 1900, recently renovated in its facade and staircase, is this magnificent apartment located on the top floor with an elevator. The property enjoys privileged views of the Sagrada Familia and offers a unique combination of the historic charm of the building and the comfort of a comprehensive renovation carried out according to a careful interior design project. With an area of 166 m², the apartment has a spacious and well-used distribution. The large living room, kitchen, and dining room space, bathed in natural light and with two exterior balconies, stands out for its high ceilings, which reach 3.30 meters in the area where the vault and iron beams provide a distinctive and elegant character. The sleeping area consists of four bedrooms: a master suite with a large dressing room, a second suite with a private bathroom, a double bedroom, and a single bedroom. The property also has three full bathrooms equipped with showers and high-quality finishes. The materials used in the renovation further elevate the level of the property. The natural oak parquet flooring adds warmth to the spaces, while the original hydraulic flooring, carefully restored in the entrance and hallway, preserves the historic character of the estate. The bathrooms are covered with Italian porcelain and the property incorporates custom-made integrated furniture, as well as a fully equipped kitchen with Bosch appliances. Comfort is guaranteed in all seasons thanks to the Mitsubishi ducted air conditioning system, which allows independent temperature regulation in each room, and the Bosch gas boiler heating, accompanied by IRSAP Tesi design radiators. In short, this is an exclusive, elegant apartment, ready to move into, located in one of the most emblematic areas of Barcelona and with unparalleled views of the Sagrada Familia. A unique home for those seeking design, history and a truly privileged location. #ref:CBE01310
1.425.000 €
Coldwell Banker Art Real Estate
Urb. Coto de la Serena Local 7B,
29680, Estepona
De 10 a 19 hs
Newsletter

Find your home abroad with the support of the Coldwell Banker® network

Visit our global websites to learn more about your ideal property in the most exclusive destinations

We use our own and third-party cookies to make our website work safely and personalize its content. Likewise, we use cookies to measure and obtain data on your navigation and to adjust advertising to your tastes and preferences. Press the "Accept all" button to confirm that you have read and accepted the information presented. To manage or disable these cookies, click on "Configuration". For more information see our cookies policy.
Modify cookies
Technical and functional Always active
This website uses its own Cookies to collect information in order to improve our services. If you continue browsing, you accept their installation. The user has the possibility of configuring his browser, being able, if he so wishes, to prevent them from being installed on his hard drive, although he must bear in mind that such action may cause difficulties in navigating the website.
They allow the monitoring and analysis of the behavior of the users of this website. The information collected through this type of cookies is used to measure the activity of the web for the elaboration of user navigation profiles in order to introduce improvements based on the analysis of the usage data made by the users of the service. They allow us to save the user's preference information to improve the quality of our services and to offer a better experience through recommended products.
These cookies are used to store information about the preferences and personal choices of the user through the continuous observation of their browsing habits. Thanks to them, we can know the browsing habits on the website and display advertising related to the user's browsing profile.