Renovated exterior apartment in Justicia, Madrid
size
54 m²
Bedroom
1
Bathroom
1
price
695,000 €
Coldwell Banker presents this bright home in the heart of Chueca-Justicia, one of the most vibrant and sought-after neighborhoods in Madrid.

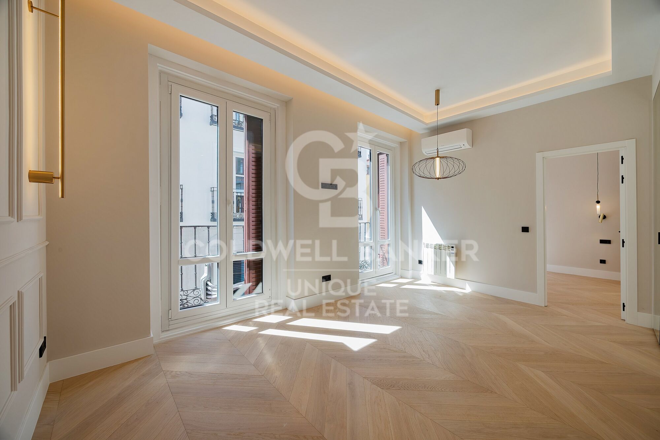
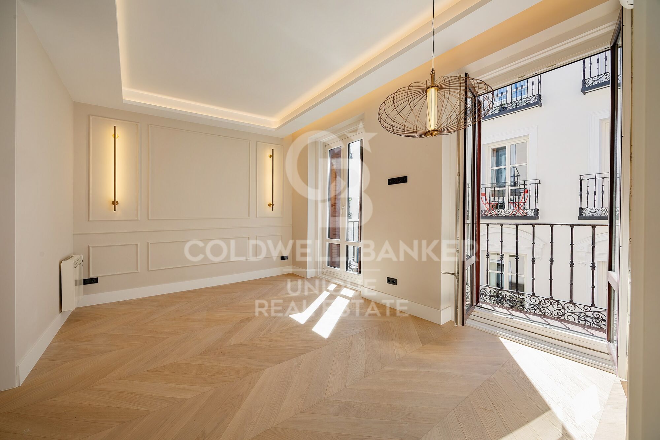
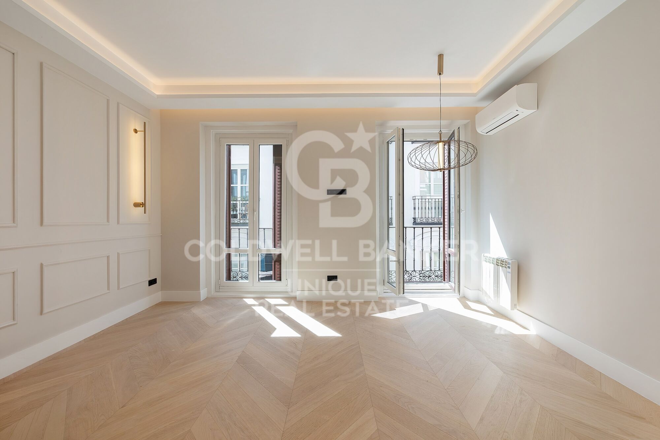
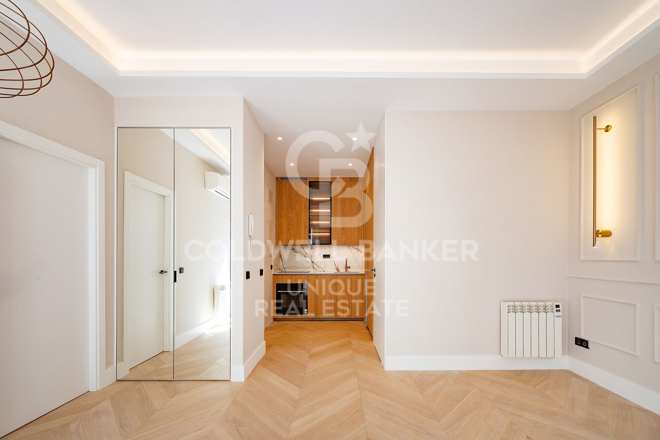
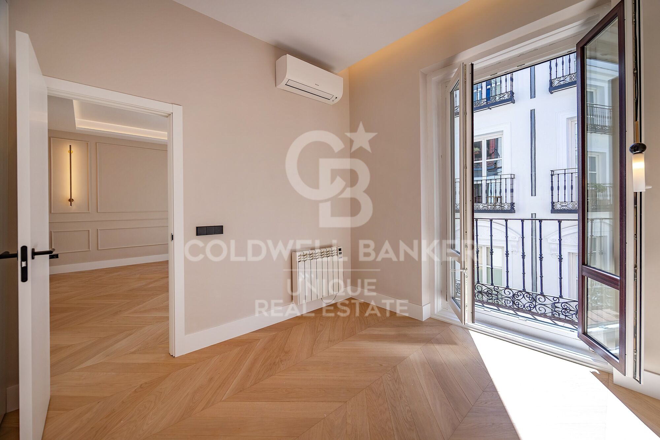
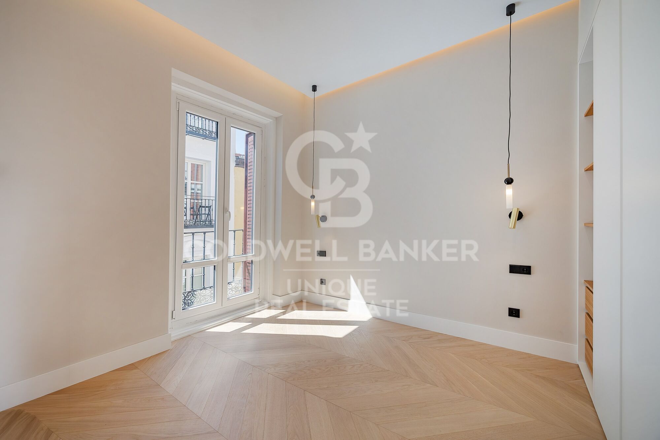
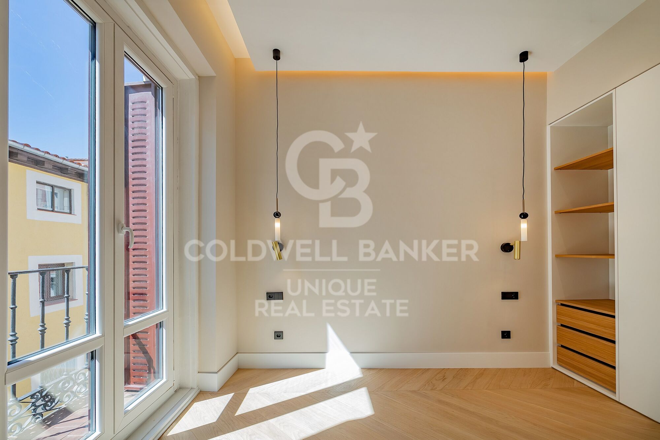
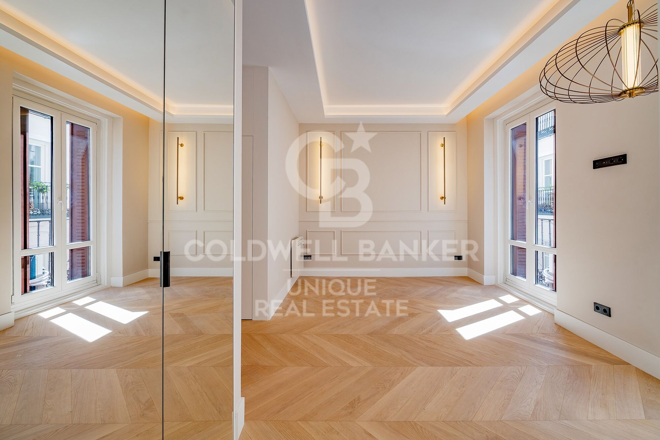
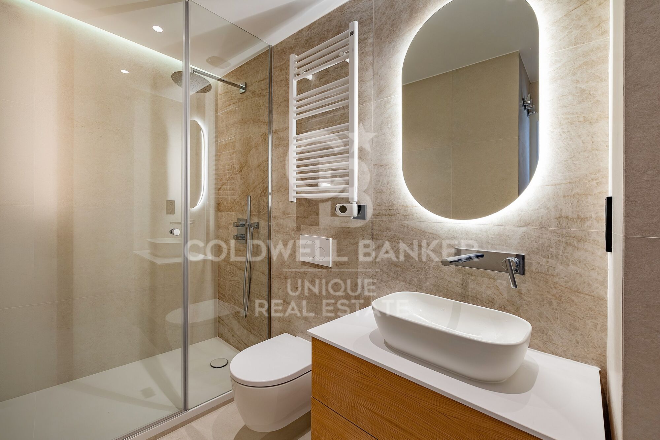
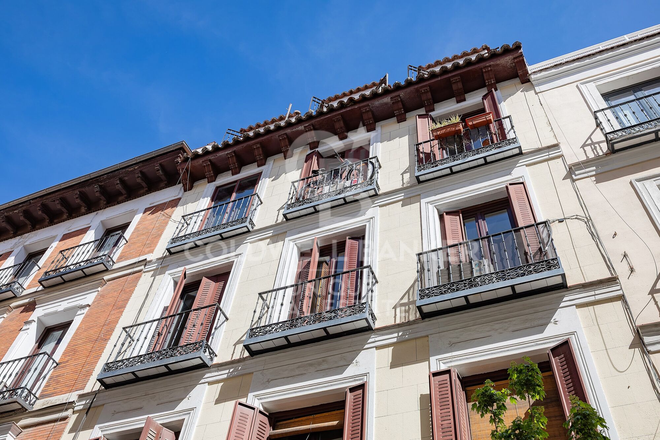
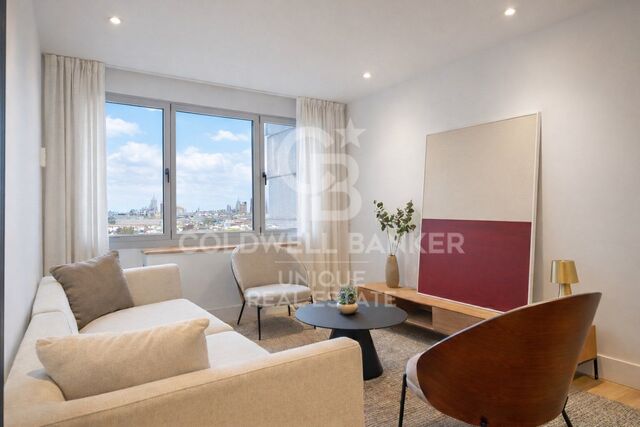
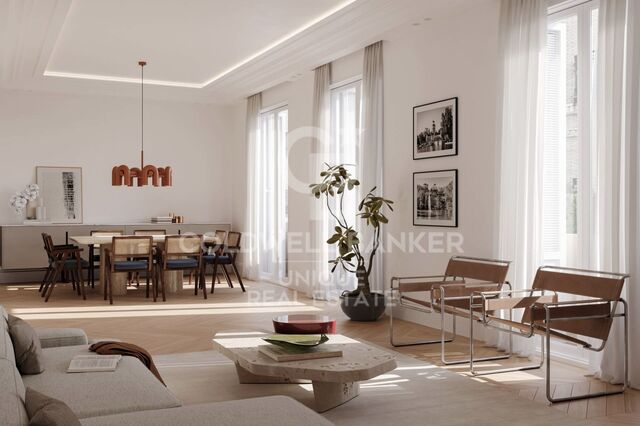
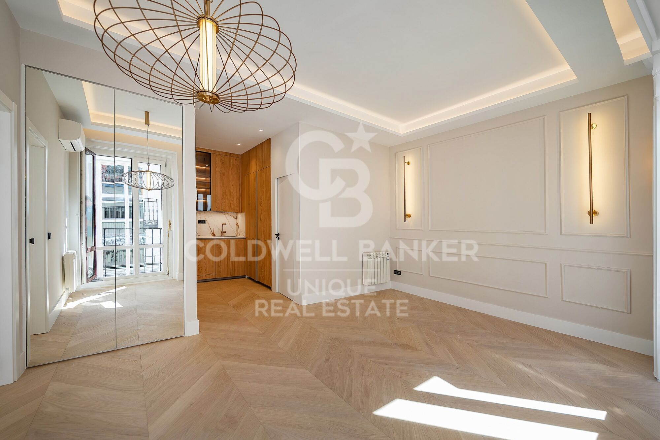
Located in a charming 1910 building, this 54 m² property stands out for its excellent south-facing orientation, ensuring abundant natural light throughout the day. The home offers a cozy bedroom with built-in wardrobes and a full bathroom, laid out in a functional design that maximizes every square meter.

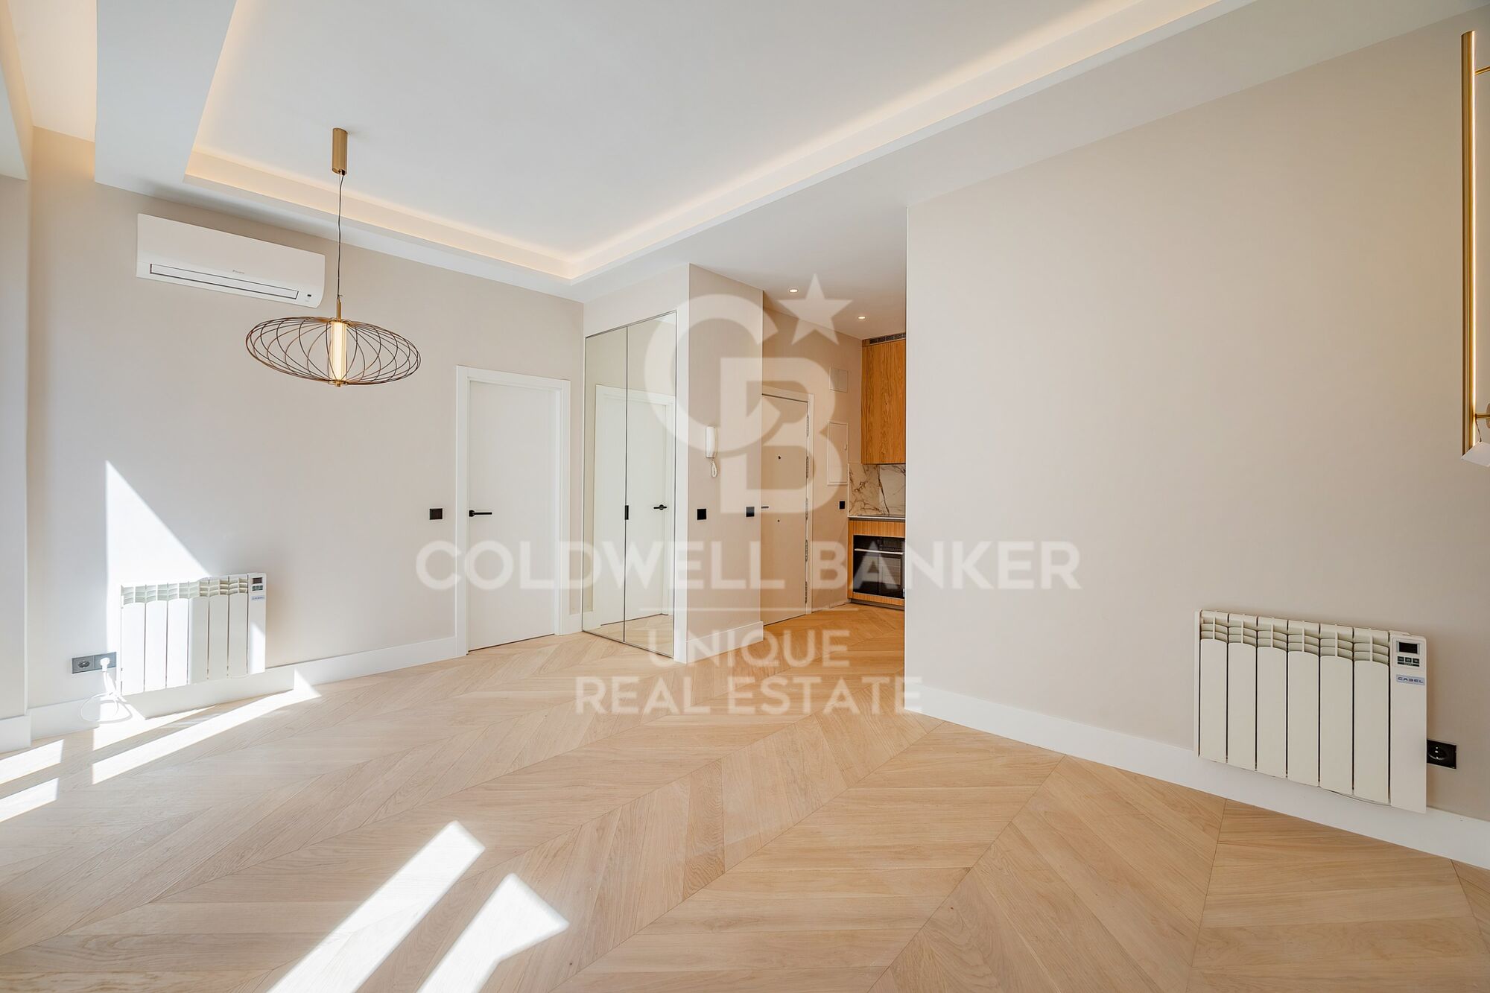
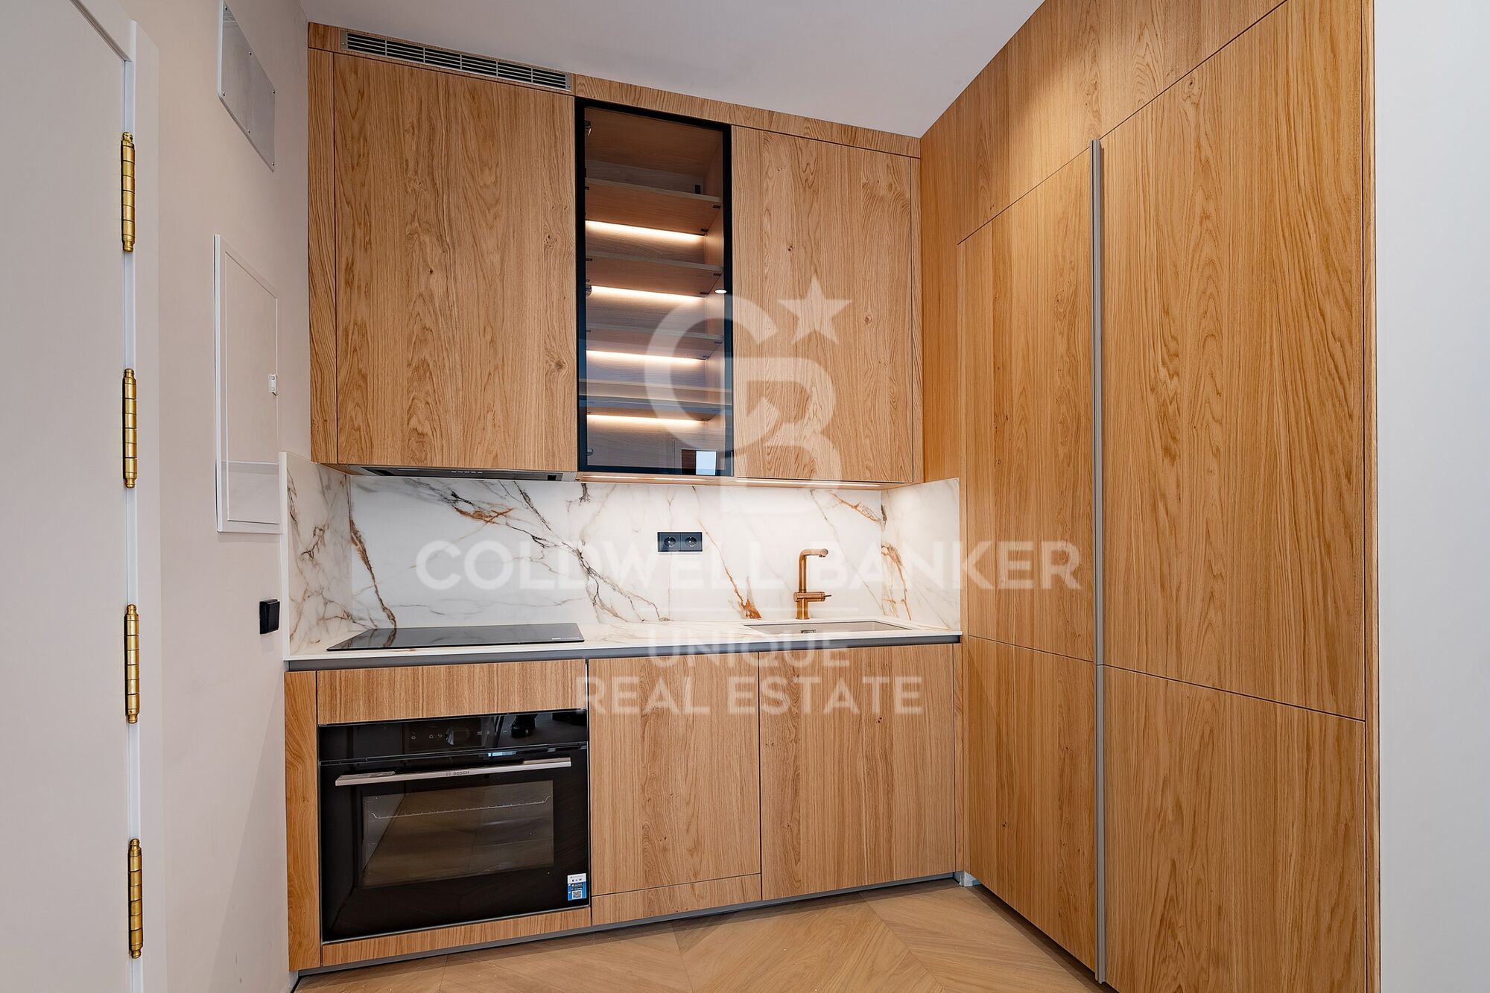
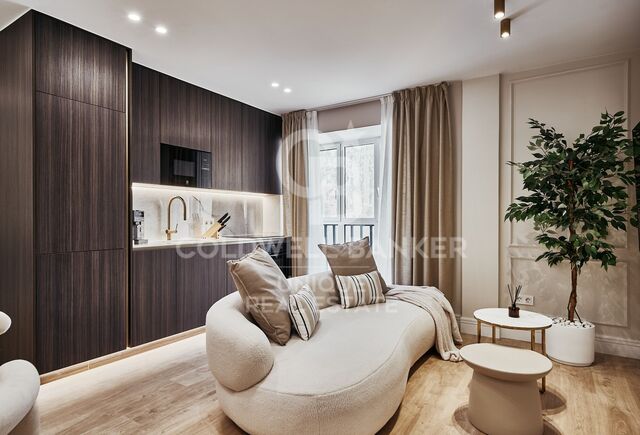
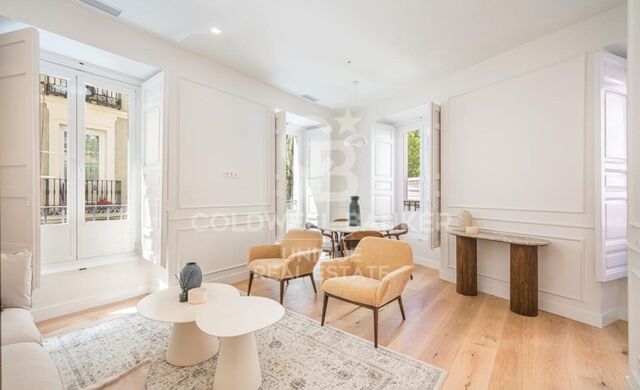
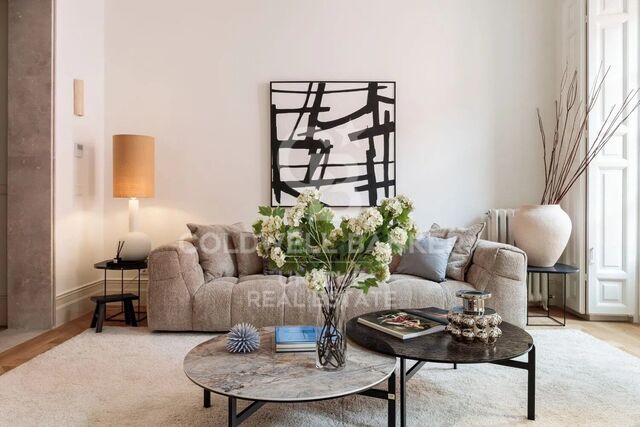
The living room is warm and well-proportioned, opening to the outside through a pleasant balcony that enhances the sense of space and provides a strong connection with the urban surroundings. The kitchen, integrated into the main living area, creates a modern and practical open-plan space. The property has been fully renovated with high-quality materials and is ready to move into.

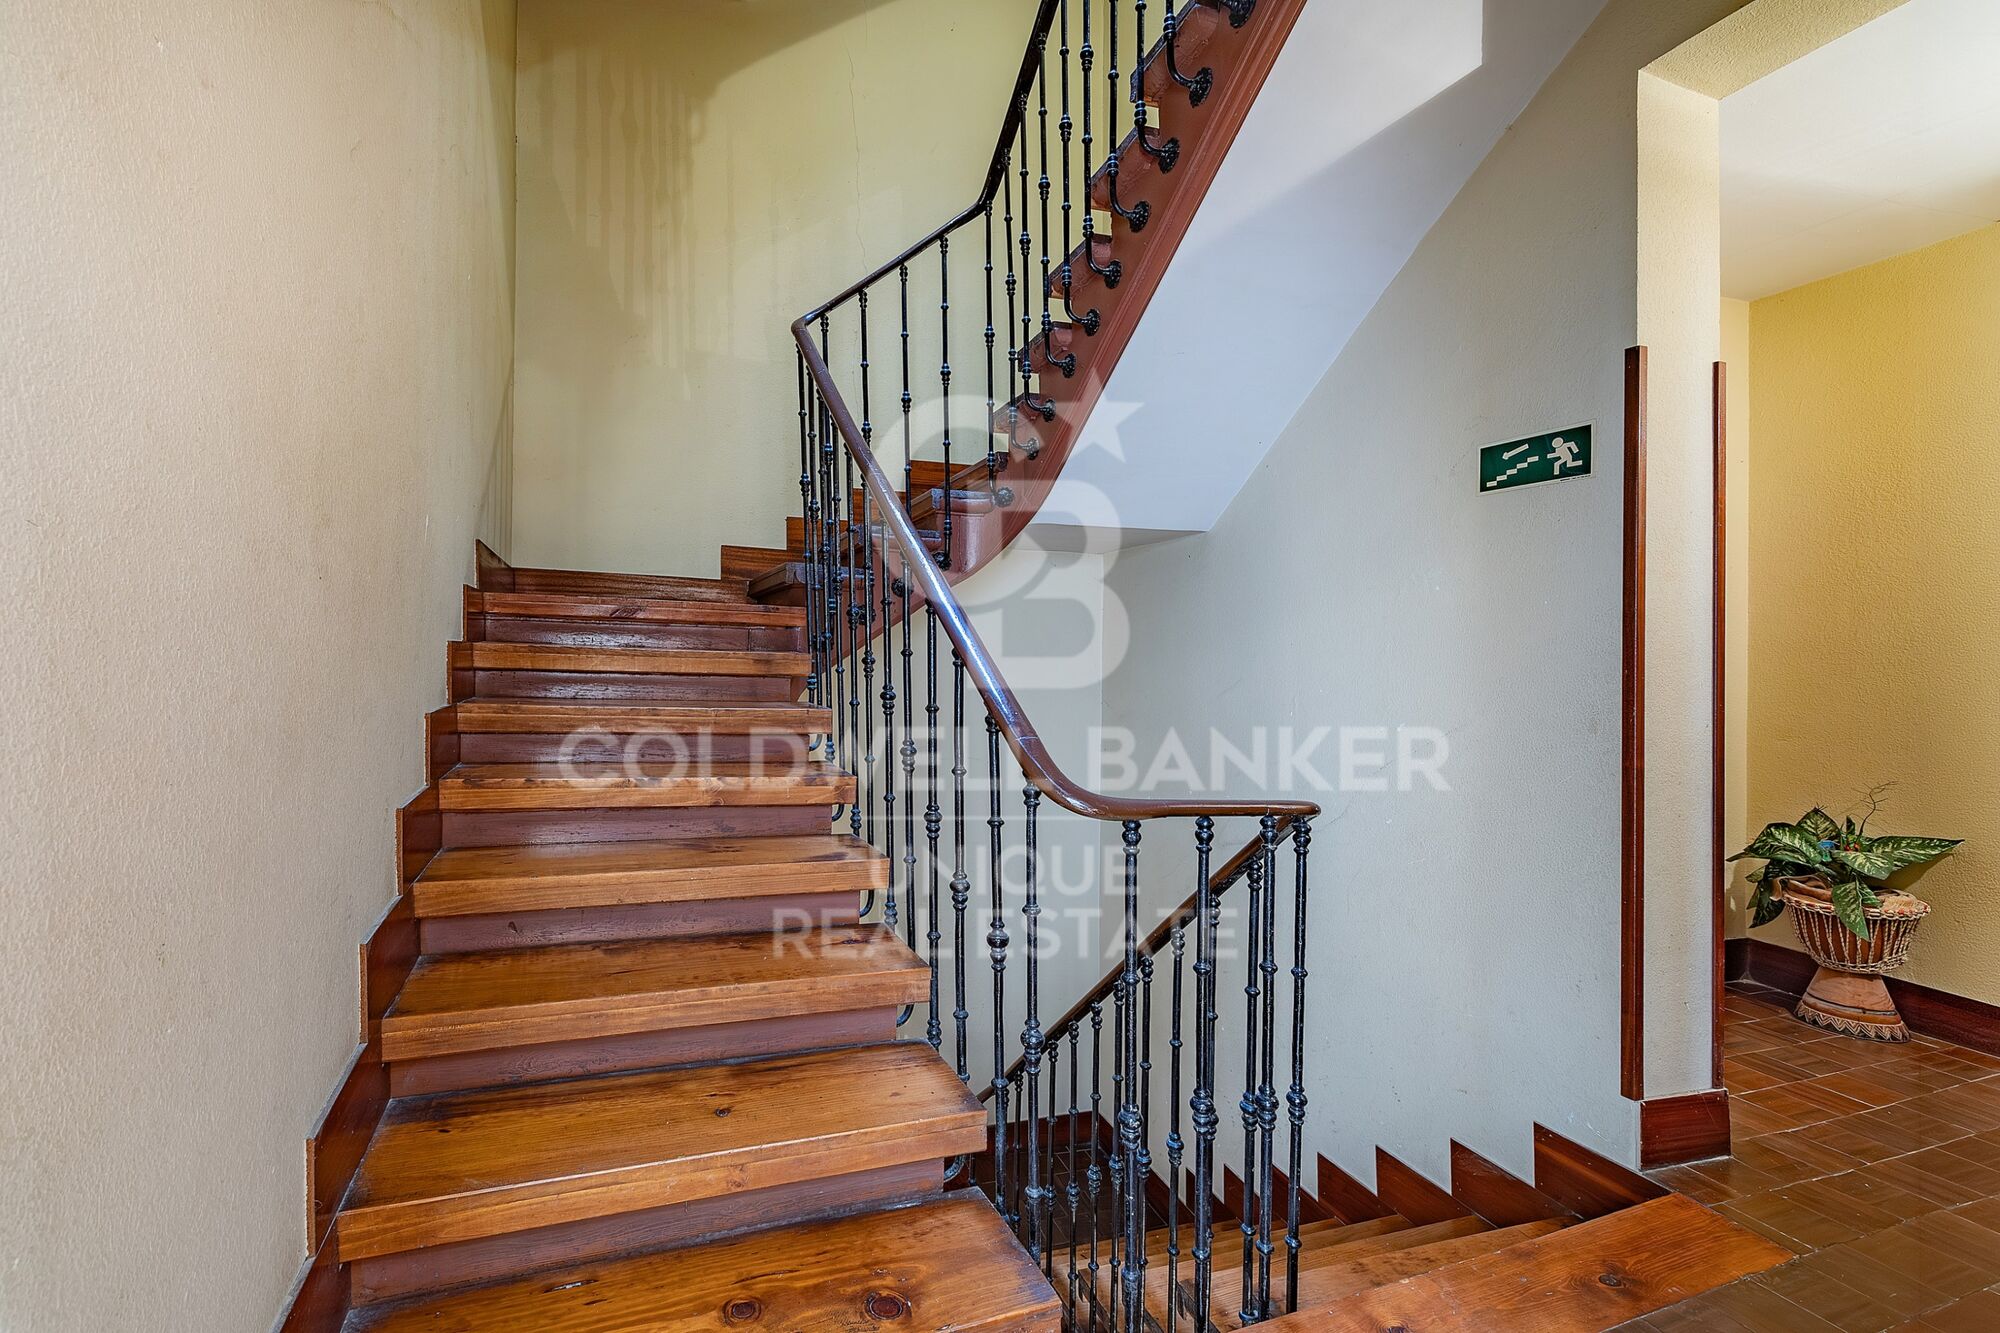
It features individual electric heating and retains the character of the area's classic buildings, combining authenticity with contemporary comfort.

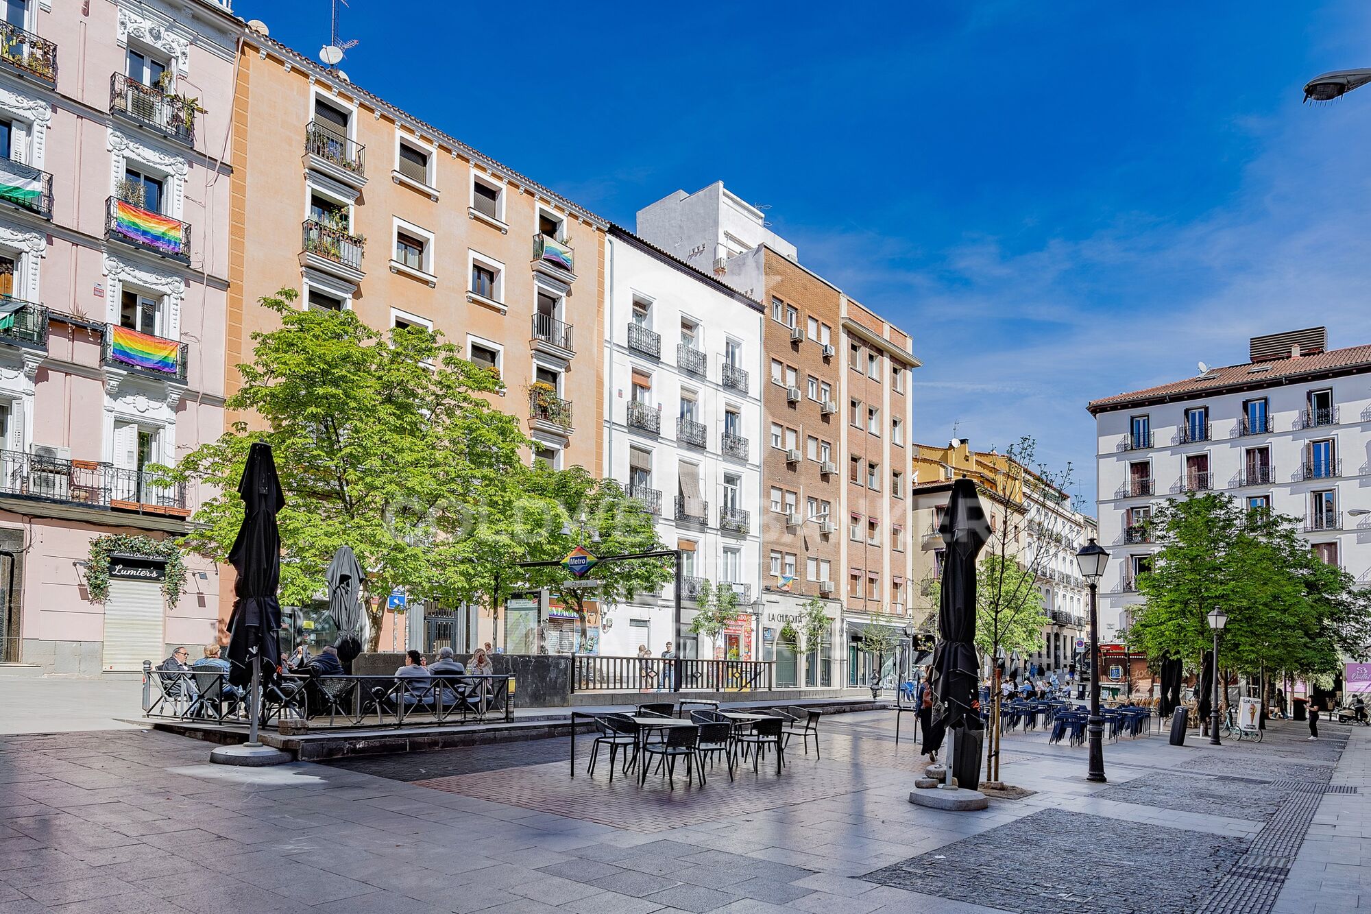
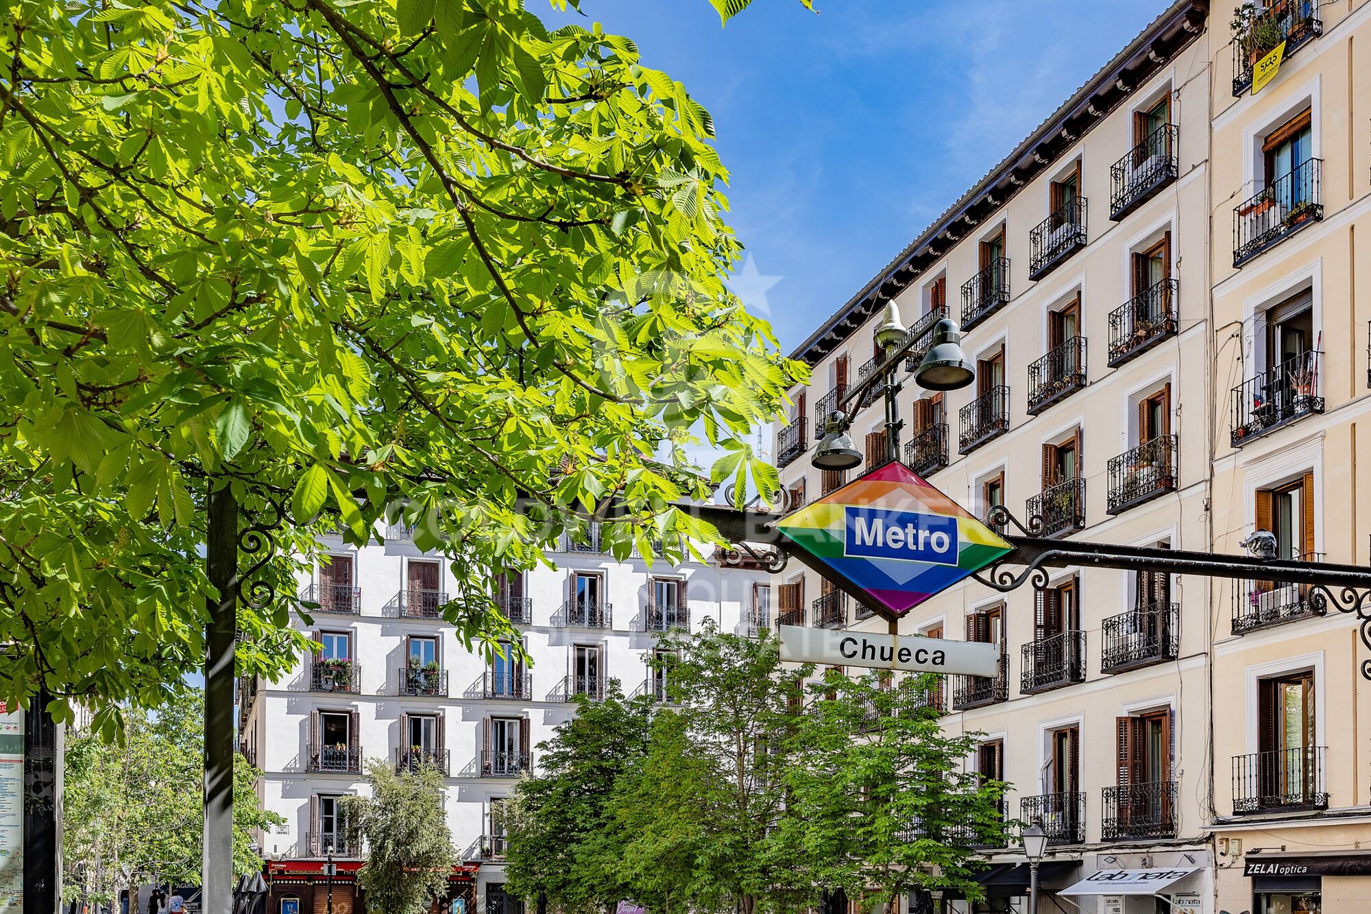
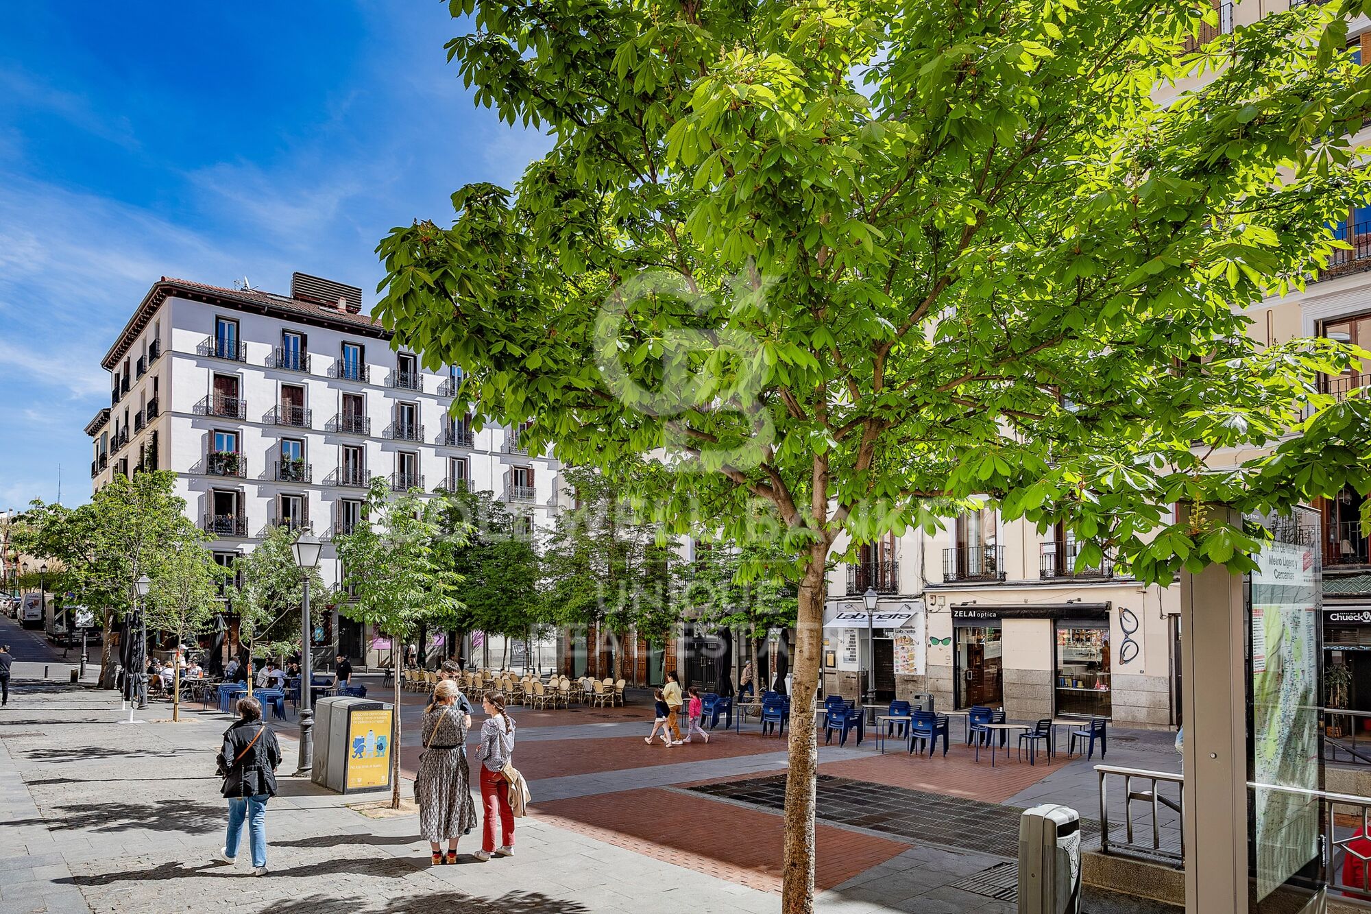
The Chueca-Justicia neighborhood is synonymous with a cosmopolitan lifestyle. Known for its dynamic atmosphere, top-tier dining scene, independent boutiques, art galleries, and vibrant cultural life, it is one of the most attractive areas both for residents and investors. Its excellent connections to the rest of the city and proximity to iconic landmarks such as Gran Vía and the Salamanca district further enhance its appeal.

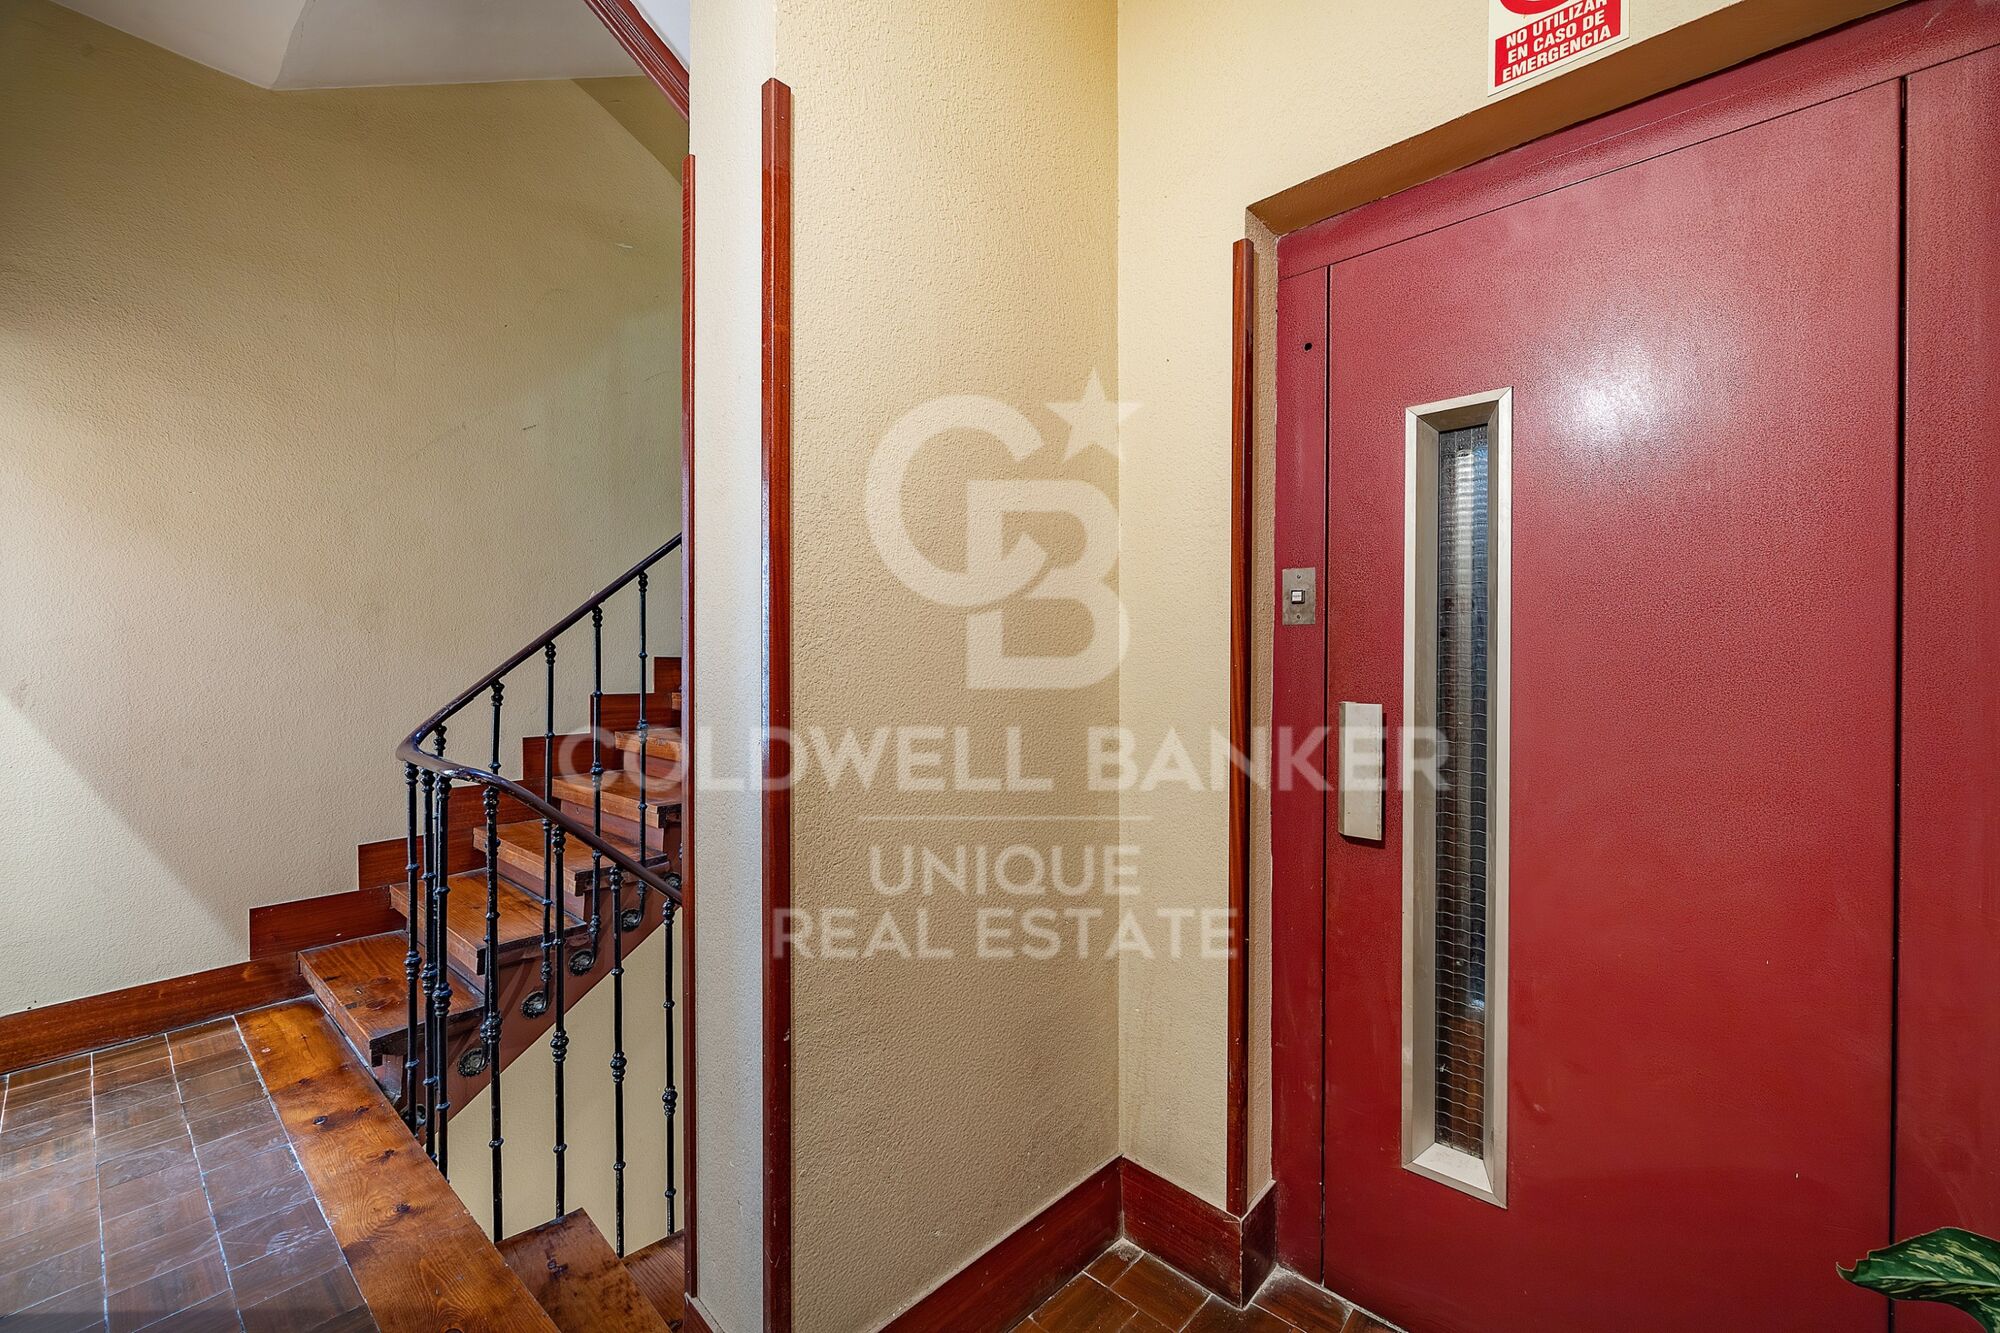
An ideal opportunity for those seeking a charming home in a prime location or a high-demand, high-yield investment in the center of Madrid.
#ref:CBUQ1441

Property details

zone
Madrid provincia
area
Madrid ciudad
location
Madrid
district
Justicia - Chueca
Property type
flat
sale
695.000 €
Reference
CBUQ1441
Bedrooms
1
Bathrooms
1
Builded surface
54 m2
Condition / conservation
new

Property features

lift
Energy certificate
  • Pending

About Justicia - Chueca

The Justicia - Chueca neighborhood, in the heart of Madrid, within the city’s Central District and the Community of Madrid, is one of the most vibrant, cosmopolitan, and sought-after areas to live. Its prime location, combined with a rich cultural, gastronomic, and leisure offering, and excellent connectivity, makes Justicia-Chueca ideal for those seeking urban lifestyle and high quality of life.

Known for its inclusive and trendy atmosphere, the area offers everything from art galleries and theaters to designer boutiques, rooftop bars, and nightlife. The real estate market in Justicia-Chueca features luxury renovated apartments and charming historic properties, attracting both local residents and international buyers looking for investment or stylish city living.

Request more info
Ref.CBUQ1441
Calle de Jorge Juan, 55
28001, Madrid
+34 915 73 52 23
Jocelyn Gandrey
Associate Real Estate Advisor

Related properties

Renovated exterior flat in Justicia, Madrid
Justicia - Chueca

Renovated exterior flat in Justicia, Madrid

127 m²Size22 Bathrooms
Coldwell Banker Unique presents an exclusive luxury residence in the emblematic Justicia neighborhood, located on a quiet street in the very heart of Madrid. This architectural gem with two bedrooms and two bathrooms has undergone a signature renovation by a renowned architect, who has masterfully combined contemporary design with the building's classic essence. The spacious main living area stands out for its brightness and for offering a welcoming and versatile space, perfect for enjoying shared moments and the natural light that floods every corner. The open, fully equipped kitchen features an elegant and functional design conceived for those who appreciate style without compromising practicality. The two bright bedrooms, fitted with built-in wardrobes, have been designed to provide comfort and sophistication, while the two full bathrooms, finished with noble materials and clean lines, enhance the property's premium character. The recent renovation reflects meticulous attention to detail, preserving the building's traditional elements while blending them with a modern and avant-garde aesthetic. Despite being located on a quiet street, the residence is just steps away from the city's most select cultural, gastronomic, and commercial offerings. Ideal as a primary home, pied-à-terre, or strategic investment, this property represents a unique opportunity in one of Madrid's most stable and high-potential real estate markets. #ref:CBUQ1176
990.000 €
1-bedroom exterior flat in Colón, Madrid
Justicia - Chueca

1-bedroom exterior flat in Colón, Madrid

71 m²Size11 Bathroom
Coldwell Banker Unique presents this exclusive high-rise property in one of the most distinguished addresses in the Justicia district: Calle Marqués de lah Ensenada, a few steps from the emblematic area of Colón. Located on the tenth floor, this elegant flat of 71 m² built (54 m² living area) offers a bright and sophisticated residential experience in the heart of Madrid. The house has one bedroom and an excellent south orientation, which guarantees a constant entry of natural light and a warm and welcoming atmosphere throughout the day. Its privileged location allows you to enjoy unobstructed views and the tranquillity that the height brings, without giving up the vibrant urban life that characterises the Justicia neighbourhood. With a price tag of €950,000 (€13,380/m²), this property represents a solid opportunity for both habitual residence and asset investment in one of the most stable and sought-after areas of the capital. The surroundings of Colón and Salesas are synonymous with prestige, culture and cosmopolitan lifestyle. A few minutes away are gastronomic references such as Ten con Ten and Amazónico, as well as iconic cocktail bars such as Salmon Guru. The cultural offer is equally outstanding, with the proximity to the Plaza de Colón and the National Archaeological Museum, as well as contemporary art galleries and creative spaces that define the sophisticated character of the neighbourhood. The proximity to the Serrano axis and the Salamanca district adds a differential value, with immediate access to luxury boutiques, cultural institutions and representative buildings that consolidate the area as one of the most sought-after and consolidated enclaves in Madrid. A home that combines height, light, strategic location and exclusivity, ideal for those looking for a unique property in the most elegant and dynamic heart of the city. #ref:CBUQ1305
950.000 €

Recently viewed properties

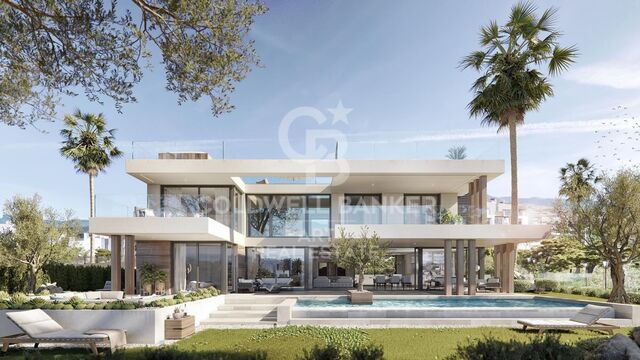
Exclusive designer villa with swimming pool, gym, summer kitchen and supermarket within a 5 min walk
Sole agency
La Loma

Exclusive designer villa with swimming pool, gym, summer kitchen and supermarket within a 5 min walk

350 m²Size696 m²Plot54 Bathrooms
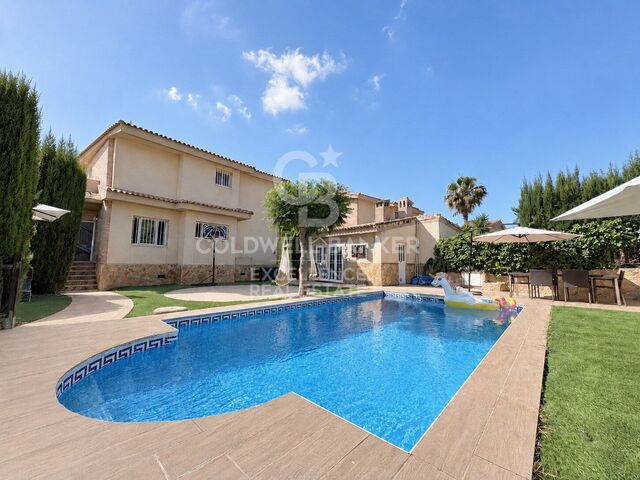
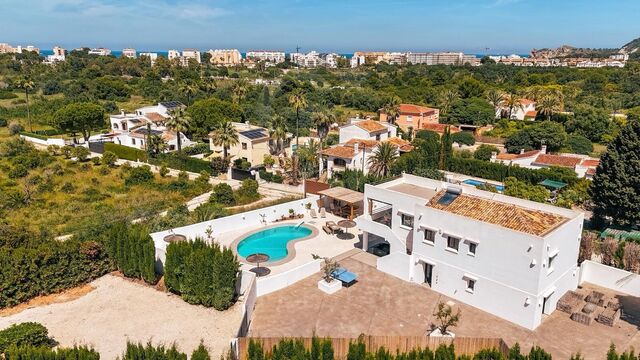
Exclusive designer villa with swimming pool, gym, summer kitchen and supermarket within a 5 min walk Coldwell Banker Excellence exclusively presents this spectacular detached villa, completely refurbished and ready to move into. Located in the Residencial La Loma, the house offers all services and shops at hand, with a nursery, supermarket, restaurants and parks just a 5-minute walk away. A property that combines the privilege of living surrounded by nature with the comfort of having day-to-day life resolved just a few steps away, together with the comfort of a high-end home. Designed to enjoy family life and to share unforgettable moments with friends, it stands out for its generous interior spaces, the brightness of its rooms, the high ceilings and a magnificent outdoor area with a swimming pool and summer kitchen, creating an authentic home where each space invites you to enjoy. Main features: -Detached villa from 2002, completely renovated -Plot of 696 m2, constructed area of 350m2 -Large private pool -Consolidated and well-kept garden -Outdoor annex with kitchen and barbecue area -Spacious living-dining room with fireplace and high ceilings -5 bedrooms -2 independent offices, ideal for teleworking -4 full bathrooms, 3 of them renovated -Separate living room -Air conditioning through 3 splits (living room, living room and master bedroom) -Double heating system by gas boiler and electric heater connected to the solar panels -Closed garage in basement, outdoor parking space -Gym -Solar panels -Osmosis and water softener system The Residencial La Loma enjoys a strategic location that combines tranquillity and excellent communications. A few minutes by car are prestigious international schools, extensive sports infrastructures, medical centres, the Ricardo Tormo circuit and the main accesses to the A-3 and A-7, which allow you to reach the centre of Valencia and the airport in approximately 20 minutes. An ideal environment for those looking for quality of life without straying from essential services. The price does not include taxes or purchase and sale expenses to be paid by the buyer (ITP or, where applicable, VAT and AJD; notary and registry fees; real estate intermediation commission). Offer subject to change or withdrawal without notice; indicative data and surfaces. #ref:CBEX2671
850.000 €
Newly built contemporary villa with large plot in Pinoso
El Pinós / Pinoso

Newly built contemporary villa with large plot in Pinoso

132 m²Size10.176 m²Plot32 Bathrooms
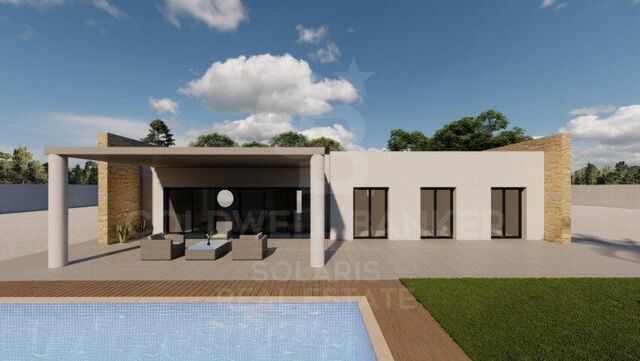
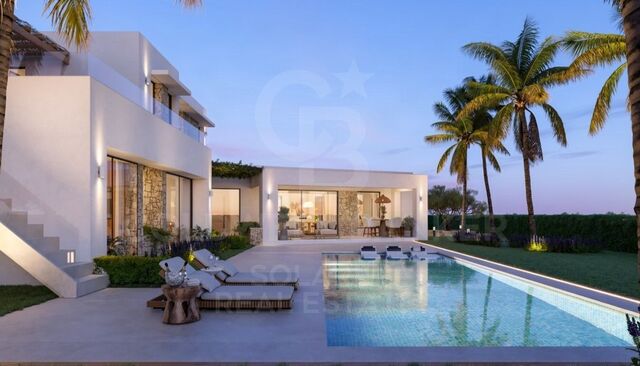
Discover an excellent opportunity to acquire a new build villa in Pinoso, Alicante, designed to offer comfort, privacy and a Mediterranean lifestyle in a tranquil setting. The house is designed as a single-storey detached villa, with approximately 132 m² built, distributed in a large open space of living room, dining room and kitchen, three bedrooms one of them master, two bathrooms and a laundry room. The project has been conceived with special attention to construction quality and comfort. Its specifications include thermal insulation on facades and roofs, exterior carpentry in PVC Cortizo with double glazing and safety glass, blinds and mosquito nets in the main rooms, as well as carefully selected interior finishes. The kitchen and bathrooms incorporate large-format ceramic wall tiles, while the flooring of the house will be made of porcelain stoneware, with the possibility of choice by the client within the catalogue specified by the developer. The house will also have an air conditioning system by air conditioning, ventilation and 200-litre electric water heater for the production of domestic hot water. Outside, the project includes a minimum plot of 10,000 m², perimeter enclosure with a 2-metre-high galvanised fence, motorised sliding gate, land conditioning and a private swimming pool of 8 x 4 metres, creating an ideal space to enjoy the Mediterranean climate and the tranquillity of the surroundings. The quality report also includes kitchen furniture and appliances, including oven, hob, washing machine, refrigerator and extractor hood, as well as electrical connection. A home designed to suit you The developer offers this housing model as a starting proposal, with the possibility of developing a different project according to the needs and preferences of the buyer. This allows the design to be adapted to create a truly personalised residence. The available plots are located in Pinoso, Alicante, offering the possibility of choosing the location of the project among the available plots indicated by the developer. An exceptional opportunity for those looking for a newly built villa, spacious spaces and privacy, with the possibility of personalising their future home in an authentic environment in the interior of Alicante. Contact Coldwell Banker Solaris for more information about the available plots, the project and the possibilities for customisation. #ref:CBS935
416.900 €
Villa six bedrooms four bathrooms Ibiza style 100 m to beach
Montañar - El Arenal

Villa six bedrooms four bathrooms Ibiza style 100 m to beach

290 m²Size1.699 m²Plot64 Bathrooms
Modern Mediterranean Villa with Private Pool in Jávea Situated on a generous 1,700 m² private plot in one of Jávea's desirable residential areas, this modern villa offers an exceptional combination of space, comfort and contemporary living. With a built area of 260 m², the property has been designed to embrace the Mediterranean lifestyle, both indoors and outdoors. The villa features six spacious bedrooms and three bathrooms, providing ample accommodation for family and guests. Bright, open living spaces are enhanced by large windows that fill the interiors with natural light and create a seamless connection to the surrounding outdoor areas. The stylish open-plan kitchen is fully equipped with modern appliances and serves as the heart of the home, complemented by an outdoor kitchen and barbecue area ideal for entertaining. Outside, beautifully landscaped gardens surround a private swimming pool, creating a peaceful setting to relax and enjoy the year-round Mediterranean climate. Several terraces offer inviting spaces for outdoor dining, lounging and social gatherings, while panoramic views add to the property's appeal. Additional features include air conditioning with both heating and cooling functions, high-speed fibre optic internet, and a closed garage providing secure parking and storage. Conveniently located, the villa enjoys excellent access to Jávea's amenities. The beaches are just a short drive away, while the port, restaurants, shops and golf facilities can all be reached within minutes. Healthcare services and other essential amenities are also close at hand, making this property equally suitable as a permanent residence, holiday home or investment opportunity. A spacious and versatile villa offering privacy, comfort and the best of Mediterranean living in Jávea. #ref:CBS887
1.250.000 €
2 and 3 bedroom apartments and penthouses with views in Estepona
Estepona Pueblo

2 and 3 bedroom apartments and penthouses with views in Estepona

181 m²Size32 Bathrooms
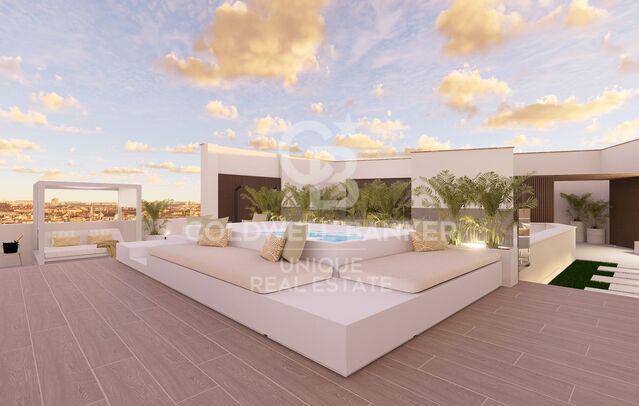
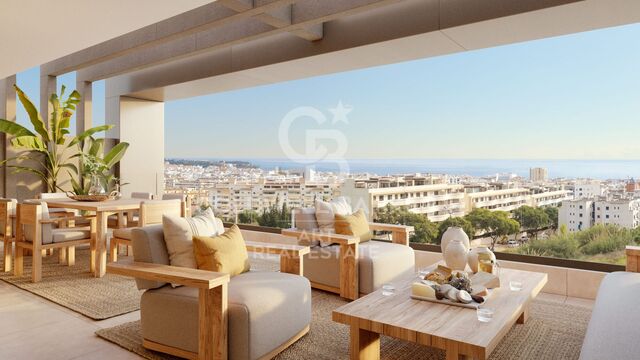
Located high above the resplendent Mediterranean, Las Mesas Infinity Homes enjoys a privileged position that offers stunning panoramic views, from the iconic Rock of Gibraltar to the distant coasts of Africa. This exclusive promotion is located just minutes from the award-winning beaches of Estepona and its vibrant urban centre, giving residents a unique balance between natural beauty and exceptional comfort. Here, each day begins with stunning panoramas and ends with spectacular sunsets over the sea. Large floor-to-ceiling windows blur the boundaries between the interior and the exterior, flooding the spaces with natural light. The porcelain floor extends to the terraces, creating a continuous aesthetic, while motorised blinds and LED lighting provide comfort and efficiency. A dynamic, practical and stylish life experience. Surrounded by well-kept gardens and mountain views, Las Mesas Infinity Homes offers a haven of tranquillity just a few minutes from Estepona's vibrant lifestyle. This privileged location puts all the daily needs at your fingertips: whether you go to a seafront cafe, a local boutique or a cultural event in the city, you will always be close to everything. Each apartment in Las Mesas Infinity Homes has been carefully designed to maximise natural light, privacy and stunning views. The orientation of each block follows the natural slope of the land, ensuring that all homes enjoy that spectacular Mediterranean backdrop. The large spaces and generous terraces allow an elegant and comfortable lifestyle at any time of the year. All apartments have a generous terrace designed to enjoy the outdoors. Whether sunbathing, organising a dinner or enjoying a coffee at dawn, these spaces expand your home towards the warm Mediterranean air. The penthouses take luxury even further, with large rooftop terraces and unparallelled sea views. This exclusive collection of only 18 two- and three-bedroom apartments is distributed in three elegant low-rise buildings, creating an atmosphere of spaciousness and serenity. The residential complex offers a complete range of resort-type amenities, including a wellness centre with gym, sauna and Turkish bath, freshwater pool and landscaped gardens designed for relaxation. An elegant bar area adds a social meeting point, making daily life feel like a luxury vacation. #ref:CBSH626_D
890.000 €
Villa Casa Xodó: Where Modern Elegance Embraces Mediterranean Charm
Cap Martí - El Tossalet - Pinomar

Villa Casa Xodó: Where Modern Elegance Embraces Mediterranean Charm

382 m²Size1.000 m²Plot55 Bathrooms
Casa Xodó represents a true Mediterranean paradise, where luxury and authentic charm are intertwined. Located in the prestigious urbanisation Aires de Jávea, north of the dazzling Costa Blanca, this exclusive villa offers five bedrooms and five bathrooms in a built space of 382 m², set on a plot of 1,000 m². The name 'Xodó', which in Portuguese means 'something very precious', reflects the dedication and care in every corner of this magnificent residence. At the heart of the house, a central courtyard with a fountain creates an environment of peace and harmony, flooding the interior with natural light. The spaces dedicated to leisure include an elegant private cinema and a multifunctional room to enjoy moments of entertainment and relaxation on any occasion. Casa Xodó stands out for its design designed for a perfect connection between the interior and exterior. Large floor-to-ceiling windows frame spectacular views of the sea and open onto terraces flooded with sunlight. The kitchen, equipped with high-end appliances and a central island, is not only functional, but becomes the soul of the house, ideal for daily life or for sophisticated culinary encounters. The Mediterranean style is also reflected in the beautiful garden, which blends harmoniously with the surroundings of Jávea. A spectacular infinity pool with integrated Jacuzzi dominates the sea views, while the seating areas, a full outdoor kitchen and a covered dining area offer the perfect space for relaxation and hospitality. Designed for maximum comfort, the villa incorporates advanced technology, such as a smart home automation system, aerothermal underfloor heating and air conditioning. Security is guaranteed with a state-of-the-art surveillance system and controlled access. It also has private parking with a pergola and a charging station for electric vehicles. Casa Xodó is strategically located in one of the most sought-after areas of the Costa Blanca. Just 90 km from the international airports of Alicante and Valencia, and close to beaches, golf courses and marinas, this villa perfectly combines serenity, exclusivity and comfort. An exceptional retreat for those seeking a balance between luxury and Mediterranean lifestyle. #ref:CBS475N
2.500.000 €
Beautiful house with a large plot for sale on the road from Vallvidrera to Molins de Rei
Sant Gervasi- Galvany

Beautiful house with a large plot for sale on the road from Vallvidrera to Molins de Rei

802 m²Size5.000 m²Plot64 Bathrooms
In the heart of the Collserola Natural Park lies this spectacular property nestled on a 5,000 m² plot. The estate consists of two buildings: the main residence, spanning 430 m², and an auxiliary house located at the entrance, currently designated for caretakers. The main residence offers a well-thought-out and functional layout. Upon entering, a foyer leads to the spacious living-dining room, which features a cozy fireplace and a terrace ideal for summer dining, offering unparalleled views that extend to the sea. On this same floor, there is a large kitchen with an office area, as well as access to a splendid turret divided into two levels: the first houses a music room, while the upper level includes an office and an attic used for storage. The lower floor includes two large suites, an additional double bedroom, and a full bathroom. Here, you will also find one of the property's garages, with access to a large wine cellar, perfect for wine enthusiasts. The property's exterior is a true paradise. The gardens surround the house and include various auxiliary constructions, such as a games room with an integrated barbecue, a playground, a swimming pool with changing rooms, and stables with a capacity for three horses. The house offers two garages with space for a total of four to six cars. Designed by the renowned architect Joan Bassegoda Nonell, this home combines design, history, and impeccable conservation. Located in Vallvidrera, an exclusive residential area in the Collserola mountain range, this property is situated in one of Barcelona's most privileged settings. Vallvidrera offers fresh air, tranquility, privacy, and breathtaking views. Enjoy the clean air, peace, and exclusivity of living in this incredible area, just 10 minutes from the city. The sale price does not include taxes or expenses arising from the transaction which, in accordance with current regulations, are payable by the buyer: (i) for second-hand properties, the Property Transfer Tax (ITP) at the rate applicable in the corresponding Autonomous Community; (ii) for newly built properties, VAT and Stamp Duty (AJD) in accordance with current regulations; (iii) notary and land registry fees; and (iv) administrative/processing fees if contracted. Availability to be agreed. The offer is subject to price changes or withdrawal from the market without prior notice. The information provided, including surface areas, is for guidance purposes only. Real estate brokerage fees shall be borne by the corresponding party in accordance with the signed agreement. Detailed and personalized information will be provided to any interested party prior to the payment of any deposit, in compliance with applicable national and regional regulations. #ref:CB4423LL
3.000.000 €
Renovated penthouse with terrace and storage room in Castellana, Madrid
Castellana

Renovated penthouse with terrace and storage room in Castellana, Madrid

260 m²Size43 Bathrooms
Coldwell Banker Unique presents this exceptional penthouse on Calle de Castelló, in the very heart of the Salamanca district. A unique residence that combines spaciousness, natural light, and finishes crafted down to the finest detail, crowned by a magnificent 25 sqm private terrace with open views framed by a spectacular bell tower. The property features four bedrooms and three bathrooms, with a layout designed to make the most of every square metre in a generous and harmonious way. Integrated home automation adds an extra level of comfort and functionality, allowing effortless control of the home. Its condition is impeccable, ready to move into with no renovations required. The terrace is undoubtedly the true highlight of this home: a 25 sqm outdoor space from which to enjoy the neighbourhood skyline and a privileged postcard view of the bell tower, whether during warm light-filled mornings or summer evenings. An exceptional corner to unwind, entertain guests, or simply admire the city from the privacy of home. The price includes two spacious and easily accessible parking spaces in the same building, as well as a storage room, a rare combination of extras even in one of Madrid's most sought-after areas. The building offers concierge service and only two neighbours per landing, ensuring a level of privacy, exclusivity, and tranquillity that is difficult to find in the city centre. An extraordinary opportunity for those seeking a distinguished, bright home with outdoor space in an unbeatable location. #ref:CBUQ1429
2.650.000 €
Contemporary Villa in a Privileged Natural Setting
Selwo

Contemporary Villa in a Privileged Natural Setting

484 m²Size1.130 m²Plot44 Bathrooms
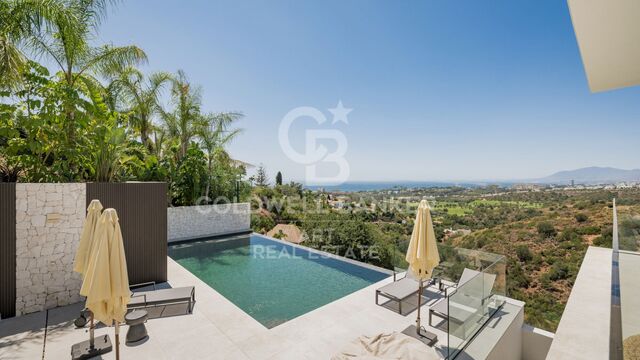
Exclusive detached villa set within the prestigious surroundings of La Resina Golf & Country Club, in Selwo, Estepona, a residential area renowned for its privacy, tranquillity and proximity to the sea and some of the Costa del Sol's finest golf courses. Set on a generous 1,130 m² plot, the property offers approximately 484 m² of built space, distributed over two floors and designed to combine spaciousness, natural light and a seamless connection between the interior and exterior spaces. Its contemporary Mediterranean-inspired architecture is defined by clean lines, elegant volumes and floor-to-ceiling windows that flood the interiors with natural light while framing views of the surrounding greenery and golf course. The villa features four spacious en-suite bedrooms, together with a guest toilet, providing privacy and comfort for both family living and entertaining. The main living areas have been designed with an open and flowing layout, integrating the living room, dining area and kitchen to create a sophisticated yet welcoming atmosphere. The direct connection with the outdoor areas allows residents to fully enjoy the Mediterranean climate throughout the year. The exterior becomes a natural extension of the home, with generous areas dedicated to relaxation and entertaining, surrounded by greenery and a low-density residential setting that provides an exceptional sense of privacy. Its location in Selwo offers a peaceful lifestyle surrounded by nature, while maintaining excellent connections to Estepona, Puerto Banús and Marbella. The area's beaches are just a few minutes away, while La Resina Golf offers the opportunity to enjoy golf virtually on your doorstep. #ref:CBSH1594
2.190.000 €
Brand new flat for sale in Calle Muntaner
Sant Gervasi- Galvany

Brand new flat for sale in Calle Muntaner

224 m²Size55 Bathrooms
Brand-new renovated 224 m² apartment for sale on Muntaner Street, featuring 5 bedrooms and 4 bathrooms, in a 1940s classic building. This spacious and bright property stands out for its excellent layout and generous volumes. The living area comprises a large living-dining room overlooking an interior courtyard with a garden, providing abundant natural light and a pleasant sense of openness. The modern kitchen, fully equipped with high-quality Miele appliances, integrates seamlessly into the space, making it ideal for both everyday living and entertaining. The night area offers a total of 5 bedrooms, designed to ensure comfort and privacy. Notably, there are 2 double bedrooms with en-suite bathrooms and walk-in wardrobes, as well as additional versatile spaces that can be used as an office, study area or guest rooms. The property also features a separate laundry room and smart storage solutions. High-quality finishes, high ceilings and air conditioning complete a home ready to move into. The apartment is located in a building of strong architectural presence, well maintained and with classic features that add distinction. The property includes a lift and concierge service, ensuring comfort and security in a well-established residential setting. Situated on Muntaner Street, in the heart of Sarrià-Sant Gervasi, one of Barcelona's most exclusive and sought-after districts, the area perfectly combines residential tranquillity with a wide range of shops, schools, restaurants and services. Excellent transport connections provide quick access to the city centre, making it an ideal location for families and those seeking a high quality of life. The sale price does not include taxes or expenses derived from the transaction, which, according to current regulations, are borne by the buyer: (i) for resale properties, Property Transfer Tax (ITP) at the applicable regional rate; (ii) for new-build properties, VAT and Stamp Duty (AJD); (iii) notary and land registry fees; and (iv) administrative costs if applicable. Availability to be agreed. The offer is subject to price changes or withdrawal from the market without prior notice. The information provided, including surface areas, is for guidance only. Real estate agency fees will be borne by the corresponding party according to the signed agreement. Detailed and personalised information will be provided to any interested party prior to the payment of any deposit, in accordance with applicable regulations. #ref:CBES29001
1.800.000 €
Exclusive premium villa in La Sella with indoor pool, spa and panoramic views of the Mediterranean
La Xara - La Sella

Exclusive premium villa in La Sella with indoor pool, spa and panoramic views of the Mediterranean

445 m²Size1.308 m²Plot44 Bathrooms
Where contemporary architecture merges with the Mediterranean landscape to create a truly exceptional residence. Located in one of the most prestigious urbanisations on the Costa Blanca, La Sella, this spectacular designer villa redefines the concept of luxury thanks to its stunning views of the Mediterranean Sea, the valley and the coast of Dénia, as well as careful architecture that prioritises natural light, spaciousness and connection with the environment. Located at the end of a quiet cul-de-sac, the property offers absolute privacy and is distributed over three levels connected by a private lift for four people. Its large floor-to-ceiling windows and high ceilings allow each room to enjoy uninterrupted panoramic views, creating elegant, bright spaces that are perfectly integrated with the outdoor terraces. The access floor welcomes with an impressive double-height hall and houses a magnificent master suite with dressing room, en-suite bathroom equipped with bathtub, shower and double sink, as well as a private terrace from which to contemplate the Mediterranean. On this same level there is a versatile space ideal for an office, library or reading area. The main floor has been conceived as a large open space where the living room, dining room and designer kitchen coexist in absolute harmony. The kitchen incorporates high-end finishes and a practical separate laundry room. From this floor there is direct access to a large terrace with an outdoor pool, summer kitchen, outdoor dining area and elegant rest areas that turn the exterior into a real extension of the house. On the lower level are three additional exclusive suites, all of which have private bathrooms, dressing rooms and separate terraces. This floor is completed with a private wellness area that includes an indoor pool, spa with hammam, shower and toilet, as well as a multipurpose room perfect as a gym, private cinema or entertainment room. The house incorporates the latest technologies to ensure maximum comfort and energy efficiency, including underfloor heating by aerothermal energy, ducted air conditioning with independent room control, energy rating A, pre-installation for home automation systems and interior floor-to-ceiling doors with hidden hinges that reinforce the minimalist aesthetic of the property. A unique residence designed for those looking for privacy, exclusivity and an incomparable quality of life in one of the most exclusive enclaves on the Costa Blanca. For more information or to arrange a private viewing, please contact the Coldwell Banker Solaris team. #ref:CBS913N
1.770.000 €
Newsletter

Find your home abroad with the support of the Coldwell Banker® network

Visit our global websites to learn more about your ideal property in the most exclusive destinations

We use our own and third-party cookies to make our website work safely and personalize its content. Likewise, we use cookies to measure and obtain data on your navigation and to adjust advertising to your tastes and preferences. Press the "Accept all" button to confirm that you have read and accepted the information presented. To manage or disable these cookies, click on "Configuration". For more information see our cookies policy.
Modify cookies
Technical and functional Always active
This website uses its own Cookies to collect information in order to improve our services. If you continue browsing, you accept their installation. The user has the possibility of configuring his browser, being able, if he so wishes, to prevent them from being installed on his hard drive, although he must bear in mind that such action may cause difficulties in navigating the website.
They allow the monitoring and analysis of the behavior of the users of this website. The information collected through this type of cookies is used to measure the activity of the web for the elaboration of user navigation profiles in order to introduce improvements based on the analysis of the usage data made by the users of the service. They allow us to save the user's preference information to improve the quality of our services and to offer a better experience through recommended products.
These cookies are used to store information about the preferences and personal choices of the user through the continuous observation of their browsing habits. Thanks to them, we can know the browsing habits on the website and display advertising related to the user's browsing profile.