Exclusive Property in the Heart of Justicia
size
104 m²
Bedrooms
2
Bathrooms
2
price
1,490,000 €
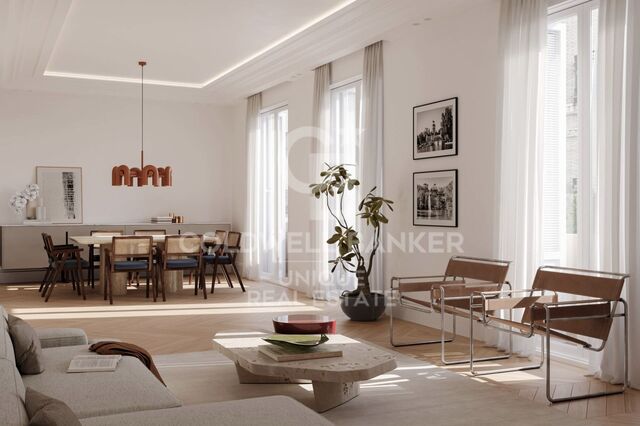
Exclusive property located on one of the most prestigious streets in the Justicia neighbourhood, one of Madrid's most elegant, sought-after and distinctive areas.

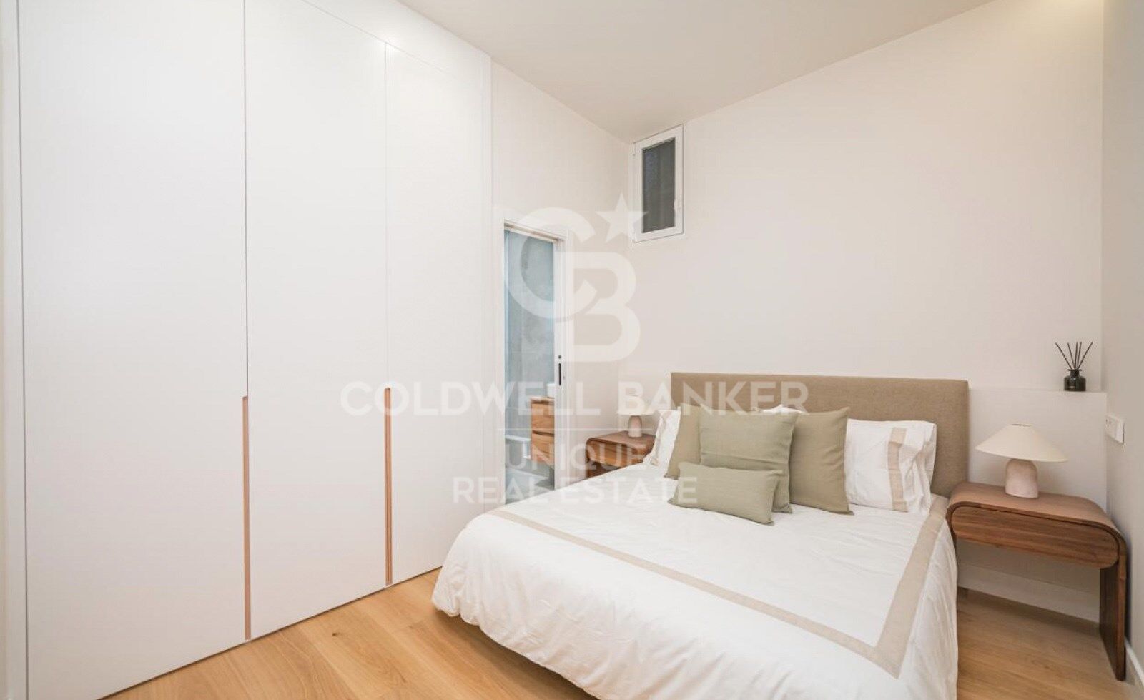
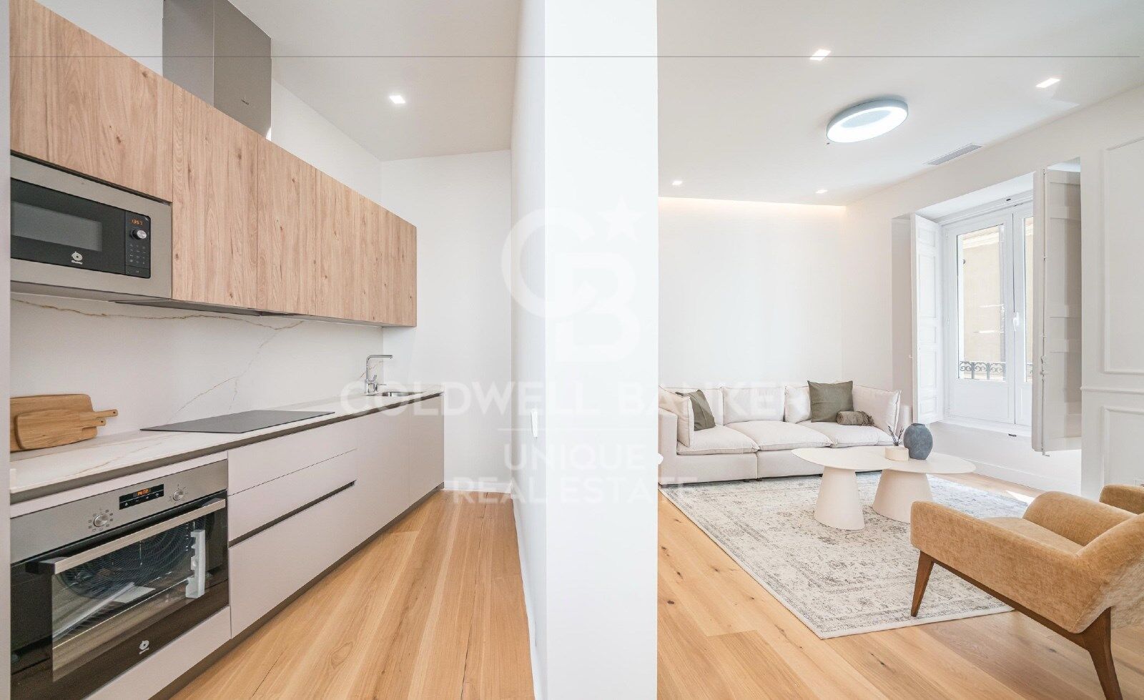
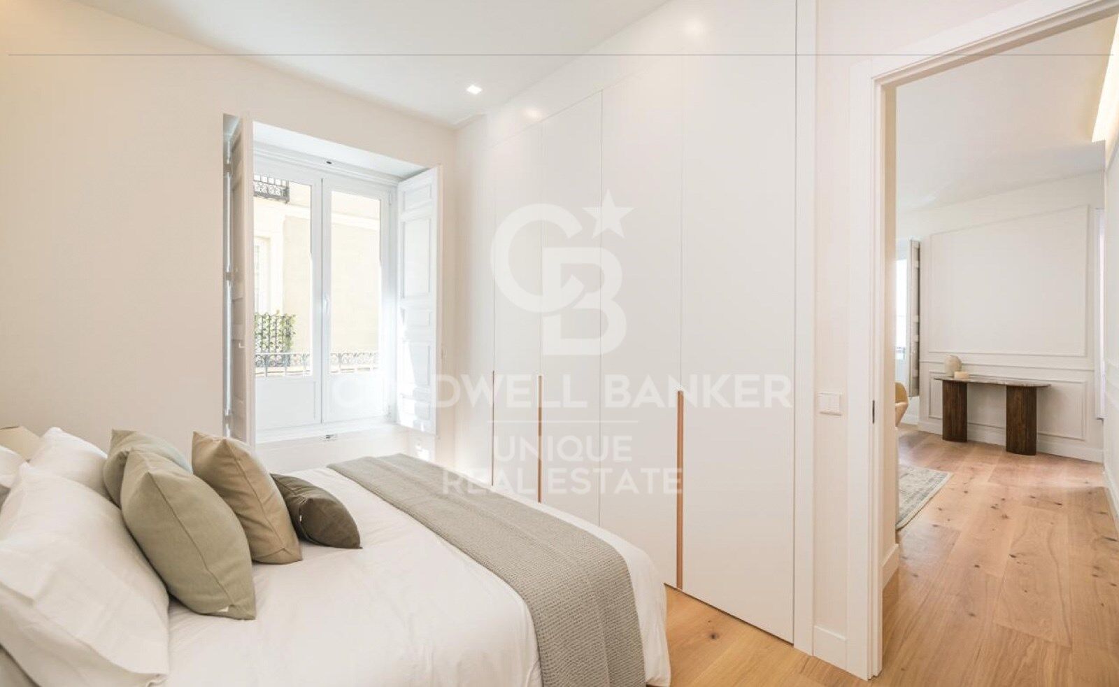
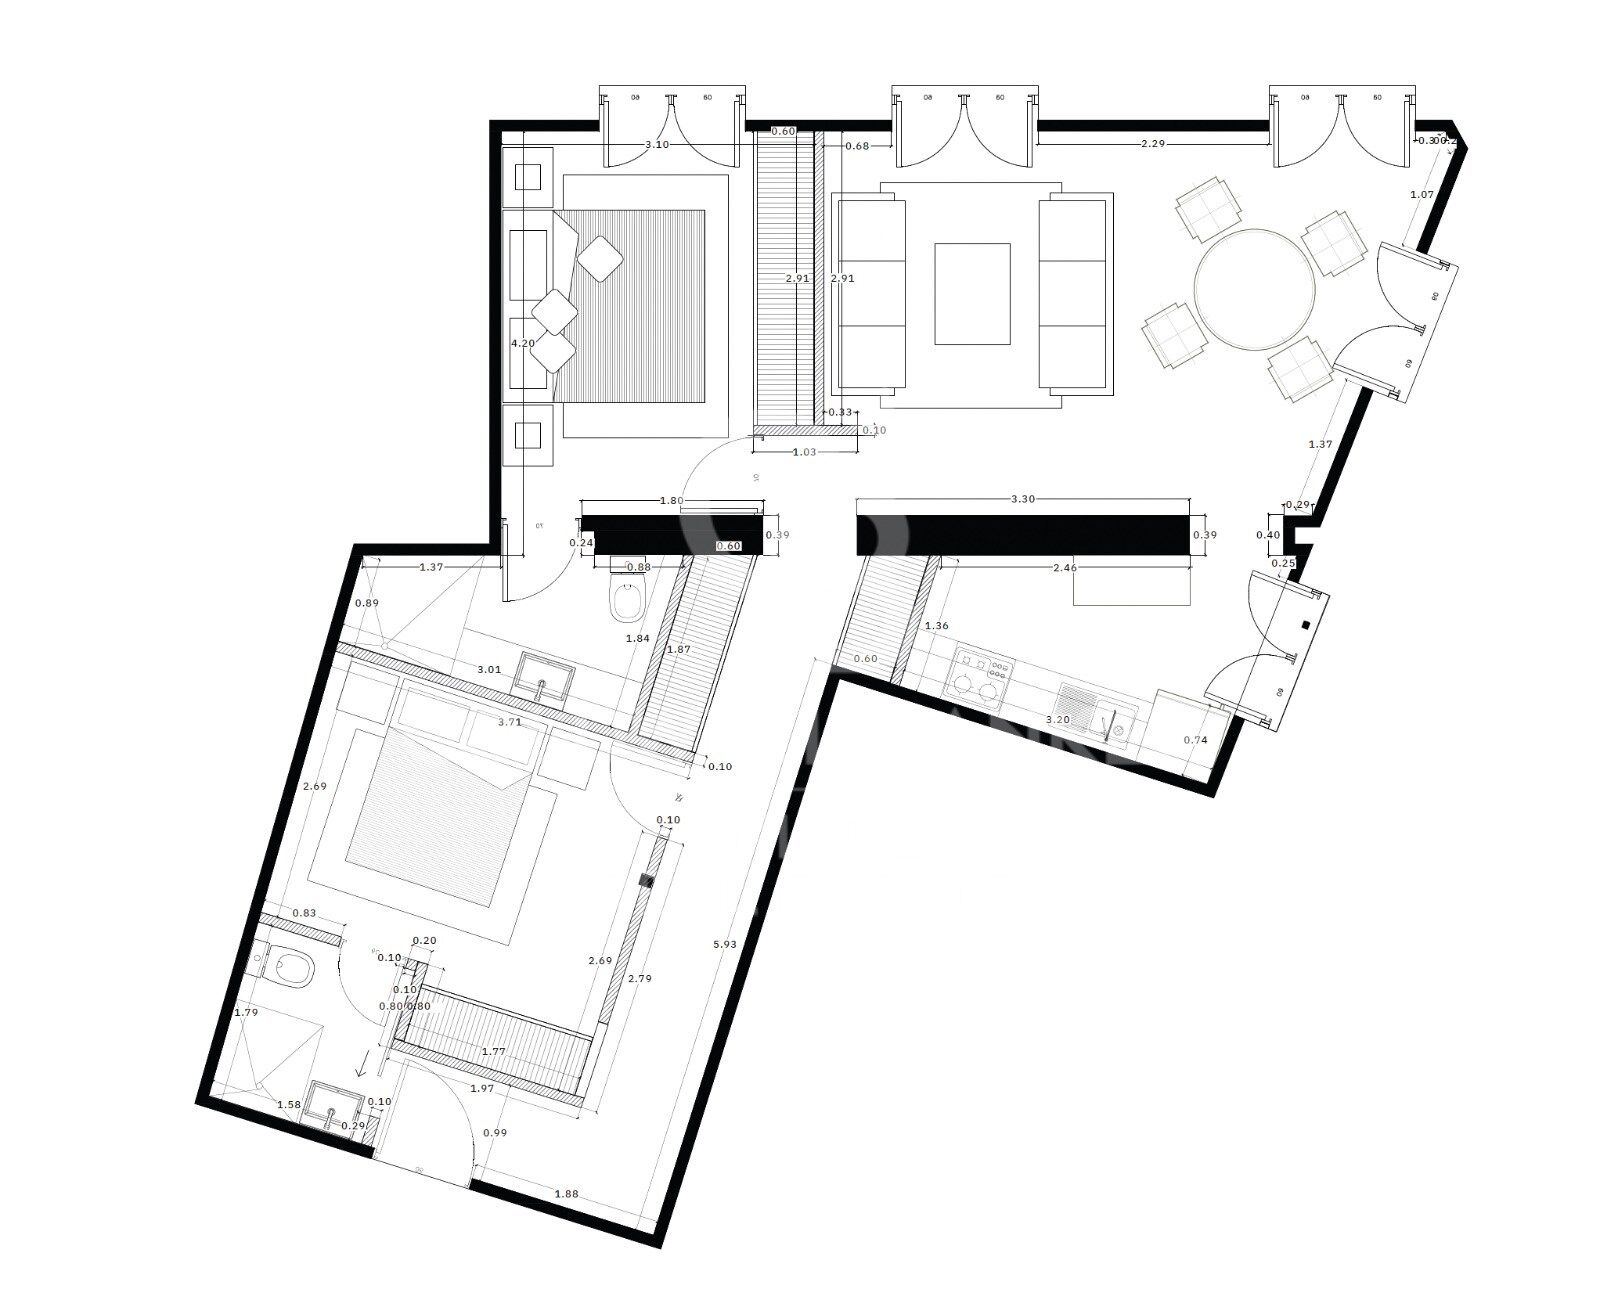
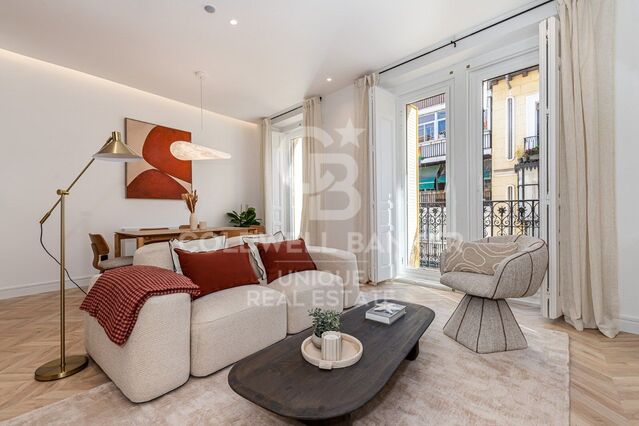
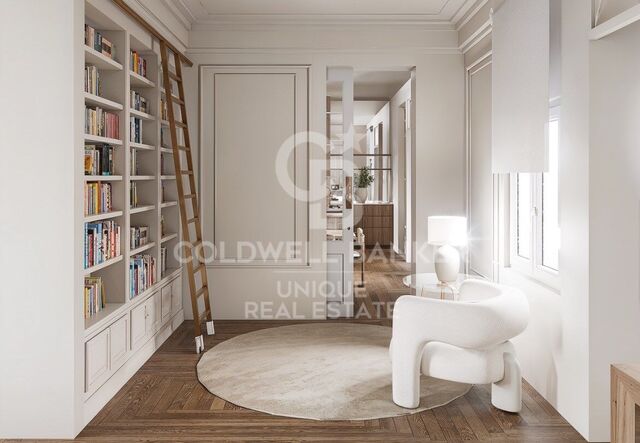
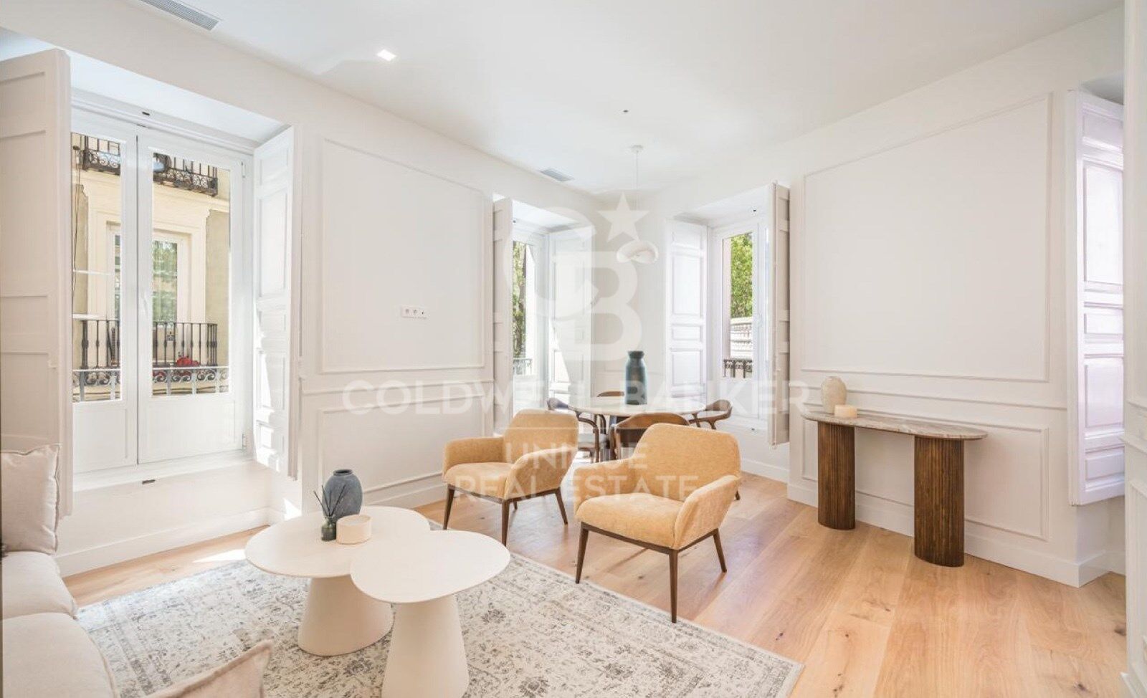
The property offers 104 m², distributed across two bedrooms and two bathrooms, and has been completely renovated to a high standard, creating a modern, sophisticated and comfortable home that is ready to move into.

One of its main highlights is its excellent natural light and well-designed layout, creating a wonderful sense of space and comfort throughout the property.

The apartment is located in a beautiful and representative traditional building, featuring an elegant and stately entrance hall that perfectly reflects the exclusive character of both the property and its surroundings.

A superb opportunity for those looking for a fully renovated, bright and characterful home in the heart of Justicia, surrounded by an excellent selection of restaurants, boutiques, services and cultural attractions.
#ref:CBUQ1641

Property details

zone
Madrid provincia
area
Madrid ciudad
location
Madrid
district
Justicia - Chueca
Property type
flat
sale
1.490.000 €
Reference
CBUQ1641
Bedrooms
2
Bathrooms
2
Builded surface
104 m2
Condition / conservation
new

Property features

lift
Energy certificate
  • Pending

About Justicia - Chueca

The Justicia - Chueca neighborhood, in the heart of Madrid, within the city’s Central District and the Community of Madrid, is one of the most vibrant, cosmopolitan, and sought-after areas to live. Its prime location, combined with a rich cultural, gastronomic, and leisure offering, and excellent connectivity, makes Justicia-Chueca ideal for those seeking urban lifestyle and high quality of life.

Known for its inclusive and trendy atmosphere, the area offers everything from art galleries and theaters to designer boutiques, rooftop bars, and nightlife. The real estate market in Justicia-Chueca features luxury renovated apartments and charming historic properties, attracting both local residents and international buyers looking for investment or stylish city living.


Request more info
Ref.CBUQ1641
Calle de Jorge Juan, 55
28001, Madrid
+34 915 73 52 23
Raquel de Vena
Associate Real Estate Advisor

Related properties

Renovated exterior flat in Justicia, Madrid
Justicia - Chueca

Renovated exterior flat in Justicia, Madrid

127 m²Size22 Bathrooms
Coldwell Banker Unique presents an exclusive luxury residence in the emblematic Justicia neighborhood, located on a quiet street in the very heart of Madrid. This architectural gem with two bedrooms and two bathrooms has undergone a signature renovation by a renowned architect, who has masterfully combined contemporary design with the building's classic essence. The spacious main living area stands out for its brightness and for offering a welcoming and versatile space, perfect for enjoying shared moments and the natural light that floods every corner. The open, fully equipped kitchen features an elegant and functional design conceived for those who appreciate style without compromising practicality. The two bright bedrooms, fitted with built-in wardrobes, have been designed to provide comfort and sophistication, while the two full bathrooms, finished with noble materials and clean lines, enhance the property's premium character. The recent renovation reflects meticulous attention to detail, preserving the building's traditional elements while blending them with a modern and avant-garde aesthetic. Despite being located on a quiet street, the residence is just steps away from the city's most select cultural, gastronomic, and commercial offerings. Ideal as a primary home, pied-à-terre, or strategic investment, this property represents a unique opportunity in one of Madrid's most stable and high-potential real estate markets. #ref:CBUQ1176
990.000 €

Recently viewed properties

Exclusive property for sale with terrace and classic charm, in Barrio de Salamanca, Madrid
Castellana

Exclusive property for sale with terrace and classic charm, in Barrio de Salamanca, Madrid

419 m²Size4
Coldwell Banker Unique presents, in the very heart of the exclusive Barrio de Salamanca, one of Madrid's most coveted areas, a unique 419 m² property located in a majestic 1900 building. This residence offers the opportunity to design a bespoke home in a setting full of history and elegance. Situated on the first floor of a stately building, the property stands out for its high ceilings, which visually enlarge the spaces and provide a unique and distinguished character. The jewel of the residence is its spacious private terrace, a perfect retreat to enjoy the outdoors without giving up the dynamism of urban life. The layout includes 303 m² of living space, 46 m² of common areas, and 70 m² of terrace, along with a storage room and the convenience of an elevator in the building. Its four exterior balconies, together with the possibility of configuring up to four bedrooms and four bathrooms, make this property an exceptional opportunity. Its privileged location, just a few steps from El Retiro Park, makes it a true oasis of tranquility in the very center of the city. Living in the Barrio de Salamanca means enjoying the perfect combination of luxury, history, and comfort in one of Madrid's finest locations. Many of our properties are not publicly listed at the request of our clients, so we recommend contacting us for further information. #ref:CBUQ438
5.900.000 €
Luxury apartment with panoramic sea views - Los Granados del Mar, Estepona
Selwo

Luxury apartment with panoramic sea views - Los Granados del Mar, Estepona

134 m²Size32 Bathrooms
Facing southwest, this fully renovated three-bedroom, two-bathroom apartment offers refined living with uninterrupted views over subtropical gardens and the Mediterranean Sea. The property has been upgraded to the highest standards and showcases an elegant, contemporary design throughout. Key features include an open-plan designer kitchen equipped with premium German appliances, stylish flooring, contemporary furnishings, an electric fireplace, a Bang & Olufsen sound system, a freestanding bathtub, and custom-made fitted wardrobes. The bright and spacious living areas flow seamlessly onto a generous 32m² terrace, where you can enjoy breathtaking views that stretch all the way to the coast of Africa. The apartment is in immaculate condition and includes a storage room and a private parking space in the underground communal garage. Los Granados del Mar is one of the most prestigious beachfront communities on the New Golden Mile, offering direct beach access and spectacular views of the Mediterranean. The complex is renowned for its beautifully maintained gardens and first-class facilities, including an on-site restaurant, a heated indoor pool, two outdoor pools, a fully equipped gym, a Turkish bath, a sauna, a Jacuzzi, and 24-hour security. Conveniently located close to all amenities, international schools, high-end restaurants, the newly developed Laguna Village complex, and the vibrant center of Estepona, this exceptional property offers a unique opportunity to enjoy luxury coastal living at its finest. #ref:CBSH1076
2.395.000 €
Villa FNX - Contemporary Luxury in Teulada Moraira, Alicante
Pinar del Advocat - Cometa

Villa FNX - Contemporary Luxury in Teulada Moraira, Alicante

350 m²Size2.000 m²Plot45 Bathrooms
Discover Villa FNX, a spectacular, avant-garde design residence situated in a prime location in Teulada-Moraira. Elevated above its surroundings, this exclusive villa boasts breathtaking panoramic views of up to 180º, combining contemporary architecture, elegance, and a seamless connection between indoor and outdoor spaces. Distributed over three floors connected by an elevator, the home has been designed to offer spaciousness, light, and maximum comfort. The main floor features a large open-plan living area with a living room, dining room, and kitchen, completely open to the terraces, the pool, and the magnificent views. This floor also houses several bedrooms with different orientations (West/East), while the top floor is dedicated exclusively to the stunning master suite, which crowns the home and enjoys exceptional panoramic views. Large windows and expansive openings allow natural light and the landscape to become an integral part of every room. The interior design maintains a careful continuity with the exterior architecture, using high-end materials and finishes that provide warmth, sophistication, and exclusivity. The outdoor spaces have been designed to fully enjoy the Mediterranean climate, with spacious terraces, an impressive poolside porch, and more intimate and private areas. Main features: - 1,601 m² plot - 350 m² built area - 205 m² of terraces - 4 bedrooms - 5 bathrooms - 51 m² garage - 71 m² private pool - 3 floors - Elevator connecting all levels - High-end modern kitchen - 6 kW solar panels - Spacious, thoughtfully designed outdoor areas - Breathtaking panoramic views of up to 180º A unique property for those seeking a luxury home that combines contemporary design, comfort, efficiency, and privacy in one of the most exclusive areas of the Costa Blanca. #ref:CBS553
4.250.000 €
Plot with project and building permit in Pinosol, Jávea - Costa Blanca North
Cap Martí - El Tossalet - Pinomar

Plot with project and building permit in Pinosol, Jávea - Costa Blanca North

889 m²Size
We present an exceptional undeveloped urban plot located in the prestigious residential area of Pinosol, one of the most sought-after areas of Jávea for its tranquility, privacy, and excellent access to beaches, amenities, and international schools. With an area of 889 m², completely flat topography, west-facing orientation, and pleasant open views of Montgó mountain, this plot offers the ideal setting for developing an exclusive contemporary villa. The property is being sold with an architectural project and building permit already granted, allowing construction to begin immediately, reducing administrative time and facilitating the project's development. The planned villa is distributed over two floors, with a constructed area of 177.73 m², and includes: 3 en-suite bedrooms. Spacious living-dining room with open-plan kitchen. Guest toilet. Laundry room and storage room. 40 m² private swimming pool. Pergola with parking for two vehicles. Mediterranean-inspired garden with native vegetation. Possibility of adding a basement for a gym, cinema room, wine cellar, additional bedroom, or leisure area, through the corresponding modification of the building permit. The project, designed by the renowned architecture firm NAO, combines contemporary lines, spacious open areas, and careful integration with the surroundings, maximizing natural light and the connection between interior and exterior spaces. Located in a well-established residential area, the plot is just a 3-minute drive from Arenal Beach and very close to a wide variety of restaurants, shops, and all essential services. An exceptional opportunity to build an exclusive residence in one of the most sought-after locations on the Costa Blanca, with the advantage of already having the architectural plans and building permit, allowing construction to begin without delay. #ref:CBS756N
340.000 €
Elegant townhouse completely renovated and located on the first line of golf
Nueva Andalucía

Elegant townhouse completely renovated and located on the first line of golf

125 m²Size22 Bathrooms
Elegant townhouse completely renovated and located on the first line of golf, within a closed urbanisation, next to the prestigious Aloha Golf Club, in the heart of Nueva Andalucía and just 3 km from Puerto Banús. Facing southwest, the property is distributed over two comfortable floors and has been designed to offer a contemporary, bright and relaxed atmosphere, perfectly connected to the environment. The house has a cosy entrance hall that leads to a spacious living-dining room with fireplace, large windows and direct access to a pleasant private terrace and garden, creating an ideal space to enjoy the Mediterranean climate and views of the golf course. The modern open concept kitchen, fully equipped, elegantly integrates with the living area and has a practical separate laundry. The rest area offers two bedrooms and two bathrooms, providing privacy and comfort both for residential use and for enjoying vacation stays. The property also includes covered parking for one vehicle and independent air conditioning in each room, guaranteeing comfort throughout the year. A ready-to-move-in property, which combines a privileged location, contemporary design, privacy and an authentic golf lifestyle, a few minutes from Puerto Banús, Nueva Andalucía and the beaches of Marbella. An exceptional opportunity to enjoy the tranquillity of the first line of golf without giving up the proximity of all the services and attractions of the Costa del Sol. #ref:CBSH1681
695.000 €
Villa with Panoramic Sea Views in Cumbre del Sol, between Jávea and Moraira
Cumbre del Sol

Villa with Panoramic Sea Views in Cumbre del Sol, between Jávea and Moraira

220 m²Size724 m²Plot43 Bathrooms
This magnificent villa, located in the exclusive residential area of Cumbre del Sol, between Jávea and Moraira, combines Mediterranean charm, spaciousness and spectacular sea views. With an ideal layout over two independent levels, it is perfect for large families, guests or holiday rental investment. Main Floor: A bright and spacious living-dining room with fireplace and large windows offers stunning views of the Mediterranean Sea. From here you can access a large covered terrace, ideal for enjoying the weather all year round. The kitchen is independent and fully equipped. This floor also has a large master bedroom, a second double bedroom and two full bathrooms (one with shower and the other with bathtub). Lower floor: It has a separate flat with an open-concept living room, equipped kitchen, two double bedrooms and a full bathroom. Ideal for guests or as rental accommodation. Exterior: The outdoor space invites you to relax, with a sunny terrace surrounding the private pool with sea views, a low-maintenance Mediterranean garden, private parking area, storage room and carport for two vehicles. Privileged Location: The property is located just a 5-minute drive from Moraig beach and its famous cave. Within walking distance there is a supermarket, pharmacy, restaurant, hairdresser and other services. In addition, it is close to the tennis/paddle tennis club, an equestrian centre and the prestigious Lady Elizabeth International School. Key features: Built area: 220 m² Plot: 724 m² Levels: 2 Bedrooms: 4 Bathrooms: 3 Private pool Garage and parking for 2 vehicles Central heating by radiators and fireplace Year of construction: 1993 Orientation: Southeast Extras: Automatic irrigation, consolidated garden, fitted wardrobes, double glazing, glass doors, reinforced door, storage room and laundry room. It is sold fully furnished and ready to move into. Views Panoramic views of the sea, countryside and mountains, reflecting the best of the Mediterranean lifestyle on the Costa Blanca. #ref:CBSA729
619.000 €
Villa Ariadna - Exclusive frontline design with spectacular sea views.
Portichol - Balcón al Mar

Villa Ariadna - Exclusive frontline design with spectacular sea views.

479 m²Size1.920 m²Plot46 Bathrooms
This sophisticated newly built villa stands on an exceptional plot of 1,332 m², located in one of the most exclusive areas of the Costa Blanca. Its privileged position and south-east orientation offer truly stunning sea views and unbeatable sun exposure. With a constructed area of 459.39 m² and more than 260 m² of terraces, this modern-style residence has been conceived to offer maximum comfort, privacy and luxury. Its architectural design, clean and contemporary, blends harmoniously into the natural environment. From the hall, you can enjoy unobstructed views of the sea that set the tone for what this unique property has to offer. On this access floor there is a covered parking for two vehicles, an internal staircase and a lift that comfortably connects all floors. The ground floor is dedicated to rest: four en-suite bedrooms with fitted wardrobes, all of them with sea views. Three of the bedrooms also have direct access to their own private terrace, ideal for enjoying the sunrise or sunset in total privacy. The main floor houses the social heart of the villa: a majestic 150 m² living room bathed in natural light, with direct access to a large panoramic terrace. At the end of this terrace there is an infinity pool of 14 x 6 meters, from where contemplating the sea becomes a daily experience. There is also a designer kitchen equipped with the latest technology, perfect for lovers of gastronomy and elegance. On the lower floor, wellness and entertainment come together: an exclusive private spa, heated indoor pool, a luxury cinema room and direct access to an additional terrace, ideal for moments of absolute disconnection. The outdoor spaces have been designed with an avant-garde landscape approach, incorporating different textures, noble materials and native vegetation, all designed to enhance the natural beauty of the environment. The villa has been built to the highest quality standards, using top-of-the-line materials and finishes signed by Porcelanosa. It includes state-of-the-art home automation, automated blinds, underfloor heating, air conditioning, high-efficiency enclosures with double glazing and a complete security system with access control. This project not only represents an exceptional home, but also the opportunity to customise and build your dream villa in one of the best locations in Javea. The design and construction of this extraordinary property are in the hands of Miralbo Urbana, a leading company in the development of luxury villas on the Costa Blanca. #ref:CBS564N
Price upon request
Newsletter

Find your home abroad with the support of the Coldwell Banker® network

Visit our global websites to learn more about your ideal property in the most exclusive destinations

We use our own and third-party cookies to make our website work safely and personalize its content. Likewise, we use cookies to measure and obtain data on your navigation and to adjust advertising to your tastes and preferences. Press the "Accept all" button to confirm that you have read and accepted the information presented. To manage or disable these cookies, click on "Configuration". For more information see our cookies policy.
Modify cookies
Technical and functional Always active
This website uses its own Cookies to collect information in order to improve our services. If you continue browsing, you accept their installation. The user has the possibility of configuring his browser, being able, if he so wishes, to prevent them from being installed on his hard drive, although he must bear in mind that such action may cause difficulties in navigating the website.
They allow the monitoring and analysis of the behavior of the users of this website. The information collected through this type of cookies is used to measure the activity of the web for the elaboration of user navigation profiles in order to introduce improvements based on the analysis of the usage data made by the users of the service. They allow us to save the user's preference information to improve the quality of our services and to offer a better experience through recommended products.
These cookies are used to store information about the preferences and personal choices of the user through the continuous observation of their browsing habits. Thanks to them, we can know the browsing habits on the website and display advertising related to the user's browsing profile.