Bright 3-bedroom flat in Fuente del Berro

size
106 m²
Bedrooms
3
Bathrooms
2
price
850,000 €
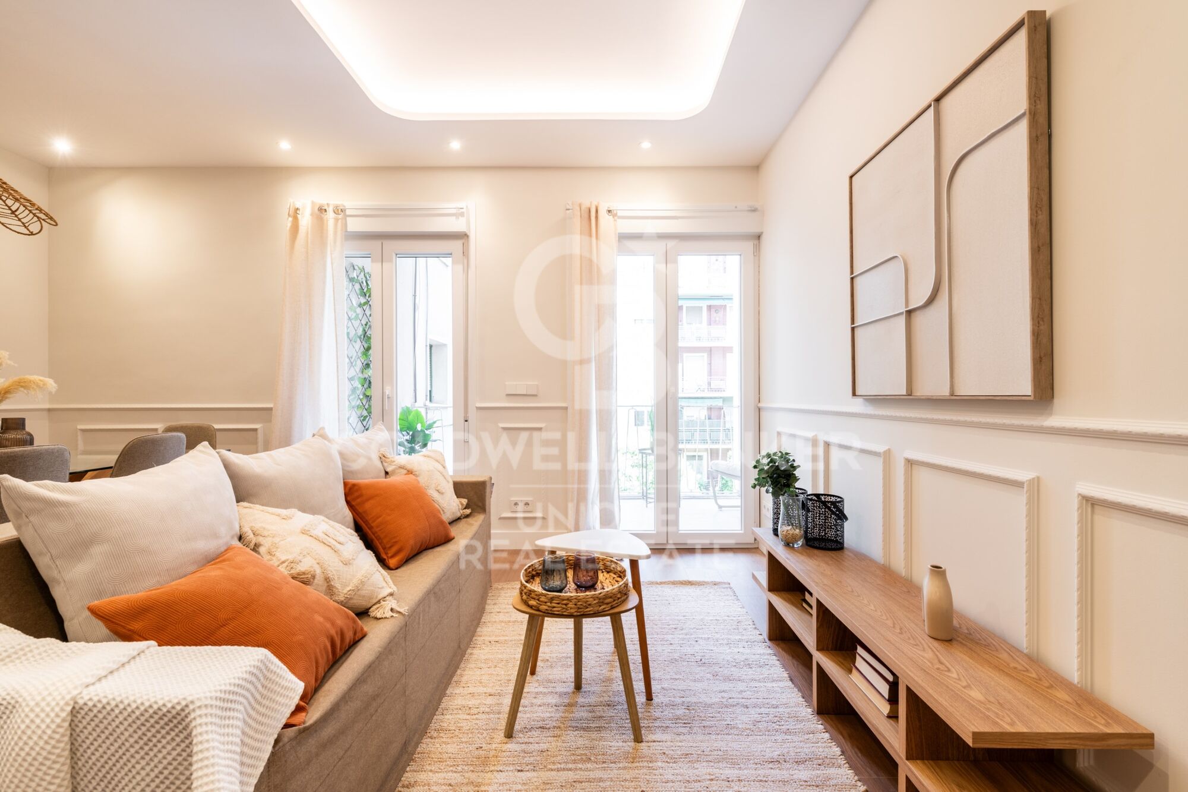
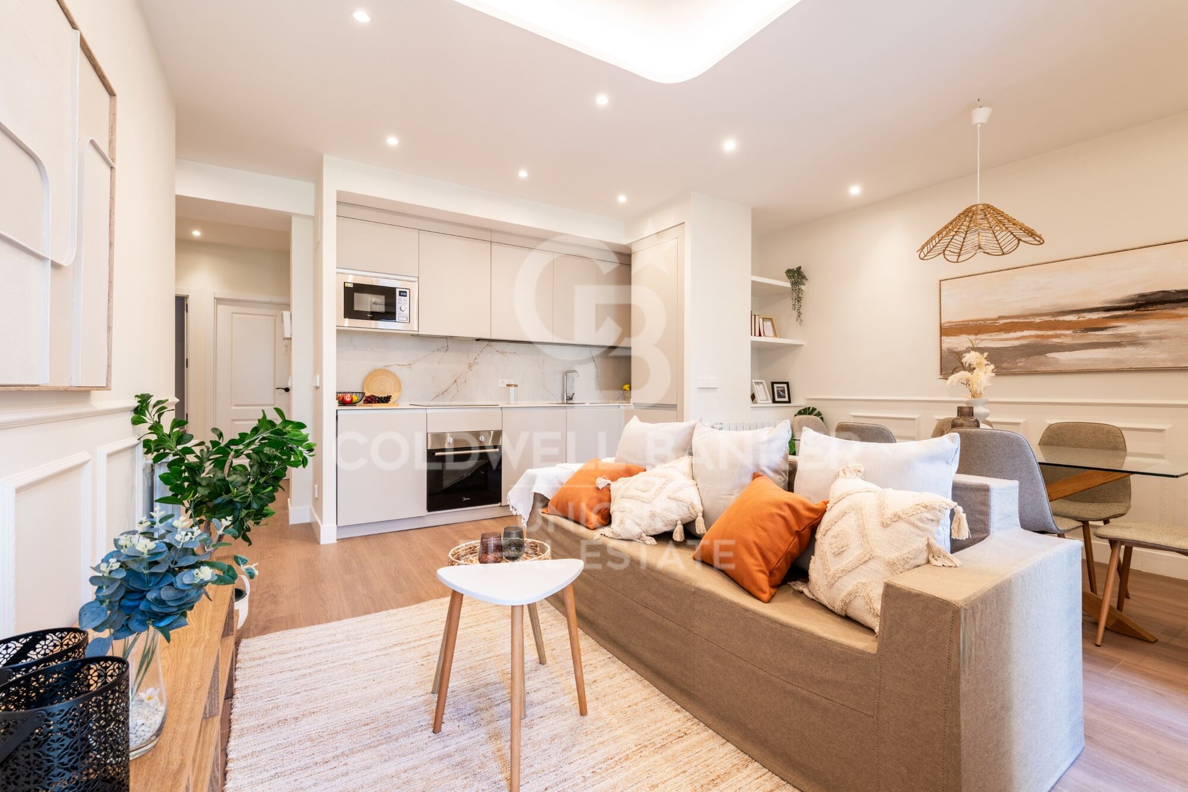
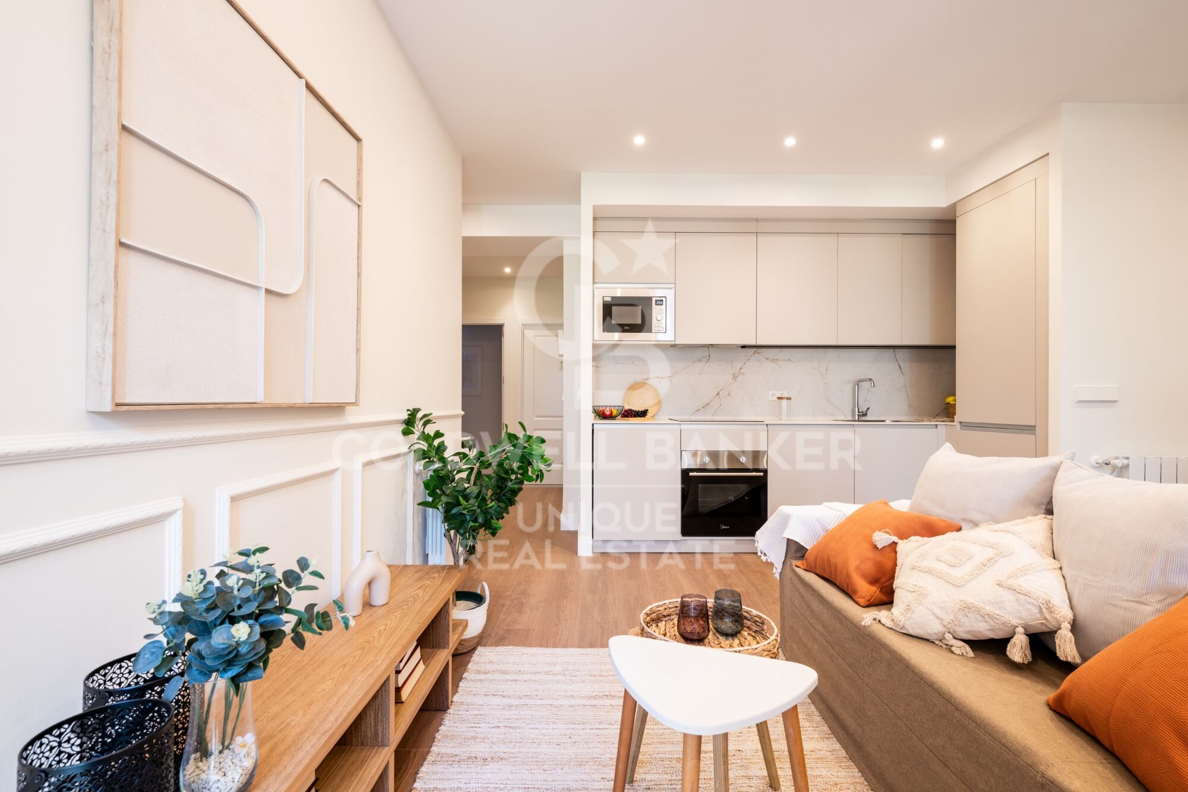
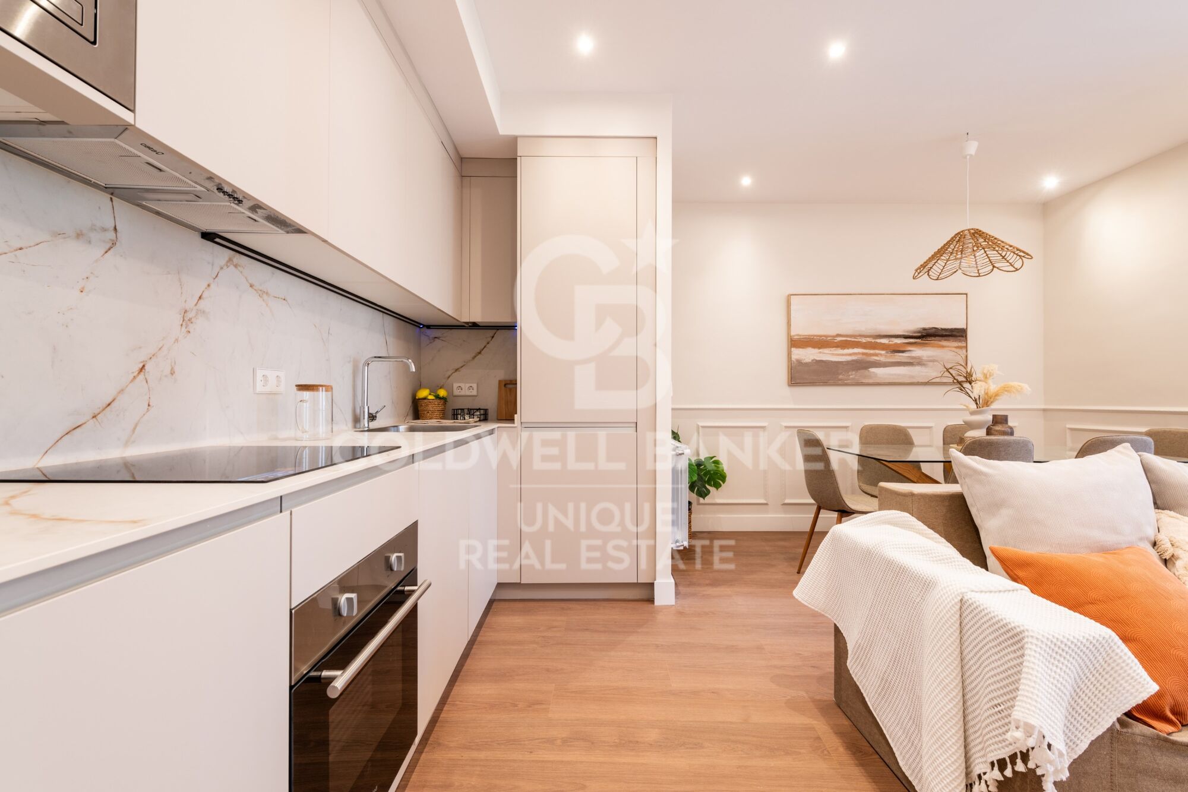
Coldwell Banker Unique presents this bright property located in Fuente del Berro.

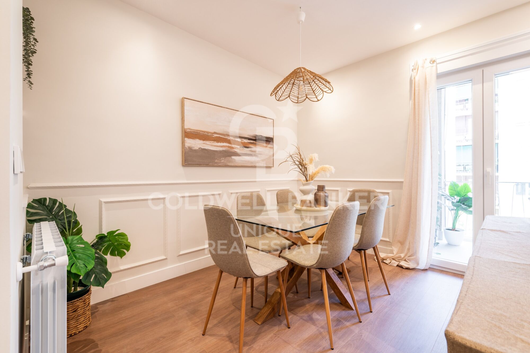
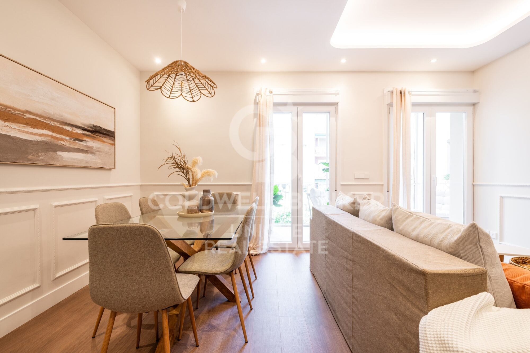
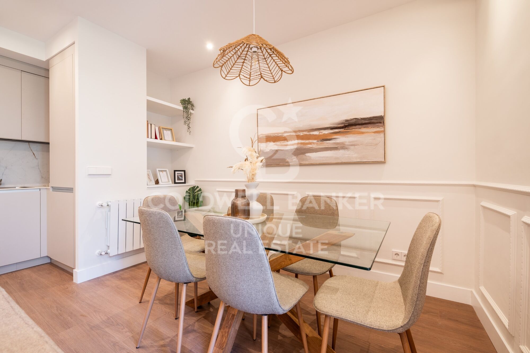
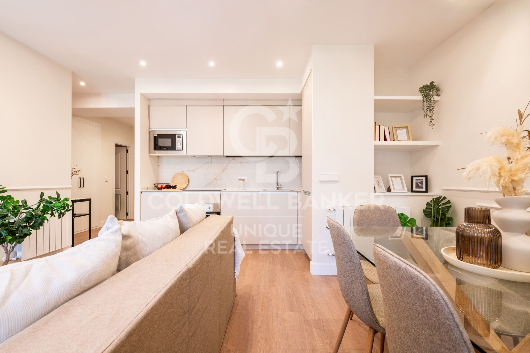
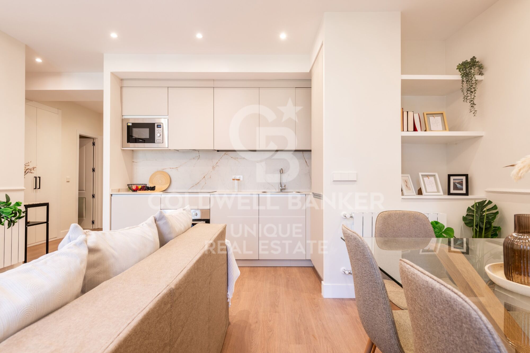
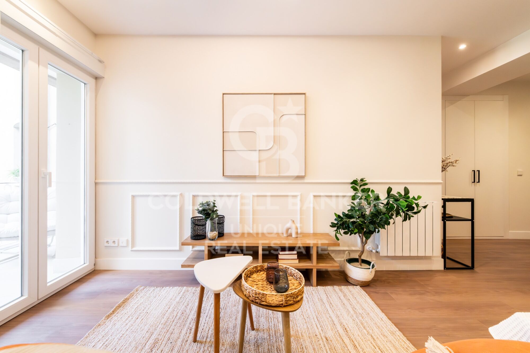
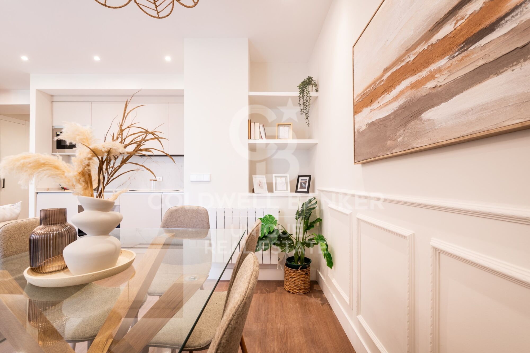
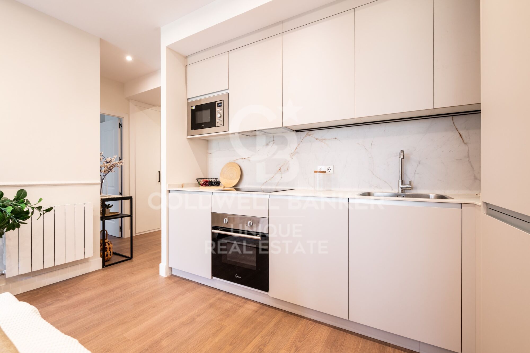
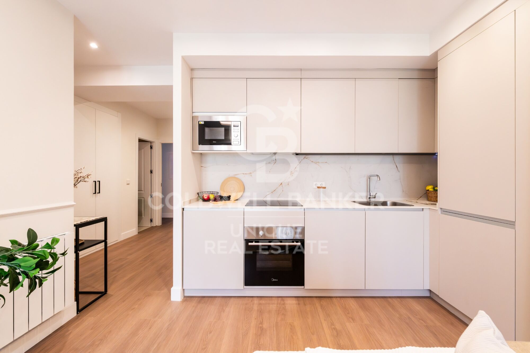
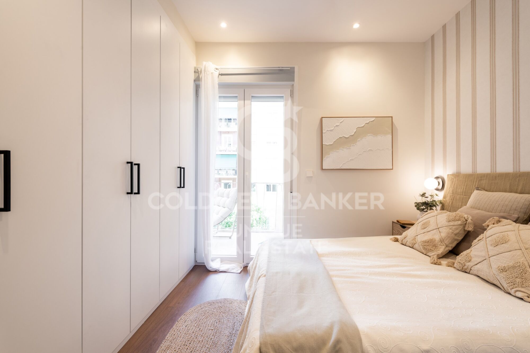
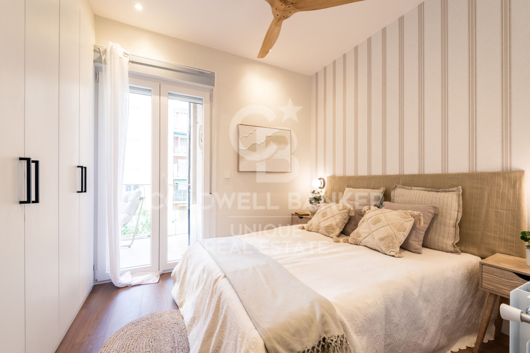
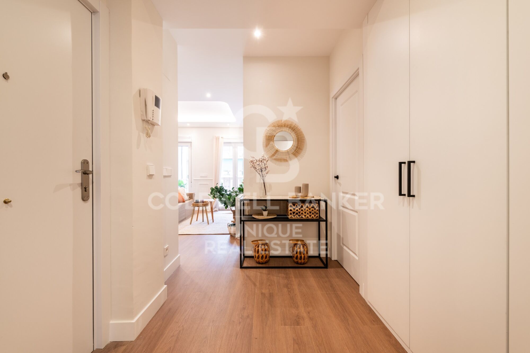
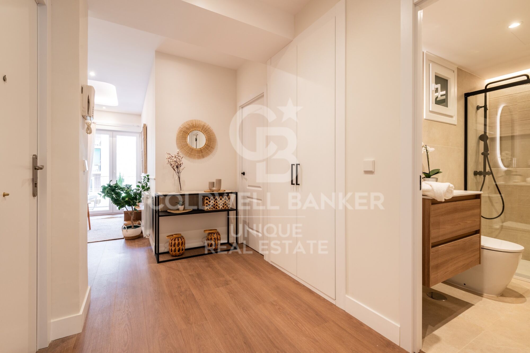
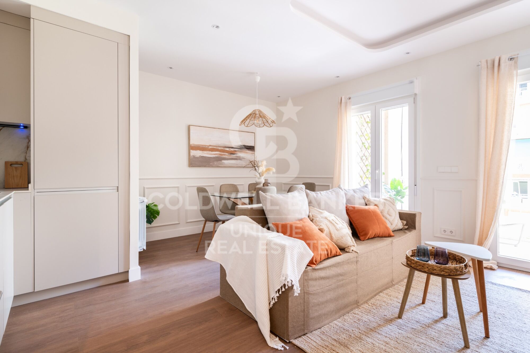
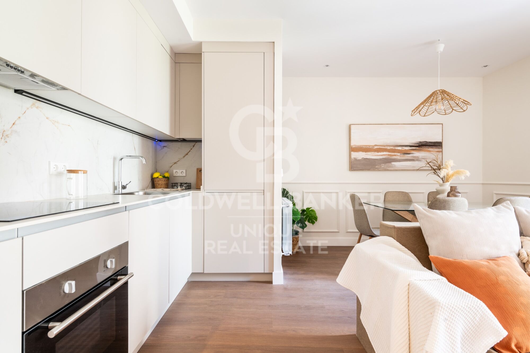
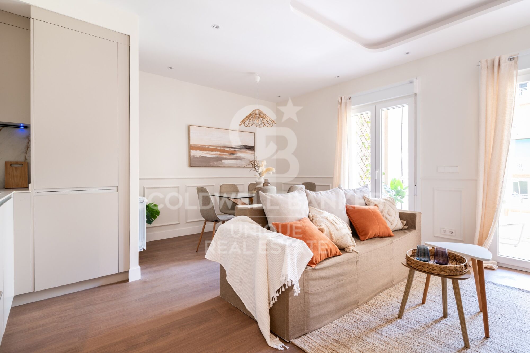
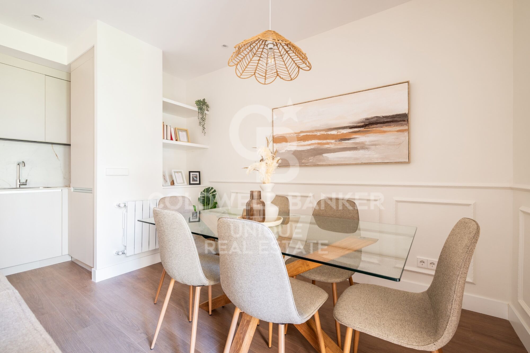
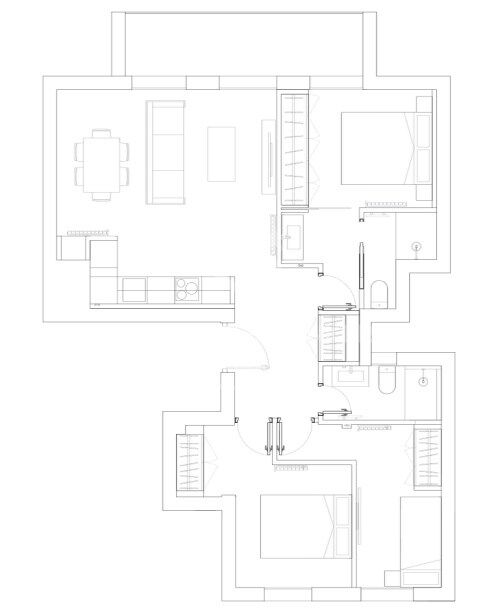
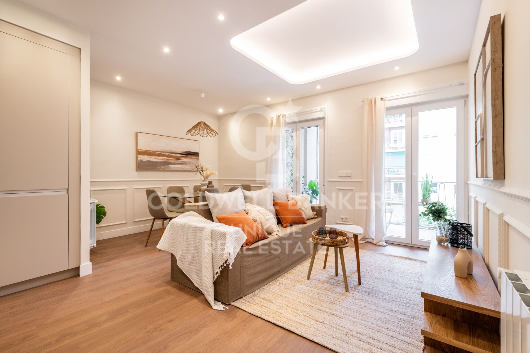
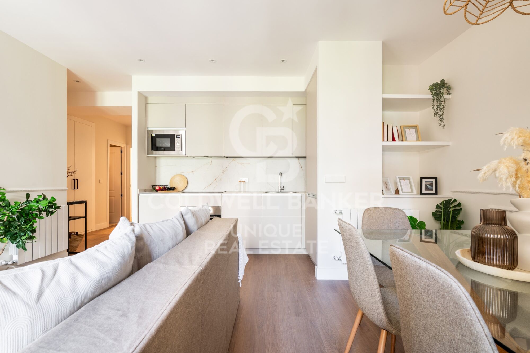
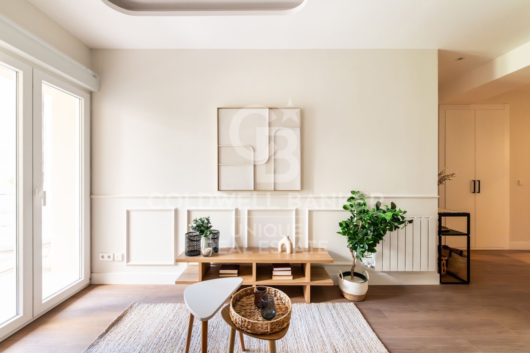
The property stands out for its excellent layout and great luminosity, thanks to its double north and south orientation, which guarantees natural light throughout the day and a pleasant feeling of spaciousness in all its spaces.

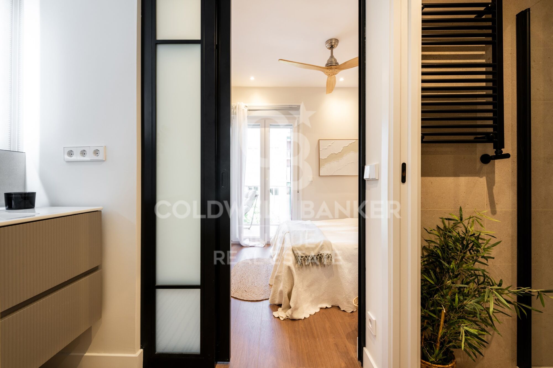
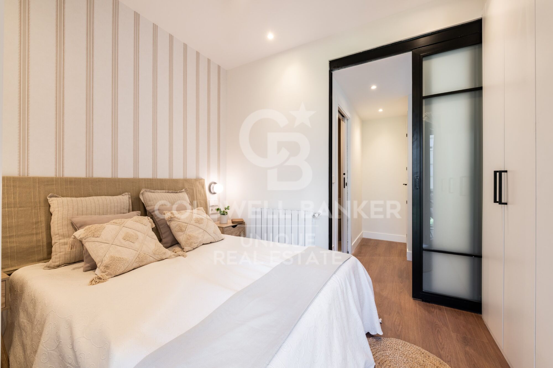
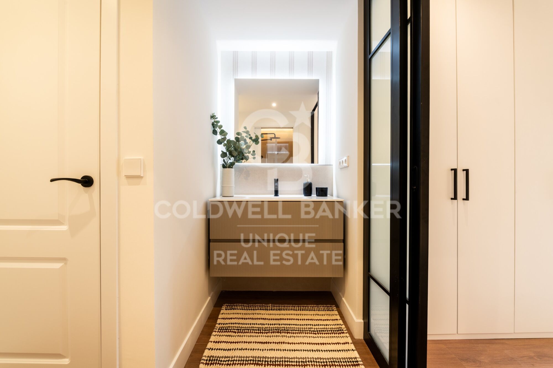
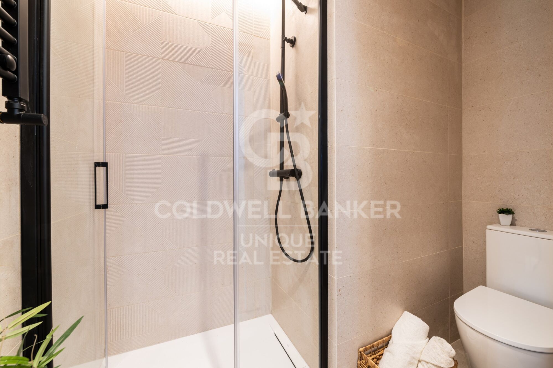
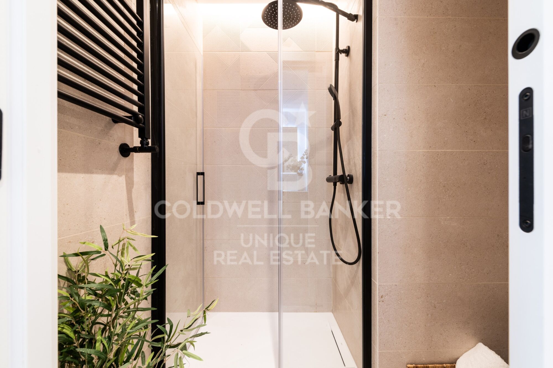
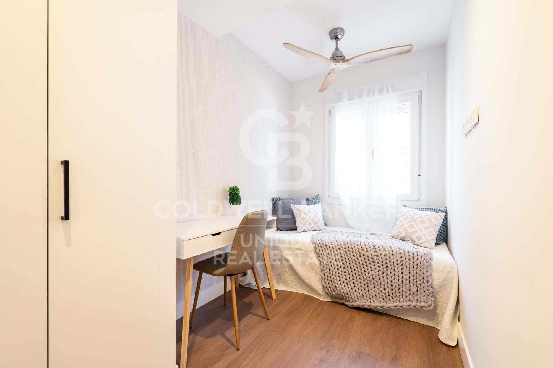
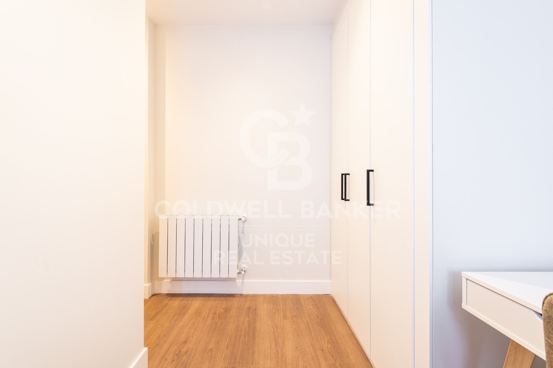
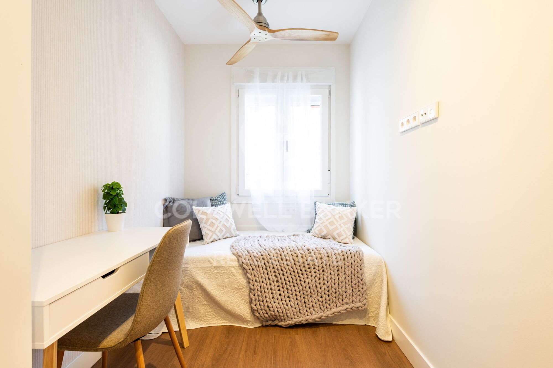
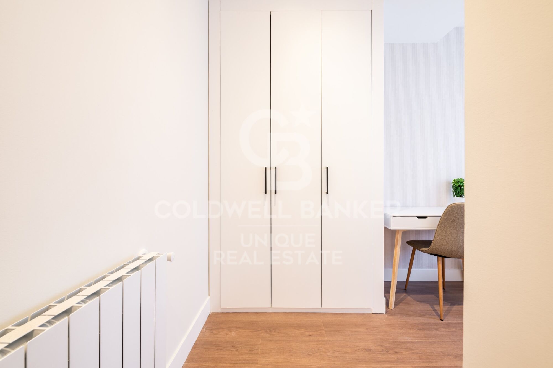
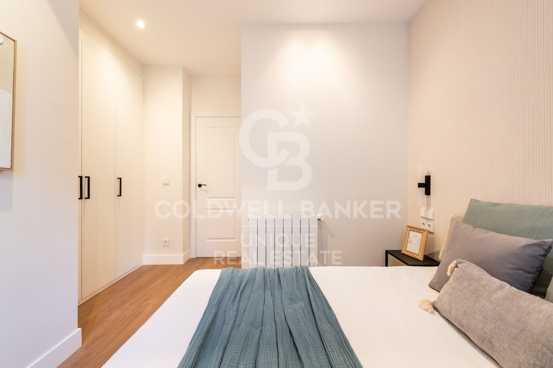
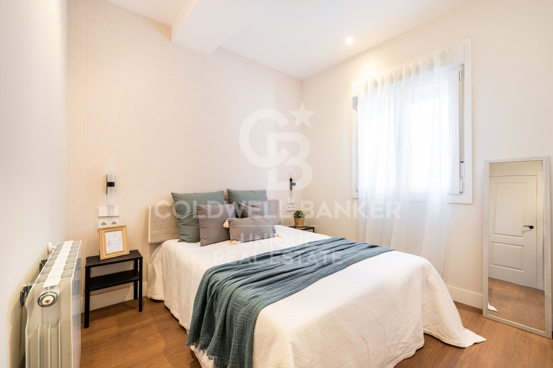
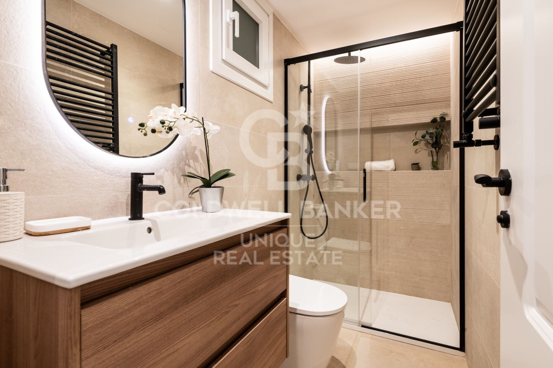
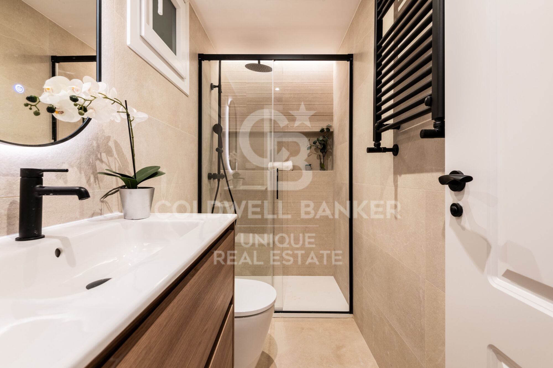
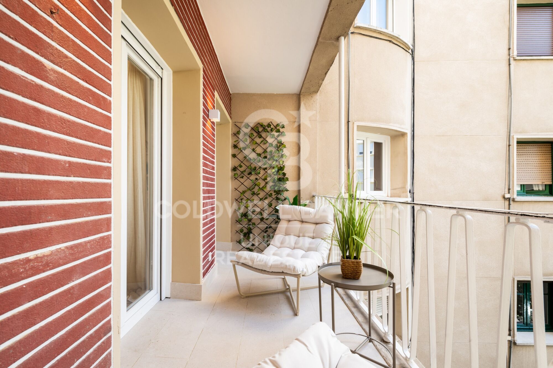
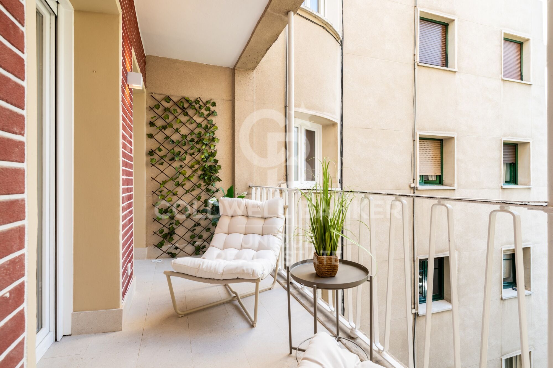
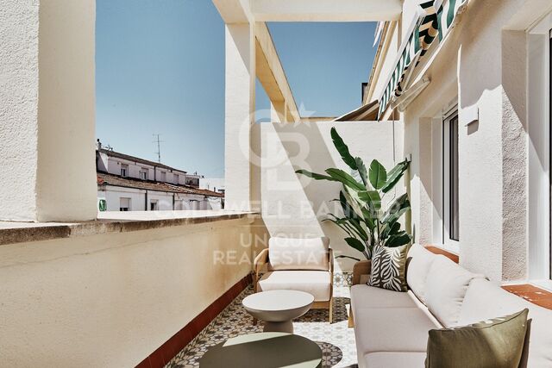
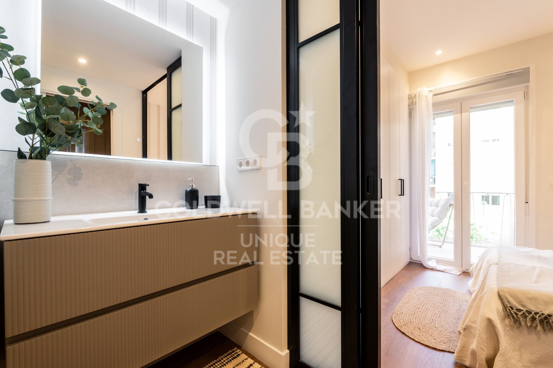
The house has 106 m² built and has three bedrooms and two bathrooms, one of them en suite, offering comfort and functionality for both families and those looking for a spacious home in one of the best areas of Madrid. In addition, it includes a pleasant terrace ideal for enjoying the outdoors.

Its features include gas central heating, lift in the building and porter service, which provide comfort and security to day-to-day life.
#ref:CBUQ1516

Property details

zone
Madrid provincia
area
Madrid ciudad
location
Madrid
district
Fuente del Berro
Property type
flat
sale
850.000 €
Reference
CBUQ1516
Bedrooms
3
Bathrooms
2
Builded surface
106 m2
Condition / conservation
new

Property features

lift
Energy certificate
  • Pending

About Fuente del Berro

This hidden gem in central Madrid blends calm residential streets with all the advantages of living in the heart of the city.

The quality of life in Fuente del Berro is excellent, with access to the park, local schools, shops and great public transport links. It’s an ideal choice for families, professionals and retirees seeking peaceful city living.

The real estate market in Fuente del Berro features refurbished flats, traditional apartments and homes in historic buildings. Both rental and purchase demand remain strong due to the area’s unique balance of character and convenience.

Request more info
Ref.CBUQ1516
Calle de Jorge Juan, 55
28001, Madrid
+34 915 73 52 23
Jocelyn Gandrey
Associate Real Estate Advisor

Recently viewed properties

Exclusive Cigarral in Toledo for sale
Los Cigarrales-La Bastida

Exclusive Cigarral in Toledo for sale

1.597 m²Size22.320 m²Plot108 Bathrooms
Discover the essence of luxury and sophistication in this impressive Cigarral, a symbol of opulence and distinction in the heart of Toledo. With an extensive plot of 22,320m2 and a main living area of 1,597m2, this residence offers a unique experience for those seeking the best of the best. With architecture that evokes the grandeur of centuries past, this Cigarral has 7 bedrooms and 7 bathrooms, designed for maximum comfort and privacy. From every corner, you will enjoy unparalleled panoramic views of the old town of Toledo, transporting you to a world of timeless beauty. Immerse yourself in the oasis of tranquillity offered by its magnificent Andalusian courtyard, adorned with original columns and tiling from Madrid's prestigious Larios Palace, a historic treasure that adds a touch of authenticity and unparalleled elegance. Eighteenth century solid wood doors, together with top quality materials and exceptional finishes, highlight the attention to detail and excellence in every aspect of this unique residence. Enjoy moments of relaxation and relaxation in the impressive swimming pool and the extensive and lush garden populated with trees and native species that enhance the natural beauty of this privileged environment. In short, this Cigarral represents the perfect conjunction between the refinement of contemporary luxury and the cultural and historical richness of Toledo. Immerse yourself in a world of exclusivity and beauty, where every day becomes an unforgettable experience. ________________________________________ The Cigarrales de Toledo, with their deep-rooted history and unique charm, have for centuries been havens for the cultural and aristocratic elite. These impressive residences, located on the outskirts of the city, offer a unique lifestyle, where nature blends with history and culture. #ref:CBUQ208
Price upon request
Land Divisions (Housing) Sale A Pobra do Caramiñal
A Pobra do Caramiñal

Land Divisions (Housing) Sale A Pobra do Caramiñal

5.544 m²Size
Excelente oportunidad para Promotores e Inversores Se vende una magnífica parcela urbana finalista de 5.444 m2 situada en una ubicación comercialmente estratégica justo en la entrada principal del municipio costero de A Pobra do Caramiñal (Rías Baixas). El terreno se emplaza en primera línea visual frente al puerto deportivo y a escasos metros caminando de la Playa do Areal y del centro urbano consolidado. El suelo cuenta con su ordenación pormenorizada totalmente definida dentro del sector A.R. POL. 3 (San Lázaro), lo que garantiza seguridad jurídica y permite la solicitud directa de licencia de obra a los compradores. PROYECTO INFORMATIVO: POTENCIAL DE RENDIMIENTO EXCEPCIONAL Para facilitar el análisis financiero del inversor, la propuiedad cuenta con un estudio de viabilidad técnica y volumetría desarrollado por un gabinete de arquitectura. Este proyecto informativo demuestra el extraordinario rendimiento real que un constructor puede obtener de la tierra: Dinámica de Mercado de Alta Rentabilidad: El precio medio de la obra nueva residencial en la zona se sitúa consolidado a partir de los 2.500 €/m2, lo que asegura un retorno de inversión sumamente atractivo y una altísima velocidad de absorción dada la fuerte demanda vacacional y residencial. Unicornio del terreno (Vistas al Mar): La morfología de la parcela y su estratégica orientación frente a la ría aseguran que futuras viviendas de la promoción disfrutarán de privilegiadas vistas directas al mar y al entorno portuario, convirtiéndose en un producto único y muy cotizado en las Rías Baixas. Capacidad Estimada de Promoción: El estudio técnico valida un desarrollo óptimo para 36 viviendas plurifamiliares de diseño moderno, complementadas con locales comerciales en planta baja, plazas de garaje y trasteros vinculados. Urbanismo y Calidad de Vida: El planteamiento del sector ya contempla viales perimetrales limpios para una accesibilidad óptima conectada a la Autovía del Barbanza (AG-11), así como amplias reservas para zonas comunes ajardinadas comunitarias. PARÁMETROS URBANÍSTICOS CLAVE (PXOM) Ordenanza: Zona Residencial Intensiva (Vivienda colectiva plurifamiliar). Edificabilidad: Coeficiente de 0,8361 m2t/m2s (Suelo neto edificable de 4.551,72 m2t). Configuración: Planta Baja más 3 Pisos de altura. Cesiones e Integración: Previsión técnica de 825 m2 para zonas verdes de lindero, 458 m2 para equipamientos locales y un 20% de reserva para vivienda sujeta a régimen de protección pública. PROTOCOLO DE CONFIDENCIALIDAD Disponemos de toda la información gráfica oficial, planos parcelarios de ordenación a escala y los informes de viabilidad económica correspondientes para los departamentos de expansión. Esta documentación técnica confidencial se facilitará exclusivamente bajo solicitud formal y registro de cliente. Para coordinar una reunión de presentación técnica o analizar la estructura de compra de la finca: Coldwell Banker Indigo Real Estate Rúa Policarpo Sanz, 32 Bajos, Vigo (email oculto) Gestión directa de la operación: German Orejuela #ref:CBIN899
1.000.000 €
Flat 2 Bedrooms Sale Vigo
Teis, Vigo

Flat 2 Bedrooms Sale Vigo
22 Bathrooms
Descubre este magnífico piso de obra nueva situado a pocos metros del centro de Vigo, donde la comodidad urbana y el estilo contemporáneo se unen para ofrecerte una calidad de vida excepcional. La vivienda cuenta con 80 m² perfectamente distribuidos, pensados para aprovechar al máximo cada espacio. Dispone de 2 amplias habitaciones y 2 baños completos con acabados modernos y funcionales. El corazón de la vivienda es su luminoso salón-comedor, que conecta con una agradable terraza privada, perfecta para disfrutar de momentos de relax al aire libre en plena ciudad. La cocina, totalmente equipada, combina diseño actual y practicidad, lista para entrar a vivir desde el primer día. Ubicada en un edificio de reciente construcción, la propiedad incorpora todas las comodidades actuales: ascensor, trastero y calidades acordes a los estándares modernos de confort y eficiencia energética, características habituales en este tipo de viviendas . Una oportunidad única para estrenar hogar en el centro, con todos los servicios, comercios y conexiones a tu alcance. Ideal tanto como residencia habitual como inversión. Entrega en 2026. Piso 4ºB. INFORMACIÓN AL CONSUMIDOR El precio de venta no incluye impuestos ni gastos derivados de la compraventa que, conforme a la normativa vigente, corresponden al comprador: (i) en viviendas de segunda mano, el Impuesto sobre Transmisiones Patrimoniales (ITP) según tipo aplicable en la Comunidad Autónoma; (ii) en viviendas de obra nueva, el IVA y el Impuesto sobre Actos Jurídicos Documentados (AJD) según normativa vigente; (iii) aranceles notariales y registrales; y (iv) gastos de gestoría en caso de contratarse. Disponibilidad a acordar. La oferta está sujeta a cambios de precio o retirada del mercado sin previo aviso. Los datos expuestos, incluidas las superficies, tienen carácter meramente orientativo. Los honorarios de intermediación inmobiliaria serán asumidos por la parte correspondiente según el encargo suscrito. Se facilitará a toda persona interesada información detallada y personalizada antes de la entrega de cualquier cantidad a cuenta, conforme a la normativa estatal y autonómica aplicable. #ref:CBIN871_L
315.000 €
Luxury villa in Sierra Blanca with stunning sea views
Milla de Oro

Luxury villa in Sierra Blanca with stunning sea views

2.200 m²Size2.574 m²Plot810 Bathrooms
Impressive luxury villa located in the prestigious Sierra Blanca area, one of the most exclusive locations in Marbella. Designed by the renowned architect Ismael Mérida on a large double plot, this spectacular residence combines contemporary architecture, generous spaces and finishes of the highest quality. The property has a built area of approximately 2,200 m² on a plot of 2,574 m², offering an extraordinary level of privacy and spaciousness. An elegant double staircase welcomes the house and leads to the sophisticated living and dining areas. The interior spaces are connected in a fluid way with a large outdoor terrace, creating a perfect continuity between the interior and the exterior and offering magnificent views of the sea. The outdoor area is featured by a spectacular Olympic-sized heated saltwater pool, designed to enjoy all year round. The villa has 8 bedrooms and 10 bathrooms, in addition to large areas for well-being and entertainment. Among its facilities is a fully equipped gym, as well as sauna and steam bath, creating an authentic private space for relaxation. The high ceilings, the plastered walls and the careful selection of materials and finishes bring elegance and character to each room. Every detail has been designed to offer an exceptional residential experience, combining design, comfort, privacy and privileged views of the Mediterranean. #ref:CBSH1603
11.950.000 €
Newsletter

Find your home abroad with the support of the Coldwell Banker® network

Visit our global websites to learn more about your ideal property in the most exclusive destinations

We use our own and third-party cookies to make our website work safely and personalize its content. Likewise, we use cookies to measure and obtain data on your navigation and to adjust advertising to your tastes and preferences. Press the "Accept all" button to confirm that you have read and accepted the information presented. To manage or disable these cookies, click on "Configuration". For more information see our cookies policy.
Modify cookies
Technical and functional Always active
This website uses its own Cookies to collect information in order to improve our services. If you continue browsing, you accept their installation. The user has the possibility of configuring his browser, being able, if he so wishes, to prevent them from being installed on his hard drive, although he must bear in mind that such action may cause difficulties in navigating the website.
They allow the monitoring and analysis of the behavior of the users of this website. The information collected through this type of cookies is used to measure the activity of the web for the elaboration of user navigation profiles in order to introduce improvements based on the analysis of the usage data made by the users of the service. They allow us to save the user's preference information to improve the quality of our services and to offer a better experience through recommended products.
These cookies are used to store information about the preferences and personal choices of the user through the continuous observation of their browsing habits. Thanks to them, we can know the browsing habits on the website and display advertising related to the user's browsing profile.