Your search

Luxury properties in Spain

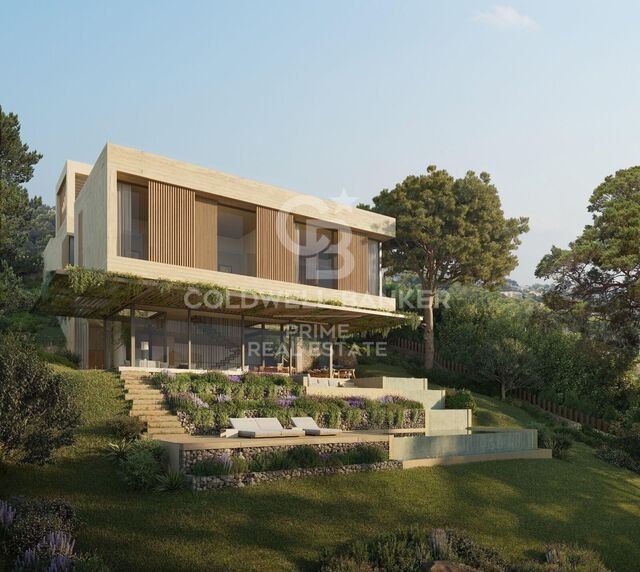
Luxury 3 bedroom villa with sea views in Benitachell
Cumbre del Sol, Benitachell / El Poble Nou de Benitatxell

Luxury 3 bedroom villa with sea views in Benitachell

722 m²Size1,149 m²Plot34 Bathrooms
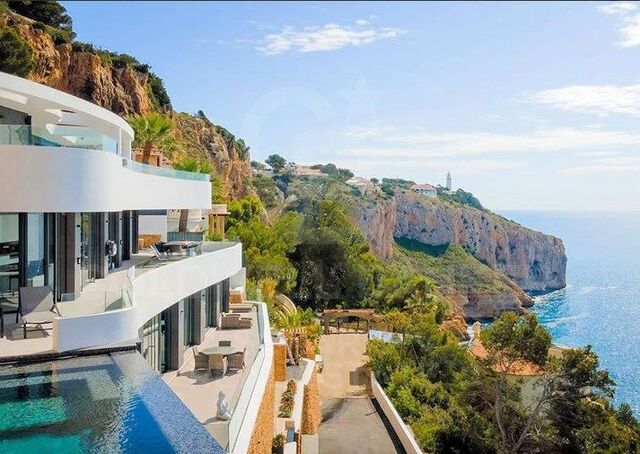
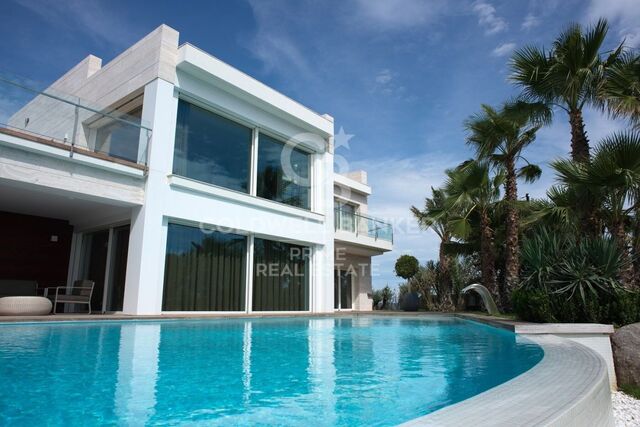
In the heart of the Cumbre del Sol Residential, in the area of Lirios is this luxury villa with private pool. The design of Villa Aral combines in a very elegant and functional way the modern and Mediterranean architectural style. In its façade, characterized by large geometric shapes created based on diagonal lines, the white color predominates and the use of natural stone in tune with the environment. Its huge Mediterranean-style garden, crowned with an infinity pool that merges with the blue of the sea, added to the mild climate of Costa Blanca North, invites you to enjoy long days outdoors practically all year round. Its location will allow you to enjoy a quiet and comfortable environment. The villa is distributed over three floors. The access to it is through the upper floor, with covered parking for two vehicles and elevator that connects the entire house. The night area, configured by two bedrooms, a suite with bathroom, dressing room and private terrace and a communal bathroom is on this same floor. The 3 bedrooms have access to a terrace from which you can enjoy one of the best sea views of the entire Costa Blanca. Waking up while watching the sun rise on the horizon of the Mediterranean Sea is one of the many luxuries that this villa offers you. On the ground floor we find the day area, where the large open spaces and natural light are protagonists and where the borders between interior and exterior are blurred thanks to its large paneled glass walls that give access to the garden and the pool area. Its kitchen equipped with modern appliances of leading brands, has a central island, as well as a large bench that gives it a large storage capacity. The outdoor area has a covered area where you can enjoy social events while being protected from the sun. The basement of this villa allows us to expand it to 4 bedrooms, or customize the space to your liking (gym, office, playground ...) The villa has an underfloor heating system, as well as air conditioning system hot / cold, home automation systems, ECOdan ....) The residential has a supermarket, bars and restaurants, sports areas and even a fiber optic service, which makes Cumbre del Sol an ideal place to telework. All these features make Villa Aral a perfect option to enjoy with family or friends for long periods or as a main residence. Make an appointment now to learn more about Villa Aral. #ref:CBS139
2,450,000 €
Luxury villa with spectacular sea views in Cumbre del Sol
Cumbre del Sol, Benitachell / El Poble Nou de Benitatxell

Luxury villa with spectacular sea views in Cumbre del Sol

709 m²Size1,020 m²Plot34 Bathrooms
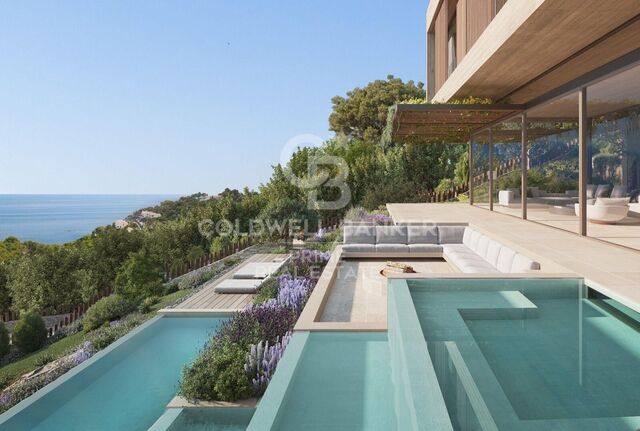
This luxury villa with spectacular sea views is ideal to live with family or to enjoy with friends. It is located at the top of Puig de la Llorençà, within the residential of Cumbre del Sol dominating the residential area and with an incomparable view of the sea. A unique and exclusive site in the Costa Blanca North region. Its modern architecture, based on straight lines in combination with the Mediterranean style blends perfectly with the environment. This villa has been entirely designed to enhance functionality and comfort, without undermining the design one iota. The villa is surrounded by a large garden with native plants and elements. Its walls based on natural stone bowling are especially striking. The villa has a private parking on the top floor for up to two vehicles, and is that the access to the house is located on this same floor. Once inside, we find two rooms with private bathroom and terrace to enjoy the sea views at any time. We go down to the main floor where the master suite of this villa is located. A spacious room with a modern dressing room with large wardrobes. The private bathroom of the room will surprise you, starting with its large dimensions. Its equipment, based on designer toilets of renowned firms, together with the possibility of taking baths overlooking the sea, make it one of the most exclusive spaces of this villa. The villa has a kitchen with top brand appliances and a large island to cook and enjoy with family or friends for long days. The living room offers a warm atmosphere thanks to the large open spaces and natural light, a perfect space to relax. And to finish on this floor, an extraordinary infinity pool arranged on the terrace, from which you can enjoy refreshing baths while contemplating the immensity of the sea. On this same terrace we find a covered area, which will allow you to enjoy the outdoors in practically all seasons of the year, thanks to the mild climate of the area. The basement, presents an empty space open to personalization, can be transformed into a 4th bedroom, an office, games room, gym or whatever you like. The equipment of this villa is at the level of it. It has high-end services: fitted kitchen with designer furniture, top brand appliances, underfloor heating ..., take a look at the memory of qualities, it will not leave you indifferent. All these features make Villa Delfin a perfect choice to enjoy a Mediterranean lifestyle. #ref:CBS140
2,495,000 €
Luxury 3 bedroom villa with sea views in Cumbre del Sol
Cumbre del Sol, Benitachell / El Poble Nou de Benitatxell

Luxury 3 bedroom villa with sea views in Cumbre del Sol

591 m²Size1,000 m²Plot34 Bathrooms
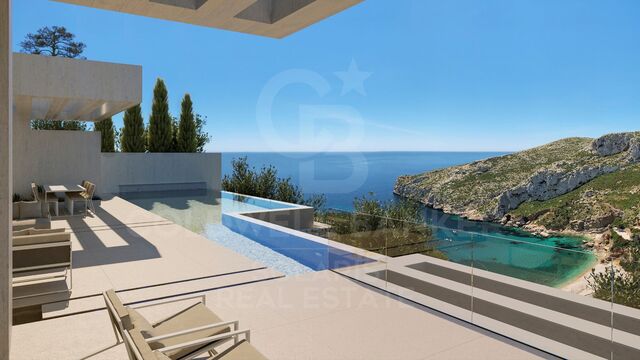
The Cumbre del Sol is a place to enjoy both nature and the sun and the sea. This luxury villa offers tranquility and comfort so that its owner can relax quietly with stunning sea views. Is this your future home? The design of Villa Altair combines in a stylish and functional way a genuinely modern architecture. In its façade, characterized by large geometric figures created based on straight lines and in the form of cubes, the white color predominates giving the villa a very elegant design at the same time minimal. Its garden, 100% Mediterranean style, has stone walls that help integrate the whole into the environment. The villa is distributed over three floors. Access to it is through the upper floor, with covered parking for two vehicles. On this same floor is located the day area. A large kitchen with central island and equipped with top brand appliances, large living room and terrace with a stunning view of the Mediterranean Sea. The living room has a very warm and cozy design. It is a large room which can be divided into two areas for privacy. On this same floor, there is the master suite with its own bathroom and private terrace to enjoy the good weather and the sea views from the privacy of being in your own room. On the ground floor there are two large bedrooms, each with its own bathroom and terrace where you can enjoy the outdoors. There is also a small lounge on this floor where you can read, relax or meditate. The terrace area crowned by an infinity pool will allow you to enjoy the sun and spectacular views. An ideal place to have an aperitif, enjoy a barbecue with family and friends or simply take a nap in the sun. Live and enjoy the Mediterranean at Villa Altair. #ref:CBS134
2,249,000 €
Brand new luxury property for sale with sea views in Begur
Tamariu, Palafrugell

Brand new luxury property for sale with sea views in Begur

445 m²Size2,000 m²Plot55 Bathrooms
Splendid newly built detached house, close to the magnificent Cala de Aiguaxelida, Tamariu. This project, called Sa Xelida, consists of several detached and semi-detached homes that embody the best of the Mediterranean lifestyle. This dream property boasts a total living area of 445 m², situated on a generous 2,000 m² plot, offering spacious and luxurious living spaces with a panoramic view of the stunning surrounding landscape. Comfort is a priority, and each of the five en-suite bedrooms features a bathroom to ensure maximum privacy and comfort. On the main floor, there is a spacious living room, a dining room, and a modern, fully equipped kitchen with all the necessary conveniences. Additionally, on this same floor, there is a spectacular infinity pool on several levels, along with a beautiful terrace, perfect for enjoying unique sea views. The lower level of the house has a gym, sauna, cinema room, and billiards area. There is also an air-conditioned wine cellar and a machine room. Additionally, there is a laundry room and a guest bathroom. The property offers ample parking space, accompanied by a spacious storage room. This luxury new-build property in Tamariu is a reflection of the Mediterranean lifestyle at its best, ideal for those looking to enjoy the best that life has to offer. There are other single-family properties available with delivery 2027 House nº2 - 3.120.000€. House nº3 - 3.300.000€. House nº4 - 3.450.000€. House nº5 - 3.780.000€. House nº6 - 3.880.000€. House nº7 - 3.720.000€. House nº10 - (SOLD) #ref:CBPL1761
3,300,000 €
Brand new property for sale with sea views in Begur
Tamariu, Palafrugell

Brand new property for sale with sea views in Begur

396 m²Size652 m²Plot33 Bathrooms
Splendid new luxury semi-detached house to be built in the beautiful area of Aiguaxelida, Tamariu, located a few minutes from Begur. This project, called Sa Xelida, consists of several detached and semi-detached homes that embody the best of the Mediterranean lifestyle. With a total living area of 398 m², situated on a large plot of 652 m², this property offers spacious and luxurious living spaces, complemented by a spectacular panoramic view of the sea and the surrounding landscape. On the night floor, there are three bedrooms with private bathrooms to ensure maximum privacy and comfort, as well as a gym room, sauna, and an additional bathroom. On the day floor, there is a spacious living room, a dining room, and a modern kitchen equipped with all the comforts you could wish for. Furthermore, on the same floor, there is an impressive infinity pool spanning several levels, along with a terrace perfect for enjoying warm summer evenings overlooking the sea. The lower level of the house has an air-conditioned wine cellar, a storage room, a machine room, and a multi-purpose space. There is also a laundry room and a guest toilet. The property offers ample garage space for two cars and a storage room. This newly built townhouse in Tamariu is a real gem for those looking to experience the best of Mediterranean living. A dream home in an unbeatable location. A few more options are available within the resort. Delivery early 2026 Semi-detached properties available: House nº1A - 2.180.000€. House nº8A - 2.520.000€. House nº8B - 2.480.000€. House nº9A - 2.480.000€. House nº9B - VENDIDO House nº11A - 2.580.000€. House nº11B - 2.390.000€. #ref:CBPL1805
2,480,000 €
Majestic villa in prestigious area of La Granadella - Jávea
La Granadella - Costa Nova, Jávea / Xàbia

Majestic villa in prestigious area of La Granadella - Jávea

677 m²Size925 m²Plot46 Bathrooms
Villa Granadella is an exclusive and luxury project located in one of the most prestigious areas of the Costa Blanca: La Granadella. Surrounded by an impressive natural environment, with a forest park and the famous Granadella cove and its crystal clear waters, this villa offers an incomparable experience. Thanks to its unique location, the villa boasts stunning views of the sea and the surrounding mountains, providing a spectacular setting to enjoy. This elegant designer villa sits on a 925m2 plot and offers a total constructed area of 677m2, distributed over three levels. It consists of 4 bedrooms, 6 bathrooms, a large covered parking for 2 cars, gym, storage room, office and more. From its generous open terraces (140m2) and its infinity pool, this villa offers stunning views of the sea and Granadella beach. The construction of the villa has been carried out following the latest trends and using the highest quality materials. A home automation system, underfloor heating, air conditioning, video intercom and installation of an alarm system with detectors have been incorporated, thus providing all the comforts and security necessary for a comfortable life. The uniquely designed kitchen is equipped with high-end appliances from the renowned NEFF brand, ensuring a first-class culinary experience. Villa Granadella is a truly exceptional residence, designed to offer a long and happy life in surroundings of luxury and comfort. #ref:CBS108
4,500,000 €
Villa 5 Bedrooms Sale Canillo
Canillo

Villa 5 Bedrooms Sale Canillo

600 m²Size500 m²Plot54 Bathrooms
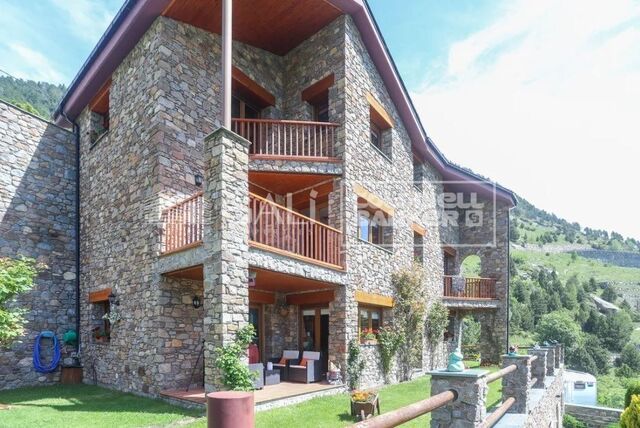
Exclusive villa to buy in the parish of Canillo, in an exclusive and unique location, surrounded by nature and with panoramic views over the Canillo valley. With a magnificent orientation that allows you to enjoy the sun all year round.~ ~ The property of about 600 m2 is distributed over four floors with various terraces and a garden that surrounds the entire house.~ ~ At the entrance of the house there is one of the garages with capacity for 2 cars. The second garage is on the ground floor, easily accessible, and with capacity for 5-6 cars.~ On the entrance floor to the house we find two double bedrooms with access to a pleasant terrace and a full bathroom. Going down the wide stairs there are two spacious double bedrooms that share a full bathroom. Also on this floor is the master suite with dressing room and integrated bathroom.~ ~ On the next floor is the extraordinary living-dining room with a stone fireplace; Large rustic-style kitchen and pantry; Laundry room and a full bathroom. This plant is surrounded by a beautiful garden with unbeatable views over the valley. The garden is accessed from the living room, dining room and kitchen.~ ~ On the top floor are the machine rooms, a large 200 m2 garage and storage room for your total comfort.~ The house does not have an elevator but there is space to install one.~ ~ Idyllic villa located in one of the sunniest and most beautiful areas of the Principality of Andorra. #ref:02454/5210
2,550,000 €
Design house in Poblenou with pool
El Poblenou, Barcelona

Design house in Poblenou with pool

1,400 m²Size
Coldwell Banker Eminent is pleased to present this exclusive property that has one thousand four hundred covered square meters, the work of the renowned architect Eric Morvan, and built on an old winery dating from the year 1930. It is located just a nine-minute walk from Bogatell beach, and a fifteen-minute walk from the Olympic Port, located in the cosmopolitan neighborhood of Poblenou, Barcelona, which is led by various new technology companies. The space conceived in the shape of a cylinder, has three floors, has suspended gardens and plant walls, which lead through stairs (or elevator) to different levels and spaces bathed in light. It has various individual work and living areas, having taken advantage of the old concrete wine tanks to create rooms, bathrooms and even a jacuzzi. Its creator has managed to convert the space into a luxurious loft and its new structure is avant-garde and intelligent. The entire volumetric set has been decorated with exquisite details that highlight every corner of it._The pieces of furniture have been selected and designed to generate harmony between them and their environment. It is distributed over three floors and a basement whose rooms, with peerless exquisite taste, preserve the essence of the historic winery in the form of decoration elements made with its old work tools. Upon entering the house we find the original door made of solid wood, several centimeters thick, and on its sides two doors, made ad hoc, designed to measure, accompany the hall set. There is the option of entering the office area directly or venturing down a corridor surrounded by plants that leads to the main living room, and to the meeting room that has its own projector. On this same floor there is a pool with a temperature of 37ºC, and three en-suite rooms. On the next floor is the master suite that has 150m2, a double dressing room, a complete bathroom and wonderful views of the well-kept plants that surround it, creating an idyllic atmosphere. On the next level we find a complete and luxurious kitchen, a dining room with access to the terrace and an open home theater integrated into the living room. The basement has a cellar through which you can access two workshops where the owners keep their tools and work materials and the parking lot that has availability for four cars, as is (with some additional work, the space can accommodate 7 or 8 parking spots). Visiting this space will become a unique and unrepeatable experience. #ref:CBE00704
8,000,000 €
Frontline Villa in Balcon al mar, Jávea
Portichol - Balcón al Mar, Jávea / Xàbia

Frontline Villa in Balcon al mar, Jávea

344 m²Size1,136 m²Plot44 Bathrooms
This majestic villa located in the charming enclave of 'Balcón al Mar' will captivate you with its imposing presence and its unparalleled panoramic views of the Mediterranean. With characterful architecture and exceptional details, this property is truly one of a kind. Distributed over three floors, the villa offers a spacious and versatile space to enjoy with the family or receive guests in comfort and style. On the ground floor, you are welcomed by a spacious garage with capacity for two cars, equipped with an automatic door that adds a touch of comfort and security. You will also find a cozy room with bathroom, perfect for accommodating your visitors in a private and comfortable way. The ground floor leaves nothing to chance, as it is designed to offer entertainment and well-being with its TV room, a fully equipped gym and a games room for unforgettable moments of fun. Going up to the first floor, you are greeted by a spacious living room full of natural light, which becomes the epicenter of the house and an ideal place to share special moments with your loved ones. The elegant and modern open-plan kitchen is a dream come true for culinary lovers, and together with the living room, it creates an integrated and welcoming atmosphere. A toilet on this floor adds convenience and extra comfort for residents and visitors. On the second floor, you'll find two spacious bedrooms, each with its own private bathroom, providing your guests or family members with the privacy and comfort they deserve. In addition, you will be amazed by a master bedroom with an elegant dressing room and a luxurious en-suite bathroom, which becomes your own personal sanctuary to relax and disconnect from the world. The third and last floor is an oasis of peace, with a large solarium that gives you the opportunity to contemplate panoramic views that seem to be taken from a postcard. Here, you'll be able to enjoy the Mediterranean sun 365 days a year, and with every corner of the house strategically designed, you'll be able to revel in the stunning sea views from anywhere. In short, this magnificent villa in 'Balcony to the Sea' offers an exceptional and luxurious lifestyle in an unbeatable setting. With its elegant layout over three floors, the property perfectly combines recreation, comfort and panoramic views of the Mediterranean, making it a true residential gem. If you're looking for an extraordinary living experience, this villa has everything you could want and more. #ref:CBS002
2,830,000 €
Luxury home in Barcelona Pearson Avenue
Pedralbes, Barcelona

Luxury home in Barcelona Pearson Avenue

1,275 m²Size2,681 m²Plot610 Bathrooms
This incredible property on Avenida Pearson in Barcelona is a unique opportunity for those seeking a high-end property. With a plot area of 2.681 m² and a total built area of 1.275 m², this luxury villa is being constructed by the renowned architecture firm A-cero, with interior design by Jaime Beriestain. On the ground floor, the vast living and dining area flows seamlessly into the secluded private gardens and swimming pool area, providing seamless indoor-outdoor living. The exquisite kitchen is set back to create essential separation for flawless social events. On the first floor, four large rooms and a multifunctional shared space. Individual bathrooms, walk-in closets, and dressing rooms on the second floor provide harmonious personal space. At the same time, the master bedroom, terrace, jacuzzi, and relaxation area bring the couple closer together in the home. It also includes a private office. You feel a sensational setting on the sky deck with infinite views over Barcelona and the Mediterranean. An impressive social space for barbeques or parties. In basement -1, you find a large garage with fully equipped service quarters and a work area for household staff. In basement -2, a spacious personal gym, a massage area, a Sauna, a wine cellar, a Cinema, and a games room with a built-in bar for socializing and sharing. Villa Vista is the first of the three villas to be completed and is already ready for occupancy. With high-quality construction, this luxury villa provides a spacious and bright environment to ensure maximum comfort and privacy. This is an exceptional opportunity to acquire a high-quality property in a prime location in Barcelona. Each of the villas in the project offers a unique and elegant experience, designed to meet the needs of those seeking the best in terms of quality of life and luxury. #ref:CBES1668
18,500,000 €
Newly built house near Barcelona
Teià

Newly built house near Barcelona

595 m²Size781 m²Plot65 Bathrooms
For sale new build house located in one of the most outstanding neighbourhoods on the north coast of Barcelona we find this sensational villa of modern design, overlooking the golf course, tennis club, the sea. It will be realized with unique and high quality finishes throughout the house, we find a clean and neutral colour palate with beautiful lines, giving the house the combined feeling of luxury and comfort. With unique lighting and an abundance of natural light. In the living room there is an automatic retractable glass wall giving the possibility of true indoor/outdoor living and entertaining. There is also a lift with glass door that reaches all levels of the house. The kitchen is fitted with the highest quality appliances. On the same floor we have a guest suite with glass walls and access to the terrace, as well as a guest toilet and a secondary bedroom which could also be used as an office. On the upper floor we find the master suite, with views of the sea and the city of Barcelona from the bed. The two secondary bedrooms, with a unique symmetrical design, have access to a large terrace with a second jacuzzi whirlpool bath to enjoy the views. Below the main level is an oversized cinema room, a full maid's quarters, a large laundry room, a spacious glass-walled gym, a panic/security room, a large garage with large pantries and a unique lighting system to showcase the finest vehicles. The outdoor patio is built for entertaining, wired for gas barbecue, swimming pool, hot tub and spa, and a unique canal-like water system surrounding the house, which gives the feeling that the house is floating. #ref:CBES1609
4,900,000 €
Spectacular house for sale in Sarrià area
Sarrià, Barcelona

Spectacular house for sale in Sarrià area

900 m²Size2,500 m²Plot74 Bathrooms
This spectacular modern house is located in the upper area of Barcelona, offering stunning views of the sea and the city. The distribution of the house is as follows: On the main floor, an entrance hall welcomes you to the house. There is also a spacious living room with access to the porch and the garden, from where you can enjoy panoramic views of the city. The kitchen is fully equipped and has all the necessary elements. Furthermore, on this floor, there is a master bedroom suite with an office, offering privacy and comfort. There is also a guest flat with independent access, which is ideal for entertaining family or friends. On the first floor, there are two bedrooms with a shared bathroom. There is also a utility area, allowing for a separate space for domestic staff. In the basement, there is a storage area, ideal for storing objects and belongings. Additionally, there is a separate chauffeur's room with a full bathroom, which is convenient for those with service staff. The property also features an engine room and ample parking, providing space for up to 15 cars. The main rooms of the house are designed to take full advantage of the panoramic views from the porch and garden. Outside, there is a large swimming pool area, perfect for enjoying the Mediterranean climate. There is also a paddle tennis court with bathrooms and changing rooms. In short, this modern house in the upper area of Barcelona offers an impressive design, with panoramic views of the sea and the city. It boasts spacious rooms, a garden, swimming pool, paddle tennis court, parking, and storage rooms, providing all the comforts and luxuries you would expect in a high-end property. #ref:B07442BA
7,450,000 €
Exclusive neoclassical palace for sale in Pedralbes
Sarrià, Barcelona

Exclusive neoclassical palace for sale in Pedralbes

1,200 m²Size2,050 m²Plot76 Bathrooms
We present this exceptional neoclassical palace, a true architectural jewel of 1,200 m2, which sits majestically on an impressive plot of 2,000 m2 in the prestigious residential area of Pedralbes, adjacent to the Sarrià neighbourhood in Barcelona. This property offers dreamlike panoramic views of the city, the sea and the surrounding mountains, creating an atmosphere of serenity and beauty. Distributed over four floors, the mansion offers an elegant and spacious living space: On the main floor, there are various refined living rooms, which convey a cosy and luxurious atmosphere. The fully equipped kitchen opens to the living room. Guest toilet. The first floor houses spacious suites, each with large south-facing terraces, offering panoramic sea views. The first floor features several additional rooms and offers access to the third floor, with a spectacular solarium where residents will be able to appreciate the beauty of the surroundings. The basement, includes a wine cellar, a versatile multi-purpose space that can be adapted to various needs, an additional toilet and a storage room. The main entrance to the mansion is on the north side, where the caretaker's guardhouse and a garage are located. On the south side of the property, there is a wonderful garden surrounding the majestic swimming pool, a perfect place to relax and enjoy the Mediterranean climate. In addition, sports enthusiasts will find a squash court. In short, this exclusive neoclassical palace is a true masterpiece, offering an opulent and sophisticated lifestyle in a privileged location with unrivalled panoramic views. Every detail of this property has been designed and built to the highest quality and elegance, making it an ideal place for those looking for a unique and extraordinary residence in Barcelona. The property needs some updating. #ref:CBES410
14,000,000 €
Exclusive masia for sale located near Cruïlles
Cruïlles, Monells I Sant Sadurní de L'Heura

Exclusive masia for sale located near Cruïlles

1,000 m²Size210,000 m²Plot108 Bathrooms
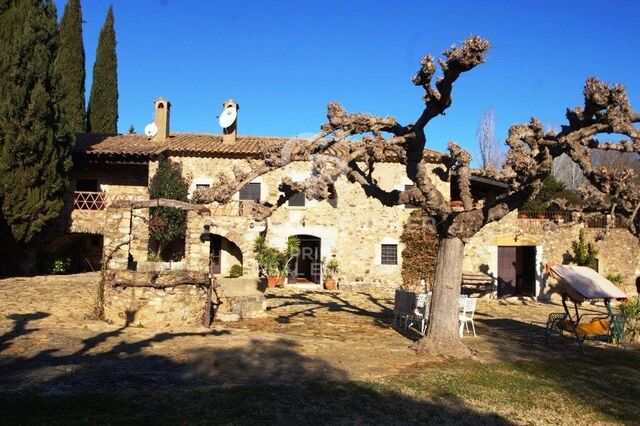
Discover this exclusive manor farmhouse for sale, a gem from the early 19th century that has been completely restored, surrounded by 21 hectares of land encompassing forests, cultivated fields, and lush gardens. Located near Cruïlles, a charming and tranquil town in the Baix Empordà. The property consists of three distinct buildings: the main house, the old stable, and a poolside hut. Main House: This stunning house features an annex used as a summer lounge, equipped with air conditioning and large glass doors that open onto a patio with a well and majestic trees. Among its various rooms, there are a total of ten bedrooms (six of them with en-suite bathrooms) and six rooms, distributed as follows: On the ground floor: the foyer, the kitchen, a dining room with a fireplace and 'festejadores,' and the service quarters (an apartment with independent entrance, connected through the kitchen, consisting of a living/dining room, two bedrooms, a full bathroom, and a storage room). A small hallway leads to a double room with an en-suite bathroom (with a bathtub and shower) and an exit to a patio, the office, a single room, a wine cellar with an appetizer room, the boiler room, the wine cellar, the laundry room, and the pantry. The first floor, consisting of two large interconnected rooms that open onto the other spaces: a double room with an en-suite bathroom, two double rooms sharing a bathroom, a single room with an en-suite bathroom and a dressing room, a reading room, a living room with a fireplace and an exit to a terrace, the library with access to a double room with an en-suite bathroom, and another double room with an en-suite bathroom and an exit to a large terrace. Old Stable: This two-story building has a ground floor that formerly housed the kitchen and stables, and a first floor with the possibility of becoming rooms, as well as terraces with arches. Poolside Hut: This structure includes two changing rooms with a shower, a storage room-bedroom, a small pantry with a refrigerator for drinks, and a spacious porch. This property offers a unique opportunity to experience the elegance and charm of a manor farmhouse in an exceptional natural setting. #ref:V0275CB
2,900,000 €
Country property with stables and training grounds just minutes from PGA Golf
Caldes de Malavella

Country property with stables and training grounds just minutes from PGA Golf

1,000 m²Size440,000 m²Plot108 Bathrooms
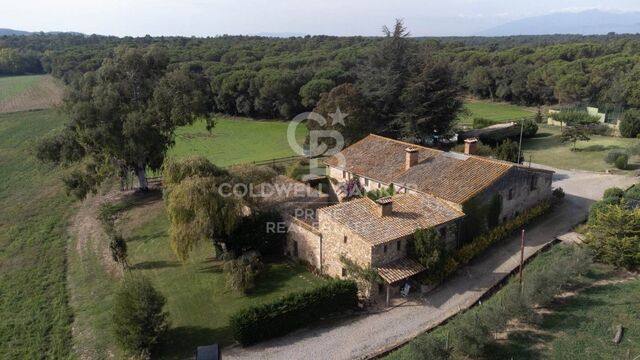
Magnificent rustic estate with great equestrian and agricultural potential, located just minutes from the prestigious PGA Catalunya Golf & Wellness - one of the most renowned residential and sports resorts in Europe. Ideal for horse lovers, this property features spacious stables, training areas, and natural surroundings, along with two independent houses situated in a privileged location. Situated in the municipality of Caldes de Malavella (Girona), a town known for its thermal waters and spas, Mas Arús lies in a strategic position between the regions of Gironès, La Selva, and Baix Empordà, only 15 km from the Costa Brava and with easy access to Girona and its airport. The property spans approximately 49 hectares (44 hectares + 5 additional hectares), comprising 12 hectares of irrigated farmland, forest areas, a pond, a river, trails, and several buildings. Zone A Traditional Catalan stone house with a built area of approximately 500 m², including five bedrooms, three bathrooms, one guest toilet, living room, dining room, kitchen with fireplace, game room, bar, wine cellar, garage, and other auxiliary rooms. Landscaped garden of 1 hectare with lawn, ornamental trees, automatic irrigation, and lighting. Swimming pool of 12 x 5.5 m, patios, pergolas. Artificial pond, two wells (one 80 m deep), water tanks for domestic and irrigation use. Caretaker's house of 80 m² with annexes. Independent access via forest track for heavy vehicles. Zone B Traditional Catalan farmhouse of approximately 450 m². Including two suites, two double bedrooms, one single bedroom, three bathrooms, a living-dining room with a fireplace, a summer lounge with a bar, an entrance hall, an upstairs room with a fireplace, a garage, and other rooms. Landscaped area with patios and pergolas. Small Romanesque-style chapel. Tennis court, 600 m² stables and horse training areas, ideal for dressage, riding trails, or equestrian activities. Independent water tanks and a 15 m well for water supply and irrigation. #ref:V0067CB
3,100,000 €
Country property with stables and training grounds just minutes from PGA Golf
Caldes de Malavella

Country property with stables and training grounds just minutes from PGA Golf

1,000 m²Size440,000 m²Plot108 Bathrooms
Magnificent rustic estate with great equestrian and agricultural potential, located just minutes from the prestigious PGA Catalunya Golf & Wellness - one of the most renowned residential and sports resorts in Europe. Ideal for horse lovers, this property features spacious stables, training areas, and natural surroundings, along with two independent houses situated in a privileged location. Situated in the municipality of Caldes de Malavella (Girona), a town known for its thermal waters and spas, Mas Arús lies in a strategic position between the regions of Gironès, La Selva, and Baix Empordà, only 15 km from the Costa Brava and with easy access to Girona and its airport. The property spans approximately 49 hectares (44 hectares + 5 additional hectares), comprising 12 hectares of irrigated farmland, forest areas, a pond, a river, trails, and several buildings. Zone A Traditional Catalan stone house with a built area of approximately 500 m², including five bedrooms, three bathrooms, one guest toilet, living room, dining room, kitchen with fireplace, game room, bar, wine cellar, garage, and other auxiliary rooms. Landscaped garden of 1 hectare with lawn, ornamental trees, automatic irrigation, and lighting. Swimming pool of 12 x 5.5 m, patios, pergolas. Artificial pond, two wells (one 80 m deep), water tanks for domestic and irrigation use. Caretaker's house of 80 m² with annexes. Independent access via forest track for heavy vehicles. Zone B Traditional Catalan farmhouse of approximately 450 m². Including two suites, two double bedrooms, one single bedroom, three bathrooms, a living-dining room with a fireplace, a summer lounge with a bar, an entrance hall, an upstairs room with a fireplace, a garage, and other rooms. Landscaped area with patios and pergolas. Small Romanesque-style chapel. Tennis court, 600 m² stables and horse training areas, ideal for dressage, riding trails, or equestrian activities. Independent water tanks and a 15 m well for water supply and irrigation. #ref:V0067CB
3,100,000 €
Luxury villa for sale with amazing sea views of Masnou, Platja d'Aro, Costa Brava
Platja d'Aro, Castell-Platja d'Aro

Luxury villa for sale with amazing sea views of Masnou, Platja d'Aro, Costa Brava

900 m²Size2,200 m²Plot66 Bathrooms
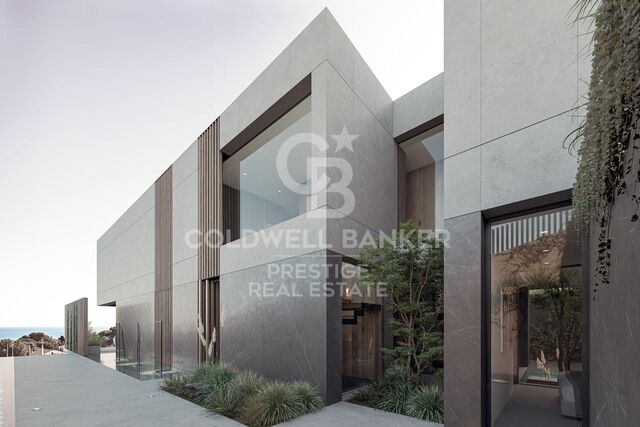
For sale is a newly constructed high-standing villa situated in one of the finest areas of Platja d'Aro, on the Costa Brava. This modern design residence boasts excellent finishes and top-notch quality, offering breathtaking views of the Mediterranean Sea. A dream home, unique in the area, it enjoys a spectacular location in the Masnou urbanization, just minutes away from the best beaches of Platja d'Aro. With quick and convenient access to the highway, reaching other towns along the Costa Brava or connecting to the AP-7 for travel to Girona and Barcelona is seamless. This luxury villa, complete with a pool and spa, is set on a plot of 2,200 m2 and features a built area of 900 m2. The property begins with an impressive entrance hall leading to a spacious living room with access to the garden and pool. It also includes an elegant dining area and a fully equipped kitchen connected to a covered terrace with a summer kitchen and barbecue area. The design is complemented by a guest bathroom, laundry room, and 6 ample en-suite bedrooms, each with its own bathroom and a walk-in closet. Some of the bedrooms feature their own terrace with beautiful sea views. Additional amenities include a garage for 4 cars, various utility rooms, home automation, a redundant underfloor heating system, air conditioning (hot/cold), an alarm system, and automatic irrigation in the garden. This villa represents the pinnacle of elegance and comfort in the idyllic setting of the Costa Brava. #ref:GI01622CB
3,100,000 €
Haven´t found the property you were looking for yet?

Haven´t found the property you were looking for yet?

Find your home abroad with the support of the Coldwell Banker® network

Visit our global websites to learn more about your ideal property in the most exclusive destinations

We use our own and third-party cookies to make our website work safely and personalize its content. Likewise, we use cookies to measure and obtain data on your navigation and to adjust advertising to your tastes and preferences. Press the "Accept all" button to confirm that you have read and accepted the information presented. To manage or disable these cookies, click on "Configuration". For more information see our cookies policy.
Modify cookies
Technical and functional Always active
This website uses its own Cookies to collect information in order to improve our services. If you continue browsing, you accept their installation. The user has the possibility of configuring his browser, being able, if he so wishes, to prevent them from being installed on his hard drive, although he must bear in mind that such action may cause difficulties in navigating the website.
They allow the monitoring and analysis of the behavior of the users of this website. The information collected through this type of cookies is used to measure the activity of the web for the elaboration of user navigation profiles in order to introduce improvements based on the analysis of the usage data made by the users of the service. They allow us to save the user's preference information to improve the quality of our services and to offer a better experience through recommended products.
These cookies are used to store information about the preferences and personal choices of the user through the continuous observation of their browsing habits. Thanks to them, we can know the browsing habits on the website and display advertising related to the user's browsing profile.