Your search
Currently we do not have Houses for sale in Tetuán, Madrid
Haven't found what you were looking for?
Tell us what your preferences are and we will find you the best properties
Two-bedroom flat with terrace, garage and storage room.
Valdeacederas, Madrid

Two-bedroom flat with terrace, garage and storage room.

149 m²Size22 Bathrooms
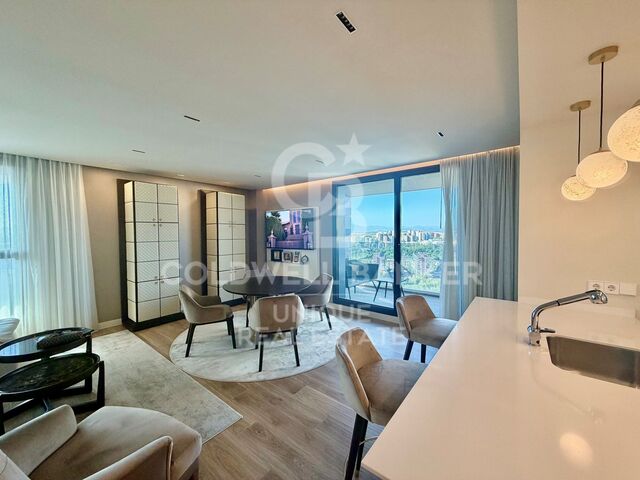
Coldwell Banker Unique presents this spectacular home, completely renovated, located on the 17th floor of the emblematic Skyline building, in Madrid. With 149 m² built, the property stands out for its careful renovation, its excellent panoramic views and the luminosity it offers thanks to its privileged height. The house has an elegant entrance hall that leads to the private area, consisting of a large master bedroom with an en-suite bathroom, a second generously sized bedroom and a second bathroom, which also serves the guest area. The social area is articulated around a spacious living-dining room, with direct access to a magnificent terrace from which to enjoy spectacular and unobstructed views over the Sierra de Madrid. The kitchen, with a modern design, is fully equipped and open to the living room, creating an open and functional space. It also has a practical clothesline area. The property incorporates excellent features and comfort solutions, including an aerothermal system using underfloor heating, ducted air conditioning and a home automation system for lighting and air conditioning control. The price includes two parking spaces and a storage room. The Skyline building offers an exceptional residential concept, with a wide variety of services and common areas: two swimming pools, gym, sauna, gastrotheque, coworking area, gardens and concierge service with 24-hour security. Without a doubt, a property that stands out for its character, its excellent qualities and its impressive views. #ref:CBUQ1591
1,000,000 €
Renovated penthouse in Calle Orense, Madrid
Cuatro Caminos - Azca, Madrid

Renovated penthouse in Calle Orense, Madrid

115 m²Size2
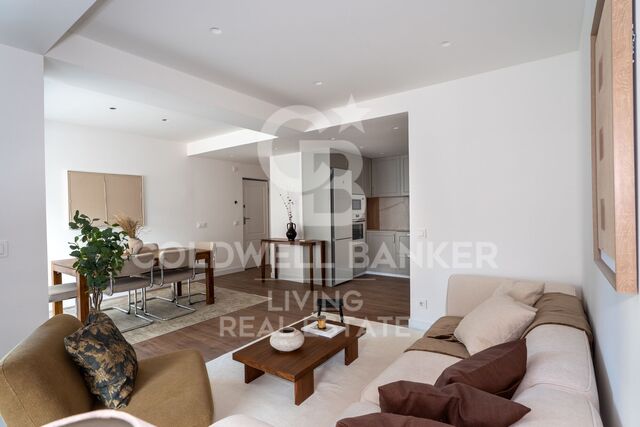
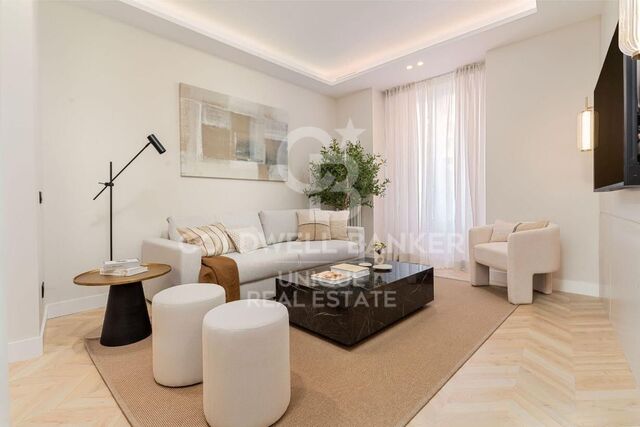
Coldwell Banker Unique presents this contemporary penthouse for sale, located on the sought-after Calle de Orense, offering a unique opportunity in one of Madrid's areas with the greatest potential for growth. This is a bright, fully exterior residence currently undergoing a complete renovation, offering 82 m² of usable space plus a storage room. The renovation is expected to be completed within approximately two months, making this an attractive opportunity both as a primary residence and as an investment. The property features two double bedrooms, one of them with an en-suite bathroom, and two full bathrooms. One is integrated into the principal bedroom, while the second can comfortably serve as a guest bathroom or provide additional convenience for the second bedroom. The living and dining area stands out for its generous proportions and abundant natural light thanks to its exterior orientation, creating a comfortable and welcoming space. The open-plan kitchen is fully equipped and seamlessly integrated into the living area, reinforcing the contemporary character of the residence. The complete renovation has been conceived with a modern and functional design, including brand-new furnishings and careful attention to every detail, creating a home ready to enjoy from day one. Please note that the available images are renders and do not represent the final result, although they provide a clear impression of the concept and quality of the project. Viewings are available at any time, offering the opportunity to experience first-hand the potential of this exclusive penthouse. For further information or to arrange a viewing, please do not hesitate to contact us. #ref:CBUQ1280
990,000 €

Recently viewed properties

Flat 3 Bedrooms Sale Barcelona
Pedralbes

Flat 3 Bedrooms Sale Barcelona

97 m²Size32 Bathrooms
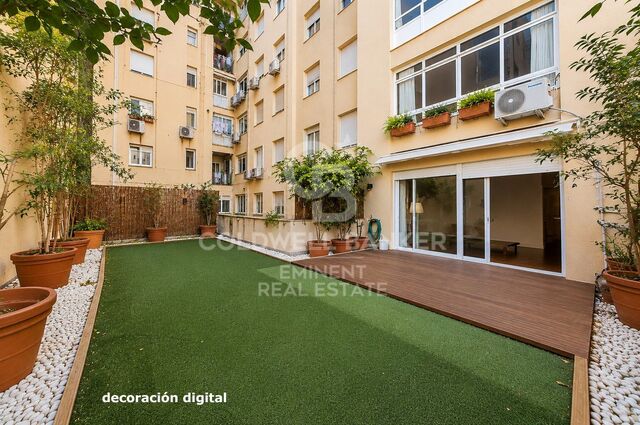
Presentamos, esta magnífica vivienda en venta en Avenida Sarrià con Josep Tarradellas, ubicada en una de las zonas más demandadas de Barcelona. Un piso con terraza grande, excelente distribución y listo para entrar a vivir. La propiedad destaca por su amplio y luminoso salón-comedor con acceso directo a una espectacular terraza de 75 m², un espacio exterior único en Barcelona, ideal para comidas al aire libre, zona chill out o disfrutar durante todo el año. La vivienda dispone de cocina totalmente equipada y comedor independiente. La zona de noche ofrece 3 habitaciones: una suite principal doble con baño privado, una segunda habitación doble, una habitación individual actualmente como despacho y un segundo baño completo. Entre sus calidades destacan los suelos de parquet y gres, cerramientos con doble acristalamiento y calefacción por radiadores, aportando confort en todas las estaciones. La finca cuenta con servicio de conserjería, dos ascensores y zonas comunes muy cuidadas. Ubicada en una zona privilegiada, rodeada de comercios, restaurantes, transporte público y todos los servicios, esta propiedad representa una excelente oportunidad para quienes buscan comprar piso con terraza en Barcelona, en una ubicación estratégica y de alto valor residencial. Una oportunidad única en Avenida Sarrià por ubicación, metros y espectacular terraza de 75 m². Contacte con Coldwell Banker Eminent para más información o concertar una visita. **Las primeras imágenes del anuncio corresponden a una propuesta de home staging virtual, realizada respetando los volúmenes, la distribución y la luz natural originales de la vivienda. Su objetivo es ofrecer una orientación visual de cómo podría lucir el piso una vez decorado y amueblado, ayudando a imaginar todo su potencial. A continuación, se incluyen fotografías reales del estado actual de la vivienda. **En cumplimiento de las obligaciones de información previstas en la Ley 10/2025, de 28 de diciembre, de servicios de atención a la clientela y transparencia, así como en la normativa sectorial vigente, se hace constar que el precio indicado no incluye los gastos e impuestos inherentes a la adquisición (Itp, notaría, registro).. . Honorarios Agencia del Vendedor: incluidos en el PVP. Para una información exhaustiva sobre el funcionamiento, tipos impositivos y bonificaciones del ITP en Cataluña, puede consultar el portal oficial de la Agencia Tributaria de la Agencia Tributaria Catalana. #ref:CBE01446
715,000 €
Villa 6 Bedrooms Sale Benahavís
La Quinta

Villa 6 Bedrooms Sale Benahavís

644 m²Size1,012 m²Plot66 Bathrooms
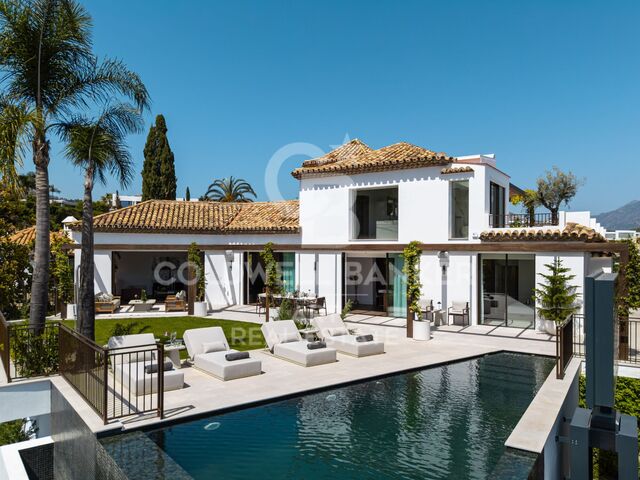
Located within the exclusive gated enclave of El Herrojo in La Quinta, this is a residence designed on the premise that you have already seen it all. The architecture makes a bold, singular statement and follows it without compromise: exposed dark wood cathedral ceilings above, warm natural stone below, and floor-to-ceiling glass in between. Here, natural light is not a mere complementit is the true protagonist of the interior. The result is a sequence of spaces that feel both monumental and exceptionally livable. The main living areas flow seamlessly without hierarchy: a spacious living room leads into a dual-aspect dining area, which in turn connects to a substantial marble kitchen island. This is not a decorative kitchen; it is designed to be used, with a solidity that makes it the gravitational centre of the home. On the lower level, the program shifts entirely. A dedicated wellness floor: sauna, plunge pool, gym, and treatment area accessed through bronze-tinted pivot glass doors, all operate under the quiet logic of a private spa. Adjacent to this are a temperature-controlled wine cellar and a car gallery with a backlit ceiling that transforms any parked vehicle into a curated display. Practicality and indulgence rarely coexist so harmoniously. The primary suite deserves its own category. A sloped wooden ceiling rises above the sleeping area; twin oval mirrors float over a freestanding vanity; the dressing room is illuminated like a boutique. The en-suite bathroom opens toward the sea. A sculptural, freestanding marble bathtub carved from a single block faces full-width glazing framing cypress trees and the Mediterranean beyond. Morning light arrives here first. Outside, a terrace of refined restraint: an infinity pool clad in stone, striped sun loungers, a vine-covered pergola for outdoor dining, mature palm trees, and a perimeter softened by bougainvillea. A garden that genuinely makes it difficult to leave the house. #ref:CBSH1501
8,795,000 €
Exclusive residence with panoramic views in Estavar
Estavar

Exclusive residence with panoramic views in Estavar

300 m²Size1,004 m²Plot42 Bathrooms
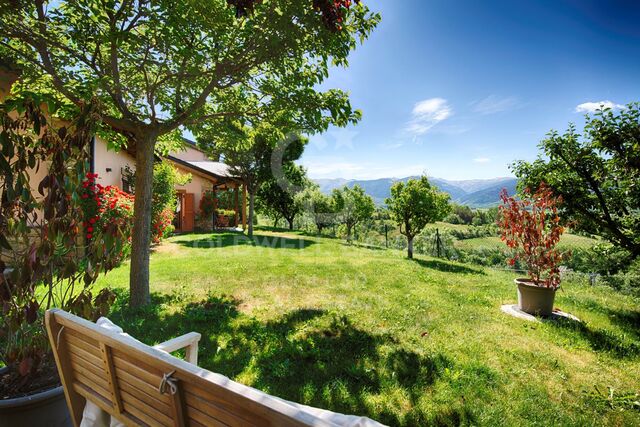
Located on a magnificent plot of 1,000 m² in Estavar, this exclusive property stands out for its excellent finishes, its magnificent orientation and spectacular panoramic views that can be enjoyed from practically any corner of the house. Upon entering the house, an elegant hall leads us to the large day area, where we find a bright living-dining room with fireplace and direct access to the porch and garden, creating a perfect continuity between the interior and exterior. The practical and functional office-type kitchen completes this space. On this same floor, designed to offer maximum comfort, the house also has a guest toilet, a suite-type room with direct access to the garden and a large garage with capacity for three vehicles, as well as a pantry, laundry and storage area. The upper floor houses a cosy multipurpose room, currently used as a relaxation area, as well as three large double bedrooms, two of them with access to a balcony from which to enjoy privileged views, and a bathroom. The house has an efficient aerothermal heating system, which guarantees maximum comfort and high energy efficiency throughout the year. An exclusive property where the construction quality, the spaciousness of its spaces and a privileged environment come together to offer a unique way of living in La Cerdanya. Coldwell Banker Glollar has the carte professionnelle, which guarantees maximum security, total transparency and a high level of service in both operations in Spain and France. #ref:CBG2182
850,000 €
Flat  Barcelona
Sant Andreu de Palomar

Flat Barcelona

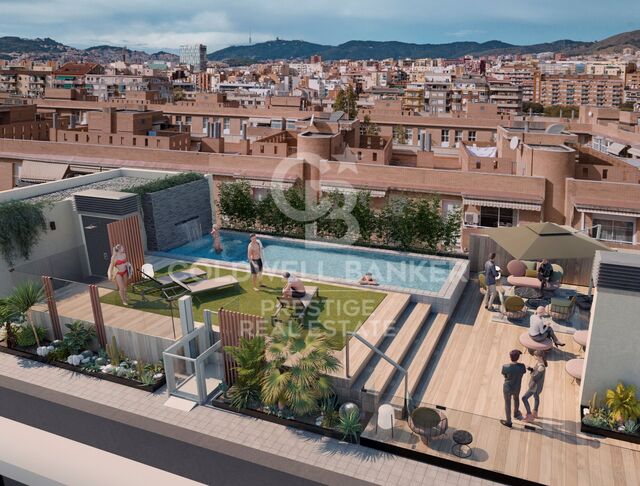
*Estimated delivery: first quarter of 2027 Discover your new home! This development offers a range of modern homes with 1, 2, and 3 bedrooms, from duplexes with private gardens to penthouses with spacious level terraces. Exceptional common areas await you: enjoy a swimming pool, gym, relaxation area, and a multi-purpose room adaptable to your needs. Everything is designed for a comfortable and fulfilling life. The location is unbeatable, with excellent public and private transport connections. Reach the city center easily via Metro L5 and L1, buses (59, H8, e21, 501), the B20 road, and La Sagrera train station. Additionally, you'll be just minutes from Westfield La Maquinista shopping center, a paradise for shopping lovers, with over 158 stores at your disposal. If you love nature, you'll be surrounded by green spaces such as Pegaso Park, Trinitat Vella Park, and Besós River Park. Moreover, your new home will have a park right at its doorstep, creating a fresh green space for the area. The neighborhood is undergoing a major transformation, emerging as a hub for creativity and innovation, featuring institutions like Fabra i Coats school and the future Talent Campus of Elisava School, in one of Europe's largest eco-districts. Each home is equipped with modern appliances and LED lighting, ensuring comfort and efficiency from day one. With an A energy rating, this is a sustainable, eco-friendly option for the future. Don't miss this unique opportunity! Contact us today and schedule a visit to discover your future home in Barcelona. #ref:CBES2524
From 404,000 €
Apartment to renovate in Chamberí, Madrid
Arapiles

Apartment to renovate in Chamberí, Madrid

159 m²Size43 Bathrooms
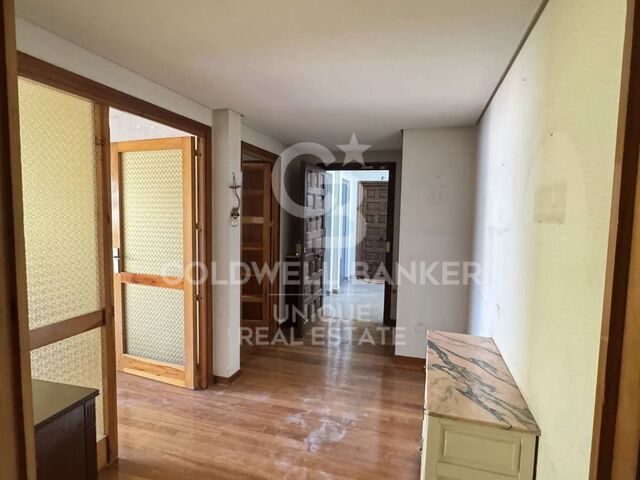
Coldwell Banker Unique presents this magnificent penthouse located in the iconic Trafalgar neighborhood, in the Chamberí district, one of the most sought-after areas of Madrid. With a built area of 159 sqm, this property represents an excellent investment opportunity for those seeking a unique space to renovate and personalize, whether with the aim of maximizing profitability or enjoying a dream home in the heart of the capital. The residence is distributed into 4 spacious bedrooms, 3 bathrooms, an independent kitchen, and a generous living room with access to a charming terrace that brings light and a distinctive character to the home. Situated on the top floor of a building with an elevator, the penthouse faces a quiet courtyard, ensuring exceptional natural light throughout the day. Central heating, a laundry area, and the presence of a concierge add comfort and functionality. Although it does not include its own parking space, there is the possibility of renting or purchasing one and the same building. The Trafalgar neighborhood is synonymous with high-quality urban living. Its tree-lined streets, elegant architecture, and wide array of services, restaurants, boutique shops, and cultural venues create a vibrant and sophisticated atmosphere. Less than 10 kilometers away lies the prestigious Colegio Chamberí Maristas, ideal for families. For shopping and leisure, the ABC Serrano Shopping Center is just a few minutes away, offering a premium experience. Transport connections are excellent, with the Bilbao metro station (lines 1 and 4) and Quevedo station (line 2) very close by, as well as several bus lines, such as 3, 37, and 149, connecting the neighborhood with the rest of the city. In addition, the Nuevos Ministerios commuter train station is less than 2 kilometers away, providing easy access to other areas of Madrid and its surroundings. This property is a true gem for those who value living in a prime location with the possibility of creating a fully customized space. Its great renovation potential, combined with its exceptional location in the heart of Chamberí, makes it an intelligent and highly attractive investment with incomparable added value. #ref:CBUQ1178
1,150,000 €
Chalet 5 Bedrooms Sale Begur
Fornells - Aiguablava

Chalet 5 Bedrooms Sale Begur

597 m²Size1,945 m²Plot55 Bathrooms
Coldwell Banker Eminent presents this magnificent property located in Aiguablava, one of the most exclusive and appreciated locations on the entire Costa Brava. Conceived by the prestigious architecture studio Cobo del Arco, this house has been featured in renowned national architecture publications, standing out for its unique design and impeccable execution. Located just a few minutes walk from the sea, the coastal path, and multiple services, the house sits on a plot of 1,945 m² with a gentle slope, allowing you to enjoy open spaces, wide views, and perfect integration with the environment. From its impressive main entrance, the property surprises with a direct view of the sea and a lush pine forest, creating an unparalleled first impression. The ground floor is organized around a sophisticated glazed interior patio which, in addition to being an aesthetic element of great value, bathes the house with abundant natural light and reinforces the connection with the exterior landscape. On this floor there is a generous living-dining room with a fireplace, perfectly connected to the outside, where an elegant chill-out area with another outdoor fireplace and a designer pool has been arranged. The interior dining room flows seamlessly into a semi-open kitchen, which in turn gives access to the outdoor dining area and barbecue area. A staircase that surrounds the central patio leads us to the upper floor, where four bedrooms are distributed. The master suite has a dressing room, a full bathroom with a bathtub, access to a private terrace and panoramic views of the Mediterranean. A second, smaller suite also has a private bathroom and access to the terrace. The other two double bedrooms, one with sea views and the other with garden views, share a bathroom with a shower. In the semi-basement, designed for leisure and relaxation, we find a complete spa area with sauna, hammam and jacuzzi, as well as a billiard room, bar, cellar and direct access to the outside. This level also houses a laundry area, a garage for two cars and a motorcycle, and an additional room, ideal as a service bedroom. The carefully designed garden combines Mediterranean vegetation, fruit trees and a wide variety of flowers, creating a serene and natural environment that perfectly complements the architecture of the house. A unique residence, designed for those seeking a combination of contemporary design, privileged location and contact with nature. #ref:CBE01178
3,850,000 €
Town House  Torrox
El Peñoncillo

Town House Torrox

The development consists of 21 semi-detached family homes with a modern and functional design. Each home offers 2 bedrooms, 3 bathrooms, and a bright open-plan living-dining room with an integrated kitchen that opens directly onto a spacious terrace with stunning sea views. The complex features communal areas with a swimming pool, perfect for enjoying the climate all year round. In addition, each property includes a basement with a private garage and a generous storage area. An ideal choice as either a primary residence or a holiday getaway. Located in Torrox, in the eastern part of Málaga province, within the heart of the Axarquía region, this town is famous for having the best climate in Europe. Torrox is divided into two areas: Torrox Pueblo and Torrox Costa, home to the lovely seafront promenade, viewpoint, and lighthouse. Our development is situated in the exclusive 'El Peñoncillo' urbanization, on a hilltop offering panoramic sea views. Its location is unbeatable: just 50 km from Málaga, 15 km from Nerja, and 1,500 metres from the beach. Easy access to the N-340 coastal road and the A-7 motorway connects you to the entire coastline and the rest of the province. This is a quiet, safe area, perfect for year-round living or family holidays, away from the more crowded coastal spots. Along the promenade, you'll find children's playgrounds, green areas, and spaces ideal for walking your pet, all while enjoying the surroundings and the privileged climate of the Costa del Sol. #ref:CBSH889
From 318,000 €
Haven´t found the property you were looking for yet?

Haven´t found the property you were looking for yet?

Find your home abroad with the support of the Coldwell Banker® network

Visit our global websites to learn more about your ideal property in the most exclusive destinations

We use our own and third-party cookies to make our website work safely and personalize its content. Likewise, we use cookies to measure and obtain data on your navigation and to adjust advertising to your tastes and preferences. Press the "Accept all" button to confirm that you have read and accepted the information presented. To manage or disable these cookies, click on "Configuration". For more information see our cookies policy.
Modify cookies
Technical and functional Always active
This website uses its own Cookies to collect information in order to improve our services. If you continue browsing, you accept their installation. The user has the possibility of configuring his browser, being able, if he so wishes, to prevent them from being installed on his hard drive, although he must bear in mind that such action may cause difficulties in navigating the website.
They allow the monitoring and analysis of the behavior of the users of this website. The information collected through this type of cookies is used to measure the activity of the web for the elaboration of user navigation profiles in order to introduce improvements based on the analysis of the usage data made by the users of the service. They allow us to save the user's preference information to improve the quality of our services and to offer a better experience through recommended products.
These cookies are used to store information about the preferences and personal choices of the user through the continuous observation of their browsing habits. Thanks to them, we can know the browsing habits on the website and display advertising related to the user's browsing profile.