Your search

Houses for sale in Costa del Sol

Recently viewed properties

Contemporary Mediterranean Elegance in Cascada de Camoján
Milla de Oro

Contemporary Mediterranean Elegance in Cascada de Camoján

1,347 m²Size2,000 m²Plot66 Bathrooms
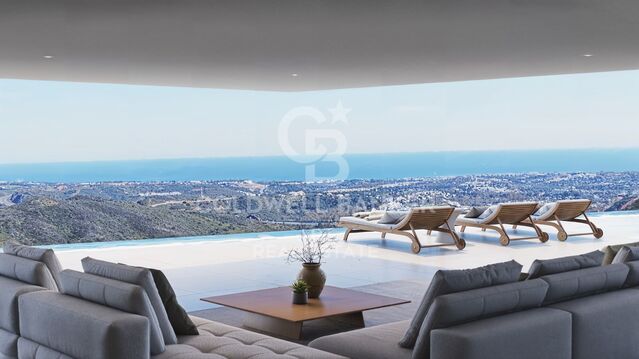
Located within the prestigious gated community of Cascada de Camoján, at the foot of Sierra Blanca, this exceptional residence was designed by award-winning architect Miguel Tobal. Its architecture combines contemporary sophistication with Mediterranean character, framed by stunning sea views and lush natural surroundings. A spectacular double-height entrance leads into spacious open-plan interiors, where high ceilings and floor-to-ceiling windows create a seamless connection between the living spaces, terraces and surrounding landscape. The main floor features an elegant living room, a television area, a sophisticated dining room and a Modulnova kitchen equipped with Gaggenau appliances. A separate secondary kitchen connects directly to the outdoor barbecue area, creating the perfect setting for private gatherings and entertaining. Two spacious guest suites occupy the lower level, while the upper floor is dedicated to the master suite, complete with a luxurious bathroom, dressing room and private terrace overlooking the sea. Three additional en-suite bedrooms provide generous accommodation, with bespoke interiors and an exceptional sense of privacy. The lower level is designed for relaxation and entertainment, featuring a heated indoor swimming pool, hammam, sauna, gym, bar, television room and games room. Natural light enters through a generous English courtyard, creating a pleasant connection with the outdoors. A private lift serves all floors, while smart home technology, temperature control and automated windows enhance everyday comfort. Outside, beautifully landscaped gardens surround a spectacular designer swimming pool, creating a peaceful and private setting. The property also features a spacious garage with capacity for up to six vehicles. #ref:CBSH1704
13,950,000 €
Timeless Villa Facing the Atlantic: Privacy and Distinction in Alcabre
Alcabre

Timeless Villa Facing the Atlantic: Privacy and Distinction in Alcabre

576 m²Size669 m²Plot55 Bathrooms
Exclusivity, character and sea views in Vigo's most sought-after residential enclave. Located just 100 metres from the coastline, this imposing grand residence offers more than 500 m² of built space. An architecturally conceived property for those who demand an exceptional lifestyle, combining the serenity of the sea with the convenience of urban living. The property stands out for its majestic architectural presence and privileged orientation. Protected by its immediate surroundings of low-rise buildings, the residence enjoys an extraordinary blue panorama over the sea and Galicia's sunsets, ensuring exceptional natural light and complete privacy. Designed for the Art of Entertaining Grand Reception Room: A striking space of impeccable proportions, entirely oriented towards the garden and private swimming pool through floor-to-ceiling glazing. Gastronomic Area: An independent dining room designed for formal entertaining, connected to a high-end kitchen with a separate pantry and a secondary service kitchen on the lower level. Elegant Connectivity: An imposing entrance hall with high ceilings connects the social areas. Multiple surrounding terraces and balconies extend the living experience outdoors, becoming private vantage points overlooking the coastline. A Private Sanctuary with Sea Views The sleeping quarters are designed to ensure maximum independence for residents and guests, connecting the principal rooms with the horizon: Master Suite: A private retreat featuring a separate dressing room, an elegant en-suite bathroom and direct access to a private balcony where the sea and Atlantic breeze take centre stage. VIP Bedrooms: Four additional generously sized bedrooms, each configured with private bathrooms or direct access and independent balconies overlooking the coastal surroundings. Study-Library: A refined and secluded space designed for executive use or quiet reading, with the tranquillity of the marine landscape as its backdrop. Wellness and Private Collection Wellness Core: The lower level houses a private sauna designed for wellbeing, relaxation and personal care without leaving home. Automotive Sanctuary: One of the property's most distinctive features is its private garage with capacity for up to five vehicles. An ideal space for housing a private car collection with complete comfort, security and discretion. The Outdoor Oasis and Prime Location The mature garden and private swimming pool create a fully enclosed and secure perimeter, protected from external views. Thanks to the low-rise nature of the neighbouring properties, the outdoor area becomes a sunny and sheltered setting, ideal for private receptions under the influence of the Atlantic. Located in Alcabre, just a one-minute walk from the beach, the property offers the perfect balance: the exclusivity of a private coastal vantage point and the vibrant energy of Vigo just moments away. More than a home, a legacy. Property is sold unfurnished. #ref:CBIN913
1,770,000 €
A historic haven of tranquillity just 15 minutes from Ourense.
Punxín

A historic haven of tranquillity just 15 minutes from Ourense.

73 Bathrooms
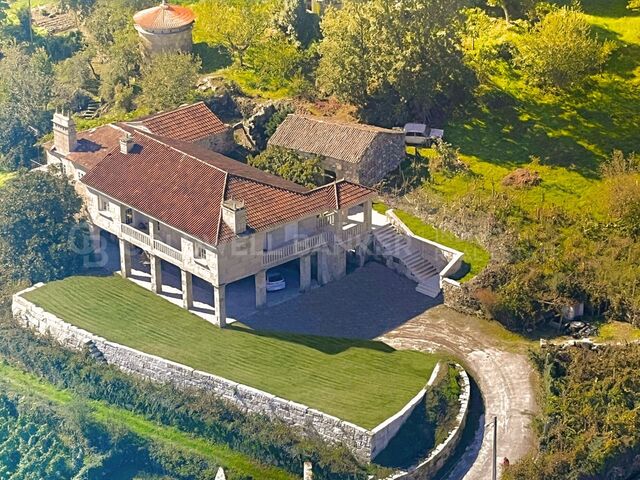
Are you looking for a unique property that combines an impressive natural setting, a remarkable historical legacy and outstanding investment potential? This extraordinary estate of more than 15,200 m² is far more than a property; it is a private retreat surrounded by history, directly bordering an ancient Roman road that gives the setting an unparalleled sense of mystique and tranquillity. A strategic location with excellent connections, where nature and heritage come together. Unlike other rural properties on the market, this estate completely eliminates the concern of isolation: it is just 15 minutes from the city of Ourense and offers immediate access to the region's main motorways. This allows you to enjoy absolute peace in the countryside while retaining the convenience of urban life within minutes. THE ESTATE: 695 m² of Solid Construction and Versatility The property comprises three main buildings, all fully registered and recorded, ready to accommodate your lifestyle or business project: Grand Main Manor House (612 m²): First Floor (333 m²): Strategically divided into two completely independent residences, each with its own private entrance: one measuring 141 m² with 3 bedrooms and 1 bathroom, and another measuring 191 m² with 4 bedrooms and 2 bathrooms. The perfect configuration for a rural tourism business model, holiday rentals, wellness retreats or accommodating two families while preserving complete privacy. Ground Floor (279 m²): Spectacular traditional wine cellars and a large covered porch. A space with exceptional potential for creating communal dining areas, wine-tasting rooms, family celebrations or exclusive events. Auxiliary Storage Building (60 m²): A detached structure ideal as a large-capacity garage, mechanical workshop or logistics and storage area. * **Traditional Galician Dovecote (22 m²):A circular stone architectural gem that adds incomparable rustic character and strong visual appeal to any photographic or tourism project. THE LAND: A Private Park More than one and a half hectares of flat, sun-filled land ensure that no one will be able to build immediately around you, safeguarding both your investment and your peace of mind. The perfect canvas for an infinity pool, your own vineyards, organic self-sufficiency gardens or landscaped gardens harmoniously integrated with the adjoining Roman pathway. WHY IS THIS A UNIQUE INVESTMENT OPPORTUNITY? Investors / Entrepreneurs: The growth of rural tourism and the increasing demand for accommodation with history and heritage value make this estatewith its two independent residences and traditional wine cellarsa highly attractive turnkey business opportunity. Its excellent motorway connections make access easy for guests. Families / Professionals: An exceptional multigenerational home where you can enjoy the freedom of the countryside while remaining close to the city, in a property built with high-quality materials in 1995. A property of this scale, with this amount of land, a highly competitive price per square metre and such a valuable cultural heritage rarely comes onto the market. Come and discover the place where Roman history and your future meet. Arrange your viewing today. #ref:CBIN910
365,000 €
Spectacular contemporary villa located in Real de La Quinta
El Madroñal

Spectacular contemporary villa located in Real de La Quinta

1,016 m²Size3,575 m²Plot45 Bathrooms
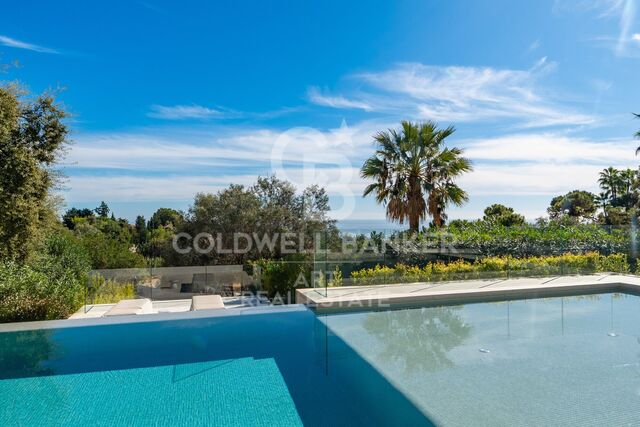
A spectacular contemporary villa located in Real de La Quinta, one of the most exclusive residential enclaves and with the greatest projection of the Costa del Sol. Designed to offer a modern luxury experience, privacy and stunning panoramic views, this property combines avant-garde architecture, spacious spaces and a perfect connection between interior and exterior. The villa sits on an extraordinary plot of 3,575 m², with a total built area of 1,016 m², distributed on two floors and facing south to make the most of natural light and views. The property has two spectacular main suites and two additional bedrooms en suite, as well as five bathrooms, creating a private and comfortable space for both family life and to receive guests. The interiors have been carefully designed around large diaphanous spaces, large windows and an architecture that allows natural light to flood every room. High quality finishes and contemporary lines provide a sophisticated and timeless aesthetic. Among its most exclusive spaces stands out a private movie theatre, while outside an impressive infinity pool becomes the central point of a villa designed to enjoy the climate and the Mediterranean lifestyle. Contemporary architecture, maximum privacy, south orientation, panoramic views, natural light and premium finishes combine in an exceptional property within one of the most outstanding residential destinations on the Costa del Sol. The construction is scheduled to be completed in approximately 30 months, offering the opportunity to be part of an exclusive project from its first phases. #ref:CBSH1678
9,500,000 €
Spacious and luxurious flat in the centre of Vigo
Centro Urbano

Spacious and luxurious flat in the centre of Vigo

332 m²Size56 Bathrooms
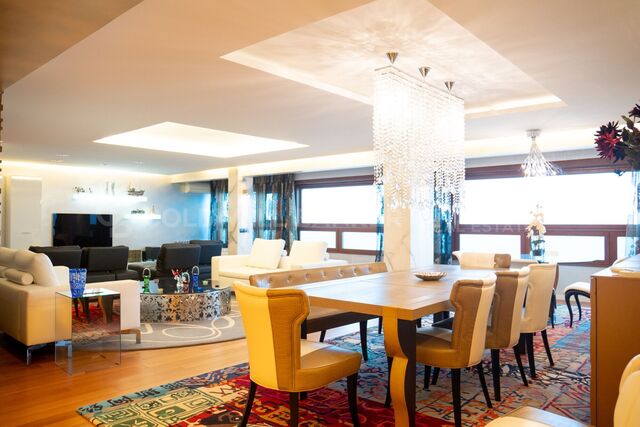
Existen propiedades definidas por su escala, y luego están aquellas cuya verdadera identidad radica en la sofisticación de sus detalles y la nobleza de sus materiales. Esta exclusiva residencia de alta gama, situada en una de las ubicaciones más deseadas del centro urbano de Vigo, ofrece el equilibrio perfecto entre privacidad residencial y una conexión visual imponente con el entorno natural de la Ría de Vigo. Un espacio noble concebido para que el confort y la luz atlántica sean los absolutos protagonistas. Distribución y Calidades Nobles La planta destaca por una magnífica distribución perimetral, envuelta en su totalidad por una majestuosa galería vidriada que capta las puestas de sol y desibuja los límites entre el paisaje marino y el hogar. -El Acceso: Un sobrio vestíbulo revestido en mármol, presidido por un diseño artesanal de la rosa de los vientos, define la impronta de sofisticación desde el primer momento. -Zona Social: El amplio salón panorámico se proyecta de cara al mar. La estancia cuenta con un lienzo escultórico estructural revestido en mármol de Turquía de alta calidad, iluminado técnicamente con sistemas regulables en intensidad para modelar diferentes atmósferas. Los suelos están ejecutados en madera tropical de Grapia, seleccionada por su extrema dureza y su distinguida tonalidad dorada. -Zona Privada: El sector de descanso se compone de 5 amplios dormitorios configurados íntegramente en suite (incluyendo el área destinada al servicio). Los 6 baños incorporan cerámicas vidriadas artesanales y equipamiento premium de bienestar con sauna húmeda y jacuzzi independiente. Ingeniería del Confort La propiedad se entrega amueblada con piezas de diseño italiano lacado a medida que se integran de forma limpia en los paramentos. -Aislamiento termoacústico avanzado mediante ventanas de madera con rotura de puente térmico y vidrios Climalit. -Persianas motorizadas con cortinas y estores técnicos integrados. Vitreaux decorativos artesanales como elementos exentos de transición lumínica entre ambientes. -Sistema integral de climatización y aire acondicionado por conductos. Ubicación y Entorno Emplazamiento estratégico en el distrito centro, un área que destaca por combinar centralidad comercial y logística diaria con la tranquilidad de una calle residencial. Un hábitat idóneo para quienes buscan una identidad sin igual en las Rías Baixas. Visitas reservadas exclusivamente a compradores cualificados previa entrevista confidencial en nuestra oficina de Coldwell Banker Indigo. INFORMACIÓN AL CONSUMIDOR El precio de venta no incluye impuestos ni gastos derivados de la compraventa que, conforme a la normativa vigente, corresponden al comprador: (i) en viviendas de segunda mano, el Impuesto sobre Transmisiones Patrimoniales (ITP) según tipo aplicable en la Comunidad Autónoma; (ii) en viviendas de obra nueva, el IVA y el Impuesto sobre Actos Jurídicos Documentados (AJD) según normativa vigente; (iii) aranceles notariales y registrales; y (iv) gastos de gestoría en caso de contratarse. Disponibilidad a acordar. La oferta está sujeta a cambios de precio o retirada del mercado sin previo aviso. Los datos expuestos, incluidas las superficies, tienen carácter meramente orientativo. Los honorarios de intermediación inmobiliaria serán asumidos por la parte correspondiente según el encargo suscrito. Se facilitará a toda persona interesada información detallada y personalizada antes de la entrega de cualquier cantidad a cuenta, conforme a la normativa Estatal y autonómica aplicable. #ref:CBIN862
1,500,000 €
Haven´t found the property you were looking for yet?

Haven´t found the property you were looking for yet?

Find your home abroad with the support of the Coldwell Banker® network

Visit our global websites to learn more about your ideal property in the most exclusive destinations

We use our own and third-party cookies to make our website work safely and personalize its content. Likewise, we use cookies to measure and obtain data on your navigation and to adjust advertising to your tastes and preferences. Press the "Accept all" button to confirm that you have read and accepted the information presented. To manage or disable these cookies, click on "Configuration". For more information see our cookies policy.
Modify cookies
Technical and functional Always active
This website uses its own Cookies to collect information in order to improve our services. If you continue browsing, you accept their installation. The user has the possibility of configuring his browser, being able, if he so wishes, to prevent them from being installed on his hard drive, although he must bear in mind that such action may cause difficulties in navigating the website.
They allow the monitoring and analysis of the behavior of the users of this website. The information collected through this type of cookies is used to measure the activity of the web for the elaboration of user navigation profiles in order to introduce improvements based on the analysis of the usage data made by the users of the service. They allow us to save the user's preference information to improve the quality of our services and to offer a better experience through recommended products.
These cookies are used to store information about the preferences and personal choices of the user through the continuous observation of their browsing habits. Thanks to them, we can know the browsing habits on the website and display advertising related to the user's browsing profile.