Your search

Houses for sale in La Alcaidesa

Exclusive luxury designer villa in La Alcaidesa
La Alcaidesa

Exclusive luxury designer villa in La Alcaidesa

552 m²Size1,364 m²Plot68 Bathrooms
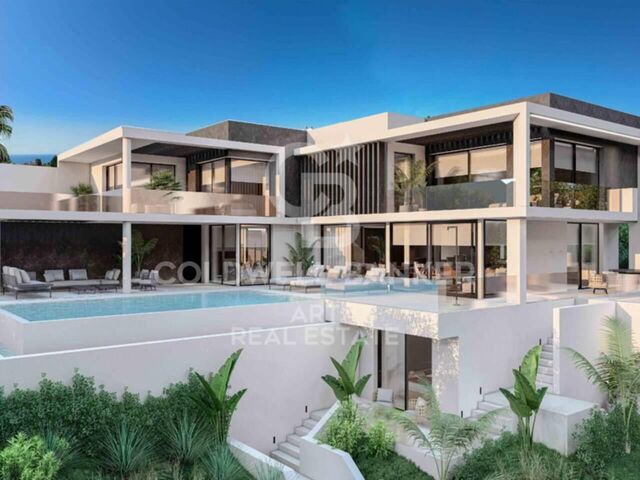
Villa Cárabo is an exclusive residential project located in the prestigious La Alcaidesa urbanization. This villa has been conceived with integrated architecture and a bioclimatic design, blending contemporary elegance with a sustainable and conscious aesthetic. The name 'Cárabo' refers to a majestic nocturnal bird that inhabits the local forests, and it belongs to a collection of unique residences named after migratory species such as Cetia, Petrel or Fumarel, all designed in harmony with the surrounding nature. The property has been designed with a staggered layout that adapts to the terrain's topography. Thanks to this intelligent approach, every space enjoys uninterrupted panoramic views of the Mediterranean while ensuring visual and environmental integration with the natural landscape. The construction uses low-impact materials and promotes a responsible concept of habitability, achieving maximum efficiency with an A energy certification. In addition, the villa includes 16 photovoltaic panels, providing a high degree of self-sufficiency and reinforcing its sustainability commitment. The villa offers a total of six bedrooms and eight bathrooms, distributed to guarantee privacy and functionality on every level. It is also equipped with an advanced home automation system controlling lighting, climate and security, giving residents a modern, comfortable and fully personalized living experience. The exterior design is one of the highlights of this property. It features an infinity pool merging with the horizon and an exclusive area of submerged loungers, perfect for enjoying the Mediterranean sun in a unique way. Around the pool, a panoramic solarium unfolds, while covered porches serve as outdoor dining and lounge areas, extending the interior lifestyle seamlessly outdoors. The landscaped gardens incorporate active shading zones that provide freshness and year-round comfort. Located in one of the highest areas of La Alcaidesa, Villa Cárabo enjoys a privileged position between Sotogrande and Gibraltar. It offers a peaceful and exclusive environment surrounded by nature, yet only a few minutes from essential services and with excellent road connections. Its northwest orientation ensures optimal daylight and spectacular sunsets that enhance the residential experience. #ref:CBSH1055
3,995,000 €

Recently viewed properties

Apartment for Sale in the Gothic Quarter
Borne

Apartment for Sale in the Gothic Quarter

78 m²Size22 Bathrooms
Apartment for Sale in the Gothic Quarter Coldwell Banker Eminent presents this spectacular 78 m² residence located in a stately building on the iconic Carrer Ample, just a few steps from the historic Correos building. Fully renovated with modern, high-quality finishes, this property is move-in ready. The apartment features two generously sized bedrooms and two full bathrooms, designed to provide maximum comfort. The contemporary-style kitchen is fully equipped with high-end appliances, perfect for those who enjoy cooking at home. The warm and sophisticated living-dining room has direct access to a spacious balcony with open views of the streetideal for relaxing or enjoying time outdoors. The apartment's orientation allows natural light to flood every room, creating a serene and welcoming atmosphere throughout the day. Prime Location Located in the heart of Barcelona's Gothic Quarter, this apartment is surrounded by history and charm. Just steps away from Las Ramblas, Port Vell, Barceloneta, and Passeig Colom, it offers the perfect setting to enjoy both vibrant city life and peaceful seaside walks. The area is known for its lively atmosphere, rich cultural offerings, charming plazas, cozy cafés, restaurants, local shops, and architecture that beautifully blends the classical with the modern. Wandering through its narrow streets is part of its unique appeal. Additionally, the property is excellently connected by public transport, with Metro Line 4 just minutes away and multiple bus lines providing easy access to any part of the city. #ref:CBE01192
395,000 €
Renovated penthouse with terrace in Castellana, Madrid
Castellana

Renovated penthouse with terrace in Castellana, Madrid

253 m²Size34 Bathrooms
Coldwell Banker Unique presents a beautiful penthouse on the prestigious Lagasca Street, an exceptional residence of 253 m² plus a 20 m² private terrace, located in the heart of the Salamanca district and right next to the Italian Embassy. This is a unique space where elegance, comfort and contemporary design come together to offer an exclusive residential experience in one of the most coveted areas of Madrid. The property stands out for its generous spaces, modern layout and luxury finishes. It features three bedrooms, two of them with en-suite bathrooms, as well as a third bedroom with an independent bathroom, a guest toilet and a separate laundry area. The large living-dining room with oversized windows provides direct access to the terrace and enjoys beautiful natural light. The fully equipped open-plan kitchen is designed as an elegant and functional area ideal for everyday living. The elevator offers direct access into the apartment, ensuring maximum privacy and exclusivity. The penthouse is delivered fully furnished with designer furniture, noble materials and a carefully curated selection of contemporary pieces that enhance each room. The 20 m² private terrace, sun-oriented, invites you to enjoy outdoor living and provides enough space for a chill-out area and outdoor dining, creating the perfect setting for relaxing or entertaining. The location is simply privileged, in one of Madrid's most distinguished neighbourhoods, surrounded by embassies, luxury boutiques, gourmet restaurants and exclusive services. A truly unique penthouse where every detail reflects excellence and the most sophisticated lifestyle of the Salamanca district. #ref:CBUQ1193
4,500,000 €
Beautiful chalet in Verge de Montserrat
Matadepera

Beautiful chalet in Verge de Montserrat

445 m²Size826 m²Plot44 Bathrooms
Coldwell Banker Style Real Estate is pleased to exclusively present this charming villa, located in one of the most privileged areas of Matadepera, specifically in Verge de Montserrat. This magnificent property sits on a generous plot of 800 square metres, completely flat, which makes it an ideal space to enjoy the outdoors. On the basement level, the house has a large garage that can house several vehicles, as well as a room for the machinery and another for the pool purifier. A beautiful wine cellar is also included, perfect for wine lovers and family gatherings. As we go up to the ground floor, we find an extensive garden surrounding a refreshing swimming pool, creating a perfect environment for leisure and relaxation. Inside the house, there is a welcoming entrance hall that leads to a spacious living-dining room, ideal for enjoying time with family or friends. The office-style kitchen is functional and bright, and is complemented by a guest toilet, a laundry room and a double bedroom with its own en-suite bathroom. On the first floor, there are two double bedrooms, each with an en-suite bathroom, offering comfort and privacy. In addition, there is a study that can be converted into two single bedrooms, offering flexibility according to the needs of the future owners. This villa stands out not only for its design and distribution, but also for its location in a quiet and exclusive area, ideal to enjoy nature and tranquillity, without renouncing to the proximity of services and amenities. A unique opportunity that you won't want to miss! #ref:CBMT662
1,480,000 €
Renovated exterior apartment in Pacífico, Madrid
Pacífico

Renovated exterior apartment in Pacífico, Madrid

128 m²Size32 Bathrooms
Coldwell Banker Unique presents this spectacular newly renovated apartment on Narciso Serra Street, a property that combines contemporary design, spaciousness, and a privileged location just a few minutes from Retiro Park. The property features a large living room with direct access to the terrace, sharing the space with an elegant open-plan kitchen with island, fully furnished and equipped with brand-new appliances. The night area consists of two double bedrooms with built-in wardrobes and a magnificent principal bedroom with en-suite bathroom and built-in wardrobe. In addition, there is a second full bathroom and a spacious entrance hall with fitted wardrobe and practical storage space. All main rooms benefit from exterior windows, providing excellent natural light throughout. The main living-kitchen area stands out for its two French doors leading to the terraces and a large picture window. The apartment enjoys dual east-west orientation, ensuring sunlight throughout the day and pleasant cross ventilation. The full renovation has been carried out with special attention to construction quality and comfort. Thermal and acoustic insulation has been improved throughout the perimeter walls and ceilings using rock wool lining. The property has split-system air conditioning in the living room, kitchen, and all bedrooms. Floors are finished in high-resistance AC6 wood flooring, while the bathrooms feature natural stone on both floors and walls. The washbasins, also in natural stone, are exclusive designer pieces. Interior carpentry is smooth and lacquered in the wall colour, while exterior carpentry is white PVC with double glazing and argon gas chamber. The location is unbeatable, just a five-minute walk from Retiro Park and surrounded by all amenities. It also benefits from excellent public transport connections, with Meléndez Pelayo metro station five minutes away on foot, and Pacífico and Conde de Casal stations just eight minutes walking distance. #ref:CBUQ1434
880,000 €
Town House 6 Bedrooms Triplex Sale Boadilla del Monte
Valdecabañas

Town House 6 Bedrooms Triplex Sale Boadilla del Monte

328 m²Size206 m²Plot64 Bathrooms
Exclusivo chalet adosado en Valdecabañas (Boadilla del Monte). 328 m² distribuidos en tres plantas, con 6 dormitorios, salón a dos alturas con chimenea y salida al jardín, cocina equipada, sala de juegos, gimnasio, y garaje para 3 coches con cargador eléctrico. Urbanización privada con seguridad 24h, piscina, pádel y zonas verdes. Calefacción de gas natural, aire acondicionado y orientación soleada todo el día. Un hogar ideal para familias que buscan confort, exclusividad y calidad de vida a pocos minutos de Madrid.Vive en una de las urbanizaciones más exclusivas de Boadilla del Monte, rodeado de naturaleza y a pocos minutos de Madrid. Lo que hace único a este chalet: - Salón-comedor a dos alturas con chimenea y salida directa al amplio jardín - Moderna cocina totalmente equipada. - 6 dormitorios, 2 de ellos en suite con terraza privada. - Habitación de servicio con baño propio. - Garaje para 3 coches con cargador eléctrico. - Amplio jardín con sol todo el día - Calefacción individual de gas natural y aire acondicionado Urbanización privada con servicios premium: - Seguridad 24 horas - Piscina comunitaria y amplias zonas verdes - Pista de pádel y área infantil - Sala de juegos + gimnasio profesional con máquinas de alta gama Ubicación privilegiada: - Entorno residencial tranquilo y exclusivo, rodeado de naturaleza. - Cercanía a colegios de prestigio e internacionales. - Próximo a centros comerciales, restaurantes y todos los servicios. - Excelente comunicación con Madrid a través de la M-50. Un hogar perfecto para familias que buscan confort, exclusividad y estilo de vida. #ref:CBLV22
1,350,000 €
Bright renovated apartment with luxury finishes
Dreta de l'Eixample

Bright renovated apartment with luxury finishes

113 m²Size32 Bathrooms
Coldwell Banker Anteris presents this exclusive home located in a renovated building. The corner building, originally from the 1950s, stands out for its greater natural light and ventilation, offering more spacious and pleasant living areas. Located on the fifth floor and currently undergoing renovation, scheduled for completion in July, the property combines the charm of its original features with a contemporary, elegant, and functional design. It offers 113 m² carefully distributed into a spacious and bright 30 m² living-dining room with pleasant views of Calle París; a master bedroom with en-suite bathroom and walk-in wardrobe; and two double bedrooms, versatile and spacious, ideal for either rest, an office, or a study. Among its finishes and features are an aerothermal system as a renewable energy source, ducted air conditioning and heating, natural wood parquet floors, and aluminum windows with excellent thermal and acoustic insulation. The separate kitchen will be fully equipped with SMEG appliances. The property has passed the ITE and has a valid certificate of aptitude. La Antiga Esquerra de l'Eixample is a central and elegant neighborhood, characterized by its wide streets and the iconic Cerdà urban plan grid. It combines modernist architecture, traditional shops, a varied gastronomic offer, and a vibrant urban life. Its excellent transport connections and proximity to landmarks such as Rambla de Catalunya and Hospital Clínic make it a privileged residential area with a cosmopolitan and welcoming atmosphere. Do you imagine yourself living here? Contact us to book your visit and discover every detail of this magnificent apartment. -Some of the images have been generated using artificial intelligence for illustrative and decorative proposal purposes - Consumer information: The sale price does not include taxes or costs derived from the purchase, which according to current regulations are the buyer's responsibility (property transfer tax or, where applicable, VAT and stamp duty), as well as notary and registry fees. The published information, including surface areas, is for guidance only and not contractual. The offer may be subject to price changes or withdrawal from the market without prior notice. Real estate agency fees will apply according to the signed marketing agreement. Detailed information will be provided to any interested party before any payment is made, in accordance with applicable state and regional regulations. #ref:AV318
865,000 €
Haven´t found the property you were looking for yet?

Haven´t found the property you were looking for yet?

Find your home abroad with the support of the Coldwell Banker® network

Visit our global websites to learn more about your ideal property in the most exclusive destinations

We use our own and third-party cookies to make our website work safely and personalize its content. Likewise, we use cookies to measure and obtain data on your navigation and to adjust advertising to your tastes and preferences. Press the "Accept all" button to confirm that you have read and accepted the information presented. To manage or disable these cookies, click on "Configuration". For more information see our cookies policy.
Modify cookies
Technical and functional Always active
This website uses its own Cookies to collect information in order to improve our services. If you continue browsing, you accept their installation. The user has the possibility of configuring his browser, being able, if he so wishes, to prevent them from being installed on his hard drive, although he must bear in mind that such action may cause difficulties in navigating the website.
They allow the monitoring and analysis of the behavior of the users of this website. The information collected through this type of cookies is used to measure the activity of the web for the elaboration of user navigation profiles in order to introduce improvements based on the analysis of the usage data made by the users of the service. They allow us to save the user's preference information to improve the quality of our services and to offer a better experience through recommended products.
These cookies are used to store information about the preferences and personal choices of the user through the continuous observation of their browsing habits. Thanks to them, we can know the browsing habits on the website and display advertising related to the user's browsing profile.