Your search

Houses for sale in Málaga

A Resort-Style Villa With a Soul of Its Own
Benamara - Atalaya, Estepona

A Resort-Style Villa With a Soul of Its Own

507 m²Size1,439 m²Plot66 Bathrooms
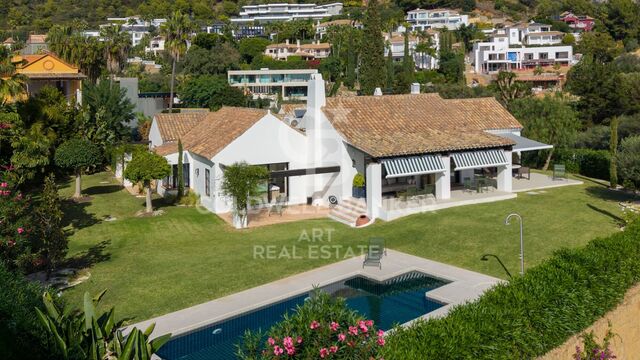
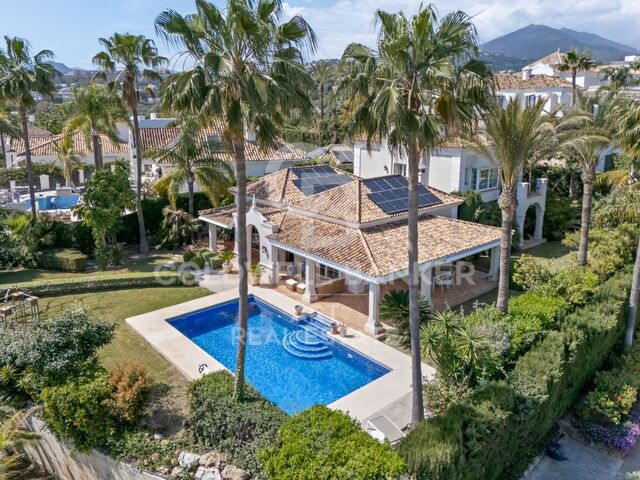
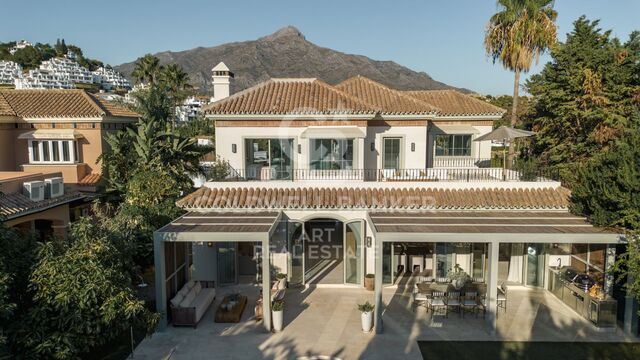
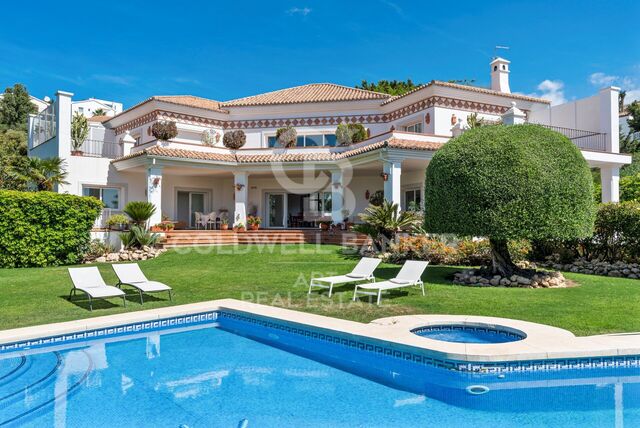
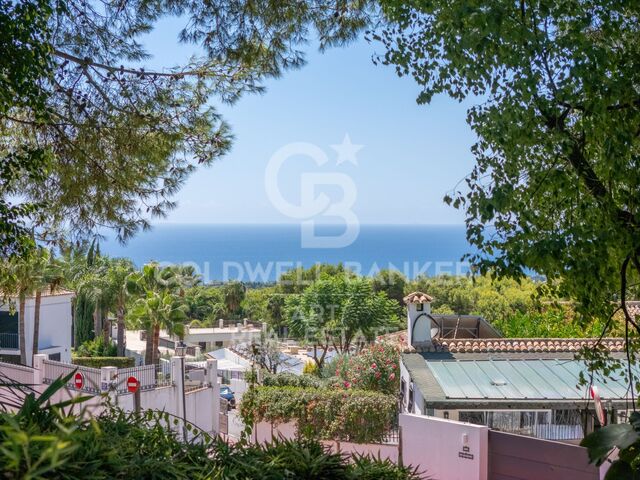
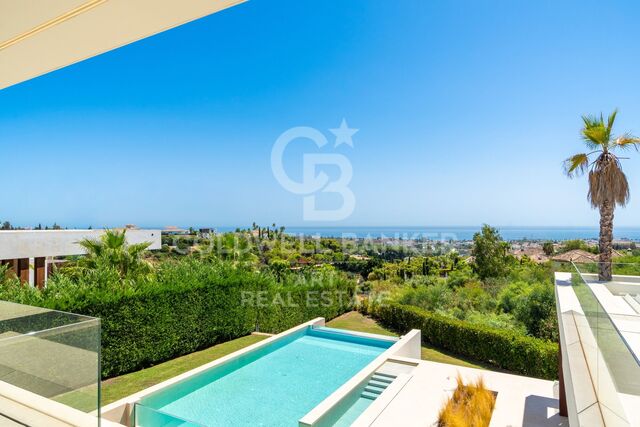
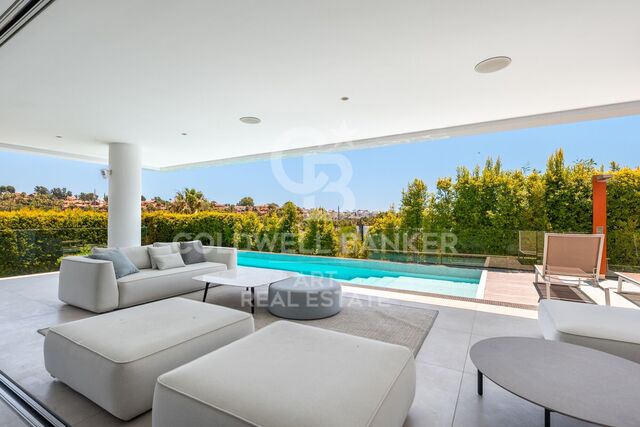
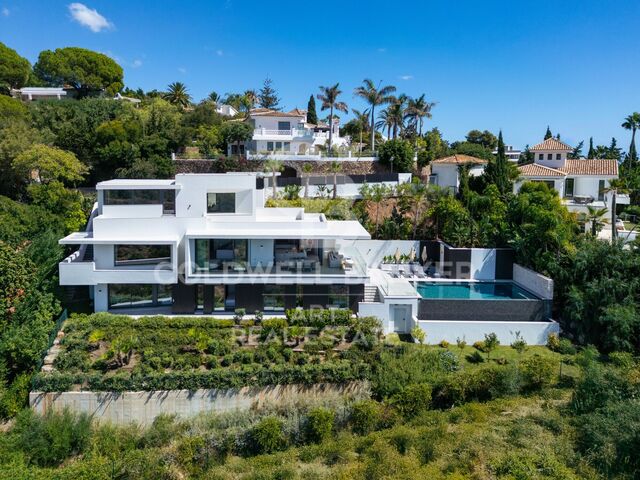
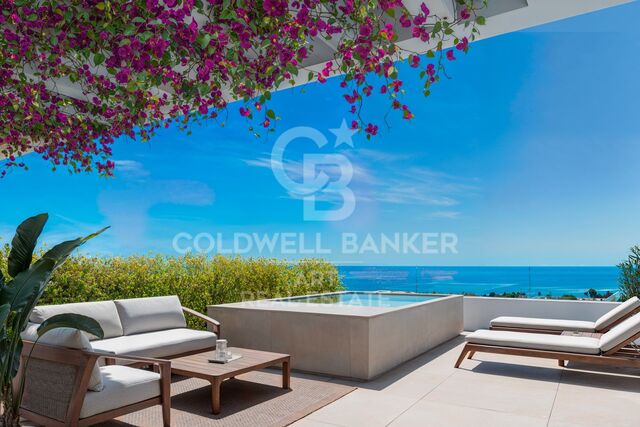
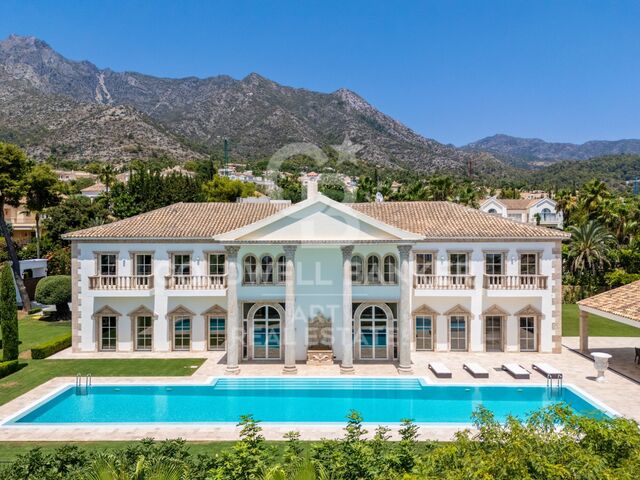
Set on a flat plot of 1,439 m² on the quiet Bel-Air estate, this recently renovated six-bedroom villa offers an exceptional lifestyle. Spread over two generous levels, the house combines a well thought-out design with first-class comforts, all facing west to capture the best evening light and wide views of the Mediterranean. Bel Air Bleu is a home that offers a private resort-style experience, without having to leave. Few villas on the Costa del Sol offer this quality of social space. Three different areas of life. One, with a large living room with fireplace where natural light is poured from three directions. Another, a large room that develops as a unique and uninterrupted canvas of life where the dining room, kitchen and living room flow with each other without visual barriers, and the third offers a cosy TV area. Each space has its own identity. The open and fully equipped kitchen opens to 235 m² of terrace, with a private pool, well-kept gardens, sauna, hammam and a dedicated entertainment bar with built-in barbeque. The villa offers six large bedrooms, each with its own bathroom, a dedicated home office and a laundry room. A solarium with jacuzzi crowns the house, offering magnificent views of the coast and the nearby hills. Air conditioning is provided on both levels. Occupying a privileged position on the hillside above Atalaya and El Paraíso, Bel-Air offers a serene green retreat between Estepona and Cancelada. This quiet environment offers the best of both worlds surrounded by nature, but within walking distance of Puerto Banús, San Pedro de Alcántara and the city of Estepona. The beaches of Saladillo and Guadalmasa are within walking distance, including four of the best golf courses on the Costa del Sol: El Paraíso Golf Club, Atalaya Golf & Country Club, Los Flamingoes Golf and Guadalmina Golf Club. Families benefit from schools, supermarkets, tennis and paddle clubs, gyms and health care facilities, including the Estepona Hospital and the Río Clinic, all within walking distance. A quiet lifestyle, moments from the beach but away from the crowds and tourist areas. #ref:CBSH1737
3,495,000 €
Contemporary 5-Bedroom Villa in the New Golden Mile, Estepona
Benamara - Atalaya, Estepona

Contemporary 5-Bedroom Villa in the New Golden Mile, Estepona

372 m²Size1,060 m²Plot55 Bathrooms
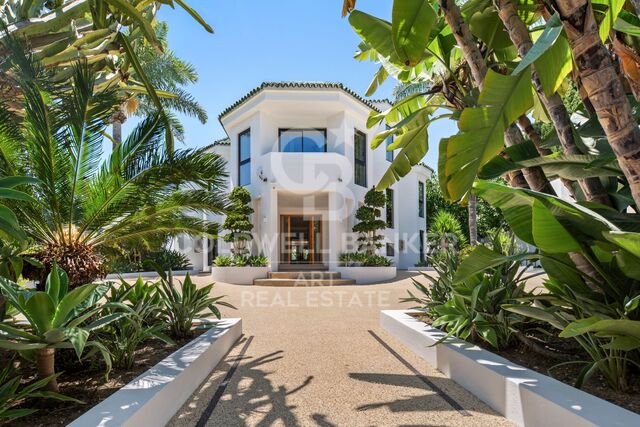
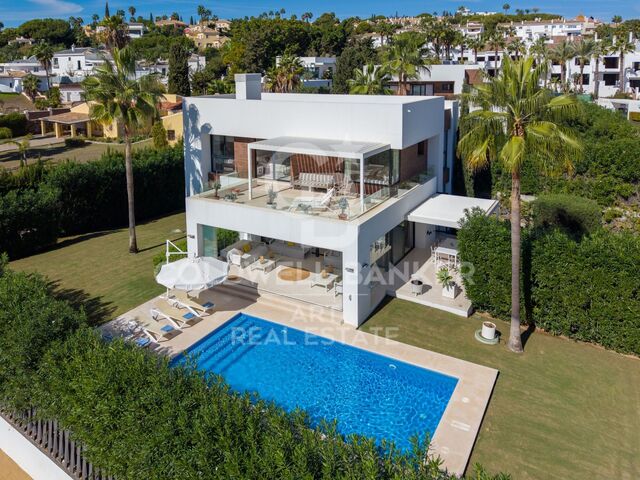
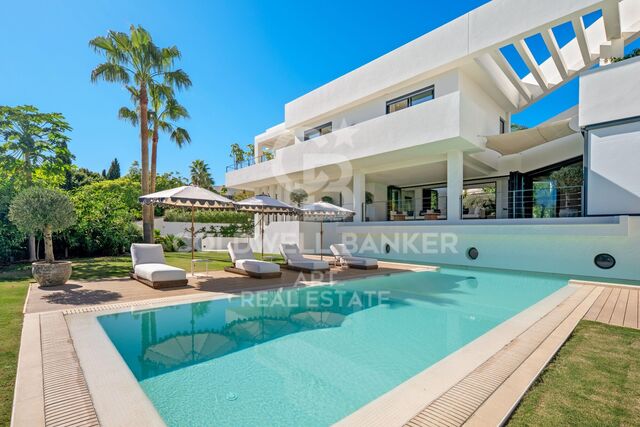
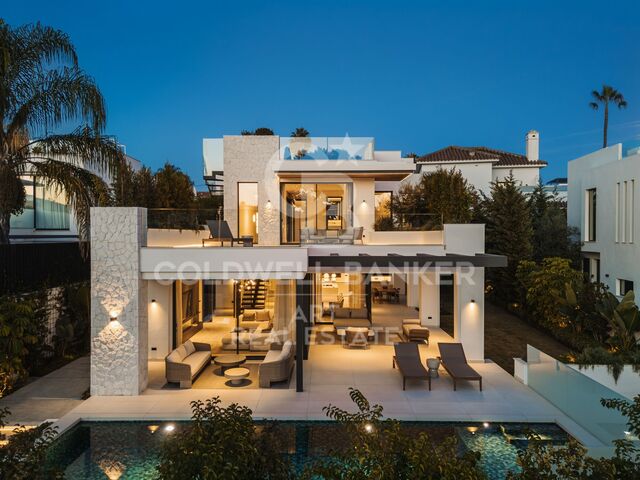
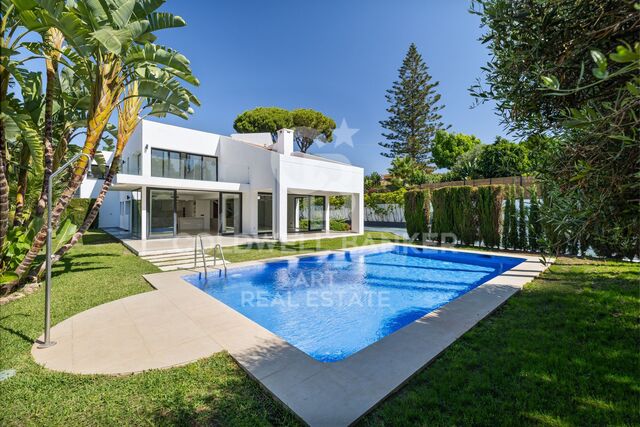
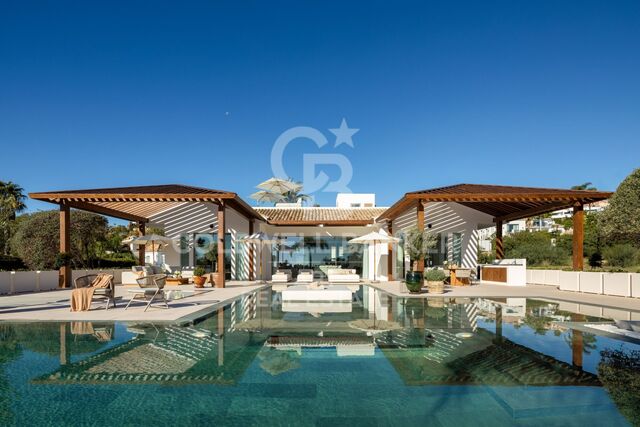
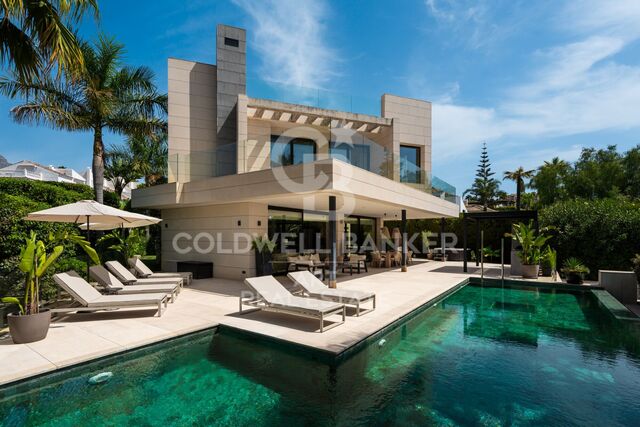
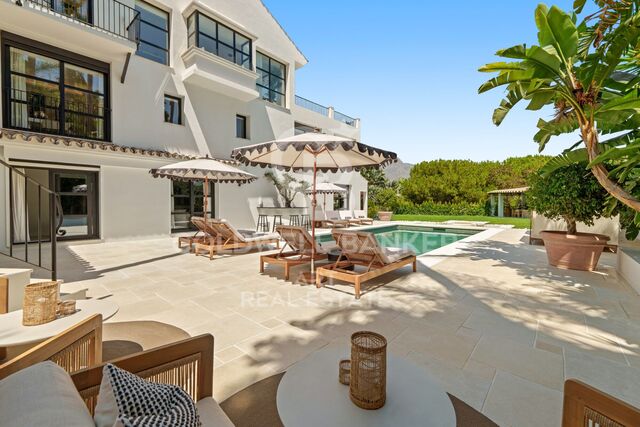
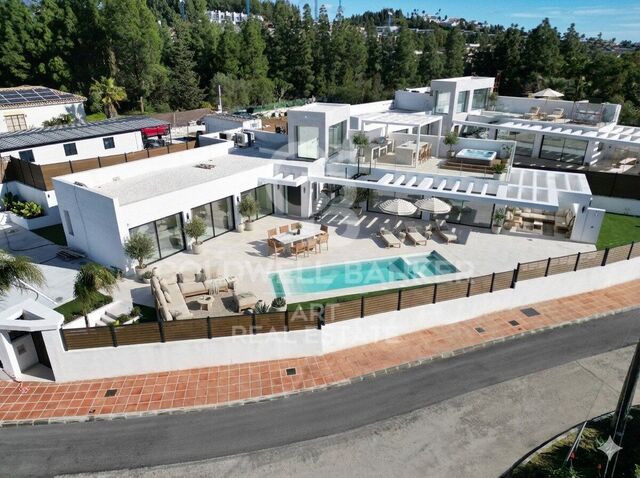
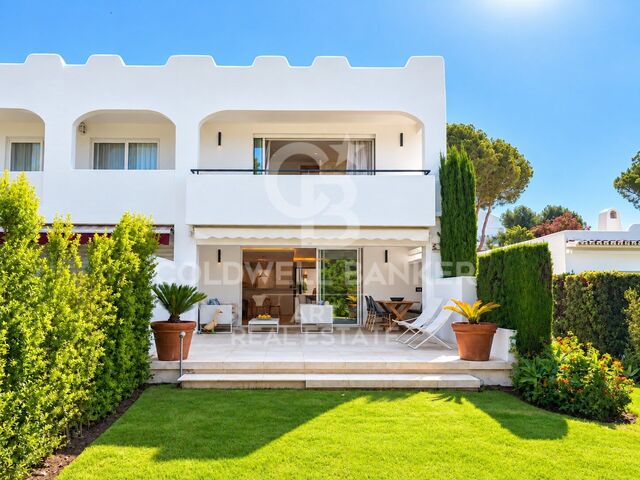
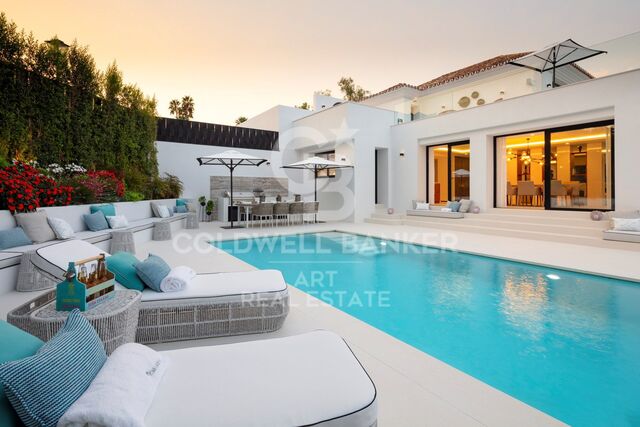
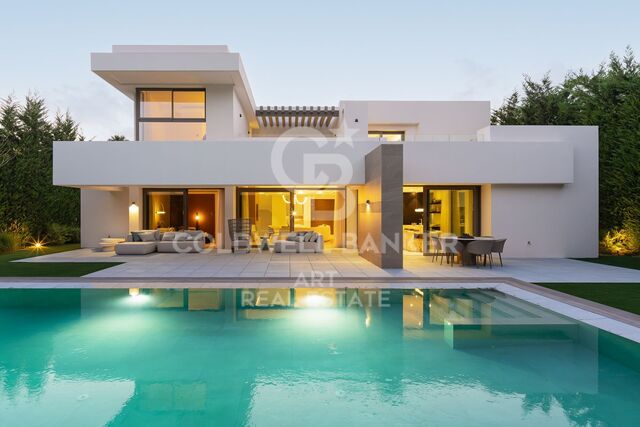
Contemporary five-bedroom villa in El Paraíso, in the New Golden Mile of Estepona, which offers 372 m² of space built on three levels, located on a private plot of 1,060 m² with gardens. Completed in 2018, the villa combines contemporary architecture with refined Mediterranean aesthetics. Its clean geometric lines, crisp white facades and expansive floor-to-ceiling glazing create a strong architectural identity. The exterior is defined by a mature plantation, palm trees and a carefully organised garden, with the private pool integrated into the general environment. The 200 m² of terraces offer a variety of outdoor dining, relaxing and entertaining, from shaded covered areas to open spaces that make the most of the Mediterranean sun. Inside, the decoration follows a sophisticated neutral palette of soft whites, warm beige and subtle gray tones. Contemporary furniture, glass details and carefully selected decorative elements create an elegant and cosy atmosphere. The kitchen, dining room and living room share an open plan design, with direct access to the terraces and the garden garden through large glass doors. The fully equipped kitchen is equipped for daily use. Five bedrooms and five bathrooms provide privacy and flexibility for family and guests, while air conditioning, underfloor heating and fitted wardrobes ensure daily comfort. The basement houses a game room, a separate laundry and a dedicated storage area, which adds valuable functionality to the property. Two private parking spaces are added to the practical attraction. In addition, the solarium offers another private environment from which to enjoy the Mediterranean climate and the surrounding sea views. The location is another of the defining characteristics of Villa Lydia. El Paraíso offers an established residential environment, far from the intensity of the main coastal centres, while keeping everyday comforts at your fingertips. Diana Park offers shops, restaurants and services nearby, while Puerto Banús, San Pedro de Alcántara and Estepona city centre offer a wide selection of restaurants, shops and entertainment. For beach days and long lunches by the sea, Playa El Saladillo and beach restaurants such as Salduna beach are nearby. Golf enthusiasts have several courses in the surroundings, while families benefit from the proximity to established educational options, including the Atalaya International School and the San José School. #ref:CBSH1736
2,345,000 €
Villa 6 Bedrooms Sale Benahavís
Los Flamingos, Benahavís

Villa 6 Bedrooms Sale Benahavís

501 m²Size1,302 m²Plot66 Bathrooms
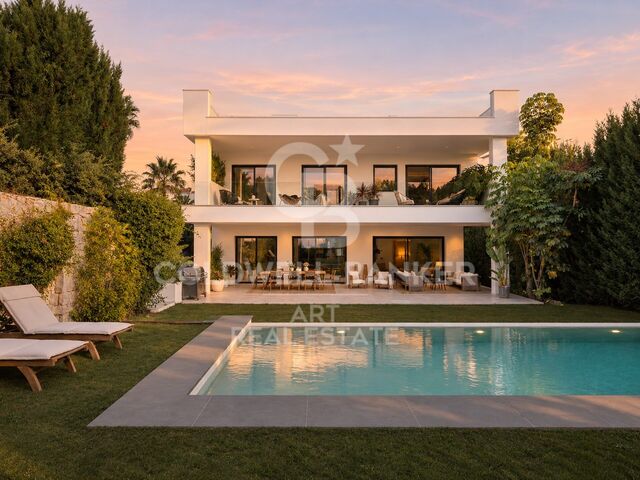
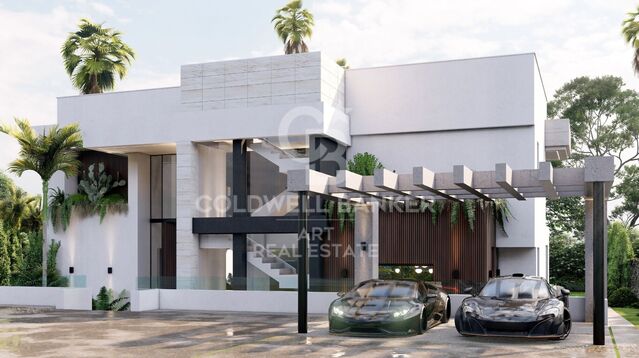
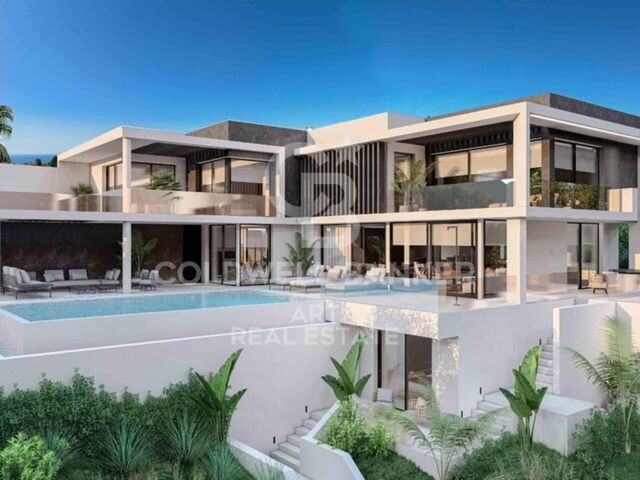
Located within the closed community of Los Flamingos, inside the Anantara Villa Padierna Palace Benahavís Marbella Resort, this five-bedroom villa takes the clean lines of modern Mediterranean architecture and adds a relaxed coastal warmth. Its bright white volumes rise along three levels and capture southern and eastern light all day long. Los Flamingoes 38 combines a quiet golf resort with the best of the Costa del Sol on your doorstep. With 1,177 m² built on a plot of 1,302 m², and views of the sea, the mountains and the surrounding vegetation, it is a home made for long sunny days and easy entertainment. The interiors, inspired by the Mediterranean coast, were designed by ORIA Arquitectos, which also developed the project. The palette is calm and washed by the sun: chalk white, sand and natural linen, raised by a deep navy blue and vivid cobalt accents that resonate with the sea beyond. The oak floors with wide planks bring warmth under the feet. The bold contemporary works of art in coral and blush give the house an art gallery atmosphere. The result is a villa that feels like a boutique hotel while still feeling at home. The kitchen is fully equipped with customised Siematic cabinets and equipped with top quality Gaggenau appliances. This level also has two bedrooms, both with private bathrooms, and a guest bathroom. Outside, the front garden focusses on a 62 m² heated pool, framed by sun loungers and elegant umbrellas in the true style of the Riviera. In the back, a second garden has an outdoor dining room, ideal for long lunches with family and friends. The garden has been designed by the landscaper Verónica de Torres and is maintained by Jardinería Montemayor. The top floor has three bedrooms, each with its own private bathroom and direct access to a terrace. All of them have fitted wardrobes. At the end of the corridor, an additional terrace offers an outdoor dining room and comfortable outdoor pouffes, creating the perfect place to watch the sunset over the coast and La Concha mountain. The lower level has a gym, a movie theatre, a laundry area, a guest bedroom and a dedicated floor room. The property is equipped with an automatic irrigation system, electric shutters, underfloor heating throughout, air conditioning and a home automation system. An elevator provides convenient access to all floors, while private parking for up to two cars adds to the practicality of the villa. An alarm system, surveillance cameras and 24-hour security within the closed community guarantee an additional level of security, privacy and tranquillity. The location is just as special. The complex is home to the Villa Padierna Golf Club and its three fields: Flamingoes, Alferini and Tramores. The Paraíso Golf Club is just a few minutes away. Inside the complex you will find a luxury spa and excellent restaurants such as 99 Sushi Bar & Restaurant and Ola Beirut. Families will appreciate having the Atalaya International School and the Bel Air Tennis Club nearby. Supermarkets, pharmacies and playgrounds are within walking distance by car in Cancelada Village. El Saladillo beach is just a five-minute drive away, with METT Hotel & Beach Resort Marbella and Salduna Beach offering beach clubs and first-class restaurants. Puerto Banús is about 15 minutes away. #ref:CBSH1733
4,150,000 €
Newly built villa within walking distance of the beach in Nueva Andalucía
San Pedro de Alcántara, Marbella

Newly built villa within walking distance of the beach in Nueva Andalucía

361 m²Size611 m²Plot54 Bathrooms
Framed by mature trees and the quiet charm of Linda Vista Baja, this new villa, completed in 2026, is just a seven-minute walk from the beach. Natural textures, modern shapes and a flourishing tropical garden give this house its distinctive sense of coastal ease. Located on a plot of 611 m² facing southwest, it offers 361 m² of interior space on four levels, in addition to an impressive 263 m² of covered and outdoor terraces. The architectural project, designed by Carlos Lamas, combines contemporary lines with a sensitive connection with its natural environment. Full-height Technal glazing gives the ground floor a remarkable sense of continuity, joining the living and dining areas with the surrounding vegetation. The interiors, decorated by Blanca Pera, have a refined selection of natural textures and customised details. The open-plan kitchen combines DICA cabinets with a full range of Siemens appliances, centred around an island designed for everyday life. This apartment also includes a bedroom, ideal for guests, and a guest bathroom. The garden, designed by La Menara, is a green oasis of palm trees, fruit trees and Mediterranean plants, with its own small herb garden. Covered porches and terraces surrounded by an elegant infinity pool with mosaic finishes. Upstairs, four bedrooms, three of which have their own private bathroom, offer tranquillity and privacy. Custom wood carpentry extends everywhere, from built-in wardrobes and doors to custom bathroom vanities. The master suite benefits from its own dressing room, while all rooms open to private terraces overlooking the garden garden. A solarium offers additional space to enjoy the sun. The lower level is dedicated to wellness and entertainment. Here you will find a private movie theatre, a games room and a fully equipped gym, along with a spa that includes a Finnish sauna and a Turkish bath. A cellar, two storage rooms and a guest toilet complete this versatile apartment. Home lighting, sound and automation systems have been developed by Illusion. Sonos audio and underfloor heating create a comfortable environment throughout the year, while carefully placed LED lighting adds warmth after sunset. Safety features include an alarm system and a video input telephone, while a private garage for two cars and automatic garden irrigation improve the comfort and practicality of daily life. Linda Vista Baja enjoys a privileged position along the coast between Marbella and Estepona. The charm of the town of San Pedro de Alcántara and the glamour of Puerto Banús are just minutes away, as are the main international schools such as Colegio San José and Laude San Pedro International College. Very popular beach places such as Marisquería El Ancla and El Barbillón, renowned golf courses, shops and daily services are at hand. #ref:CBSH1732
4,850,000 €
Beautiful villa located in Nueva Andalucía
Nueva Andalucía, Marbella

Beautiful villa located in Nueva Andalucía

510 m²Size999 m²Plot55 Bathrooms
Located in a quiet residential area next to the Hard Rock Hotel, this villa is within walking distance of Puerto Banús, its marina, restaurants and shops. Its location combines the comfort of having all the services nearby with the privacy of a residential environment, making it an ideal option for families, both as a habitual residence and to enjoy the holidays. This contemporary villa is distributed on four levels and has a west orientation, which allows you to enjoy abundant natural light inside and the afternoon sun on the terraces. The open spaces of the living room, dining room and kitchen are connected to the outside through large sliding doors that give access to a large garden with private pool. With space for children to play, outdoor dining areas and corners to relax by the pool, the garden becomes a fundamental part of family life. The property has five bedrooms with en suite bathrooms, offering comfort and privacy for both family and guests. In addition, it has a movie theater, a spa area with sauna, a gym space and an air-conditioned cellar, creating different environments for rest and entertainment throughout the year. The rooftop terrace offers another space to meet and enjoy partial views of the Mediterranean and the colors of the sunset. A large private garage can accommodate two or three vehicles. Thanks to its large garden, its functional layout and its location that allows walking to Puerto Banús, this villa is an excellent option both for living with family all year round and to enjoy long stays in Marbella. In addition, its location and characteristics make it an attractive property for those looking for an investment with potential for profitability through rental. #ref:CBSH1728
4,450,000 €
Architecture, privacy and endless views of the Mediterranean
San Pedro de Alcántara, Marbella

Architecture, privacy and endless views of the Mediterranean

1,221 m²Size1,949 m²Plot57 Bathrooms
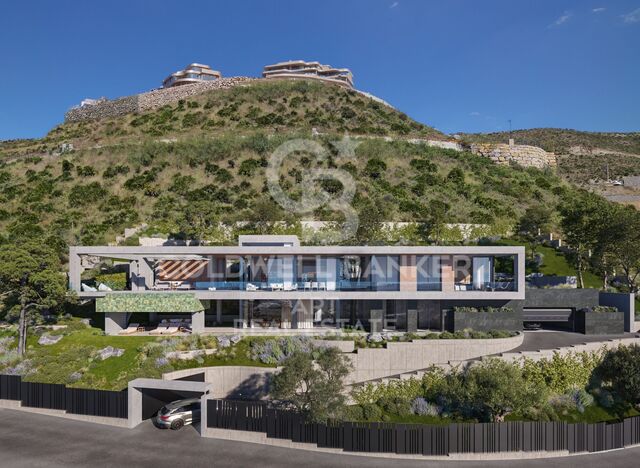
Some properties offer a place to live. Others offer a completely different way of experiencing the environment. This spectacular luxury villa has been designed to integrate architecture, nature and landscape in a unique residential experience, where light, sea and mountains are part of each space. Located in Real de La Quinta, within an exclusive private urbanisation of only four residences, this property enjoys a privileged location, surrounded by nature and with stunning panoramic views of the Mediterranean. Its contemporary architecture, with horizontal lines and large glazed surfaces, allows the landscape to become the authentic protagonist, creating a continuous connection between interior and exterior spaces. Set on a magnificent plot of 1,949 m², it has 1,221 m² built, distributed between 556 m² of elegant interior spaces and 641 m² of covered and uncovered terraces. Its completion is scheduled for 2027, offering a residential proposal of extraordinary quality in one of the most exclusive enclaves of the Costa del Sol. The architectural project, signed by Ismael Mérida, is complemented by the sophisticated interior design of Nina Dubarry. Every detail has been carefully designed to enhance the amplitude, luminosity and views. The large windows and terraces open to the horizon allow you to enjoy an exceptional setting, where the Mediterranean extends to the Rock of Gibraltar and the African coast on clear days. The house has five large bedrooms en suite, all of them with customised dressing rooms and access to private terraces. In added to them are spaces designed to enjoy maximum comfort and entertainment: swimming pool with counter-current swimming system, sauna, fully equipped gym, private cellar and cinema room with bar. The exterior and leisure areas become a natural extension of the house, creating the perfect setting both to enjoy tranquillity and privacy and to share unforgettable moments with family and friends. A private garage with capacity for six vehicles completes this extraordinary residence. The experience extends beyond the property. A few steps away is El Lago Club, an exclusive space of 35,000 m² where you can enjoy water activities such as kayaking, paddle surfing and water cycling. The offer is completed with golf, tennis, paddle tennis and Le Max Wellness Club, in addition to Saltao, a Peruvian-Mediterranean-inspired restaurant located by the lake. Its location perfectly combines privacy, nature and excellent connections. San Pedro de Alcántara and Puerto Banús are a few minutes away by car, with prestigious golf courses, international schools, restaurants, boutiques and all the necessary services in their vicinity. An exceptional residence where architecture merges with the landscape and every day begins with the Mediterranean as the protagonist. #ref:CBSH1726
7,500,000 €
Luxury Mediterranean Villa Frontline to Golf in La Cerquilla, Nueva Andalucía
Nueva Andalucía, Marbella

Luxury Mediterranean Villa Frontline to Golf in La Cerquilla, Nueva Andalucía

854 m²Size2 m²Plot67 Bathrooms
An exquisite six-bedroom residence set frontline to Los Naranjos Golf Course in La Cerquilla, one of the most exclusive and prestigious residential areas of Nueva Andalucía. Occupying an expansive 1,543 m² plot in a prime frontline golf position, this contemporary Mediterranean villa blends timeless elegance with Balinese-inspired touches, offering panoramic views across the golf course, the sparkling Mediterranean Sea and the majestic La Concha mountain. The villa boasts 854 m² of built area, complemented by 427 m² of sun-drenched terraces. From the moment you step inside, you are welcomed into a serene sanctuary defined by sophistication and understated luxury. The interior design features neutral tones and natural textures, with an open-plan layout that maximises natural light and creates a seamless flow throughout the property. Floor-to-ceiling glass doors connect the interiors effortlessly with the expansive terraces, establishing a harmonious transition between indoor and outdoor living. At the heart of the home is an elegant, fully equipped contemporary kitchen, designed to combine functionality with refined aesthetics. The spacious living and dining areas open directly onto the outdoor entertainment spaces, creating the perfect setting for relaxed gatherings and stylish entertaining. Each of the villa's six bedrooms offers privacy and comfort, featuring an en-suite bathroom and high-quality finishes. The master suite is a private haven of tranquillity, complete with a generous walk-in wardrobe, a luxurious spa-inspired bathroom and a private terrace boasting breathtaking views of the golf course and the sea. The outdoor spaces are equally impressive, featuring a spectacular infinity pool that appears to merge seamlessly with the lush green fairways. The surrounding terraces offer a variety of lounge areas, ideal for sunbathing, al fresco dining or simply enjoying the peaceful surroundings. A barbecue area and outdoor kitchen complete this exceptional outdoor living experience. Inside, the villa also features a private spa with jacuzzi and sauna, a fully equipped gym for wellness enthusiasts and a cinema room designed to deliver an immersive viewing experience. A versatile entertainment room provides the perfect space for gaming, music or family activities. A home automation system, underfloor heating and aerothermal technology ensure year-round comfort and energy efficiency. #ref:CBSH1721
8,795,000 €
Andalusian-Style Villa with La Concha Views in Nueva Andalucía
Nueva Andalucía, Marbella

Andalusian-Style Villa with La Concha Views in Nueva Andalucía

483 m²Size1,388 m²Plot54 Bathrooms
This exclusive villa occupies a privileged position in Haza del Conde, one of Nueva Andalucía's most established residential enclaves. Set on a generous 1,388 m² plot with open views of La Concha mountain, this five-bedroom property captures the essence of Mediterranean living without excess. Traditional Andalusian architecture, mature gardens and a strong connection to the outdoors create a home that feels both refined and naturally welcoming. With 483 m² of built area, the villa centres around an impressive double-height living room, where vaulted ceilings with exposed beams, a striking fireplace and abundant natural light set the tone. The layout flows effortlessly between the living areas, dining room and kitchen, with generous openings leading directly onto terraces designed for both everyday living and entertaining. Outside, the atmosphere transitions from elegant to effortlessly relaxed. Thoughtfully landscaped gardens frame a spacious swimming pool, while covered terraces, beautifully maintained grounds and inviting seating areas provide ideal spaces for gathering, dining outdoors or simply enjoying the surrounding mountain scenery in complete privacy. Every outdoor area has been designed with comfort and functionality in mind. A private gym, home office, leisure areas, solar panels and ample parking complete the property, combining practicality with the villa's distinctive character. Just minutes from prestigious golf courses, international schools, Puerto Banús and Marbella's beaches, this residence offers something increasingly difficult to find: a home with genuine character in one of Marbella's most sought-after locations. #ref:CBSH1720
4,295,000 €
Exclusive Designer Villa with Views in Nueva Andalucía
Nueva Andalucía, Marbella

Exclusive Designer Villa with Views in Nueva Andalucía

809 m²Size1,268 m²Plot66 Bathrooms
With bold architecture and a distinctive personality, this six-bedroom villa combines generous proportions with character-rich interiors. Set on a 1,288 m² plot with over 800 m² of built area, the property offers spacious living areas, landscaped gardens, a private swimming pool and a rare feature for a residential villa: secure underground parking for up to 12 cars. The villa is located within a discreet residential community with 24-hour security, offering privacy without compromising on convenience. Restaurants, bars, boutiques and everyday amenities are all within walking distance, while several of the area's most prestigious golf courses are just a few minutes away. It is an ideal location for those seeking a private home without having to rely on a car for every outing. Inside, the impressive scale is balanced by the thoughtful use of glass, creating visual connections between the different areas and floors while allowing natural light to flow throughout the property. The main living room is centred around a statement fireplace, with ample space for both relaxing and a spacious dining area. The adjoining kitchen is equally generous, providing extensive storage and preparation space, as well as a breakfast bar for more informal meals. A variety of materials, textures and finishes gives the interiors a distinctive, individual character, setting the home apart from the predictable uniformity of many contemporary villas. An internal lift connects the different floors, while the accommodation comprises six bedrooms and additional bathrooms for guests. Outside, expansive terraces provide ample space for dining, relaxing and enjoying outdoor living beside the swimming pool, which is surrounded by landscaped gardens featuring native vegetation and mature trees. The lower ground floor is where the property becomes particularly unique. Direct street access leads to a substantial private garage accommodating up to 12 vehicles, complemented by a games and entertainment room. Whether for a substantial car collection, a family requiring extensive private parking or simply someone who appreciates genuinely versatile space, this feature immediately sets the villa apart. #ref:CBSH1718
7,200,000 €
Elegant Family Villa in Nueva Andalucía's Golf Valley
Nueva Andalucía, Marbella

Elegant Family Villa in Nueva Andalucía's Golf Valley

441 m²Size944 m²Plot55 Bathrooms
Located in Nueva Andalucía's prestigious Golf Valley, this elegant family home combines French-inspired architecture with Mediterranean influences and a carefully selected range of natural materials throughout. The property is just a few minutes' drive from the prestigious Las Brisas, Los Naranjos and Aloha golf courses, as well as a wide selection of shops, restaurants, supermarkets and everyday amenities. Aloha College is less than five minutes away by car, making the location particularly convenient for families. Built to high-quality standards, the home features a refined combination of natural materials, including bespoke oak carpentry and natural stone flooring. Underfloor heating provides year-round comfort, while the east- and west-facing orientation allows the property to benefit from natural light at different times of the day. The property has been designed with both family living and wellbeing in mind. A private gym is complemented by a spa area with a sauna and jacuzzi, creating a dedicated space for exercise and relaxation within the home. Outside, a landscaped garden surrounds the heated swimming pool, providing a private and inviting setting to enjoy Marbella's climate throughout the year. With warm interiors, high-quality materials and a privileged location close to golf courses, international schools and amenities, this property offers a comfortable and well-balanced home in one of Nueva Andalucía's most established residential areas. A furniture package is available at an additional cost of €250,000. #ref:CBSH1714
5,495,000 €
Villa 6 Bedrooms Sale Estepona
Benamara - Atalaya, Estepona

Villa 6 Bedrooms Sale Estepona

733 m²Size1,585 m²Plot66 Bathrooms
Located in the prestigious residential area of El Paraíso Alto, Benahavís, this elegant sea-view villa combines the timeless charm of Andalusian architecture with a sophisticated and comfortable lifestyle. Surrounded by lush greenery and set on a generous 1,585 m² plot, the property offers exceptional privacy and tranquillity, making it an ideal residence for those seeking exclusivity in one of the Costa del Sol's most established residential areas. The villa features six spacious bedrooms and six bathrooms, all designed with comfort and functionality in mind. On the main level, the various living areas open directly onto a spectacular wraparound terrace, creating a seamless connection between the interior and exterior spaces and allowing residents to fully enjoy the Mediterranean climate. The property features a fully fitted kitchen and spacious living and dining areas, designed both for everyday comfort and entertaining guests. The generous layout and outdoor spaces offer a variety of settings to enjoy throughout the year, particularly during the warmer summer months. With approximately 733 m² of built area, the property offers an excellent combination of space, privacy and potential, complemented by its sea views and privileged location in El Paraíso Alto. An ideal residence as a permanent home, second residence or investment in one of Benahavís' most sought-after residential areas. #ref:CBSH1713
2,690,000 €
Contemporary Luxury Villa with Sea Views in Nueva Andalucía
Nueva Andalucía, Marbella

Contemporary Luxury Villa with Sea Views in Nueva Andalucía

965 m²Size1,474 m²Plot76 Bathrooms
Located in the heart of Nueva Andalucía, this sophisticated six-bedroom villa combines contemporary interiors, Andalusian character and exceptional views of the Mediterranean Sea and La Concha mountain. Its privileged location, just minutes from prestigious golf courses, Puerto Banús and Marbella's leading restaurants and boutiques, offers an established residential setting and an exceptional quality of life. The villa has been carefully designed to blend seamlessly with its surroundings. Large windows allow natural light to flood the interiors while framing sea and mountain views from different areas of the home. The open-plan living and dining areas connect naturally with the terraces, creating a seamless transition between indoor and outdoor spaces. A bright, fully equipped kitchen forms the heart of the home, providing a practical and welcoming setting for everyday living and entertaining. The property features six spacious bedrooms and seven bathrooms. The interiors follow a warm and elegant aesthetic, combining neutral tones, natural materials and bespoke furnishings. Custom cabinetry and carefully selected finishes create a cohesive design throughout the home while allowing each room to retain its own character. Beyond the main living areas, the villa offers a comprehensive selection of spaces dedicated to leisure and wellbeing. A private gym provides a convenient setting for training at home, while an elegant wine bodega, cinema room and additional entertainment areas make the property equally suited to relaxing evenings or entertaining family and friends. Outside, landscaped gardens surround the private swimming pool, creating an intimate and peaceful setting in which to enjoy Marbella's pleasant climate throughout the year. Several covered and open terraces provide different areas for dining, relaxing and enjoying the surroundings. A sunken outdoor lounge and carefully considered exterior lighting add a distinctive atmosphere to the gardens after sunset. The property is completed by a spacious private garage with room for several vehicles. With panoramic views, generous entertaining spaces and a location offering easy access to golf courses, the coast and Puerto Banús, this villa combines privacy, comfort and contemporary Mediterranean living in Nueva Andalucía. #ref:CBSH1710
9,980,000 €
Exclusive development of detached villas located just 500 metres from the beach
El Faro de Calaburra - Chaparral, Mijas

Exclusive development of detached villas located just 500 metres from the beach

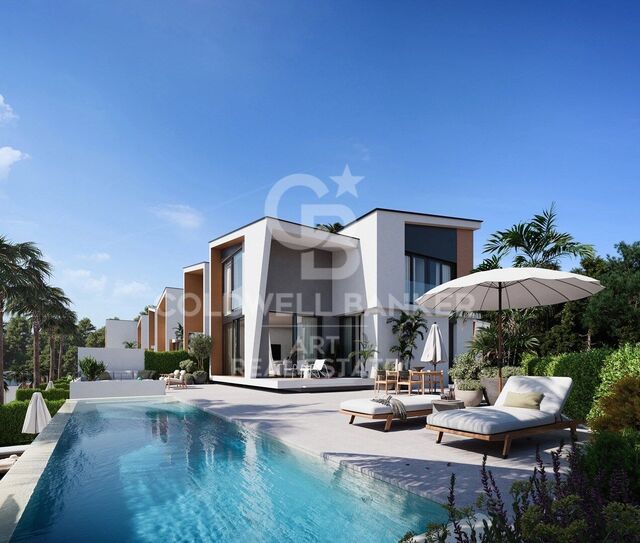
Homes with an elegant and modern design where luxury, nature and avant-garde architecture converge, forming a unique residential with large independent houses with private garden, swimming pool, large windows to take advantage of natural light, storage room, covered garage and fully equipped kitchen. The interior of the houses has been designed through large spaces open to the outside that emphasise the views of the golf course and the sea. It also highlights the maximum use of natural light thanks to the installation of large windows in all rooms, especially on the facade of the houses. A modern and functional architectural design that leaves no one indifferent. The new owners will receive the membership of the Chaparral Clubhouse to enjoy its facilities and exclusive services. It is located in the heart of the Chaparral Reserve, a residential complex located between Malaga and Marbella, the most popular cities on the Costa del Sol, a step away from Benalmádena, Puerto Marina and Fuengirola. Halfway between Marbella and Malaga and less than 500 metres from the coast of Mijas, Chaparral Reserve has more than 300,000 m2 of extension surrounded by a lush forest, the only one of its kind on the entire coast. The community also borders the Chaparral Golf Club, one of the best valued courses in the area, considered among the 50 best in Spain. #ref:CBSH1333
From 952,000 €
A Private Retreat in the Heart of Sierra Blanca
Milla de Oro, Marbella

A Private Retreat in the Heart of Sierra Blanca

904 m²Size44 Bathrooms
Located within an exclusive gated community at the foot of La Concha, this exceptional corner residence offers unparalleled privacy, abundant natural light and panoramic views across the Mediterranean coastline towards Puerto Banús. Its privileged setting and generous proportions create a remarkable sense of space in one of Marbella's most prestigious residential areas. Distributed across four levels and connected by a private lift, the property combines refined design with exceptional comfort. The bright living room features floor-to-ceiling windows opening onto a south-facing terrace and private swimming pool. A fully equipped separate kitchen with dining area complements the main living spaces, while the suites feature fitted wardrobes, private terraces and tranquil views. The spacious rooftop solarium offers several areas for dining and relaxation, together with pre-installations for a jacuzzi or plunge pool and an outdoor kitchen. The lower ground floor includes a versatile entertainment room, wine cellar, storage room and direct access to the garage. This level also offers the possibility of creating additional accommodation, a gym or a private cinema room. Residents enjoy beautifully maintained communal gardens, outdoor swimming pools, a heated indoor pool, gyms, saunas, Turkish baths and 24-hour security. Underfloor heating, air conditioning, high ceilings and high-quality finishes further enhance the property throughout. Located close to Puerto Banús, beaches, restaurants, golf courses and international schools, this residence is ideal as a permanent home, luxury retreat or investment property. It also benefits from a valid tourist rental licence. #ref:CBSH1705
2,700,000 €
Unique opportunity to purchase a fully customizable villa with sea views in Manilva
Chullera, Manilva

Unique opportunity to purchase a fully customizable villa with sea views in Manilva

Discover an exclusive collection of contemporary villas for sale on the Costa del Sol, located in one of the most sought-after areas of Manilva, between Estepona and Sotogrande. Set within an established, peaceful and low-density residential environment, these properties offer privacy, security and an excellent quality of life, just minutes from the Mediterranean. The villas enjoy impressive sea views and are conveniently located close to beaches, golf courses, marinas and international schools. Their contemporary architecture combines elegant lines, generous spaces and carefully considered layouts, creating homes designed to embrace the Mediterranean lifestyle. Each villa can be personalised to suit the needs and preferences of its owners, with configurations ranging from 3 to 6 bedrooms and 3 to 6 bathrooms. Plot sizes range from 800 to 867 m², while built areas extend from 400 to 700 m². Spacious interiors are complemented by private gardens, generous terraces and outdoor areas designed to make the most of the climate and views throughout the year. Prices start from €1,350,000, with flexible payment terms and the corresponding legal guarantees. The estimated construction period is approximately 17 months, while the first show villa already has its building licence and is expected to be completed within approximately 12 months. A residential concept that combines contemporary architecture, generous proportions, personalisation options and a strategic location between Estepona and Sotogrande, ideal for those seeking a private residence on the Costa del Sol or considering the long-term potential of a property investment. #ref:CBSH1171
From 1,400,000 €
Contemporary Mediterranean Elegance in Cascada de Camoján
Milla de Oro, Marbella

Contemporary Mediterranean Elegance in Cascada de Camoján

1,347 m²Size2,000 m²Plot66 Bathrooms
Located within the prestigious gated community of Cascada de Camoján, at the foot of Sierra Blanca, this exceptional residence was designed by award-winning architect Miguel Tobal. Its architecture combines contemporary sophistication with Mediterranean character, framed by stunning sea views and lush natural surroundings. A spectacular double-height entrance leads into spacious open-plan interiors, where high ceilings and floor-to-ceiling windows create a seamless connection between the living spaces, terraces and surrounding landscape. The main floor features an elegant living room, a television area, a sophisticated dining room and a Modulnova kitchen equipped with Gaggenau appliances. A separate secondary kitchen connects directly to the outdoor barbecue area, creating the perfect setting for private gatherings and entertaining. Two spacious guest suites occupy the lower level, while the upper floor is dedicated to the master suite, complete with a luxurious bathroom, dressing room and private terrace overlooking the sea. Three additional en-suite bedrooms provide generous accommodation, with bespoke interiors and an exceptional sense of privacy. The lower level is designed for relaxation and entertainment, featuring a heated indoor swimming pool, hammam, sauna, gym, bar, television room and games room. Natural light enters through a generous English courtyard, creating a pleasant connection with the outdoors. A private lift serves all floors, while smart home technology, temperature control and automated windows enhance everyday comfort. Outside, beautifully landscaped gardens surround a spectacular designer swimming pool, creating a peaceful and private setting. The property also features a spacious garage with capacity for up to six vehicles. #ref:CBSH1704
13,950,000 €
Contemporary Home in Los Flamingos
Los Flamingos, Benahavís

Contemporary Home in Los Flamingos

846 m²Size1,420 m²Plot56 Bathrooms
Located in a privileged position within the prestigious Los Flamingos community in Benahavís, this exceptional contemporary villa offers a sophisticated modern lifestyle with spectacular views over the Mediterranean Sea, mountains and golf course. Completed in 2023 and facing south, the residence combines privacy, tranquillity and striking architecture with easy access to Marbella, Puerto Banús and the coast. Distributed across three beautifully designed levels, the villa prioritises spaciousness, natural light and a seamless connection between indoor and outdoor living. Expansive sliding glass doors allow the main living areas to flow effortlessly onto the terraces, creating an impressive setting for relaxed family living as well as elegant entertaining. The main floor features a stylish open-plan living and dining area alongside a contemporary designer kitchen equipped with high-end appliances. Outside, generous terraces surround an infinity pool overlooking the Mediterranean. An outdoor kitchen and a cosy sunken lounge with fireplace provide additional spaces for dining, entertaining and enjoying the exceptional Costa del Sol climate. The upper floor houses three luxurious suites, each with direct access to a spacious terrace offering uninterrupted panoramic views. The leisure facilities on the lower level include a private cinema room, fully equipped gym, games area and elegant wine cellar, as well as an office, study and laundry room. High-end features include aerothermal technology, underfloor heating, hot and cold air conditioning, smart home automation and an advanced security system. Surrounded by mature, beautifully maintained gardens and complemented by extensive covered and open terraces, the property also benefits from a private two-car garage. Located close to championship golf courses, the Anantara Villa Padierna hotel and the finest amenities and services of the Costa del Sol, this extraordinary villa represents contemporary living in Benahavís at its finest. #ref:CBSH1703
4,200,000 €
Contemporary Villa by the Golf Course with Panoramic Views
Benamara - Atalaya, Estepona

Contemporary Villa by the Golf Course with Panoramic Views

753 m²Size641 m²Plot54 Bathrooms
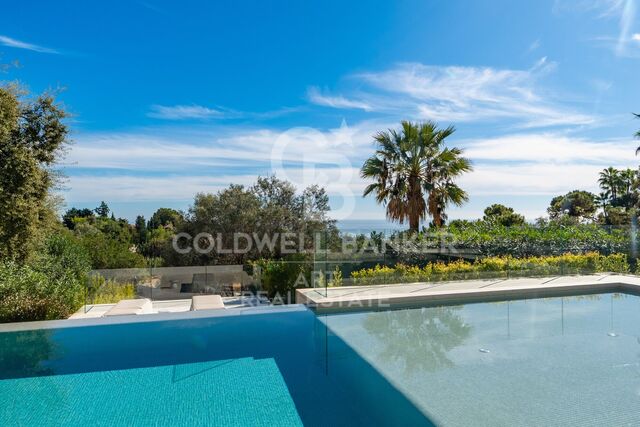
Located in a peaceful residential area in eastern Estepona, next to El Campanario Golf & Country Club, this refined villa offers privacy, contemporary comfort and easy access to beaches, restaurants, shops, international schools and Puerto Banús. The architecture is defined by clean lines, high ceilings, abundant natural light and a relaxing palette of neutral tones. The entrance leads into a spacious open-plan living and dining area with a fully equipped high-end kitchen. Floor-to-ceiling windows retract into the walls, creating a seamless connection between the interiors, landscaped garden, generous terraces and infinity pool overlooking the golf course. The upper floor features spacious en-suite bedrooms, including an elegant master suite with its own private terrace. A rooftop solarium offers panoramic views across the Mediterranean Sea, La Concha, the golf course and the surrounding landscape, creating an inviting setting for entertaining guests, relaxing and enjoying spectacular sunsets. The bright lower level provides additional versatile spaces, including a TV room, guest accommodation, an office, sauna and laundry room. A private lift connects all three floors, ensuring comfort and accessibility throughout the home. Underfloor heating, aerothermal technology and photovoltaic panels contribute to year-round comfort and enhanced energy efficiency. With its sophisticated interiors, peaceful outdoor spaces and privileged position next to the golf course, this villa has been designed for effortless everyday living and memorable gatherings. #ref:CBSH1702
2,395,000 €
Townhouse with La Concha Views in the Heart of Golf Valley
Nueva Andalucía, Marbella

Townhouse with La Concha Views in the Heart of Golf Valley

204 m²Size22 Bathrooms
Located in one of the most sought-after areas of Nueva Andalucía, this wonderful townhouse enjoys stunning views of La Concha Mountain and an excellent east-facing orientation. The property is distributed over two levels. The main floor features a bright L-shaped open-plan kitchen, fully equipped with top-of-the-range appliances and overlooking the garden, as well as a guest toilet and a spacious living-dining area that opens directly onto a lovely 24 m² terrace and private garden. This outdoor space offers different areas, including a dining area and a chill-out zone, creating the perfect setting to enjoy the magnificent views of La Concha and Marbella's pleasant climate. The property also features a front patio with a generous storage and laundry area. Upstairs, there are two bedrooms, both with en-suite bathrooms and spacious fitted wardrobes. The property also benefits from a private parking space. Additional features include a communal swimming pool with beautiful views, well-maintained gardens, air conditioning and an east-facing orientation. The property is located within a traditional residential community known for its charm and peaceful atmosphere. Puerto Banús and its sandy beaches are just five minutes away by car, while a wide range of amenities can be found nearby, including supermarkets and the prestigious Aloha College Marbella, located approximately five minutes' walk from the property. This property is particularly appealing to golf enthusiasts. It is situated in the heart of Nueva Andalucía's renowned Golf Valley, surrounded by some of the area's most prestigious golf courses, including Real Club de Golf Las Brisas, Los Naranjos Golf Club and Magna Marbella Golf, all just a few minutes away by car. Marbella city centre is approximately 10 minutes away by car, while Estepona can be reached in around 20 minutes. Málaga International Airport is approximately 50 minutes away by car. Marbella enjoys a privileged microclimate, characterised by mild winters and pleasant summers, with more than 320 days of sunshine per year. Its combination of climate, beaches, gastronomy, services and leisure activities has made it one of Spain's most renowned destinations and one of the most sought-after locations on the Costa del Sol. Its coastline stretches for more than 27 kilometres and is home to 23 beaches. #ref:CBSH1701
1,295,000 €
Exclusive Designer Villa with Sea Views near Puerto Banús
Milla de Oro, Marbella

Exclusive Designer Villa with Sea Views near Puerto Banús

813 m²Size1,050 m²Plot54 Bathrooms
This elegant villa enjoys a privileged location, within walking distance of the village centre, the seafront promenade and the prestigious international British private school. Set in an elevated south-facing position, the property benefits from abundant natural light throughout the day, as well as magnificent views of the sea and mountains. Distributed over three levels and set on a 1,050 m² plot, the property offers 813 m² of carefully designed living space, combining generous proportions, comfort and functionality. Its architecture creates a seamless connection between the indoor and outdoor areas, with large windows allowing natural light to flood every room while connecting the interiors with the surrounding Mediterranean landscape. The main floor features a spacious and bright living room divided into elegant sitting and dining areas, together with a modern fully equipped open-plan kitchen. This level also includes a bedroom with en-suite bathroom and a guest toilet. The interiors extend naturally outdoors, where a beautiful swimming pool is complemented by an outdoor kitchen and barbecue area, creating the perfect setting for enjoying the Mediterranean climate and entertaining al fresco. The upper floor is dedicated to the principal bedroom, complete with an en-suite bathroom and direct access to a spacious terrace overlooking the sea. Two further bedrooms, both with access to the terrace, share a bathroom and provide comfortable and private accommodation for family or guests. The basement has been designed as a dedicated wellness and entertainment area. It features a Finnish sauna, gym, an additional spacious bedroom, storage room, cinema room, guest toilet, TV area and an elegant bar with an exclusive design. The interiors are complemented by furniture and rugs from prestigious Italian brands such as Bonaldo, Ditre and Talenti, adding a sophisticated and contemporary character to the home. The villa offers a comprehensive range of comfort and technology features, including a home automation system, alarm, air conditioning, underfloor heating throughout, ceiling cooling system, designer lighting and ceilings, automatic irrigation, fitted wardrobes and double-glazed windows. The bedrooms also feature elegant wooden flooring. Private parking provides space for three vehicles. Conceived as an eco-conscious, functional and carefully planned residence, the villa has been built using excellent-quality materials and solutions designed to enhance comfort and efficiency. The architecture, landscaping and generous outdoor spaces create an especially attractive Mediterranean atmosphere, further enhanced by the presence of majestic pine trees surrounding the property. Its location provides easy access to a wide range of amenities and lifestyle attractions. Marbella's historic centre and Puerto Banús are approximately 5 minutes away by car, while beaches and beach clubs, luxury hotels, restaurants, bars, golf courses, tennis clubs and other services are all within easy reach. A sophisticated and versatile villa combining privacy, contemporary design, advanced technology and an exceptional connection with Marbella's Mediterranean lifestyle. #ref:CBSH1698
4,995,000 €
Elegant Contemporary Villa with Open Panoramic Views in El Rosario, Marbella
Las Chapas - El Rosario, Marbella

Elegant Contemporary Villa with Open Panoramic Views in El Rosario, Marbella

477 m²Size1,175 m²Plot44 Bathrooms
This elegant contemporary villa for sale in El Rosario, Marbella East, enjoys an elevated position with impressive panoramic views over the Mediterranean Sea, mountains, golf course and swimming pool. Located approximately 2 km from the beach and surrounded by lush greenery, it offers an exceptional combination of privacy, tranquillity and easy access to all essential amenities. Distributed over three floors, the property features four spacious en-suite bedrooms and a guest toilet. The interiors have been carefully designed to combine contemporary architecture, comfort and high-quality materials. Large windows flood the home with natural light and frame the surrounding views, creating a seamless connection between the interiors and the landscape. The main floor features a stylish open-plan kitchen, living and dining area, creating a generous social space ideal for both everyday living and entertaining. The property also includes a private gym, cinema room and generous outdoor areas designed to make the most of the Mediterranean climate. The kitchen, equipped with Gaggenau appliances, combines minimalist design with functionality, while natural stone, marble and high-quality carpentry add sophistication throughout the interiors. The bathrooms maintain the same high standard, featuring prestigious brands. The property is sold fully furnished, offering a turnkey solution. Comfort is further enhanced by underfloor water-based heating throughout all three floors and a home automation system allowing convenient control of the main features of the property. El Rosario is an established low-density residential area characterised by independent villas, mature gardens and a peaceful atmosphere. Its location provides easy access to beaches, golf courses, international schools, restaurants, sports facilities and everyday amenities. Nearby golf courses include Santa Clara Golf and Marbella Golf Country Club, while Marbella and the wider Costa del Sol are easily accessible by road. A sophisticated contemporary property, ideal as either a permanent residence or second home, combining panoramic views, privacy, high-quality finishes and a privileged location in Marbella East. #ref:CBSH1694
5,995,000 €
Exclusive Designer Villa in the Heart of Nueva Andalucía's Golf Valley
Nueva Andalucía, Marbella

Exclusive Designer Villa in the Heart of Nueva Andalucía's Golf Valley

516 m²Size1,258 m²Plot55 Bathrooms
Located in the heart of Nueva Andalucía's Golf Valley, within walking distance of Los Naranjos Golf Club, this contemporary villa combines a private residential setting with quick access to the restaurants, golf courses and amenities that define this sought-after area of Marbella. The interiors have been designed with considerably more character than the typical new-build home dominated by neutral tones. Warm wood, natural stone, bespoke carpentry and carefully selected furnishings add depth and personality to the property, while floor-to-ceiling windows keep the main living areas bright and seamlessly connected to the garden. The open-plan living and dining area opens directly onto a spacious covered terrace, with the bespoke designer kitchen positioned alongside it and equipped with high-end appliances, generous work surfaces and views over the pool and tropical garden. Outside, mature greenery gives the villa an established sense of privacy. The swimming pool sits at the heart of the garden, surrounded by beautifully landscaped areas and terraces designed for long lunches, relaxed afternoons and evenings spent outdoors. It is a setting that perfectly captures the Marbella lifestyle: private, green and made to be enjoyed throughout much of the year. The entire first floor is dedicated to the principal suite, creating a private level away from the main living areas. It features a walk-in wardrobe, en-suite bathroom and a generous wraparound terrace with views towards the Mediterranean. An integrated outdoor gym area makes clever use of the terrace without compromising its sense of space. On the lower level, the atmosphere changes. The basement has been designed for entertaining, with a bespoke bar, a lounge and games area alongside a walk-in wine cellar, creating a private space to retreat to when evenings by the pool move indoors. Peaceful when desired yet only minutes from everything that makes Nueva Andalucía so convenient, this is a Golf Valley home designed around the way Marbella is truly lived. #ref:CBSH1693
5,500,000 €
Designer Villas with Sea Views in El Chaparral, Mijas
El Faro de Calaburra - Chaparral, Mijas

Designer Villas with Sea Views in El Chaparral, Mijas

At the highest point of El Chaparral, an exclusive collection of just 25 villas has been created for those seeking privacy, nature and contemporary architecture in perfect harmony with their surroundings. The development has been carefully adapted to the natural topography of the land, positioning each home towards the sea to enjoy open views and a privileged connection with the surrounding landscape. Clean architectural lines, carefully selected high-quality materials and an efficient design create bright and comfortable spaces, where indoor and outdoor living blend naturally. Surrounded by more than 300,000 m² of protected pine forest, the villas enjoy a peaceful and exceptional setting where nature, sport and design coexist in perfect balance. The location offers a Mediterranean lifestyle close to the sea, within a residential environment that combines privacy with a strong connection to nature. The interior design extends this experience outdoors through spacious terraces, large glazed surfaces and carefully considered spaces that make the most of the natural light. Living areas open onto the terraces, while the bedrooms benefit from bright and welcoming interiors. The rooftop becomes a private leisure area with a solarium and swimming pool, offering views across the sea and pine forest. The villas are distributed over several levels to provide both functionality and privacy. The basement features two parking spaces and a storage room; the main floor comprises a spacious living-dining area with an open-plan kitchen and direct access to the terrace; the first floor offers three bedrooms, including a principal suite with dressing room and private terrace; while the rooftop features a private solarium and swimming pool. A contemporary residential collection conceived as a peaceful retreat, where architecture, light and landscape come together to create an authentic Mediterranean lifestyle in El Chaparral. #ref:CBSH1697
From 875,000 €
Contemporary Residence on the Golf Frontline with Sea Views in Nueva Andalucía
Nueva Andalucía, Marbella

Contemporary Residence on the Golf Frontline with Sea Views in Nueva Andalucía

1,023 m²Size2,033 m²Plot56 Bathrooms
Situated on a 2,033 m² south-facing plot with more than 150 metres of direct frontage to the golf course, this extraordinary residence is an exceptional property in one of the most sought-after areas of Nueva Andalucía, Marbella. Surrounded by spectacular resort-style gardens and enjoying pleasant partial sea views, the villa offers a high degree of privacy and a seamless connection between the indoor and outdoor spaces. With a built area of 1,023 m², the property features five spacious bedroom suites and six elegant bathrooms, all designed with a distinctive contemporary character. Completed in 2021 and recently renovated, the residence is presented in immaculate condition. The interiors feature high-end elements, including Roman Clavero windows and cabinetry, together with a carefully curated selection of Smania designer furniture, creating a sophisticated and timeless aesthetic. Designed for effortless entertaining and comfortable living, the property boasts a spectacular infinity pool finished with mother-of-pearl mosaic, a private cinema, a fully equipped gym and an exclusive wellness area with hammam and sauna. Additional features include a garage for up to ten vehicles and an advanced security system. A striking residence where contemporary architecture with Mediterranean and cosmopolitan influences meets the tranquillity, privacy and prestige of Marbella's Golf Valley. #ref:CBSH1696
7,990,000 €
Unique Residence with Mediterranean Sea Views in Sierra Blanca, Marbella
Milla de Oro, Marbella

Unique Residence with Mediterranean Sea Views in Sierra Blanca, Marbella

2,000 m²Size4,000 m²Plot1011 Bathrooms
Located within the prestigious gated community of Sierra Blanca, one of the most exclusive residential areas in Southern Spain, this exceptional villa combines luxury, privacy and breathtaking panoramic views of the Mediterranean Sea, Gibraltar and the African coastline. Set on an exceptional 4,000 m² double plot, the property is surrounded by beautifully landscaped gardens, ensuring a high degree of privacy and tranquillity. The outdoor areas have been designed to make the most of the Mediterranean climate and feature a spectacular 25-metre heated saltwater swimming pool, spacious terraces and magnificent sea views, creating the perfect setting for both relaxation and entertaining. The villa offers 10 spacious bedrooms and 11 luxurious bathrooms, together with a private cinema, an exclusive spa and wellness area, a separate staff apartment and an impressive garage with space for up to 15 vehicles. Sierra Blanca is renowned for its 24-hour security, peaceful surroundings and prime location, just minutes from Marbella's Golden Mile, Puerto Banús, renowned restaurants, exclusive beach clubs and prestigious international schools. A truly exceptional property where generous proportions, privacy, comfort and first-class amenities come together in one of Marbella's most prestigious locations. A rare opportunity for those seeking a residence of this calibre. #ref:CBSH1695
17,500,000 €
Exclusive Collection of Nine Contemporary Turnkey Villas in El Paraíso
Benamara - Atalaya, Estepona

Exclusive Collection of Nine Contemporary Turnkey Villas in El Paraíso

This exclusive collection of contemporary villas brings together individual residences, each with its own distinctive character, yet united by a coherent and sophisticated architectural language. Generous proportions, expansive outdoor spaces and a carefully considered connection between indoor and outdoor living define each property, creating homes designed to enjoy the Mediterranean lifestyle with the utmost comfort and privacy. Located between Estepona and Marbella, El Paraíso is one of the Costa del Sol's most established residential areas. Its privileged location combines tranquillity, privacy and excellent connections to the coast's main destinations, making it an especially attractive setting both for permanent living and as a second home. The surrounding area offers many of the defining elements of the Mediterranean lifestyle, including prestigious golf courses, tennis clubs, renowned restaurants and hotels, as well as exclusive beachside chiringuitos. Puerto Banús, San Pedro de Alcántara, Estepona and Marbella are all within easy reach, providing convenient access to a wide range of gastronomic, shopping, sporting and leisure experiences. The proximity to the New Golden Mile further enhances the area's excellent connectivity, while El Paraíso retains its peaceful and private residential character, surrounded by nature and established green spaces. Each villa features a private swimming pool and beautifully landscaped gardens, where mature vegetation creates an immediate sense of intimacy, freshness and tranquillity. The outdoor areas have been conceived as a natural extension of the interiors, offering different settings for relaxing, enjoying al fresco dining or spending time with family and friends. Just a few minutes' walk away is the Bel Air Tennis Club, one of the Costa del Sol's most comprehensive sports facilities, featuring 10 tennis courts, 5 padel courts, a pickleball court and a fully equipped gym. Only five minutes away by car is El Paraíso Golf Club, an iconic 18-hole course with more than 50 years of history. Surrounded by an established green landscape, it forms an integral part of the lifestyle offered by this privileged residential area. Designed by González & Jacobson, the villas combine elegant contemporary architecture with a carefully selected palette of materials and state-of-the-art comfort systems. Clean volumes, defined horizontal lines and extensive glazing bring natural light into the interiors and create timeless spaces where the architecture integrates seamlessly with its surroundings. Some of the residences feature interiors designed by Ambience Home Design and Originals Interiors, with carefully curated schemes creating sophisticated and welcoming environments. Others are offered as a blank canvas, giving future owners the freedom to personalise the interiors and create a home entirely tailored to their individual style and needs. Quality is also reflected in the selection of materials and equipment, including high-end finishes, large-format porcelain tiles, open-plan kitchens by Danespan equipped with NEFF appliances, and elegant natural stone surfaces in the principal bathrooms. A collection of contemporary villas combining architecture, privacy, design and a privileged location, offering an exceptional way to experience the Costa del Sol in one of its most established residential enclaves. #ref:CBSH1690
From 2,300,000 €

Recently viewed properties

Exclusive luxury designer villa in La Alcaidesa
La Alcaidesa

Exclusive luxury designer villa in La Alcaidesa

552 m²Size1,364 m²Plot68 Bathrooms
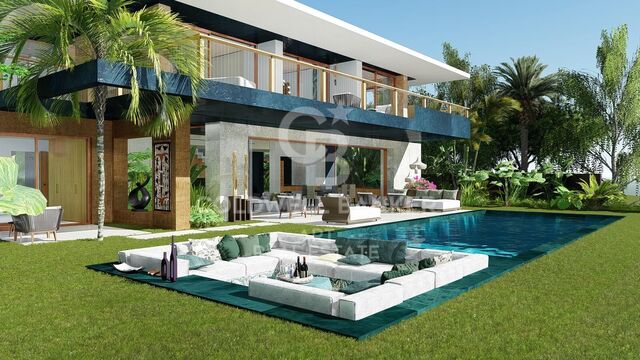
Villa Cárabo is an exclusive residential project located in the prestigious La Alcaidesa urbanization. This villa has been conceived with integrated architecture and a bioclimatic design, blending contemporary elegance with a sustainable and conscious aesthetic. The name 'Cárabo' refers to a majestic nocturnal bird that inhabits the local forests, and it belongs to a collection of unique residences named after migratory species such as Cetia, Petrel or Fumarel, all designed in harmony with the surrounding nature. The property has been designed with a staggered layout that adapts to the terrain's topography. Thanks to this intelligent approach, every space enjoys uninterrupted panoramic views of the Mediterranean while ensuring visual and environmental integration with the natural landscape. The construction uses low-impact materials and promotes a responsible concept of habitability, achieving maximum efficiency with an A energy certification. In addition, the villa includes 16 photovoltaic panels, providing a high degree of self-sufficiency and reinforcing its sustainability commitment. The villa offers a total of six bedrooms and eight bathrooms, distributed to guarantee privacy and functionality on every level. It is also equipped with an advanced home automation system controlling lighting, climate and security, giving residents a modern, comfortable and fully personalized living experience. The exterior design is one of the highlights of this property. It features an infinity pool merging with the horizon and an exclusive area of submerged loungers, perfect for enjoying the Mediterranean sun in a unique way. Around the pool, a panoramic solarium unfolds, while covered porches serve as outdoor dining and lounge areas, extending the interior lifestyle seamlessly outdoors. The landscaped gardens incorporate active shading zones that provide freshness and year-round comfort. Located in one of the highest areas of La Alcaidesa, Villa Cárabo enjoys a privileged position between Sotogrande and Gibraltar. It offers a peaceful and exclusive environment surrounded by nature, yet only a few minutes from essential services and with excellent road connections. Its northwest orientation ensures optimal daylight and spectacular sunsets that enhance the residential experience. #ref:CBSH1055
3,995,000 €
New development with swimming pool and parking. Gorg, Badalona
Gorg - Progrés

New development with swimming pool and parking. Gorg, Badalona

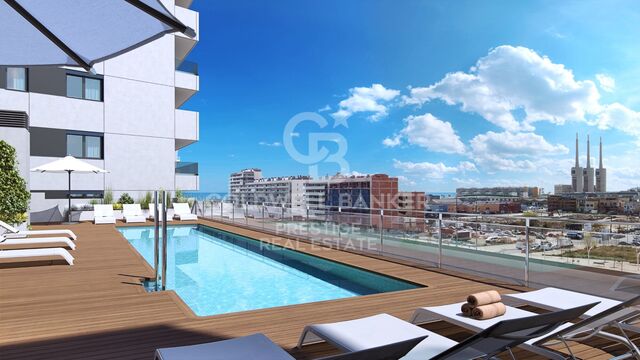
Coldwell Banker Prestige presents an exclusive new development in Badalona, a modern and avant-garde residential project located in one of the city's most innovative neighbourhoods, just 3 km from Barcelona and next to the Mediterranean coast. This new complex combines contemporary design, comfort and sustainability, offering an ideal environment for both families and couples seeking quality of life, proximity to the sea and excellent connections to the Catalan capital. Project features: * 3 and 4-bedroom homes * 2 bathrooms * High-quality finishes: parquet flooring, aerothermal system * Communal swimming pool, landscaped garden and children's play area * Pre-installation for electric vehicle chargers * Storage rooms available The residential complex consists of 206 homes, all featuring spacious private terraces with views of the Mediterranean coastline. An exceptional setting that combines modernity, tranquillity and a thriving urban environment. The building is strategically located at a corner where a future direct connection between the water channel and the Port of Badalona is planned an urban transformation that will further enhance the area's value and exclusivity. Moreover, the development enjoys an excellent location, close to the centre of Badalona, with direct access to the best beaches, shopping areas, and sports and cultural facilities. Points of interest include the Gorg metro station and Màgic Badalona Shopping Centre. If you are looking for an exclusive home with premium finishes and a privileged location, this is your opportunity. Contact us to arrange a private visit and discover your new home in the heart of the new Badalona. #ref:CBES2264
From 547,500 €
Charming Apartment in the Gothic Quarter
Borne

Charming Apartment in the Gothic Quarter

131 m²Size33 Bathrooms
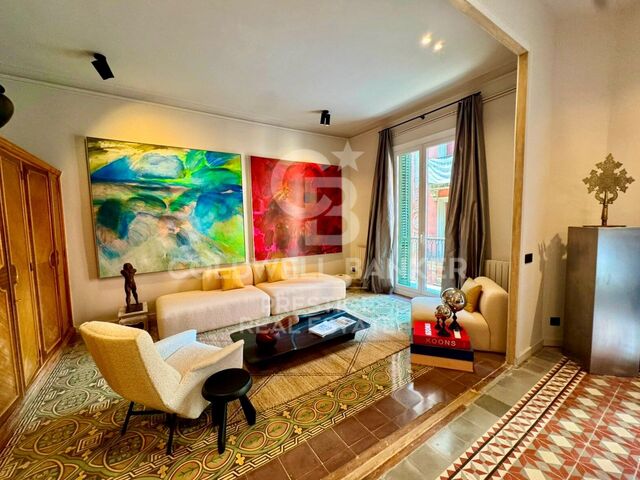
n the heart of Barcelona's Gothic Quarter, just a few metres from Barcelona Cathedral and Las Ramblas, this 131 m² residence has undergone a complete renovation, finished in 2026. The apartment occupies the actual second floor of a 1969 building with a mezzanine level and lift, and enjoys a west-facing orientation. The renovation embraces a contemporary design while preserving the character and history of the property: the original flooring, door frames and other period details have been carefully retained and combined with contemporary materials and finishes. The result is an eclectic, bright home with a distinctive personality that is difficult to find in new-build properties. The layout is functional and well considered. A spacious open-plan living and dining area opens directly onto the entrance hall and forms the heart of the day area, alongside a separate, fully renovated kitchen. The private area comprises three bedrooms: a generous principal bedroom with en-suite private bathroom, a second exterior-facing bedroom and a third interior bedroom. The property is completed by a second full bathroom and a guest cloakroom next to the kitchen. Living here means having the best of Barcelona right on your doorstep: La Boqueria Market, Plaça Reial and the historic centre's cultural, commercial and gastronomic offerings are all less than a ten-minute walk away. The Liceu metro station (L3) is five minutes away on foot, while El Prat Airport is approximately 25 minutes away by taxi. A distinctive property for those seeking an unbeatable central location, historic character and a home ready to move into. Furniture included in the price. Artwork available upon request. **Consumer information:** The sale price does not include taxes or expenses arising from the purchase, which, in accordance with current regulations, are payable by the buyer (Property Transfer Tax ITP or, where applicable, VAT and Stamp Duty AJD), as well as notarial and land registry fees. The published information, including floor areas, is provided for guidance purposes only and is not contractual. The property may be subject to price changes or withdrawal from the market without prior notice. Real estate brokerage fees will apply in accordance with the agreed marketing mandate. Detailed information will be provided to all interested parties before any deposit or advance payment is made, in accordance with applicable national and regional regulations. #ref:CBES2978
1,120,000 €
Large flat fully renovated for sale in pedestrian street Consell de Cent
Dreta de l'Eixample

Large flat fully renovated for sale in pedestrian street Consell de Cent

170 m²Size54 Bathrooms
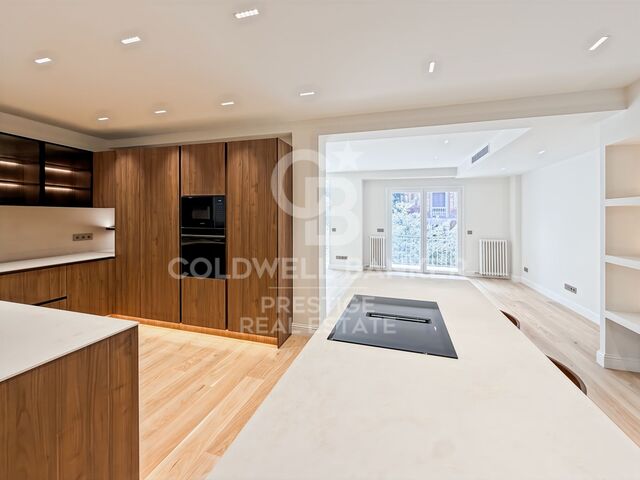
Renovated 170 m² apartment with 5 bedrooms and terraces on Consell de Cent In one of Barcelona's most sought-after locations, on Roger de Llúria at the corner of Consell de Cent, we present this magnificent recently renovated apartment. Just three streets from Passeig de Gràcia, it enjoys the tranquillity and pleasant atmosphere of the newly pedestrianized Consell de Cent, one of the Eixample's most appreciated promenades. The property offers 170 m² of built area (150m2 net interior) and 10 m² of terraces, with a well-designed layout that combines generous space, natural light, and a clear separation between the living and sleeping areas. The living area centers on a beautiful living-dining room that opens onto a terrace overlooking Roger de Llúria, along with a pleasant gallery that brings light and character to the space. The semi-open, fully equipped kitchen with a breakfast area integrates into the home both practically and elegantly. An interior patio with a laundry area completes this space. The sleeping area comprises 5 bedrooms and 4 bathrooms, arranged as three en-suite bedrooms and two additional bedrooms sharing a bathroom. The two largest bedrooms overlook a quiet interior courtyard, providing a particularly peaceful setting in the heart of Barcelona. The recent renovation includes parquet flooring, air conditioning and gas heating, making this a comfortable home ready to move into. Thanks to its privileged location, generous proportions, five bedrooms and outdoor spaces, this property is especially attractive to those seeking a renovated family apartment in the Eixample, close to Consell de Cent and Passeig de Gràcia, without sacrificing tranquillity or neighborhood life. In compliance with the information obligations established under Law 10/2025 of 26 December, regulating customer service, as well as the applicable sector-specific regulations, please note that the stated price does not include the costs and taxes associated with the purchase (Property Transfer Tax - ITP, notary fees and Land Registry fees). The seller's agency fees are included in the advertised sale price. For comprehensive information regarding the application, tax rates and available allowances applicable to Property Transfer Tax (ITP) in Catalonia, please consult the official website of the Catalan Tax Agency. #ref:CBES2973
1,590,000 €
Flat 3 Bedrooms Sale Vigo
Teis, Vigo

Flat 3 Bedrooms Sale Vigo

106 m²Size32 Bathrooms
Te presentamos este magnífico piso de 100 m², situado cerca del centro de Vigo, a pocos metros de la calle García Barbón. La vivienda destaca especialmente por su luminosidad, su excelente ubicación y su terraza exterior. Dispone de 3 habitaciones y 2 baños, con una distribución cómoda y funcional. La cocina está totalmente equipada y los baños también, por lo que la vivienda está lista para entrar a vivir, sin necesidad de reformas ni obras. Uno de los grandes atractivos de esta vivienda es su terraza, que aporta un espacio exterior aportando una mayor sensación de amplitud. Al ser un piso exterior y muy luminoso, disfruta de una magnífica entrada de luz natural durante buena parte del día aportando un valor diferencial y una agradable sensación de amplitud. Ubicación excepcional: a pocos metros de García Barbón, rodeado de todo tipo de servicios, comercios, restaurantes, transporte público y zonas de ocio. Todo lo que necesitas, a pocos minutos andando. Lo que hace especial a esta vivienda: - 100 m² - 3 habitaciones - 2 baños - Cocina totalmente equipada - Baños totalmente equipados - Exterior y muy luminosa - Terraza exterior a la calle - Ubicación excelente - Vivienda lista para entrar a vivir Una propiedad especialmente interesante para quienes buscan calidad, ubicación y confort, tanto como residencia habitual como inversión. Una oportunidad para vivir cerca del centro de Vigo de una manera diferente y con el privilegio de contar con dos espacios exteriores. Ven a visitarla y descubre todo lo que esta vivienda puede ofrecerte. *NO TIENE GARAJE* #ref:CBIN871_5C
365,000 €
Haven´t found the property you were looking for yet?

Haven´t found the property you were looking for yet?

Find your home abroad with the support of the Coldwell Banker® network

Visit our global websites to learn more about your ideal property in the most exclusive destinations

We use our own and third-party cookies to make our website work safely and personalize its content. Likewise, we use cookies to measure and obtain data on your navigation and to adjust advertising to your tastes and preferences. Press the "Accept all" button to confirm that you have read and accepted the information presented. To manage or disable these cookies, click on "Configuration". For more information see our cookies policy.
Modify cookies
Technical and functional Always active
This website uses its own Cookies to collect information in order to improve our services. If you continue browsing, you accept their installation. The user has the possibility of configuring his browser, being able, if he so wishes, to prevent them from being installed on his hard drive, although he must bear in mind that such action may cause difficulties in navigating the website.
They allow the monitoring and analysis of the behavior of the users of this website. The information collected through this type of cookies is used to measure the activity of the web for the elaboration of user navigation profiles in order to introduce improvements based on the analysis of the usage data made by the users of the service. They allow us to save the user's preference information to improve the quality of our services and to offer a better experience through recommended products.
These cookies are used to store information about the preferences and personal choices of the user through the continuous observation of their browsing habits. Thanks to them, we can know the browsing habits on the website and display advertising related to the user's browsing profile.