Your search

Houses for sale in Málaga

Beautiful designer villa in the heart of Nueva Andalucía - Marbella
Nueva Andalucía, Marbella

Beautiful designer villa in the heart of Nueva Andalucía - Marbella

986 m²Size1,727 m²Plot55 Bathrooms
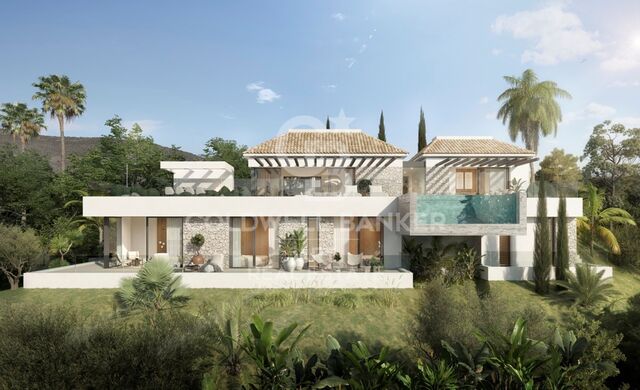
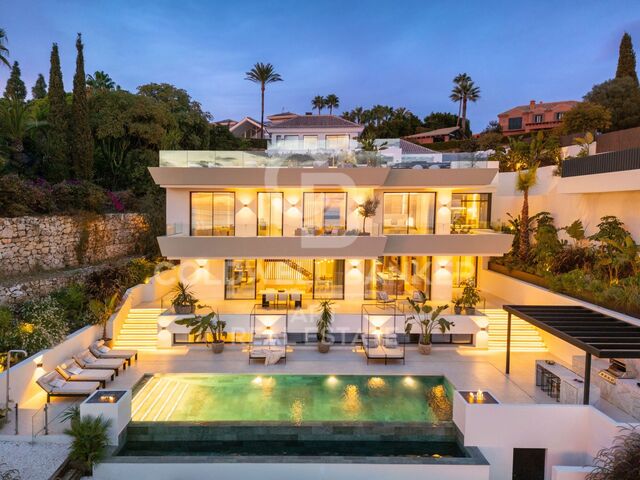
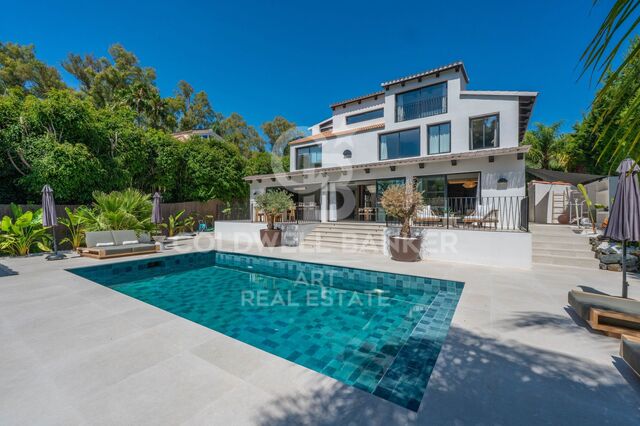
Located right next to the streets in the heart of Nueva Andalucía, this villa of Cogitari Homes assumes that you recognize the quality without being explained. 986 m² built on a plot of 1,727 m², with five bedrooms and five private bathrooms. The figures are clear, but the real point is how the space has been resolved. The ground floor is structured with intention. The kitchen, dining room and living room are aligned in a single coherent flow, all open directly to the terrace and pool. There is no excess of circulation, there are no forced transitions. The movement is intuitive, and the house is read as a continuous environment. The bedrooms are placed thinking about the separation. Guests stay without obligation, while the master suite receives the privacy it requires. The distinction is evident without exaggerating, which tends to be the mark of considered design. The lower level operates independently. It is not a secondary space, but a complete extension of the house. Entertainment room, gym, sauna, cold dipping, wine storage and a separate studio. He asks a practical question about the extent to which he intends to use what is available. Outside, the terraces are arranged in layers, creating defined areas to eat, rest and live by the pool. The pool is set to align with open views through the golf, the valley and the mountain. The materials remain consistent and controlled. #ref:CBSH1518
11,750,000 €
Renovated luxury villa with sea views in Nueva Andalucía
Nueva Andalucía, Marbella

Renovated luxury villa with sea views in Nueva Andalucía

245 m²Size450 m²Plot54 Bathrooms
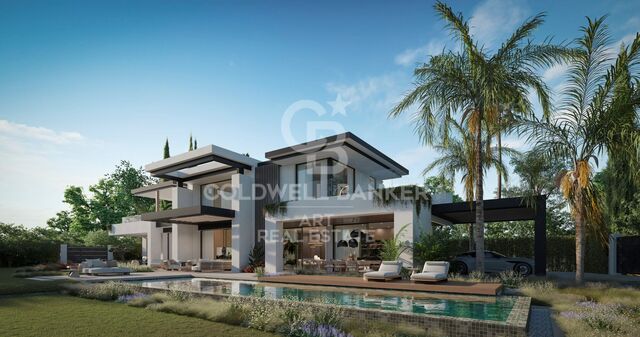
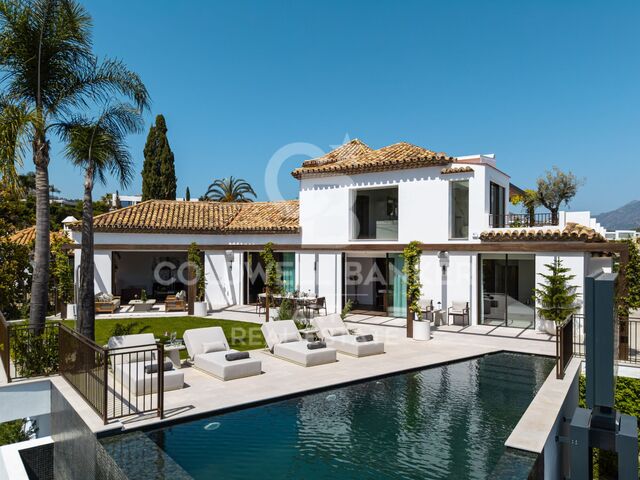
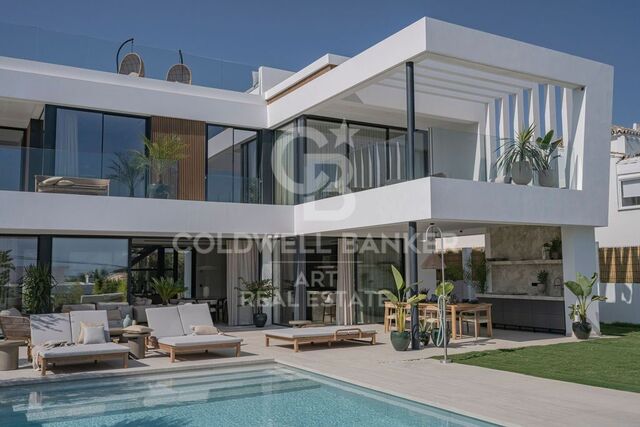
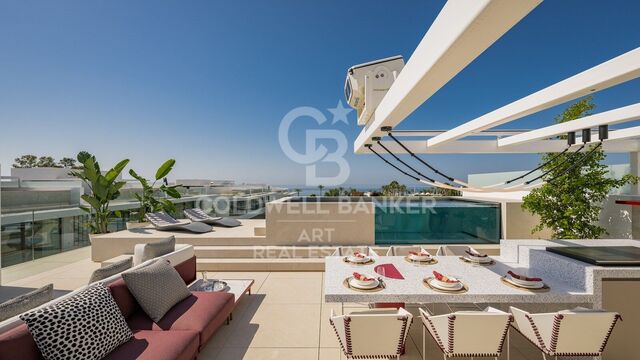
This stunning villa for sale in Nueva Andalucía offers five bedrooms and four bathrooms distributed across three levels, featuring spacious terraces, an infinity pool, outdoor kitchen, private gym, and panoramic sea and mountain views. Completely renovated in 2024, the property combines modern Scandinavian design with functional living that seamlessly integrates indoor and outdoor spaces, creating a contemporary home in one of the most established residential areas. The interior design is based on an open-plan concept that maximizes natural light and the connection with the surrounding landscape. Clean architectural lines, wooden carpentry, and natural stone elements create a balanced and refined atmosphere throughout the property. The layout has been carefully designed to separate private areas from social and entertainment spaces while maintaining a perfect flow between the different levels. Security and comfort are integrated throughout the villa, with features including double glazing, advanced alarm systems, and covered private parking. Nueva Andalucía is one of the most sought-after residential areas, known for its established infrastructure, golf courses, and proximity to Puerto Banús. The area is home to prestigious golf clubs such as Las Brisas Golf, Los Naranjos Golf, and Aloha Golf, making it an ideal location for golf enthusiasts. Nearby beaches such as Puerto Banús Beach and Levante Beach are just a short drive away, while restaurants like Magna Café and Los Bandidos offer a wide variety of dining options. In addition, the area provides easy access to shopping destinations such as Centro Plaza, El Corte Inglés, and the boutiques of Puerto Banús. Families benefit from the proximity to international schools such as Aloha College and Swans International School. Connectivity is excellent thanks to the A-7 motorway and local transport links, allowing convenient access to Marbella, San Pedro de Alcántara, and surrounding areas. #ref:CBSH1515
2,995,000 €
Exceptional fully renovated luxury villa with breathtaking panoramic sea views in Villa Padierna
Sole agency
Los Flamingos, Benahavís

Exceptional fully renovated luxury villa with breathtaking panoramic sea views in Villa Padierna

994 m²Size2,253 m²Plot69 Bathrooms
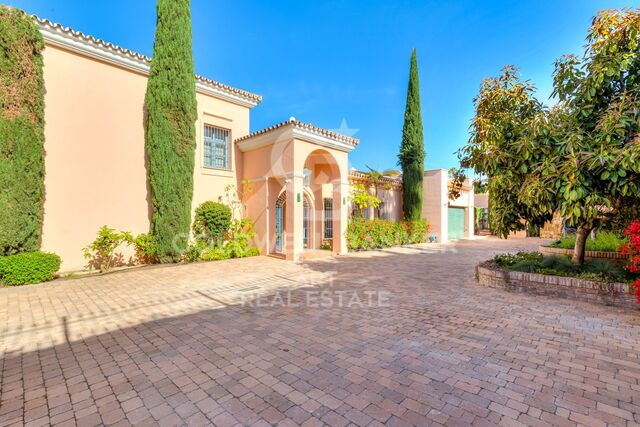
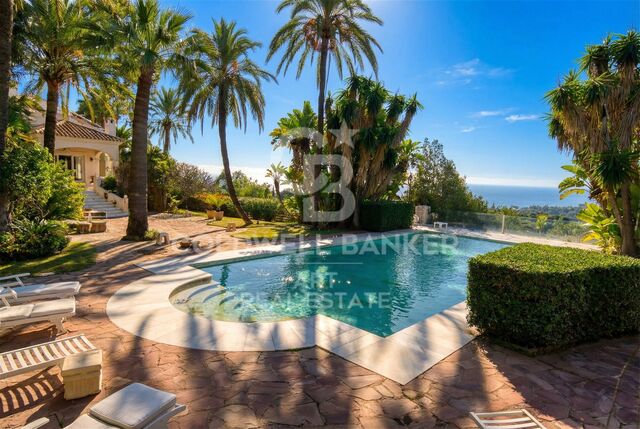
Located in one of the most exclusive, peaceful and secure communities within Villa Padierna, this spectacular villa has been completely renovated using the finest materials, seamlessly combining contemporary design with the timeless charm of Andalusian architecture and state-of-the-art technology. Distributed over four levels, all connected by a private lift, the property offers an exceptional lifestyle complemented by breathtaking 360° panoramic views stretching across the Mediterranean Sea, the iconic La Concha mountain and the surrounding natural landscape. The villa features six spacious bedrooms, elegant living areas and a carefully designed layout that perfectly balances everyday comfort with sophisticated entertaining. It offers two refined living rooms, an impressive dining room with direct access to both the main living area and the terraces, a modern fully fitted kitchen equipped with premium appliances, and an elegant study, ideal for working from home or enjoying a peaceful reading space. Its contemporary interior design, enhanced by high-end finishes, creates a bright, sophisticated and welcoming atmosphere throughout. Outdoors, the property welcomes you with a beautiful traditional Andalusian courtyard, adding both character and serenity. The expansive terraces have been designed to make the most of the Costa del Sol's exceptional climate and feature an elegant ornamental fountain, a superb barbecue area, a spectacular infinity pool, and an exclusive jacuzzi, all surrounded by beautifully landscaped gardens with fruit trees that ensure privacy and year-round beauty. The lower level has been conceived as a dedicated wellness and entertainment area, featuring an exclusive wine cellar, a second fully equipped kitchen, a spacious multifunctional lounge, a private sauna and a fully equipped gym. In addition, the property benefits from independent staff accommodation, ensuring maximum comfort and privacy for both owners and staff. Among its outstanding features are an advanced home automation system, cutting-edge technology, comprehensive security systems and premium finishes throughout, making this an exceptional residence for those seeking luxury, privacy and the highest level of comfort in one of the Costa del Sol's most prestigious locations. As an added value, the property offers the possibility of acquiring the adjacent plot, increasing the total land area to approximately 5,000 m². This represents a unique opportunity to further enhance privacy, expand the landscaped gardens or develop additional amenities, significantly increasing both the value and potential of this remarkable estate. A truly exceptional villa where architecture, design, technology and exclusivity come together to offer an unparalleled lifestyle in one of the Costa del Sol's most privileged settings. #ref:CBSH1590
12,500,000 €
Brand-new contemporary luxury villa in La Cerquilla, Nueva Andalucía.
Nueva Andalucía, Marbella

Brand-new contemporary luxury villa in La Cerquilla, Nueva Andalucía.

653 m²Size992 m²Plot57 Bathrooms
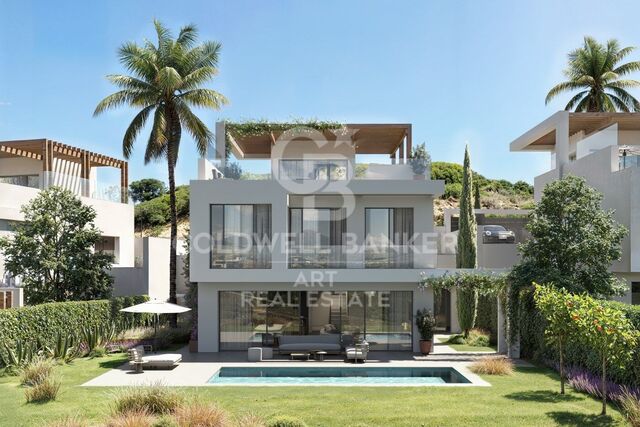
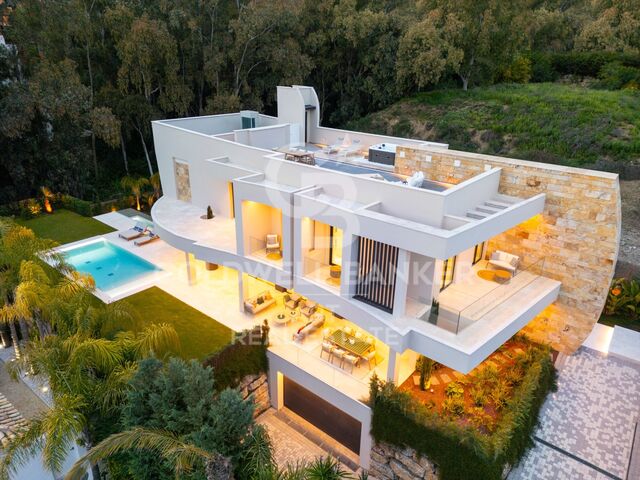
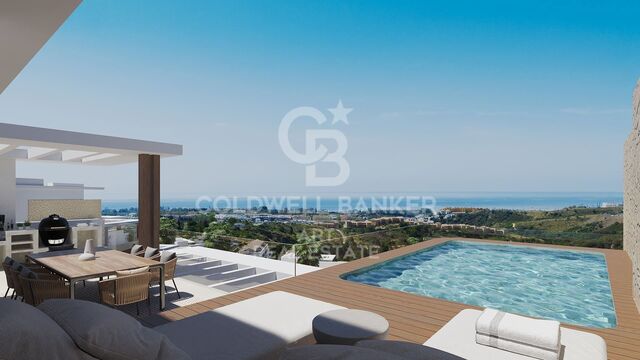
Located in the exclusive enclave of La Cerquilla, this exceptional brand-new villa for sale is a masterpiece of contemporary luxury, featuring five spacious bedrooms and seven elegantly appointed bathrooms spread across four meticulously designed levels. A striking double-height entrance creates an immediate sense of grandeur, flooding the home with natural light and setting the tone for the sophisticated interiors. The main living area features a stylish fireplace and flows seamlessly into an open-plan kitchen, designed for both everyday living and refined entertaining. The property is further enhanced by state-of-the-art home automation and an advanced air renewal system, ensuring optimal comfort, efficiency, and air quality throughout. On this level, an en-suite guest bedroom enjoys peaceful garden views, offering comfort and privacy. The first floor is dedicated to refined living, featuring a stunning master suite with a magnificent walk-in wardrobe and a luxurious en-suite bathroom. An additional en-suite guest bedroom is also located on this level, maintaining the high standard of comfort throughout the home. Ascending to the rooftop solarium, you discover a true wellness oasis. Featuring a jacuzzi and lounge area, this space offers breathtaking views of La Concha mountain, perfect for sunset cocktails and relaxed evenings under the Mediterranean sky. The lower level is designed for leisure and functionality, offering a fully equipped gym, a bespoke wine cellar, a secondary lounge, and an additional kitchen with bar. This floor also includes two en-suite guest bedrooms, both with direct access to a secondary swimming pool and landscaped gardens, creating a private retreat for guests. A three-car garage and guest toilet complete this level. This villa stands out for its scale, layout, and versatility, offering a modern living experience in an established residential area defined by privacy, comfort, and convenience. Furniture is sold separately for €200,000. #ref:CBSH1506
4,995,000 €
Contemporary frontline golf villa in Nueva Andalucía.
Nueva Andalucía, Marbella

Contemporary frontline golf villa in Nueva Andalucía.

480 m²Size1,239 m²Plot44 Bathrooms
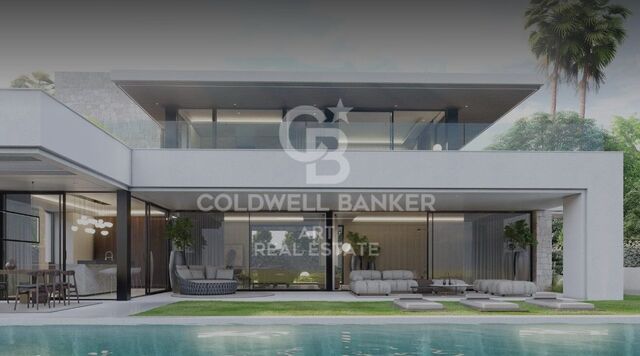
Contemporary villa located frontline to the Las Brisas golf course in Marbella, offering direct views over the fairways and towards La Concha mountain. The property combines clean architectural lines with warm natural materials, creating a balanced interior defined by oak details, stone surfaces, and full-height glazing. The open-plan living areas connect seamlessly with the exterior, maximising natural light and establishing continuity between indoor and outdoor spaces. The main living space integrates lounge, dining area, and kitchen, with direct access to covered terraces and landscaped gardens. The kitchen is fitted with bespoke cabinetry and a central island, designed for both everyday living and entertaining. The bedroom suites are arranged to ensure privacy, with the master suite offering a dressing area and terrace access with elevated views over the golf course and surrounding greenery. Leisure and wellness facilities include a private spa area, cinema room, and an exclusive wine cellar, providing functional spaces beyond standard residential use. Every element has been designed with a cohesive material palette, maintaining consistency throughout the property while ensuring a high level of comfort and functionality. Outside, the villa is centred around a pool terrace and garden, with multiple seating and dining areas suitable for year-round use. The setting is peaceful and residential, yet close to Marbella's amenities, beaches, and international schools. This property combines location, design, and functionality in a well-established frontline golf setting. #ref:CBSH1502
5,995,000 €
Villa 6 Bedrooms Sale Benahavís
La Quinta, Benahavís

Villa 6 Bedrooms Sale Benahavís

644 m²Size1,012 m²Plot66 Bathrooms
Located within the exclusive gated enclave of El Herrojo in La Quinta, this is a residence designed on the premise that you have already seen it all. The architecture makes a bold, singular statement and follows it without compromise: exposed dark wood cathedral ceilings above, warm natural stone below, and floor-to-ceiling glass in between. Here, natural light is not a mere complementit is the true protagonist of the interior. The result is a sequence of spaces that feel both monumental and exceptionally livable. The main living areas flow seamlessly without hierarchy: a spacious living room leads into a dual-aspect dining area, which in turn connects to a substantial marble kitchen island. This is not a decorative kitchen; it is designed to be used, with a solidity that makes it the gravitational centre of the home. On the lower level, the program shifts entirely. A dedicated wellness floor: sauna, plunge pool, gym, and treatment area accessed through bronze-tinted pivot glass doors, all operate under the quiet logic of a private spa. Adjacent to this are a temperature-controlled wine cellar and a car gallery with a backlit ceiling that transforms any parked vehicle into a curated display. Practicality and indulgence rarely coexist so harmoniously. The primary suite deserves its own category. A sloped wooden ceiling rises above the sleeping area; twin oval mirrors float over a freestanding vanity; the dressing room is illuminated like a boutique. The en-suite bathroom opens toward the sea. A sculptural, freestanding marble bathtub carved from a single block faces full-width glazing framing cypress trees and the Mediterranean beyond. Morning light arrives here first. Outside, a terrace of refined restraint: an infinity pool clad in stone, striped sun loungers, a vine-covered pergola for outdoor dining, mature palm trees, and a perimeter softened by bougainvillea. A garden that genuinely makes it difficult to leave the house. #ref:CBSH1501
8,795,000 €
Spectacular newly built villa with stunning sea views in Marbella
Elviria - Cabopino, Marbella

Spectacular newly built villa with stunning sea views in Marbella

547 m²Size787 m²Plot68 Bathrooms
This stunning villa, located in one of the most exclusive beachfront communities in Marbella-Marbesa, offers a truly luxurious living experience. Designed by renowned architect Carlos Lamas, the property perfectly combines modern elegance with functional spaces, making it ideal for both family living and entertaining guests. Upon entering the ground floor, you are welcomed by a spacious open-plan layout that integrates a comfortable living room, dining area, and a contemporary kitchen fitted with state-of-the-art appliances. Large glass doors open onto a beautifully landscaped garden with a swimming pool, ideal for enjoying Marbella's sunny climate. This level also includes a guest bedroom with en-suite bathroom, ensuring privacy and comfort for visitors. The first floor is dedicated to family living and features three generously sized bedrooms. The master suite offers a luxurious en-suite bathroom, a walk-in wardrobe, and access to a private terrace with spectacular views. The other two bedrooms share a fully equipped bathroom and include spacious fitted wardrobes. This floor has been designed to balance privacy with shared family moments. The upper level of the villa hosts an impressive rooftop solarium, an ideal space for relaxation and entertaining. It includes a jacuzzi, outdoor dining area, and sun loungers, all enjoying panoramic views of the surroundings. This rooftop oasis is perfect for unwinding and embracing a serene atmosphere. The basement level features a spacious garage with capacity for two cars, ensuring ample parking space. It also includes a versatile entertainment area that can be customized to suit your preferences, whether as a home cinema, games room, or gym. In addition, the basement houses a laundry room and technical room, providing practicality and convenience. The outdoor areas of the villa have been meticulously designed to create a seamless indoor-outdoor living experience. The beautifully landscaped garden, featuring a variety of plants and trees, provides a peaceful and private setting. The pool area is ideal for both relaxation and social gatherings, with comfortable seating and sunbathing spaces. This villa represents the ultimate expression of luxury living in Marbella, combining sophisticated design with practical functionality to meet every need. Do not miss the opportunity to acquire this exceptional property in one of the most prestigious areas of the Costa del Sol. #ref:CBSH1495
4,995,000 €
New development of townhouses in El Higuerón
Torreblanca del Sol, Fuengirola

New development of townhouses in El Higuerón

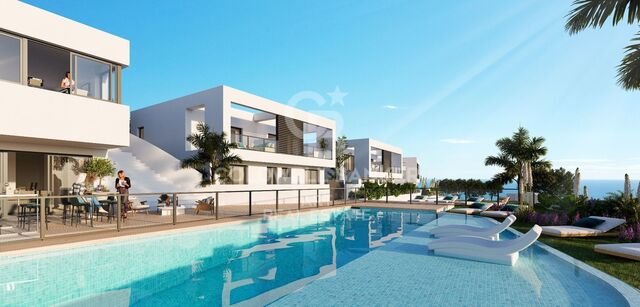
Located in the prestigious area of El Higuerón, between Málaga and Marbella, this exclusive residential development blends naturally into its surroundings, offering privacy, connectivity, and an authentic Mediterranean lifestyle. A privileged enclave, perfectly connected to the airport, train station, main roads, and just minutes from the beach. Comprising 52 three-bedroom townhouses, designed to provide spaciousness, functionality, and a seamless living experience. Each residence has been conceived to open interior spaces the outdoors, where natural light, terraces, and private gardens create a harmonious continuity between inside and outside, resulting in homes designed to be lived effortlessly. The properties feature generous open-plan living areas, fully equipped kitchens, and spaces that connect organically with the exterior, along with multipurpose rooms and private basement levels with storage space, adapting to everyday needs. All within a carefully designed environment where comfort, efficiency, and design coexist in perfect balance. The terraces become true outdoor living spaces, where the day begins with soft morning light and extends into the evening, with the horizon always in view. Just minutes away, you will find expansive beaches, golf courses, leisure areas, restaurants, and all essential services, in a location that combines tranquility and vibrancy throughout the year. #ref:CBSH1493
From 995,000 €
Luxury Contemporary Villa in Nueva Andalucía
Nueva Andalucía, Marbella

Luxury Contemporary Villa in Nueva Andalucía

227 m²Size1,006 m²Plot56 Bathrooms
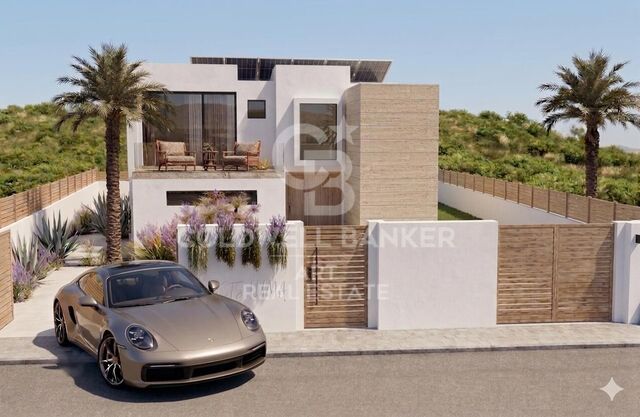
Contemporary 5-Bedroom Villa for Sale in Nueva Andalucía, a fully renovated residence offering 5 en-suite bedrooms, 6 bathrooms, spacious interiors, and set on a large private plot with expansive terraces, landscaped gardens, a swimming pool, and a jacuzzi. Designed with Scandinavian and Japanese influences, the property is surrounded by lush greenery and provides a high level of privacy. The villa has been thoughtfully redesigned to create a tranquil and functional environment, where clean architectural lines are combined with natural materials and warm, neutral tones. The layout emphasizes openness and natural light, with the main living room as the heart of the home. Floor-to-ceiling glass doors connect the interior directly to the garden, allowing sunlight to flow freely throughout the space and reinforcing the connection between indoor and outdoor living. This approach not only expands the sense of space but also encourages a relaxed and practical lifestyle. Each of the five bedrooms has been designed as a private retreat, complete with en-suite bathrooms and a consistent design language. Interiors reflect a minimalist aesthetic, using textures and finishes that are both contemporary and comfortable. The layout ensures privacy for residents and guests, making the villa ideal for both family living and entertaining. The outdoor areas are a standout feature. The garden has been landscaped to create a lush, green environment that offers a rare sense of seclusion in such a central location. Multiple zones for relaxation and entertainment have been created, including a barbecue area, outdoor lounges, and a large swimming pool. A jacuzzi adds an extra level of comfort, while the outdoor gym allows daily exercise in a natural setting. Modern technology has been integrated throughout the villa, with a home automation system controlling lighting, climate, and security, offering convenience and efficiency. These features complement the overall design without compromising the simplicity of the space. Nueva Andalucía is known for its established residential character, combining traditional villas and contemporary homes in a well-planned setting. The area is particularly popular for its proximity to several prestigious golf courses, including Aloha Golf Club, Las Brisas Golf, and Los Naranjos Golf, making it a key destination for golf enthusiasts. Daily amenities are easily accessible at Centro Plaza, which offers supermarkets, cafés, and other shops. Restaurants such as Breathe, Vovem Asador, and La Sala provide a diverse gastronomic experience, while nearby Puerto Banús offers additional shopping options at El Corte Inglés and a range of international boutiques. The beach is just minutes away, with easy access to the promenade and beach clubs. Families benefit from nearby international schools such as Aloha College and The British School of Marbella, both a short drive away. Connectivity is excellent via the A-7, with public transport options including local buses and taxis, and Málaga Airport is less than an hour away. This villa combines thoughtful design, privacy, and a central location, offering a balanced lifestyle where modern living, outdoor spaces, and accessibility converge in one of the Costa del Sol's most established residential areas. #ref:CBSH1471
4,290,000 €
Spectacular duplex penthouse in Golden Mile- Marbella

Milla de Oro, Marbella

Spectacular duplex penthouse in Golden Mile- Marbella
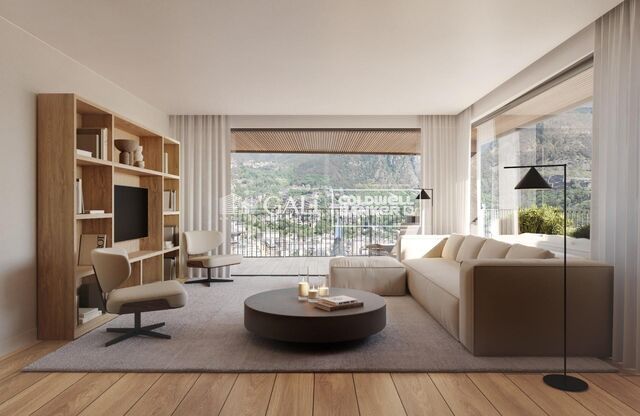
156 m²Size33 Bathrooms
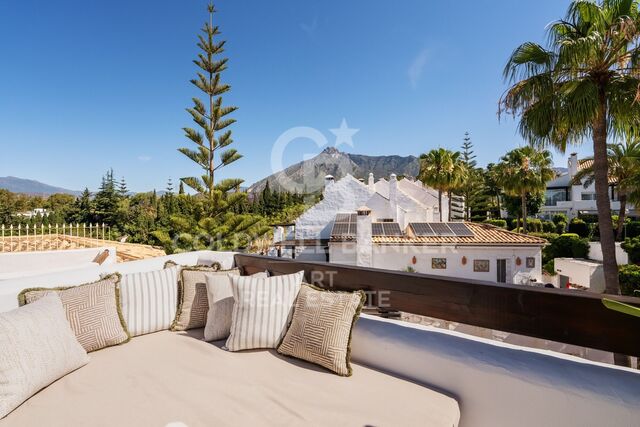
A duplex penthouse in Monte Paraíso, in the Golden Mile of Marbella, offering three bedrooms and three bathrooms, arranged with an open plan kitchen, dining room and living room on the ground floor along with two guest bedrooms and direct access to two terraces, one facing the sea, the other to the mountains, while the upper level is completely reserved for the master suite. Some households depend on scale; this is based on balance. The ground floor is designed for everyday life: an open and modern kitchen fully equipped and set inside a living and dining room that moves naturally outdoors. Go out and you have a choice: morning light and mountain air on one terrace, or calm in front of the sea on the other. Two guest rooms are discreetly located on this level, practical for visitors without interrupting the flow of the house. Upstairs, the master suite occupies its own floor, creating distance and privacy. The result is a design that feels deliberate rather than decorative, suitable for someone who values quiet order, modern comfort and a private community where security and discretion are standard rather than announced. Monte Paraiso is located within the Sierra Blanca area of the Golden Mile, one of the most established residential environments of Marbella. Everything is close, but it is rarely noisy: golf courses a few minutes away, the coast and the centre of Marbella are easily allege being, but the atmosphere is still residential and composed. Within the community itself, residents have access to a community pool and gym, surrounded by well-kept gardens and controlled access. The scenario answers a simple question: how close do you want to be to Marbella's energy without living in the middle of it? For a buyer looking for a safe and well-positioned house with outdoor space, privacy and direct elegance, this duplex is a clear case. Two orientations, a thoughtful design and a location that continues to define the Golden Mile. If that combination sounds relevant, arrange a visit and see how naturally the property fits your environment. #ref:CBSH1467
2,495,000 €
Contemporary Luxury Villa in Marbesa - Marbella
Elviria - Cabopino, Marbella

Contemporary Luxury Villa in Marbesa - Marbella

417 m²Size640 m²Plot44 Bathrooms
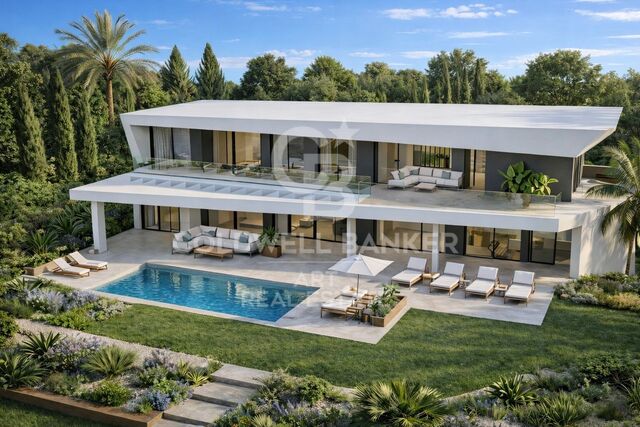
An exclusive contemporary residence conceived and developed by the team of architects and designers at Modern Concept. This exceptional property has been created with a holistic approach to quality of life, combining modern lines, high-end materials, and an intelligent layout that maximizes natural light and seamlessly connects with its surroundings. The villa is distributed across several levels, each carefully designed to offer an outstanding sense of comfort, privacy, and sophistication. Its spacious interiors stand out for their timeless elegance, with open-plan living areas that flow harmoniously, creating a refined and welcoming atmosphere ideal for both everyday living and entertaining. The basement level is dedicated to relaxation and wellbeing, forming a true private retreat. It features a fully equipped spa area with sauna, designed for ultimate relaxation. The property also includes an elegant wine cellar, perfect for wine enthusiasts, and a fully equipped gym that allows for a healthy lifestyle without leaving home. The double garage provides ample and secure space for multiple vehicles, with convenient direct access to the residence. This level also includes technical areas such as a plant room, independent laundry, and generous storage spaces, all seamlessly integrated to ensure maximum efficiency without compromising on aesthetics. The outdoor areas have been designed with the same level of attention to detail as the interiors, creating an environment to be enjoyed year-round. The landscaped garden blends Mediterranean vegetation with modern design elements, offering a serene and private atmosphere. Spacious terraces provide the perfect setting to relax, enjoy the climate, or share unforgettable moments. This villa represents a perfect synthesis of contemporary design and wellbeing. Every detail has been carefully considered to create a sophisticated, functional, and inviting home. A property designed for those who value excellence, privacy, and a modern lifestyle in a privileged setting. #ref:CBSH1465
4,000,000 €
Japandi-Style Luxury Villa in Nueva Andalucía , Marbella
Nueva Andalucía, Marbella

Japandi-Style Luxury Villa in Nueva Andalucía , Marbella

327 m²Size1,002 m²Plot56 Bathrooms
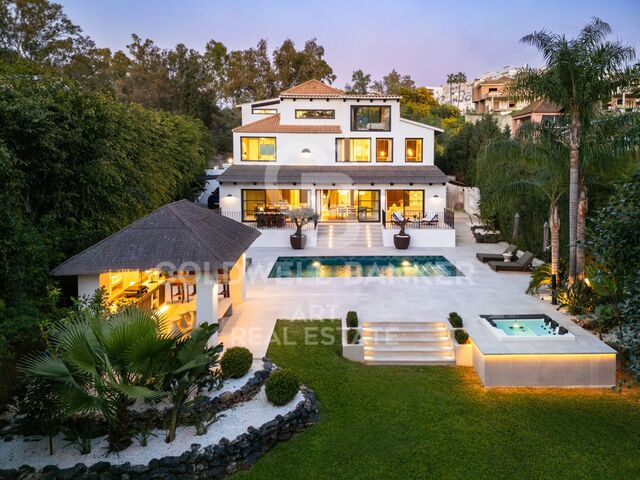
A true masterpiece in peaceful Nueva Andalucía, just 5 minutes from Puerto Banús. This recently completed villa is a genuine gem, offering a serene fusion of modern design and Andalusian character, located only a 7minute drive from Puerto Banús. Set in a tranquil residential area, the property is surrounded by mature gardens and enjoys a calm, natural atmosphere the perfect retreat just moments from the coast. Inside, the layout is open and airy, with a living and dining area that flows seamlessly onto the terrace and garden. Floortoceiling windows bathe the interior in natural light, creating a warm and inviting environment. Every detail reflects exceptional quality from the richness of solid wood finishes to preserved original doors that imbue the property with authentic Andalusian charm, blending timeless tradition with modern elegance. The outdoor space is designed for both relaxation and entertainment, featuring a private swimming pool, jacuzzi, and a fully equipped gazebo. The quiet and verdant garden, filled with the soothing sounds of nature, offers a true sanctuary of privacy and peace. The villa comprises five ensuite bedrooms, one of which features a hidden layout concept, ideal for guests or private use. Finishes throughout are crafted with care and precision, ensuring a sense of refined luxury in every corner. This is not just a residence, but a lifestyle: a contemporary Andalusian retreat where elegance, comfort, and authenticity meet in a tranquil setting near the coast. #ref:CBSH1464
4,290,000 €
Exquisite Luxury Villa in Marbesa, Costa del Sol
Elviria - Cabopino, Marbella

Exquisite Luxury Villa in Marbesa, Costa del Sol

280 m²Size694 m²Plot55 Bathrooms
Located in the idyllic coastal area of Marbesa, this stunning villa represents the ultimate in luxury living on the Costa del Sol. With four bedrooms, four bathrooms, and a guest toilet, this two-story home offers 280 m² of living space on a generous 694 m² plot, combining exquisite design with functionality. Upon entering the property, you will be captivated by the meticulously designed outdoor spaces. The villa features covered and open terraces, perfect for enjoying the Mediterranean climate. The lush garden provides multiple areas for relaxation and entertainment: an outdoor dining area, a lounge zone, and a barbecue area with American-style kitchen ideal for family and friends. Sun loungers invite you to enjoy the Spanish sun, while the pool, crafted in Indonesian stone, combines aesthetics and functionality with a purification system for a refreshing swim. For ultimate relaxation, a luxurious jacuzzi and a soothing sauna complete the outdoor experience. The interior is equally impressive. The master bedroom includes a spacious walk-in wardrobe, while the open-plan living area seamlessly integrates the kitchen and dining room, creating the heart of the home. A cozy fireplace adds warmth, and large sliding glass doors connect to the terrace, offering a harmonious indoor-outdoor living experience. For added convenience, the property includes an independent guest apartment with its own kitchen, ideal for hosting family or friends. The villa also offers a garage with space for up to four vehicles, ensuring ample parking. This Marbesa gem offers not only privacy and luxury, but also proximity to the beach, shops, bars, and restaurants, combining comfort, style, and exclusivity. Experience the ultimate Costa del Sol lifestyle in this villa where every detail has been carefully designed for sophisticated, serene living in one of Spain's most sought-after locations. #ref:CBSH1460
1,600,000 €
Villa 6 Bedrooms Sale Estepona
Benamara - Atalaya, Estepona

Villa 6 Bedrooms Sale Estepona

1,038 m²Size1,889 m²Plot68 Bathrooms
Welcome to the villa of your dreams in the prestigious Paraíso Alto area of Benahavís, where luxury and sophistication blend seamlessly with modern comforts. This exquisite newly built villa offers a harmonious combination of architectural brilliance, innovative technology, and impeccable design. Set on a 1,890 m² plot, the villa boasts an impressive 1,038 m² of living space spread across three levels. Upon entering, you will be captivated by the residence's grandeur. With 6 elegantly decorated bedrooms and 6 luxurious bathrooms, including a guest toilet, this villa provides ideal accommodation for both family and guests. Floor-to-ceiling windows and glass doors flood the interiors with natural light, creating a seamless indoor-outdoor connection. The villa features spacious living and dining areas, perfect for entertaining large gatherings or enjoying intimate family moments. Adjacent is a modern American-style kitchen, fully equipped with high-end appliances to ensure culinary excellence. The lower level offers a world of leisure and relaxation, including a wine cellar, a fully equipped gym, a spa, and a revitalizing sauna. Outside, a magnificent pool takes center stage, complete with a captivating waterfall. The pool is finished with special Indonesian stone, which not only enhances its aesthetic appeal but also purifies the water, reflecting a commitment to luxury and sustainability. This villa is a symphony of comfort and innovation. An elevator provides easy access between floors, while an independent guest suite, laundry room, pantry, and walk-in wardrobes meet every need. The underground garage accommodates up to three vehicles, ensuring security and convenience. Additional features include a digital video intercom, air conditioning, and underfloor heating. The villa integrates seamlessly with a smart home system, allowing easy control of various aspects of the property. A signature glass fireplace serves as both a source of warmth and a striking decorative centerpiece, while built-in wardrobes offer ample storage without compromising the villa's elegant aesthetic. Surrounded by the lush landscapes of Paraíso Alto, the villa enjoys proximity to several top golf courses, ideal for golf enthusiasts. It boasts an excellent energy rating of A, featuring solar panels that provide an alternative energy source, reflecting a commitment to sustainability and responsible living. Paraíso Alto is a well-established area known for its natural beauty, security, and high quality of life. The villa is also within easy driving distance of Puerto Banús nightlife, private schools, and supermarkets. #ref:CBSH1461
4,000,000 €
Beautiful Detached Seafront Villa on the New Golden Mile
Benamara - Atalaya, Estepona

Beautiful Detached Seafront Villa on the New Golden Mile

735 m²Size4,375 m²Plot99 Bathrooms
Welcome to our exclusive seafront villa, a true gem nestled along the stunning coastline of El Paraíso. This exceptional property offers everything needed for an unforgettable holiday, combining luxury, privacy, and unparalleled access to one of the most beautiful beaches on the coast. Upon entering this exquisite villa, you are greeted by a spacious, beautifully designed living room featuring a state-of-the-art sound system, satellite TV, and a large open-plan living and dining area. The interior flows seamlessly onto a generous terrace, where you can relax in the outdoor lounge, enjoy an al fresco meal, or simply admire the spectacular garden and pool views. The villa features its own private swimming pool, surrounded by sun loungers and a furnished terrace, making it the perfect spot to unwind and soak up the sun. With direct private beach access, you can easily move from poolside relaxation to a refreshing dip in the sea. For entertainment enthusiasts, the villa offers a fantastic outdoor barbecue area with a bar and dining space, ideal for gatherings with family and friends. The extensive garden provides a serene backdrop, contributing to the overall tranquility of the property. The main villa includes four luxurious bedrooms, each with its own en-suite bathroom, ensuring maximum comfort and privacy. The guest house provides additional accommodation with two bedrooms, a large open-plan living and dining area, and all modern amenities you could need. Surrounded by other modern luxury villas in a prime location, this seafront villa is the ultimate destination for those seeking a luxurious and peaceful retreat. Whether relaxing by the pool, dining under the stars, or exploring nearby attractions, every moment spent here promises to be truly special. #ref:CBSH1456
7,990,000 €

Recently viewed properties

Home with Dual Living Spaces in a Prime Location
Rocaferrera

Home with Dual Living Spaces in a Prime Location

486 m²Size2,151 m²Plot88 Bathrooms
Located just a short walk from the center of Sant Andreu de Llavaneres, this stunning 486 m² property sits on a generous 2,151 m² landscaped plot. Its stone façade, along with wooden shutters and joinery, blends the traditional charm of Baix Empordà houses with the warm elegance of Tuscan style. A majestic solid oak door, hand-carved, welcomes you into this distinguished residence. Upon entry, a spacious hallway distributes the layout. To the right is the first residence, fully furnished and equipped, featuring a large living room with fireplace, divided into lounge and dining areas, a kitchen with its own fireplace, and a service room. This floor also includes a double bedroom with en-suite bathroom. Upstairs, you'll find the main suite with a private bathroom and two double bedrooms that share another full bathroom. Back in the entrance hall, to the left lies the second independent residence, also fully furnished and equipped. It offers a cozy living-dining room with fireplace, a spacious kitchen with dining area, a guest toilet, and a practical laundry room. On the upper floor, there are two bedrooms that share a bathroom, and a main suite with access to a private terrace. The property boasts large windows flooding the space with natural light, double-height ceilings for a sense of openness, and lovely sea views. Outside, you'll find a charming porch with dining area, a large private pool, and a spacious parking area. #ref:CBES2636
7,500 €
Spacious land for sale in Can Cortés.
Les Planes

Spacious land for sale in Can Cortés.

1,555 m²Size
Unique Opportunity in Can Cortés! We present this spectacular rectangular plot of 1,555 m², which stands out for its excellent location and breathtaking panoramic mountain views. The land has access from two streets, one at the top and one at the bottom, offering multiple design and accessibility options. Ideal for building your dream home: This plot is suitable for the construction of a single-family house of over 500 m² distributed across 3 floors, making the most of the orientation and natural surroundings. Privileged location in Can Cortés: Located in the sought-after residential area of Can Cortés, this plot is set in an unparalleled natural environment, right in the heart of the Collserola Park, just behind Tibidabo. Can Cortés is known for its peaceful and residential atmosphere, surrounded by nature, making it the perfect place for those seeking peace and privacy without sacrificing proximity to the city. Excellent connections: The connection to Barcelona and Sant Cugat is fast and convenient thanks to the Rabassada road. Additionally, the area has a neighborhood bus service with a stop at the Les Planes station, from where you can reach the center of Barcelona in just 15 minutes and Sant Cugat in 10 minutes. Living in Can Cortés means enjoying nature, tranquility, and proximity to the city. Don't miss this opportunity to build your home in one of the most privileged environments in the region. Contact us for more information or to arrange a visit! The sale price does not include taxes or expenses, which are payable by the buyer under current regulations: ITP for previously transferred land, VAT and AJD for newly developed land or urban projects, as well as notary and registry fees and administrative costs if contracted. Availability to be agreed. The offer is subject to price changes or withdrawal without notice. Areas and boundaries are indicative. Brokerage fees shall be borne according to the agreement. Detailed information will be provided before any deposit is paid. #ref:CB2046LL
320,000 €
House 4 Bedrooms Sale Ordino
Coll d'Ordino

House 4 Bedrooms Sale Ordino

506 m²Size45 Bathrooms
We are pleased to present the new construction of 'LES NERES D'ORDINO' homes, an exclusive residential project consisting of 5 luxury homes located in a fantastic location in Ordino, within walking distance to the centre of Ordino.~~The homes have a practical and functional layout, with all the comforts and using high quality finishes:~Heating system using a geothermal heat pump that is distributed through underfloor heating throughout the home, with additional towel racks in the bathrooms.~Mechanical ventilation system with heat recovery~In the garage, pre-installation for charging electric vehicles~Home automation to remotely control heating, lights, access door... with scalable and customised options on demand.~Interior doors from the CARRÉ, NORMA or similar brand~Parking door from HORMANN or similar~Kitchen with GAGGENAU or similar appliances, and kitchen furniture from BULTHAUP or similar.~Wheelchair accessible lift~Pre-installation of fireplace~Installation of a photovoltaic solar energy system.~All the houses are divided into four floors connected by a lift and a stairwell and have surfaces from 300 square metres of living space plus 200 m2 of garage; In addition, each house has its own porch, patio and terrace.~~The garages are on the ground floor and can accommodate 5-6 cars. The installation room and laundry area are also located on this floor.~~On the first floor we find the day area, with a surface area of 100 to 115 m2 depending on the house with a large living room, dining room and fully equipped designer kitchen, and guest bathroom. This floor is designed to enjoy with family and friends and to give a feeling of warmth and spaciousness, the space has large windows that guarantee the entry of sun and natural light. From this floor you can access the garden and terrace.~~On the second floor we find the sleeping area, with 3 large double bedrooms and 3 full bathrooms.~~On the third and last floor we find the main room, with a dimension of between 82 and 90 m2. It was initially conceived with a bedroom area and a study area, with two full bathrooms.~~DO NOT hesitate to contact us for any additional information you may require. #ref:05208/5210
2,750,000 €
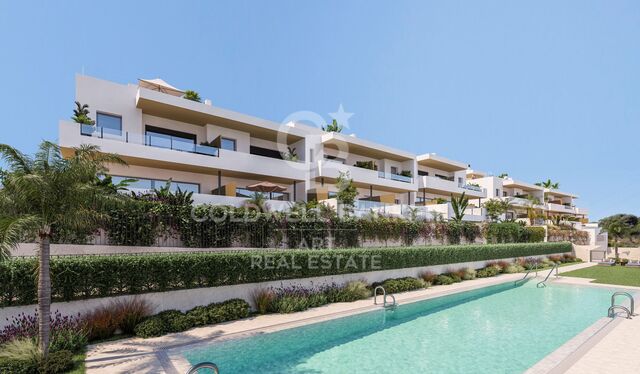
Luxury apartments with views in Estepona
Selwo

Luxury apartments with views in Estepona

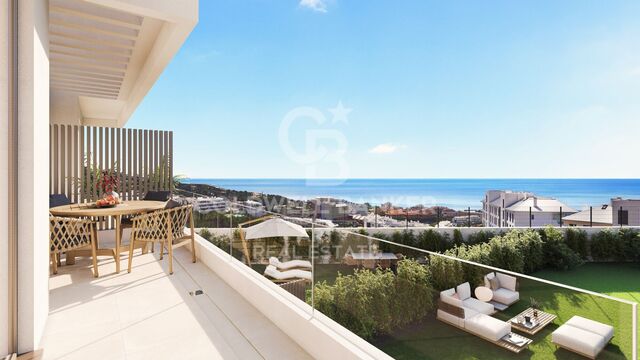
Exclusive residential development located in the area of La Resina, in Estepona, one of the areas with the greatest projection of the Costa del Sol. Its privileged location allows you to enjoy charming sea views and an excellent connection with Estepona, Marbella, Puerto Banús and Nueva Andalucía. Just 10 minutes from the centre of Estepona and a short distance from Marbella and Puerto Banús, the residential is surrounded by renowned golf courses, shopping areas, beach clubs and excellent restaurants, all of them a few minutes by car. The complex enjoys an elevated position on a hill, facing south and southwest, offering stunning panoramic views of the Mediterranean and the mountainous landscape. It develops in a natural environment of approximately 100 hectares, located between the countryside and the mountain, providing a quiet and private environment. The development is composed of 72 apartments of excellent qualities, carefully designed to make the most of the natural light and the privileged views of the surroundings. Currently, only 21 apartments are available. The common areas have been designed to offer a complete residential experience, with two outdoor pools, gym, spa and large garden areas. In one of the highest areas there is also a golf putting green, from where you can enjoy spectacular views. Every detail has been designed to favour the well-being and quality of life of the residents, offering spaces to practice sports, relax and enjoy the excellent climate of the Costa del Sol. The complex has four strategically distributed vehicular accesses that lead to the underground parking lot, where each house has an assigned parking space. The main access also incorporates a security guard with 24-hour service, guaranteeing a comfortable, private and safe environment. #ref:CBSH91
From 725,000 €
Unique loft just minutes from Park Güell 265 m², triple-height space and versatile uses
Sold
El Coll

Unique loft just minutes from Park Güell 265 m², triple-height space and versatile uses

265 m²Size23 Bathrooms
In the heart of El Coll, just minutes from the iconic Park Güell, this absolutely unique loft is presented - a singular 265 sqm property distributed over three levels with ceilings up to 8 metres high, standing out for its industrial-inspired architecture, spectacular natural light and exceptional versatility. A truly outstanding space for those who value open-plan environments, design culture and properties with strong identity. Main floor - Space, light & presence We enter an impressive double-height space, where exposed steel structure, large windows and oversized ceilings create a theatrical atmosphere rarely found in Barcelona. This level offers: - Spacious living and dining area with seating for 8-10 guests - Fully equipped open-plan kitchen with contemporary design and large central island - Two large double-height storage rooms - Guest toilet - Separate laundry room with washing machine and dryer The open layout allows for the harmonious integration of art, collector's pieces or different work and living configurations. First floor - Resting area Accessed via a striking glass staircase, the private area features: - Large master bedroom - Independent walk-in wardrobe and ample built-in storage - Closing system allowing for either open-plan living or greater privacy - Main bathroom with large walk-in shower and separate hydromassage bathtub A generous haven designed for comfort, rest and silence above the main living space. Third floor - Independence and multiple possibilities Currently arranged as: - A spacious office - A large multipurpose room (guest bedroom, meeting room, second living area, etc.) - Additional full bathroom This level also has independent access, allowing: - A fully separate professional use - The creation of a private apartment - A real possibility of dividing the property into two independent units An exceptional added value for creative, professional or hybrid uses. Key features - 265 sqm over 3 levels - Ceilings up to 8 metres high - Industrial-style loft architecture - Steel structure and glass walkways - Fully equipped open-plan kitchen - Open and flexible spaces - 2 full bathrooms + 1 guest toilet - Separate laundry room - Air conditioning and natural gas heating - Two entrances: from the street and through the building - Building with lift - Parking space included in the price - Utilities connected: water, electricity and gas - Possibility to register residence address Important information The property is currently registered as office-commercial space and does not have a certificate of occupancy, which is reflected in its price positioning. Everything is legally registered and the future buyer may, if desired, apply for the habitation certificate. Both the loft and the parking space are free of any charges. Expenses LOFT - Community fees: €349.50 (every four months) - Property tax: €302.00 (every four months) - Waste tax: €269.93 (per year) PARKING - Community fees: €36.00 (every four months) - Property tax: €14.21 (every four months) #ref:CBES2805
630,000 €
Brand new luxury villas in Marbella
Las Chapas - El Rosario

Brand new luxury villas in Marbella

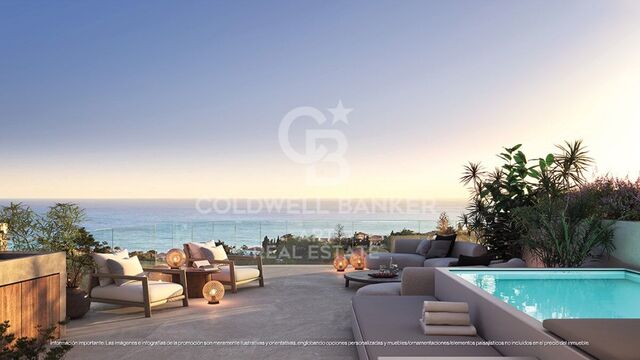
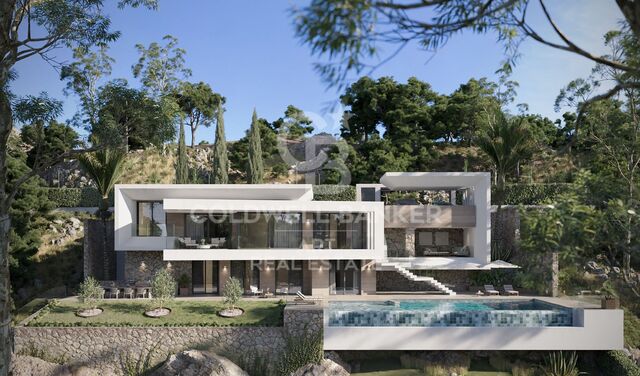
Welcome to Villas Sirocco, a new development of four independent luxury villas located in the coveted area of Marbella East, just meters from the best beaches on the Costa del Sol. These elegant villas stand out for their modern architecture, with large windows that seamlessly integrate the interior spaces with the sea views from the deck. Designed for maximum comfort and privacy, each villa offers four en-suite bedrooms, four bathrooms, and open spaces to enjoy the Mediterranean lifestyle. The villas have a built area of up to 457 m², spread over three floors, and are set on plots ranging from 500 m² to 678 m². The outdoor areas include spacious terraces, private landscaped gardens, an infinity pool, and a sun terrace, perfect for relaxing and enjoying Marbella's sunny climate. Additionally, the villas are equipped with a private gym, sauna, double garage, and a game room for family entertainment. The location is unbeatable, just minutes from exclusive beach clubs like Nikki Beach and Siroko Beach Club, renowned golf courses like Santa Clara Golf and Marbella Golf Country Club, and all the amenities Marbella has to offer. These villas combine tranquility, luxury, and the convenience of being close to everything. If you're looking for a property with modern amenities in a coastal setting, Villas Sirocco is the perfect choice. Contact us today for more details and to schedule a private tour of these exclusive villas. #ref:CBSH233
From 3,400,000 €
Haven´t found the property you were looking for yet?

Haven´t found the property you were looking for yet?

Find your home abroad with the support of the Coldwell Banker® network

Visit our global websites to learn more about your ideal property in the most exclusive destinations

We use our own and third-party cookies to make our website work safely and personalize its content. Likewise, we use cookies to measure and obtain data on your navigation and to adjust advertising to your tastes and preferences. Press the "Accept all" button to confirm that you have read and accepted the information presented. To manage or disable these cookies, click on "Configuration". For more information see our cookies policy.
Modify cookies
Technical and functional Always active
This website uses its own Cookies to collect information in order to improve our services. If you continue browsing, you accept their installation. The user has the possibility of configuring his browser, being able, if he so wishes, to prevent them from being installed on his hard drive, although he must bear in mind that such action may cause difficulties in navigating the website.
They allow the monitoring and analysis of the behavior of the users of this website. The information collected through this type of cookies is used to measure the activity of the web for the elaboration of user navigation profiles in order to introduce improvements based on the analysis of the usage data made by the users of the service. They allow us to save the user's preference information to improve the quality of our services and to offer a better experience through recommended products.
These cookies are used to store information about the preferences and personal choices of the user through the continuous observation of their browsing habits. Thanks to them, we can know the browsing habits on the website and display advertising related to the user's browsing profile.