en
en Contemporary Villa in Buenas Noches, Estepona
size
312 m²
plot
570 m²
Bedrooms
4
Bathrooms
3
parking
1
terrace
125 m²
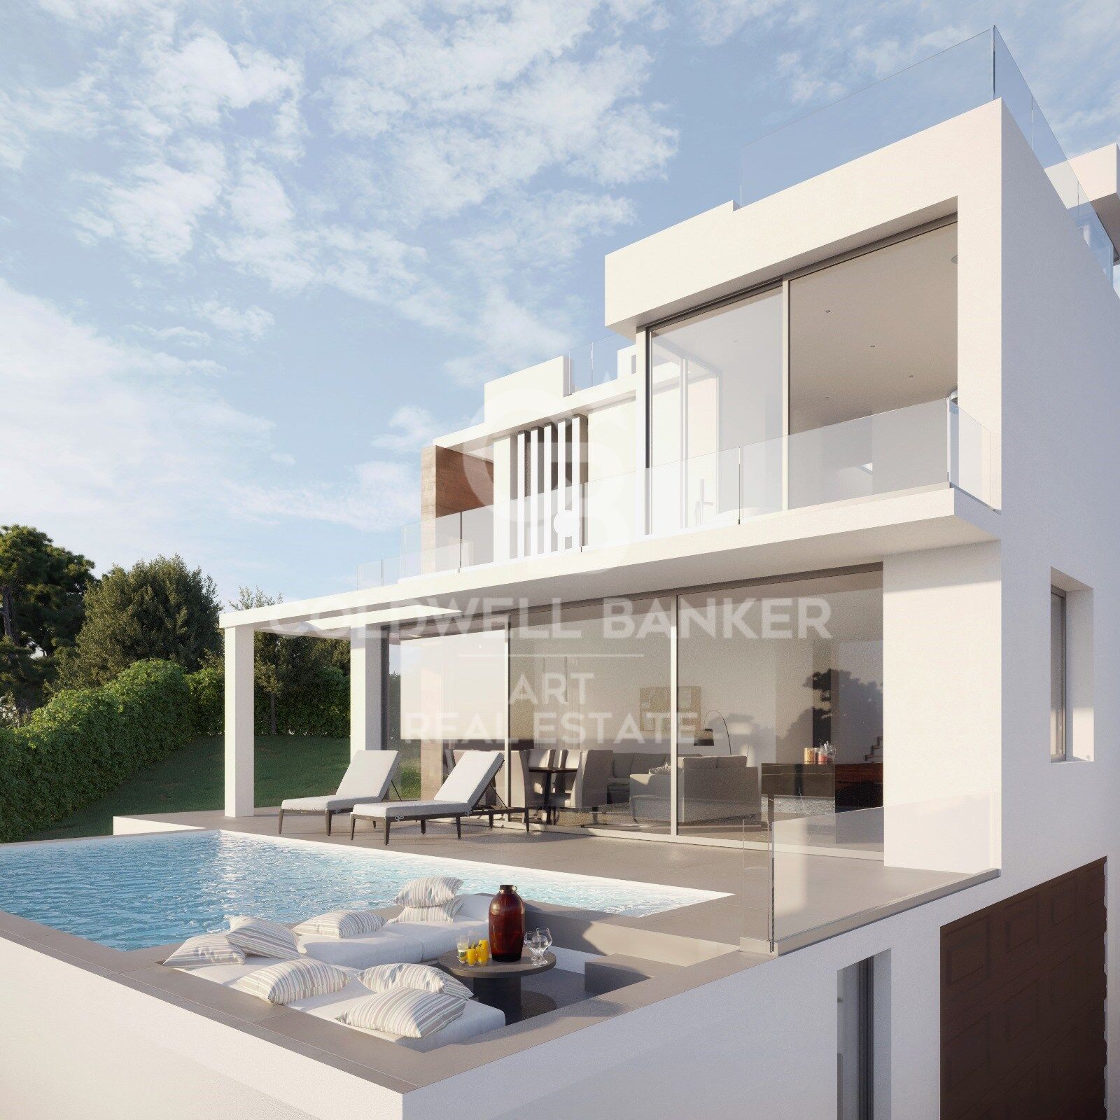
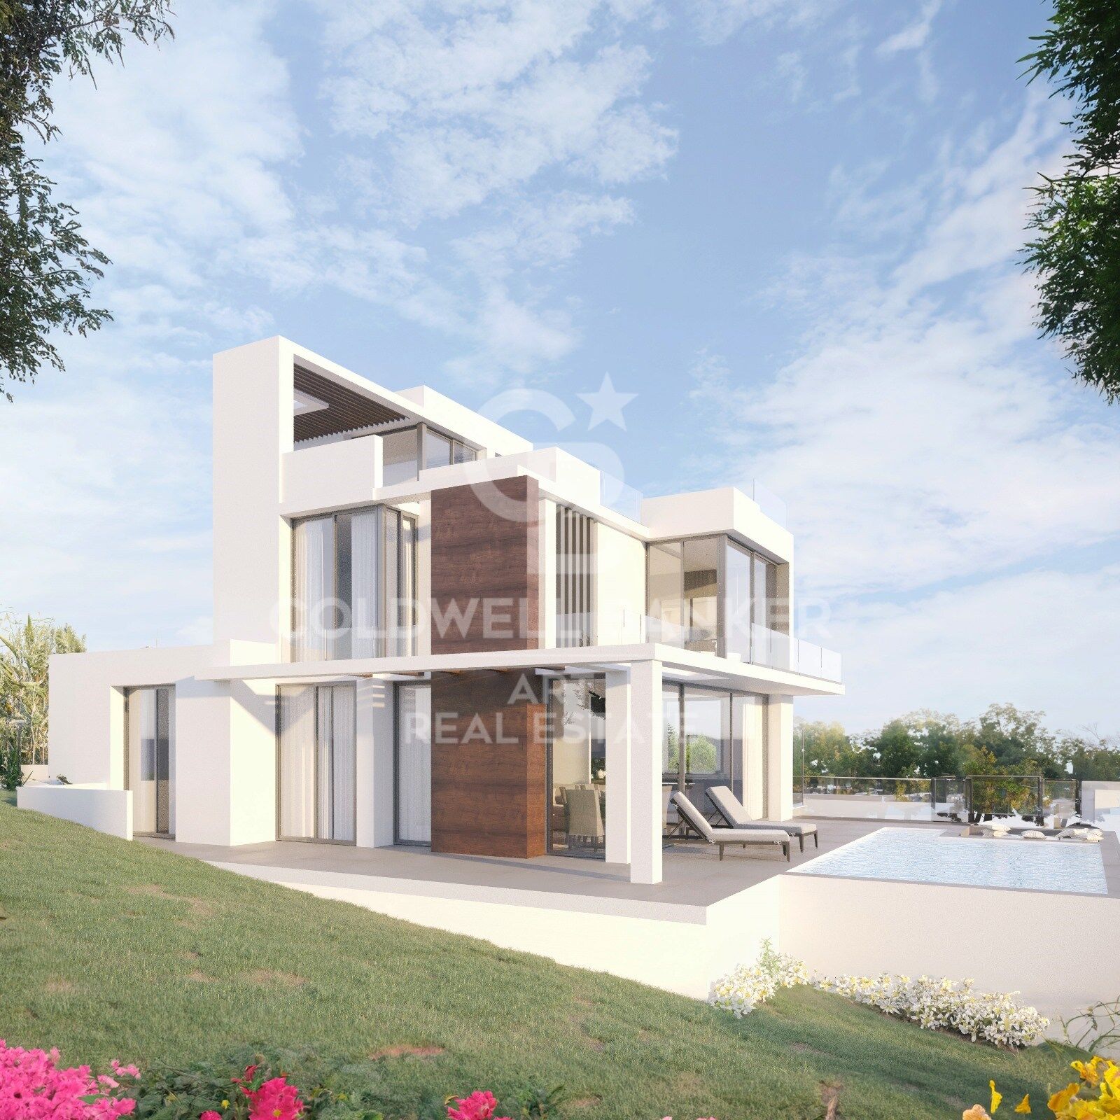
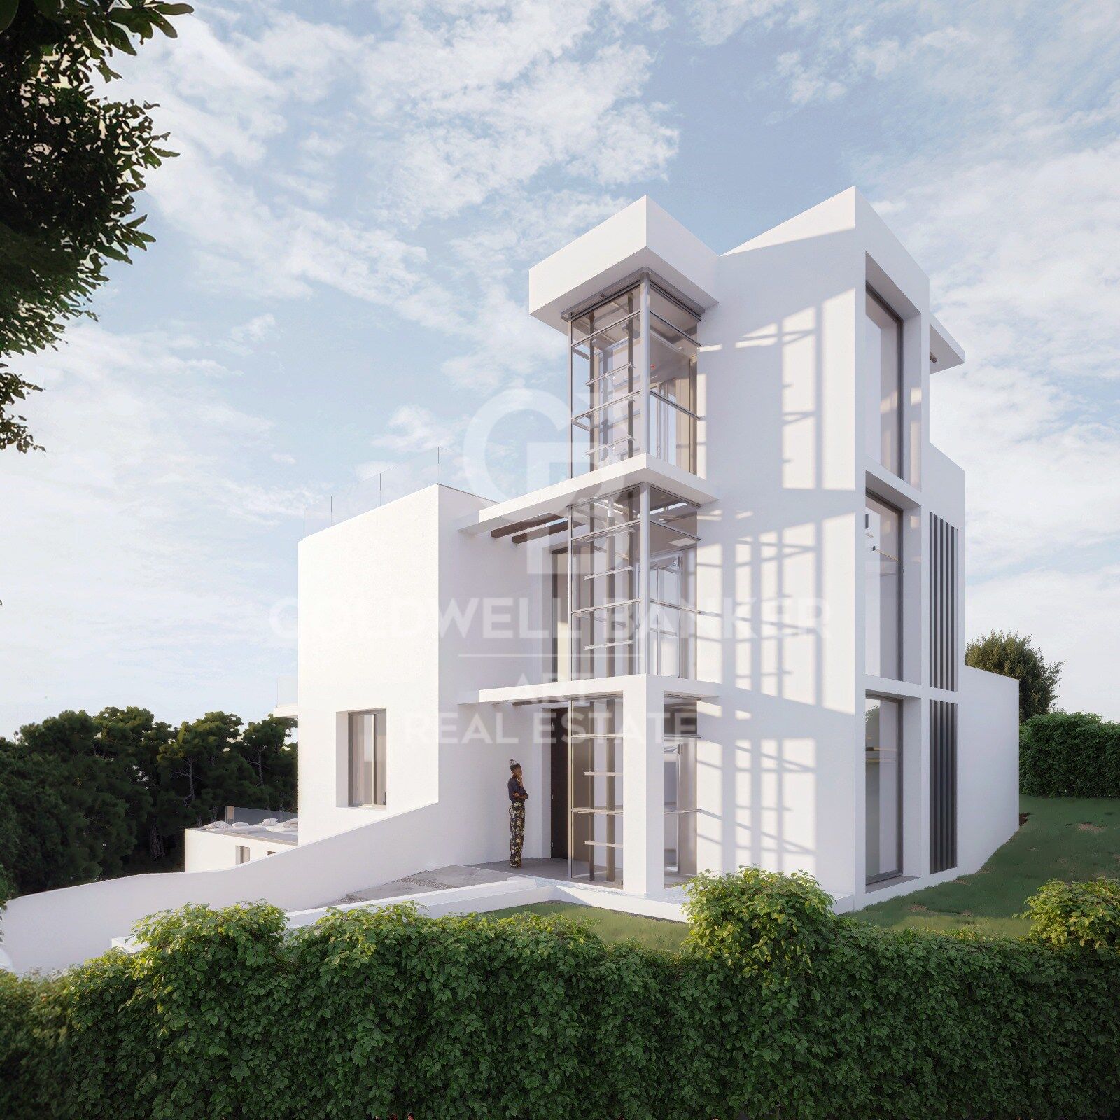





This elegant contemporary villa, to be built on demand, is located in the exclusive residential area of Buenas Noches, west of Estepona, just a short distance from the beach and surrounded by a peaceful and privileged environment. Construction will commence once the purchase has been secured, with an estimated completion time of approximately two years.
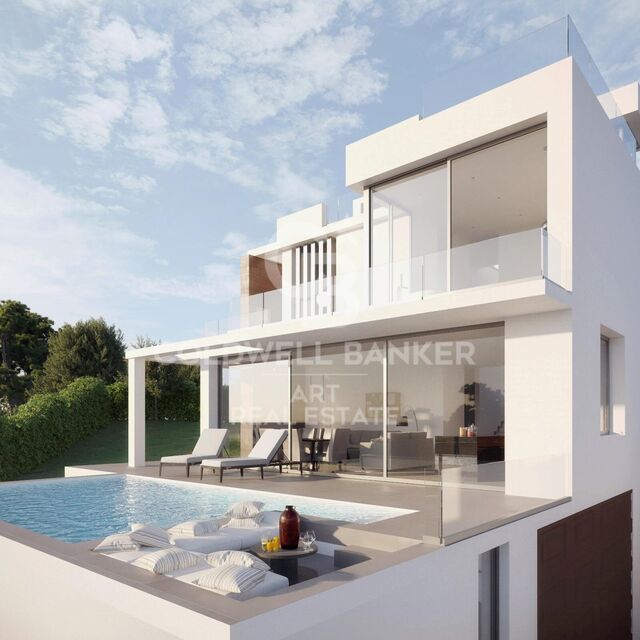
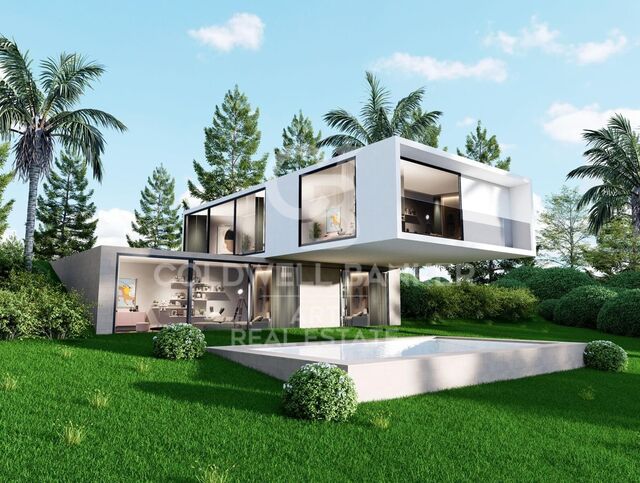
The property is set on a 570 m² plot and offers 312 m² of built space, complemented by 125 m² of spacious terraces carefully designed to make the most of the Mediterranean lifestyle. Its south-west orientation ensures excellent natural light throughout the day and creates a seamless connection between the indoor and outdoor spaces.
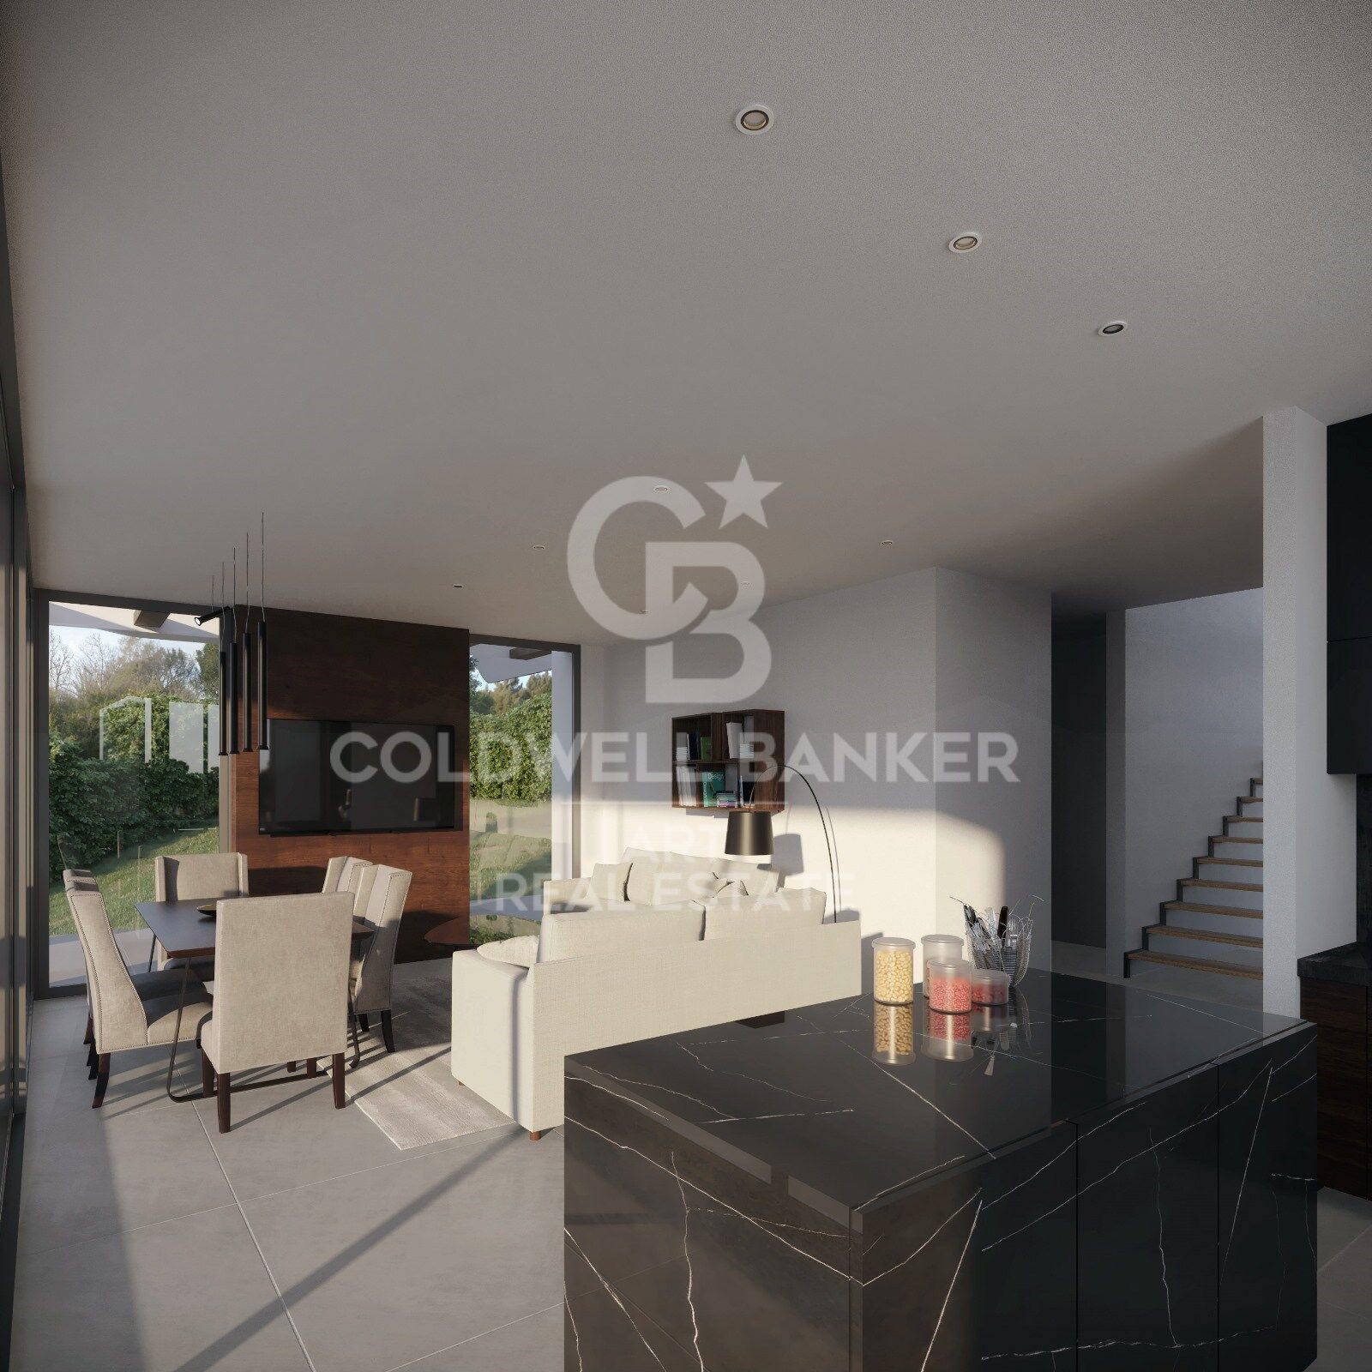
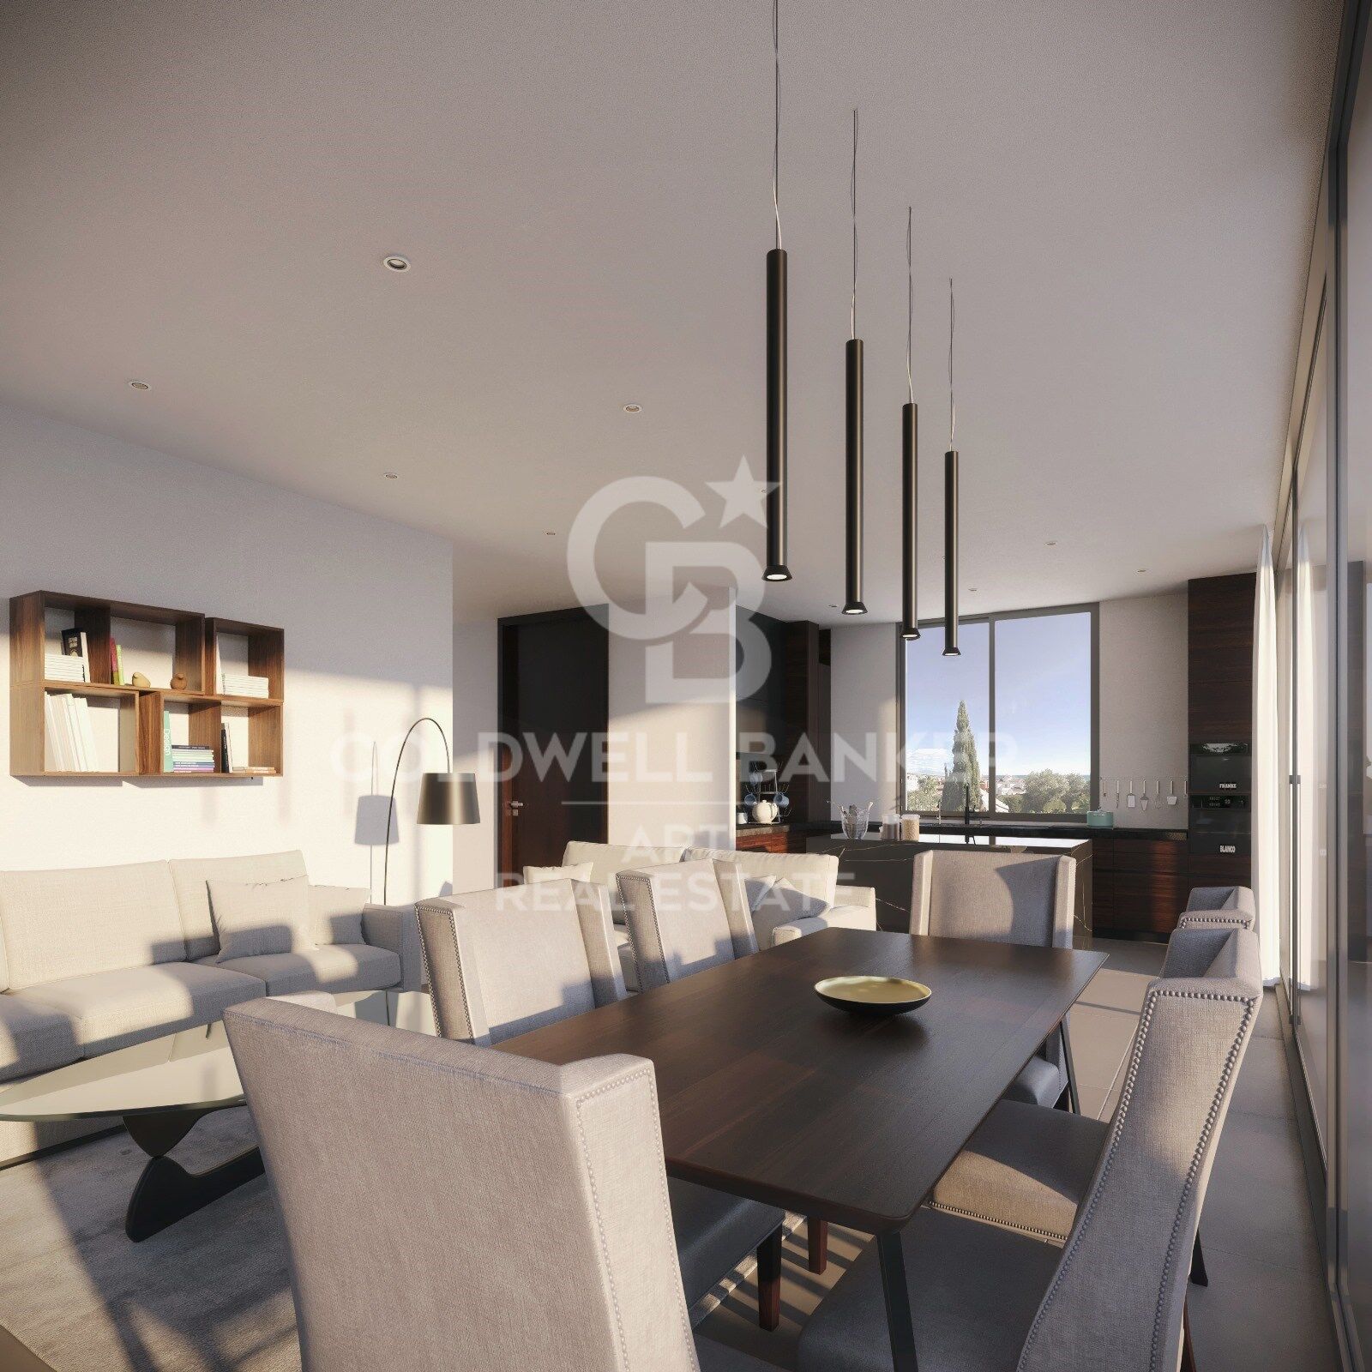
The main floor has been designed to provide a sense of space and fluidity, featuring a bright open-plan living and dining area with a fireplace and an elegant fully fitted kitchen equipped with high-end appliances. This level offers direct access to the covered and open terraces, the garden and the pool area, creating an ideal setting both for everyday living and for entertaining outdoors. This floor also includes a guest bedroom with an en-suite bathroom, an additional room that can be used as a bedroom or office, and a guest toilet.
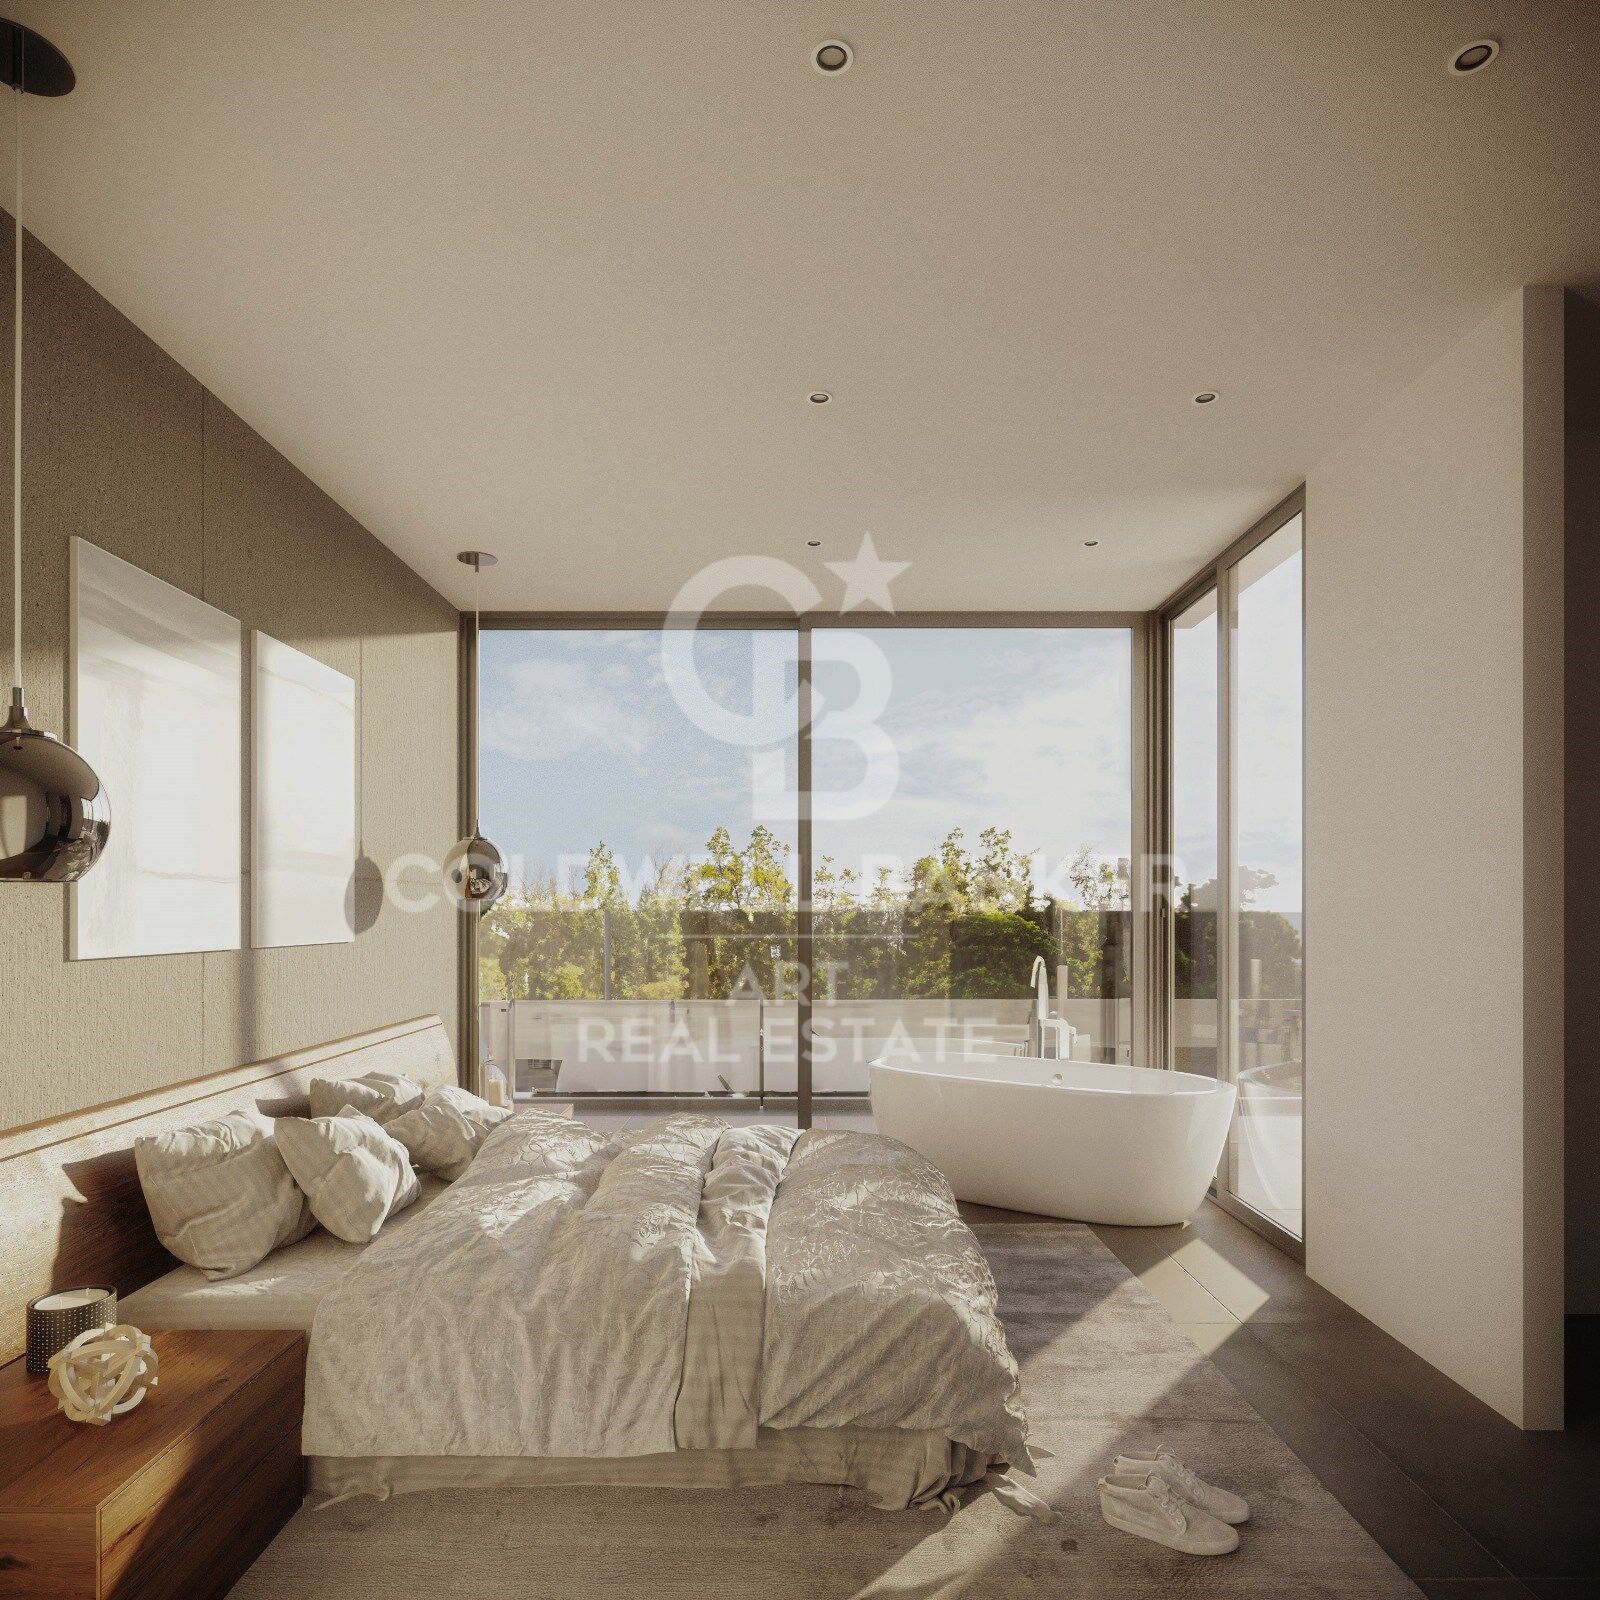
The first floor is home to the master bedroom, designed as a private and comfortable retreat, with an en-suite bathroom, dressing area and access to a private terrace. A second guest bedroom with an en-suite bathroom and its own terrace is also located on this level.
The rooftop features a spacious solarium terrace, perfect for creating a chill-out area, outdoor dining space or relaxing retreat where you can enjoy the pleasant climate of the Costa del Sol.
The basement includes a private garage with space for two vehicles, together with a spacious multipurpose room that can be adapted to suit the owner's needs, whether as a home cinema, gym, games room or other living space. A second guest toilet completes this level.
Additional features include hot and cold air conditioning, an aerothermal system with heat pumps, underfloor heating in the bathrooms and pre-installation for a home automation system. The outdoor area is further enhanced by a barbecue and jacuzzi, adding an extra level of comfort and creating an environment designed for enjoying outdoor living.
Combining contemporary architecture, generous spaces, high-quality features and a privileged location close to the sea, this villa represents an attractive opportunity for those seeking a personalised new-build home in one of the most promising areas surrounding Estepona. Estepona port and town centre are approximately 10 minutes away by car, while the beaches of Buenas Noches are just a few minutes from the property.
#ref:CBSH1653
The property is set on a 570 m² plot and offers 312 m² of built space, complemented by 125 m² of spacious terraces carefully designed to make the most of the Mediterranean lifestyle. Its south-west orientation ensures excellent natural light throughout the day and creates a seamless connection between the indoor and outdoor spaces.
The main floor has been designed to provide a sense of space and fluidity, featuring a bright open-plan living and dining area with a fireplace and an elegant fully fitted kitchen equipped with high-end appliances. This level offers direct access to the covered and open terraces, the garden and the pool area, creating an ideal setting both for everyday living and for entertaining outdoors. This floor also includes a guest bedroom with an en-suite bathroom, an additional room that can be used as a bedroom or office, and a guest toilet.
The first floor is home to the master bedroom, designed as a private and comfortable retreat, with an en-suite bathroom, dressing area and access to a private terrace. A second guest bedroom with an en-suite bathroom and its own terrace is also located on this level.
The rooftop features a spacious solarium terrace, perfect for creating a chill-out area, outdoor dining space or relaxing retreat where you can enjoy the pleasant climate of the Costa del Sol.
The basement includes a private garage with space for two vehicles, together with a spacious multipurpose room that can be adapted to suit the owner's needs, whether as a home cinema, gym, games room or other living space. A second guest toilet completes this level.
Additional features include hot and cold air conditioning, an aerothermal system with heat pumps, underfloor heating in the bathrooms and pre-installation for a home automation system. The outdoor area is further enhanced by a barbecue and jacuzzi, adding an extra level of comfort and creating an environment designed for enjoying outdoor living.
Combining contemporary architecture, generous spaces, high-quality features and a privileged location close to the sea, this villa represents an attractive opportunity for those seeking a personalised new-build home in one of the most promising areas surrounding Estepona. Estepona port and town centre are approximately 10 minutes away by car, while the beaches of Buenas Noches are just a few minutes from the property.
#ref:CBSH1653
Property details
zone
Costa del Sol
area
Málaga
location
Estepona
district
Playa Bahía Dorada
Property type
house
sale
1.400.000 €
Reference
CBSH1653
Bedrooms
4
Bathrooms
3
Builded surface
312 m2
Property features
parking
Energy certificate
- Pending
About Estepona
Estepona, located on the coast of the province of Malaga in southern Spain, is a charming coastal town known for its golden sandy beaches and Andalusian charm. With a temperate Mediterranean climate throughout the year, Estepona offers its residents a relaxed and pleasant lifestyle.