Your search

Houses for sale in Costa del Sol

Recently viewed properties

Spectacular contemporary villa located in Real de La Quinta
El Madroñal

Spectacular contemporary villa located in Real de La Quinta

1,016 m²Size3,575 m²Plot45 Bathrooms
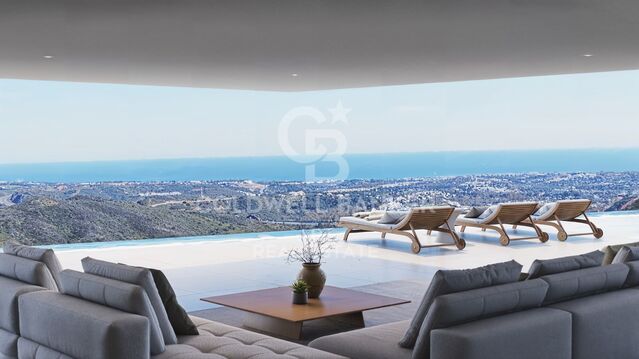
A spectacular contemporary villa located in Real de La Quinta, one of the most exclusive residential enclaves and with the greatest projection of the Costa del Sol. Designed to offer a modern luxury experience, privacy and stunning panoramic views, this property combines avant-garde architecture, spacious spaces and a perfect connection between interior and exterior. The villa sits on an extraordinary plot of 3,575 m², with a total built area of 1,016 m², distributed on two floors and facing south to make the most of natural light and views. The property has two spectacular main suites and two additional bedrooms en suite, as well as five bathrooms, creating a private and comfortable space for both family life and to receive guests. The interiors have been carefully designed around large diaphanous spaces, large windows and an architecture that allows natural light to flood every room. High quality finishes and contemporary lines provide a sophisticated and timeless aesthetic. Among its most exclusive spaces stands out a private movie theatre, while outside an impressive infinity pool becomes the central point of a villa designed to enjoy the climate and the Mediterranean lifestyle. Contemporary architecture, maximum privacy, south orientation, panoramic views, natural light and premium finishes combine in an exceptional property within one of the most outstanding residential destinations on the Costa del Sol. The construction is scheduled to be completed in approximately 30 months, offering the opportunity to be part of an exclusive project from its first phases. #ref:CBSH1678
9,500,000 €
Pazo in Valdoviño
Valdoviño

Pazo in Valdoviño

1,091 m²Size8,415 m²Plot97 Bathrooms
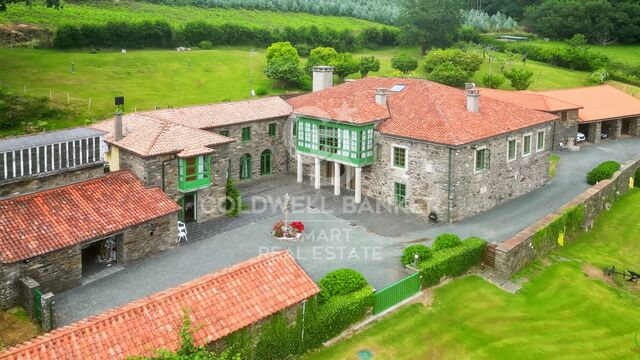
In a unique enclave surrounded by nature is the Pazo da Riva, a historic property of extraordinary character located in Galicia. Its construction dates back to the eighteenth century and is linked to the Pardos de Andrade family, a well-known family from Pontedeume. The estate has remained linked to descendants of the original family, thus preserving an important part of its history. Its privileged location allows you to enjoy wide panoramic views over the sea and spectacular sunsets. The complex combines traditional Galician architecture, privacy and a natural environment of great beauty. A PROPERTY WITH THREE HOMES The estate is made up of three independent stone buildings, offering multiple possibilities of use: family residence, guest accommodation, family housing or even a tourist project. Main house The main house is distributed over three floors and under the roof, with approximately 290 m² on both the ground and first floors. The ground floor has a large hall with two entrances, a private gym, a large living room with a monumental fireplace/stone fireplace, an office, a full bathroom, a laundry room and a pantry. On the mezzanine floor we find a second living room with fireplace and the master bedroom in en-suite format, accompanied by a full bathroom. The floors and ceilings in this area are made of oak wood. The ground floor houses a large fully equipped kitchen with access to the garden, as well as an elegant living room with fireplace and a characteristic Galician gallery facing the sea. It is completed with a living room, three bedrooms - one of them with a large built-in wardrobe - and a full bathroom. The fully insulated below deck, with a skylight, offers ample additional storage space. Casa del Guardés This second home, distributed over two floors, maintains the stone, oak and porcelain stoneware finishes. It has an equipped kitchenette, living room, bathroom and laundry on the ground floor. Upstairs you have two bedrooms with fitted wardrobes, high ceilings with exposed oak beams and a second bathroom. Access incorporates a digital system by code. Casa Los Arcos The third independent house has a kitchen, living room, pantry, bathroom and laundry on the ground floor. On the upper floor it has an entrance hall and three bedrooms, the main one standing out for its private dressing room and en-suite bathroom. GARDENS AND HISTORICAL ELEMENTS The homes are integrated into an extensive landscaped estate with ornamental trees that provide great privacy. Among its unique elements are a traditional alpendre with large oak beams and a tile roof, two historic granaries, a stone cross and an old baptismal font acquired from antique dealers. The property also has an outdoor storage room of about 20 m² and an open garage for three or four vehicles. SOLIDITY AND EQUIPMENT The complex is mainly built with stone walls and concrete slab roofs covered with traditional tile. Oak wood is present in flooring, doors and ceilings, combined with porcelain stoneware. The windows have aluminium exterior carpentry and wooden interior. Its facilities include three wells, the use of two springs, a high-capacity electric accumulator, five firefighting units, a perimeter alarm, a septic tank and an underground diesel tank connected to an independent boiler room protected by a fire wall. A unique property that brings together history, traditional architecture, three independent houses, privacy and privileged views of the ocean. #ref:CBAC383
1,800,000 €
Altea Sense: an elevated lifestyle between the sea and the mountains
Altea la Vella

Altea Sense: an elevated lifestyle between the sea and the mountains

244 m²Size32 Bathrooms
Waking up every morning surrounded by a privileged natural environment, breathing in the serenity of the Mediterranean, is an experience that can become your day to day. Nestled in the beautiful coastal town of Altea, on the sought-after Costa Blanca, Altea Sense is born, an exclusive residential project made up of 20 luxury apartments that redefine the concept of well-being and elegance. Can you imagine living just 500 metres from the beach, with access to a peaceful marina and its charming jetty? This property gives you that possibility, merging the inspiration of the sea and the mountains with an architectural design that invites contemplation and harmony. The flat offers a total constructed area of 244 m², including a magnificent cantilevered terrace of 78 m² from where you can enjoy spectacular 180º frontal sea views. Thanks to its large glass walls, natural light invades every corner and blurs the boundaries between the interior and the exterior landscape, creating a constant feeling of spaciousness and freedom. Its interior houses a spacious living-dining room with an open-concept kitchen, three bedrooms, two bathrooms (one en suite), plus two private closed garage spaces and a storage room. Every detail has been conceived to convey distinction and modernity, with top quality materials and impeccably designed finishes. The communal areas of Altea Sense have been designed as an extension of your home: fully equipped gym, heated indoor pool, spa, social club, children's area, lush gardens and a communal outdoor pool complete this exclusive setting. Altea Sense is not just a home, it is your new refuge from the Mediterranean. A place where everyday luxury merges with the lifestyle you've always wanted. 'Merely illustrative plans subject to technical, legal or commercial modifications by the project management or competent authority.' #ref:CBS572N
2,230,000 €
Exclusive Designer Villa with Sea Views near Puerto Banús
Milla de Oro

Exclusive Designer Villa with Sea Views near Puerto Banús

813 m²Size1,050 m²Plot54 Bathrooms
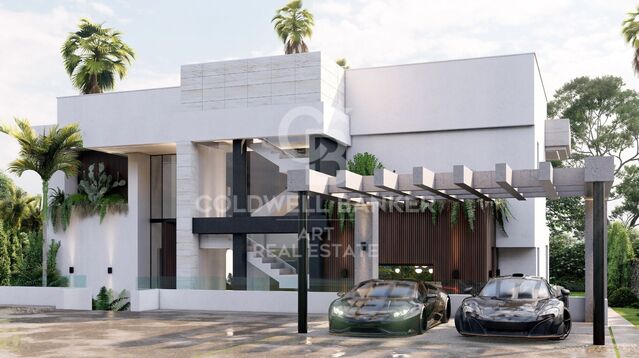
This elegant villa enjoys a privileged location, within walking distance of the village centre, the seafront promenade and the prestigious international British private school. Set in an elevated south-facing position, the property benefits from abundant natural light throughout the day, as well as magnificent views of the sea and mountains. Distributed over three levels and set on a 1,050 m² plot, the property offers 813 m² of carefully designed living space, combining generous proportions, comfort and functionality. Its architecture creates a seamless connection between the indoor and outdoor areas, with large windows allowing natural light to flood every room while connecting the interiors with the surrounding Mediterranean landscape. The main floor features a spacious and bright living room divided into elegant sitting and dining areas, together with a modern fully equipped open-plan kitchen. This level also includes a bedroom with en-suite bathroom and a guest toilet. The interiors extend naturally outdoors, where a beautiful swimming pool is complemented by an outdoor kitchen and barbecue area, creating the perfect setting for enjoying the Mediterranean climate and entertaining al fresco. The upper floor is dedicated to the principal bedroom, complete with an en-suite bathroom and direct access to a spacious terrace overlooking the sea. Two further bedrooms, both with access to the terrace, share a bathroom and provide comfortable and private accommodation for family or guests. The basement has been designed as a dedicated wellness and entertainment area. It features a Finnish sauna, gym, an additional spacious bedroom, storage room, cinema room, guest toilet, TV area and an elegant bar with an exclusive design. The interiors are complemented by furniture and rugs from prestigious Italian brands such as Bonaldo, Ditre and Talenti, adding a sophisticated and contemporary character to the home. The villa offers a comprehensive range of comfort and technology features, including a home automation system, alarm, air conditioning, underfloor heating throughout, ceiling cooling system, designer lighting and ceilings, automatic irrigation, fitted wardrobes and double-glazed windows. The bedrooms also feature elegant wooden flooring. Private parking provides space for three vehicles. Conceived as an eco-conscious, functional and carefully planned residence, the villa has been built using excellent-quality materials and solutions designed to enhance comfort and efficiency. The architecture, landscaping and generous outdoor spaces create an especially attractive Mediterranean atmosphere, further enhanced by the presence of majestic pine trees surrounding the property. Its location provides easy access to a wide range of amenities and lifestyle attractions. Marbella's historic centre and Puerto Banús are approximately 5 minutes away by car, while beaches and beach clubs, luxury hotels, restaurants, bars, golf courses, tennis clubs and other services are all within easy reach. A sophisticated and versatile villa combining privacy, contemporary design, advanced technology and an exceptional connection with Marbella's Mediterranean lifestyle. #ref:CBSH1698
4,995,000 €
Modern Apartments in the El Campanario Area of Estepona
Benamara - Atalaya

Modern Apartments in the El Campanario Area of Estepona

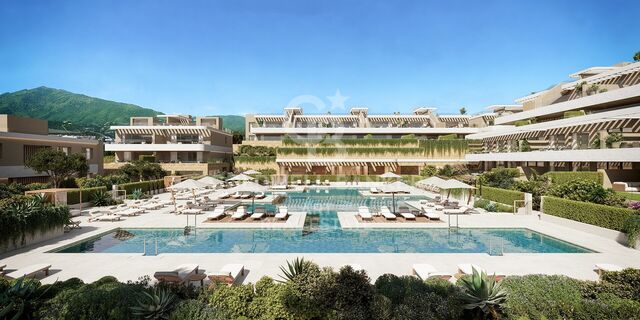
Modern apartments located in the El Campanario area of Estepona, designed to make the most of the Mediterranean lifestyle. All homes feature spacious terraces, ideal for enjoying the excellent Costa del Sol climate and taking in pleasant views of the surrounding area. El Campanario is one of the most established and sought-after residential areas on the Costa del Sol, located in Estepona's prestigious New Golden Mile. Known for its tranquillity, green surroundings and residential atmosphere, it offers an exceptional balance between privacy, convenience and proximity to the sea. Its flat terrain, tree-lined streets and pleasant year-round climate make it an especially attractive choice for both permanent living and a second home. Situated in the heart of El Campanario, this exclusive residential development enjoys a strategic location with easy access to Estepona, Marbella and Puerto Banús, while retaining the tranquillity of a low-density residential setting close to a wide range of essential services and amenities. The area is also renowned for its excellent golf offering, with El Campanario Golf & Country Club as one of its main attractions, together with other prestigious courses nearby, including Atalaya, El Paraíso and Guadalmina. International schools, beaches, restaurants and a wide selection of leisure facilities further enhance the appeal of the area, making El Campanario an exceptional destination for a relaxed and sophisticated lifestyle, just 15 minutes from Puerto Banús. The development has been designed to enhance the Mediterranean living experience, offering a carefully considered selection of communal facilities focused on wellbeing, relaxation and community living. The landscaped outdoor areas create an authentic Mediterranean oasis, where beautifully designed gardens, palm trees and water features blend harmoniously with the architecture. At the heart of the development, a large outdoor swimming pool provides a central gathering point and an ideal setting for relaxing and enjoying the surroundings. Residents will have access to a comprehensive wellness and spa area featuring a fully equipped gym, jacuzzi, steam room, sauna and heated indoor swimming pool. The facilities are complemented by coworking spaces, a social area with a cinema and a golf simulator, creating versatile environments for working, unwinding and enjoying leisure time without leaving home. The development offers three types of homes: ground-floor apartments with private gardens, first-floor residences with spacious terraces and exclusive penthouses with private solariums. Selected properties also feature private swimming pools, providing an additional level of privacy and exclusivity. The homes have been designed with open-plan layouts that create a seamless connection between the interior and exterior spaces. Large-format flooring and floor-to-ceiling windows maximise natural light and enhance the sense of space, while strengthening the visual connection with the surrounding environment. The kitchens are elegantly integrated into the main living areas, combining high-quality materials with a contemporary and refined design. Designed for both everyday living and entertaining, they become one of the key features of each home. The generous terraces naturally extend the interior living spaces and provide the perfect setting for al fresco dining, relaxing moments and enjoying the privileged Mediterranean climate throughout the year. #ref:CBSH1691
From 665,000 €
Elegant Renovated Apartment with Direct Beach Access
Selwo

Elegant Renovated Apartment with Direct Beach Access

123 m²Size32 Bathrooms
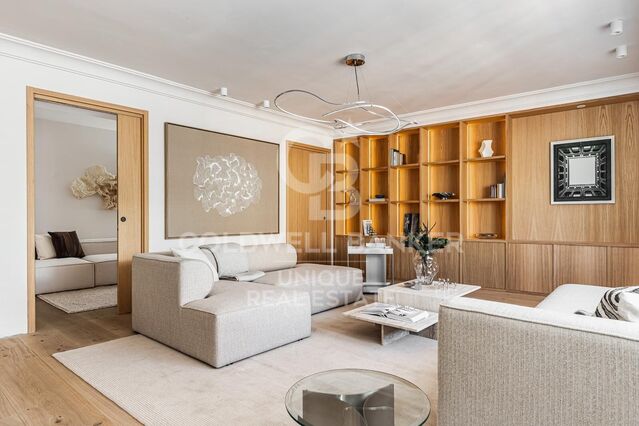
Located within an exclusive residential community between Marbella and Estepona, this elegant apartment enjoys a privileged setting by the Mediterranean. The community offers a superb swimming pool area with a snack bar, beautifully maintained tropical gardens and 24-hour security, as well as direct access to one of the area's most sought-after beaches. Fully renovated, the property enjoys lovely views of both the surrounding natural landscape and the sea. A beautiful terrace extends the living space and creates a seamless connection between the interiors and outdoors. Underfloor heating throughout provides an additional level of comfort, while the contemporary design and high-quality finishes create an elegant, functional and perfectly balanced atmosphere. The property stands out for its carefully selected luxury features and details. The open-plan designer kitchen is equipped with high-end German appliances and integrates seamlessly into the living area. Premium flooring, elegant contemporary furnishings, an electric fireplace, a Bang & Olufsen sound system and bespoke fitted wardrobes complete a residence designed to offer exceptional comfort and sophistication. An ideal home for those seeking a fully renovated property with excellent qualities, thoughtfully designed interiors and direct beach access, in one of the most desirable coastal areas between Marbella and Estepona. #ref:CBSH1667
1,895,000 €
Haven´t found the property you were looking for yet?

Haven´t found the property you were looking for yet?

Find your home abroad with the support of the Coldwell Banker® network

Visit our global websites to learn more about your ideal property in the most exclusive destinations

We use our own and third-party cookies to make our website work safely and personalize its content. Likewise, we use cookies to measure and obtain data on your navigation and to adjust advertising to your tastes and preferences. Press the "Accept all" button to confirm that you have read and accepted the information presented. To manage or disable these cookies, click on "Configuration". For more information see our cookies policy.
Modify cookies
Technical and functional Always active
This website uses its own Cookies to collect information in order to improve our services. If you continue browsing, you accept their installation. The user has the possibility of configuring his browser, being able, if he so wishes, to prevent them from being installed on his hard drive, although he must bear in mind that such action may cause difficulties in navigating the website.
They allow the monitoring and analysis of the behavior of the users of this website. The information collected through this type of cookies is used to measure the activity of the web for the elaboration of user navigation profiles in order to introduce improvements based on the analysis of the usage data made by the users of the service. They allow us to save the user's preference information to improve the quality of our services and to offer a better experience through recommended products.
These cookies are used to store information about the preferences and personal choices of the user through the continuous observation of their browsing habits. Thanks to them, we can know the browsing habits on the website and display advertising related to the user's browsing profile.