Your search
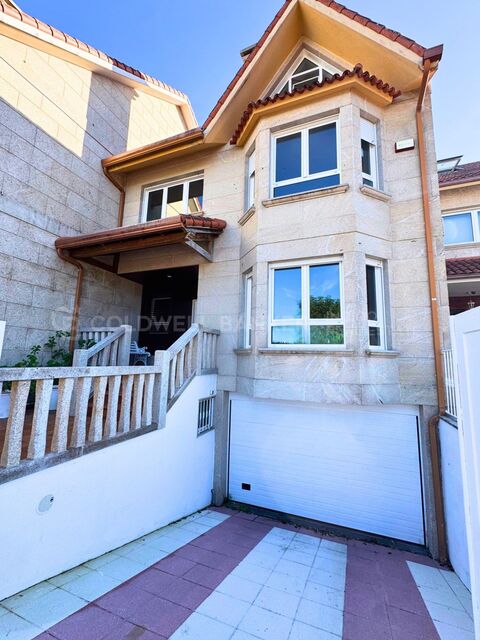
Currently we do not have Houses for sale in Coruxo - Oia - Saiáns, Vigo
Haven't found what you were looking for?
Tell us what your preferences are and we will find you the best properties
Timeless Villa Facing the Atlantic: Privacy and Distinction in Alcabre
Alcabre, Vigo

Timeless Villa Facing the Atlantic: Privacy and Distinction in Alcabre

576 m²Size669 m²Plot55 Bathrooms
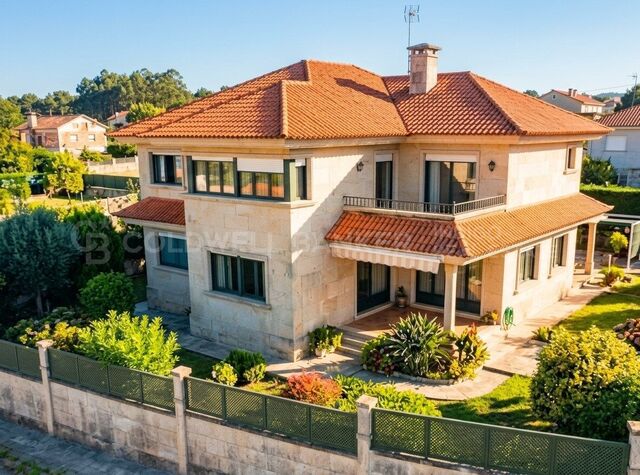
Exclusivity, character and sea views in Vigo's most sought-after residential enclave. Located just 100 metres from the coastline, this imposing grand residence offers more than 500 m² of built space. An architecturally conceived property for those who demand an exceptional lifestyle, combining the serenity of the sea with the convenience of urban living. The property stands out for its majestic architectural presence and privileged orientation. Protected by its immediate surroundings of low-rise buildings, the residence enjoys an extraordinary blue panorama over the sea and Galicia's sunsets, ensuring exceptional natural light and complete privacy. Designed for the Art of Entertaining Grand Reception Room: A striking space of impeccable proportions, entirely oriented towards the garden and private swimming pool through floor-to-ceiling glazing. Gastronomic Area: An independent dining room designed for formal entertaining, connected to a high-end kitchen with a separate pantry and a secondary service kitchen on the lower level. Elegant Connectivity: An imposing entrance hall with high ceilings connects the social areas. Multiple surrounding terraces and balconies extend the living experience outdoors, becoming private vantage points overlooking the coastline. A Private Sanctuary with Sea Views The sleeping quarters are designed to ensure maximum independence for residents and guests, connecting the principal rooms with the horizon: Master Suite: A private retreat featuring a separate dressing room, an elegant en-suite bathroom and direct access to a private balcony where the sea and Atlantic breeze take centre stage. VIP Bedrooms: Four additional generously sized bedrooms, each configured with private bathrooms or direct access and independent balconies overlooking the coastal surroundings. Study-Library: A refined and secluded space designed for executive use or quiet reading, with the tranquillity of the marine landscape as its backdrop. Wellness and Private Collection Wellness Core: The lower level houses a private sauna designed for wellbeing, relaxation and personal care without leaving home. Automotive Sanctuary: One of the property's most distinctive features is its private garage with capacity for up to five vehicles. An ideal space for housing a private car collection with complete comfort, security and discretion. The Outdoor Oasis and Prime Location The mature garden and private swimming pool create a fully enclosed and secure perimeter, protected from external views. Thanks to the low-rise nature of the neighbouring properties, the outdoor area becomes a sunny and sheltered setting, ideal for private receptions under the influence of the Atlantic. Located in Alcabre, just a one-minute walk from the beach, the property offers the perfect balance: the exclusivity of a private coastal vantage point and the vibrant energy of Vigo just moments away. More than a home, a legacy. Property is sold unfurnished. #ref:CBIN913
1,770,000 €
Villa with Views of the Cies
Comesaña - Matamá, Vigo

Villa with Views of the Cies

293 m²Size898 m²Plot43 Bathrooms
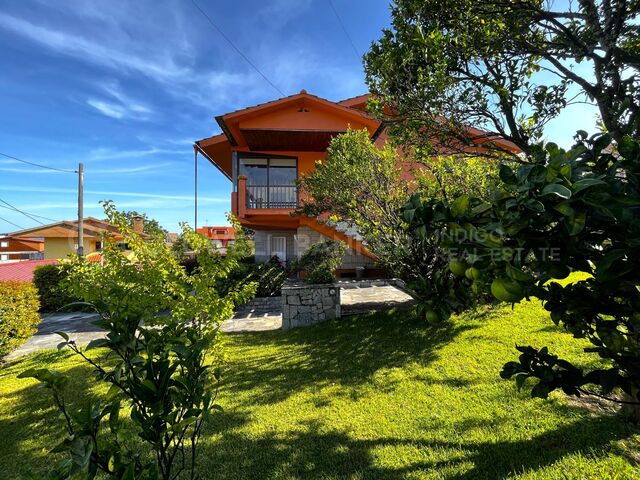
Welcome to your new home - a charming two-story villa that combines comfort, style, and breathtaking sea views. Located in a privileged setting, this villa is the perfect place to find peace and tranquility inspired by the sea, while still enjoying quick and easy access to the vibrant city of Vigo. You can admire the estuary and the Cíes Islands from almost every corner of the home, and enjoy the most beautiful sunsets right from your sofa. One of the main advantages of this property is its 293 m² built area, distributed across two independent floors. The ground floor features a spacious, modern, open-concept loft-style apartment. With no partitions, the space is filled with natural light thanks to large windows offering incredible views. The dream kitchen is sleek and functional, equipped with state-of-the-art appliances and a breakfast bar perfect for sharing moments with family and friends. The bedroom is spacious and includes a walk-in closet with ample storage, and the luxurious full bathroom boasts high-end finishes. The upper floor offers three spacious, exterior bedrooms, each with its own charm. Two of them include large built-in wardrobes. The master suite features a private full bathroom. The living room also enjoys spectacular views of the islands, similar to those downstairs. A large enclosed terrace provides the perfect space for dinners or relaxing with a book while watching the sun set behind the endless sea. The upstairs kitchen is a spacious, classic-style space where elegance meets functionality. Imagine stepping into a kitchen that evokes the warmth and charm of the past, yet offers all the modern conveniences you need. With high-quality wooden cabinets, detailed moldings, and soft tones, it radiates timeless style. Vintage ceramic details add a touch of sophistication, and the generous wooden countertop offers ample workspace for preparing your favorite recipes. A second large, fully equipped bathroom completes this level. The exterior of the villa is just as impressive. The lovely estate is a true refuge where nature meets comfort and marine beauty. Enjoy spacious areas ideal for relaxing and unwinding. Imagine hosting delightful barbecues on your own grill while admiring the vast Ría de Vigo! The property is surrounded by fruit trees and green spaces. The well-maintained garden is a peaceful oasis where you can disconnect and enjoy life. There's also a covered garage for two cars! Don't miss the opportunity to live in this magnificent villa with sea views. Contact us today to schedule a visit and fall in love with your new home! #ref:CBIN777
590,000 €
Developable Land Sale Vigo
Coruxo - Oia - Saiáns, Vigo

Developable Land Sale Vigo

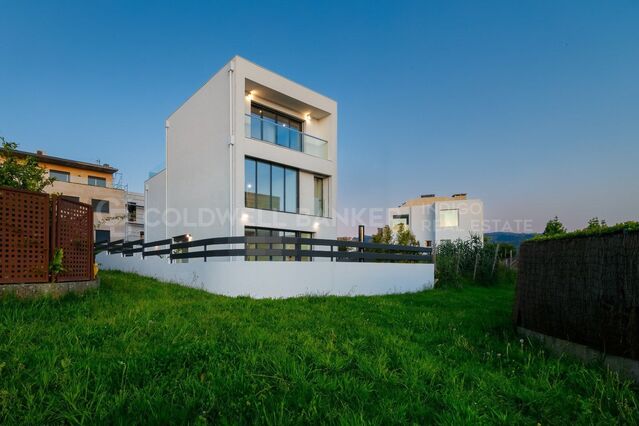
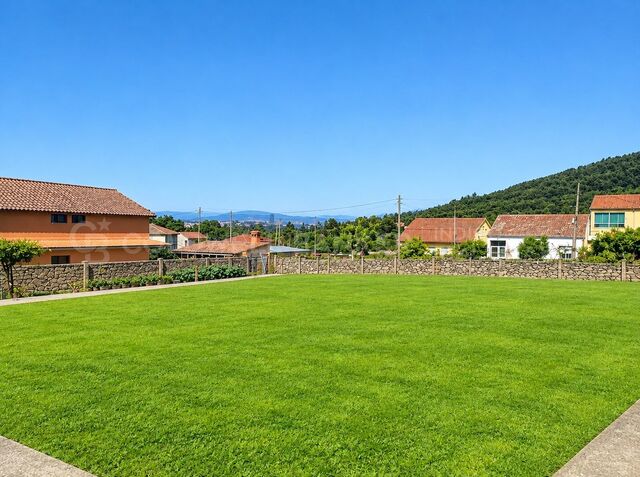
Magnífico terreno llano, muy soleado y con vistas al mar, a tan solo 5 minutos de la playa de Canido. Ubicado en San Miguel de Oia, en un entorno privilegiado que combina tranquilidad, naturaleza y proximidad a la costa, esta parcela de aproximadamente 700 m² ofrece una excelente oportunidad para desarrollar un proyecto residencial. La finca se encuentra totalmente cubierta de césped y destaca por su buena orientación, luminosidad y vistas al mar, características que la convierten en una opción ideal para quienes buscan invertir en una ubicación exclusiva de Vigo. Dispone de proyecto en regla y cumple con el nuevo PXOM, permitiendo la construcción de hasta 3 viviendas unifamiliares: un chalet independiente y dos chalets adosados, de acuerdo con las condiciones urbanísticas aplicables. Una oportunidad ideal tanto para promotores e inversores como para quienes buscan desarrollar un proyecto residencial en una de las zonas costeras más atractivas de Vigo. - Ubicación: San Miguel de Oia, Vigo - Superficie: aproximadamente 700 m² - Edificabilidad prevista: 1 chalet independiente y 2 chalets adosados - Entorno: vistas al mar y a 5 minutos de la playa de Canido Una parcela con gran potencial, en una ubicación privilegiada y con un proyecto que permite aprovechar al máximo sus posibilidades. ¡No dejes escapar esta oportunidad única de invertir y construir junto al mar en una de las zonas más privilegiadas de Vigo! #ref:CBIN916
330,000 €

Recently viewed properties

Beautiful boutique villa with sea views in Estepona
Selwo

Beautiful boutique villa with sea views in Estepona

708 m²Size6,150 m²Plot87 Bathrooms
Located in Estepona, just 27 km from La Duquesa Golf Course and 13 km from El Paraíso, this exceptional boutique villa is designated for tourist accommodation, offering an excellent opportunity both as an investment and for holiday rental exploitation, in a privileged and private setting. The main residence features a spacious bedroom with a walk-in wardrobe and a fully renovated en-suite bathroom. It also offers a bright living room with two dining areas, a fireplace, and a dedicated office space, all complemented by stunning sea views. The property includes two fully equipped kitchens and access to a magnificent solarium, ideal for enjoying the Mediterranean climate. Outside, the villa boasts a beautifully designed pool area with a spa zone, sauna, independent bathroom, and a cozy chill-out area, perfect for relaxation and leisure. The property is further complemented by a large basement of approximately 170 m², comprising three bedrooms, two bathrooms, several additional rooms each with their own bathroom, and a comfortable living area, as well as a terrace with direct access to the tropical garden. The plot, approximately 6,150 m² in size, is a true natural oasis, filled with lush vegetation, tropical plants, and trees that ensure privacy and a stunning environment. Additionally, the estate includes two charming guest houses, each with its own bedroom and bathroom, and direct access to the natural surroundings, ideal for hosting guests independently. This is an exceptionally and peaceful setting, surrounded by nature and local wildlife. As a truly unique feature, the property is home to a spectacular pair of peacocks, perfectly integrated into the surroundings, adding a distinctive and exclusive character to this remarkable property. #ref:CBSH1492
1,750,000 €
Beautiful Brand New Apartment Next to Golf Course
Monforte del Cid

Beautiful Brand New Apartment Next to Golf Course

81 m²Size22 Bathrooms
Experience peaceful living in this exceptional residential community in the Alicante area. Situated next to a beautiful golf course, these 3 bedroom homes offer modern design, practical amenities, and a serene environment, making them a perfect choice for your new home. Comfortable Living Spaces These thoughtfully designed homes include: - Well-equipped kitchens with ample storage, wood-effect worktops, and appliances such as an oven, microwave, ceramic hob, and extractor fan. - Modern bathrooms with suspended sinks, porcelain fixtures, and shower screens. - Bright interiors with laminate flooring throughout and porcelain tiles in stairs and bathrooms. - Energy-efficient insulation with double-glazed windows for year-round comfort. Practical Amenities Residents will enjoy access to community features that enhance everyday living: - A large pool for adults and a separate pool for children. - Landscaped green spaces and a dedicated children's play area. - Private parking with pre-installed electric vehicle charging points and optional storage rooms. - Alicante Airport within 15 minutes drive. Sustainable and Energy-Efficient The homes incorporate eco-friendly features to promote sustainability: - Aerothermal systems for water heating and air conditioning. - High-quality insulation to reduce energy consumption and costs. - Solar panels in selected units for added efficiency. A Lifestyle Near Nature With its close proximity to a stunning golf course, this community offers the perfect balance of relaxation and activity. Whether you're an avid golfer or simply enjoy a tranquil setting, these homes provide an ideal lifestyle in the Alicante area. Your New Home Awaits If you're looking for a modern, well-connected home surrounded by natural beauty, this is the perfect choice. Contact us today to learn more and find your ideal property! #ref:CBS431
270,000 €
New-build penthouse for sale on Rambla Catalunya
Dreta de l'Eixample

New-build penthouse for sale on Rambla Catalunya

122 m²Size23 Bathrooms
This incredible penthouse is situated in a newly built development on Rambla Catalunya. It is the result of a comprehensive renovation project that combines the charm of an early 20th-century building with the contemporary design of the Vilablanch studio. From its spacious 23m² terrace, a breathtaking view unfolds, taking in the grandeur of Rambla Catalunya and the city's skyline, creating a truly unique setting. The property's interior design stands as a prime example of intelligent layout. A spacious area combining the living room, dining room and kitchen flows in perfect harmony, offering an open and welcoming space that connects directly to the terrace. At the rear of the apartment are the two bedrooms, each meticulously designed to prioritise comfort and rest. These intimate spaces are carefully arranged to ensure the privacy and well-being of their occupants. Furthermore, they are complemented by modern, functional bathrooms that add a touch of distinction and elegance to the whole. Discover the vibrant surroundings of the Rambla de Catalunya, where you'll find a perfect blend of period architecture and exclusive shops, luxury restaurants and an unrivalled cultural offering. With its wide pavements, trees and cosmopolitan atmosphere, this area offers a unique lifestyle right in the heart of the city. Living near the Rambla de Catalunya means enjoying the best of Barcelona, with easy access to major avenues such as the Passeig de Gràcia, and a sophisticated urban experience that is second to none. The sale price does not include taxes or expenses related to the sale which, in accordance with current regulations, are the responsibility of the buyer: (i) for pre-owned homes, the Property Transfer Tax (ITP) at the rate applicable in the Autonomous Community; (ii) for new-construction homes, VAT and Stamp Duty (AJD) in accordance with current regulations; (iii) notary and registry fees; and (iv) administrative agency fees, if applicable. Availability to be agreed upon. The offer is subject to price changes or withdrawal from the market without prior notice. The information provided, including floor areas, is for guidance only. Real estate brokerage fees will be borne by the relevant party in accordance with the signed agreement. Detailed and personalized information will be provided to any interested party prior to the payment of any deposit, in accordance with applicable national and regional regulations. #ref:CBES2028
2,150,000 €
Charming finca a few meters from the sea in Tarifa
Sole agency
El Cuartón - El Bujeo

Charming finca a few meters from the sea in Tarifa

117,543 m²Size
A unique rustic estate is offered for sale in the privileged municipality of Tarifa, in the province of Cádiz. This property stands out for its outstanding scenic, historical and agricultural value, as well as its exceptional location, directly bordering the Strait of Gibraltar Natural Park, an area of high ecological and environmental importance. Main Features Total area: 117,543 m² (11.75 hectares) Land classification: Rustic land Access: Direct access from a paved road, close to a main route Natural Environment The surrounding landscape offers open views, native vegetation and remarkable biodiversity, making the estate ideal for conservation, nature enjoyment and ecotourism projects. The property is also a privileged observation point for migratory birds and cetaceans, with panoramic views of the Fraile Tower, Guadalmesí Tower, the coasts of Algeciras and Tarifa, and even the African continent. Existing Buildings The estate includes three historic buildings, part of the local rural heritage. These structures are protected but may be restored and adapted for residential or tourist use, in accordance with current regulations. Local planning regulations also allow the construction of agricultural or livestock buildings. Potential Uses Agriculture (traditional or organic) Livestock farming Agrotourism and ecotourism projects Activities and Lifestyle Just 60 metres from the property entrance, cliffs and tidal flats offer a truly unique natural experience. The area allows for horse riding, swimming, diving, fishing, paddle surfing, surfing, mountain biking and hiking routes along ancient coastal fortifications. The estate is also located along a lesser-known stage of the Camino de Santiago. #ref:CBSH618
600,000 €
Luxury new build apartments in Benahavís
La Quinta

Luxury new build apartments in Benahavís

This exclusive residential is located at the top of the hills of Benahavís, in a privileged location that offers spectacular panoramic views over the Mediterranean, the coast of the Costa del Sol and the Bay of Marbella, reaching Gibraltar and with Africa as a backdrop. Its elevated position allows you to enjoy impressive panoramic views of the Golf Valley, the La Concha mountain and the Mediterranean Sea, creating a unique environment where nature, privacy and exclusivity are perfectly combined. The location offers excellent connections with the main points of interest of the Costa del Sol, allowing you to easily enjoy Marbella, Puerto Banús, Benahavís and all the services, golf courses, beaches and leisure proposals in the area. The residential is composed of 56 exclusive 3 and 4 bedroom homes, distributed in 7 blocks with only 2 houses per floor, guaranteeing a private and exclusive atmosphere. The homes have been carefully designed to offer maximum well-being and comfort. All bedrooms have an en suite bathroom and direct access to the terraces, while an additional guest bathroom is also included. The complex is completely closed and has security, in addition to complete common areas designed to enjoy throughout the year. It has three pools, including a swimming pool, a recreational pool and an indoor pool. To complete the experience, residents have a gym equipped with modern facilities, an elegant spa for relaxation and a coworking area. An exceptional residential that combines panoramic views, privacy, well-being and a privileged location in the hills of Benahavís, offering a unique living experience facing the Mediterranean. #ref:CBSH119
From 1,550,000 €
Modern Mediterranean elegance in La Reserva de Sotogrande, Cádiz
Sotogrande Costa

Modern Mediterranean elegance in La Reserva de Sotogrande, Cádiz

267 m²Size2,000 m²Plot44 Bathrooms
Nestled in the heart of La Reserva de Sotogrande one of Europe's most prestigious private estates this exceptional residence is a striking blend of contemporary architecture and Mediterranean serenity. Thoughtfully crafted to harmonize with its natural surroundings, the home offers a seamless connection between indoor and outdoor living. Expansive windows flood the interiors with natural light, while open-plan spaces invite you to relax in comfort and style. Designed with elegance and functionality in mind, every corner of the property is a celebration of refined living. From the infinity pool overlooking open mountain views to the lush private garden adorned with fruit trees, the residence offers a peaceful sanctuary that balances sophistication with the warmth of home. Just moments away are the exclusive amenities of La Reserva Club, including one of Europe's most celebrated golf courses, a beach club, fine dining options, and pristine natural landscapes. With a generous south-facing plot of 2,000m², the property features 267m² of constructed area and 213m² of usable space. Enjoy 98m² of covered terraces and an additional 67m² of uncovered terraces, perfect for soaking in the Andalusian sun. Inside, you'll find four spacious bedrooms, four bathrooms, and a guest toilet. The fully equipped kitchen boasts premium MIELE appliances, while parking is available for two vehicles. This elegant design can be brought to life on five different plots within the prestigious development, offering the flexibility to tailor the project to the client's preferred orientation, size, and setting. This is more than just a home it's a lifestyle of quiet luxury and timeless design. #ref:CBSH1061
3,000,000 €
Exclusive luxury villa in La Cala de Golf, Mijas
La Cala Golf - Lagar Martell

Exclusive luxury villa in La Cala de Golf, Mijas

550 m²Size1,805 m²Plot55 Bathrooms
Designed for those who aspire to a truly exclusive lifestyle, this villa combines modern architecture, timeless design, and natural elegance that redefine the concept of contemporary luxury. Every line, every space, and every material has been carefully selected to offer an experience of comfort, sophistication, and harmony in perfect connection with its surroundings. With a living area of 550 m² and outdoor spaces totaling 1,805 m², the residence has been conceived to deliver a limitless aesthetic and functional experience. Its architecture blends comfort and advanced technology, creating a modern, sustainable, and highly efficient home. The aerothermal system provides heating, cooling, and domestic hot water with maximum energy efficiency, allowing personalized temperature control in every room. The smart home system enables full control of climate, lighting, blinds, and other features, offering a comfortable and fully connected environment. The bedrooms are true havens of sophistication, featuring en-suite bathrooms that ensure absolute privacy and wellbeing. Decorated in a contemporary style with high-end finishes, they create a warm, elegant, and exclusive atmosphere. Each room opens onto breathtaking panoramic views, inviting relaxation and connection with nature. The interiors exude subtle, contemporary elegance, while the exteriors complete this masterpiece with meticulously landscaped gardens, an infinity pool, and several terraces that create intimate corners for rest, contemplation, or outdoor enjoyment. This residence is designed for those who value purposeful architecture, authentic luxury, and total privacy. It is not just a villa it is a tailor-made living experience, where every detail reflects a commitment to excellence. #ref:CBSH1254
3,685,000 €
3-Bedroom Apartment with Swimming Pool in Goya
Goya, Madrid

3-Bedroom Apartment with Swimming Pool in Goya

158 m²Size33 Bathrooms
Coldwell Banker Unique presents this exceptional 158 sqm residence, located on the first floor of an elegant mid-20th-century classic building currently undergoing a meticulous full-scale renovation. The project preserves the distinguished character of its architecture and its iconic entrance hall, perfectly combining timeless elegance with the highest standards of contemporary comfort and quality. Situated in the prestigious Salamanca district, in the sought-after Goya neighborhood, and just a short distance from the iconic Retiro Park. The property features three bedrooms, two of which are en suite, along with a third bedroom and three carefully designed bathrooms. Its bright living room forms the heart of the home, complemented by a pleasant balcony that fills the interior with natural light and provides a seamless connection to the outdoors. Designed to the highest quality standards, the residence includes natural oak flooring, floor-to-ceiling windows in all bedrooms, aluminum exterior carpentry with thermal break technology, and Guardian Sun glazing, ensuring outstanding thermal and acoustic insulation. Comfort and energy efficiency are enhanced by an aerothermal climate control system with Airzone technology, underfloor heating, solar panels, and a comprehensive home automation system that manages climate control, lighting, and other household functions. The interior courtyards incorporate the innovative Deplosun system, which increases natural light intake by up to seven times and distributes it throughout the residences during the day. The property is completed by a premium kitchen, designer bathrooms, and top-quality finishes, offering an exclusive residential experience in one of Madrid's most desirable locations. It also features central heating and air conditioning to ensure year-round comfort, as well as an elevator and controlled access, providing convenience and peace of mind for residents. One of the property's greatest highlights is its outstanding communal amenities, designed to offer an exclusive lifestyle without leaving the building. Residents enjoy access to a spectacular lap pool, a fully equipped gym, sauna, chromotherapy shower, an elegant entrance lobby, and a dedicated concierge service provided by someone with extensive knowledge of the building, creating a true oasis of wellness and relaxation. Completion of this exclusive development is scheduled for February 2027. Located in one of Madrid's most sought-after neighborhoods, surrounded by the city's finest boutiques, restaurants, and services, this residence represents an outstanding opportunity for those seeking quality, comfort, and exclusivity in the heart of the Salamanca district. #ref:CBUQ1562
2,060,760 €
Penthouse to renovate in Castellana, Madrid
Castellana

Penthouse to renovate in Castellana, Madrid

282 m²Size44 Bathrooms
Coldwell Banker Unique presents this exclusive semi-penthouse flat located in a building designed by the prestigious architect Juan Manuel Ruiz de lah Prada, whose iconic façade is protected. The house occupies the eighth floor - above it is a recessed ninth floor - and enjoys a privileged location in the heart of the Salamanca district. Its large terrace of 35 m², facing south, offers completely unobstructed views over Madrid, making it a unique space for luminosity, privacy and spaciousness. The building has double access, one from Calle Velázquez and the other from Maldonado, connected through the garage. Two comfortable parking spaces and a storage room are included in the price. From the garage, which is easily accessible, two lifts go up to the main entrance and a separate one to the service door. The house enjoys views to the west that reach the dome of the Jesuits and the skyline of Madrid, visible from several bedrooms and bathrooms. It has three exterior bedrooms and a fourth bedroom that opens onto a bright interior patio, each with its own bathroom. The master suite, equipped with a four-metre window, opens directly onto the terrace. All rooms include large built-in wardrobes with luggage compartment. The terrace, the true heart of the house, is equipped with a fireplace/barbecue and functions as a natural extension of the living room. Its south orientation and exceptional views make it a perfect place to create a chill out atmosphere and enjoy the city in complete privacy. The generously sized kitchen includes a pantry and laundry room. In addition, there is a preliminary interior design project for a possible contemporary renovation that would reorganise the kitchen and dining room next to the living room, creating a separate area for the four bedrooms with their bathrooms and a guest toilet. The plan of the house is provided. In the second basement, with access from the service core, there is a private storage room of 15 m². The finca offers central hot water, central heating and air conditioning, as well as a concierge service with housing in the building itself. A unique and exclusive property, perfect for those looking for spaciousness, light, privacy and an exceptional terrace in one of the best locations in Madrid. #ref:CBUQ1174
4,370,000 €
Luxury apartments and penthouses in Marbella
Rïo Real - Los Monteros

Luxury apartments and penthouses in Marbella

Exclusive residential development located in Marbella East, in a privileged environment surrounded by nature, golf courses and a few minutes from the best beaches of Marbella. The complex is composed of 104 homes with 3 and 4 bedrooms, distributed in gentle hounds that enjoy the pleasant Mediterranean breeze. Its strategic location allows easy access to the centre of Marbella, Puerto Banús and other towns on the Costa del Sol through the A-7 and the AP-7. In addition, in less than 10 minutes you will find excellent restaurants, beach clubs, leisure centres, educational and health services, as well as some of the most recognised golf courses in the area. The homes have been designed with a contemporary concept and open spaces that favour spaciousness, luminosity and connection with the environment. The ground floors have large terraces and private gardens, while the penthouses offer spectacular panoramic views of the golf course and the surrounding landscape. The residential is located on the first line of golf and within a closed urbanisation, surrounded by green areas and centuries-old pine trees that provide privacy, tranquillity and an exceptional natural environment. The common areas have been designed to enjoy well-being and free time throughout the year. The complex has modern sports facilities and large rest areas, as well as two large swimming pools with solarium, ideal for relaxing and making the most of the excellent climate of Marbella. A residential proposal that combines contemporary design, high qualities, nature and privacy in one of the most attractive enclaves of Marbella East, offering an exclusive and comfortable Mediterranean lifestyle. #ref:CBSH106
From 1,250,000 €
Haven´t found the property you were looking for yet?

Haven´t found the property you were looking for yet?

Find your home abroad with the support of the Coldwell Banker® network

Visit our global websites to learn more about your ideal property in the most exclusive destinations

We use our own and third-party cookies to make our website work safely and personalize its content. Likewise, we use cookies to measure and obtain data on your navigation and to adjust advertising to your tastes and preferences. Press the "Accept all" button to confirm that you have read and accepted the information presented. To manage or disable these cookies, click on "Configuration". For more information see our cookies policy.
Modify cookies
Technical and functional Always active
This website uses its own Cookies to collect information in order to improve our services. If you continue browsing, you accept their installation. The user has the possibility of configuring his browser, being able, if he so wishes, to prevent them from being installed on his hard drive, although he must bear in mind that such action may cause difficulties in navigating the website.
They allow the monitoring and analysis of the behavior of the users of this website. The information collected through this type of cookies is used to measure the activity of the web for the elaboration of user navigation profiles in order to introduce improvements based on the analysis of the usage data made by the users of the service. They allow us to save the user's preference information to improve the quality of our services and to offer a better experience through recommended products.
These cookies are used to store information about the preferences and personal choices of the user through the continuous observation of their browsing habits. Thanks to them, we can know the browsing habits on the website and display advertising related to the user's browsing profile.