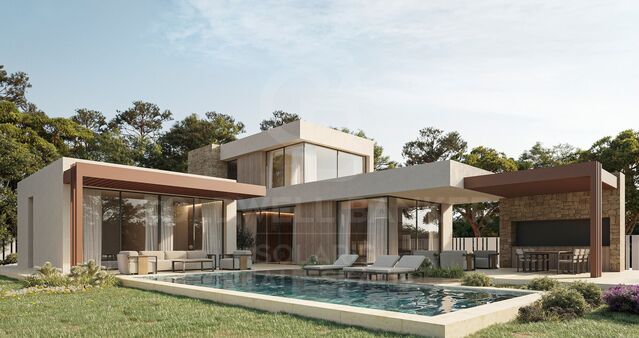
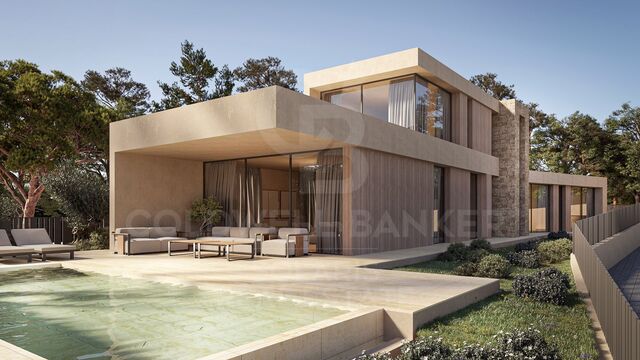
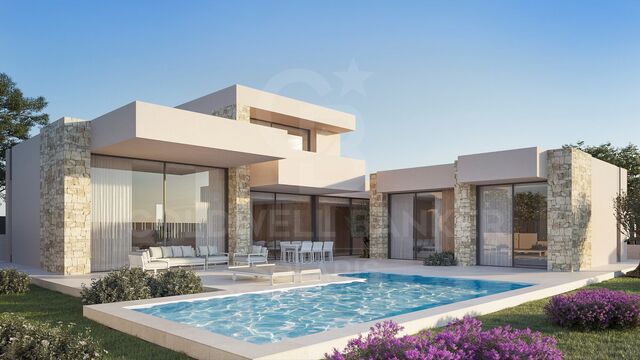
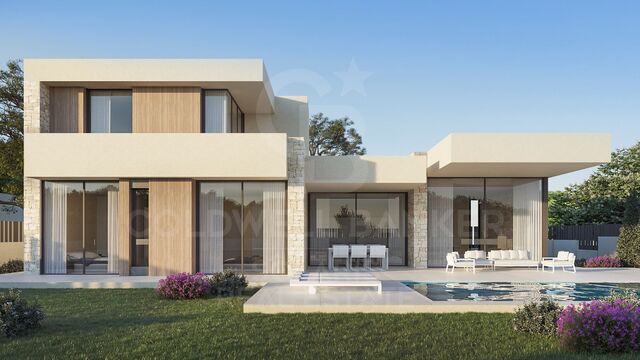
Your search

Houses for sale in Alicante

Villa with sea views in Cumbre del Sol
Cumbre del Sol, Benitachell / El Poble Nou de Benitatxell

Villa with sea views in Cumbre del Sol

250 m²Size890 m²Plot43 Bathrooms
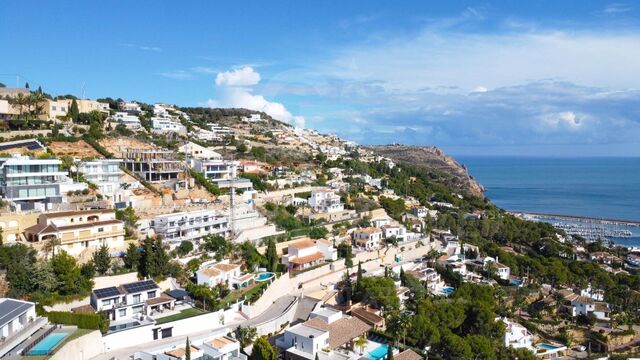
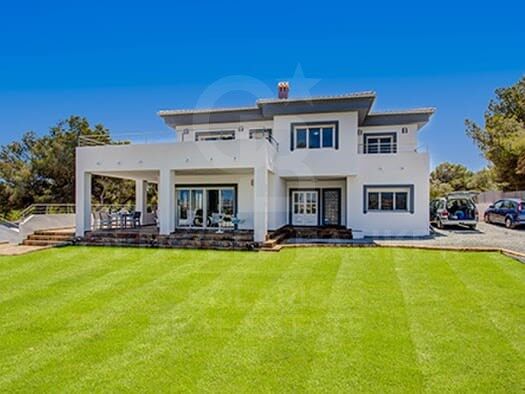
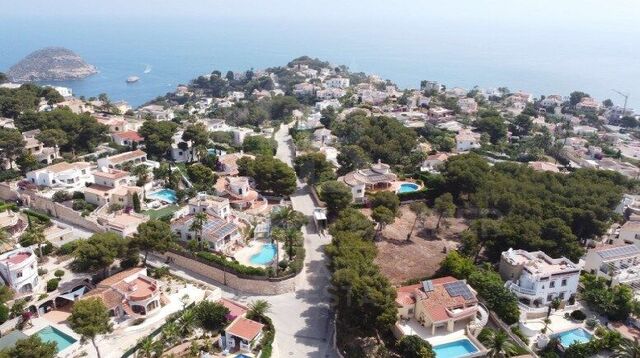
Exclusive villa in a quiet area with panoramic views of the Mediterranean and the Balearic Islands Built in 2002 as a private architectural project, this 250 m² villa is located in a consolidated and quiet location, offering spectacular 180° views of the sea, perfect for enjoying unique sunrises and sunsets. The property is distributed over two independent floors with access from different streets, which provides total flexibility of use. It has two outdoor parking spaces and a closed garage. Ground floor (70 m²) Living room of 40 m² with 3 m high ceilings. Kitchen equipped with new furniture and Balay appliances. Bedroom with dressing room and full bathroom. Laundry area and storage room. Ceramic floor and underfloor heating. Renovated in 2018, ideal for guests or independent rental. Upper floor (150 m²) Living-dining room with fireplace and 3.5 m ceilings. Santos kitchen equipped with Bosch and Siemens appliances. 3 spacious bedrooms, including master with ensuite bathroom and terrace. 2 renovated bathrooms, 7 m² dressing room, balconies and terraces with garden and sea views. Renovated in 2015, with a functional and elegant design. Exterior and plot (890 m²) Terraces staggered taking advantage of the hillside. Mediterranean garden manicured with fruit trees, cypresses, flowers and shrubs. Closed garage and outside space for 2 cars. Equipment and comfort Underfloor heating system with water and gas. Two independent Ariston heaters for both floors (approx. 6 months supply). Privileged location 3-5 minutes drive to Cala del Moraig, considered one of the most beautiful beaches in the world. 1 minute from the prestigious Lady Elizabeth School, an internationally renowned British school. Opportunity for expansion Possibility to add an additional bedroom and bathroom under the large terrace, with independent access and sea views. A villa with exceptional design, unparalleled views and great potential for customisation, in one of the most exclusive areas of the Costa Blanca. #ref:CBS732
730,000 €
Villa 4 Bedrooms Duplex Sale Benitachell / El Poble Nou de Benitatxell
Cumbre del Sol, Benitachell / El Poble Nou de Benitatxell

Villa 4 Bedrooms Duplex Sale Benitachell / El Poble Nou de Benitatxell

220 m²Size724 m²Plot43 Bathrooms
Esta magnífica villa, situada en la exclusiva zona residencial de Cumbre del Sol, entre Jávea y Moraira, combina encanto mediterráneo, amplitud y espectaculares vistas al mar. Con una distribución ideal en dos niveles independientes, es perfecta para familias numerosas, invitados o inversión en alquiler vacacional. Planta Principal: Un luminoso y espacioso salón-comedor con chimenea y grandes ventanales ofrece unas impresionantes vistas al mar Mediterráneo. Desde aquí se accede a una amplia terraza cubierta, ideal para disfrutar del clima durante todo el año. La cocina es independiente y totalmente equipada. Esta planta cuenta además con un gran dormitorio principal, un segundo dormitorio doble y dos baños completos (uno con ducha y otro con bañera). Planta Inferior: Dispone de un apartamento independiente con salón de concepto abierto, cocina equipada, dos dormitorios dobles y un baño completo. Ideal para invitados o como alojamiento de alquiler. Exterior: El espacio exterior invita al relax, con una soleada terraza que rodea la piscina privada con vistas al mar, un jardín mediterráneo de bajo mantenimiento, zona de aparcamiento privado, trastero y cochera para dos vehículos. Ubicación Privilegiada: La propiedad se encuentra a solo 5 minutos en coche de la playa del Moraig y su famosa cueva. A poca distancia a pie hay supermercado, farmacia, restaurante, peluquería y otros servicios. Además, está cerca del club de tenis/pádel, un centro ecuestre y el prestigioso Lady Elizabeth International School. Características Principales: Superficie construida: 220 m² Parcela: 724 m² Niveles: 2 Dormitorios: 4 Baños: 3 Piscina privada Garaje y aparcamiento para 2 vehículos Calefacción central por radiadores y chimenea Año de construcción: 1993 Orientación: Sureste Extras: Riego automático, jardín consolidado, armarios empotrados, doble acristalamiento, puertas de cristal, puerta blindada, trastero y lavadero. Se vende completamente amueblada y lista para entrar a vivir. Vistas Vistas panorámicas al mar, al campo y a las montañas, que reflejan lo mejor del estilo de vida mediterráneo en la Costa Blanca. #ref:CBSA729
619,000 €
Villa 4 Bedrooms Duplex Sale Jávea / Xàbia
Partides comunes - Adsubia, Jávea / Xàbia

Villa 4 Bedrooms Duplex Sale Jávea / Xàbia

1,022 m²Size43 Bathrooms
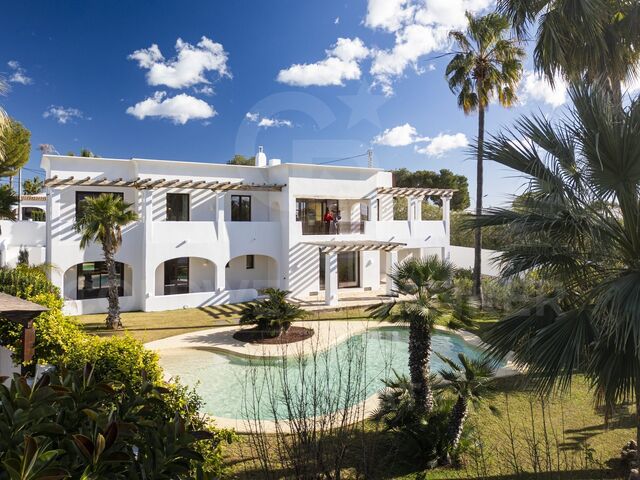
This carefully maintained, traditional Mediterranean villa is located in a quiet and elevated area of Javea, on the stunning Costa Blanca. From virtually any point on the property, you can enjoy breathtaking panoramic views of the deep blue Mediterranean Sea, the imposing Montgó mountain and the charming town centre of Javea that stretches out at its feet. Not only is its location idyllic, but it offers the perfect balance of tranquillity, privacy and proximity to all the amenities that this sought-after seaside resort has to offer. The property breathes the timeless charm of classic Spanish architecture, with its characteristic Tosca stone walls, elegant arches, terracotta tiles and wood-beamed ceilings. At the same time, the villa has all modern amenities, making it ideal both for permanent living and for enjoying as a second home or as a high-end holiday rental villa. Upon entering, the open and bright layout is immediately striking. The spacious living room forms the heart of the house, with large windows that flood the space with natural light and a Tosca stone fireplace that brings warmth and atmosphere on cooler days. Authentic architectural details are combined with elegant décor and high-quality finishes, creating an atmosphere of luxury and comfort throughout the property. Following the living room, there is a cosy dining room with views of the garden and the sea, an ideal place to enjoy meals as the sun sets over the horizon. The fully equipped kitchen is a true focal point: spacious, practical and stylish, with a central island and high-end appliances. Here functionality and elegance are combined, making it a perfect space for both daily use and for receiving guests. The villa has four spacious double bedrooms, all with fitted wardrobes and large windows that bring in plenty of natural light. The three modern bathrooms are fully equipped and finished with top quality materials, contributing to the feeling of discreet luxury that is perceived throughout the property. The interior is tastefully decorated, combining Mediterranean warmth with contemporary elegance, and the villa is sold fully furnished to a luxury standard. Thanks to underfloor heating and air conditioning throughout the house, comfort is assured all year round. In addition, eighteen solar panels significantly improve energy efficiency and reduce maintenance costs, making this home not only stylish, but also sustainable. Outside, the Mediterranean lifestyle is fully lived. From the covered naya, with its traditional wooden beams and Tosca stone arches, you can enjoy views that stretch over the valley and the sparkling Mediterranean Sea. This is the ideal place to relax with a book, a glass of wine or good company, while the gentle sea breeze runs through the garden. Around the private pool there are large sunny terraces, inviting you to rest and sunbathe, while on the upper floor there are two additional terraces, perfect for enjoying the tranquillity and spectacular views. The mature and well-kept Mediterranean garden is low maintenance and filled with palm trees, blooming bougainvillea and aromatic shrubs, creating a colourful and vibrant environment that harmonises perfectly with the natural landscape. Distributed throughout the garden there are several shaded corners where you can enjoy the outdoors in total tranquillity or share meals outdoors in a relaxed environment. The villa is located in a quiet and sought-after residential area of Javea, just a few minutes' drive from the beaches, international schools, shops, restaurants and the picturesque old town with its narrow streets, traditional squares and lively markets. Whether you are looking for a comfortable family home, a private residence by the sea or a profitable investment in one of the most exclusive areas of the Costa Blanca, this villa offers a unique combination of location, comfort, authenticity and elegance. Jávea itself is a jewel of the Mediterranean, located in the province of Alicante, in the wonderful region of Valencia. The city is known for its crystal clear waters, varied coastline with sandy beaches and rocky coves, and sunny weather almost all year round. With a population of approximately thirty thousand inhabitants, Javea offers a relaxed and welcoming atmosphere, where local and international residents live together in a harmonious community. The setting is dominated by natural beauty, with the stunning Montgó Natural Park as a backdrop. Residents and visitors can enjoy endless hiking and biking trails, spectacular viewpoints, and unmatched tranquillity. At the same time, Javea offers a vibrant social and cultural life, with excellent restaurants, cosy cafes, art galleries and traditional festivities held throughout the year. The city has a rich history that is reflected in its architecture, from the Gothic church of San Bartolomé to the white houses of the old town. The local gastronomy also reflects this heritage: fresh seafood, traditional tapas and exquisite local wines form the heart of Mediterranean cuisine. Thanks to a strong expat community, newcomers quickly feel at home. The combination of friendly inhabitants, stunning natural surroundings, rich cultural heritage and modern amenities makes Javea one of the most desirable places to live on the Spanish coast. Whoever chooses this villa not only acquires a spectacular property, but a lifestyle in which comfort, beauty and serenity are combined. It's a place where every day feels like a holiday, with the sea on the horizon, the scent of jasmine in the garden, and the sun shining almost always. #ref:CBSJ723
1,595,000 €
Charming finca with large urban plot for sale in Jávea, just a stone's throw from the sea and all amenities
Centro ciudad, Jávea / Xàbia

Charming finca with large urban plot for sale in Jávea, just a stone's throw from the sea and all amenities

464 m²Size4,187 m²Plot62 Bathrooms
In one of the most emblematic areas of the Port of Jávea is this traditional finca with a Mediterranean spirit, surrounded by mature gardens and an atmosphere of tranquillity. The light of the Mediterranean bathes its rough stone walls and the original arched porches, preserving the charm of the stately homes that are part of the local history. This unique property sits on a large urban plot of more than 4,000 m², with an approximate constructed area of 464 m² distributed over two levels. Its south orientation and elevated position ensure constant brightness and a direct connection to the natural environment of the port. The estate retains its original structure, offering the possibility of restoring it and transforming it into a residence of character, or developing a low-impact boutique residential project. Its architectural details - high ceilings with wooden beams, hydraulic floors, stone arches and handcrafted pavements - evoke the authenticity of the purest Mediterranean. Its location is exceptional: a few minutes walk from the port, the beach and all services, allowing you to enjoy the Mediterranean lifestyle without the need for a vehicle, a privilege that is increasingly scarce in Jávea. In addition to its heritage value, Finca Mezquida offers extraordinary urban potential. Classified as Extensive Urban Land Mezquides - Ordinance E grade 2, it allows its division into up to three independent plots according to different configurations: Option 1: plots of approx. 731 m², 1,674 m² and 1,372 m². Option 2: two plots of around 1,274 m² and 1,772 m². Option 3: a plot of about 3,046 m² and another of 731 m². With a net buildable area of 0.28, maximum occupancy of 30% and a permitted height of two floors, the property allows for the development of an exclusive private residential, combining contemporary architecture, privacy and local authenticity. Finca Mezquida represents a unique opportunity for those looking for a project with soul, where history, location and potential merge in an unbeatable enclave by the sea. #ref:CBS720N
3,000,000 €
Basic project of detached detached house with swimming pool - Pinoso (Alicante)
Benalúa - Babel, Alicante / Alacant

Basic project of detached detached house with swimming pool - Pinoso (Alicante)

168 m²Size10,000 m²Plot32 Bathrooms
We present an exclusive development of four contemporary detached homes, located on peaceful plots in the municipality of Pinoso (Alicante). Designed on a single level, these homes combine modern architecture, functionality, and comfort, offering bright spaces perfectly connected to the outdoors to fully enjoy the Mediterranean lifestyle. Main Features -Usable area: 132.05 m² -Built area: 168.20 m² -Southeast facing -Basic project approved in March 2025 -Estimated delivery in approximately 6 months -Price: €375,000 + VAT -Layout designed for well-being The heart of the home is a spacious open-plan living, dining, and kitchen area of 42.45 m², designed to foster community and maximize natural light. The property also features: - Master bedroom of 14.70 m² - Two additional bedrooms of 12.20 m² each - Two full bathrooms - Separate laundry room - Functional and well-designed hallway - Outdoor spaces to enjoy year-round The homes boast spacious outdoor areas designed for relaxation and entertainment: - Covered porch of 10.80 m², ideal as an outdoor dining area - Second porch of 19.10 m² with direct access to the pool and solarium area - Private garden with extensive customization possibilities - High-quality construction and energy efficiency Each home has been designed with high-quality materials and construction solutions focused on comfort and efficiency: - High-performance thermal and acoustic insulation - Ventilated crawl space - PVC exterior joinery - White single-layer wall cladding - Porcelain stoneware flooring - Adapted installations Compliant with current regulations -Customization and extras Optional Garage: For those who wish to have additional storage and parking space, there is the possibility of adding an enclosed garage of approximately 30 m² (6 x 5 meters) as an optional upgrade to the property. The garage includes: Continuous foundation and 10 cm concrete slab. Construction with 14 cm thick clay block walls. Roof with a non-accessible terrace. High-resistance troweled flooring. Motorized sectional door in white. Separate pedestrian access door. Electrical installation with 5 light fixtures. Water supply point. Price of optional garage: €35,574 (VAT included). The project allows for the adaptation of certain aspects of the property to the buyer's needs, including possible modifications to the layout and finishes during the construction phases. There is also the possibility of adding a garage as an additional option. A limited opportunity Currently, one of the properties is available, although there is significant interest from several buyers. Reservations will be assigned on a first-come, first-served basis, so it is recommended to act quickly to secure availability. An ideal option for those seeking a modern, efficient home perfectly integrated into a privileged natural setting in the Alicante region. #ref:CBS713
453,750 €
Villa 10 Bedrooms Sale Dénia
La Xara - La Sella, Dénia

Villa 10 Bedrooms Sale Dénia

5,988 m²Size39,789 m²Plot1010 Bathrooms
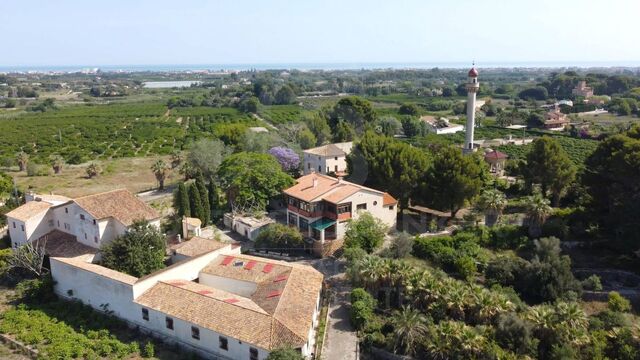
La Muntanyeta de La Xara is an estate that preserves vestiges of the ambitious cultural project that the poet and traveller Antonio Armell Lon wanted to promote in the 50s. His vision was to create a great artistic centre of the Mediterranean, with buildings representative of different cultures of the Peninsula and an impressive library. Although today the estate is in ruins, it is still possible to perceive the grandeur of what was a unique project. Antonio Armell, unlike the megalomaniacs of fiction such as Charles Foster Kane, sought to bring culture closer to his homeland. Among the constructions are a slender minaret and other buildings inspired by the Mediterranean, as well as its historic library. The estate, located in La Xara, deserves a recovery that will restore the historical and architectural dignity it had. After clearing the vegetation, it is possible to contemplate from the outside the buildings that once formed a superb cultural centre. Current urban situation According to the Emergency Urban Planning Regulations of Denia (NUTD), the property is listed as common rural land PL-09. The most relevant aspects are: Detached single-family house: Minimum plot: 10,000 m² Buildability: 0.05 m²/m² Maximum height: 2 floors / 7 m Note: only 2,000 m² of housing could be built, which would imply demolishing any excess existing area. Existing buildings: House: 989.09 m² Country house: 1,980.10 m² Restaurant: 1,196.76 m² Valencian hut: 780.06 m² Minaret: 412.10 m² Total built: 5,358.11 m² Swimming pool and ponds: 630.87 m² Hotel possibility: Direct 10% increase in floor plan (535.89 m² additional) total built: 5,900 m² To expand further, you can process a DIC (Declaration of Community Interest) with the Ministry of Urban Planning. Building protection: Centenary house and minaret: partial protection preserving facades and roofs, interior that can be renovated Other buildings: without protection can be renovated or demolished, although demolition is not recommended to maintain building rights. #ref:CBS712N
8,000,000 €
Villa Albufera 10
Pedreguer

Villa Albufera 10

538 m²Plot44 Bathrooms
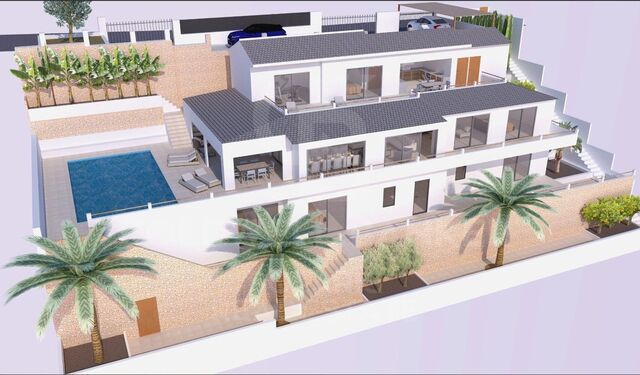
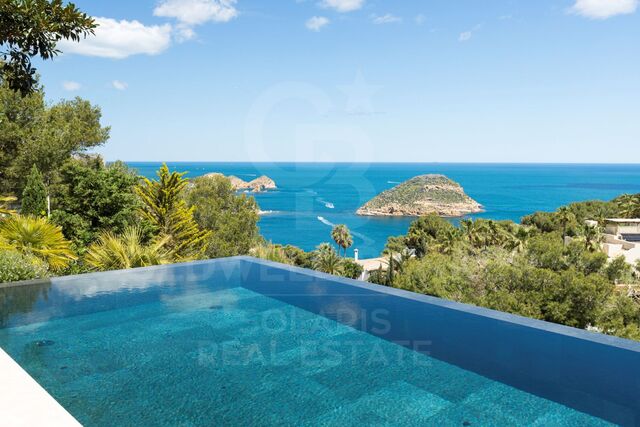
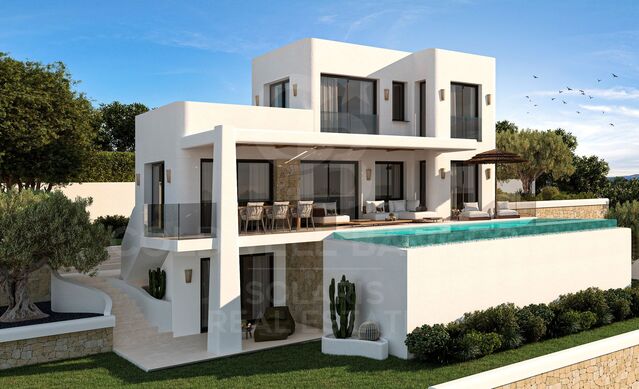
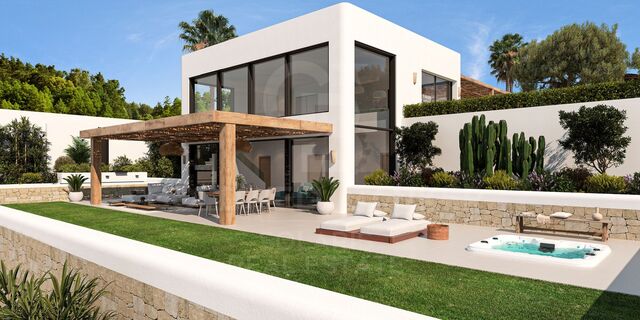
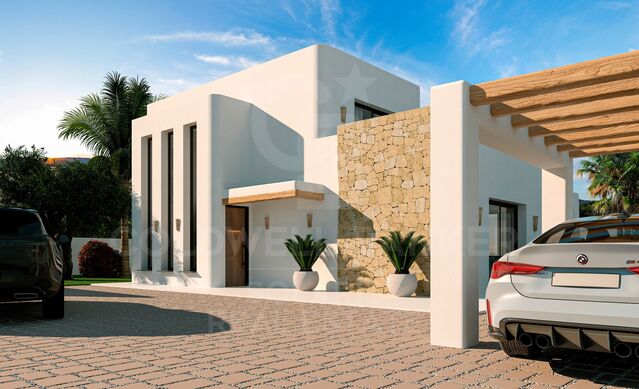
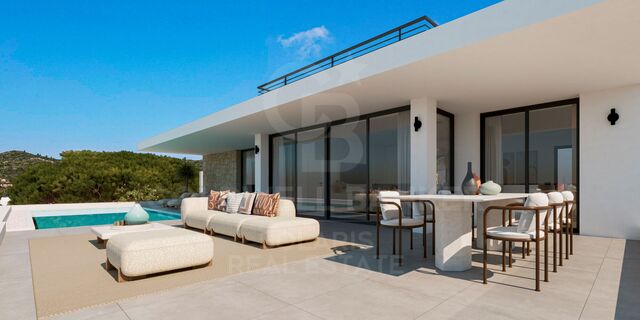
Villa Albufera 10 is an exclusive property located in the quiet and prestigious Monte Solana urbanisation, where luxury and comfort are combined in a stunning setting. This modern villa offers panoramic views of the Mediterranean Sea, the surrounding mountains and the extensive rural landscape, making each day begin and end with a spectacular view. The design of the villa is carefully thought out to integrate the landscape into the interior, allowing you to enjoy the serenity and beauty of the surroundings from all rooms. The house has a constructed area of 173 m² and has four spacious bedrooms and four luxurious bathrooms, ideal for families or for those who frequently receive guests. The heart of outdoor living is a stunning private infinity pool, surrounded by ample outdoor space perfect for relaxing, enjoying the sun or entertaining amid the Mediterranean landscape. The plot of 538 m² also offers space to park two vehicles. Villa Albufera 10 is fully customisable according to your wishes, allowing you to create a home that perfectly suits your lifestyle. Its location is ideal: just a few minutes from idyllic beaches, the vibrant shopping and leisure centre Portal de lah Marina, and the main road that quickly connects to the nearby towns of Denia, Javea and Moraira in just 15 minutes. This villa offers not only a home, but a lifestyle in which luxury, privacy and elegance are combined. The price starts from € 850,000 plus taxes and delivery is made to order according to the customised project. Experience the authentic Mediterranean lifestyle at Villa Albufera 10, where every detail has been designed to combine comfort, style and panoramic views, creating the perfect residential experience. #ref:CBSJ702
850,000 €
Villa Albufera 6
Pedreguer

Villa Albufera 6

624 m²Plot44 Bathrooms
VILLA ALBUFERA 6 es una exclusiva residencia de lujo con parcela privada y piscina, que destaca por sus impresionantes vistas panorámicas al mar, la montaña y el paisaje circundante. Situada en la tranquila y prestigiosa urbanización Monte Solana, esta villa única combina la elegancia moderna con una conexión armoniosa con la naturaleza. Su diseño creativo aprovecha al máximo la luz natural, los reflejos del agua y las espectaculares vistas que se pueden disfrutar desde todas las estancias. Con una superficie construida de 180 m², la villa cuenta con cuatro amplios dormitorios y cuatro baños elegantes, perfectamente diseñados para ofrecer comodidad y privacidad. La vivienda dispone de ascensor que conecta todas las plantas y ofrece plazas de aparcamiento para dos vehículos. La zona de piscina privada constituye el corazón de la vida al aire libre: un lugar ideal para relajarse, disfrutar del sol o cenar mientras se contempla la puesta de sol sobre el Mediterráneo. El terreno de 624 m² garantiza tranquilidad, espacio y privacidad, mientras que su ubicación estratégica cerca del encantador pueblo de Pedreguer ofrece un equilibrio perfecto entre serenidad y accesibilidad. A pocos minutos se encuentran las idílicas playas de la Costa Blanca, el exclusivo centro comercial y de ocio Portal de la Marina, y la carretera principal que conecta la villa con las principales ciudades de la zona Dénia, Ondara y Jávea, todas accesibles en apenas 15 minutos. Villa Albufera 6 es además un proyecto a medida, totalmente personalizable según los deseos y estilo de vida del futuro propietario. Desde la distribución hasta los acabados y la elección de materiales, cada detalle puede adaptarse para crear una experiencia residencial única y refinada. Con un precio desde 850.000 euros (más impuestos), esta vivienda ofrece la oportunidad de disfrutar de una vida moderna y lujosa, rodeado de tranquilidad, naturaleza y las espectaculares vistas que ofrece la Costa Blanca. La construcción se realiza bajo pedido, lo que permite que cada villa se convierta en una verdadera obra maestra de confort, diseño y elegancia mediterránea. #ref:CBSJ694
850,000 €
Modern Segaria villa with sea views in Pedreguer, Costa Blanca
Pedreguer

Modern Segaria villa with sea views in Pedreguer, Costa Blanca

134 m²Size446 m²Plot33 Bathrooms
Villa Segaria is an exclusive luxury house with a private plot and swimming pool, located in the quiet and prestigious Monte Solana urbanisation, near Pedreguer. This elegant property perfectly combines modern comfort with Mediterranean charm, offering an ideal setting for those who want to relax in style and enjoy authentic life in the sun. The villa has a constructed area of 134 m², distributed in three spacious bedrooms and three modern bathrooms, designed with high quality materials and careful attention to detail. The large windows flood the spaces with natural light and offer magnificent views of the mountains and the natural environment that surrounds the house. On the private plot of 446 m², you will find a private swimming pool perfect for cooling off on warmer days, next to a spacious terrace that invites you to sunbathe, enjoy an al fresco meal or simply relax in complete privacy. In addition, the property has a parking space for one vehicle within the land. Villa Segaria is offered as a fully customisable project, which allows the distribution, finishes and interior details to be adapted to the taste and needs of the buyer, making this home a unique and tailor-made creation. Its location is unbeatable: just a few minutes from the motorway, the Portal de lah Marina Shopping Centre and the beautiful beaches of the Costa Blanca. This exclusive opportunity is available from €595,000 + tax, with build-to-order and delivery according to the client's preferences. Villa Segaria is not just a house, but a way of living. A haven where tranquillity, design and Mediterranean beauty meet to create the perfect home on the Costa Blanca. #ref:CBSJ698
595,000 €
Villa 5 Bedrooms Duplex Sale Benidoleig
Benidoleig

Villa 5 Bedrooms Duplex Sale Benidoleig

11,579 m²Plot55 Bathrooms
Descubra Villa Benidoleig, una lujosa vivienda con piscina privada situada en medio de una exuberante plantación de aguacates. Esta magnífica villa ofrece vistas panorámicas tanto al brillante Mar Mediterráneo como a las montañas circundantes, permitiéndole disfrutar de la máxima tranquilidad y privacidad en el corazón del campo español. Aquí podrá experimentar lo mejor de dos mundos: el encanto tradicional español combinado con un diseño moderno e impresionante que refleja la grandeza de una elegante casa señorial. La villa cuenta con una generosa superficie construida de 380 m² y se encuentra sobre una amplia parcela de 11.579 m², completamente rodeada por su propia plantación de aguacates. Con cinco espaciosas habitaciones y cinco baños de lujo, ofrece el espacio perfecto para familiares y huéspedes. Grandes ventanales y terrazas permiten la entrada de abundante luz natural y ofrecen impresionantes vistas al paisaje, al mar y a las montañas. La cocina contemporánea y los espacios abiertos están diseñados para el máximo confort y entretenimiento. Ya sea disfrutando de un tranquilo desayuno junto a la piscina, un paseo por el jardín al atardecer o una cena con amigos en la terraza, Villa Benidoleig ofrece una experiencia exclusiva de confort y elegancia. Ubicada a solo unos minutos de playas idílicas, del complejo comercial y de ocio Portal de la Marina y de la autopista principal, se encuentra a 15 minutos de ciudades cercanas como Denia, Ondara y Jávea. La villa cuenta con todas las licencias necesarias y está disponible desde 1.650.000 euros más impuestos. La entrega se realiza bajo pedido, permitiéndole personalizar su hogar según sus deseos y necesidades. Villa Benidoleig no es solo una vivienda; es su propio paraíso privado en la Costa Blanca, donde la tranquilidad, el lujo y la vida mediterránea se encuentran en perfecta armonía. #ref:CBSJ696
1,650,000 €
Luxury 7 bedroom villa in a quiet area of Javea
Partides comunes - Adsubia, Jávea / Xàbia

Luxury 7 bedroom villa in a quiet area of Javea

326 m²Size1,033 m²Plot76 Bathrooms
This stunning 7 bedroom, 6 bathroom luxury villa is located in the quiet area of Tarraula, Javea, offering panoramic views of the Montgo and the sea, and just a 10 minute drive to Arenal beach. It combines modern design with Mediterranean charm, creating an elegant and comfortable home. Distributed over three floors, the villa has an open-plan living room that integrates the dining room and a modern kitchen, with large windows that flood the rooms with natural light and lead to a large wrap-around balcony with spectacular views. Three of the seven bedrooms have en-suite bathrooms, plus two family bathrooms and a guest toilet. The basement houses a large games room equipped with a pool table and entertainment area, perfect to enjoy with family or friends. All the main rooms have hot/cold air conditioning for greater comfort throughout the year. Outside, the property is situated on a private, gated plot, surrounded by landscaped gardens with several covered and uncovered terraces, ideal for al fresco dining or relaxing. The 10 x 5 metre swimming pool is the central axis of the garden, offering a perfect space to enjoy the sunny climate of Jávea. The villa is close to all necessary amenities: supermarkets (5 km), restaurants (1.7 km), pharmacy (5.4 km), medical clinic (2.4 km) and international school (3.2 km). Perfect as a family residence, luxury holiday home or investment, this villa combines privacy, comfort and a contemporary Mediterranean design, creating a unique home in Javea. #ref:CBS692
995,000 €
Villa 4 Bedrooms Sale Pedreguer
Pedreguer

Villa 4 Bedrooms Sale Pedreguer

1,250 m²Plot44 Bathrooms
VILLA XÚQUER es una villa de lujo excepcional situada en la prestigiosa urbanización Monte Solana, desde donde se pueden disfrutar de vistas panorámicas tanto al mar Mediterráneo como a las montañas circundantes. Esta magnífica propiedad combina privacidad, confort y un estilo de vida mediterráneo elegante, ofreciendo una oportunidad única de vivir en un entorno donde la naturaleza y la sofisticación se encuentran en perfecta armonía. La villa se alza sobre una amplia parcela privada de 1.250 m², que incluye una impresionante piscina y generosos espacios exteriores ideales para relajarse, tomar el sol o contemplar el paisaje que la rodea. Su diseño moderno e innovador pone especial énfasis en la luz y la amplitud, destacando un salón con techo de doble altura que aporta sensación de grandeza y apertura, mientras que grandes ventanales permiten que la luz natural inunde los interiores y ofrecen vistas extraordinarias al mar, las montañas y el campo. VILLA XÚQUER dispone de cuatro amplios dormitorios y cuatro baños completos, pensados para brindar comodidad y privacidad tanto a familias como a invitados. La vivienda incluye ascensor y aparcamiento para dos vehículos, y todo el proyecto es totalmente personalizable, permitiendo que cada detalle, desde la distribución hasta los acabados, se adapte al estilo y las necesidades de sus futuros propietarios. La ubicación de la villa es inmejorable, a pocos minutos de playas idílicas y del complejo comercial y de ocio Portal de la Marina, con acceso rápido a la carretera principal que conecta con ciudades como Denia, Jávea y Moraira en apenas quince minutos. La villa se encuentra en Pedreguer, un municipio reconocido por su tranquilidad, seguridad y belleza natural, lo que aporta un entorno privilegiado para quienes buscan combinar lujo, confort y contacto con la naturaleza. VILLA XÚQUER representa la esencia del sueño mediterráneo: una residencia de lujo diseñada para disfrutar del sol, el mar y el paisaje circundante, con todas las comodidades modernas y un nivel inigualable de privacidad y tranquilidad. Es la oportunidad perfecta para aquellos que desean un estilo de vida exclusivo y elegante en la Costa Blanca. #ref:CBSJ695
950,000 €
Villa Cala 42
Portichol - Balcón al Mar, Jávea / Xàbia

Villa Cala 42

1,000 m²Plot33 Bathrooms
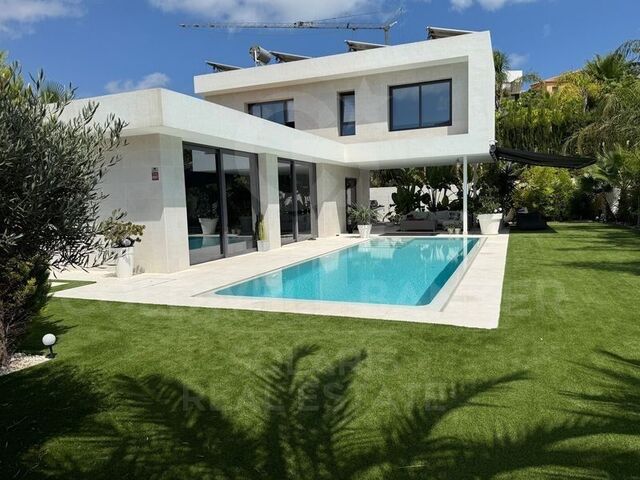
Welcome to your dream home on the Costa Blanca. This spectacular villa in Jávea is much more than a home: it is a lifestyle. Located in one of the most sought-after areas of the region, this property offers a perfect blend of contemporary design, modern comfort and the peace that only the Mediterranean can offer. Surrounded by nature and with open views, the house blends harmoniously into its surroundings thanks to its architecture of soft lines, large windows and high-quality materials that maximise natural light and connection with the outdoors. The private pool, surrounded by sunny terraces and a manicured garden, creates an atmosphere of total privacy where you can relax, entertain or simply enjoy the mild weather all year round. Inside, the design is elegant and functional. The main floor offers an open concept with a spacious living room, a bright dining room and a fully equipped modern kitchen with state-of-the-art appliances. The common areas connect seamlessly with the outdoor terraces, creating an ideal space for both daily living and entertaining. On the upper floor, the bedrooms offer a haven of tranquillity. The master suites feature ensuite bathrooms, fitted wardrobes and direct access to terraces with sea or mountain views. Every corner has been designed to provide comfort, style and a relaxing atmosphere. In addition, the property has exclusive features such as underfloor heating, aerothermal air conditioning system, home automation and a large garage, among other details that guarantee maximum comfort throughout the year. Whether you are looking for a permanent home by the sea, a luxury holiday residence or a real estate investment in a high-demand area, this villa in Javea has it all: prime location, modern design, privacy and easy access to crystal clear beaches, golf courses, marinas, gourmet restaurants and the charming old town with its rich history and culture. A unique opportunity to live the Mediterranean lifestyle at its finest. #ref:CBSJ688
1,450,000 €
Villa BENIFAIRÓ
Benimeit - Tabaira, Moraira

Villa BENIFAIRÓ

814 m²Plot65 Bathrooms
Este encantador proyecto residencial ubicado en Benifairó representa una excelente oportunidad para quienes buscan una vivienda moderna, funcional y acogedora en un entorno tranquilo y natural. Se trata de una casa unifamiliar de dos plantas, diseñada con atención al detalle y una clara apuesta por la calidad de vida, el confort y el diseño contemporáneo. Con una superficie construida total de 395,71 m², la vivienda ha sido cuidadosamente distribuida para ofrecer estancias amplias, luminosas y bien conectadas. En la planta baja se encuentran las zonas comunes, concebidas como espacios abiertos y versátiles que fomentan la convivencia y el bienestar. Aquí se sitúan el salón, el comedor, una cocina moderna y funcional con acceso directo al exterior, así como una habitación que puede utilizarse como dormitorio de invitados, despacho o sala de estar adicional, según las necesidades del propietario. La planta superior está destinada a la zona de descanso, con varios dormitorios que gozan de privacidad, luz natural y, en muchos casos, vistas privilegiadas al entorno. Los baños han sido diseñados con materiales de calidad y una estética actual, combinando funcionalidad y estilo. Además, se ha tenido en cuenta la eficiencia energética y el aprovechamiento de la orientación solar, lo que se traduce en una vivienda más sostenible y agradable durante todo el año. El proyecto destaca no solo por su diseño arquitectónico armonioso, que combina líneas modernas con acabados cálidos y naturales, sino también por su ubicación en una zona residencial tranquila, ideal para quienes valoran la paz sin renunciar a la proximidad de servicios, naturaleza y buenas comunicaciones. En definitiva, esta vivienda es mucho más que una casa: es un lugar pensado para disfrutar del día a día con comodidad, estilo y calidad. Una oportunidad ideal tanto como residencia habitual como segunda vivienda para desconectar del ritmo urbano. ¡Un hogar perfecto para vivir, disfrutar y crear nuevos recuerdos! #ref:CBSJ687
2,175,000 €
VILLA ANDRAGÓ
Moravit - Cap Blanc, Moraira

VILLA ANDRAGÓ

885 m²Plot32 Bathrooms
This modern luxury villa represents a perfect fusion of elegance, minimalism and comfort, designed for those looking for an exceptional residential experience by the sea. Located just a five-minute walk from the coast, it not only enjoys a privileged location, but also an architecture that blends harmoniously with the Mediterranean landscape. With clean lines and a sophisticated combination of natural materials such as wood, stone and glass, the villa conveys a warm and timeless atmosphere in which serenity and style reign. Its expansive floor-to-ceiling windows and sliding doors allow for a seamless transition between indoor and outdoor spaces, flooding every corner with natural light and constantly connecting with the surrounding nature. When you enter the house, the first thing that catches your eye is the spaciousness of the spaces and the abundant natural light. The open living area integrates an elegant living room, a dining room and a high-end kitchen equipped with modern appliances and top quality finishes. Each room has been designed to offer a feeling of spaciousness, brightness and aesthetic balance, thanks to a careful palette of neutral colours and noble materials that reinforce the feeling of calm and sophistication. The bedrooms are generous in dimensions and have large windows that offer views of the garden or the natural surroundings. The master suite has a private bathroom, dressing room and direct access to the terrace. The bathrooms, designed in a contemporary style, are finished with natural stone, modern faucets and large walk-in showers, offering a relaxation experience comparable to that of a spa. The outdoor space is equally impressive and has been designed with enjoyment, privacy and well-being in mind. A carefully landscaped garden surrounds the property and offers different areas for leisure and relaxation, such as an elegant covered outdoor lounge, a spacious sun terrace and a private swimming pool perfectly integrated into the green surroundings. Whether it's sunbathing, hosting al fresco dining or simply relaxing in the tranquillity of the surroundings, this villa provides the perfect setting for a full Mediterranean life. Thanks to the orientation and layout of the land, optimal privacy is guaranteed without sacrificing openness and brightness. One of the great additional attractions of this property is the possibility of adding, for an additional cost, a completely customisable basement. This extra space can be adapted to the specific needs of the owner, whether as a gym, wellness area, private cinema, wine cellar, office or even as additional accommodation for guests. This flexibility makes the villa not only a luxury residence, but also a versatile and functional investment, suitable for families as well as those who work from home or want spaces dedicated to their hobbies. The location is, without a doubt, another of the strengths. Despite its quiet and private setting, it is located just a short walk from the sea and very close to all essential amenities: restaurants, shops, golf courses, sports centres and international schools. The area offers an excellent quality of life, with a privileged climate, a unique natural environment and a rich cultural and gastronomic offer. Whether you are looking for a permanent residence, a second home or an investment with great return potential, this villa is a unique opportunity. Here you not only buy a house, but also a lifestyle designed to enjoy every day to the fullest, in an environment where architecture, comfort and natural beauty come together in perfect harmony. #ref:CBSJ686
1,650,000 €
Villa 4 Bedrooms Triplex Sale Moraira
Benimeit - Tabaira, Moraira

Villa 4 Bedrooms Triplex Sale Moraira

13,536 m²Plot44 Bathrooms
Esta encantadora villa de estilo mediterráneo se encuentra en una zona tranquila y muy solicitada de Teulada-Moraira, a poca distancia del mar, de todos los servicios y del pintoresco centro de Moraira. La propiedad está distribuida en tres plantas, conectadas mediante una escalera interior, y ofrece una combinación perfecta de comodidad, amplitud y carácter tradicional. En la planta principal se sitúa un amplio salón-comedor con cocina integrada en concepto abierto. La cocina está completamente equipada y cuenta con una isla central, lo que aporta funcionalidad y un toque moderno al espacio ideal para quienes disfrutan cocinando o recibiendo visitas. Gracias a sus grandes ventanales, el interior recibe abundante luz natural y se conecta directamente con la terraza exterior y la zona de la piscina, integrando perfectamente el interior con el exterior. La vivienda dispone de un total de cuatro baños completos, todos con acabados de alta calidad, además de un aseo de cortesía para invitados. En la planta sótano se encuentra una práctica zona de lavandería y espacios de almacenamiento adicionales, lo cual resulta ideal tanto para estancias vacacionales como para vivir todo el año. La villa está equipada con aire acondicionado por conductos en toda la casa, asegurando una temperatura agradable durante todo el año, así como calefacción central para los meses más fríos. La entrada principal es automática y cuenta con un acceso peatonal independiente y sistema de videoportero, aportando mayor seguridad y comodidad. En el mismo nivel que la planta principal se ubica la piscina privada, rodeada por una amplia terraza perfecta para tomar el sol, relajarse o disfrutar de comidas al aire libre en un entorno tranquilo y soleado. Gracias a su excelente ubicación, su construcción de calidad y sus completas prestaciones, esta propiedad es una magnífica oportunidad tanto como residencia permanente, casa de vacaciones o inversión. #ref:CBSJ689
1,795,000 €
Villa Tulipa 2
El Montgó, Dénia

Villa Tulipa 2

705 m²Plot33 Bathrooms
We present this impressive new build villa with a contemporary design, located in a quiet and privileged area of Dénia, in the heart of the Costa Blanca. With a constructed area of 264 m² on a generous plot of 705.65 m², this property offers the perfect balance between elegance, functionality and well-being. The architecture stands out for its clean and modern lines, combined with natural materials such as stone, which provide warmth and distinction. The large windows allow an abundance of natural light to enter and create a fluid connection between the indoor and outdoor spaces, allowing you to enjoy the Mediterranean environment to the fullest throughout the year. The house has spacious rooms, designed to offer comfort and harmony in every corner. The living-dining room is perfectly integrated with a modern and functional kitchen, all with direct access to the terrace and the spectacular outdoor area with private garden and pool, ideal for relaxing, sunbathing or sharing unforgettable moments with family and friends. The villa has several bedrooms and bathrooms, all with high-quality finishes and a layout designed to make the most of space and light. Whether you are looking for a permanent residence, a second home or a secure investment, this property meets all expectations of luxury, tranquillity and location. Important: the project is already in the construction phase! An excellent opportunity to acquire an exclusive property in one of the most sought-after areas of the Mediterranean. A true paradise in Dénia, where modern design meets the natural essence of the Costa Blanca. #ref:CBSJ691
1,290,000 €
Villa Tulipa 11
El Montgó, Dénia

Villa Tulipa 11

716 m²Plot33 Bathrooms
Discover this magnificent and exclusive villa in Dénia, designed with a contemporary character where comfort and style merge perfectly. With a constructed area of 235 m², including a large covered porch, this property is located on a plot of 716.33 m² that offers total privacy and tranquillity. The architecture of this villa combines modern lines with warm natural materials such as stone and wood, creating a harmonious whole with an elegant and welcoming aesthetic. Large panoramic windows allow abundant natural light to enter, making the interior spaces bright, spacious and airy, reinforcing the connection with the outside environment. Inside, you will find a carefully thought-out layout with spacious living areas, ideal for relaxing and sharing moments with family and friends. The open kitchen is equipped with state-of-the-art appliances and high-quality finishes, perfect for foodies. The bedrooms are comfortable and bright, with large windows and enough storage space, offering a true haven of peace and privacy. The exterior is a real paradise: an exquisitely designed garden with different green areas, a private pool to cool off on hot days and a large and sunny terrace where you can enjoy the mild Mediterranean climate. Here you can relax, dine under the stars or simply revel in the views and tranquillity of the surroundings. Located in a quiet and exclusive residential area of Dénia, this villa offers the best of both worlds: proximity to the lively centre with shops, restaurants and cultural attractions, and at the same time a peaceful environment that guarantees privacy and serenity. This location on the Costa Blanca is ideal for both a permanent residence, a second home or as an investment with high profitability. The project is already under construction, giving you the opportunity to soon own a modern home with luxury finishes and a unique location. Don't miss the opportunity to live in a dream villa where comfort, design and nature combine perfectly. A real gem on the sunny Costa Blanca! #ref:CBSJ692
1,250,000 €
Last available home in SORTS 1 - Gata de Gorgos (La Marina Alta)
Gata de Gorgos

Last available home in SORTS 1 - Gata de Gorgos (La Marina Alta)

102 m²Size89 m²Plot33 Bathrooms
New build corner townhouse GT-02 with private garden. Last unit available - no possibility of building a private pool. Building permit granted and construction scheduled to begin in April 2026. Located in a privileged natural setting and just minutes from the center of Gata de Gorgosa town with deep roots in agriculture and traditional craftsthis home enjoys excellent connections to Dénia, Jávea, Jesús Pobre, and the La Sella golf course, as well as the main AP-7 and N-332 highways, which connect Valencia and Alicante. The Sorts 1 development offers the perfect combination of tranquility, contemporary design, and quality of life, next to the southern edge of the Montgó Natural Park and close to all amenities, including the sports center, the municipal swimming pool, and the local train station. The GT-02 property is distributed over two floors and features 3 bedrooms, 3 bathrooms, a private garden, and a spacious corner plot, offering greater privacy and outdoor space. It has been designed with a carefully curated Mediterranean aesthetic and high-quality modern finishes. Main Features Type: Semi-detached house Area: Marina Alta Location: Close to the city Built area: 102 m² Plot area: 91 m² 3 bedrooms 3 bathrooms 1 terrace Living-dining room Kitchen Private garden Year built: 2027 Amenities Split-type air conditioning (hot/cold) Garden Energy certificate: In process Price: €339,000 The garden will be delivered with a basic gravel finish and plants to define the plot boundaries. Optional Parking and Storage The development features a communal basement with parking spaces and storage units, available for optional purchase. The basement has a lift with direct access to the residential level. Parking space: from €15,000 Storage unit: €5,000 Estimated completion date: September 2027. #ref:CBS673N
339,000 €
The Sun - Designer villa with a Mediterranean soul in Calpe
Marisol Park - Ortembach - Los Almendros, Calpe / Calp

The Sun - Designer villa with a Mediterranean soul in Calpe

200 m²Size800 m²Plot22 Bathrooms
Nestled in one of the quietest and most sought-after areas of Calpe, 'The Sun' is a villa that redefines the concept of the Mediterranean home. With a plot of 800 m² and a constructed area of 200 m², this property offers a residential experience where contemporary design merges with the warmth of the natural surroundings. From the outside, its architecture of clean lines and well-defined volumes conveys elegance and modernity. Large windows and open spaces allow natural light to bathe every corner, creating a cosy and vibrant atmosphere. The main floor houses a spacious living-dining room with direct access to the terrace and the saltwater pool, a fully equipped open kitchen, and rest areas that combine privacy and comfort. The two bedrooms, both generously sized, are designed to offer tranquillity and functionality. Each one has built-in wardrobes and access to two modern bathrooms, with high-end finishes and meticulous details. The master suite, located on the top floor, enjoys unobstructed views, ideal for starting the day with energy or relaxing at sunset. The exterior is a true oasis: saltwater pool, chill-out area, and a Mediterranean garden with native vegetation that is largely self-sustaining and requires very little maintenance. A smart irrigation system ensures the garden is perfectly watered at all times. A closed garage provides security and comfort, and the property also offers ample parking space for 5 to 6 vehicles, ensuring convenience for residents and guests alike. All this framed by an optimal orientation that guarantees sun throughout the day and open views that reinforce the feeling of freedom. This villa is also extremely technologically advanced: equipped with solar panels capable of providing all the energy the home needs, full home automation controllable via smartphone, top-tier security systems, and high-speed fiber internet, ensuring comfort, convenience, and peace of mind. An additional advantage of this villa is the possibility to expand the property to 5 bedrooms and 4 bathrooms. This project has already been designed by an architect and reviewed with the cadastre, confirming that such an extension is fully feasible. Its privileged location only 950 metres from the centre of Calpe and 600 metres from shops makes this villa perfect for those looking for a permanent residence on the Costa Blanca, a luxury second home, or a profitable investment in the holiday market. #ref:CBSJ669
1,140,000 €
Village house Sale Calpe / Calp
Zona Pueblo, Calpe / Calp

Village house Sale Calpe / Calp

258 m²Size73 Bathrooms
Presentamos una magnífica propiedad en el corazón del encantador casco antiguo de Calpe, a solo unos minutos a pie del mar y con un sinfín de posibilidades para adaptarse a tus ideas y proyectos. Esta casa adosada de estilo tradicional, con 258 m² construidos y 7 habitaciones, ofrece un entorno único para quienes buscan una combinación de vida tranquila, trabajo y naturaleza, en una de las zonas más codiciadas de la Costa Blanca. Características Principales: Ubicación Privilegiada: Situada en el encantador casco antiguo de Calpe, a solo 5 minutos a pie de la playa y del paseo marítimo, la propiedad se encuentra en una zona tranquila, rodeada de historia, con vistas tanto al mar como a la montaña. Superficie Total: 258 m² distribuidos en varias plantas Habitaciones: 7 amplias estancias, ideales para convertirlas en habitaciones para huéspedes, oficinas o espacios de coworking Baños: 3 baños, distribuidos en diferentes plantas de la casa. Terraza: Hermosa terraza en la planta superior con vistas al mar, parcialmente cubierta, equipada con una cocina de verano perfecta para disfrutar de las vistas panorámicas. Descripción de la Propiedad: Planta Baja: Despacho: Un amplio espacio para oficinas o zona de trabajo, ideal para profesionales autónomos, nómadas digitales o pequeñas empresas. Cocina Grande: Perfecta para ser reformada en una cocina de estilo moderno o para adaptarse a las necesidades de un pequeño restaurante o café. Salón Espacioso: Gran sala de estar, con ventanales que ofrecen luminosidad natural y acceso directo al resto de la vivienda. Primer Piso: 4 Dormitorios: Espaciosas habitaciones, que pueden convertirse en suites, habitaciones de hotel o dormitorios para una gran familia. Baño: Un baño completo en este nivel, con posibilidad de reformar para adaptarlo a nuevos estándares. Segundo Piso: Dormitorio Adicional: Un dormitorio con vistas directas a las montañas, ideal para huéspedes que buscan tranquilidad y vistas inigualables. Baño Adicional: Baño privado para mayor comodidad. Terraza con Cocina de Verano: Disfruta de las vistas panorámicas al mar mientras cocinas o relájate en este hermoso espacio exterior. Posibilidades de Desarrollo: Esta casa con gran potencial es ideal para los siguientes usos: Hotel Boutique: Aprovecha las vistas, el encanto histórico y las amplias habitaciones para crear un pequeño hotel boutique que atraiga a turistas que buscan una experiencia única y auténtica en Calpe. Casa de Huéspedes o Alquiler de Habitaciones: Con su distribución, puede adaptarse perfectamente a una casa de huéspedes, ofreciendo a los turistas un ambiente acogedor y bien ubicado. Vivienda Particular: Para quienes buscan vivir en una propiedad con carácter, en una de las zonas más emblemáticas de la ciudad, sin perder la cercanía al mar. Casa de Seminarios o Espacio para Eventos: Con sus amplios espacios, terraza con cocina y la posibilidad de adaptar las habitaciones, esta casa es perfecta para retiros espirituales, seminarios o eventos privados. Alquiler de Oficinas / Coworking: La distribución de la propiedad permite la creación de espacios de trabajo compartido, oficinas para nómadas digitales o emprendedores. Comunidad de Vida y Trabajo: Ideal para aquellos que buscan un espacio que combine vivienda y trabajo en un entorno costero relajante. Accesibilidad y Comodidades: Modernas Escaleras Mecánicas: Acceso fácil al casco antiguo gracias a las nuevas escaleras mecánicas, que facilitan la movilidad en las estrechas calles de la zona. Cercanía a Servicios: A solo unos minutos a pie de supermercados, el centro cultural y el mercado semanal, donde se venden productos frescos locales. Entorno Natural: A un paso del camino de ronda y del parque con la ermita, ideal para caminatas o disfrutar del paisaje. Conclusión: Esta casa adosada en Calpe es una joya que combina encanto histórico, ubicación privilegiada y un enorme potencial de inversión. Ya sea para transformar la propiedad en un hotel boutique, una casa de huéspedes, una comunidad de vida-trabajo, o incluso un espacio para seminarios y eventos, las posibilidades son infinitas. Además, su cercanía a la playa, al casco antiguo y a servicios esenciales la convierten en una opción altamente atractiva para vivir, trabajar o invertir. #ref:CBSA668
705,000 €
Luxury villa in San Jaime, Benissa - Mediterranean elegance with contemporary comfort
La Viña - Montemar - San Jaime, Benissa

Luxury villa in San Jaime, Benissa - Mediterranean elegance with contemporary comfort

550 m²Size1,252 m²Plot55 Bathrooms
En la prestigiosa urbanización San Jaime de Benissa se encuentra esta magnífica villa, renovada íntegramente bajo la dirección de un interiorista belga. Con una atención meticulosa al detalle y el uso de materiales de alta calidad, se ha creado una vivienda que desprende lujo, confort y elegancia atemporal. El resultado es un conjunto armonioso en el que las técnicas más modernas se combinan con el encanto mediterráneo. La ubicación es excepcional: cerca del club de golf de Moraira, boutiques exclusivas, restaurantes de primera y a poca distancia del mar Mediterráneo. Desde las terrazas y el jardín se disfruta de un impresionante panorama con vistas al mar y al emblemático Peñón de Ifach. En el interior, la villa ofrece cinco amplios dormitorios, todos con baño en suite y ducha italiana. La suite principal dispone además de una bañera exenta y de iluminación ambiental regulable. El mobiliario a medida en roble, los suelos de travertino y los acabados cuidadosamente seleccionados realzan la clase de la vivienda. Un despacho independiente con soluciones discretas de almacenamiento hace que trabajar desde casa sea especialmente cómodo. La cocina es uno de los grandes atractivos. Completamente equipada con electrodomésticos de alta gama, encimeras de travertino y una exclusiva cocina con horno de pizza integrado, se complementa con una práctica despensa. Los dos lavavajillas y el espacio adicional de refrigeración garantizan la máxima funcionalidad. El salón conecta de manera fluida con el solárium, la terraza cubierta y la cocina exterior, creando una experiencia de vida en la que el interior y el exterior se integran de forma natural. En el jardín mediterráneo con sistema de riego automático se encuentra una piscina climatizada de agua salada, acabada con una técnica especial que le confiere un aspecto natural. La villa también está a la vanguardia en cuanto a tecnología. Gracias a la completa aislación, los paneles solares, la bomba de calor y el innovador sistema de ventilación, la eficiencia energética está garantizada. El sistema domótico Teletask permite controlar la iluminación, la climatización y la seguridad, mientras que el sistema de audio Sonos está instalado en toda la vivienda, incluso en los baños. Además, la casa está preparada para la instalación de cámaras de vigilancia y control de acceso mediante tarjeta. Para un confort adicional, la propiedad cuenta con calefacción por suelo radiante, un sótano totalmente climatizado que puede utilizarse como bodega o trastero, un portón automático y un garaje. Incluso los sanitarios han sido diseñados con sistemas de alta eficiencia. Con una superficie construida de unos 496 m² sobre una parcela de 1.252 m², cinco dormitorios y cinco baños, esta villa ofrece todo el espacio y el lujo que se pueda desear. El precio de venta es de 2.750.000 € más gastos administrativos. Una vivienda única que combina una ubicación excepcional con un diseño cuidado, tecnología contemporánea y acabados refinados, y que representa una oportunidad exclusiva para quienes buscan una villa tanto distinguida como confortable. #ref:CBSJ656
2,750,000 €

Recently viewed properties

Luxury villa in Estepona Voladilla
Selwo

Luxury villa in Estepona Voladilla

Located in an enviable location between Marbella and Estepona, where panoramic views adorn the horizon, this exclusive collection of villas is surrounded by the tranquility of nature, but very close to the wide range of services offered by Puerto Banus, Marbella and Estepona. The area of Selwo / Torrevigía, can boast a picturesque setting surrounded by natural beauty but without giving up a cutting-edge equipment. It belongs to the recently baptized as the New Golden Mile of the Costa del Sol. The Selwo - Torrevigía area offers a high standard of living, with excellent health facilities, international schools and a solid infrastructure within a radius of just 10 minutes. In addition you will benefit from a security gate at the entrance and different access barriers to provide even more privacy. The area has a wealth of golfing options, with renowned courses such as Los Flamingos Golf, Marbella Golf Club and Atalaya Golf all within walking distance. Very close to the urbanization is the prestigious American Atlas School, along with convenience shopping centers and a large paddle tennis club with more than 15 courts and green areas. For leisure and recreation, the Arroyo Las Cañas river walkway offers an exceptional experience, conveniently linking the Selwo and Torrevigía area with Sonora Beach. The architectural design of each villa is meticulously adapted to the natural terrain, ensuring an optimal distribution of space, maximizing interior light and providing unparalleled views. In the design, light reigns as the protagonist and essential element. The strategic placement of large windows and double-height ceilings makes the space seem limitless and luminous. To elevate the concept of luxury, both indoor and outdoor kitchens, the designs will be meticulously crafted by Modulnova, a distinguished industry leader renowned for its artistry, elegance and expert handling of materials. #ref:CBSH104
From 2,900,000 €
Apartment Block  Barcelona
Vallvidrera - Tibidabo - Les Planes

Apartment Block Barcelona

Exclusive New-Build Apartments with Terrace and Garage in Sarrià, near Peu de Funicular This spectacular development offers 9 apartments with 2, 3, and 4 bedrooms, some of them with terrace and parking. The promotion is designed to combine comfort and style, with a functional layout. Location and Surroundings Located in the sought-after area of Vallvidrera, these duplexes are just a short walk from the Peu de Funicular station, which connects directly to Barcelona city center in minutes via the Ferrocarrils de la Generalitat (FGC). The station enjoys a privileged location due to its proximity to the iconic Carretera de les Aigües, one of the most popular trails in the Collserola Natural Park. This path, just a few minutes on foot from the station, is ideal for outdoor sports enthusiasts, offering a mostly flat route perfect for walking, running, or cycling, with exceptional panoramic views of Barcelona and its coastline. The connection between Peu de Funicular and the Carretera de les Aigües makes the area a strategic spot for both residents and visitors seeking to enjoy nature without straying far from the city. Services and Amenities The area combines the tranquility of a nature-surrounded neighborhood with all essential services within reach: Education: Prestigious schools and easy access to well-known Barcelona universities make it an excellent choice for families with children or students. Leisure and Commerce: Local shops, charming restaurants, and markets reflecting the welcoming spirit of Sarrià are just minutes away. Nature: Ideal for outdoor enthusiasts, the surroundings include hiking and cycling routes in the Collserola Natural Park. These duplexes are perfect for those seeking a modern, comfortable, and well-connected home without giving up the peace and green views of Vallvidrera. Discover your next home in a unique environment! Legal Disclaimer: The sale price does not include taxes or expenses arising from the transaction, which are payable by the buyer in accordance with current regulations: (i) for second-hand homes, the Property Transfer Tax (ITP) at the rate applicable in the Autonomous Community; (ii) for new-build homes, VAT and Stamp Duty (AJD) under current regulations; (iii) notary and land registry fees; and (iv) administrative fees if contracted. Availability to be agreed. The offer is subject to price changes or withdrawal without prior notice. The information provided, including areas, is indicative only. Real estate brokerage fees shall be borne by the corresponding party under the signed agreement. Detailed and personalized information will be provided to any interested party before paying any deposit, in accordance with applicable national and regional regulations. #ref:CB6001LL
From 1,640,000 €
Apartment 3 Bedrooms Sale Escaldes-Engordany
Escaldes-Engordany

Apartment 3 Bedrooms Sale Escaldes-Engordany

123 m²Size32 Bathrooms
Exclusive promotion of living in the center of Escaldes-Engordany, 500 meters from the economic and social center of Principado.~~It is a 123 m2 apartment plus 47 m2 of terrace. It consists of 3 rooms. One double suite type and the other two normal. All of them with built-in wardrobes. Kitchen open to the dining room and practical laundry area.~~Located in a unique enclave, its homes will have spectacular panoramic views over the Andorra Valley and Escaldes, and sun all year round.~~The second tower on the market, 15 stories high, is made up of 68 homes with 1 to 4 bedrooms. All rooms are exterior, with perimeter terraces.~~You will find homes of various types and lengths, very bright and functional, with modern design, perimeter terraces and high-end finishes.~~It is worth noting in this promotion the fantastic community areas with heated indoor pool, gym, garden areas and solarium (for the exclusive use of the owners). The owners will also be able to enjoy exclusive direct access to the Falgueró and Rec del Solà paths.~~Regarding the FINISHES AND QUALITIES of the homes, we would highlight:~- EXTERIOR CARPENTRY in aluminum with SCHUCO type thermal break or similar.~- Triple glass with double air chamber adapted to energy requirements.~- Stoneware flooring, with two finishing options to be chosen by the client.~- built-in cabinets of the Carré brand or similar~- Open KITCHENS with Neolith, Silestone or similar countertops, equipped with a 'BORA' type surface extractor fan incorporated into the hob, induction hob, oven, microwave, fridge and dishwasher from SIEMEMS or similar. Wall and base units of the Santos or similar brand, combining a solid color with an imitation wood finish. Extendable faucet.~- BATHROOMS with walls covered with top quality ceramics. Equipped with furniture with drawer and embedded sink. Hansgrohe or similar regulating taps, glass partition and mirror. Built-in shower 'rain' effect~- AIR CONDITIONING AND RENEWAL:~ * ACS production system and centralized air conditioning connected to~ FEDA ECOTERM.~ * Underfloor heating system throughout the house.~ * Air conditioning with cold air throughout the house except in bathrooms, through~ air ducts integrated into the false ceiling with supply and extraction.~ * Renewal of airer with double flow system with compact equipment~ with Siber or similar brand heat recuperator. Individualized equipment~ for each house.~- ELECTRICAL INSTALLATION:~ * Spotlights integrated into the false ceiling in bathrooms, laundry and kitchen.~ * LED strip lighting in the hallway and other rooms.~ * HOME AUTOMATION: home climate control system.~~With the possibility of buying parking spaces and storage rooms in the same building.~~Do not hesitate to contact us to clarify any questions and have additional information.~~Expected completion date: last quarter 2027. #ref:04103/5210
1,249,000 €
Exclusive first floor apartments with terraces in Benahavis
El Paraíso

Exclusive first floor apartments with terraces in Benahavis

103 m²Size21 Bathroom
Located in the prestigious municipality of Benahavís, we present this new residential project, consisting of 60 spacious and bright apartments, each with garage space and private storage room. The homes, which start at 103 m² of living space and have terraces of 33 m², have been designed to maximize the comfort and enjoyment of its residents in an incomparable natural environment. This exclusive residential complex is part of the renowned private complex La Hacienda del Señorío de Cifuentes, sharing with it its four swimming pools surrounded by lush gardens, elegant fountains and a bar, all in a private enclosure with surveillance and an exclusive concierge service. Located in one of the quietest and safest areas of the Costa del Sol, it is integrated in the macro urbanization of Los Jaralillos, in a privileged position that offers panoramic views of the prestigious golf courses of Atalaya and El Paraiso, as well as the majestic bay of Marbella. This complex consists of 5 buildings, each with only 12 apartments of 2 and 3 bedrooms, all with large private terraces. Perched on a breathtakingly beautiful hillside, each apartment faces southeast to capture views of the golf valley and the bay of Marbella, providing its residents with an atmosphere of peace and security unmatched in the area. The terraces, in landscape format, are harmoniously integrated with the living rooms through large windows, optimizing the entry of natural light and framing the spectacular views of the surroundings. This design allows each home to be in constant connection with the landscape, creating a climate of relaxation and serenity for its residents. The homes are delivered fully equipped, ready to move into, with a careful selection of materials and high-end finishes. The modern and sophisticated Mediterranean-style interior aesthetics reinforce the exclusivity and prestige of this resort, turning each space into a luxury experience, surrounded by natural beauty. #ref:CBSH48_A
675,000 €
Exclusive flat with large terrace and workshop in the Eixample, Barcelona
Dreta de l'Eixample

Exclusive flat with large terrace and workshop in the Eixample, Barcelona

200 m²Size44 Bathrooms
In the heart of Eixample Right, lies this spectacular residence featuring an impressive private terrace of 372 m². It offers 200 m² of interior space, including 175 m² of living area and 22 m² for an independent study or office space on the terrace. A true urban oasis in one of Barcelona's most sought-after areas. Storage space. The property perfectly blends Urban, Minimalist, and Modernist styles, achieving a unique balance between contemporary elegance and the charm of Barcelona's architectural heritage. Highlights include parquet floors paired with original hydraulic tiles and high Catalan-vaulted ceilings, adding warmth, space, and character to every room. The living area features a bright, spacious open-plan living and dining room with a designer kitchen and top-quality finishes. The night area comprises three large double bedrooms, each with its own private terrace, and three full bathrooms equipped with premium materials. High-end furniture is included. On the impressive main terrace, you find a study area ideal for an Art Study or a guest flat. The building features a concierge service, a fitness room, and a spectacular rooftop terrace with a swimming pool, designed to take advantage of the Mediterranean climate and city views. Every detail of this residence has been crafted with the utmost attention to aesthetics and comfort, offering an exclusive, sophisticated lifestyle in the heart of Barcelona. #ref:CBES2785
2,350,000 €
Luxury new build apartments in Benahavís
La Quinta

Luxury new build apartments in Benahavís

The Tiara project gets its name from the way in which the homes rest harmoniously on the hills of Benahavís and look out over the Mediterranean like a spectacular balcony to the sea, to offer you stunning views of the entire coastline and the Bay of Marbella, up to the Rock of Gibraltar and Africa in the background. It is located at the top of the hill, allowing the owners of the homes to enjoy stunning panoramic views of the entire coast, the Golf Valley, La Concha Mountain and the Mediterranean Sea. From Tiara you will enjoy proximity to key and strategic points on the Costa del Sol, so you will be connected to everything you need. Tiara has 56 exclusive 3 and 4 bedroom homes with panoramic sea views and is distributed in 7 blocks with only 2 homes per floor, which further increases its exclusivity. Each home is perfectly designed and thought out so that well-being and comfort are always with you. In this sense, all the bedrooms in the house are en suite, as well as having an additional bathroom for guests so that they have the privacy they need. On the other hand, each bedroom has direct access to the terrace. Discover the pleasure of living in a fully gated community with security, with 3 swimming pools at your disposal where you can make the most of the long periods of good weather that the Costa del Sol offers you. You can choose between swimming, recreation or an indoor pool, depending on what you feel like at any given time. In addition, you can take care of your health and fitness without leaving home, thanks to a fully equipped gym with modern machines and a fabulous Spa that will be the ideal place to relax after a long day. It also has a co-working area. For more information, do not hesitate to contact us. #ref:CBSH119
From 2,300,000 €
Haven´t found the property you were looking for yet?

Haven´t found the property you were looking for yet?

Find your home abroad with the support of the Coldwell Banker® network

Visit our global websites to learn more about your ideal property in the most exclusive destinations

We use our own and third-party cookies to make our website work safely and personalize its content. Likewise, we use cookies to measure and obtain data on your navigation and to adjust advertising to your tastes and preferences. Press the "Accept all" button to confirm that you have read and accepted the information presented. To manage or disable these cookies, click on "Configuration". For more information see our cookies policy.
Modify cookies
Technical and functional Always active
This website uses its own Cookies to collect information in order to improve our services. If you continue browsing, you accept their installation. The user has the possibility of configuring his browser, being able, if he so wishes, to prevent them from being installed on his hard drive, although he must bear in mind that such action may cause difficulties in navigating the website.
They allow the monitoring and analysis of the behavior of the users of this website. The information collected through this type of cookies is used to measure the activity of the web for the elaboration of user navigation profiles in order to introduce improvements based on the analysis of the usage data made by the users of the service. They allow us to save the user's preference information to improve the quality of our services and to offer a better experience through recommended products.
These cookies are used to store information about the preferences and personal choices of the user through the continuous observation of their browsing habits. Thanks to them, we can know the browsing habits on the website and display advertising related to the user's browsing profile.