Your search

Houses for sale in Alicante

Recently viewed properties

Newly renovated flat with a terrace in 'Passeig de Sant Joan, La Dreta de l'Eixample'
Sold
Dreta de l'Eixample

Newly renovated flat with a terrace in 'Passeig de Sant Joan, La Dreta de l'Eixample'

127 m²Size32 Bathrooms
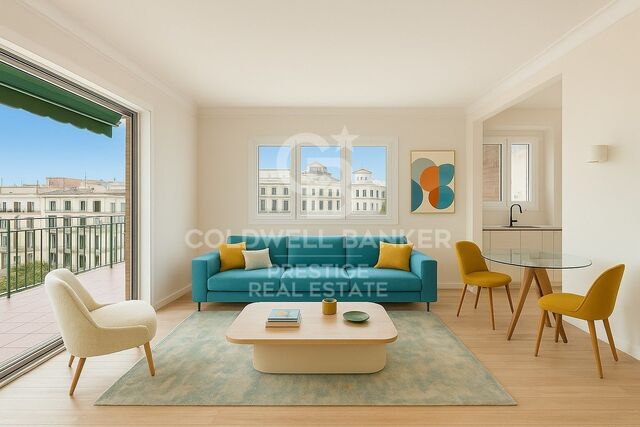
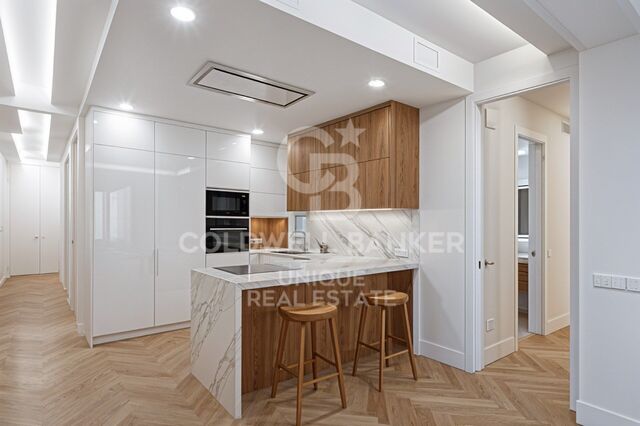
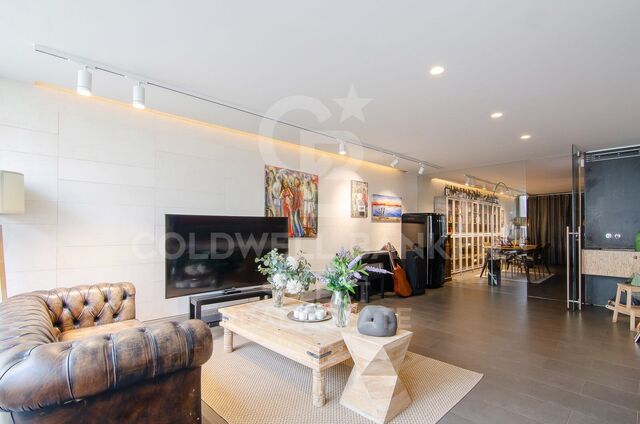
Coldwell Banker Prestige presents this exclusive property located in a 1964 building, in one of the best areas of Barcelona: La Dreta de l'Eixample, just steps away from the iconic Passeig de Gràcia. This fully renovated apartment features high-quality finishes, designed to offer maximum comfort and style. The property has a total built area of 127 m², of which 109 m² correspond to the interior space, complemented by two magnificent terraces: one of 22.10 m² accessible from the living-dining room, offering spectacular views of the city, and another of 13.86 m² accessible from one of the double bedrooms. The American-style kitchen is perfect for enjoying with friends and family, integrated into the 31.30 m² open-plan living-dining area with direct access to the terrace. The sleeping area consists of three bedrooms: a spacious master suite with a walk-in closet and private bathroom, a second double bedroom, and a third single bedroom, plus a second bathroom serving two of the rooms. La Dreta de l'Eixample, also known as the 'Quadrat d'Or', is one of the six neighborhoods that make up the Eixample district. This privileged enclave is home to some of the city's most representative landmarks, such as Plaça Catalunya and Passeig de Gràcia, and stands out for its extraordinary modernist architectural heritage. The neighborhood extends from Carrer Balmes to Passeig de Sant Joan. Historically, this area was developed by the Catalan bourgeoisie through the acquisition of plots and the construction of elegant modernist and neoclassical buildings, many of which became residences of Barcelona's high society. If you are looking for a home that combines an unbeatable location with design, quality, and functionality, this property represents a unique opportunity. We will be delighted to provide you with further information and accompany you throughout the purchase process. #ref:VCBES2525
895,000 €
Flat 2 Bedrooms Sale Madrid
Ibiza

Flat 2 Bedrooms Sale Madrid

101 m²Size22 Bathrooms
Coldwell Banker Unique presenta este piso ubicado en la prestigiosa calle Fernán González, en pleno corazón del distrito Retiro. La vivienda, que da a un amplio patio de manzana, se encuentra completamente reformada con acabados de lujo y lista para entrar a vivir. La propiedad cuenta con 101 m² construidos situados en una primera planta que, gracias a la arquitectura del edificio, disfruta de una altura real de doble planta, aportando mayor luminosidad y distancia de la calle. La zona social destaca por un amplio y luminoso salón-comedor con techos de gran altura. Este espacio ofrece vistas abiertas a una zona muy tranquila y arbolada, lo que garantiza una excelente luz natural combinada con una total privacidad. Integrada en este ambiente se encuentra una cocina moderna de diseño abierto, totalmente equipada con electrodomésticos Bosch de última generación y una elegante encimera Dekton de alta resistencia. El área de descanso se distribuye en dos amplias habitaciones y dos baños completos. La suite principal dispone de un cómodo vestidor independiente y baño privado. El segundo dormitorio, también doble, cuenta con un armario empotrado de suelo a techo y acceso directo a un agradable balcón acristalado, ideal para disfrutar durante todo el año. Esta reforma integral de alto standing destaca por sus detalles de diseño y confort. Toda la vivienda cuenta con puertas de paso de 2,40 metros de altura, armarios empotrados vestidos hasta el techo de excelente calidad, climatización por conductos, calefacción individual e iluminación LED integrada. Absolutamente todo el sistema eléctrico y de fontanería es nuevo y está a estrenar. #ref:CBUQ1616
1,078,000 €
Flat 3 Bedrooms Sale Madrid
Arapiles

Flat 3 Bedrooms Sale Madrid

235 m²Size34 Bathrooms
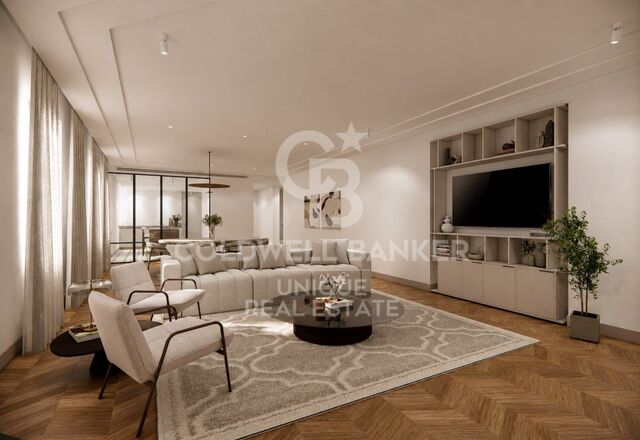
Coldwell Banker Unique presente este piso reformado de 3 dormitorios en el barrio de Chamberi, Arapiles. Actualmente en fase intermedia de obra, adjuntamos renders y plano que reflejan fielmente los acabados finales previstos para la vivienda. Este proyecto en Chamberí redefine la forma de vivir el hogar a través de una distribución generosa y fluida. La zona social, de más de 70 m², conecta salón, comedor y cocina semiintegrada en un único espacio abierto, donde la vida sucede de forma natural, entre encuentros, descanso y momentos cotidianos. La vivienda se abre al exterior en casi toda su fachada, permitiendo que la luz recorra cada estancia y acompañe el día. Desde el salón y los dormitorios, las vistas despejadas refuerzan esa sensación de amplitud y conexión con el entorno. El área privada mantiene la misma coherencia: tres dormitorios dobles, todos con baño en suite y acceso a la terraza, pensados para ofrecer independencia y confort sin renunciar a la armonía del conjunto. La habitación principal, de cerca de 40 m², se convierte en un espacio propio donde descanso, vestidor y baño conviven con naturalidad. Un amplio recibidor marca la entrada a la vivienda y anticipa la sensación de orden y equilibrio que se respira en todo el piso. La zona de laundry independiente aporta funcionalidad al día a día, manteniendo la estética limpia del espacio principal. Ubicado en una quinta planta en Chamberí, uno de los barrios más valorados de Madrid, donde la vida de barrio, la arquitectura clásica y la oferta cultural se integran en un estilo de vida cómodo y bien conectado. #ref:CBUQ1635
2,250,000 €
Apartment 3 Bedrooms Rent Escaldes-Engordany
Escaldes-Engordany

Apartment 3 Bedrooms Rent Escaldes-Engordany

330 m²Size33 Bathrooms
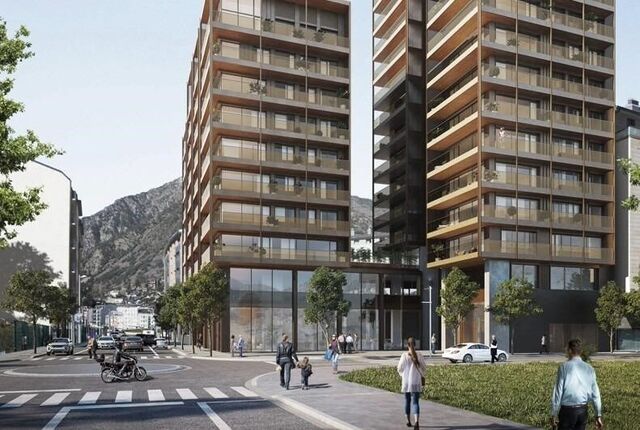
EXCLUSIVE DEVELOPMENT - ESCALA - IN ENGOLASTERS~~In Inmobiliaria Gali, we are pleased to present the exclusive ESCALA development, located in the privileged natural environment of San Miguel de Engolasters, a high standing development designed by the prestigious architecture studio Rafael de la-Hoz.~The building, perfectly integrated into the mountainous landscape, stands out for its contemporary design and its openness to the exterior. Thanks to its location on a natural vantage point, the property enjoys abundant natural light throughout the day and offers incomparable panoramic views over Andorra la Vella and Escaldes-Engordany.~Just minutes from the commercial, financial and administrative centre of the Principality, this exclusive penthouse offers quick access to a wide range of services, leisure and sports facilities, including the main ski resorts and mountain activities.~Each element has been carefully selected to offer a perfect balance between design, functionality and state-of-the-art technology, guaranteeing a unique living experience in a sophisticated and natural environment.~~As main features we can highlight:~~- Designer kitchens: We work with high-end kitchen manufacturers, internationally renowned for their innovation and excellence in finishes. Flexibility for customisation of materials and colours during the initial phase of the project. Assembly once the work has been completed to ensure maximum precision and quality.~- Appliances: Leading suppliers in technology and reliability, such as SIEMENS, guarantee superior performance in the kitchen and laundry.~- Surfaces: Stone, supplied by leading manufacturers such as Neolith, with the largest formats on the market to: minimise visible joints, maximise visual continuity in façades and interiors, high resistance, low maintenance and contemporary aesthetics.~- Wooden carpentry, with coherent and elegant design throughout the home, from floors to ceilings: Doors, wardrobes and interior cladding made by manufacturers who collaborate on top-level international projects.~- High Performance Windows: Minimalist opening systems with ultra-thin profiles (20 mm), maximising views and natural light. High thermal and acoustic insulation. Compatible with automation, integrated mosquito nets, curved formats, open corners, etc.~- Taps and fittings: superior quality, innovative design, technological efficiency and sustainability.~- Underfloor Heating and Cooling: Hybrid underfloor heating/cooling system, which offers thermal comfort superior to conventional air conditioning. ECODAN technology by Mitsubishi Electric, based on aerothermal energy. Double generator per home for maximum reliability. Domestic hot water (DHW) included.~- Green Roofs: Ecological system of landscape integration that combines construction engineering and gardening techniques. Specialised vegetation on roofs, terraces and semi-buried areas.~- Ambient lighting creating a warm and welcoming atmosphere.~- Domotics and Access Control: Integral intelligent system that manages all the spaces in the home through an intuitive digital platform. Control of lights, climate, blinds and access. Immediate alerts for water, smoke or intrusion. Remote access for deliveries or visits. Complete management from mobile phones, in real time and with maximum security.~~This unit, on the 6th floor, consists of 330m2, including a panoramic terrace of 110m2 which can be accessed from every room in the property and provides uninterrupted views of the valley. They are distributed internally as follows:~~- 1 Master suite with dressing room and full bathroom~- 2 additional suites, each with its own bathroom.~- Spacious day area with fully equipped designer kitchen (high-end appliances), separate laundry room, living-dining room, and multipurpose space (library or chill-out).~To guarantee maximum comfort, the property includes:~- 3 private parking spaces in the same building~- 1 storage room~- Exclusive access to the gym and a private spa with panoramic views, ideal for relaxing at the end of the day.~~This development, with its modern and elegant design, is designed to offer maximum comfort, privacy and well-being in one of the most valued residential areas of the Principality. ESCALA is not just a home, it is a unique lifestyle in the heart of Andorra. #ref:04411/5210
Price upon request
Two-bedroom flat with terrace, garage and storage room.
Valdeacederas

Two-bedroom flat with terrace, garage and storage room.

149 m²Size22 Bathrooms
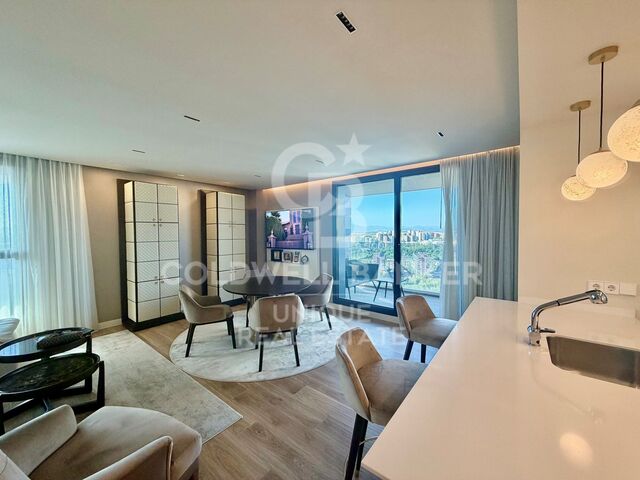
Coldwell Banker Unique presents this spectacular home, completely renovated, located on the 17th floor of the emblematic Skyline building, in Madrid. With 149 m² built, the property stands out for its careful renovation, its excellent panoramic views and the luminosity it offers thanks to its privileged height. The house has an elegant entrance hall that leads to the private area, consisting of a large master bedroom with an en-suite bathroom, a second generously sized bedroom and a second bathroom, which also serves the guest area. The social area is articulated around a spacious living-dining room, with direct access to a magnificent terrace from which to enjoy spectacular and unobstructed views over the Sierra de Madrid. The kitchen, with a modern design, is fully equipped and open to the living room, creating an open and functional space. It also has a practical clothesline area. The property incorporates excellent features and comfort solutions, including an aerothermal system using underfloor heating, ducted air conditioning and a home automation system for lighting and air conditioning control. The price includes two parking spaces and a storage room. The Skyline building offers an exceptional residential concept, with a wide variety of services and common areas: two swimming pools, gym, sauna, gastrotheque, coworking area, gardens and concierge service with 24-hour security. Without a doubt, a property that stands out for its character, its excellent qualities and its impressive views. #ref:CBUQ1591
1,000,000 €
Luxury farm with panoramic sea views in La Mairena
Ojén

Luxury farm with panoramic sea views in La Mairena

1,254 m²Size49,832 m²Plot77 Bathrooms
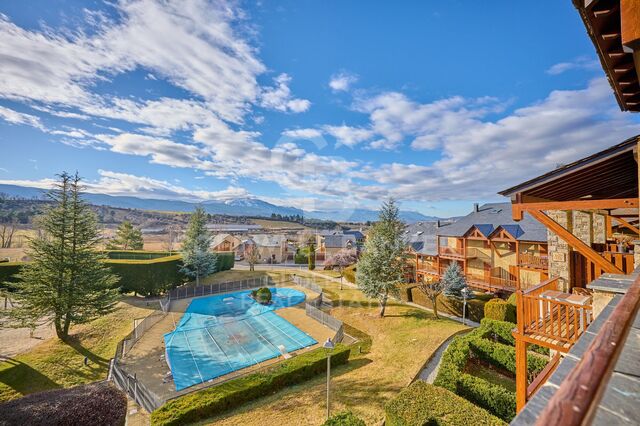
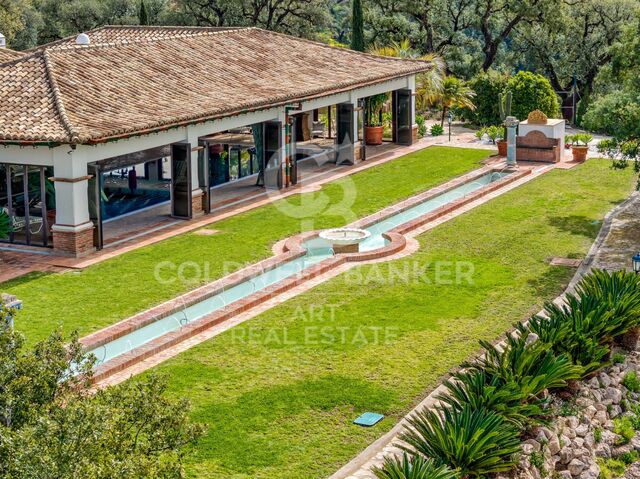
A truly exceptional property nestled in a private oasis of tranquillity, in the vicinity of La Mairena, Marbella East. Surrounded by nature and absolute privacy, this extraordinary farm extends over an impressive plot of approximately 5 hectares, elevated above the surroundings and privileged for its spectacular panoramic views of the countryside, the coast and the Mediterranean Sea. The main residence is distributed over two floors and has been carefully designed to combine spaciousness, elegance and maximum comfort, also having a private elevator. The main floor offers magnificent entertainment spaces, including a spacious living room connected to an elegant library, a fully equipped kitchen, separate dining room and a cosy living room with fireplace. A sophisticated distributor with vaulted ceilings connects the different rooms and provides a unique architectural character. On this floor there are also three luxurious suites, two of them with their own living room, in addition to a gym with jacuzzi, two guest toilets, laundry area and storage spaces. Independent of the main house is a spectacular indoor pool, accompanied by changing room and toilet, as well as a large garage with capacity for six vehicles and a fully equipped apartment for service staff. The main interior spaces extend to the outside through large terraces, porches and patios, creating different environments to enjoy outdoor life in an environment of absolute privacy. The top floor houses an impressive diaphanous living room, a magnificent master suite and a living room that can be used as an additional bedroom. All these rooms enjoy direct access to extraordinary terraces with open views of the landscape and the sea. The floor is completed with two bathrooms, both designed to make the most of the spectacular views. The exteriors are one of the great attractions of this property. The farm is surrounded by perfectly manicured gardens, with fruit trees, mature vegetation, ponds, elegant fountains, sculptures and different water elements that create a serene and sophisticated atmosphere. As an additional and unique element, the property has a small independent house with panoramic views of 360º, currently conceived as a space for painting and creative activities, although with multiple possibilities of use. Its location combines privacy and connection with the main points of interest of the Costa del Sol: approximately 30 minutes from the centre of Marbella, 15 minutes from the beach and only 5 minutes from La Mairena. An extraordinary farm that combines nature, privacy, architecture, exceptional spaces and panoramic views of the Mediterranean, offering a residential experience difficult to find in Marbella. #ref:CBSH1679
7,975,000 €
House 3 Bedrooms +2 Sale Terrassa
Ponent

House 3 Bedrooms +2 Sale Terrassa

482 m²Size34 Bathrooms
Exclusiva vivienda de autor con piscina interior, spa privado y ascensor en el centro de Terrassa Coldwell Banker presenta en exclusiva esta extraordinaria vivienda de autor, una propiedad única construida en 2016 que combina arquitectura contemporánea, diseño, bienestar y tecnología en pleno centro de Terrassa. Con una superficie construida de 435 m² distribuidos en cuatro plantas más sótano, comunicadas mediante ascensor, esta residencia ha sido concebida para ofrecer una experiencia de vida excepcional. Sus espacios abiertos, la cuidada selección de materiales nobles y la abundante entrada de luz natural crean una atmósfera sofisticada, elegante y acogedora. La zona de bienestar, situada en la planta sótano, constituye uno de los grandes atractivos de la vivienda. Un exclusivo spa privado con piscina interior climatizada, jacuzzi, sauna, gimnasio, vestuarios y baño completo convierte este espacio en un auténtico refugio de relajación y confort. La planta baja está destinada a la vida social, con dos amplios salones que ofrecen múltiples posibilidades de uso y acceso directo al jardín, creando una perfecta conexión entre los espacios interiores y exteriores. La primera planta alberga la espectacular zona de día, presidida por un amplio salón de concepto abierto con comedor y una elegante cocina de diseño totalmente integrada, equipada con mobiliario y electrodomésticos de alta gama. Desde esta planta se accede a una agradable terraza, ideal para disfrutar de comidas al aire libre o momentos de descanso. En la segunda planta se encuentra la magnífica suite principal, un espacio pensado para el máximo confort, con un amplio vestidor, baño completo y una práctica zona de lavandería discretamente integrada. La tercera planta dispone de dos amplios dormitorios dobles, ambos con vestidor privado, que comparten un elegante baño de diseño con doble lavabo, ofreciendo comodidad y privacidad para la familia o los invitados. Coronando la vivienda, la cuarta planta ofrece una espectacular estancia diáfana con acceso a dos terrazas orientadas al norte y al sur, un espacio polivalente perfecto como despacho, sala de ocio, estudio o zona de reuniones, disfrutando de luz natural durante todo el día. Cada detalle de esta propiedad ha sido cuidadosamente diseñado para ofrecer un elevado nivel de calidad: acabados premium, iluminación arquitectónica, climatización eficiente, tecnología integrada y una cuidada ejecución que refleja un estilo contemporáneo atemporal. La vivienda se completa con plaza de garaje y un completo sistema de seguridad, garantizando privacidad, confort y tranquilidad. Situada en una de las zonas más privilegiadas del centro de Terrassa, esta propiedad permite disfrutar de todos los servicios a pocos pasos, manteniendo al mismo tiempo un entorno residencial tranquilo y exclusivo. Terrassa, ubicada a tan solo 30 minutos de Barcelona tanto en coche como en transporte público, ofrece una excelente calidad de vida gracias a su amplia oferta educativa, sanitaria, comercial y gastronómica. Su importante patrimonio modernista, la actividad cultural y la proximidad al Parque Natural de Sant Llorenç del Munt i l'Obac convierten la ciudad en un lugar ideal para quienes desean combinar naturaleza, cultura y vida urbana. Una residencia excepcional para quienes buscan una propiedad singular donde el diseño, el bienestar y la ubicación se unen para crear un estilo de vida verdaderamente exclusivo. #ref:CAS_87
980,000 €
Bright 2-Bedroom Apartment in Ibiza, Retiro
Ibiza

Bright 2-Bedroom Apartment in Ibiza, Retiro

117 m²Size23 Bathrooms
Coldwell Banker Unique presents this beautiful, bright, and welcoming exterior-facing residence, located on the fourth floor of a well-maintained building with concierge service, in a privileged area of Madrid, very close to Retiro Park. The property stands out for its excellent layout, designed to make the most of natural light and every available space. Its south-facing orientation and elevated position ensure pleasant natural light throughout much of the day. The residence is fully prepared and ready to move into. The social area comprises a spacious living room and dining room, arranged as two distinct yet harmonious spaces. The bright and spacious kitchen benefits from two windows and is integrated with the dining area. It features a large island and is fully equipped. The private area includes two double bedrooms, both with en-suite bathrooms. The main bedroom, measuring almost 14 m², is exterior-facing and features a practical dressing area, while the second bedroom, measuring 15 m², has fitted wardrobes. The property also features a guest toilet incorporating a dedicated laundry area. All rooms have windows, providing excellent natural light and ventilation. Additional features include air conditioning and central heating, ensuring year-round comfort. A complete, functional, and thoughtfully designed residence, located just minutes from Retiro Park and surrounded by a wide range of shops, amenities, restaurants, and excellent transport connections. #ref:CBUQ1590
1,375,000 €
Haven´t found the property you were looking for yet?

Haven´t found the property you were looking for yet?

Find your home abroad with the support of the Coldwell Banker® network

Visit our global websites to learn more about your ideal property in the most exclusive destinations

We use our own and third-party cookies to make our website work safely and personalize its content. Likewise, we use cookies to measure and obtain data on your navigation and to adjust advertising to your tastes and preferences. Press the "Accept all" button to confirm that you have read and accepted the information presented. To manage or disable these cookies, click on "Configuration". For more information see our cookies policy.
Modify cookies
Technical and functional Always active
This website uses its own Cookies to collect information in order to improve our services. If you continue browsing, you accept their installation. The user has the possibility of configuring his browser, being able, if he so wishes, to prevent them from being installed on his hard drive, although he must bear in mind that such action may cause difficulties in navigating the website.
They allow the monitoring and analysis of the behavior of the users of this website. The information collected through this type of cookies is used to measure the activity of the web for the elaboration of user navigation profiles in order to introduce improvements based on the analysis of the usage data made by the users of the service. They allow us to save the user's preference information to improve the quality of our services and to offer a better experience through recommended products.
These cookies are used to store information about the preferences and personal choices of the user through the continuous observation of their browsing habits. Thanks to them, we can know the browsing habits on the website and display advertising related to the user's browsing profile.