Discover a New Way of Living on the Costa del Sol
size
144.42 m²
Bedrooms
3
price
490.000 €
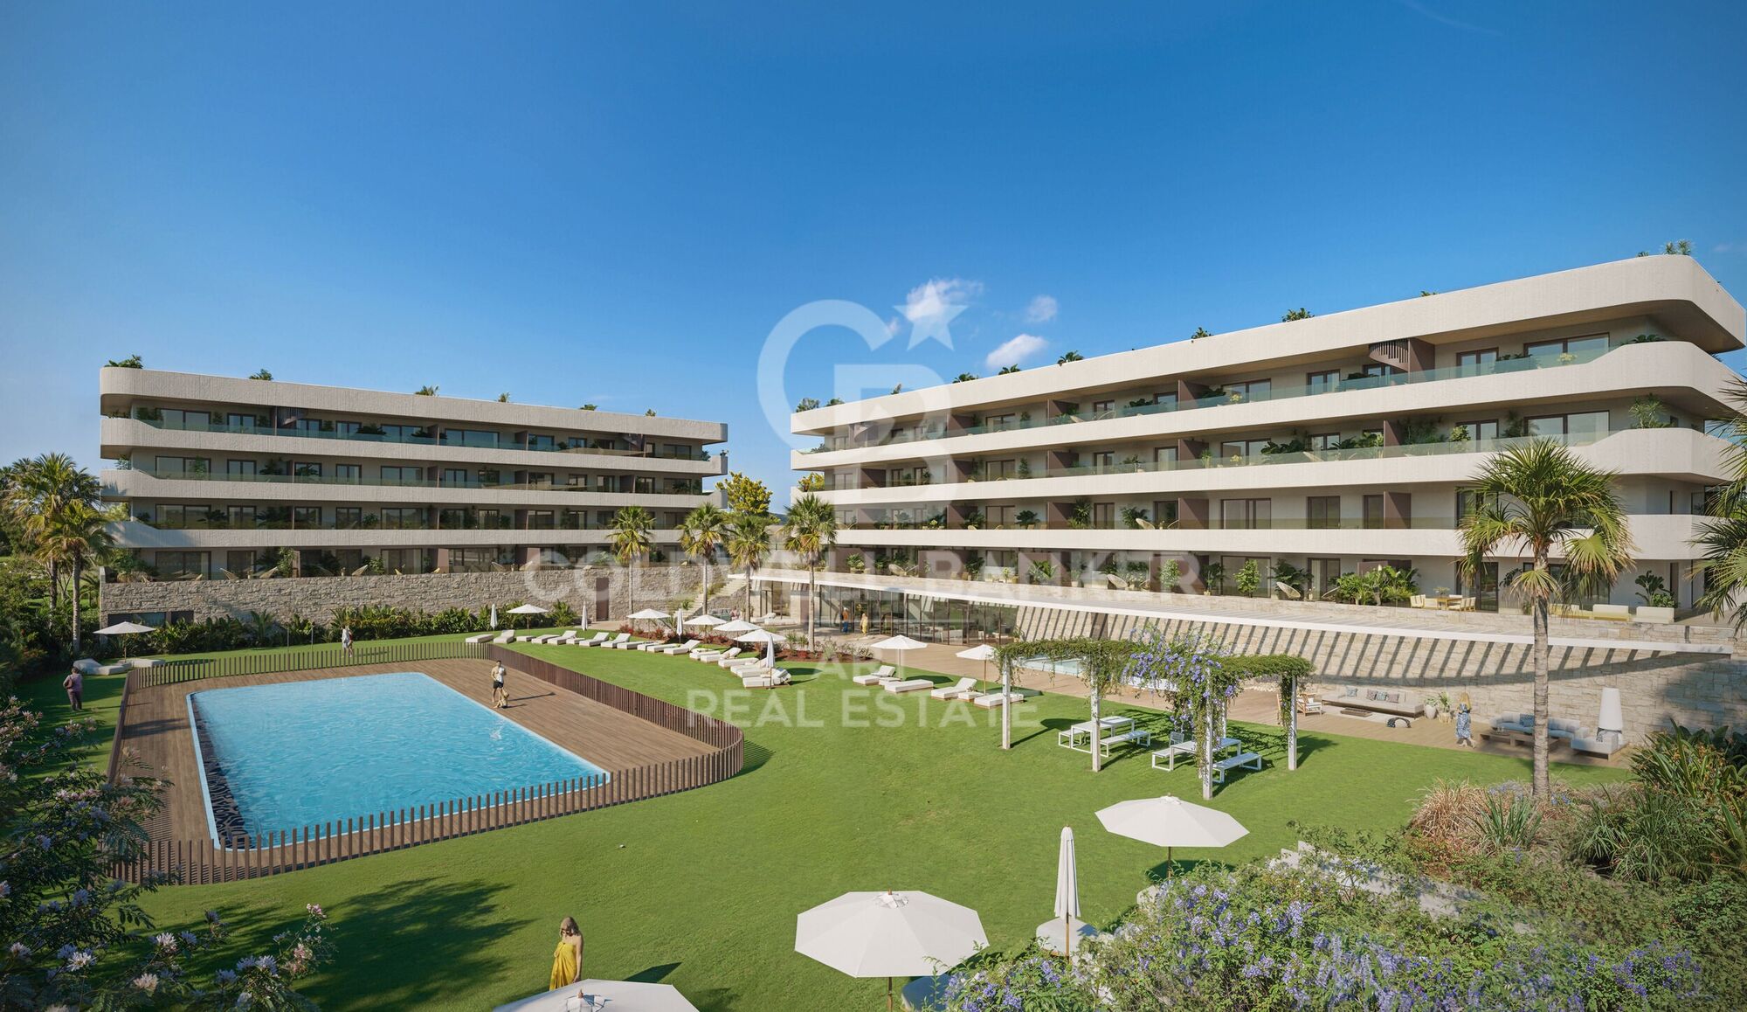
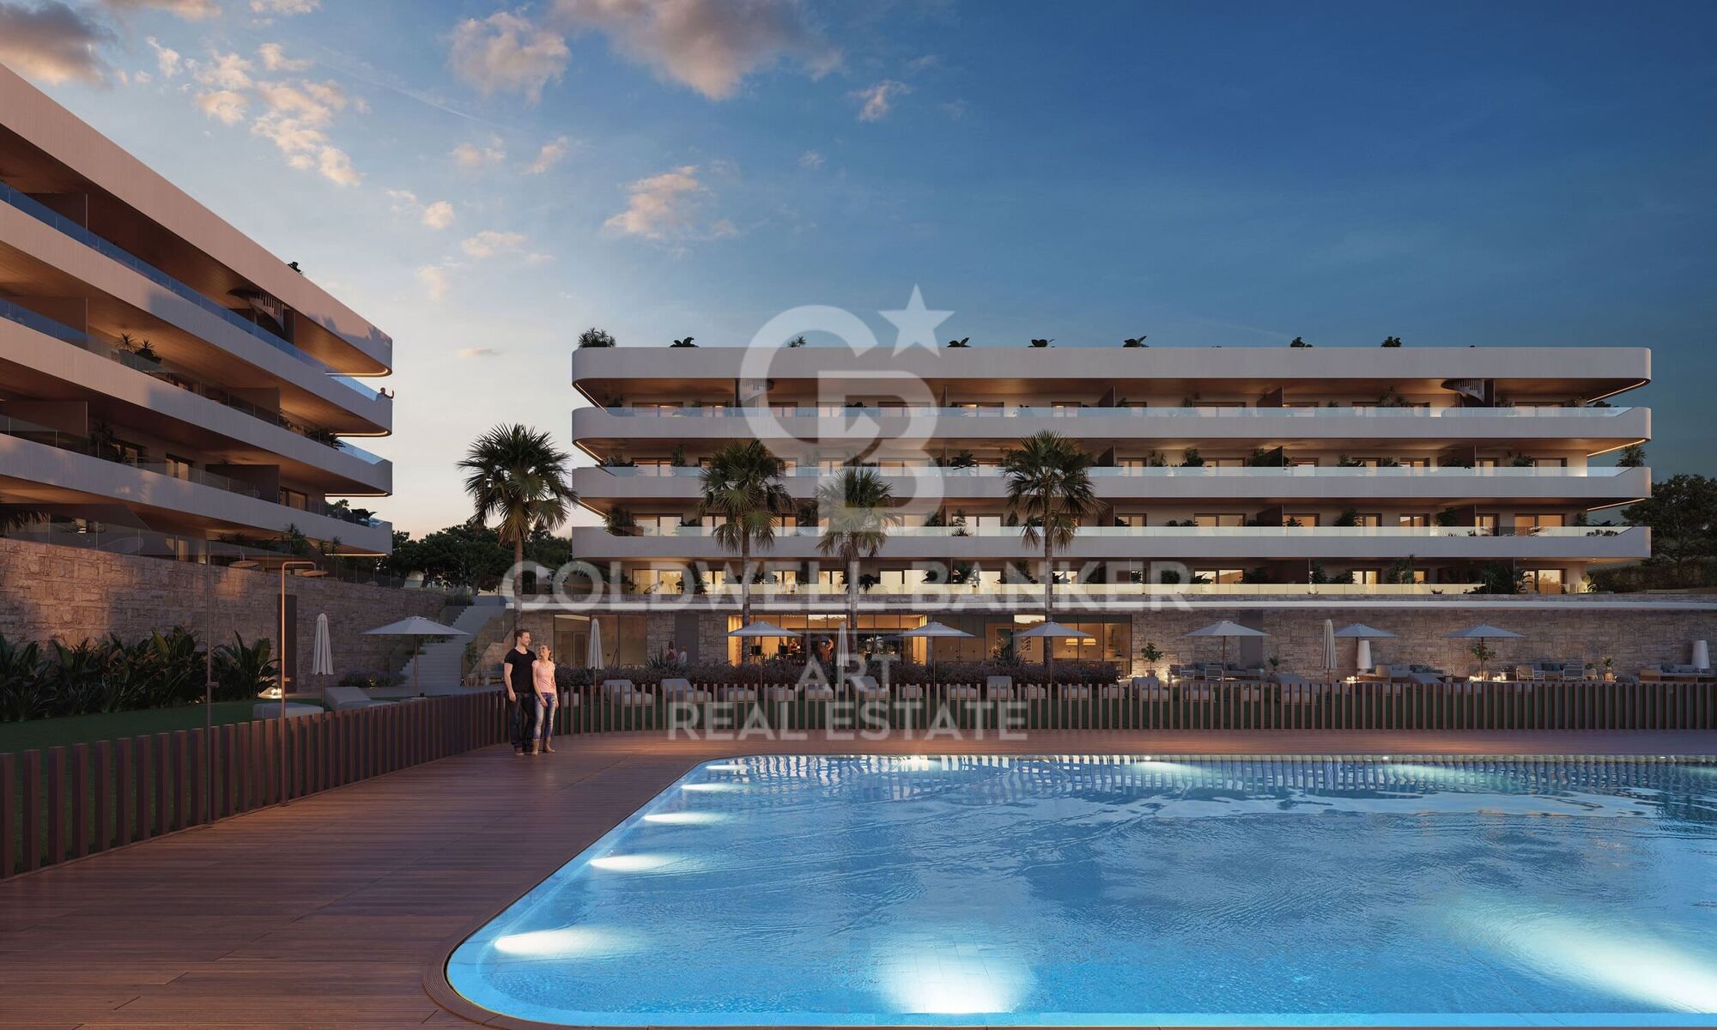
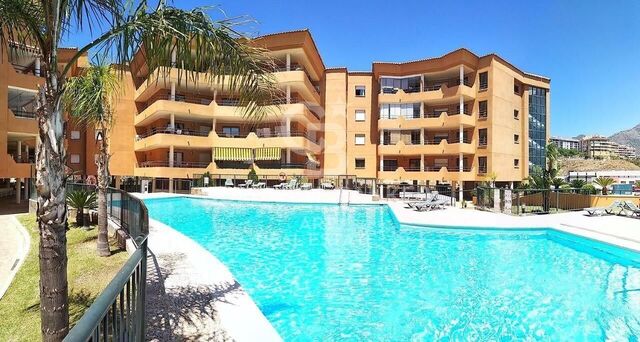
Discover a new way of experiencing the Costa del Sol in an exclusive boutique development of 42 luxury residences in Fuengirola, designed for those seeking the perfect balance between design, wellbeing, privacy, and a connection with the the Mediterranean. A unique residential concept where contemporary architecture, natural light, and open spaces blend seamlessly within a privileged setting to create homes that inspire tranquillity and sophistication.

Located in one of Fuengirola's most sought-after areas, this development has been conceived as a low-density residential community that prioritises comfort, spaciousness, and quality of life. Every detail has been carefully designed to deliver a superior living experience, combining avant-garde aesthetics, premium materials, and amenities created for everyday enjoyment.

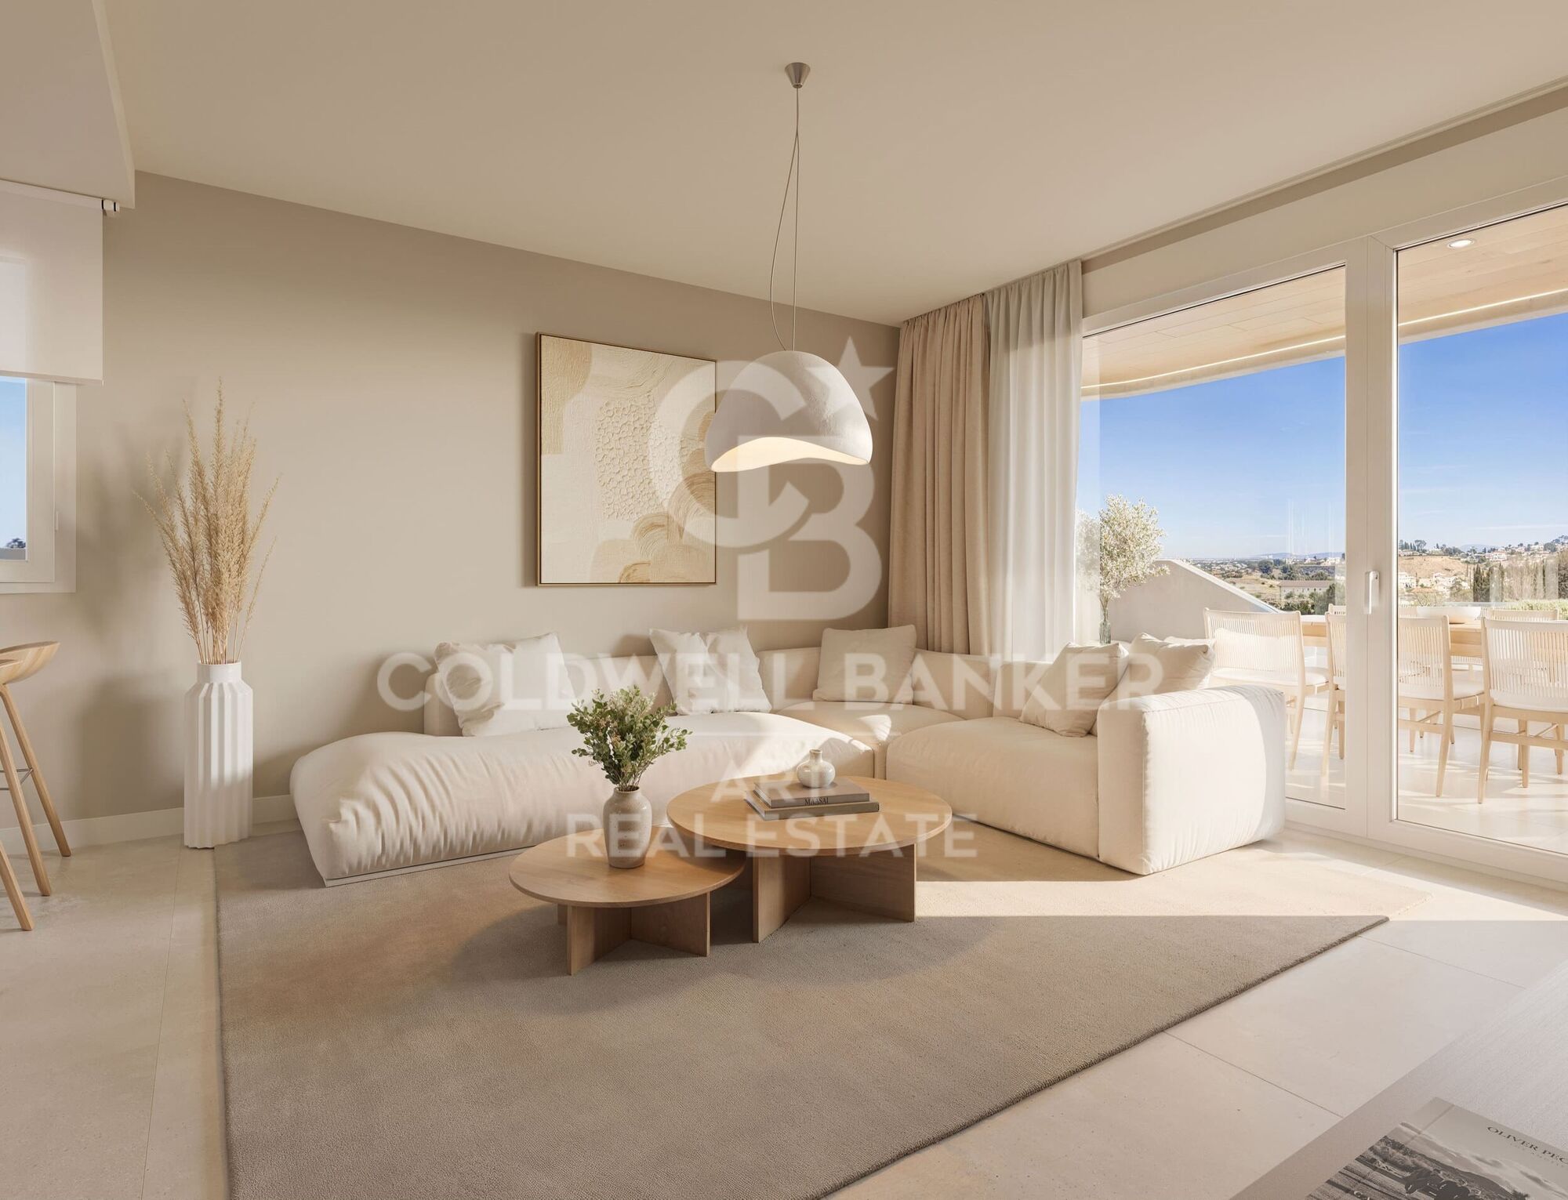
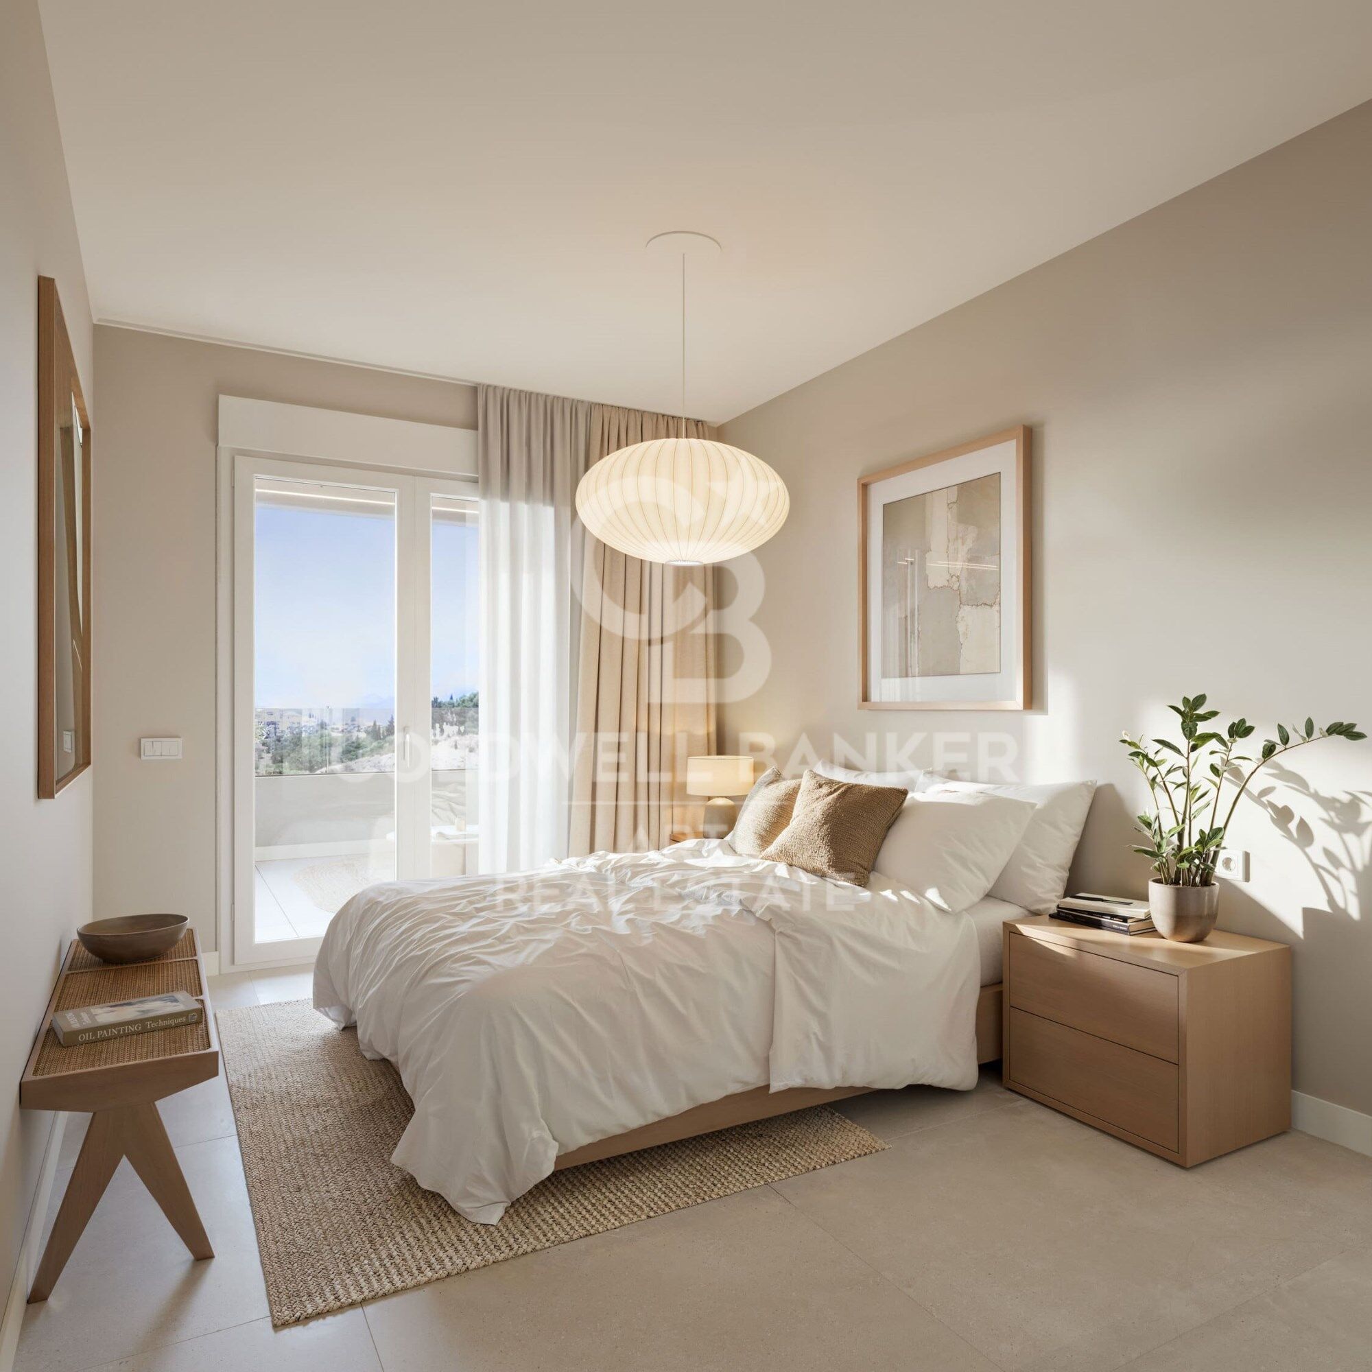
The 2- and 3-bedroom residences stand out for their bright and functional layouts, with southeast or southwest orientations that maximise natural light and offer spectacular Mediterranean sunrises and sunsets. Large windows create a seamless connection between indoor and outdoor spaces, generating warm, open, and vibrant living environments throughout the year.

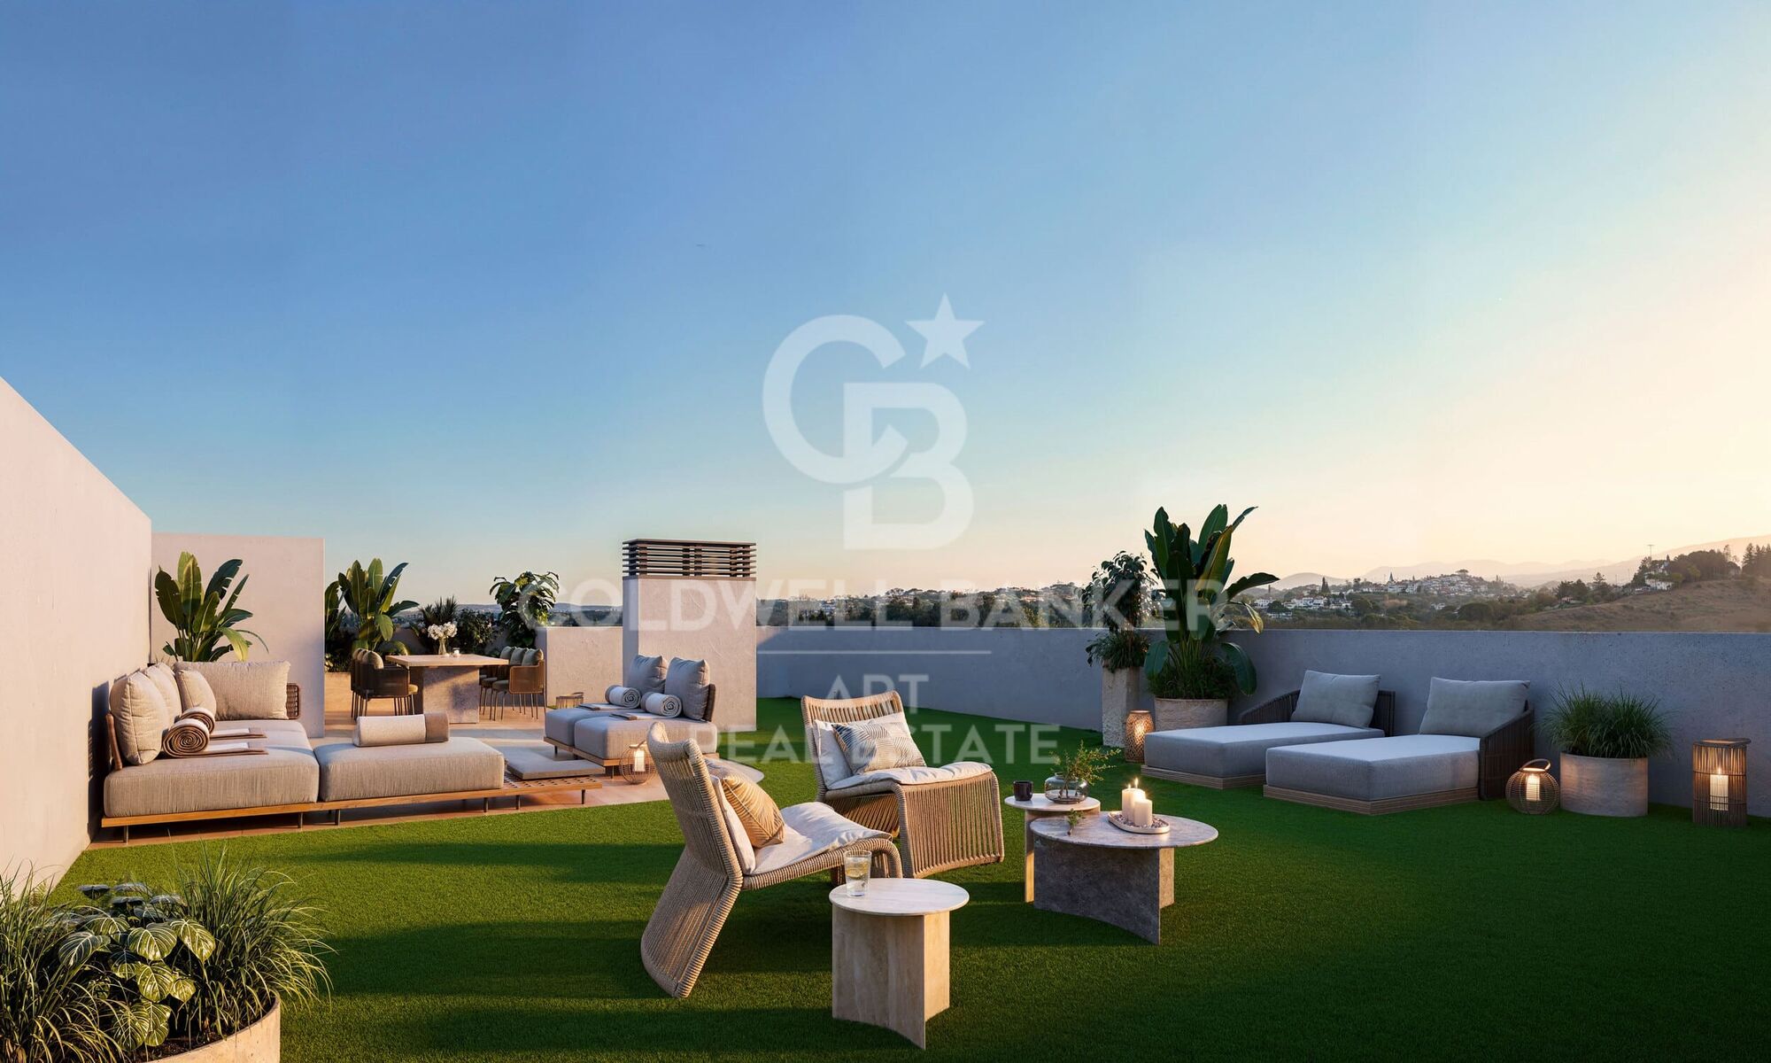
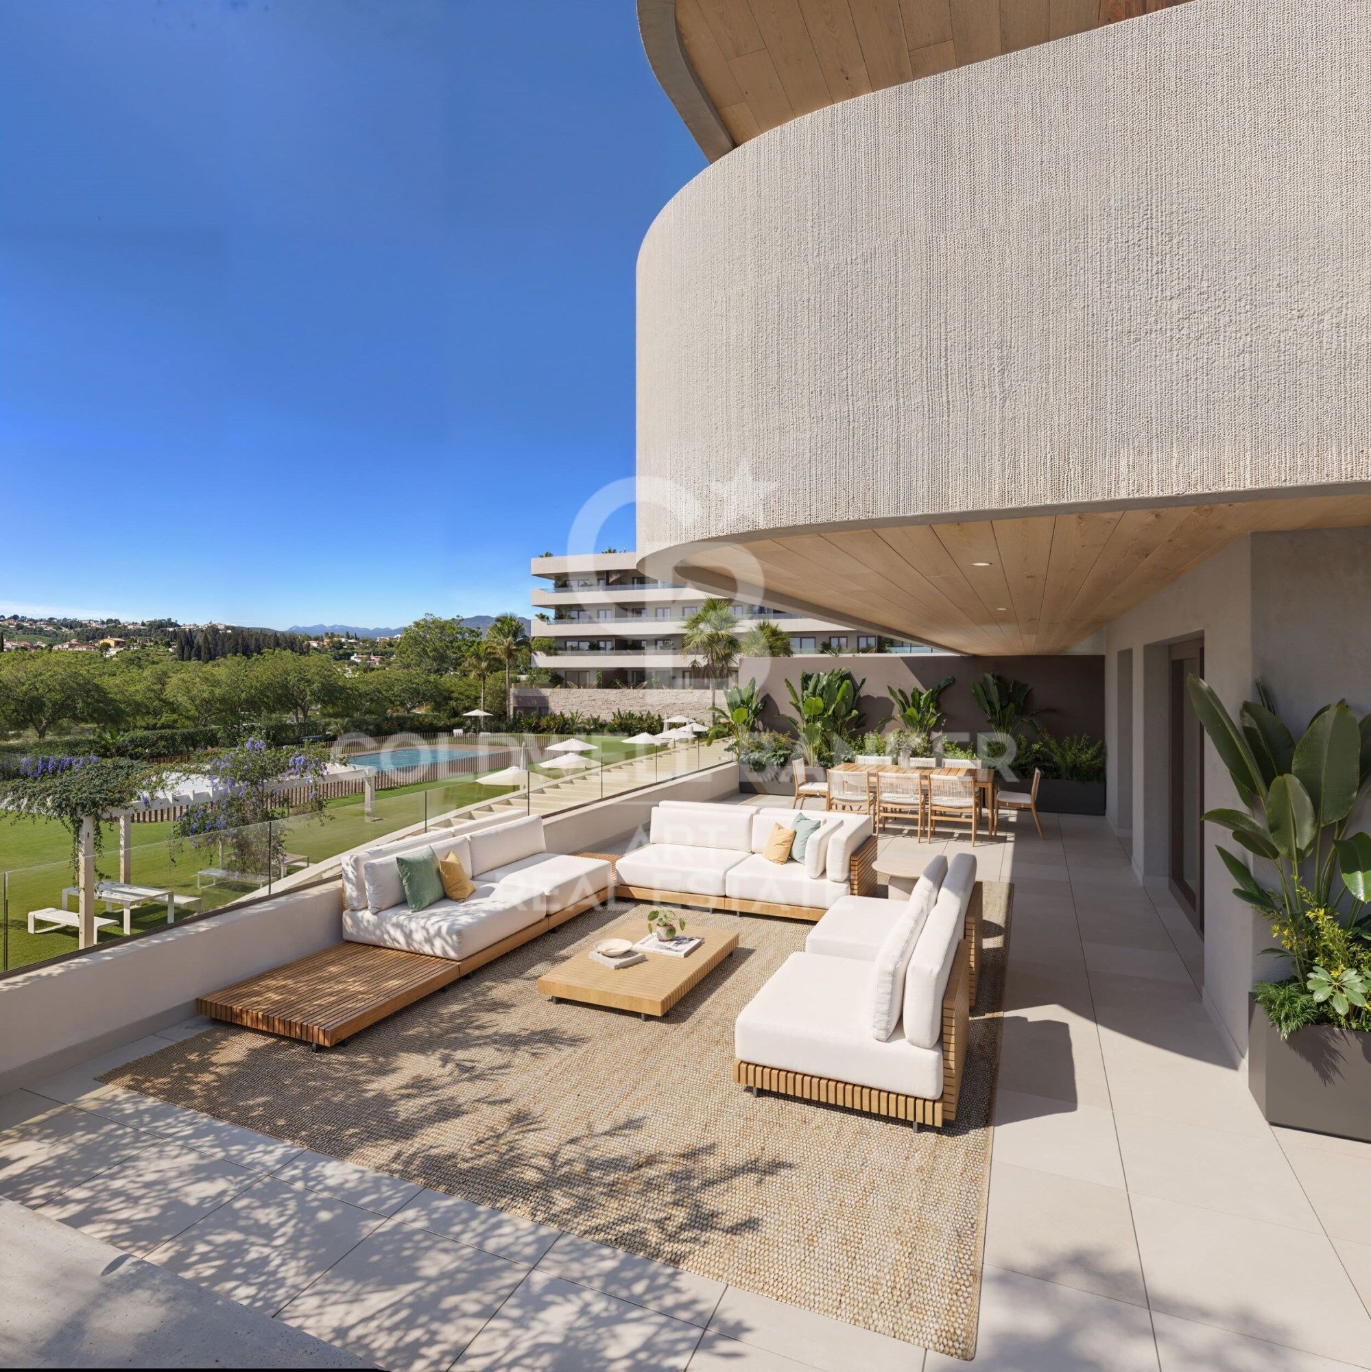
One of the most distinctive features of this development is its extraordinary terraces. All residences boast generous outdoor spaces of over 23 m², ideal for creating different areas for dining, relaxation, and outdoor living. Ground-floor homes enhance this experience with impressive terraces and private gardens of up to 80 m², while the penthouses redefine luxury with spectacular outdoor terraces of up to 150 m² and private solariums, designed to enjoy the exceptional Costa del Sol climate in complete privacy.

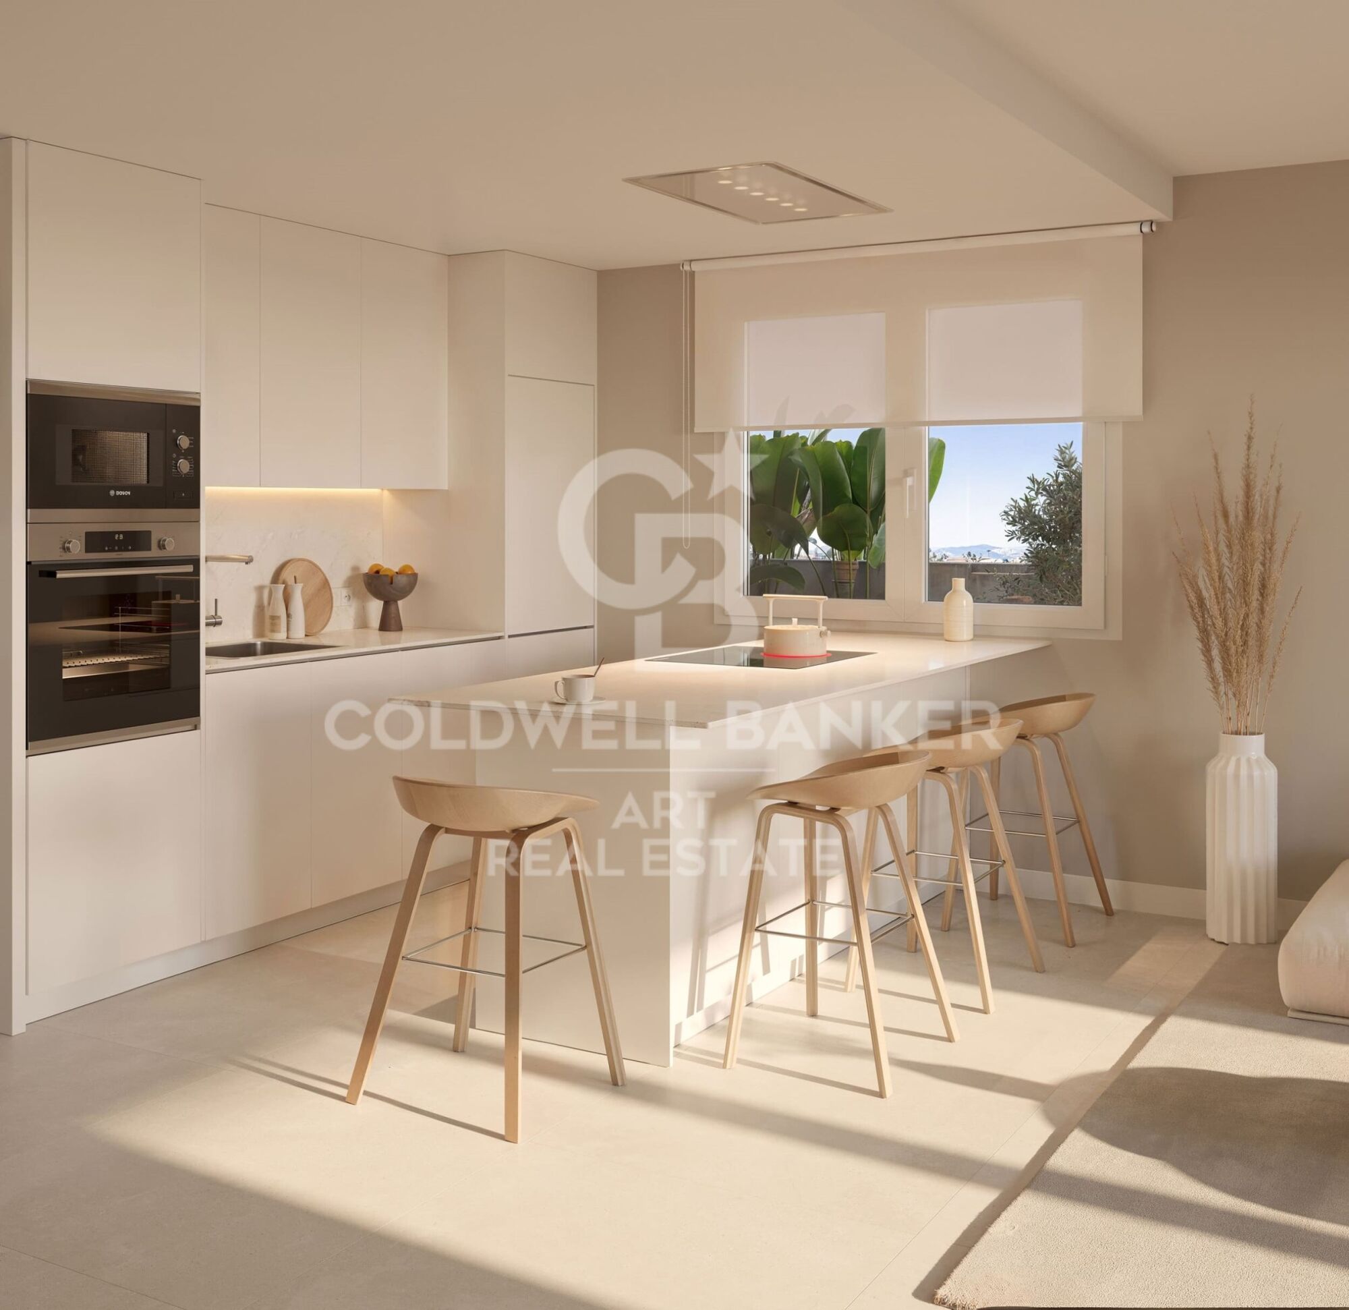
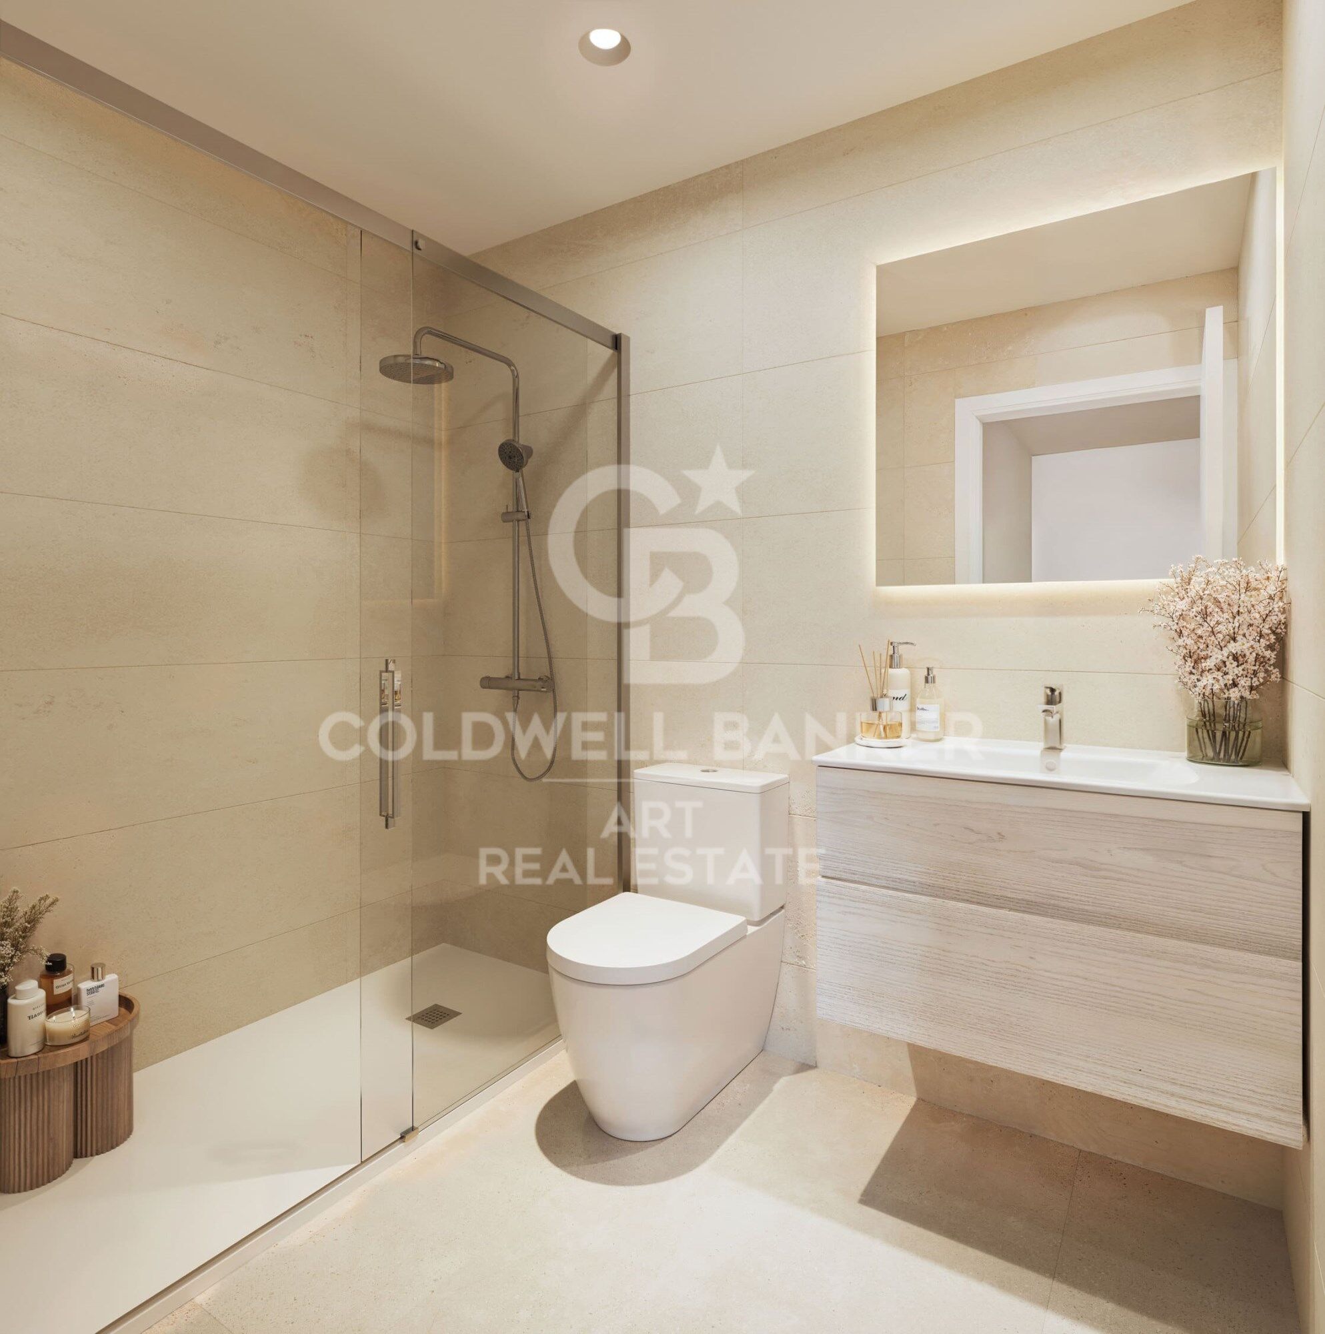
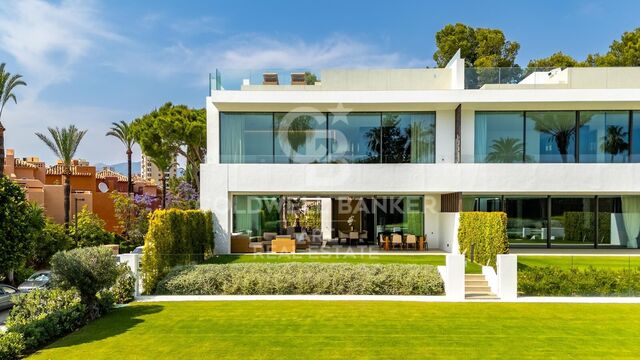
The architectural design embraces elegant contemporary lines, integrating harmoniously with its surroundings. The interiors reflect a modern concept where spaciousness, natural light, and construction quality take centre stage. Premium materials and finishes have been carefully selected to ensure both sophistication and durability, including large-format porcelain flooring, high-performance carpentry, fully equipped kitchens with integrated appliances, and contemporary designer bathrooms with meticulously chosen finishes.

The development also offers a comprehensive selection of exclusive communal areas and services designed to elevate the residential experience. A true private oasis where residents can relax, unwind, and enjoy exceptional moments without leaving home.

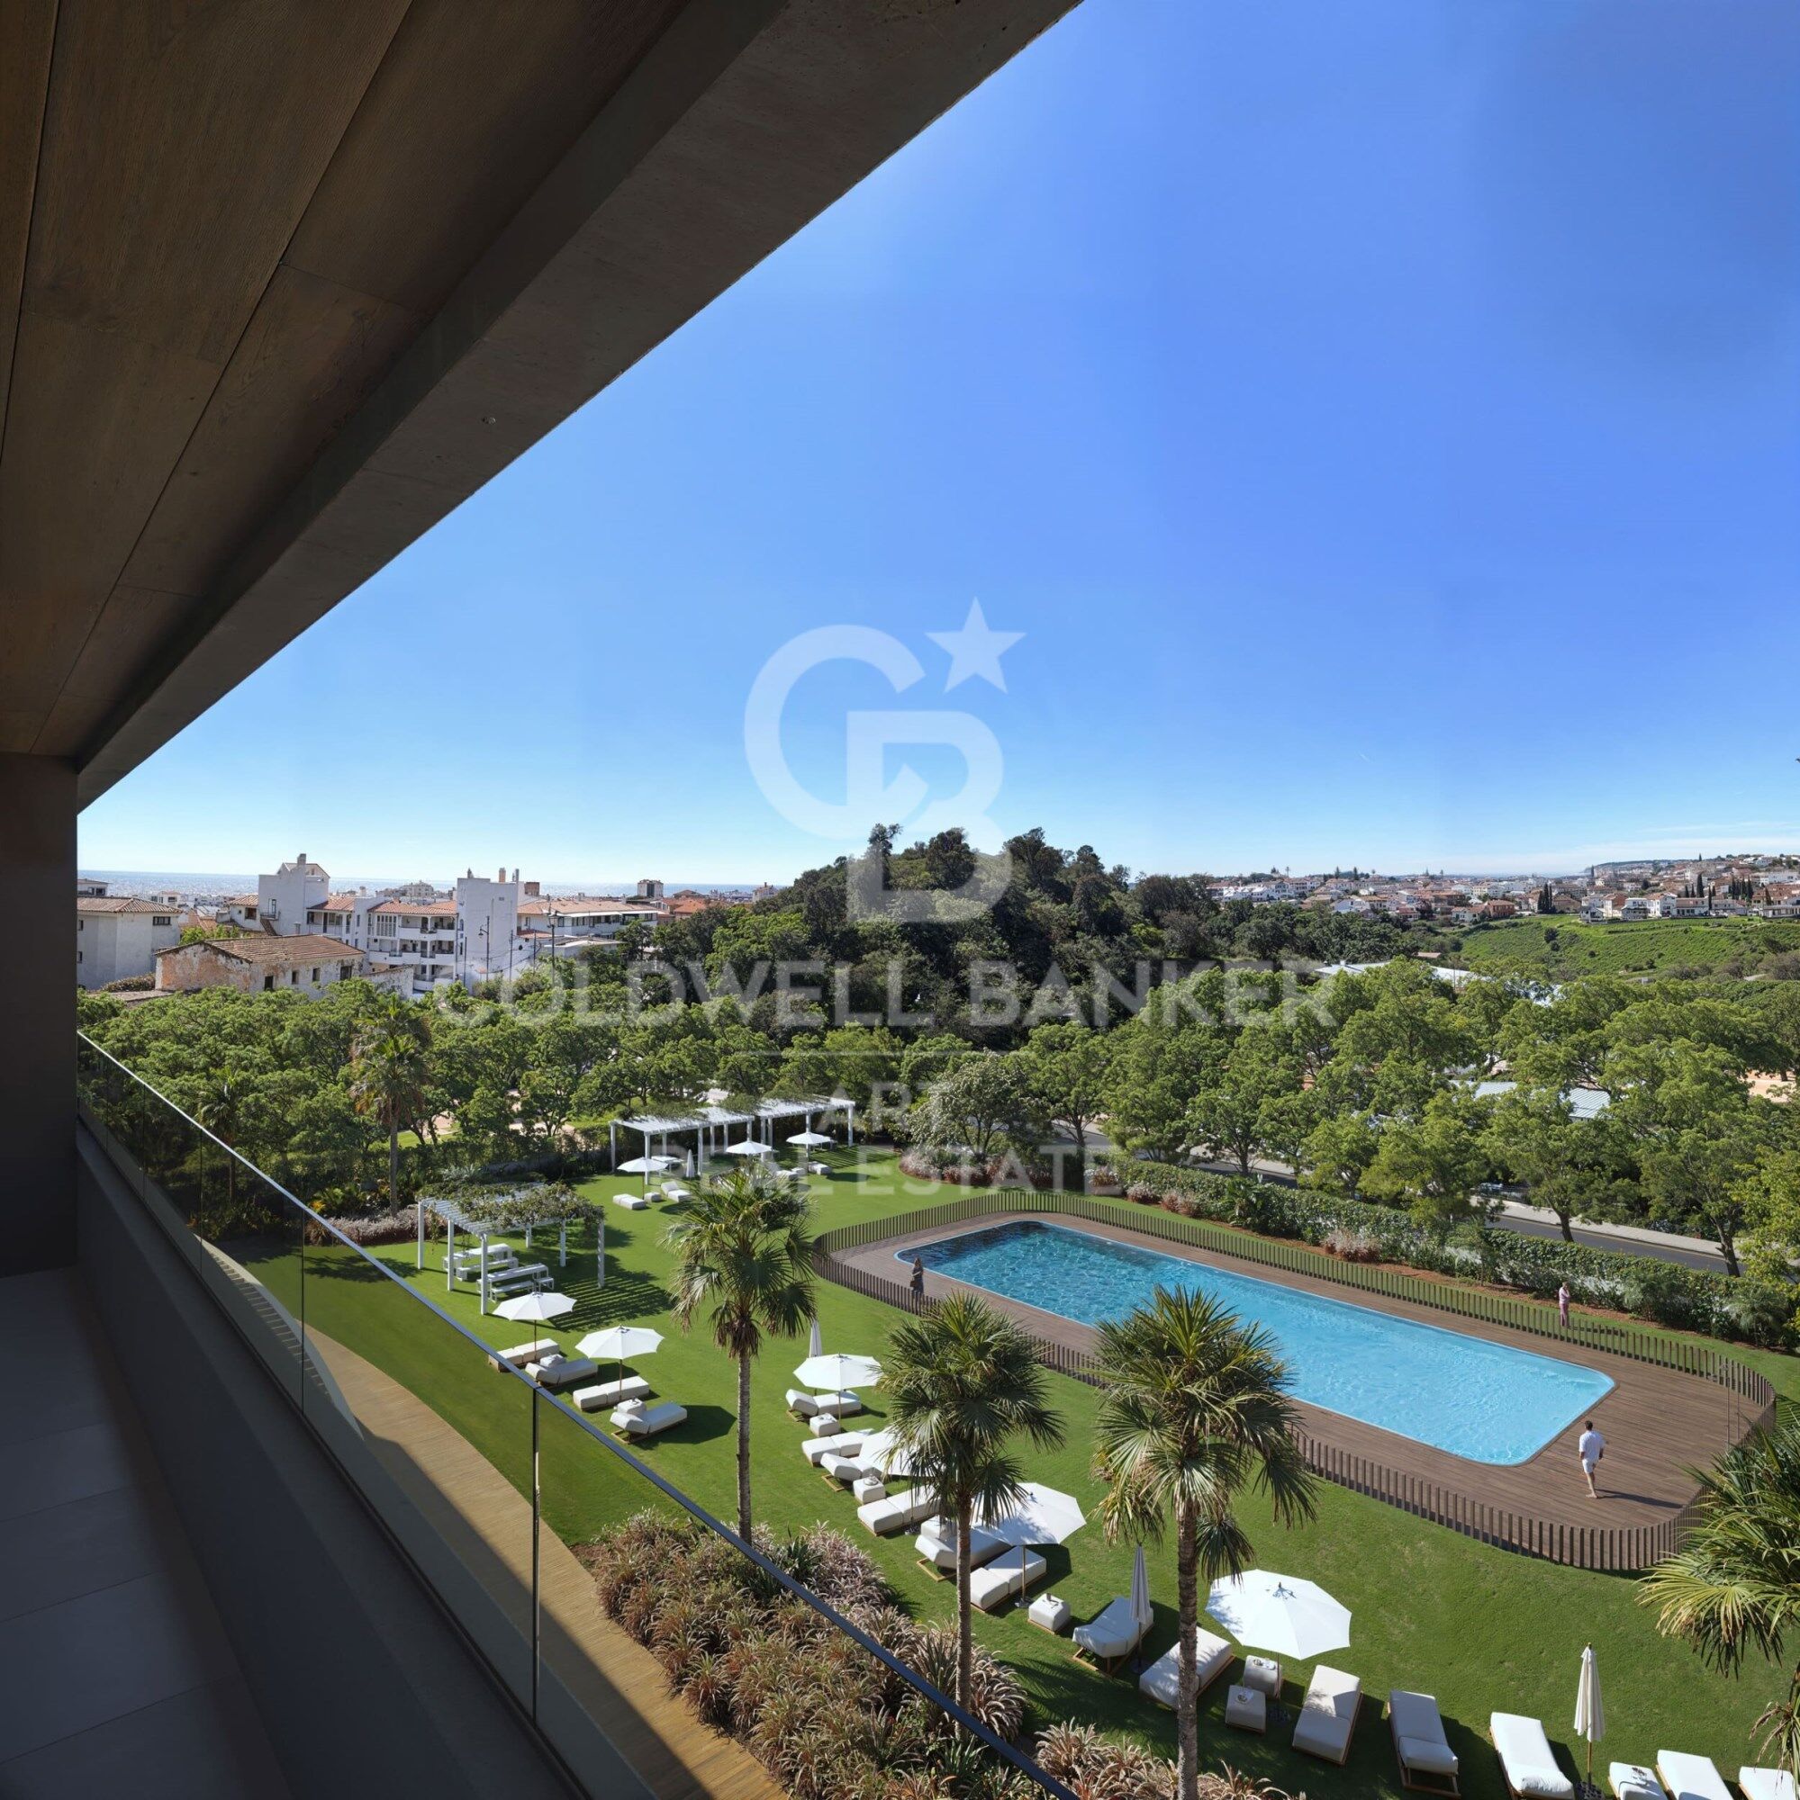
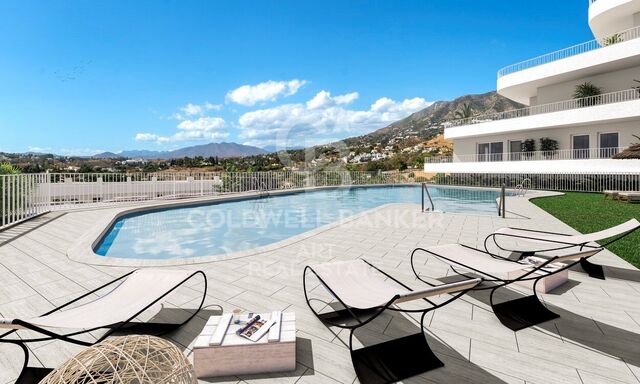
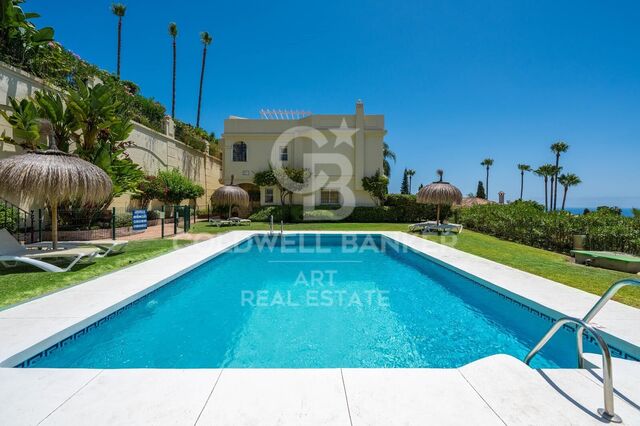
The spectacular outdoor swimming pool, featuring a beach-style entrance and saline chlorination system, becomes the heart of the community, surrounded by beautifully landscaped Mediterranean gardens and spacious relaxation areas. It is a space designed to disconnect, enjoy family time, or simply embrace the peaceful rhythm of the surroundings.

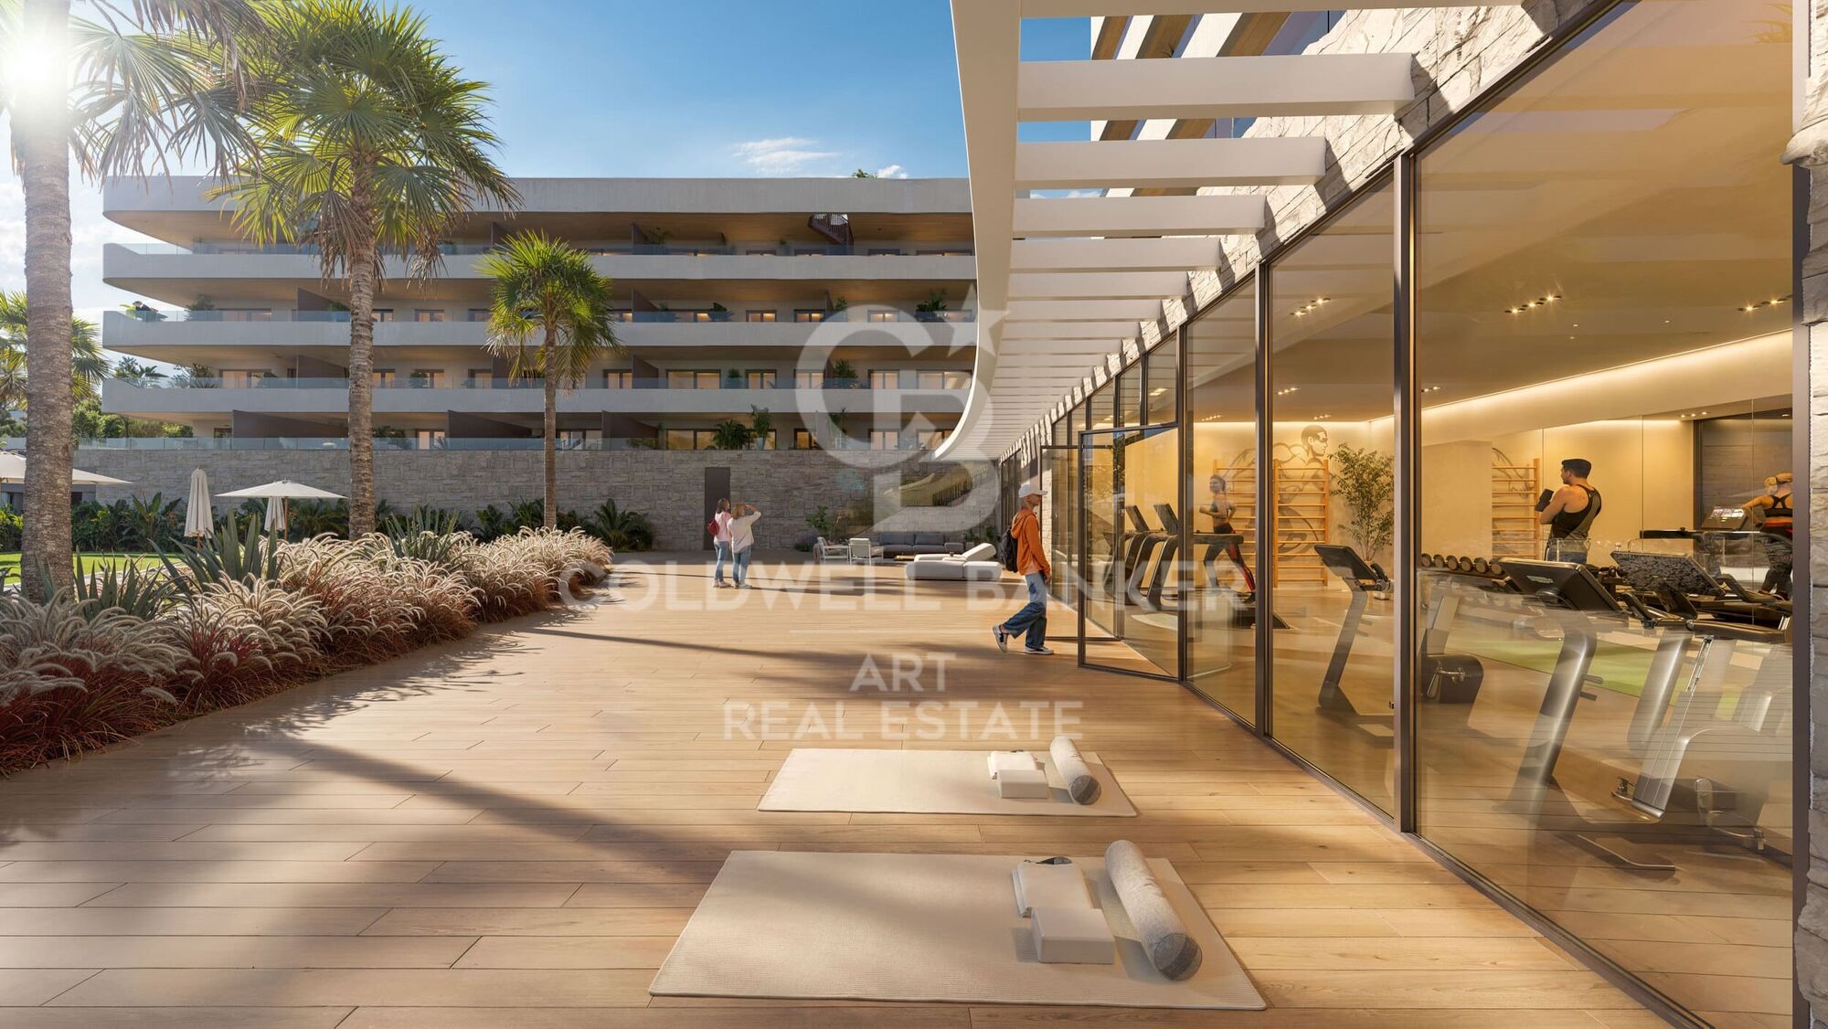
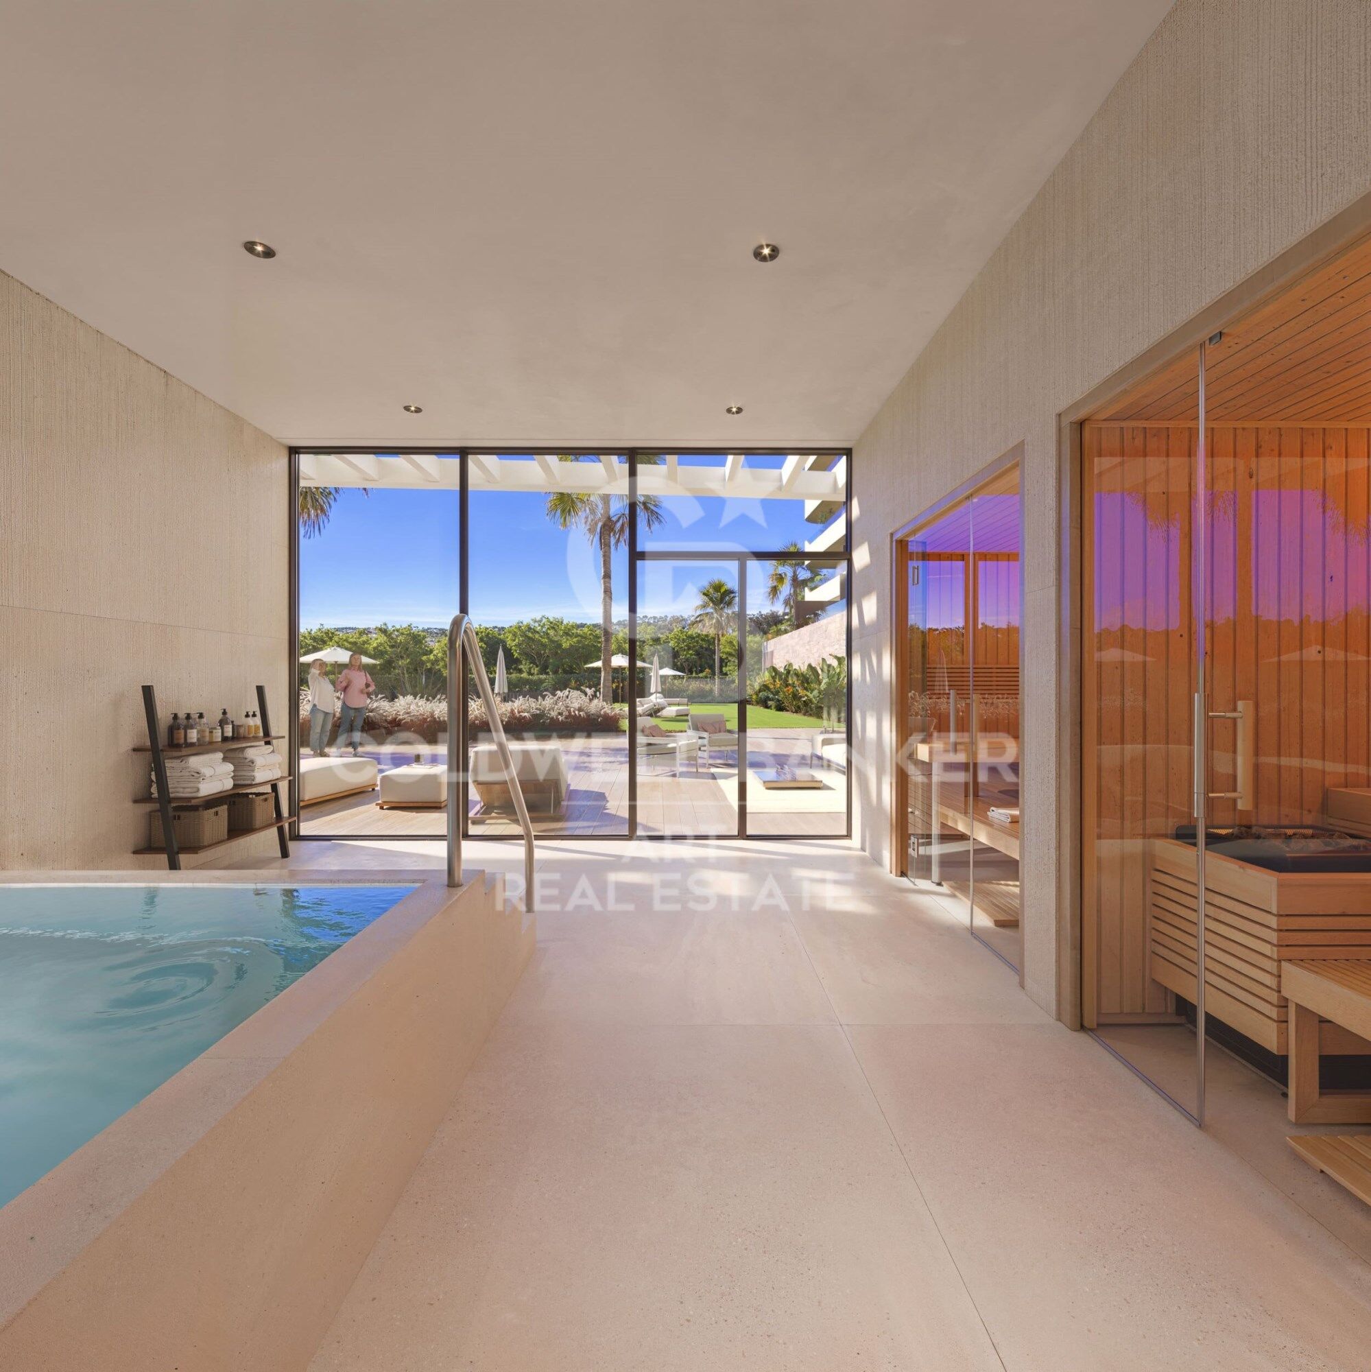
Wellbeing continues with an exclusive spa and sauna area, designed to transform everyday life into an experience of complete relaxation. The fully equipped gym allows residents to maintain an active lifestyle without sacrificing the convenience of exercising at home, while the coworking space caters to the needs of those who value flexibility and productivity within an elegant and functional environment.
#ref:CBSH1575

Property details

zone
Costa del Sol
area
Málaga
location
Fuengirola
district
Los Pacos
Property type
new development
Reference
CBSH1575_C
Bedrooms
3
Builded surface
144.42 m2

Property features

lift
Energy certificate
  • Pending

About Fuengirola

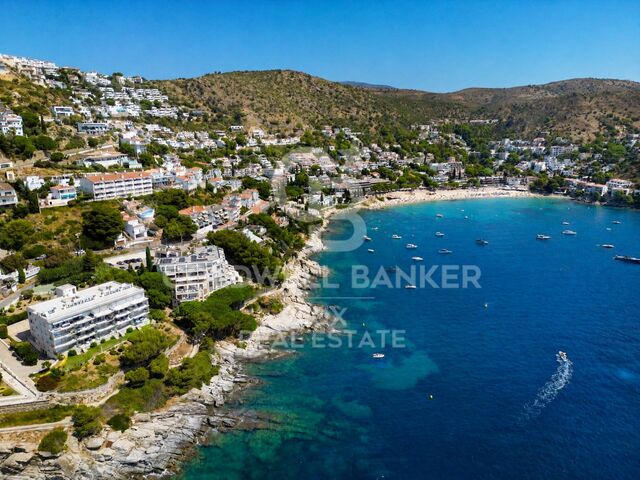
Fuengirola, nestled in the heart of the Costa del Sol, is a vibrant coastal town renowned for its golden sandy beaches, lively atmosphere, and rich cultural heritage. Situated between Malaga and Marbella, Fuengirola offers the perfect blend of traditional Spanish charm and modern amenities, making it a desirable destination for residents and tourists alike.

With over 8 kilometers of pristine coastline, Fuengirola boasts some of the finest beaches in the region, including the popular Los Boliches and Carvajal beaches. Whether you're seeking relaxation under the sun or thrilling water sports adventures, Fuengirola's beaches have something for everyone.

The town's lively promenade, lined with palm trees, cafes, and shops, is the perfect spot for a leisurely stroll or enjoying a meal with stunning sea views. Meanwhile, Fuengirola's historic center, with its narrow streets, charming squares, and historic landmarks such as the Sohail Castle, provides a glimpse into the town's rich past.

Fuengirola's real estate market offers a diverse range of properties to suit every lifestyle and budget. From modern seafront apartments to spacious villas with panoramic views of the Mediterranean, there's something for everyone in Fuengirola's property market.

With excellent transport links, including a train station connecting Fuengirola to Malaga and the airport, as well as easy access to the A-7 motorway, getting around the Costa del Sol and beyond is convenient for residents and visitors alike.

Whether you're looking for a permanent residence, a vacation home, or an investment property, Fuengirola offers an unbeatable quality of life in a stunning coastal setting. Experience the magic of Fuengirola and find your dream home on the sunny shores of the Costa del Sol!

Request more info
Ref.CBSH1575_C
Urb. Coto de la Serena Local 7B,
29680, Estepona
952 680 284

Related properties

Apartment  Fuengirola
Los Pacos

Apartment Fuengirola

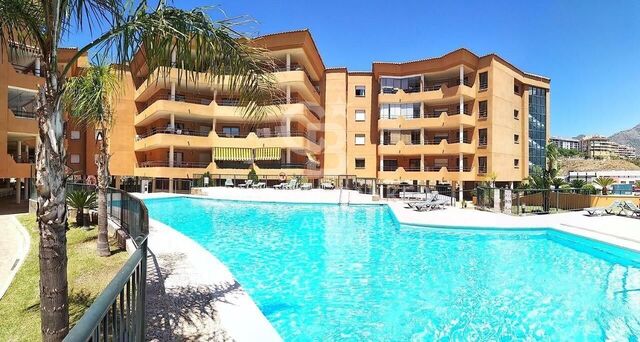
Project consisting of 218 homes distributed across 7 buildings arranged in an open C-shape, with heights ranging from ground floor to penthouses on the sixth floor. Its contemporary, functional design, open to natural light, is inspired by Mediterranean architecture and has been conceived with efficiency and comfort in mind. Many of the homes offer the option of installing a private pool on the terrace, turning each residence into a small oasis of well-being. Located in the Los Pacos neighbourhood in Fuengirola, one of the most sought-after areas thanks to its excellent connections, established residential environment and cosmopolitan atmosphere. With direct access to main roads such as the A-7 motorway and the AP-7 toll road, and well connected by public transport (commuter train linking to Málaga city centre), Los Pacos offers the tranquillity of a residential area without giving up services, schools, parks or shops. The 1, 2 and 3-bedroom homes have been designed to make the most of every square metre, with sizes ranging from 73 m² to over 180 m². You will enjoy spacious and open areas, state-of-the-art climate control and top-quality finishes. These include elegant large-format porcelain floors throughout the interior and terraces, providing visual continuity and a sophisticated style in every corner of the home. The communal areas have been designed as an integral part of the lifestyle. Spaces where you can relax, take care of your health, work or study without leaving home: Outdoor swimming pool for adults with solarium area, beach-style access and saltwater chlorination Children's pool Fully equipped indoor gym with climate control Sauna and changing rooms Coworking room Community laundry room Spacious landscaped gardens with low water consumption plants One of the project's greatest features is its terraces. Whether garden-level, mid-level floors or penthouses, each terrace has been designed to make the most of this 'outdoor room', a natural extension of the home, with visual and material continuity thanks to non-slip porcelain flooring in the same format as the interior. Spaces designed for relaxing, gathering or enjoying the climate all year round. In addition, many homes offer the possibility of including a private pool. #ref:CBSH1434
From 259.000 €

Recently viewed properties

Villa 4 Bedrooms Duplex Sale Benitachell / El Poble Nou de Benitatxell
Cumbre del Sol

Villa 4 Bedrooms Duplex Sale Benitachell / El Poble Nou de Benitatxell

220 m²Size724 m²Plot43 Bathrooms
Esta magnífica villa, situada en la exclusiva zona residencial de Cumbre del Sol, entre Jávea y Moraira, combina encanto mediterráneo, amplitud y espectaculares vistas al mar. Con una distribución ideal en dos niveles independientes, es perfecta para familias numerosas, invitados o inversión en alquiler vacacional. Planta Principal: Un luminoso y espacioso salón-comedor con chimenea y grandes ventanales ofrece unas impresionantes vistas al mar Mediterráneo. Desde aquí se accede a una amplia terraza cubierta, ideal para disfrutar del clima durante todo el año. La cocina es independiente y totalmente equipada. Esta planta cuenta además con un gran dormitorio principal, un segundo dormitorio doble y dos baños completos (uno con ducha y otro con bañera). Planta Inferior: Dispone de un apartamento independiente con salón de concepto abierto, cocina equipada, dos dormitorios dobles y un baño completo. Ideal para invitados o como alojamiento de alquiler. Exterior: El espacio exterior invita al relax, con una soleada terraza que rodea la piscina privada con vistas al mar, un jardín mediterráneo de bajo mantenimiento, zona de aparcamiento privado, trastero y cochera para dos vehículos. Ubicación Privilegiada: La propiedad se encuentra a solo 5 minutos en coche de la playa del Moraig y su famosa cueva. A poca distancia a pie hay supermercado, farmacia, restaurante, peluquería y otros servicios. Además, está cerca del club de tenis/pádel, un centro ecuestre y el prestigioso Lady Elizabeth International School. Características Principales: Superficie construida: 220 m² Parcela: 724 m² Niveles: 2 Dormitorios: 4 Baños: 3 Piscina privada Garaje y aparcamiento para 2 vehículos Calefacción central por radiadores y chimenea Año de construcción: 1993 Orientación: Sureste Extras: Riego automático, jardín consolidado, armarios empotrados, doble acristalamiento, puertas de cristal, puerta blindada, trastero y lavadero. Se vende completamente amueblada y lista para entrar a vivir. Vistas Vistas panorámicas al mar, al campo y a las montañas, que reflejan lo mejor del estilo de vida mediterráneo en la Costa Blanca. #ref:CBSA729
619.000 €
Garden Houses and luxury villas in Sotogrande Alto
Sotogrande Alto

Garden Houses and luxury villas in Sotogrande Alto

286 m²Size44 Bathrooms
Discover this elegant new-build development of 49 villas, designed by the renowned architectural firm Torras y Sierra, located in the prestigious Sotogrande Alto, right next to La Cañada Golf Course. This unique project is defined by its seamless integration with nature: lush vegetation and open spaces are at the heart of the architecture. With the inspiring concept of 'a garden with houses', the project offers exclusivity, sustainability, and thoughtful design in a private and natural environment. The villas are available in three distinct types: Patio Houses (19 units) Located in the northern part of the plot, these contemporary-style townhouses form the project's 'village zone.' Each home revolves around a private patio with a garden, pool, and pergola area, seamlessly connecting the indoor living-dining area and kitchen. The upper floor includes 3 en-suite bedrooms, offering both comfort and privacy. Garden Houses (24 semi-detached units) Featuring timeless architecture, these homes are set on landscaped platforms that adapt naturally to the terrain. Each unit offers a private garden, swimming pool, and a large pergola that extends the living area outdoorsperfect for enjoying Sotogrande's climate. Most plots exceed 300 m². Detached Villas (6 units) Located in the southern section of the development, these villas sit on larger plotssome over 1,000 m²and offer more space and privacy. They include 4 bedrooms, 4 bathrooms, and 1 guest toilet, maintaining the same high standards as the Garden Houses. All homes are designed to meet the highest standards of quality, comfort, and energy efficiency. A next-generation luxury residential development in Sotogrande, where architecture, landscape, and lifestyle come together in perfect harmony. #ref:CBSH695_F
1.437.000 €
Spectacular villa nestled in the heart of La Reserva de Sotogrande
Sotogrande Alto

Spectacular villa nestled in the heart of La Reserva de Sotogrande

3.981 m²Size10.451 m²Plot810 Bathrooms
We present a unique residence conceived under the principle of longevity, where architecture, wellness, and nature merge harmoniously to create an exceptional residential experience. Located in The Seven, one of the most exclusive and private enclaves within La Reserva de Sotogrande, this property represents a new way of living more serene, conscious, and deeply connected to its surroundings. The villa has been carefully shaped by the natural topography of the land, allowing the architecture to emerge organically from the landscape. Every line, volume, and space has been designed to blend seamlessly with the Mediterranean environment, creating a sense of continuity between indoor and outdoor living. Facing south, the residence maximizes natural light while offering breathtaking panoramic views over the coastline and the Mediterranean Sea. Set on an impressive 10,451 m² plot, the residence offers a total built area of 3,981.30 m² distributed across three levels. Every space has been designed to provide openness, comfort, and privacy, both for everyday living and for entertainment and relaxation. The property features eight carefully designed suites, including an outstanding Master Suite, five principal suites, a guest suite, and a staff suite. Each room has been conceived to deliver the highest level of comfort, privacy, and elegance, combining noble materials, premium finishes, and a constant connection with the surrounding landscape. The residence also offers ten beautifully appointed bathroom spaces, including an exclusive master bathroom, five en-suite bathrooms, a guest bathroom, a staff bathroom, a SPA bathroom, and an additional guest powder room. Each space reflects the same sophisticated aesthetic that defines the entire property. The wellness and leisure facilities further elevate the exceptional character of this residence. The villa features a spectacular outdoor infinity pool that visually merges with the horizon, as well as an indoor pool and a fully equipped SPA area designed for relaxation and wellbeing. The property also includes a lift and an expansive garage with capacity for ten vehicles, distributed between six indoor and four outdoor parking spaces. This extraordinary villa occupies one of the most privileged plots in La Reserva, positioned at the highest point of the development. Its elevated location guarantees absolute privacy and extraordinary panoramic views stretching across the Mediterranean coastline and the surrounding natural landscape, making this residence a true contemporary luxury retreat. #ref:CBSH1494
24.000.000 €
Luxury 2, 3 and 4 bedroom apartments in Marbella
Nueva Andalucía

Luxury 2, 3 and 4 bedroom apartments in Marbella

107 m²Size32 Bathrooms
Isla Bela is just a 4-minute drive from Playa del Duque or Playa de Nueva Andalucía, where you can enjoy the sea and the gentle Mediterranean breeze. In the area surrounding the residential complex there are magnificent viewpoints from which to enjoy the exclusive views of the area. In addition, for lovers of nature, trekking or climbing, you can enjoy the magnificent Sierra de las Nieves National Park, a unique enclave where you can have unforgettable experiences. Isla Bela is in an ideal location with all the day-to- day services nearby: several restaurants, two large markets, local shops, a pharmacy, the Marbella Arena shopping centre, the Nao Pool Club and the Casino. In addition, it has several bus stations nearby, and is perfectly connected by car to Marbella, just 15 minutes from the historic centre and 40 minutes from Malaga airport. Isla Bela is a unique architectural project, designed as a natural valley surrounded by exclusive terraced houses, which rise up on rooftops to enjoy the most privileged views. Inspired by the concept of the Andalusian patio, it seeks to allow natural light to illuminate each home, generating a unique environment that harmonises nature with innovative architectural design. The residential complex has exclusive amenities for the care of body and mind: a gym, spa and indoor swimming pool, outdoor sports area, coworking area, social club, cinema and children's area. A whole range of top-quality residential services to enjoy a comfortable and relaxed life without having to leave the development. Isla Bela is designed as a natural universe surrounded by comfortable and exclusive homes. At the heart of the residential area, its outdoor spaces have been carefully landscaped. Native species coexist with beautiful flowers and palm trees, highlighting the natural beauty of the environment and guaranteeing the sustainability and durability of its green spaces. #ref:CBSH185_P
981.000 €
Exclusive Plot with license for two-storey housing project with sea views, Dénia Les Rotes
Las Rotas / Les Rotes

Exclusive Plot with license for two-storey housing project with sea views, Dénia Les Rotes

658 m²Size
An exceptional and unique opportunity! There are only two plots available in the exclusive area of Las Rotas in Dénia. These plots are located on a wooded hill, where the preservation of green areas is prioritised, thus guaranteeing a sustainable and natural environment around your future home. With a license for the construction of a two-storey house with porch, terrace and swimming pool, these plots offer stunning views of the sea, thanks to their location on a hill that, at the same time, is just a few meters from the coast. This project offers the perfect combination of modernity and respect for the environment, with high-quality materials that maintain the aesthetics of the landscape. In addition, it is just a few minutes' walk from the famous Marineta Casiana beach, where you can enjoy a wide range of restaurants and shopping areas. These two plots are the last available with such special features, making them a unique opportunity not to be missed. The possibility of acquiring a property that brings together modernity, quality, respect for the environment and breathtaking views is truly exceptional, especially in this exclusive area of Dénia. The photographs of the properties are indicative as they belong to the projects chosen and carried out for the adjacent plots that have been available. These photographs show the style of project that you will be able to choose for the construction of your home. Avant-garde, modernity, high quality materials for a dream home. Don't let this opportunity pass you by; That would be a very wise decision. #ref:CBS285
648.850 €
Contemporary luxury villa in Moraira with private pool and exclusive design
Benimeit - Tabaira

Contemporary luxury villa in Moraira with private pool and exclusive design

392 m²Size800 m²Plot43 Bathrooms
Exclusive new build contemporary villa, completed in 2025, which perfectly combines modern architecture, comfort and Mediterranean lifestyle. Located in Moraira, in a quiet residential location, this elegant property sits on a plot of 800 m² and offers 392 m² built distributed over three carefully designed levels. The house stands out for its spacious and bright spaces, with 4 bedrooms and 3 bathrooms, designed to offer maximum comfort and functionality. The day area integrates an open kitchen, fully furnished and equipped, which connects naturally with the indoor and outdoor spaces. The two large terraces of 110 m² allow you to enjoy unobstructed views and a pleasant northeast orientation, creating the perfect environment to relax and enjoy the Mediterranean climate all year round. On the lower floor, the property has a basement and wine cellar, offering multiple possibilities of use such as leisure area, storage or additional personalised space. Key features -New build contemporary villa completed in 2025 -High-quality modern architectural design -Constructed area of 392 m² on a plot of 800 m² -4 bedrooms and 3 bathrooms distributed functionally -Large terraces of 110 m² with open outdoor spaces -Private designer pool -Aluminum exterior carpentry with double glazing -High level of thermal and acoustic insulation -Individual heating system -Basement and cellar with multiple possibilities of use -Indoor garage and 2 outdoor parking spaces -Unfurnished property, ideal for full customisation Located in a quiet residential area of Moraira, the property is just a short drive from all essential amenities: -Supermarket: 5 minutes -Restaurants: 10 minutes -School: 15 minutes A unique property offering privacy, contemporary design and exclusive lifestyle, ideal both as a permanent residence and as a high-end real estate investment on the Costa Blanca. Contact us to arrange a private viewing and discover this magnificent villa. #ref:CBSM859
1.499.000 €
Under construction exclusive south facing luxury villa with panoramic sea views in Javea
Partides comunes - Adsubia

Under construction exclusive south facing luxury villa with panoramic sea views in Javea

465 m²Size1.020 m²Plot44 Bathrooms
Discover the perfect fusion between nature and modern architecture in this new real estate project in Jávea. An imposing villa of contemporary design, strategically facing south, blends harmoniously into a natural environment, surrounded by lush green areas and providing unparalleled views of the Mediterranean Sea. This exclusive home, part of a residential where privacy is the essence, is distinguished by its unique architecture and the highest quality standards. Carefully designed infrastructure and landscaping complement the magnificence of the villas that make up this community. The property offers its residents not only complete privacy, but also easy access to the beautiful beaches and coves of Javea. Built with the best quality standards and respect for the environment, this dream house has a south orientation that allows the Mediterranean to be present in every corner. Carefully selected details include a burglar alarm, garage, patio, terrace, lift, fitted wardrobes, storage room and armoured door. In addition, the property has heating, air conditioning, video intercom and a private saline chlorination pool with counter-current swimming system. The interiors reveal a large living-dining room with large windows framing the views of the sea and the island of Portichol. The kitchen, fully equipped with porcelain stoneware finishes, is presented as a meeting space. The ground floor stands out for a 150m2 terrace, while the ground floor houses three bedrooms and three bathrooms. This villa stands as the house of your dreams, where the south orientation and homogeneous architecture throughout the development allow the Mediterranean to be present in every corner. Amenities include a jacuzzi, laundry, pergola, parking, automatic irrigation and a barbecue area, ensuring an unrivalled Mediterranean lifestyle. Additional technical details: the property has an alarm system, aluminium exterior carpentry with thermal break, ceramic floors and underfloor heating. The property, with a usable area of 364m2 and a constructed area of 465m2, dates from 2023 and is located on a plot of 1020m2. This is your chance to experience the essence of the Mediterranean in every facet of your life. Contact us for more information and to take the first step towards your new home in Jávea. #ref:CBS222N
2.650.000 €
Villa Orquídea II- Upcoming construction of a 4-bedroom villa in Dénia
El Montgó

Villa Orquídea II- Upcoming construction of a 4-bedroom villa in Dénia

217 m²Size944 m²Plot44 Bathrooms
Villa Orquídea II is a true architectural marvel from which you can contemplate panoramic views of Dénia, with the blue of the sea merging with the blue of the sky. Its modern and innovative architectural design blends perfectly with the landscape, using local stone and concrete as cladding materials. The incredible and sophisticated project of Villa Pensamiento is characterized by the strength of its concrete structure, giving it a unique character. Its large windows allow the house to open completely to the outside, enjoying the terraces, the landscape, and the stunning panoramic views. Inside, the use of stone walls and wooden coverings along with the strength of the exposed concrete structure provides the villa with great warmth without abandoning its avant-garde and unique style. The interior spaces of the house are distributed over three floors. On the main floor, you will find the heart of the house, a large space consisting of the modern kitchen with an island, the living room, and the dining room, which open onto two terraces, one with a beautiful pool to enjoy Dénia's wonderful climate. The other terrace can be arranged into different seating areas. There is also a guest toilet to service this floor. The stairs to the first floor lead to a hall that provides access to two double bedrooms with built-in wardrobes, one of which has direct access to a private balcony. There is also a full bathroom to service these two bedrooms. On this floor, there is also the master suite with a private bathroom, double sink, and access to another beautiful terrace. Villa Orquídea II also includes an independent suite in the basement to provide a private space, whether for guests or to use as an office or art studio. Don't miss the opportunity to acquire this magnificent and exclusive villa. Villa Pensamiento could be your dream home! #ref:CBS586N
1.295.000 €
Flat 2 Bedrooms Triplex Sale Barcelona
La Barceloneta

Flat 2 Bedrooms Triplex Sale Barcelona

92 m²Size22 Bathrooms
Located in an emblematic fully restored 19th-century building, this spectacular flat combines the prestige of classical architecture with a contemporary luxury renovation. Situated in the sought-after Barceloneta area, overlooking Port Vell, the property stands out for its abundant natural light and delightful direct sea views. The layout of this flat has been thoughtfully designed to ensure privacy and comfort in every room: it features a spacious living and dining room bathed in natural light, and a fully independent kitchen equipped with high-end appliances, ideal for those who appreciate separate living spaces. There are 2 double bedrooms, both en suite (with private bathroom) and built-in wardrobes, plus an additional guest cloakroom. Renovated parquet flooring throughout, aluminium double-glazed windows for perfect insulation, and an aerothermal climate control system (heating and air conditioning). The property is delivered fully furnished and equipped, ready to move into from day one, with a carefully curated selection of designer furniture that complements and enhances every space. As part of this exclusive community in the heart of Ciutat Vella, residents enjoy first-class amenities: a communal rooftop terrace with outdoor swimming pool and relaxation areas offering stunning 360º views over the harbour and the city. Concierge service, CCTV security system, high-security doors and lift. Option of nearby parking and excellent connectivity to the Ronda Litoral, Renfe and the metro network. Just a few minutes' walk from El Born and the Gothic Quarter, the property is surrounded by museums, five-star hotels and Barcelona's most exclusive dining scene. A place where history meets modernity in the city's maritime heart. A sophisticated, fully furnished home ready to move into, in one of the most prestigious addresses in the city. Within the same building, we have further exclusive properties available with varying layouts, from 1 to 3 bedrooms, suited to different needs. Please do not hesitate to contact us to discover all available options. The asking price does not include taxes or costs associated with the purchase which, in accordance with current regulations, are the responsibility of the buyer: (i) for second-hand properties, the Property Transfer Tax (ITP) at the rate applicable in the relevant Autonomous Community; (ii) for new-build properties, VAT and Stamp Duty (AJD) in accordance with current legislation; (iii) notarial and land registry fees; and (iv) administrative management fees where applicable. Availability to be agreed. The offer is subject to price changes or withdrawal from the market without prior notice. All details provided, including floor areas, are for guidance purposes only. Estate agency fees shall be borne by the corresponding party in accordance with the mandate signed. Detailed and personalised information will be provided to any interested party prior to the handover of any deposit, in compliance with applicable national and regional regulations. ref: CBAP235. #ref:CBAP235
820.000 €
Contemporary villa with rooftop pool and views in Nueva Andalucía, Marbella
Nueva Andalucía

Contemporary villa with rooftop pool and views in Nueva Andalucía, Marbella

606 m²Size92 m²Plot45 Bathrooms
Located in the heart of Nueva Andalucíaone of Marbella's most prestigious areasthis newly built semi-detached villa blends elegance, comfort, and security. Set in a quiet gated community with landscaped gardens, it's just minutes from renowned golf courses, beaches, restaurants, and Aloha College. Completed in December 2023, the villa offers 606m² of built space on a private plot of 92m², plus 230m² of terraces. Spread over four floors connected by a private staircase, the south-facing home is designed for seamless indoor-outdoor living and enjoys panoramic views of the Mediterranean Sea, La Concha mountain, and Puerto Banús. The main floor features an open-plan living and dining area with floor-to-ceiling glass doors that open onto a spacious terraceperfect for entertaining. The designer kitchen is equipped with top-of-the-line Gaggenau appliances. There are four bedrooms and five bathrooms, including three en-suite, plus a guest toilet. Three bedrooms are on the upper floor, and one is in the basementideal for guests, staff, a gym, or a home office. Bathrooms are finished in Porcelanosa marble, and oak wood floors add warmth throughout the villa. The private rooftop terrace is a highlight, featuring a plunge pool and an outdoor cinemaperfect for sunset views and evening gatherings. The property includes three underground parking spaces with direct access to the villa. The gated community also features a large shared swimming pool and beautifully maintained gardens. Combining privacy, luxury, and a prime location, this villa is ideal as a permanent residence, holiday retreat, or investment opportunity in one of Marbella's most sought-after neighbourhoods. #ref:CBSH780
5.500.000 €
Exterior renovated apartment in the Las Letras district, Madrid
Cortes - Huertas

Exterior renovated apartment in the Las Letras district, Madrid

176 m²Size43 Bathrooms
Coldwell Banker Unique presents this exclusive designer loft apartment, conceived by architects and located in a historic building in the heart of Madrid, in the emblematic Las Letras district. This is a brand-new property that stands out as the result of a carefully crafted artistic project, where aesthetic, harmonious, and highly functional spaces come together. The property is exterior and filled with natural light, featuring two balconies facing the street and high ceilings that enhance the sense of space. This unique, author-designed apartment has been entirely custom-made, including the kitchen, library, wardrobes, and bathroom furnishings, as well as sleek Italian-style showers. Wooden flooring adds warmth and elegance, while every detail has been exclusively designed and built. Special attention has been given to the lighting system, creating a warm atmosphere through efficient, low-consumption solutions that enhance each room. The layout offers a spacious open-plan area combining kitchen, dining room, and living room, creating a fluid and modern space. It includes a master bedroom with an en-suite bathroom and dressing room, two additional bedrooms also with en-suite bathrooms and dressing rooms, and a modular room adaptable to various needs. Located on the third floor, exterior, with elevator, the property features air conditioning, individual gas heating, and concierge service, completing a high-end residential offering in one of the most sought-after areas of the capital. #ref:CBUQ1448
1.560.000 €
Luxury Seaside Apartment with Panoramic Mediterranean Views
Carretera de Cádiz

Luxury Seaside Apartment with Panoramic Mediterranean Views

172 m²Size33 Bathrooms
Experience a new level of coastal living in this exclusive apartment, a true architectural gem in Málaga's most iconic tower. Boasting breathtaking Mediterranean views and a contemporary design focused on comfort and style, this residence offers an unparalleled seaside lifestyle. Its prime location, just steps from the beach, transforms everyday life into an extraordinary experience. Situated only 7 minutes from Málaga airport and the historic city center, and just 50 meters from restaurants, shops, and playgrounds, this apartment perfectly combines the tranquility of seaside living with the convenience of urban amenities within easy reach. The furnished terrace serves as the heart of the home, offering a serene space to relax or entertain while enjoying panoramic sea views. Designed for year-round use, it naturally extends the living area and floods the interiors with light and energy. The building elevates the luxury experience with resort-style amenities: a rooftop infinity pool with panoramic bar, a wellness center featuring an indoor pool, gym, and saunas, plus a coworking area and dedicated children's roomperfect for families. Inside, the apartment features three spacious bedrooms and three bathrooms, all finished with premium materials. Modern smart home technology enhances comfort, including underfloor heating, air conditioning, high-speed Wi-Fi, and a smart TV. Two private parking spaces complete the property, ensuring convenience and security. This apartment redefines seaside living, offering a perfect blend of design, technology, and exclusivity in one of Málaga's most coveted locations. Ideal as a primary residence, a holiday retreat, or a smart investment. #ref:CBSH1207
2.400.000 €
Coldwell Banker Art Real Estate
Urb. Coto de la Serena Local 7B,
29680, Estepona
De 10 a 19 hs
Newsletter

Find your home abroad with the support of the Coldwell Banker® network

Visit our global websites to learn more about your ideal property in the most exclusive destinations

We use our own and third-party cookies to make our website work safely and personalize its content. Likewise, we use cookies to measure and obtain data on your navigation and to adjust advertising to your tastes and preferences. Press the "Accept all" button to confirm that you have read and accepted the information presented. To manage or disable these cookies, click on "Configuration". For more information see our cookies policy.
Modify cookies
Technical and functional Always active
This website uses its own Cookies to collect information in order to improve our services. If you continue browsing, you accept their installation. The user has the possibility of configuring his browser, being able, if he so wishes, to prevent them from being installed on his hard drive, although he must bear in mind that such action may cause difficulties in navigating the website.
They allow the monitoring and analysis of the behavior of the users of this website. The information collected through this type of cookies is used to measure the activity of the web for the elaboration of user navigation profiles in order to introduce improvements based on the analysis of the usage data made by the users of the service. They allow us to save the user's preference information to improve the quality of our services and to offer a better experience through recommended products.
These cookies are used to store information about the preferences and personal choices of the user through the continuous observation of their browsing habits. Thanks to them, we can know the browsing habits on the website and display advertising related to the user's browsing profile.