Your search

Flats for sale in Barcelona ciudad

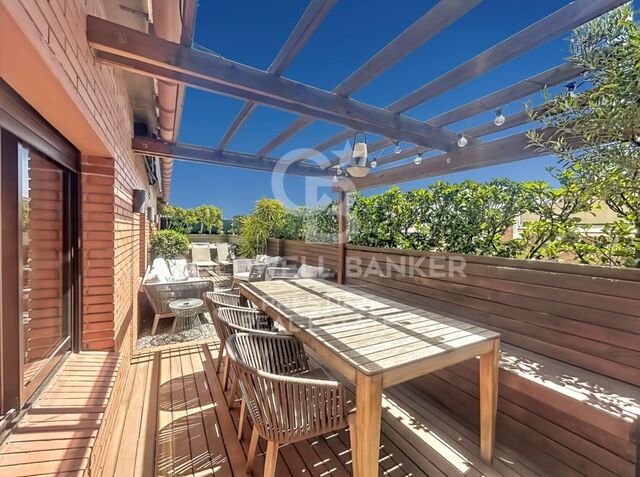
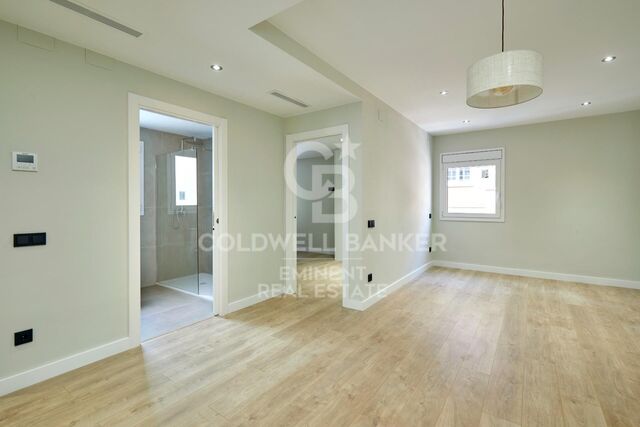
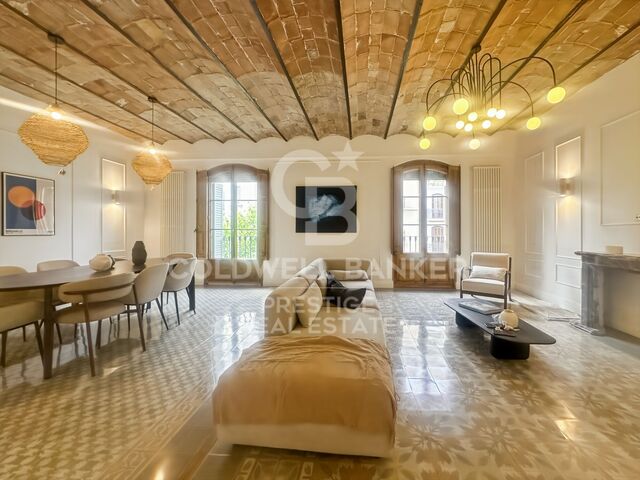
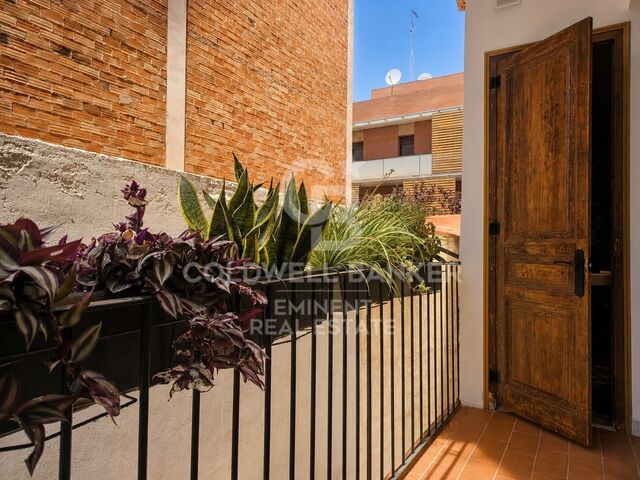
Exclusive five-bedroom new-build residence in Sant Gervasi-Galvany, Barcelona
Sant Gervasi- Galvany, Barcelona

Exclusive five-bedroom new-build residence in Sant Gervasi-Galvany, Barcelona

264 m²Size53 Bathrooms
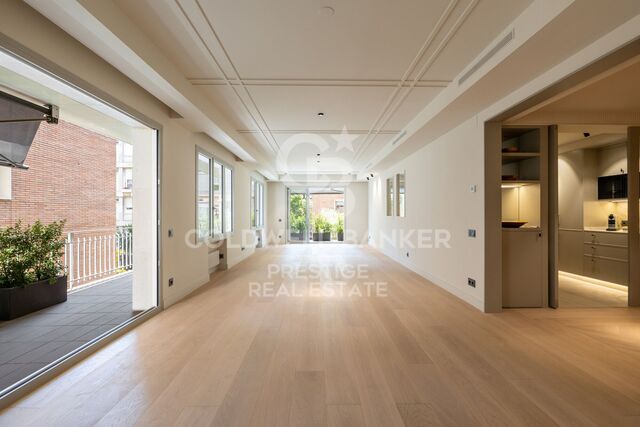
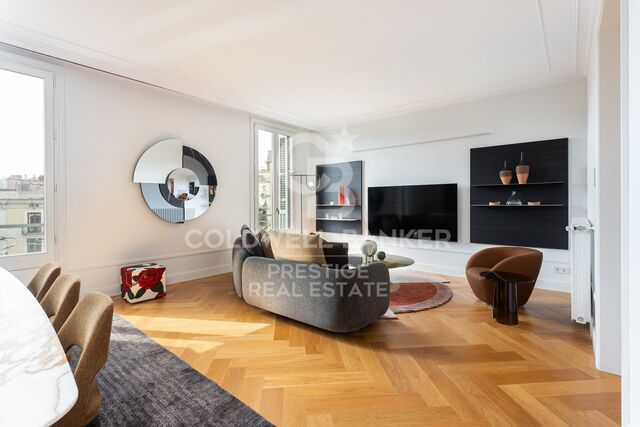
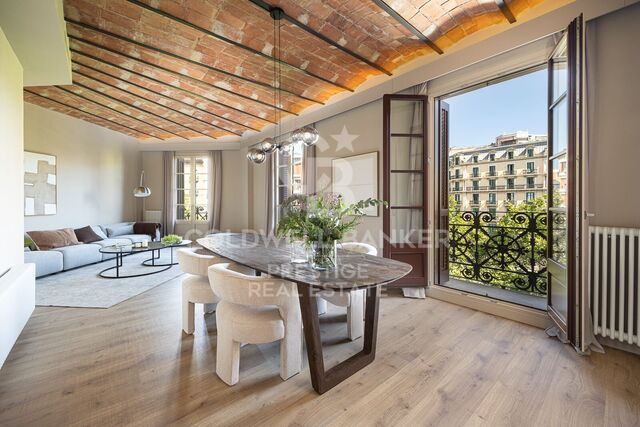
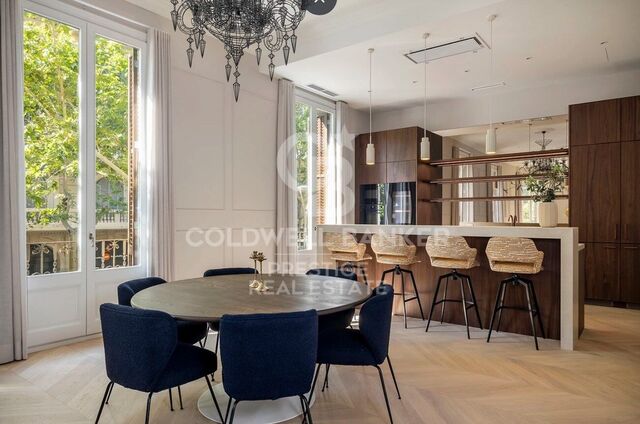
Coldwell Banker Prestige presents this exceptional brand-new residence, located on the fifth floor of a building in Sant Gervasi-Galvany, one of the most exclusive and sought-after residential areas in Barcelona's prestigious Upper Zone. With an approximate interior built area of 264.90 sqm and 237.61 sqm of usable space, the property stands out for its generous proportions, carefully considered layout and contemporary interior design, which reinterprets classic Barcelona elegance from a serene, warm and sophisticated perspective. The daytime living area is arranged around a spectacular space of approximately 66 sqm, where the living room, dining area and kitchen flow seamlessly together. The generous dimensions, abundant natural light and visual continuity between the different areas create an ideal setting for both everyday living and entertaining guests. The living room is defined by its timeless aesthetic, featuring a delicate palette of neutral tones, herringbone wooden flooring, decorative mouldings and a carefully selected range of materials that add texture and depth to the space. Large windows, complemented by lightweight curtains and wooden blinds, gently filter the light and enhance the sense of calm and well-being. The kitchen, visually integrated yet perfectly defined, has been conceived as a true design statement. Bespoke wooden cabinetry, indirect lighting and natural stone surfaces create a refined and highly functional setting, fully in harmony with the rest of the residence. The private area comprises five generously sized bedrooms and five bathrooms, offering an exceptionally versatile layout suitable for families, guests, a home office or staff accommodation. The principal suite has been designed as a genuine private retreat, featuring a spacious bedroom, an extraordinary walk-in dressing room measuring approximately 17.74 sqm and a large bathroom. The bedrooms continue the same aesthetic language found throughout the property, with bespoke joinery, natural materials, ambient lighting and a balanced combination of contemporary lines and classical architectural elements. The residence also includes a separate laundry room of approximately 6.68 sqm, as well as extensive circulation and storage areas. The interior design project is distinguished by the excellence of its finishes and meticulous attention to detail: herringbone wooden floors, high ceilings, decorative mouldings, built-in furniture, technical and indirect lighting, and a sophisticated combination of fine woods, light-coloured textiles and natural tones. Located on Travessera de Gràcia, next to Carrer de Santaló, the property is situated in the Sant Gervasi-Galvany neighbourhood, within the Sarrià-Sant Gervasi district. This privileged setting in Barcelona's Upper Zone is close to specialist shops, restaurants, services, educational centres and excellent public transport connections. Gràcia FGC station forms part of the Barcelona-Vallès railway network, providing fast access to other areas of the city. A unique property for those seeking to purchase a luxury new-build residence in Barcelona, offering generous living spaces, privacy, contemporary design and an exceptional location in Sant Gervasi-Galvany. The sale price does not include taxes or expenses related to the sale which, in accordance with current regulations, are the responsibility of the buyer: (i) for pre-owned homes, the Property Transfer Tax (ITP) at the rate applicable in the Autonomous Community; (ii) for new-construction homes, VAT and Stamp Duty (AJD) in accordance with current regulations; (iii) notary and registry fees; and (iv) administrative agency fees, if applicable. Availability to be agreed upon. The offer is subject to price changes or withdrawal from the market without prior notice. The information provided, including floor areas, is for guidance only. Real estate brokerage fees will be borne by the relevant party in accordance with the signed agreement. Detailed and personalized information will be provided to any interested party prior to the payment of any deposit, in accordance with applicable national and regional regulations. #ref:CBES2959
2,650,000 €
Fully renovated apartment with terrace and two parking spaces in Tres Torres, Barcelona
Sant Gervasi- Galvany, Barcelona

Fully renovated apartment with terrace and two parking spaces in Tres Torres, Barcelona

190 m²Size54 Bathrooms
Fully renovated apartment with terrace and two parking spaces in Tres Torres Located on Nena Casas Street, in a peaceful residential area of the prestigious Tres Torres neighborhood, just below Via Augusta, this magnificent property offers approximately 205 sqm of built area, including the terrace. It has been fully renovated and is ready to move into. Situated on a middle floor of a classic building characteristic of Barcelona's uptown area, with concierge service, the property stands out for its excellent layout, generous proportions and abundance of natural light. The entrance hall leads to an elegant guest cloakroom and a spacious daytime area comprising a large living and dining room with direct access to a pleasant terrace of approximately 15 sqm. Its practical square shape makes it ideal for outdoor dining. Overlooking a peaceful inner courtyard, the terrace enjoys a bright, quiet and particularly pleasant setting. The warm and functional eat-in kitchen is partially open to the living room, creating a natural connection between the two spaces while maintaining a degree of independence. The kitchen provides access to a staff bedroom with a full bathroom The night area comprises four bedrooms: two spacious suites with private bathrooms and two additional bedrooms sharing a full bathroom. The property also includes two comfortable parking spaces in the same building, a particularly valuable feature in this location. A newly renovated home combining all the features that are difficult to find in Tres Torres: generous space, a terrace, natural light, an optimal layout and two parking spaces. An exceptional opportunity to enjoy a high-quality family residence in one of Barcelona's most exclusive residential neighbourhoods. #ref:CBES2956
1,985,000 €
Newly renovated apartment with a large terrace and parking on Ganduxer, Barcelona
Sant Gervasi- Galvany, Barcelona

Newly renovated apartment with a large terrace and parking on Ganduxer, Barcelona

210 m²Size43 Bathrooms
Newly renovated apartment with a large terrace and parking on Ganduxer Located on Ganduxer Street, in one of the most established residential areas of Barcelona's prestigious uptown district, just below Bonanova, this magnificent apartment has been fully renovated and is ready to move into. Set within a classic building with concierge service, the property offers 210 sqm of interior living space and a pleasant terrace of approximately 30 sqm. The apartment has undergone a carefully considered full renovation, featuring a contemporary and well-balanced layout designed to provide maximum comfort for family living. The entrance hall leads to a spacious and bright living area, comprising a generous living-dining room with direct access to a magnificent L-shaped terrace. The modern and functional kitchen is partially open to the living-dining room. A guest powder room completes the daytime area. The night area offers four bedrooms. The principal suite has its own private bathroom, while two spacious double bedrooms share a second full bathroom. The fourth bedroom is an individual en-suite room, ideal for guests, staff accommodation, a home office or a versatile additional space. The property benefits from an efficient aerothermal climate-control system, with separate units for the day and night areas, ducted heating and air conditioning, digitally controlled supplementary radiators, as well as motorised blinds and awnings. One parking space is included. An exceptionally complete property and a rare find in Barcelona's uptown area: newly renovated, four bedrooms, an excellent layout, a generous terrace, concierge service and parking. An outstanding opportunity to enjoy an elegant and comfortable family home in one of the city's finest residential neighbourhoods. #ref:CBES2957
2,320,000 €
Flat with Sagrada Família views - Fort Pienc
Fort Pienc, Barcelona

Flat with Sagrada Família views - Fort Pienc

74 m²Size21 Bathroom
A flat with history, privileged views and an unbeatable location in the heart of the Eixample/Fort Pienc. This property is set within a building designed by architect Lluís Bonet i Garí, a direct disciple of Antoni Gaudí who, years later, became director-architect of the Sagrada Família works (1971-1980). The building is listed on Catalonia's Architectural Heritage Inventory, and its Noucentista façade with rounded arches, original sgraffito detailing and a perfectly symmetrical composition is one of the most recognisable on Consell de Cent street. The flat enjoys exceptional light and views for the area. From both bedrooms, you look out over the Escola Ramon Llull in the foreground and the emblematic towers of the Sagrada Família beyond. A panorama that very few flats in Barcelona can offer. Flat features: - 74 m² built - 2 bedrooms / 1 bathroom - Marble flooring in excellent condition - Direct views of the Sagrada Família from both bedrooms - Lift - Communal terrace - Listed building, part of Catalonia's architectural heritage Location and transport: In the heart of Fort Pienc, just steps from: - Monumental metro station (Purple Line) and Glòries (Red Line) - Tram - Multiple bus lines stopping on the same street - Plaça de les Glòries, with its green spaces, shopping centre and the Museu del Disseny - Bars and restaurants - Schools, market and local shops A flat where Barcelona's history is breathed, felt and lived every day. The sale price does not include taxes or costs arising from the purchase, which, in accordance with current regulations, are payable by the buyer: (i) for resale properties, Property Transfer Tax (ITP), at the rate applicable in the relevant Autonomous Community; (ii) for new-build properties, VAT (IVA) and Stamp Duty (AJD), in accordance with current regulations; (iii) notary and land registry fees; and (iv) administrative/management fees, where a gestoría is used. AICAT No.: 13838 API: A14616 Ref: CBAP241 #ref:CBAP241
600,000 €
Exclusive Home with Terrace in the Heart of L'Esquerra de l'Eixample
L'Antiga Esquerra de l'Eixample, Barcelona

Exclusive Home with Terrace in the Heart of L'Esquerra de l'Eixample

146 m²Size42 Bathrooms
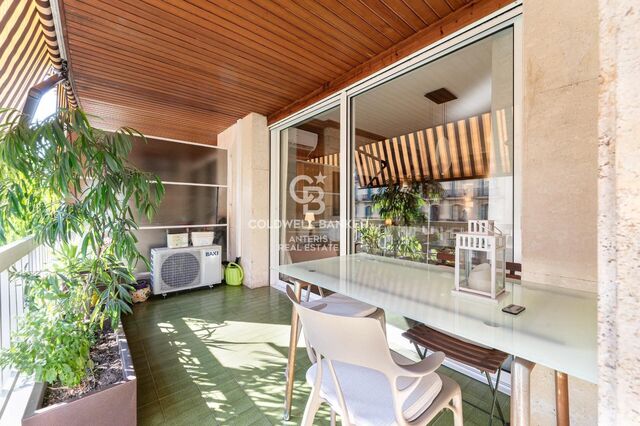
Anteris Real Estate is pleased to present this magnificent and bright apartment, ideally located in one of Barcelona's most sought-after areas, in the heart of L'Esquerra de l'Eixample, a neighbourhood renowned for its exceptional quality of life, extensive amenities, and excellent transport connections. The property boasts a practical and functional layout, thoughtfully designed to make the most of every square metre. It features a spacious living and dining room with direct access to a fantastic 15 m² south-facing terrace, the perfect spot to enjoy sunshine throughout the day. The sleeping area comprises four bedrooms (three doubles and one single), most of which include built-in wardrobes providing ample storage space. The bright exterior master bedroom benefits from an en-suite bathroom, offering enhanced comfort and privacy. The apartment also includes two fully fitted bathrooms, both with walk-in showers, as well as a fully equipped independent kitchen, ideal for everyday living. Additional features include split-system air conditioning, natural gas central heating, parquet flooring, and high-quality finishes throughout, ensuring maximum comfort all year round. Situated in a well-maintained building dating from 1976, residents benefit from two lifts, concierge service, and the option to purchase a parking space within the same buildingan increasingly valuable asset in this highly desirable area of the city. This is an ideal home for those seeking spacious interiors, abundant natural light, a well-designed layout, and a prime location in the very heart of Barcelona, surrounded by shops, restaurants, schools, public transport, and an outstanding cultural and gastronomic offering. For further information or to arrange a viewing, please do not hesitate to contact us. Consumer Information: The advertised sale price does not include taxes or expenses arising from the purchase, which, in accordance with current legislation, are the responsibility of the buyer (Property Transfer Tax or, where applicable, VAT and Stamp Duty), nor does it include notary and Land Registry fees. The information provided, including property dimensions, is for guidance only and is not contractually binding. The property may be subject to price changes or withdrawal from the market without prior notice. Estate agency fees will be applied in accordance with the signed marketing agreement. Detailed information will be provided to any interested party prior to the payment of any deposit, in compliance with applicable national and regional regulations. #ref:AV317
699,000 €
Elegant 140 sqm newly renovated home on the pedestrianized Consell de Cent street | Quadrat d'Or
Dreta de l'Eixample, Barcelona

Elegant 140 sqm newly renovated home on the pedestrianized Consell de Cent street | Quadrat d'Or

141 m²Size43 Bathrooms
Elegant newly renovated apartment in the heart of Barcelona's Quadrat d'Or, located on the pedestrian axis of Consell de Cent street, between Bailèn and Passeig de Sant Joan. Situated on a real 4th floor of a restored historic building (finca regia), the property combines the peace of a traffic-free street with the rich gastronomic, commercial, and cultural surroundings of the area. Offering 140.14 sqm of interior built area, the home has undergone a comprehensive high-end renovation, preserving traditional Barcelonian architectural features while integrating premium finishes and equipment. Layout and features: Day area (Southeast-facing): Spacious living-dining room centered around a stunning volta catalana (Catalan vaulted ceiling) over 3 meters high, with direct access to a 2.33 sqm balcony overlooking Consell de Cent. Bespoke kitchen: Custom-built kitchen fully equipped with Bosch Series 6 appliances. Night area: Three spacious bedrooms, all featuring fitted wardrobes or equipped walk-in closets. Two of them are magnificent suites with partially integrated open-plan bathrooms (evoking a hotel suite vibe) and peaceful views over a classic Eixample courtyard. Additional rooms: Independent study/office, a third full bathroom, entrance hall with integrated storage, and a practical separate laundry room. Hallway: The property is connected by a wide 1.30-meter-wide hallway, creating a smooth flow and a great sense of spaciousness. Comfort and services: Ducted climate control (heating & air conditioning). Delivered completely renovated and brand new. Optional service: The seller offers the possibility of developing a comprehensive interior design project and delivering the property fully furnished and equipped. #ref:CBES2955
1,450,000 €
Sant Gervasi: 3 Double Bedrooms, 3 Bathrooms, Terrace & Optional Parking
Sant Gervasi- Galvany, Barcelona

Sant Gervasi: 3 Double Bedrooms, 3 Bathrooms, Terrace & Optional Parking

99 m²Size33 Bathrooms
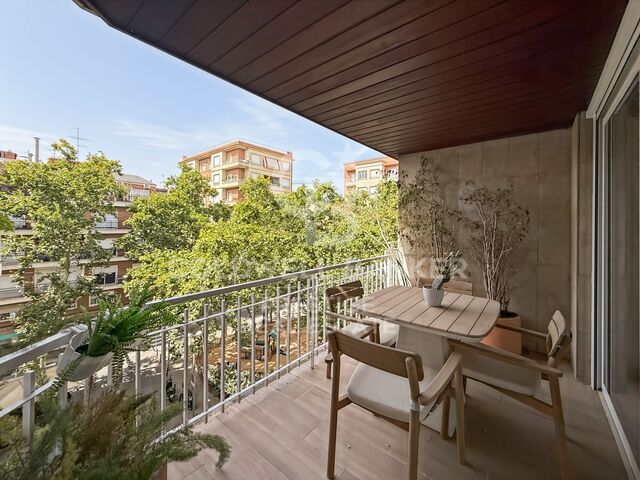
Coldwell Banker Prestige presents this beautifully renovated, brand-new residence in Sant Gervasi-Galvany, one of Barcelona's most prestigious and sought-after residential neighborhoods. Located on the fourth real floor, the property offers 99 m² of interior living space and an inviting 8 m² terrace overlooking a peaceful square with a landscaped park, creating a bright, private and exceptionally tranquil atmosphere. The layout has been thoughtfully designed to maximize both comfort and functionality. The apartment features three spacious double bedrooms, two of which are elegant en-suite bedrooms with private bathrooms, plus a third full bathroom serving the rest of the home. The bright living and dining area opens directly onto the terrace, while the contemporary designer kitchen has been seamlessly integrated into the living space, combining style with everyday practicality. The property has undergone a complete renovation using high-quality materials and premium finishes, resulting in a sophisticated home ready to move into. Its privileged location offers the perfect balance between tranquility and city living, with parks, boutiques, cafés, restaurants, international schools and excellent public transport all within easy reach. An optional parking space in the same building is available for €27,000, providing an added level of convenience in this highly desirable area. Reference: CBES2953. Contact us for further information or to arrange a private viewing. #ref:CBES2953
950,000 €
Renovated Apartment with Terrace in Eixample, Barcelona
L'Antiga Esquerra de l'Eixample, Barcelona

Renovated Apartment with Terrace in Eixample, Barcelona

110 m²Size32 Bathrooms
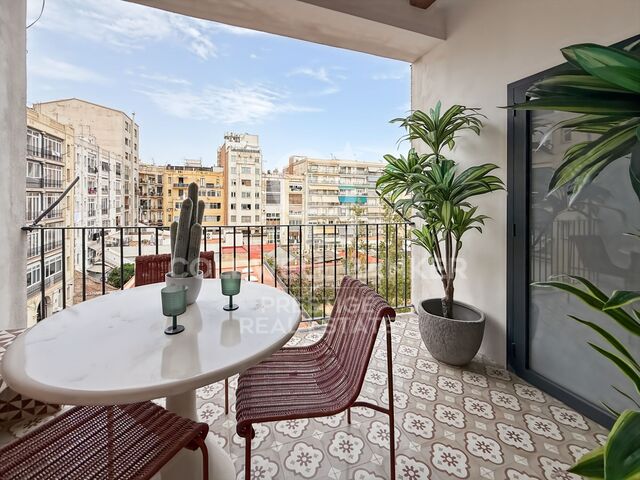
Coldwell Banker Prestige presents this elegant, fully renovated, move-in-ready apartment in L'Antiga Esquerra de l'Eixample, one of Barcelona's most iconic and sought-after neighborhoods. Located on the fourth floor of a classic building, this bright property offers approximately 100 m² of living space with a well-designed layout that maximizes both comfort and functionality. The apartment features three bedrooms, two full bathrooms, and a charming private terrace, providing the perfect outdoor space to relax in the heart of the city. The spacious open-plan living and dining area is seamlessly connected to a contemporary designer kitchen, creating a bright and welcoming atmosphere ideal for both everyday living and entertaining. The kitchen is fully equipped and thoughtfully integrated into the living space, combining elegance with practicality. The property has undergone a complete renovation using high-quality materials and premium finishes, resulting in a sophisticated home with a timeless design, ready to move into. Situated in the heart of L'Antiga Esquerra de l'Eixample, the apartment enjoys an exceptional location surrounded by boutique shops, renowned restaurants, cafés, schools, excellent public transport connections, and all the amenities that make this neighborhood one of Barcelona's most desirable places to live. A perfect opportunity for those seeking a stylish primary residence or a high-quality investment in one of the city's most prestigious districts. Reference: CBES2954. Contact us for further information or to arrange a private viewing. #ref:CBES2954
1,100,000 €
Brand-new penthouse at the top of Antares with 360° views over Barcelona and the Mediterranean
Diagonal Mar i el Front Marítim del Poblenou, Barcelona

Brand-new penthouse at the top of Antares with 360° views over Barcelona and the Mediterranean

310 m²Size34 Bathrooms
Located on the 26th floor of Antares, Barcelona's tallest luxury residential tower, this spectacular brand-new penthouse offers a truly unique living experience above the city, with breathtaking 360-degree panoramic views across Barcelona, the Mediterranean Sea and the surrounding mountains. Its privileged position close to the coastline provides easy access to Barcelona's beaches and an exceptional Mediterranean lifestyle. The property offers 310 sqm of interior space and 163.8 sqm of private terraces. Exceptional double-height ceilings and expansive floor-to-ceiling windows flood the residence with natural light, making the panoramic views the defining feature of every room. The impressive open-plan living and dining area incorporates an elegant kitchen fitted with high-end appliances and opens directly onto the terraces, creating the perfect setting for relaxing, entertaining guests or dining outdoors overlooking the sea. The night area comprises three bedrooms and four bathrooms, including a magnificent principal suite with a private dressing room, a natural-marble bathroom and direct access to the terrace. Residents of Antares enjoy an outstanding selection of amenities, including a Sky Terrace with a saltwater infinity pool, a 1,000 sqm private spa and wellness area, a 17-meter heated indoor swimming pool, jacuzzi, Technogym fitness center, dedicated yoga space, sauna, hammam, treatment rooms, relaxation area with heated loungers and changing facilities. The development also features landscaped gardens, a padel court, a golf simulator, a private cinema, a restaurant, and 24-hour concierge and security services. The property also includes a 65.30 sqm private garage box with space for three vehicles and a 36.10 sqm storage room. An exceptional brand-new residence, ready to move into, suspended above Barcelona with the Mediterranean as its permanent backdrop. Price on Request #ref:CBES2951
Price upon request
Illa del Mar: 3-Bedroom Apartment with Terrace and Sea Views
Diagonal Mar i el Front Marítim del Poblenou, Barcelona

Illa del Mar: 3-Bedroom Apartment with Terrace and Sea Views

125 m²Size32 Bathrooms
Coldwell Banker Prestige presents this property in Illa del Mar, one of the most iconic residential communities in Diagonal Mar and one of the most sought-after developments for those looking to enjoy a beachfront lifestyle without giving up the convenience of living in Barcelona. Located on the third floor and facing southwest, the property enjoys abundant natural light throughout the day, together with pleasant open views over Diagonal Mar Park and the Mediterranean Sea. With a built area of 125 m² and 97 m² of usable living space, the apartment offers a practical and well-designed layout. The spacious living and dining room, filled with natural light, opens onto a magnificent glazed wraparound terrace that becomes a true extension of the home, allowing you to enjoy this space all year round. The separate kitchen is fully equipped. The sleeping area comprises three bedrooms and two full bathrooms. The master bedroom features an en-suite bathroom and direct access to the terrace. The property is equipped with ducted air conditioning and heating, double-glazed windows, built-in wardrobes and a security entrance door. The price includes one parking space within the building. A private storage room is also included. Illa del Mar offers outstanding communal facilities, including a swimming pool, landscaped gardens, gym, sauna, paddle tennis courts, concierge service and 24-hour security, making it one of the most desirable residential communities in Diagonal Mar. Just a short walk from the beach, Diagonal Mar Park and Diagonal Mar Shopping Centre, the location offers a peaceful setting with excellent connections to Barcelona city centre and the airport. If you would like further information or wish to arrange a viewing, we will be delighted to assist you. Contact us with no obligation. Reference: CBES2947 #ref:CBES2947
1,070,000 €
Flat 1 Bedroom Sale Barcelona
El Clot, Barcelona

Flat 1 Bedroom Sale Barcelona

53 m²Size11 Bathroom
In one of Barcelona's most sought-after residential areas, surrounded by shops, services, and an excellent transport network, we find this exclusive one-bedroom, one-bathroom property. The home is located on the fifth floor of a building in perfect condition, which has an elevator. The apartment stands out for having undergone a complete renovation with high-quality materials and finishes, optimizing every square meter to offer a functional and contemporary home. Being on a high floor, the property enjoys magnificent natural light, providing a great sense of warmth and well-being in a quiet environment, isolated from external noise. The day area consists of a pleasant living-dining room with an open kitchen, creating an open-plan, modern, and extremely cozy space ideal for everyday life. The night area houses a very bright independent bedroom and a full bathroom with modern design finishes. For greater comfort and space, the property includes a practical private storage room in the same building. It has air conditioning and hot/cold heat pump heating. This is an excellent opportunity for both investors seeking high profitability and for those who want a unique property ready to move into in El Clot. In compliance with the information obligations set forth in Law 10/2025, of December 28, on customer service and transparency, as well as current sector regulations, it is noted that the indicated price does not include the expenses and taxes inherent to the acquisition (ITP, notary, registry).. . Seller's Agency Fees: included in the RRP. For exhaustive information on the operation, tax rates, and benefits of ITP in Catalonia, you can consult the official portal of the Tax Agency of the Catalan Tax Agency. #ref:CBE01484
339,000 €
Exclusive 228 sqm Renovated Period Property in Eixample (Diputació / Bruc)
Dreta de l'Eixample, Barcelona

Exclusive 228 sqm Renovated Period Property in Eixample (Diputació / Bruc)

228 m²Size43 Bathrooms
Located at the intersection of Diputació and Bruc streets, this 228 sqm top-floor apartment features exceptional natural light, generous spaces, and meticulously preserved original architectural features. Situated in a beautifully maintained classic building, the property combines traditional architectural character with a high-end, functional renovation. Layout and Main Features: Day Area: Spacious living-dining room divided into three distinct environments. Premium open-plan kitchen fully equipped with high-grade Siemens appliances. Bedrooms & Bathrooms (4 Bedrooms / 3 Bathrooms): 2 oversized master suites with private en-suite bathrooms. 1 double bedroom with an adjacent full bathroom. 1 versatile room suitable as a home office or fourth bedroom. Outdoor Spaces: Street-facing: 2 exterior balconies. Courtyard-facing: Enclosed gallery and terrace overlooking a clear, quiet interior block courtyard. Architectural potential to unify both galleries into an extended outdoor terrace. Finishes & Architectural Details: Flooring: Perfectly preserved original hydraulic mosaic tiles. Ceilings: Exposed traditional Catalan vaulted ceilings (volta catalana). Carpentry: Fully restored original wooden window and door frames. Lighting: High floor ensuring continuous natural light across both orientations. Prime location, generous scale, and immaculate condition. An ideal property for clients seeking square footage, prime location, and authentic period details in Eixample Dreta. #ref:CBES2946
2,100,000 €
Exclusive Luxury Residence in a Historic Building in the Heart of Barcelona's Quadrat d'Or
Dreta de l'Eixample, Barcelona

Exclusive Luxury Residence in a Historic Building in the Heart of Barcelona's Quadrat d'Or

206 m²Size44 Bathrooms
Anteris Real Estate presents this exclusive 189 m² residence, fully furnished and located on the fourth real floor of an elegant historic building dating back to 1900. Situated on a prime corner of Girona Street, in the very heart of the prestigious Quadrat d'Or in Barcelona's Eixample Right, this property represents a unique opportunity to enjoy one of the city's most emblematic areas. The apartment has been carefully renovated through a high-end project that perfectly combines the essence of Modernist architecture with all the comforts of contemporary living. During the refurbishment, original features of great character, such as the traditional Catalan vaulted ceiling (volta catalana), have been restored and highlighted, creating a perfect balance between history, design and functionality. Its layout has been designed to offer both spaciousness and comfort. The day area features a large living-dining room filled with natural light and a sophisticated designer kitchen, fully equipped with a central island and a practical breakfast area. The night area comprises four double bedrooms, two of them with en-suite bathrooms, as well as a third full bathroom, a guest toilet and a separate laundry room. Thanks to its privileged corner location and elevated position, the property enjoys exceptional natural light throughout the day. It offers four balconies overlooking the street and two magnificent southwest-facing galleries, which bring brightness and a pleasant sense of openness. Both galleries are integrated into the principal suites, one designed as an open space and the other fully enclosed, offering different possibilities of use. Living here means enjoying the tranquillity offered by the newly transformed Girona Street, now a pleasant pedestrian-friendly axis, without giving up any of the advantages of living in the centre of Barcelona. The location is excellent, surrounded by shops, restaurants and services, with superb transport connections and just a few minutes from key landmarks such as Passeig de Sant Joan, Passeig de Gràcia and Plaça Catalunya. For more information or to arrange a viewing, please do not hesitate to contact us. Consumer Information: The sale price does not include taxes or costs arising from the purchase and sale transaction which, in accordance with current regulations, are payable by the buyer (Property Transfer Tax or, where applicable, VAT and Stamp Duty), as well as notary and land registry fees. The published information, including floor areas, is for guidance only and is not contractual. The offer may be subject to price changes or withdrawal from the market without prior notice. Real estate agency fees will apply in accordance with the signed marketing agreement. Detailed information will be provided to any interested party before the payment of any deposit or advance amount, in compliance with applicable state and regional regulations. #ref:AV319
1,870,000 €
Flat 2 Bedrooms Sale Barcelona
Barri de les Corts, Barcelona

Flat 2 Bedrooms Sale Barcelona

65 m²Size22 Bathrooms
On one of the quietest and most pleasant streets in Les Corts, you will find this exclusive home, completely renovated and ready to move into. Its contemporary design blends harmoniously with the charm of carefully restored original architectural features. The renovation has been carried out using high-quality materials and includes ducted hot/cold air conditioning, triple-glazed windows, modern shutters, and an elegant fully equipped kitchen fitted with Bosch appliances. Contemporary finishes such as microcement flooring, warm oak wood floors, and newly installed traditional hydraulic tiles add character and authenticity to every room. The property also preserves original architectural elements that give it a unique personality, including the traditional Catalan vaulted ceiling (volta catalana), exposed restored brick walls, and classic Alicante shutters. The layout comprises a welcoming living-dining room with direct access to the balcony, a spacious kitchen with enough room for a dining table, making it a true living area, two double bedrooms, a full bathroom with a large walk-in shower, a guest toilet, and a practical utility/laundry area located on the balcony. The building currently does not have a lift. However, the owner undertakes to install one and to complete all necessary communal works, ensuring the building is in excellent condition and preventing future special assessments or additional costs for the purchaser. A unique, bright and charming property, ideal for those seeking a home with character in one of Barcelona's most desirable locations. In accordance with the information requirements established by Law 10/2025 of 28 December on Customer Service and Transparency, as well as the applicable sector regulations, please note that the advertised price does not include taxes and acquisition costs (Property Transfer Tax, notary fees, Land Registry fees, etc.). The seller's agency fees are included in the advertised price (PVP). For detailed information regarding the operation, tax rates and available reductions of the Property Transfer Tax (ITP) in Catalonia, please consult the official website of the Catalan Tax Agency. #ref:CBE01478
450,000 €
Apartment for sale in Tres Torres.
Sant Gervasi- Galvany, Barcelona

Apartment for sale in Tres Torres.

165 m²Size43 Bathrooms
Coldwell Banker Eminent presents this exclusive, entirely exterior apartment located in the residential and distinguished neighborhood of Les Tres Torres, one of the most sought-after and prestigious areas of Barcelona's Zona Alta.It is an ideal opportunity for discerning buyers looking to purchase an apartment in Tres Torres to fully customize it to their needs and lifestyle.The day area offers a spacious living-dining room divided into two independent environments, with large sea-oriented windows that guarantee natural light throughout the day.The independent kitchen is spacious, includes a utility area, and features a service bedroom with an integrated full bathroom.The sleeping area accommodates three fully exterior bedrooms equipped with built-in wardrobes: a master suite with a private bathroom, a double bedroom, and a well-sized single bedroom that share a full bathroom.Located in a high-end building with a concierge service, the property includes a large parking space and a storage room in the same building within the price, providing maximum comfort.An exclusive property that combines privacy, tranquility, and distinction in a strategic location, surrounded by the best international schools, prestigious clinics, and excellent connectivity.In compliance with the information obligations provided for in Law 10/2025, of December 28, on customer service and transparency, as well as current sector regulations, it is stated that the indicated price does not include the expenses and taxes inherent to the acquisition (ITP property transfer tax, notary, registry fees)... Seller's Agency Fees: included in the retail price.For comprehensive information on the operation, tax rates, and allowances of the ITP in Catalonia, you can consult the official portal of the Tax Agency of the Catalan Tax Agency. #ref:CBE01483
1,250,000 €
Renovated duplex penthouse with terraces in Turó Park
Sant Gervasi- Galvany, Barcelona

Renovated duplex penthouse with terraces in Turó Park

440 m²Size54 Bathrooms
Renovated duplex penthouse with four terraces in Turó Park Spectacular fully renovated duplex penthouse in Turó Park, a truly unique residence distinguished by its generous proportions, exceptional natural light, and outstanding outdoor spaces. The property features four private terraces: two overlooking the street and two facing the peaceful inner courtyard. The first floor welcomes residents through a spacious entrance hall, which leads to a guest cloakroom and the elegant daytime living area. This level comprises a large dining room and a split-level living room, both opening directly onto a generous street-facing terrace. The result is an impressive sense of openness and abundant natural light. The separate, fully equipped kitchen includes a comfortable breakfast area and a dedicated laundry room. The sleeping area on this floor features the principal suite, with direct access to a private terrace overlooking the inner courtyard. This level also includes a double bedroom and a spacious single bedroom, which share a full bathroom. The upper floor offers a generous relaxation area and two further double bedrooms, each with an en-suite bathroom and direct access to a terrace overlooking the quiet inner courtyard. This level also includes a second living room with a fireplace, which opens onto a spectacular L-shaped, street-facing terrace. This exceptional outdoor space is ideal for entertaining, al fresco dining or creating a private relaxation area. The building benefits from concierge service and a main lift. An exceptional property, renovated with refined taste and offering generous interiors, a highly functional layout and multiple private outdoor spaces in one of Barcelona's most prestigious and sought-after residential neighborhoods. In accordance with the disclosure obligations established under Spanish Law 10/2025 of 28 December on customer services and transparency, as well as the applicable sector-specific regulations, the advertised price does not include the taxes and expenses associated with the acquisition, including Property Transfer Tax ITP , notary fees and Land Registry fees. The seller's agency fees are included in the advertised sale price. For detailed information regarding the applicable rates, procedures and potential reductions relating to Property Transfer Tax in Catalonia, please consult the official website of the Catalan Tax Agency. #ref:CBES2943
4,300,000 €
Nicely renovated apartment witth terrace in Central Barcelona
Sole agency
L'Antiga Esquerra de l'Eixample, Barcelona

Nicely renovated apartment witth terrace in Central Barcelona

90 m²Size32 Bathrooms
Magnificent renovated apartment with terrace overlooking the Ninot Market Nice renovated apartment located directly opposite the iconic Ninot Market, in Barcelona's Eixample. One of the property's most impressive features is its exceptional natural light. Situated on the top floor of the building, the apartment is entirely exterior-facing and benefits from a south-east orientation, providing abundant daylight throughout much of the day. The property features a spacious terrace-balcony with open views, creating the perfect setting for breakfast in the sun. The apartment was fully renovated in 2022 using high-quality materials and a contemporary, elegant, and functional design. The generous living and dining area opens directly onto the terrace, creating a seamless connection between the indoor and outdoor spaces. The modern open-plan kitchen is fully equipped with integrated high-end appliances, a wine fridge, a ceiling-mounted extractor hood and a reverse-osmosis water filtration system. The sleeping area comprises three exterior-facing bedrooms, one of which has direct access to the terrace, and two full bathrooms with walk-in showers. Additional features include ducted hot and cold air conditioning, double-glazed windows, a lift and all the comforts expected from a high-quality contemporary renovation. A bright, elegant and move-in-ready residence in a privileged location in Barcelona's Eixample district. In accordance with the disclosure obligations established under Spanish Law 10/2025 of 28 December on customer services and transparency, as well as the applicable sector-specific regulations, the advertised price does not include the taxes and expenses associated with the acquisition, including Property Transfer Tax ITP , notary fees and Land Registry fees. The seller's agency fees are included in the advertised sale price. For detailed information regarding the applicable rates, procedures and potential reductions relating to Property Transfer Tax in Catalonia, please consult the official website of the Catalan Tax Agency. #ref:CBES2941
720,000 €
Flat  Sale Barcelona
La Nova Esquerra de l'Eixample, Barcelona

Flat Sale Barcelona

Exclusivo piso con posibilidad de parking y gran potencial junto a la Estación de Sants. Ubicado al inicio de la calle Valencia, en una zona residencial muy tranquila y con poco tráfico, presentamos este piso listo para entrar a vivir que destaca por su excelente conectividad, su entorno y sus amplias posibilidades de redistribución. La vivienda destaca por sus techos altos, que aportan una gran sensación de amplitud y luminosidad. Actualmente se distribuye en dos habitaciones dobles y dos habitaciones individuales, ideales para familias o para teletrabajar. Dispone de dos baños completos, uno equipado con bañera y otro con plato de ducha. Su estructura es totalmente modificable ya que todas las paredes interiores son tabiques, lo que permite adaptar o abrir los espacios fácilmente según tus necesidades. Además, tiene posibilidad de adquirir una plaza de parking en el mismo edificio con capacidad para coche y moto o bicicletas, no incluída en el precio (25.000€). La ITE está pasada y abonada, con la rehabilitación de la fachada recién finalizada en abril de 2026, por lo que no hay derramas pendientes. El entorno ofrece una calidad de vida excelente a pocos pasos del Parc Joan Miró y de Montjuïc. Además, la zona ganará aún más tranquilidad gracias al traslado ya aprobado por el Ayuntamiento del parque de bomberos hacia la Avenida Sarrià en 2029. El día a día es sumamente cómodo porque cuenta con cinco supermercados muy cerca y todo el comercio local necesario. Su conectividad es inmejorable, con acceso inmediato a tres líneas de metro, conexión directa con el Aeropuerto y a un paso de la Estación de Sants. En cumplimiento de las obligaciones de información previstas en la Ley 10/2025, de 28 de diciembre, de servicios de atención a la clientela y transparencia, así como en la normativa sectorial vigente, se hace constar que el precio indicado no incluye los gastos e impuestos inherentes a la adquisición (Itp, notaría, registro)...Honorarios Agencia del Vendedor: incluidos en el PVP. Para una información exhaustiva sobre el funcionamiento, tipos impositivos y bonificaciones del ITP en Cataluña, puede consultar el portal oficial de la Agencia Tributaria de la Agencia Tributaria Catalana. #ref:CBE01481

556,000 €
Apartment inspired by the south of France, Barcelona
Dreta de l'Eixample, Barcelona

Apartment inspired by the south of France, Barcelona

181 m²Size33 Bathrooms
Located in a fully restored stately building, this spectacular 181 m² residence is a true ode to timeless elegance, designed with the aesthetic inspiration and serenity of Sainte-Anne, one of the most exclusive gems in the south of France. Every detail has been carefully crafted to merge Mediterranean essence with a contemporary and sophisticated style. The soft-toned palette, noble materials and clean lines evoke a warm, serene and light-filled atmosphere. The home unfolds into a generous day area, spacious, open, and bathed in natural light thanks to large windows with unobstructed views over one of Barcelona's most iconic avenues. The living and dining areas integrate seamlessly, with natural wood finishes, designer lighting, and furniture pieces selected with exquisite taste. The open-plan kitchen with central island perfectly combines functionality and beauty, featuring high-end appliances and white-and-marble finishes. The night area offers three spacious bedrooms, including: A main suite with walk-in closet and en suite bathroom A second comfortable double suite A third room converted into an elegant office, ideal for working from home with style and tranquility. The interior design is by Poliform and Roche Bobois, two iconic international design brands, ensuring quality, style and comfort in every corner. The property is set in a building with premium communal areas: Community pool in a peaceful setting Fully equipped gym Concierge service for a comfortable, safe and worry-free daily life. Unbeatable location: in the heart of Barcelona, surrounded by restaurants, boutiques, services, and cultural life, with excellent public transport connections. The price includes utilities and weekly cleaning service (3 hours) by a professional team. The sale price does not include taxes or expenses related to the sale which, in accordance with current regulations, are the responsibility of the buyer: (i) for pre-owned homes, the Property Transfer Tax (ITP) at the rate applicable in the Autonomous Community; (ii) for new-construction homes, VAT and Stamp Duty (AJD) in accordance with current regulations; (iii) notary and registry fees; and (iv) administrative agency fees, if applicable. Availability to be agreed upon. The offer is subject to price changes or withdrawal from the market without prior notice. The information provided, including floor areas, is for guidance only. Real estate brokerage fees will be borne by the relevant party in accordance with the signed agreement. Detailed and personalized information will be provided to any interested party prior to the payment of any deposit, in accordance with applicable national and regional regulations. #ref:CBES2738 (2)
2,300,000 €
12th floor, south-facing with sea views
Diagonal Mar i el Front Marítim del Poblenou, Barcelona

12th floor, south-facing with sea views

151 m²Size32 Bathrooms
Reference: CBES2939F Coldwell Banker Prestige presents this exclusive residence with spectacular Mediterranean Sea views in Diagonal Mar, Barcelona. Located in the tower closest to the sea within the prestigious Illa del Bosc residential community, this elegant 124 sqm apartment features a 15 sqm terrace and is situated on the 12th floor with a south-facing orientation, offering magnificent sea views, abundant natural light throughout the day and excellent sun exposure. The layout has been designed for maximum comfort and functionality, offering three bedrooms, including a spacious principal suite with a private bathroom, as well as a second full bathroom. Every room has been carefully designed to maximize space and natural light. The bright and spacious living and dining area opens onto a fantastic Lumon glass-enclosed terrace, creating the perfect setting to enjoy the Mediterranean climate and breathtaking sea views throughout the year. The contemporary kitchen is fully equipped with high-end appliances and features a breakfast area with direct access to the terrace. A separate laundry room provides additional convenience. The property also benefits from ducted air conditioning and heating, wooden flooring and high-quality finishes throughout. The price includes a storage room. A parking space in the building is available as an option for €35,000. Residents of Illa del Bosc enjoy exclusive communal facilities including a swimming pool, gym, paddle tennis courts, children's playground, concierge service and security, all just a few steps from the beach. Located in the heart of Diagonal Mar, one of Barcelona's most exclusive residential areas, the property is within walking distance of the beach, Diagonal Mar Park and Diagonal Mar Shopping Centre, with excellent public transport connections via Metro (L4), TRAM and bus. An exceptional home for those seeking space, exclusivity and an outstanding lifestyle by the sea, while enjoying everything Barcelona has to offer. Contact us for further information or to arrange a private viewing. #ref:CBES2939F
999,000 €
Refurbished flat for sale in Eixample Derecho
Dreta de l'Eixample, Barcelona

Refurbished flat for sale in Eixample Derecho

205 m²Size44 Bathrooms
Spectacular 189sqm fully furnished property for sale on a fourth floor (real height) of a beautiful estate (finca regia) dating from 1900. It is located in the Eixample Derecho, specifically on a corner block (chaflán) of Girona Street, in the heart of the Quadrat d'Or. Enjoy the great privilege of living just steps away from Girona Street, recently transformed into a pedestrian area, which provides exceptional tranquility and quality of life right in the center of Barcelona. Its location is unbeatable, very central, excellently connected, and within walking distance of key landmarks such as Passeig de Sant Joan, Passeig de Gràcia, and Plaça Catalunya. The property has undergone a meticulous, luxury comprehensive renovation that blends contemporary comfort with classic Barcelonian charm, highlighted by the restoration of original features such as the volta catalana (Catalan vaulted ceilings). Its magnificent layout features a large, bright living-dining room and a fully equipped designer kitchen with a central island and an office area. The sleeping area offers four double bedrooms, two of them en-suite, as well as three full bathrooms, a guest toilet, and an independent laundry area. Being a high-floor, corner-facing apartment, it enjoys absolute brightness. The flat features four exterior balconies facing the main street and two wonderful southwest-oriented galleries that flood the rooms with natural light. Both galleries are exclusively integrated into the en-suite bedrooms, with one being open and the other enclosed. Do not hesitate to contact us to arrange a viewing. The sale price does not include taxes or expenses related to the sale which, in accordance with current regulations, are the responsibility of the buyer: (i) for pre-owned homes, the Property Transfer Tax (ITP) at the rate applicable in the Autonomous Community; (ii) for new-construction homes, VAT and Stamp Duty (AJD) in accordance with current regulations; (iii) notary and registry fees; and (iv) administrative agency fees, if applicable. Availability to be agreed upon. The offer is subject to price changes or withdrawal from the market without prior notice. The information provided, including floor areas, is for guidance only. Real estate brokerage fees will be borne by the relevant party in accordance with the signed agreement. Detailed and personalized information will be provided to any interested party prior to the payment of any deposit, in accordance with applicable national and regional regulations. #ref:CBES2935
1,870,000 €
Duplex 2 Bedrooms Sale Barcelona
La Font de la Guatlla, Barcelona

Duplex 2 Bedrooms Sale Barcelona

68 m²Size22 Bathrooms
Modern duplex apartment, located in one of the most sought-after areas of Montjuïc, in a building constructed in 2021. The property is distributed over two floors. On the main floor, we find a double bedroom, a full bathroom, and a spacious living-dining room with an integrated kitchen. On the upper floor, there is a loft-style room, a versatile space ideal as an office, leisure area, or dressing room, and a toilet. The property stands out for the high quality of its finishes and equipment: Bosch appliances, Mitsubishi air conditioning, and an aerothermal system for greater energy efficiency. The kitchen is equipped with furniture from the Italian firm Fenix Interiores, and the switches are from the Nanotec brand, providing a modern and sophisticated design. Its excellent location allows you to enjoy a wide range of shops, services, and public transport within minutes, in a well-connected environment with great urban appeal. In compliance with the information obligations provided for in Law 10/2025, of December 28, on customer service and transparency, as well as in current sector regulations, it is noted that the indicated price does not include the expenses and taxes inherent to the acquisition (ITP, notary, registry).. . Seller Agency Fees: included in the RRP. For exhaustive information on the operation, tax rates, and bonuses of ITP in Catalonia, you can consult the official portal of the Tax Agency of the Catalan Tax Agency. #ref:CBE00392
305,000 €
Exclusive brand-new flat with terrace at Example Derecho, Barcelona
Dreta de l'Eixample, Barcelona

Exclusive brand-new flat with terrace at Example Derecho, Barcelona

238 m²Size33 Bathrooms
Located on the principal floor of a distinguished corner modernist building with lift, at the prestigious intersection of Provença and Roger de Llúria streets, this spectacular 238 m² residence represents a unique opportunity to live in one of Barcelona's most exclusive areas. The property stands out for its impressive 4-meter-high ceilings, which bring elegance and an extraordinary sense of light and space. Its magnificent living room, over 80 m² and fully exterior, features four large windows and a balcony overlooking Provença street. The night area offers three spacious bedrooms, each with a private dressing room, built-in wardrobes and integrated LED lighting, designed to provide maximum comfort and functionality. The property includes three bathrooms, two of them en suite, as well as an elegant guest powder room. From the very first moment, the spacious entrance hall conveys the exclusivity and stately character of this exceptional residence, leading into interiors carefully designed to meet the highest standards of quality. Every detail has been thoughtfully selected, from noble materials and high-end finishes to furniture and lighting, resulting in a fully equipped home, ready to move into and enjoy from day one. Its privileged location, just a few meters from Passeig de Gràcia, places this residence at the heart of Eixample Dreta, one of the city's most iconic and sought-after neighborhoods. A perfect combination of modernist architectural charm and contemporary design comfort, ideal for those seeking an exclusive property in the heart of Barcelona. The sale price does not include taxes or expenses related to the sale which, in accordance with current regulations, are the responsibility of the buyer: (i) for pre-owned homes, the Property Transfer Tax (ITP) at the rate applicable in the Autonomous Community; (ii) for new-construction homes, VAT and Stamp Duty (AJD) in accordance with current regulations; (iii) notary and registry fees; and (iv) administrative agency fees, if applicable. Availability to be agreed upon. The offer is subject to price changes or withdrawal from the market without prior notice. The information provided, including floor areas, is for guidance only. Real estate brokerage fees will be borne by the relevant party in accordance with the signed agreement. Detailed and personalized information will be provided to any interested party prior to the payment of any deposit, in accordance with applicable national and regional regulations. #ref:CBES2870
2,575,000 €
Exclusive Fully Renovated Home - Ready to Move In
Sant Gervasi- Galvany, Barcelona

Exclusive Fully Renovated Home - Ready to Move In

107 m²Size33 Bathrooms
Located in one of Barcelona's most sought-after residential areas, just moments from General Mitre and on the quiet Carrer d'Atenes, this outstanding property has been completely renovated to an exceptional standard, combining premium materials with contemporary design that rivals many newly built developments. A home designed for those who value the convenience of moving in immediatelyno renovations, no waiting and no unexpected costs. The property is sold fully furnished and equipped with carefully selected contemporary furniture that blends seamlessly into every room. Everything is brand new, including beds, wardrobes, sofas, tables, chairs, curtains, bed linen and decorative accessories, creating an elegant, functional and welcoming atmosphere. The modern kitchen features high-end Bosch appliances, while both the kitchen and the three bathrooms are finished with Porcelanosa materials, renowned for their quality, style and durability. Layout 3 spacious double bedrooms 3 full bathrooms with walk-in showers Master suite with private en-suite bathroom Comfort & Features Ducted air conditioning and heating system Double-glazed windows for excellent thermal and acoustic insulation Installed alarm system Contemporary LED lighting and premium finishes The building offers lift access and is fully accessible for people with reduced mobility, adding further convenience and long-term value. The property also includes a 4 m² storage room, providing valuable additional space. A home where design, quality finishes and an outstanding location come together to offer an exceptional lifestyle. Simply bring your suitcase and start enjoying your new home. Consumer Information: In accordance with current regulations, the advertised sale price does not include notary fees, Land Registry fees, applicable taxes (Property Transfer Tax or VAT and Stamp Duty, where applicable) or any other costs associated with the purchase. We will be pleased to provide a personalised estimate of these expenses. The buyer pays no agency fees. #ref:CB3255LL
750,000 €
Bright duplex of 176m2 built, with a terrace of 32m2, in Vila de Gracia.
Vila de Gràcia, Barcelona

Bright duplex of 176m2 built, with a terrace of 32m2, in Vila de Gracia.

176 m²Size3
Coldwell banker Anteris presents located in a quiet, four-unit building dating back to 1910 in the heart of Vila de Gracia, this ground-floor duplex with terraces offers a serene and pleasant setting. The duplex, with 176m² of built area and 146m² of usable space, plus a 32m² northwest-facing terrace on the ground floor and another small 4.60m² northwest-facing terrace on the lower level, comprises the following: On the ground floor, there is a garage, an entrance hall with coat storage, a full bathroom with shower, and two double bedrooms, each approximately 12m², with 60cm deep built-in wardrobes. These bedrooms are connected by a sliding door, and one of them opens onto an approximately 6m² interior patio that provides natural light. The ground floor includes a garage, an entrance hall with coat storage, a full bathroom with shower, and two double bedrooms, each approximately 12m², with built-in wardrobes 60cm deep. A wide hallway, 1.20 meters in width, leads to the living area, which comprises a fully equipped kitchen with high-end appliances (Balay, Gaggenau), open to a spacious 25m² living and dining room with access to a quiet 32m² terrace equipped with lighting and water connections. On the lower level (-1) is the master suite, a 32m² space consisting of a large bedroom with access to a small 4.60m² terrace, a 4m² dressing room, and a full bathroom with a large shower and toilet. The duplex was renovated in 2021. Natural oak parquet flooring was installed throughout the ground floor, polished concrete floors were laid in the bathrooms and on the terraces (with underfloor heating), and both bathrooms were renovated. The interior design features high-quality details that create comfortable and serene living spaces: oak parquet floors, a natural zebrawood wall unit in the living and dining room, stainless steel kitchen work areas with integrated appliances, solid wood double-glazed windows at the terrace entrances, ducted air conditioning/heat pump distributed throughout all rooms, 60cm deep black lacquered wardrobes in every bedroom, and indirect lighting in the hallway. The approximately 3-meter-high ceilings contribute to the spacious feel of the entire property. A relaxing space in the heart of Barcelona, on a quiet street, close to public transport (Fontana Metro, Lesseps Metro, FCC Gala Placídia), and bus stops (Pl. Trilla, Pl. Lesseps 22, 24, V17, 39). A street without restaurants or bars, but close to the main thoroughfares connecting Vila de Gràcia (Torrent de l'Olla, Gran de Gràcia), where you'll find the main shopping and cultural centers and a wide variety of leisure activities. It's also surrounded by amenities (schools, universities, the municipal market, etc.). An opportunity to enjoy relaxation and tranquility just a 15-minute walk from Jardinets de Gràcia/Diagonal. #ref:AV316
1,100,000 €
Renovated duplex penthouse with 4 terraces and fireplace in Turó Park
Sant Gervasi- Galvany, Barcelona

Renovated duplex penthouse with 4 terraces and fireplace in Turó Park

440 m²Size45 Bathrooms
Fully renovated duplex penthouse in Turó Park, a unique residence distinguished by its spacious layout, abundant natural light, and four private terracestwo facing the street and two overlooking the peaceful interior courtyard. On the first floor, the property welcomes you with a spacious entrance hall leading to a guest powder room. This level also features the living area, comprising a large dining room and a split-level living room, both with direct access to a generous street-facing terrace that fills the space with natural light and creates an exceptional sense of openness. The separate kitchen includes a comfortable breakfast area, while directly opposite there is an additional room dedicated to the laundry area. The sleeping quarters on this floor include the principal suite, which enjoys access to a private terrace overlooking the interior courtyard. This level is completed by a spacious double bedroom and a large single bedroom, which share a fully equipped bathroom. The second floor offers a generous lounge area and two double en-suite bedrooms, both with access to a terrace overlooking the interior courtyard, ensuring peace, privacy, and tranquillity. Also on this level is a second living room with a fireplace, opening onto a spectacular L-shaped street-facing terrace, ideal for relaxing or entertaining guests. The building benefits from concierge service and a main lift, providing comfort and security. An exceptional property, tastefully renovated, combining generous living spaces, multiple outdoor areas, and a highly functional layout in one of the city's most sought-after neighbourhoods. In compliance with the disclosure requirements established by Law 10/2025 of 28 December on Customer Service and Transparency, as well as the applicable sector regulations, please note that the advertised price does not include the costs and taxes associated with the purchase (Property Transfer Tax (ITP), notary fees, Land Registry fees, etc.). Seller's agency fees: included in the asking price. For detailed information on the operation, tax rates and available reductions applicable to the Property Transfer Tax (ITP) in Catalonia, please consult the official website of the Catalan Tax Agency. #ref:CBE01448
4,300,000 €
Newly renovated apartment in Turó Park
Sant Gervasi- Galvany, Barcelona

Newly renovated apartment in Turó Park

230 m²Size32 Bathrooms
Coldwell Banker Eminent presents one of the most exclusive and spectacular properties currently available in the prestigious Turó Park area. This 230 m² apartment with a terrace stands out for its contemporary design, abundant natural light, and a premium renovation conceived to provide the highest level of comfort in Barcelona's most sought-after residential neighbourhood. The property features a perfectly designed layout that clearly separates the living and sleeping areas. It offers three spacious bedrooms and two full bathrooms. The expansive living and dining room is the heart of the home, flooded with natural light through its large floor-to-ceiling windows. The true highlight of the property is the magnificent principal suite: a dream-like space featuring a designer bathroom with a hammam, a relaxation area, an integrated home office, and an exceptional Molteni walk-in wardrobe valued at over €150,000. The renovation incorporates the finest materials and exclusive marble finishes. In addition, the property is equipped with state-of-the-art home automation and a comprehensive water purification system with reverse osmosis. To make the most of Barcelona's exceptional climate, the apartment features an inviting 18 m² private terrace, perfect for relaxing outdoors. The property also includes a practical storage room within the building. A unique opportunity to acquire a truly one-of-a-kind residence, ready to move into and finished with impeccable interior design. Contact Coldwell Banker Eminent to arrange a private viewing. In compliance with the disclosure requirements established by Law 10/2025 of 28 December on Customer Service and Transparency, as well as the applicable sector regulations, please note that the advertised price does not include the costs and taxes associated with the purchase (Property Transfer Tax (ITP), notary fees, Land Registry fees, etc.). Seller's agency fees: included in the asking price. For detailed information on the operation, tax rates and available reductions applicable to the Property Transfer Tax (ITP) in Catalonia, please consult the official website of the Catalan Tax Agency. #ref:CBE01451
2,750,000 €
Apartment with views for sale in Vallvidrera
Vallvidrera - Tibidabo - Les Planes, Barcelona

Apartment with views for sale in Vallvidrera

110 m²Size22 Bathrooms
COLDWELL BANKER LLEBRENC presents, exclusively, this magnificent home located in the heart of Vallvidrera, one of the most privileged environments in Barcelona. Its excellent location, just a few minutes from the Vallvidrera Superior Funicular station, allows you to enjoy the tranquillity and nature of the Serra de Collserola without giving up a quick connection with the centre of Barcelona, which can be reached in approximately 20 minutes. The property has a constructed area of 110 m² and stands out for its luminosity, spaciousness and spectacular panoramic views of the sea and the city of Barcelona. The day area offers a spacious living-dining room integrated with the kitchen, creating an open-plan, modern and very cosy space, ideal for both family life and for receiving guests. Thanks to its large windows, the house enjoys abundant natural light throughout the day. The night area consists of two large double bedrooms and two full bathrooms, offering comfort and functionality in each room. Its equipment includes natural gas heating, air conditioning and high-quality enclosures with double glazing, which guarantee excellent thermal and acoustic insulation throughout the year. In addition, the proximity to the shops, services and facilities of the neighbourhood provides great comfort for day-to-day life, making this property an ideal option for those looking for quality of life in a privileged natural environment. A unique opportunity to live surrounded by nature, with exceptional views and the city just a few minutes away. Contact us and request your visit. We are sure you will love it. #ref:CB3254LL
699,000 €
Apartment for sale in the centre of Vallvidrera
Vallvidrera - Tibidabo - Les Planes, Barcelona

Apartment for sale in the centre of Vallvidrera

70 m²Size21 Bathroom
Bright flat in the heart of Vallvidrera, surrounded by nature and perfectly connected to Barcelona Located in the heart of Vallvidrera, this cosy 70 m² flat offers the perfect balance between tranquillity, nature and urban comfort. An exterior, bright and functional home, ideal for couples, small families or for those who want to enjoy a privileged environment without giving up the advantages of the city. The house has two bedrooms, one double and one single, a full bathroom and a pleasant interior patio that provides ventilation and comfort to the whole. Its large windows allow abundant natural light to enter throughout the day, creating warm and comfortable spaces. It has a separate kitchen, spacious living-dining room, hallway and ceramic floors, as well as gas heating to guarantee comfort throughout the year. Its excellent location allows you to enjoy all the essential services just a few metres away: pharmacy, CAP, supermarkets, bakeries and local shops. In addition, it is just a 2-minute walk from the Generalitat Railway Station (FGC), with a direct connection to Plaza Catalunya in less than 20 minutes, making it an ideal option for those looking for quality of life in a natural environment without leaving Barcelona. A unique opportunity to live in one of the most unique and valued neighbourhoods of the city. The sale price does not include taxes or expenses derived from the sale. The data displayed, including the surfaces, are merely indicative and not contractual. Offer is subject to price change or withdrawal without notice. Availability to be agreed. #ref:CB3253LL
350,000 €

Recently viewed properties

Elegant Penthouse in the Heart of Valencia's Ensanche.
El Pla del Remei

Elegant Penthouse in the Heart of Valencia's Ensanche.

159 m²Size42 Bathrooms
Elegant Penthouse in the Heart of Valencia's Ensanche. Coldwell Banker presents this extraordinary property located in one of Valencia's most prestigious areas: San Valero Street, in the heart of Ensanche. An elegant penthouse that combines spaciousness, privacy, natural light, and character, offering a unique opportunity to create an exclusive and fully customized home in one of the city's most sought-after neighborhoods. Key Features: - 159 m² built area on the top floor of a building with elevator - Spectacular private terrace with direct access from the living room and several bedrooms - Excellent East, West, and South orientation, ensuring natural light throughout the day - 4 spacious and bright bedrooms - 2 full bathrooms - Main living room with fireplace, ideal for creating a warm and elegant atmosphere - Solid wood flooring and high-quality carpentry - Storage room in the building for added convenience - Building constructed in 1956 with classic architectural charm This penthouse stands out not only for its spacious layout and stunning terrace, but also for the lifestyle it offers. Living in Ensanche means enjoying one of Valencia's most exclusive areas, surrounded by iconic architecture, boutiques, prestigious restaurants, premium services, and excellent connections to the rest of the city. An ideal property for those seeking exclusivity, comfort, and the privilege of living in an unbeatable location. Turn this penthouse into a unique residence full of personality and sophistication. Contact us to arrange a viewing. The price does not include taxes or purchase costs payable by the buyer (Property Transfer Tax or, where applicable, VAT and Stamp Duty; notary and registry fees; real estate brokerage commission). This offer is subject to change or withdrawal without prior notice; all information and dimensions are approximate. #ref:CBEX25115
990,000 €
Project with License of Boutique Hotel on the seafront in Paseo de Cala Blanca, Jávea
Montañar - El Arenal

Project with License of Boutique Hotel on the seafront in Paseo de Cala Blanca, Jávea

1,207 m²Size1416 Bathrooms
Discover a luxury oasis in front of the sea in Javea! This boutique hotel project redefines coastal elegance with its prime location and exceptional facilities. With modern architecture and panoramic views of the Mediterranean Sea, every detail of this hotel has been carefully designed to offer a unique experience. From the moment you walk through the reception on the ground floor, you are immersed in a world of comfort and sophistication. With 14 spacious rooms, some adapted for people with reduced mobility, each with its own terrace overlooking the sea, each guest will enjoy a quiet and private retreat. The hotel's restaurant, located on the first level, offers an exceptional dining experience with first-class cuisine and an elegant dining room on the first floor, accessible by both an external staircase and a ramp and a small pedestrian bridge, facilitating access from the Caleta area. The landscaped gardens are a real delight for the senses, with ponds connected by streams and a pine forest on the west side of the plot, offering a tranquil and natural atmosphere. The hotel's facilities include a stunning swimming pool in the northern area of the main building, perfect for relaxing and enjoying the Mediterranean sun. In addition, a parking area that exceeds regulations is provided, ensuring comfort and accessibility for all guests. With seamless communication between the three floors via stairs, elevators and freight elevators, this boutique hotel offers an unparalleled level of comfort and convenience. Immerse yourself in beachfront luxury and make your holiday in Javea an unforgettable experience in this magnificent boutique hotel! #ref:CBS252
12,995,000 €
2 and 3 bedroom apartments and penthouses with views in Estepona
Estepona Pueblo

2 and 3 bedroom apartments and penthouses with views in Estepona

124 m²Size22 Bathrooms
Located high above the resplendent Mediterranean, Las Mesas Infinity Homes enjoys a privileged position that offers stunning panoramic views, from the iconic Rock of Gibraltar to the distant coasts of Africa. This exclusive promotion is located just minutes from the award-winning beaches of Estepona and its vibrant urban centre, giving residents a unique balance between natural beauty and exceptional comfort. Here, each day begins with stunning panoramas and ends with spectacular sunsets over the sea. Large floor-to-ceiling windows blur the boundaries between the interior and the exterior, flooding the spaces with natural light. The porcelain floor extends to the terraces, creating a continuous aesthetic, while motorised blinds and LED lighting provide comfort and efficiency. A dynamic, practical and stylish life experience. Surrounded by well-kept gardens and mountain views, Las Mesas Infinity Homes offers a haven of tranquillity just a few minutes from Estepona's vibrant lifestyle. This privileged location puts all the daily needs at your fingertips: whether you go to a seafront cafe, a local boutique or a cultural event in the city, you will always be close to everything. Each apartment in Las Mesas Infinity Homes has been carefully designed to maximise natural light, privacy and stunning views. The orientation of each block follows the natural slope of the land, ensuring that all homes enjoy that spectacular Mediterranean backdrop. The large spaces and generous terraces allow an elegant and comfortable lifestyle at any time of the year. All apartments have a generous terrace designed to enjoy the outdoors. Whether sunbathing, organising a dinner or enjoying a coffee at dawn, these spaces expand your home towards the warm Mediterranean air. The penthouses take luxury even further, with large rooftop terraces and unparallelled sea views. This exclusive collection of only 18 two- and three-bedroom apartments is distributed in three elegant low-rise buildings, creating an atmosphere of spaciousness and serenity. The residential complex offers a complete range of resort-type amenities, including a wellness centre with gym, sauna and Turkish bath, freshwater pool and landscaped gardens designed for relaxation. An elegant bar area adds a social meeting point, making daily life feel like a luxury vacation. #ref:CBSH626_E
710,000 €
Apartments with views of the Mediterranean in Casares Golf
Casares Golf - Casares del Sol

Apartments with views of the Mediterranean in Casares Golf

Located on an elevated plot, bathed in sunlight and with stunning views of the Mediterranean, this exclusive residential offers homes designed to enjoy the landscape and a quiet and privileged lifestyle. From the ground floors to the penthouses, the houses enjoy views of the sea or the golf course, in an environment where nature and serenity are protagonists. The project consists of 49 two- and three-bedroom apartments distributed in two blocks, all with two bathrooms, within a residential boutique of modern architecture and large terraces. Each home has been carefully designed to make the most of the natural light and the extraordinary views offered by its location. The apartments have been conceived as bright, spacious and elegant spaces. With more than 120 m² of interior surface and exclusive cascade terraces, the architecture establishes a fluid connection between interior spaces and the natural environment. The materials in natural tones, the soft ivory shades and the rounded lines provide a feeling of warmth and serenity. The ground floor houses have elevated gardens that provide privacy and connection with the environment, while the exclusive penthouses have large panoramic terraces perfect for enjoying spectacular sunsets. The interior distribution prioritises the entry of natural light, views and functionality, offering three bedrooms with adaptable distributions, two full bathrooms and a courtesy toilet. A residential designed to enjoy a new concept of Mediterranean life, where architecture, nature and views come together to create a unique home in Casares Golf. #ref:CBSH926
From 542,000 €
Exclusive menise with sea and mountain views in Marbella
Sole agency
Nueva Andalucía

Exclusive menise with sea and mountain views in Marbella

217 m²Size371 m²Plot32 Bathrooms
Discover this beautiful townhouse located in a quiet and well-kept closed urbanisation in Marbella, ideal for those looking for comfort, privacy and an excellent location, a few minutes from the main points of interest of the Costa del Sol. The house is distributed on three floors and has 217 m² built on a plot of 371 m², offering large interior and exterior spaces. It currently has three bedrooms, with the interesting possibility of enabling a fourth bedroom in the basement, which provides great versatility to adapt to different family needs or use. On the main floor we find a bright living room with fireplace, a cosy and comfortable space with direct access to a beautiful terrace, perfect for enjoying the Mediterranean climate and pleasant views of the sea and the mountain. The house also has an independent kitchen, two full bathrooms and a courtesy toilet. Outside, the property offers a private garden that invites rest and outdoor enjoyment throughout the year. The house is part of a private and closed community that has a community pool, located in a particularly quiet and well-kept area. The property includes private underground parking and is located just five minutes from Puerto Banús and the centre of Marbella, with easy access to beaches, shops and restaurants. Malaga airport is located approximately 45 minutes away, which makes this house an excellent option both as a habitual residence as a second home or investment. #ref:CBSH1355
559,000 €
Exquisite new-build villa with breathtaking sea views in El Herrojo, La Quinta
La Quinta

Exquisite new-build villa with breathtaking sea views in El Herrojo, La Quinta

958 m²Size3,631 m²Plot89 Bathrooms
This magnificent newly constructed villa, designed by the renowned architect and interior design firm GC Studio, occupies a commanding elevated position, offering unparalleled views and an exclusive, refined lifestyle. Set within a meticulously landscaped plot, the property features lush, manicured gardens and a private pool, perfect for both relaxation and recreation. Multiple serene chill-out zones are thoughtfully integrated into the outdoor space, along with an outdoor kitchenette and BBQ areaideal for hosting guests or enjoying intimate al fresco dining. Inside, the villa is flooded with natural light, thanks to an abundance of floor-to-ceiling windows that frame the stunning surroundings. The interiors are a masterclass in modern design, showcasing a curated collection of luxurious furnishings and décor. Every detail has been carefully considered to ensure a perfect balance of aesthetic beauty, functionality, and ultimate comfort. The spacious living and dining areas flow effortlessly into the state-of-the-art kitchen, which features a striking kitchen island and ample storage, making it the perfect space for both cooking and entertaining. The villa boasts a selection of elegantly appointed bedrooms, with the master suite truly standing out as a private sanctuary. This sumptuous retreat offers a serene escape, complete with a private terrace that provides sweeping panoramic views of the lush landscape and the shimmering Mediterranean Sea. To complement the villa's exceptional design, a range of lavish amenities are available, including a fully equipped home gym, a dedicated cinema room, and a luxurious spa complete with a sauna and indoor pooloffering an unparalleled 5-star living experience, all within the comfort and privacy of your own home. #ref:CBSH318
9,980,000 €
2 and 3 bedroom apartments and penthouses with views in Estepona
Estepona Pueblo

2 and 3 bedroom apartments and penthouses with views in Estepona

181 m²Size32 Bathrooms
Located high above the resplendent Mediterranean, Las Mesas Infinity Homes enjoys a privileged position that offers stunning panoramic views, from the iconic Rock of Gibraltar to the distant coasts of Africa. This exclusive promotion is located just minutes from the award-winning beaches of Estepona and its vibrant urban centre, giving residents a unique balance between natural beauty and exceptional comfort. Here, each day begins with stunning panoramas and ends with spectacular sunsets over the sea. Large floor-to-ceiling windows blur the boundaries between the interior and the exterior, flooding the spaces with natural light. The porcelain floor extends to the terraces, creating a continuous aesthetic, while motorised blinds and LED lighting provide comfort and efficiency. A dynamic, practical and stylish life experience. Surrounded by well-kept gardens and mountain views, Las Mesas Infinity Homes offers a haven of tranquillity just a few minutes from Estepona's vibrant lifestyle. This privileged location puts all the daily needs at your fingertips: whether you go to a seafront cafe, a local boutique or a cultural event in the city, you will always be close to everything. Each apartment in Las Mesas Infinity Homes has been carefully designed to maximise natural light, privacy and stunning views. The orientation of each block follows the natural slope of the land, ensuring that all homes enjoy that spectacular Mediterranean backdrop. The large spaces and generous terraces allow an elegant and comfortable lifestyle at any time of the year. All apartments have a generous terrace designed to enjoy the outdoors. Whether sunbathing, organising a dinner or enjoying a coffee at dawn, these spaces expand your home towards the warm Mediterranean air. The penthouses take luxury even further, with large rooftop terraces and unparallelled sea views. This exclusive collection of only 18 two- and three-bedroom apartments is distributed in three elegant low-rise buildings, creating an atmosphere of spaciousness and serenity. The residential complex offers a complete range of resort-type amenities, including a wellness centre with gym, sauna and Turkish bath, freshwater pool and landscaped gardens designed for relaxation. An elegant bar area adds a social meeting point, making daily life feel like a luxury vacation. #ref:CBSH626_D
890,000 €
Haven´t found the property you were looking for yet?

Haven´t found the property you were looking for yet?

Find your home abroad with the support of the Coldwell Banker® network

Visit our global websites to learn more about your ideal property in the most exclusive destinations

We use our own and third-party cookies to make our website work safely and personalize its content. Likewise, we use cookies to measure and obtain data on your navigation and to adjust advertising to your tastes and preferences. Press the "Accept all" button to confirm that you have read and accepted the information presented. To manage or disable these cookies, click on "Configuration". For more information see our cookies policy.
Modify cookies
Technical and functional Always active
This website uses its own Cookies to collect information in order to improve our services. If you continue browsing, you accept their installation. The user has the possibility of configuring his browser, being able, if he so wishes, to prevent them from being installed on his hard drive, although he must bear in mind that such action may cause difficulties in navigating the website.
They allow the monitoring and analysis of the behavior of the users of this website. The information collected through this type of cookies is used to measure the activity of the web for the elaboration of user navigation profiles in order to introduce improvements based on the analysis of the usage data made by the users of the service. They allow us to save the user's preference information to improve the quality of our services and to offer a better experience through recommended products.
These cookies are used to store information about the preferences and personal choices of the user through the continuous observation of their browsing habits. Thanks to them, we can know the browsing habits on the website and display advertising related to the user's browsing profile.