Your search

Flats for sale in Barcelona ciudad

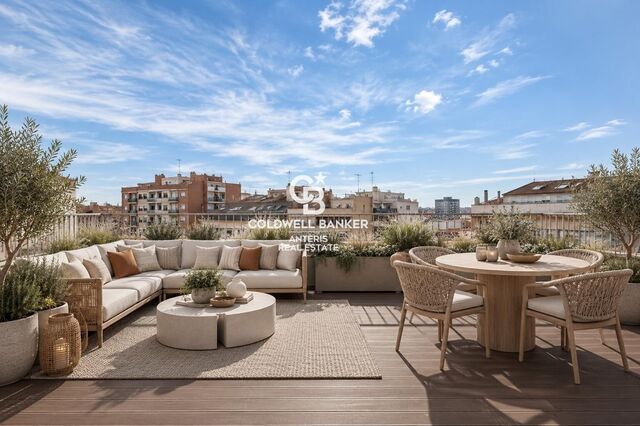
Penthouse with two private terraces in a Modernist building located on a corner on Aribau Street.
L'Antiga Esquerra de l'Eixample, Barcelona

Penthouse with two private terraces in a Modernist building located on a corner on Aribau Street.

40 m²Size11 Bathroom
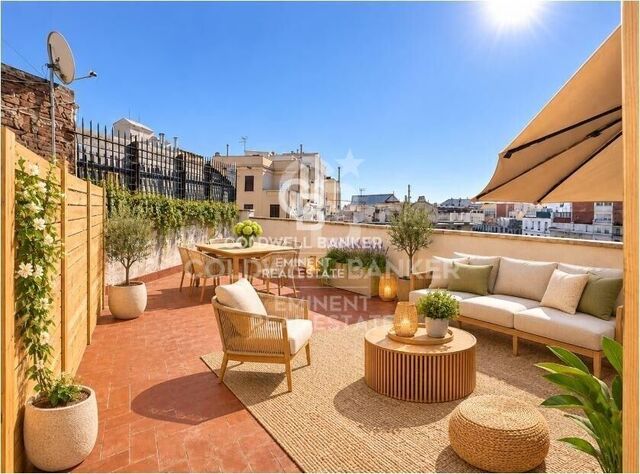
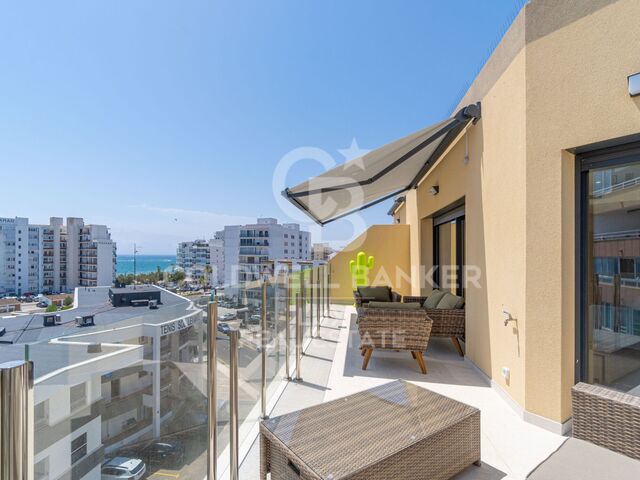
Located in an elegant Modernist-style buildingnotable for its unique chamfered corner on Carrer d'Aribauthis penthouse of approximately 40 m² offers great potential for creating a distinctive urban living space. The property features a functional layout, comprising one bedroom, a bathroom, and a kitchen that opens onto the living area. It also includes an 18 m² terrace directly accessible from the living space, which extends the daytime area and allows for comfortable outdoor living. A major highlight is the second, private 36 m² rooftop terracean additional space with endless possibilities, whether for a relaxation area, an outdoor dining space, or a small urban oasis. The property requires partial renovation, primarily in the bedroom and bathroom, offering the perfect opportunity to modernize the space and tailor it to the future owner's personal taste and needs. This is a unique chance to own a penthouse with two separate outdoor areas, set within a building of Modernist character in a prime location. The Area Living on Carrer d'Aribau means enjoying a privileged location in the heart of Barcelona's Eixample Esquerra (Left Eixample) district. The area is surrounded by a wide array of restaurants, cafés, exclusive shops, and local amenities. Iconic landmarks such as Avinguda Diagonal and Rambla de Catalunya are just a short walk away, and excellent public transport links provide easy access to the rest of the city. It is a vibrant, cosmopolitan neighborhoodideal for those seeking the perfect balance between residential tranquility and urban vitality. #ref:CBE01512
495,000 €
Flat 3 Bedrooms Sale Barcelona
Sant Gervasi- Galvany, Barcelona

Flat 3 Bedrooms Sale Barcelona

138 m²Size32 Bathrooms
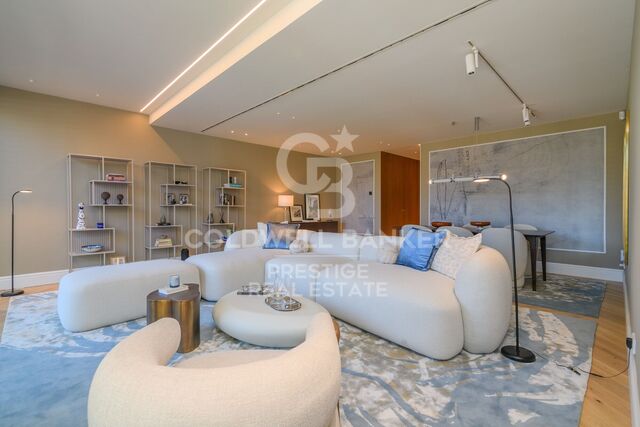
Coldwell Banker Prestige presenta esta sofisticada vivienda de diseño a estrenar en Augusta Residences, una exclusiva promoción residencial situada en Aribau 306, en pleno corazón de Sant Gervasi-Galvany, una de las zonas más distinguidas de Barcelona. Situada en la segunda planta del edificio, esta propiedad cuenta con 137,75 m² construidos y un balcón de 1,63 m², sumando una superficie total de 139,38 m². Sus tres dormitorios permiten disfrutar de espacios amplios y versátiles, en una vivienda concebida para quienes valoran el diseño, la comodidad y la calidad de los detalles. El proyecto de interiorismo, desarrollado por Marcelo Levit Vision & Design, combina la esencia de una finca clásica barcelonesa con una estética contemporánea de líneas depuradas, tonalidades cálidas y materiales nobles. La amplitud de los espacios, los techos altos y la entrada de luz natural aportan una atmósfera de serenidad y sofisticación. Cada elemento de Augusta Residences ha sido cuidadosamente seleccionado para ofrecer una experiencia residencial excepcional, en la que arquitectura, arte y bienestar conviven en perfecta armonía. Uno de los grandes atractivos de la promoción es su espectacular rooftop comunitario, equipado con piscina exterior de acero inoxidable de diseño desbordante, cascada integrada y zona solárium. Un espacio privilegiado para disfrutar del clima mediterráneo y desconectar sin salir de casa. La finca, integrada por únicamente 12 residencias, dispone de servicio de conserjería y un elegante lobby de acceso que incorpora una obra de Eduardo Pérez Cabrero. El conjunto se distingue por su privacidad, sus acabados de alta gama y una cuidada integración del arte en los espacios residenciales. La propiedad cuenta con trastero asignado y posibilidad de aparcamiento próximo al edificio. Ubicada junto a Vía Augusta, la vivienda disfruta de una localización estratégica en la zona alta de Barcelona, rodeada de boutiques, gastronomía, centros educativos, servicios y excelentes comunicaciones, sin renunciar al carácter residencial de Sant Gervasi-Galvany. Una residencia singular para quienes buscan vivir en Barcelona con estilo, exclusividad y todas las comodidades de un proyecto de lujo contemporáneo. El precio de venta no incluye impuestos ni gastos derivados de la compraventa que, conforme a la normativa vigente, corresponden al comprador: (i) en viviendas de segunda mano, el Impuesto sobre Transmisiones Patrimoniales (ITP) según tipo aplicable en la Comunidad Autónoma; (ii) en viviendas de obra nueva, el IVA y el Impuesto sobre Actos Jurídicos Documentados (AJD) según normativa vigente; (iii) aranceles notariales y registrales; y (iv) gastos de gestoría en caso de contratarse. Disponibilidad a acordar. La oferta está sujeta a cambios de precio o retirada del mercado sin previo aviso. Los datos expuestos, incluidas las superficies, tienen carácter meramente orientativo. Los honorarios de intermediación inmobiliaria serán asumidos por la parte correspondiente según el encargo suscrito. Se facilitará a toda persona interesada información detallada y personalizada antes de la entrega de cualquier cantidad a cuenta, conforme a la normativa estatal y autonómica aplicable. #ref:CBES3034
1,490,000 €
Flat 4 Bedrooms Sale Barcelona
Sant Gervasi- Galvany, Barcelona

Flat 4 Bedrooms Sale Barcelona

140 m²Size42 Bathrooms
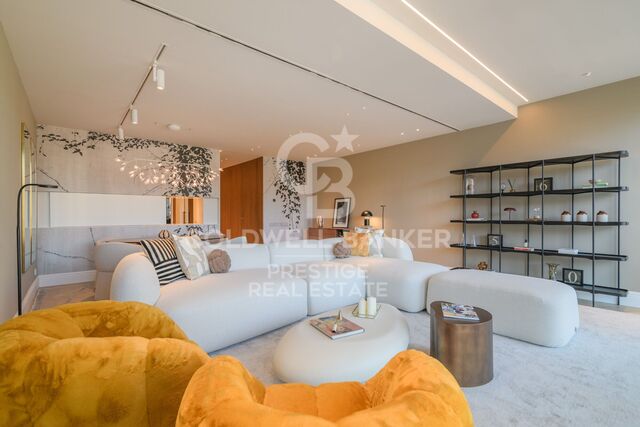
Coldwell Banker Prestige presenta esta exclusiva vivienda de lujo a estrenar en Augusta Residences, un proyecto residencial de alto standing situado en la calle Aribau, junto a Vía Augusta, en el prestigioso barrio de Sant Gervasi-Galvany de Barcelona. Ubicada en la segunda planta de una elegante finca clásica rehabilitada, la propiedad dispone de 139,90 m² construidos y un balcón de 1,63 m², alcanzando una superficie total de 141,53 m². Su distribución, con cuatro dormitorios, ofrece amplitud y versatilidad para quienes buscan una residencia familiar que combine funcionalidad, privacidad y diseño contemporáneo. La vivienda forma parte de un proyecto de interiorismo firmado por Marcelo Levit Vision & Design, que reinterpreta la arquitectura clásica barcelonesa mediante una cuidada selección de materiales, texturas y acabados de alta calidad. Los techos altos, los grandes ventanales y la luminosidad natural crean ambientes elegantes y acogedores, concebidos para disfrutar del máximo confort. Augusta Residences es una promoción boutique de tan solo 12 viviendas exclusivas, con espacios comunes diseñados para ofrecer una experiencia residencial diferencial. En su cubierta destaca una espectacular piscina comunitaria exterior de acero inoxidable, con diseño desbordante y cascada integrada, acompañada de una zona solárium ideal para relajarse y disfrutar de las vistas de Barcelona. El edificio cuenta además con un distinguido vestíbulo de acceso, presidido por una obra del artista Eduardo Pérez Cabrero, servicio de conserjería y un cuidado proyecto arquitectónico que integra arte, diseño y bienestar. La vivienda dispone de trastero asignado y posibilidad de aparcamiento en las proximidades. Su ubicación en Sant Gervasi-Galvany permite disfrutar de uno de los entornos residenciales más apreciados de la zona alta de Barcelona, con una excelente oferta de comercios, restaurantes, colegios, servicios y conexiones con el resto de la ciudad. Una oportunidad para estrenar una residencia exclusiva en un edificio singular, donde la elegancia de la arquitectura barcelonesa se encuentra con las comodidades de la vida contemporánea. El precio de venta no incluye impuestos ni gastos derivados de la compraventa que, conforme a la normativa vigente, corresponden al comprador: (i) en viviendas de segunda mano, el Impuesto sobre Transmisiones Patrimoniales (ITP) según tipo aplicable en la Comunidad Autónoma; (ii) en viviendas de obra nueva, el IVA y el Impuesto sobre Actos Jurídicos Documentados (AJD) según normativa vigente; (iii) aranceles notariales y registrales; y (iv) gastos de gestoría en caso de contratarse. Disponibilidad a acordar. La oferta está sujeta a cambios de precio o retirada del mercado sin previo aviso. Los datos expuestos, incluidas las superficies, tienen carácter meramente orientativo. Los honorarios de intermediación inmobiliaria serán asumidos por la parte correspondiente según el encargo suscrito. Se facilitará a toda persona interesada información detallada y personalizada antes de la entrega de cualquier cantidad a cuenta, conforme a la normativa estatal y autonómica aplicable. #ref:CBES3030
1,500,000 €
Designer Apartment with Terrace on Gran de Gràcia
Vila de Gràcia, Barcelona

Designer Apartment with Terrace on Gran de Gràcia

115 m²Size22 Bathrooms
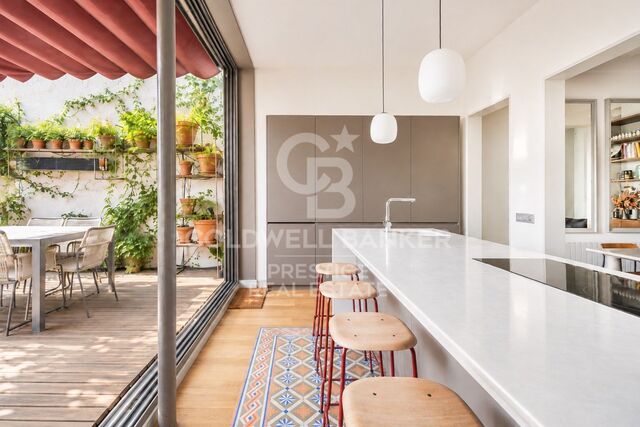
Set in an early 20th-century building on Gran de Gràcia, this distinctive apartment offers 100 m² of built area and a private terrace of approximately 45 m². Original Barcelona architecture meets contemporary design throughout. Renovated to a project by Carolina Amorós, with architecture by Gabriel Macedo, the home retains its hydraulic floor tiles, Catalan vaulted ceilings and traditional joinery, paired with timber, bespoke furnishings and carefully chosen lighting. CHARACTER AND NATURAL LIGHT The living and dining area has a flowing layout, with original ceilings, contrasting floor finishes and contemporary design pieces. A custom-made marble and steel dining table anchors the room. The kitchen centres on a generous island and combines clean lines with practical design. Large sliding glass doors open directly onto the terrace, creating an easy connection between indoors and outdoors. A 45 M² PRIVATE TERRACE Facing the interior of the block, the terrace features timber decking, greenery and distinct areas for outdoor dining and lounging, with sofas, armchairs and an awning for shade. It is equally suited to entertaining and quiet moments in the city. TWO BEDROOMS OVERLOOKING GRAN DE GRÀCIA Both interconnected bedrooms enjoy natural light. The principal bedroom retains its original floor tiles and woodwork and opens onto a wrought-iron balcony overlooking historic façades and leafy trees. The second bedroom also serves as a flexible workspace. The contemporary bathroom features mineral-inspired finishes, concealed fittings and natural wood details. Bespoke furniture and pieces by Santa & Cole, Baxter, &Tradition and Nanimarquina complement the architecture. Just a short walk from Jardinets de Gràcia, the property puts local shops, restaurants and cultural life within easy reach, with convenient connections across Barcelona. LEGAL INFORMATION The sale price does not include taxes or purchase-related expenses payable by the buyer under applicable law: (i) for resale properties, Property Transfer Tax (ITP) at the rate applicable in the relevant Autonomous Community; (ii) for newly built properties, VAT and Stamp Duty (AJD) in accordance with current legislation; (iii) notary and Land Registry fees; and (iv) administrative agency fees if such services are engaged. Availability is subject to agreement. The offer may be subject to price changes or withdrawal from the market without prior notice. All information provided, including floor areas, is for guidance only. Real estate brokerage fees shall be borne by the relevant party in accordance with the signed agency agreement. Detailed, personalised information will be provided to all interested parties before any advance payment is made, in accordance with applicable national and regional legislation. #ref:CBES3040
980,000 €
Apartment with a terrace, Barcelona
Sant Pere, Sta. Caterina i la Ribera, Barcelona

Apartment with a terrace, Barcelona

55 m²Size21 Bathroom
Located in a modern building constructed in 2012 with a lift, this apartment stands out for its practical layout and well-designed spaces. It features a welcoming living-dining room with an open-plan kitchen, two spacious double bedrooms, a full bathroom with a walk-in shower, and a fantastic private terrace of approximately 10 m² a real luxury, offering the perfect opportunity to enjoy outdoor living without leaving home. The property is in good condition and ready to move into, benefiting from the quality finishes of the full renovation carried out in 2012. Features include AC5 laminate flooring, aluminium window frames with double glazing and thermal break, as well as a ducted climate control system providing both air conditioning and heating, supported by solar panels to ensure comfort throughout the year. The open-plan living area, with its integrated kitchen and living-dining space, creates a warm and versatile atmosphere, ideal for spending quality time, entertaining friends or simply unwinding after a busy day in the city. The private terrace is another of the property's highlights: the perfect spot for breakfast outdoors, enjoying a peaceful moment or creating your own little outdoor retreat right in the heart of Barcelona. An unbeatable location. Just minutes from Arc de Triomf, Trafalgar Street and the iconic El Born neighbourhood, the apartment is surrounded by a vibrant atmosphere, with an excellent selection of restaurants, shops, cultural attractions and superb public transport connections. An ideal opportunity for those looking for a comfortable city home with outdoor space in one of Barcelona's most sought-after locations. Come and discover it you might just fall in love with your new home! #ref:CBES3027
395,000 €
Brand-new luxury living in a bright, central location
Dreta de l'Eixample, Barcelona

Brand-new luxury living in a bright, central location

138 m²Size32 Bathrooms
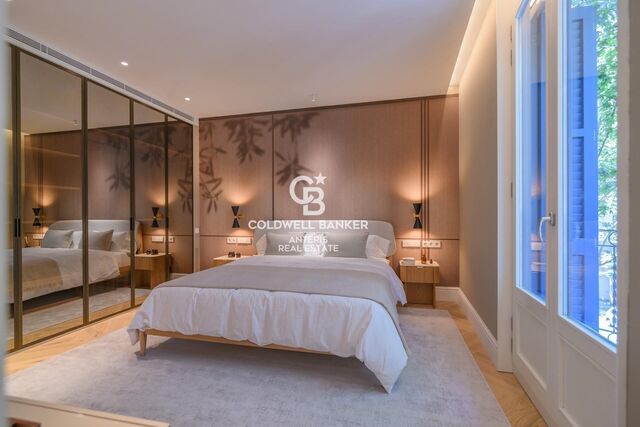
Coldwell Banker Anteris presents this exclusive high-end property on Carrer de Balmes, in the heart of Barcelona. Situated on the third floor (real floor), this 138 sqm property has been fully renovated using high-quality materials and featuring a carefully considered contemporary design, complemented by original architectural elements. The living area features a spacious living-dining room of approximately 35 sqm, connected to a semi-open kitchen fully equipped with high-end appliances. The property benefits from two balconies, one overlooking the main façade and the other facing the rear, providing cross-ventilation and abundant natural light. The sleeping area comprises three double bedrooms, one of which is a master suite with a private bathroom and walk-in wardrobe, as well as a second full bathroom. The renovation highlights original architectural features, such as the Catalan vaulted ceilings and exposed wooden beams, incorporating them into a home with clean contemporary lines, carefully selected finishes and thoughtfully designed lighting. An excellent opportunity to acquire a spacious and bright high-end residence in one of Barcelona's most sought-after locations. For further information or to arrange a viewing, please do not hesitate to contact us. Consumer Information: The sale price does not include taxes or any expenses arising from the purchase, which, in accordance with current regulations, are payable by the buyer (Property Transfer Tax - ITP or, where applicable, VAT and Stamp Duty - AJD), as well as notary and Land Registry fees. All published information, including surface areas, is provided for guidance purposes only and is not contractually binding. The property may be subject to price changes or withdrawal from the market without prior notice. Real estate agency fees will be applied in accordance with the signed marketing agreement. Detailed information will be provided to all interested parties before any deposit or advance payment is made, in accordance with applicable national and regional regulations. #ref:AV335
995,000 €
Spacious 300 m² Apartment with Two Terraces in Bonanova, Barcelona
Sant Gervasi i la Bonanova, Barcelona

Spacious 300 m² Apartment with Two Terraces in Bonanova, Barcelona

300 m²Size54 Bathrooms
Spacious 300 m² Apartment with Two Terraces and Potential to Divide into Two Independent Residences in La Bonanova Coldwell Banker Prestige presents this spacious apartment located on Pau Alcover Street, in La Bonanova, one of Barcelona's most desirable residential neighborhoods. Situated on the second floor and occupying the entire floor, the property offers 300 m² of built area and 60 m² of terraces, with generous living spaces and excellent renovation potential. The living area features an expansive open-plan lounge and dining space arranged into three distinct areas, including a TV lounge, with direct access to a pleasant terrace. The property also includes a spacious kitchen with a breakfast area, laundry room, and staff bedroom with an en-suite bathroom. The sleeping quarters comprise four bedrooms and three bathrooms, including two en-suite bedrooms and two additional bedrooms sharing a bathroom. Three bedrooms have direct access to a terrace. The apartment requires a complete renovation and can be divided into two independent apartments, offering an attractive opportunity for both residential use and investment. On the ground floor, the building features a spacious communal lounge and a landscaped garden, providing additional areas for residents to enjoy. The property also includes two parking spaces and a storage room. An excellent opportunity to acquire a generously proportioned residence with extensive outdoor spaces and exceptional potential for transformation, in one of Barcelona's most sought-after residential locations. The sale price does not include taxes or expenses related to the sale which, in accordance with current regulations, are the responsibility of the buyer: (i) for pre-owned homes, the Property Transfer Tax (ITP) at the rate applicable in the Autonomous Community; (ii) for new-construction homes, VAT and Stamp Duty (AJD) in accordance with current regulations; (iii) notary and registry fees; and (iv) administrative agency fees, if applicable. Availability to be agreed upon. The offer is subject to price changes or withdrawal from the market without prior notice. The information provided, including floor areas, is for guidance only. Real estate brokerage fees will be borne by the relevant party in accordance with the signed agreement. Detailed and personalized information will be provided to any interested party prior to the payment of any deposit, in accordance with applicable national and regional regulations. #ref:CBES3019
2,600,000 €
Residence with a home office in a renovated development in the Gothic Quarter, Barcelona
Barri Gòtic, Barcelona

Residence with a home office in a renovated development in the Gothic Quarter, Barcelona

70 m²Size21 Bathroom
Coldwell Banker Prestige presents this 61.85 m² (built area) property, located in a 19th-century building that underwent a complete renovation in 2023, situated in a prime location within Barcelona's Gothic Quarter. The property offers approximately 50.48 m² of usable space and comprises one bedroom, a separate office, and one bathroom. Its well-planned layout maximizes the available area, providing a highly practical additional roomperfect for working from home, creating a private studio, or serving as a multifunctional space. This unit is part of a development that perfectly showcases the renovation approach applied to the entire building: respect for its historical identity, a contemporary layout, and urban comfort. The building also features a large, furnished communal terrace. Located just a short walk from Soho House, Plaza de Medinaceli, Port Vell, and Barceloneta, this property represents an attractive option for a residence or an investment in the historic center of Barcelona. The sale price does not include taxes or costs associated with the transaction, which, under current regulations, are the responsibility of the buyer: (i) for resale properties, the Property Transfer Tax (ITP), at the rate applicable in the relevant Autonomous Community; (ii) for new-build properties, VAT and the Stamp Duty (AJD), in accordance with current regulations; (iii) notary and land registry fees; and (iv) administrative/processing fees, if applicable. Availability to be agreed upon. This offer is subject to price changes or withdrawal from the market without prior notice. The information provided, including surface areas, is for guidance purposes only. Real estate brokerage fees will be borne by the relevant party, as stipulated in the signed agreement. Detailed, personalized information will be provided to any interested party before any down payment is made, in compliance with applicable state and regional regulations. #ref:CBES2991_L (2)
410,000 €
Duplex Sky Villa with Private Terraces and Uninterrupted Sea Views
Diagonal Mar i el Front Marítim del Poblenou, Barcelona

Duplex Sky Villa with Private Terraces and Uninterrupted Sea Views

273 m²Size44 Bathrooms
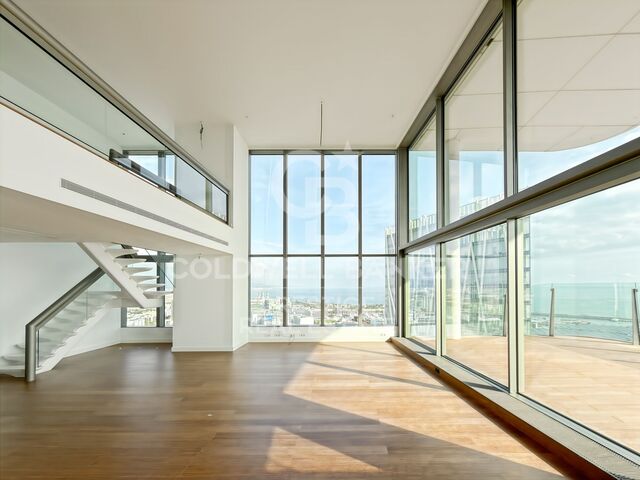
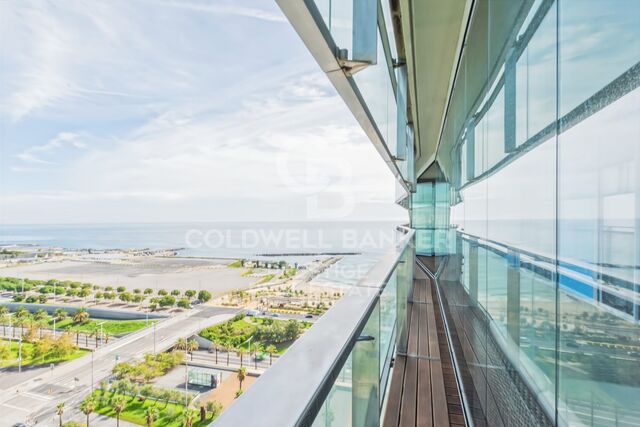
TYPE 3 Duplex Sky Villa with Private Terraces and Uninterrupted Sea Views at Antares Barcelona Exceptional Sky Villa located on the 24th and 25th floors of Antares, one of Barcelona's most exclusive residential buildings. This outstanding duplex residence offers 273 m² of built area and 100 m² of private terraces, arranged over two levels. The main floor welcomes you with an elegant entrance hall leading to an impressive open-plan living and dining area with a contemporary kitchen, striking double-height ceilings and expansive floor-to-ceiling windows that flood the interiors with natural light. A wraparound terrace extends around the entire floor, providing several areas for relaxing, entertaining guests, or enjoying outdoor dining with views of the Mediterranean. This level also features a sea-facing bedroom suite with a private bathroom and direct terrace access, offering views of Barcelona and the Mediterranean, as well as a second en-suite bedroom overlooking the city. The upper floor accommodates two additional bedroom suites, each with its own private bathroom and terrace, together with an open lounge area. The residence features exceptional finishes throughout, including bathrooms clad in natural marble, a fully equipped kitchen with premium appliances and the finest quality materials. Residents of Antares enjoy 24-hour concierge and security services, a state-of-the-art gym, spa, indoor swimming pool, landscaped gardens, paddle tennis court, golf simulator and a spectacular infinity pool on the 27th floor, offering panoramic views across Barcelona and the Mediterranean Sea. A truly exceptional residence combining the privacy of a villa, generous outdoor living spaces and a privileged setting overlooking the Mediterranean.** #ref:CBES3020
5,600,000 €
Flat 2 Bedrooms Sale Barcelona
Sant Pere, Sta. Caterina i la Ribera, Barcelona

Flat 2 Bedrooms Sale Barcelona

162 m²Size22 Bathrooms
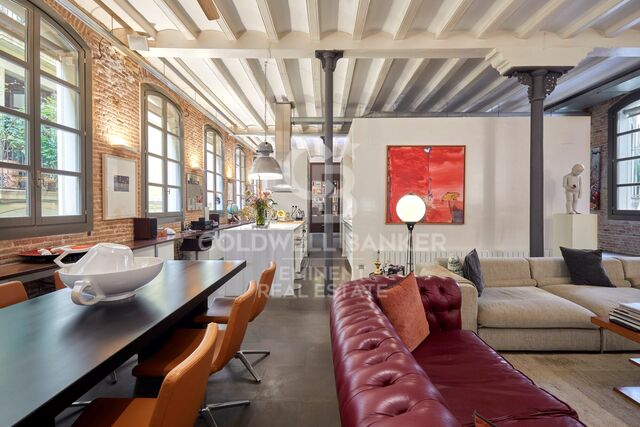
En pleno Pasaje Sert, un enclave residencial de carácter singular y acceso restringido en el corazón de Barcelona, encontramos esta magnífica vivienda que destaca por su personalidad arquitectónica y su cuidada concepción de los espacios. La propiedad ha sido objeto de una reforma firmada por un reconocido arquitecto, cuya intervención ha sabido poner en valor la esencia industrial del edificio y combinarla con materiales nobles, soluciones de diseño y acabados de gran calidad. Su distribución diáfana, los amplios ventanales y la entrada de luz natural crean una atmósfera luminosa y equilibrada, en la que cada ambiente conserva su propia identidad. La zona de día se articula alrededor de un amplio salón comedor con vistas al encantador pasaje, un espacio acogedor y representativo que conecta visualmente con la cocina abierta, perfectamente integrada en el conjunto. La zona privada ofrece una distribución especialmente interesante. Dispone de una estancia individual, actualmente habilitada como despacho, y dos baños completos de diseño, uno con ducha y otro equipado con bañera y ducha. El dormitorio principal, al que se accede a través de un vestidor, configura un espacio independiente pensado para disfrutar de intimidad y confort. Vivir en el Pasaje Sert significa disfrutar de un entorno verdaderamente singular. El recinto, que conserva la identidad de su pasado vinculado a la industria textil, permanece cerrado al público durante las noches y los fines de semana, proporcionando un ambiente especialmente tranquilo y reservado en una de las zonas más dinámicas de la ciudad. Una vivienda con identidad propia, donde arquitectura, historia y diseño conviven en perfecta armonía. Una propuesta exclusiva para quienes valoran los espacios diferentes y buscan algo más que una vivienda convencional en Barcelona. En cumplimiento de las obligaciones de información previstas en la Ley 10/2025, de 28 de diciembre, de servicios de atención a la clientela y transparencia, así como en la normativa sectorial vigente, se hace constar que el precio indicado no incluye los gastos e impuestos inherentes a la adquisición (Itp, notaría, registro)...Honorarios Agencia del Vendedor: incluidos en el PVP. Para una información exhaustiva sobre el funcionamiento, tipos impositivos y bonificaciones del ITP en Cataluña, puede consultar el portal oficial de la Agencia Tributaria de la Agencia Tributaria Catalana. #ref:CBE01511
1,160,000 €
Augusta Residences - Exclusive New Homes in Sant Gervasi-Galvany
Sant Gervasi- Galvany, Barcelona

Augusta Residences - Exclusive New Homes in Sant Gervasi-Galvany

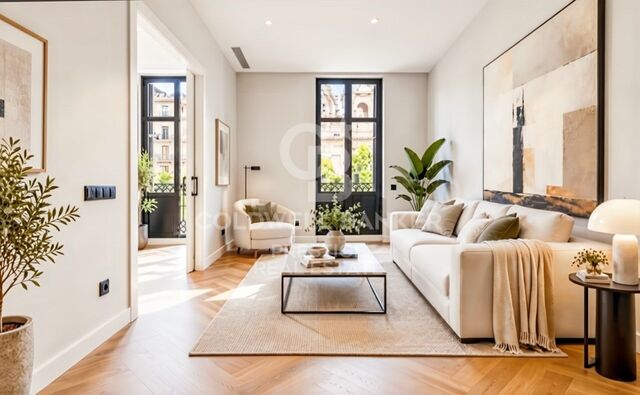
Coldwell Banker Anteris presents Augusta Residences, a collection of just 12 homes in a fully restored early-20th-century building in Sant Gervasi-Galvany, one of Barcelona's most sought-after neighbourhoods. A landmark, reimagined The building keeps its stately finca regia character: the façade has been carefully restored to its original composition, with its stone ornament, lacquered timber balcony doors with traditional shutters and planted balconies. Inside, the renowned studio Marcelo Levit Vision & Design has created a calm, timeless interior. The lobby features a piece by artist Eduardo Pérez Cabrero, a Santa & Cole pendant lamp and a concierge service. The residences The 12 homes include two garden-level duplexes with private terrace and pool, eight apartments and two penthouses with terraces. The typical floors offer around 138-140 m² built, with 3 or 4 bedrooms and 2 full bathrooms, one of them en suite. High ceilings, large windows and plenty of natural light set the tone throughout. Each layout separates a bright, sociable day area, where the living room faces the street and the dining room sits next to the kitchen, from a quiet, private night area. Exceptional finishes Natural oak parquet laid in a 90° herringbone pattern Daikin aerothermal heating, cooling and hot water Kitchens with white lacquered cabinetry, Silestone worktops and Siemens appliances Porcelanosa bathrooms with Noken fittings, wall-hung vanities, backlit mirrors and large-format porcelain tiles Jung LS990 switches, Hoff Lights LED lighting and JNF door hardware Acoustic double glazing (min. 42 dB), an armoured entrance door, and a built-in wardrobe with safe in the master suite Private storage rooms beside the lobby An exclusive rooftop The rooftop has a stainless-steel infinity pool with an integrated waterfall and a sun deck. It's a private place to relax and enjoy Barcelona's light and climate. The location Augusta Residences is on Carrer d'Aribau, next to Via Augusta. You're steps from the Mercat de Galvany, Turó Park and the boutiques, galleries, restaurants and cafés that define this elegant neighbourhood. Excellent transport links put the whole city within easy reach, while home stays a quiet, private retreat. Augusta Residences: contemporary sophistication in a Barcelona classic. Contact Coldwell Banker Anteris for availability, floor plans and a private viewing. Consumer Information: The sale price does not include taxes or any expenses arising from the purchase, which, in accordance with current regulations, are payable by the buyer (Property Transfer Tax - ITP or, where applicable, VAT and Stamp Duty - AJD), as well as notary and Land Registry fees. All published information, including surface areas, is provided for guidance purposes only and is not contractually binding. The property may be subject to price changes or withdrawal from the market without prior notice. Real estate agency fees will be applied in accordance with the signed marketing agreement. Detailed information will be provided to all interested parties before any deposit or advance payment is made, in accordance with applicable national and regional regulations. #ref:AND033AU
From 1,375,000 €
Renovated Apartment with Views of Teatre Coliseum in Central Barcelona
Dreta de l'Eixample, Barcelona

Renovated Apartment with Views of Teatre Coliseum in Central Barcelona

70 m²Size22 Bathrooms
Coldwell Banker Prestige presents this fully renovated 70 m² apartment, located on the second floor of an 1884 building with a lift, on Gran Via de les Corts Catalanes. The property is just a short walk from Plaça Catalunya, Passeig de Gràcia and Rambla de Catalunya, in one of Barcelona's most central locations, surrounded by shops, restaurants and all kinds of services. The apartment features an open-plan living and dining area with an integrated kitchen, two bedrooms and two bathrooms. It also offers high ceilings, a balcony, built-in wardrobes and a west-facing orientation. One of its main highlights is the direct view of Teatre Coliseum, one of the most recognisable buildings on Gran Via. The renovation combines contemporary design with quality materials, making the most of the high ceilings and natural light. Particular attention has also been paid to comfort, with high-performance windows and soundproofing, individual heating and air conditioning. An interesting option for those looking for a renovated apartment with views of an iconic building and a location that allows you to enjoy central Barcelona without needing a car. **Asking price: €640,000** **Estimated purchase costs (ITP):** - Property Transfer Tax in Catalonia (ITP): €64,400 - Notary and Land Registry fees: to be determined according to the transaction. - **Total including ITP, before additional expenses: €704,400** *This calculation assumes a purchase subject to the standard Property Transfer Tax (ITP) in Catalonia, without tax reductions, using the asking price as the taxable base. Additional acquisition costs are not included.* For further information or to arrange a viewing, please contact Coldwell Banker Prestige. **Reference: CBES3017** #ref:CBES3017
640,000 €
Vaulted-ceiling flat, Quadrat d'Or
Dreta de l'Eixample, Barcelona

Vaulted-ceiling flat, Quadrat d'Or

141 m²Size43 Bathrooms
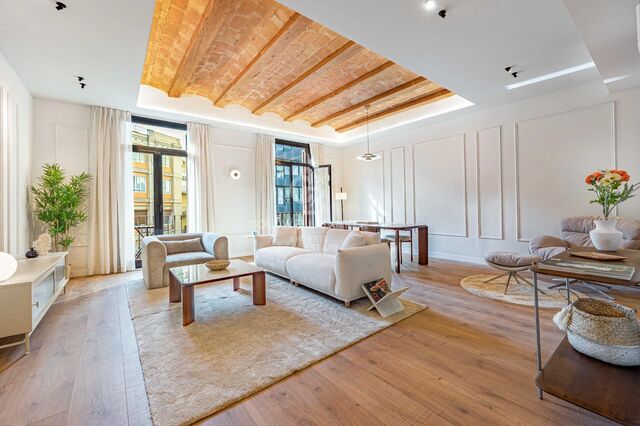
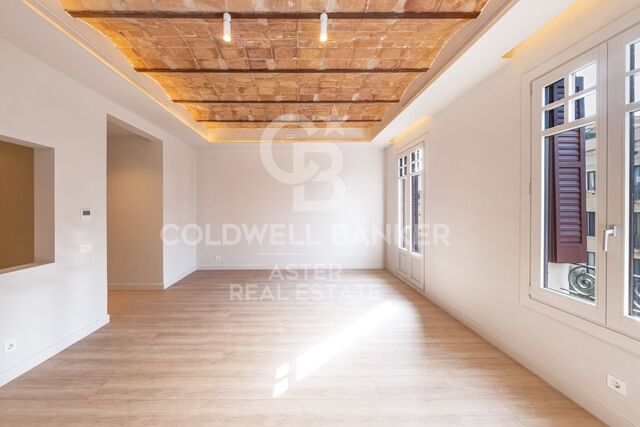
This three-bedroom, three-bathroom flat sits in the heart of the Eixample's Quadrat d'Or, where Consell de Cent meets Carrer de Girona on the city's new pedestrianised green axis. It has been completely renovated with one clear aim: to keep the character of the original building while bringing the finishes fully up to date. In the living and dining room and the principal suite, the original Catalan vaulted ceilings with exposed steel joists have been restored. Concealed LED cove lighting frames them and gives both rooms a warm glow. The timber windows have been remade to the building's original design, with double glazing. The façade's traditional Mallorcan shutters have also been restored, along with the stairwell window and its original stained glass and the period front door, which keeps its polished brass fittings and now has a Mottura security lock. The principal suite is the highlight of the home. It has a built-in oak desk and an open-plan bathroom with a bespoke double-basin vanity. The other two bedrooms have full-height fitted wardrobes; one has its own bathroom and the other a walk-in wardrobe. The entrance hall has generous storage, and there is a separate utility room. The bespoke kitchen has Dekton worktops and splashback, integrated Bosch appliances (induction hob with built-in extractor, oven, microwave, fridge-freezer and dishwasher) and an oak breakfast unit with LED lighting. Key features: - Ducted heating and air conditioning throughout - Long-plank Haro oak-effect laminate flooring, with a water-resistant grade in the kitchen and bathrooms - Bathrooms tiled floor to ceiling in porcelain, with concealed Rovira taps, wall-hung Grohe WCs and frameless glass screens - Lighting scheme of LED strips and downlights in warm light (2,700 K) - Simon 270 switches and sockets, fibre-ready, with data points in the living room and bedrooms - Hot water from two 100-litre water heaters Living here puts one of Barcelona's most pleasant streets right on your doorstep, with café terraces, local shops and Girona metro station (L4) just steps away. Passeig de Gràcia and Passeig de Sant Joan are only a few minutes' walk. #ref:CBAP249
1,375,000 €
Flat 4 Bedrooms Sale Barcelona
Sant Gervasi- Galvany, Barcelona

Flat 4 Bedrooms Sale Barcelona

250 m²Size44 Bathrooms
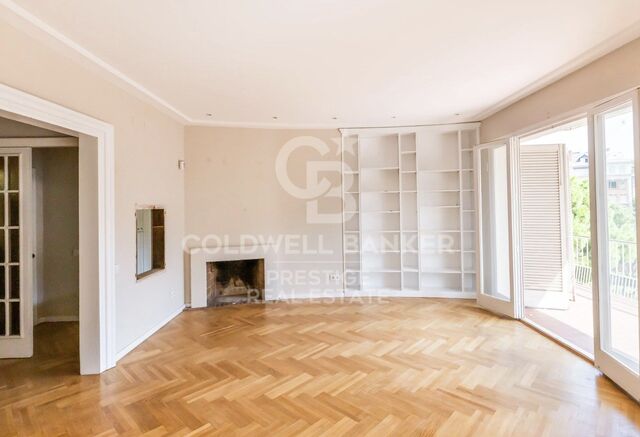
Coldwell Banker Prestige Real Estate presenta esta exclusiva vivienda de 249 m² en venta en Sarrià-Sant Gervasi, situada a tan solo cinco minutos del emblemático Turó Park, en una de las zonas residenciales más prestigiosas y demandadas de la Zona Alta de Barcelona. Ubicada en la tercera planta de una elegante finca con servicio de conserjería y dos ascensores, esta propiedad destaca por su amplitud, luminosidad y una distribución funcional que diferencia claramente las zonas de día y de descanso, proporcionando privacidad y confort en un entorno residencial privilegiado. La zona de día se abre a través de un espacioso recibidor con aseo de cortesía, que conduce a una acogedora estancia destinada a comedor y office. Desde aquí se accede a un distinguido salón distribuido en dos ambientes, presidido por una elegante chimenea y conectado con una amplia terraza con vistas despejadas al interior de una tranquila manzana. Un espacio exterior ideal para disfrutar de momentos de descanso, reuniones al aire libre y la serenidad de uno de los barrios más exclusivos de Barcelona. La cocina independiente, amplia y funcional, dispone de una isla central y se complementa con una zona de lavandería, despensa y trastero. La distribución incorpora además un dormitorio de servicio con baño completo, aportando mayor versatilidad y comodidad a la vida cotidiana. La zona de noche alberga tres dormitorios exteriores con armarios empotrados, diseñados para ofrecer luminosidad, amplitud y tranquilidad. Esta área dispone de dos baños completos que dan servicio a las habitaciones. Entre sus características adicionales destacan los suelos de parquet, el aire acondicionado en los dormitorios, la calefacción central y las dos entradas independientes, una configuración especialmente práctica para familias que valoran la privacidad y la funcionalidad. La propiedad incluye además dos plazas de aparcamiento en la misma finca y un trastero, elementos especialmente valorados en esta ubicación residencial de Barcelona. La zona destaca por sus elegantes avenidas, comercios selectos, boutiques, restaurantes y una completa oferta de servicios. Su cercanía a la avenida Pau Casals y a Francesc Macià, junto con el acceso a reconocidos colegios nacionales e internacionales y centros médicos privados, la convierte en una ubicación especialmente atractiva para familias y compradores que buscan una residencia de alto standing en Barcelona. Por su generosa superficie, su terraza privada, su distribución y sus dos plazas de parking incluidas, esta propiedad representa una excelente oportunidad para quienes desean adquirir un piso amplio y luminoso en venta junto a Turó Park, en una de las localizaciones más consolidadas y exclusivas del mercado inmobiliario de Barcelona. El precio de venta no incluye impuestos ni gastos derivados de la compraventa que, conforme a la normativa vigente, corresponden al comprador: (i) en viviendas de segunda mano, el Impuesto sobre Transmisiones Patrimoniales (ITP) según tipo aplicable en la Comunidad Autónoma; (ii) en viviendas de obra nueva, el IVA y el Impuesto sobre Actos Jurídicos Documentados (AJD) según normativa vigente; (iii) aranceles notariales y registrales; y (iv) gastos de gestoría en caso de contratarse. Disponibilidad a acordar. La oferta está sujeta a cambios de precio o retirada del mercado sin previo aviso. Los datos expuestos, incluidas las superficies, tienen carácter meramente orientativo. Los honorarios de intermediación inmobiliaria serán asumidos por la parte correspondiente según el encargo suscrito. Se facilitará a toda persona interesada información detallada y personalizada antes de la entrega de cualquier cantidad a cuenta, conforme a la normativa estatal y autonómica aplicable. #ref:CBES3015
2,300,000 €
Exclusive, refurbished luxury flat with terraces in Turó Park, Barcelona
Sant Gervasi- Galvany, Barcelona

Exclusive, refurbished luxury flat with terraces in Turó Park, Barcelona

563 m²Size77 Bathrooms
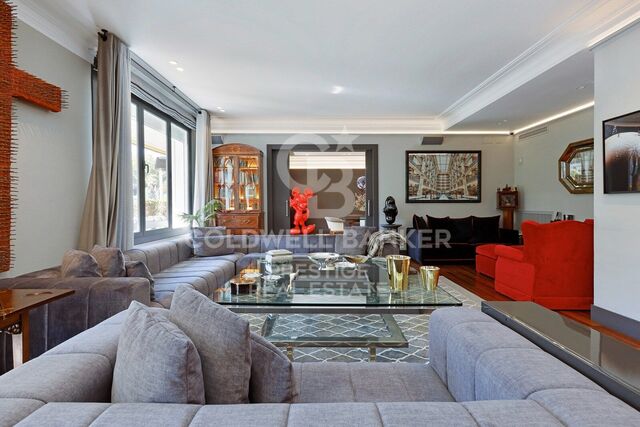
Coldwell Banker Prestige Real Estate presents this extraordinary luxury property for sale in **Turó Park, one of Barcelona's most exclusive and sought-after residential areas**, located in the prestigious district of Sarrià-Sant Gervasi. Offering **563 m² of built area, 478 m² of usable living space and 80 m² of terraces**, this exceptional luxury residence has been completely renovated to deliver a truly unique living experience, where classical architectural grandeur, premium natural materials and contemporary design come together in perfect harmony. From the moment you enter, the property impresses with its generous proportions, elegant layout and exceptional natural light. A magnificent entrance hall leads to spacious living and reception rooms, flooded with daylight through impressive floor-to-ceiling windows that create an extraordinary sense of openness and sophistication. The interior design showcases a carefully curated combination of fine woods, marble, high-quality finishes and designer pieces, creating distinctive spaces full of character. The seamless integration of classical architectural elements with contemporary details and an eclectic aesthetic transforms every room into a unique environment, ideal for those who appreciate art, design and exclusivity. The living areas offer impressive spaces for entertaining and relaxation, thoughtfully designed for both family life and sophisticated social gatherings. The terraces, with a combined surface area of 80 m², extend the living experience outdoors, providing valuable private outdoor space in one of Barcelona's most desirable locations. The property features **seven bedrooms and seven beautifully designed bathrooms**, ensuring exceptional space, privacy and comfort for both residents and guests. The principal suite is a true private sanctuary. Its elegant design, generous proportions and charming fireplace create a warm and sophisticated atmosphere, offering the perfect setting for complete relaxation. The residence also features a spacious, fully equipped kitchen with premium appliances, thoughtfully designed to combine functionality, technology and refined aesthetics. Located in the prestigious **Turó Park neighbourhood, within Barcelona's exclusive Zona Alta**, this remarkable residence enjoys a prime position in Sarrià-Sant Gervasi, a district renowned for its elegant residential buildings, tree-lined avenues, luxury boutiques and exceptional dining scene. The area also offers an excellent selection of national and international schools, private medical centres and convenient connections to Barcelona's main business districts, making it a particularly attractive location for families and international buyers seeking an exceptional home in the city. The sale price does not include taxes or expenses related to the sale which, in accordance with current regulations, are the responsibility of the buyer: (i) for pre-owned homes, the Property Transfer Tax (ITP) at the rate applicable in the Autonomous Community; (ii) for new-construction homes, VAT and Stamp Duty (AJD) in accordance with current regulations; (iii) notary and registry fees; and (iv) administrative agency fees, if applicable. Availability to be agreed upon. The offer is subject to price changes or withdrawal from the market without prior notice. The information provided, including floor areas, is for guidance only. Real estate brokerage fees will be borne by the relevant party in accordance with the signed agreement. Detailed and personalized information will be provided to any interested party prior to the payment of any deposit, in accordance with applicable national and regional regulations. #ref:CBES3014
4,300,000 €
Penthouse with a private terrace of nearly 50 m² next to Port Vell
Barri Gòtic, Barcelona

Penthouse with a private terrace of nearly 50 m² next to Port Vell

86 m²Size12 Bathrooms
Coldwell Banker Prestige presents this exclusive 86.28 m² (built area) penthouse, located on the top floor of a historic building that was fully renovated in 2023 in Barcelona's Gothic Quarter. The property offers approximately 73.98 m² of usable space, featuring one bedroom, a walk-in closet, and two bathrooms. Its sophisticated layout is ideally suited for a couple or anyone seeking a unique residence in the heart of Barcelona. The highlight of the property is its private terracespanning approximately 49.50 m²an exceptional space in the Ciutat Vella district. It provides ample room for various relaxation areas, an outdoor dining space, and a solarium, allowing residents to enjoy the Mediterranean climate and expansive views over the historic center. The building also features a well-maintained communal terrace. Situated just steps away from Plaza de Medinaceli, Soho House, Port Vell, and the seafront promenade, this property offers an excellent blend of prime location, privacy, and a Mediterranean lifestyle. The sale price does not include taxes or costs associated with the transaction, whichin accordance with current regulationsare the responsibility of the buyer. These include: (i) for resale properties, the Property Transfer Tax (ITP), at the rate applicable in the relevant Autonomous Community; (ii) for new-build properties, Value Added Tax (VAT) and the Stamp Duty (AJD), as per current regulations; (iii) notary and land registry fees; and (iv) administrative/processing fees, if such services are engaged. Availability is to be agreed upon. This offer is subject to price changes or withdrawal from the market without prior notice. All information provided, including surface areas, is for guidance purposes only. Real estate brokerage fees will be borne by the relevant party, as stipulated in the signed agreement. Detailed, personalized information will be provided to any interested party prior to the payment of any deposit, in compliance with applicable state and regional regulations. #ref:CBES2991_N (2)
795,000 €
Flat for sale in a renovated building in the Gothic Quarter, ideal as a pied-à-terre in the centre of Barcelona
Barri Gòtic, Barcelona

Flat for sale in a renovated building in the Gothic Quarter, ideal as a pied-à-terre in the centre of Barcelona

63 m²Size11 Bathroom
Cozy house of 63 m2 designed to make the most of each space, with a bright living-dining room and open integrated kitchen, perfect for a practical and contemporary lifestyle. The night area has a comfortable double room with en suite bathroom, offering privacy and comfort. The property has two large windows with balconies on the street, which provide abundant natural light and connect the interior with the dynamism of the environment. The high ceilings reinforce the feeling of spaciousness, creating a pleasant space and with character. An ideal option for a person or couple looking for a charming functional home, or an elegant pied-à-terre to enjoy Barcelona with total comfort. The property was refurbished after 2021, presenting an investment opportunity to let the flats at market rates, without being subject to the rent index. The sale price does not include taxes or expenses derived from the sale that, in accordance with current regulations, correspond to the buyer: (i) in second-hand homes, the Tax on Property Transfers (ITP) according to applicable rate in the Autonomous Community; (ii) in new homes, VAT and the Tax on Documented Legal Acts (AJD) according to current regulations; (iii) notary and registry fees; and (iv) management expenses in case of contracting. Availability to agree. The offer is subject to price changes or withdrawal from the market without prior notice. The exposed data, including the surfaces, are merely indicative. The real estate brokerage fees will be assumed by the corresponding part according to the contracted order. Detailed and personalized information will be provided to all interested parties before the delivery of any amount on account, in accordance with the applicable state and regional regulations. #ref:CBES2902 (2)

375,000 €
Elegant furnished home in Barcelona's Gothic Quarter
Barri Gòtic, Barcelona

Elegant furnished home in Barcelona's Gothic Quarter

84 m²Size22 Bathrooms
Coldwell Banker Prestige presents this meticulously maintained 84.62 m² (built area) residence, located in a historic building that was fully restored in 2023 in the heart of the Gothic Quarter. With approximately 71.86 m² of usable space and two bathrooms, the property features a flexible layout that allows rooms to be adapted to various needswhether prioritizing a bedroom, a workspace, or multifunctional areas. The residence comes furnished, allowing one to immediately appreciate its interior potential and the seamless integration of its various spaces. The building's restoration blends the essence of 19th-century architecture with a contemporary interpretation of urban living. Residents also have access to an exclusive, furnished communal terracea particularly rare and attractive feature in the Ciutat Vella district. Its location, next to Plaza de Medinaceli, Soho House, and Port Vell, places it just minutes away from the sea, a wide array of dining options, and the vibrant cultural scene of central Barcelona. The sale price does not include taxes or costs associated with the transaction, which, under current regulations, are the responsibility of the buyer: (i) for resale properties, the Property Transfer Tax (ITP), at the rate applicable in the relevant Autonomous Community; (ii) for new-build properties, Value Added Tax (VAT) and the Stamp Duty (AJD), in accordance with current regulations; (iii) notary and land registry fees; and (iv) administrative/processing fees, if such services are engaged. Availability is to be agreed upon. This offer is subject to price changes or withdrawal from the market without prior notice. The information provided, including surface areas, is for guidance purposes only. Real estate brokerage fees will be borne by the relevant party, as stipulated in the signed agreement. Detailed, personalized information will be provided to any interested party before any payment is made, in compliance with applicable state and regional regulations. #ref:CBES2991_K (2)
498,000 €
Newly renovated property with storage room in a building with concierge service.
Hostafrancs, Barcelona

Newly renovated property with storage room in a building with concierge service.

112 m²Size21 Bathroom
Coldwell Banker Anteris presents this magnificent 98 m² property with fully renovated interiors, brand new and considered a 2024 new-build property. Located on the first floor of a large, well-maintained building with concierge service. Its corner position and southeast orientation provide excellent natural light throughout much of the day, making this an exceptionally bright and pleasant home. The property features a comfortable and functional layout, comprising two double bedrooms, one bathroom, and a spacious open-plan living and dining area with a fully equipped kitchen. The living area stands out for its spaciousness and abundant natural light, creating a modern and well-connected space. As an added benefit, the property includes an approximately 5 m² storage room, located on the same floor, providing highly practical additional storage space. This is an especially attractive property both as a primary residence and as an investment, thanks to its features, complete renovation and classification as a 2024 new-build property, which provides greater flexibility when it comes to rental pricing. A turnkey home, ready to move into, offering exceptional brightness, functionality and the added benefits of a private storage room and concierge service. Consumer Information The sale price does not include taxes or expenses arising from the purchase, which, in accordance with current regulations, are payable by the buyer (Property Transfer Tax ITP or, where applicable, VAT and Stamp Duty AJD), as well as notarial and land registry fees. The information provided, including property measurements, is for guidance purposes only and is not contractually binding. The property may be subject to price changes or withdrawal from the market without prior notice. Real estate agency fees will apply in accordance with the marketing agreement entered into. Detailed information will be provided to all interested parties prior to the payment of any deposit or other amount on account, in accordance with applicable national and regional regulations. #ref:AV324
425,000 €
Elegance and comfort in a prime location in Dreta de l'Eixample.
Dreta de l'Eixample, Barcelona

Elegance and comfort in a prime location in Dreta de l'Eixample.

97 m²Size32 Bathrooms
Anteris Real Estate presents this magnificent, move-in-ready property, located in Dreta de l'Eixample, just a short walk from Passeig de Gràcia and Avenida Diagonal. The property is situated in a distinguished period building with a spacious and elegant entrance hall, concierge service and two lifts. The apartment offers 97 m² of built area, including communal areas, and 85 m² of usable space. Its layout clearly separates the living and sleeping areas. The spacious, outward-facing living and dining room opens onto a charming balcony, with enough room for a small table to enjoy the outdoors. Its favourable orientation allows natural light to fill the apartment throughout the day and promotes good ventilation. The open-plan kitchen is fully fitted with Bosch appliances, creating a functional and seamless connection between the spaces. The sleeping area consists of three bedrooms, all with fitted wardrobes. The main bedroom features an en-suite bathroom, while a second bathroom with a walk-in shower serves the remaining bedrooms. Features include parquet flooring, aluminium-framed windows with Climalit double glazing for improved thermal and acoustic insulation, natural gas central heating and ducted air conditioning. Located in Dreta de l'Eixample, this property enjoys a neighbourhood where urban vibrancy blends with the quieter rhythms of everyday life. The area is known by distinctive architecture, streets full of character and a wide selection of shops, restaurants and local amenities, all within a central location that is ideal for getting around on foot. If you would like to discover your new home, please get in touch with us. Consumer information: The sale price excludes taxes and expenses arising from the purchase, which, in accordance with current regulations, are payable by the buyer. These include Property Transfer Tax (ITP) or, where applicable, VAT and Stamp Duty (AJD), as well as notary and land registry fees. All published information, including floor areas, is for guidance purposes only and is not contractually binding. The property may be subject to price changes or withdrawal from the market without prior notice. Real estate agency fees will apply in accordance with the signed marketing agreement. Detailed information will be provided to all interested parties before any deposit or advance payment is made, in accordance with applicable national and regional legislation. #ref:AV334
785,000 €
Renovated 2 bed flat with kitchen island
La Marina del Port, Barcelona

Renovated 2 bed flat with kitchen island

45 m²Size21 Bathroom
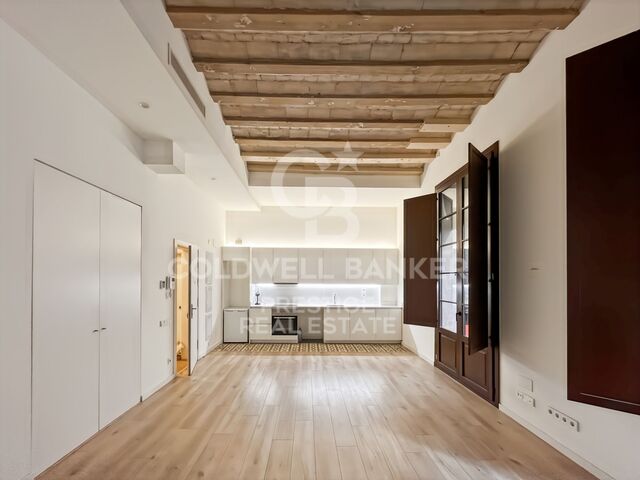
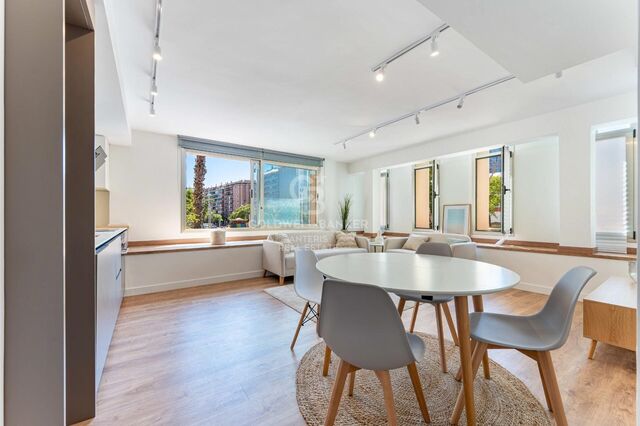
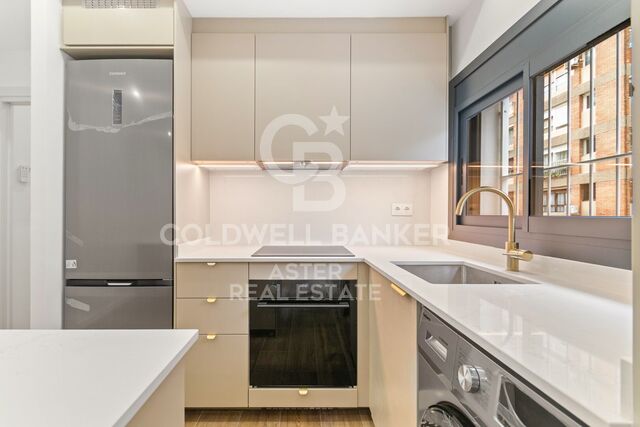
Fully renovated flat, ready to move into, in La Marina (Sants Montjuïc), at the foot of Montjuïc and well connected to central Barcelona. Its 45 m² are designed for living with quality and tranquillity, with bright rooms, contemporary finishes and a layout that makes the most of every corner. The living and dining area opens onto the kitchen, centred on an island that is ideal for meals and entertaining. The kitchen, in a soft sand tone with brass finish handles and white worktops, comes with an oven, hob, integrated extractor, fridge freezer and washing machine, plus tall built in units for extra storage. There are two bedrooms, each with a window, and a bathroom with a low profile walk in shower, glass screen and wooden vanity unit. Air conditioning in the living room and bedrooms, wood effect porcelain flooring, new window frames, recessed LED lighting and space saving sliding doors complete the renovation. The building has a spacious, well kept entrance hall and sits on a tree lined street with local shops and everyday services within walking distance. Metro L10 Sud (Foneria) is nearby and Plaça Catalunya is around 35 minutes away by public transport. The area also has strong prospects: Barcelona City Council plans to invest 50 million euros by 2028 in a new health centre, local retail, a central park and the transformation of Passeig de la Zona Franca into a green avenue. An ideal first home or investment. Contact Coldwell Banker Aster for further information or to arrange a viewing. You can explore the property via the 3D virtual tour in this listing before coming to see it in person. The sale price does not include taxes or costs arising from the transaction, which, in accordance with current regulations, are the responsibility of the buyer: (i) for resale properties, the Property Transfer Tax (ITP), at the rate applicable in the relevant Autonomous Community; (ii) for new-build properties, Value Added Tax (VAT) and the Stamp Duty (AJD), in accordance with current regulations; (iii) notary and land registry fees; and (iv) administrative processing fees, if a third-party service provider is engaged. Num. AICAT: 13838 API: A14616 #ref:CBAP247
298,000 €
Flat 2 Bedrooms Sale Barcelona
La Nova Esquerra de l'Eixample, Barcelona

Flat 2 Bedrooms Sale Barcelona

50 m²Size21 Bathroom
Vivienda muy luminosa en la calle Aragó, La Nova Esquerra de L'Eixample, ubicada en una finca con ascensor. Destaca por su tranquilidad ya que da a interior, ofreciendo un ambiente tranquilo durante todo el día. El inmueble se encuentra en buen estado, listo para entrar a vivir, aunque también ofrece una gran facilidad si se desea realizar una pequeña reforma de actualización. Cuenta con una cocina abierta, salón conectado con balcón. Dos habitaciones, una doble y una individual. Se ha hecho toda la fachada de atrás del edificio cambiando ventanas y renovando balcones. Ubicación inmejorable: Transporte: A escasos minutos caminando de Sants Estació (AVE, Renfe) y de las líneas de Metro L5 (Entença), L1 (Rocafort) y L3 (Tarragona). Servicios: Entorno dinámico rodeado de supermercados, comercios locales, centros médicos y restauración. En cumplimiento de las obligaciones de información previstas en la Ley 10/2025, de 28 de diciembre, de servicios de atención a la clientela y transparencia, así como en la normativa sectorial vigente, se hace constar que el precio indicado no incluye los gastos e impuestos inherentes a la adquisición (Itp, notaría, registro). Honorarios de Agencia a cargo del Vendedor, incluidos en el PVP. Para una información exhaustiva sobre el funcionamiento, tipos impositivos y bonificaciones del ITP en Cataluña, puede consultar el portal oficial de la Agencia Tributaria de la Agencia Tributaria Catalana. El propietario no tiene la condición de gran tenedor. Vivienda muy luminosa en la calle Aragó, La Nova Esquerra de L'Eixample, ubicada en una finca con ascensor. Destaca por su tranquilidad ya que da a interior, ofreciendo un ambiente tranquilo durante todo el día. El inmueble se encuentra en buen estado, listo para entrar a vivir, aunque también ofrece una gran facilidad si se desea realizar una pequeña reforma de actualización. Cuenta con una cocina abierta, salón conectado con balcón. Dos habitaciones, una doble y una individual. Se ha hecho toda la fachada de atrás del edificio cambiando ventanas y renovando balcones. Ubicación inmejorable: Transporte: A escasos minutos caminando de Sants Estació (AVE, Renfe) y de las líneas de Metro L5 (Entença), L1 (Rocafort) y L3 (Tarragona). Servicios: Entorno dinámico rodeado de supermercados, comercios locales, centros médicos y restauración. En cumplimiento de las obligaciones de información previstas en la Ley 10/2025, de 28 de diciembre, de servicios de atención a la clientela y transparencia, así como en la normativa sectorial vigente, se hace constar que el precio indicado no incluye los gastos e impuestos inherentes a la adquisición (Itp, notaría, registro). Honorarios de Agencia a cargo del Vendedor, incluidos en el PVP. Para una información exhaustiva sobre el funcionamiento, tipos impositivos y bonificaciones del ITP en Cataluña, puede consultar el portal oficial de la Agencia Tributaria de la Agencia Tributaria Catalana. El propietario no tiene la condición de gran tenedor. #ref:CBE01504
330,000 €
Penthouse 4 Bedrooms Sale Barcelona
L'Antiga Esquerra de l'Eixample, Barcelona

Penthouse 4 Bedrooms Sale Barcelona

172 m²Size44 Bathrooms
Coldwell Banker Anteris presenta este exclusivo ático en un edificio esquinero de gran carácter, totalmente rehabilitado a estrenar , con calidades de primer nivel y servicio de conserjería, en una de las zonas más demandadas de Barcelona. Destaca por su orientación sur/sureste y sus dos terrazas privadas, que garantizan una luminosidad excepcional y una ventilación natural inigualable. La vivienda cuenta con 172 m² construidos, además de 37 m² de terrazas (18,5 m² cada una): una con acceso desde el salón y otra desde la suite principal, ambas con vistas abiertas y privilegiadas. Ubicada en la octava y última planta, que ocupa en su totalidad, la propiedad destaca por su amplitud, privacidad y extraordinaria luminosidad. Un elegante recibidor da paso a un salón-comedor de más de 35 m² con salida a una agradable terraza, perfecta para disfrutar del exterior. La zona de día se completa con un aseo de cortesía y una amplia cocina independiente con isla, totalmente equipada con electrodomésticos panelados SMEG y concebida para el disfrute diario. La zona de noche alberga una suite principal de 27 m², especialmente luminosa y espaciosa, con vestidor, baño y acceso a la segunda terraza orientada al sur, con vistas despejadas. Además, dispone de dos dormitorios dobles adicionales, una habitación ideal para despacho o vestidor complementario, y dos baños completos con plato de ducha. La vivienda combina confort y diseño en cada detalle: cocina totalmente equipada con puertas lacadas en tono cashmere, climatización por conductos con equipos Samsung, producción de agua caliente mediante aerotermo Junkers-Bosch e instalación eléctrica conforme al REBT. El parquet de roble en espiga aporta calidez y sofisticación a los espacios. Además, dispone de un cuarto de instalaciones, espacio para lavadora , secadora y trastero. Situado en L'Antiga Esquerra de l'Eixample, una de las zonas más codiciadas de Barcelona, el inmueble disfruta de una ubicación privilegiada, con todos los servicios al alcance y a pocos minutos a pie de avenidas principales, colegios, tiendas y excelentes conexiones de transporte público. Una vida urbana vibrante, pero tranquila, en un entorno residencial y relajado. No pierda la oportunidad de vivir en este magnífico ático en el corazón de Barcelona. Contacte con nosotros y descubra su próximo hogar de ensueño. INFORMACIÓN AL CONSUMIDOR El precio de venta no incluye los impuestos ni los gastos derivados de la compraventa que, conforme a la normativa vigente, corresponden al comprador: (i) en viviendas de segunda mano, el Impuesto sobre Transmisiones Patrimoniales (ITP), según el tipo aplicable en la Comunidad Autónoma; (ii) en viviendas de obra nueva, el IVA y el Impuesto sobre Actos Jurídicos Documentados (AJD), según la normativa vigente; (iii) los aranceles notariales y registrales; y (iv) los gastos de gestoría, en caso de contratarse. La disponibilidad se acordará entre las partes. La oferta está sujeta a cambios de precio o retirada del mercado sin previo aviso. Los datos expuestos, incluidas las superficies, tienen carácter meramente orientativo. Los honorarios de intermediación inmobiliaria serán asumidos por la parte correspondiente según el encargo suscrito. Se facilitará a toda persona interesada información detallada y personalizada antes de la entrega de cualquier cantidad a cuenta, conforme a la normativa estatal y autonómica aplicable. #ref:AV333
1,850,000 €
17th-Floor Apartment with Glass-Enclosed Terrace in Illa del Mar, Diagonal Mar
Diagonal Mar i el Front Marítim del Poblenou, Barcelona

17th-Floor Apartment with Glass-Enclosed Terrace in Illa del Mar, Diagonal Mar

108 m²Size22 Bathrooms
Coldwell Banker Prestige presents this apartment located on the 17th floor of the Illa del Mar residential complex in Diagonal Mar, just a few minutes' walk from the beach and surrounded by green spaces, shops and services. The property offers 108 m² of built area and 84 m² of usable space, distributed across two bedrooms and two bathrooms. Its east-facing orientation and elevated position provide plenty of natural light during the morning, with all rooms facing outside. The spacious living and dining area opens directly onto a glass-enclosed terrace with sliding panels, allowing this space to be enjoyed throughout the year. The kitchen is fully equipped and retains its original cabinetry. The sleeping area consists of two bedrooms, both with direct access to the terrace. The main bedroom features a walk-in wardrobe and an en-suite bathroom, while the second bedroom has built-in wardrobes. The apartment also includes a second full bathroom. The property is sold furnished and is in good condition. Features include parquet flooring, ducted climate control and double-glazed windows. The Illa del Mar residential complex offers more than 3,000 m² of communal facilities, including two swimming pools, a paddle tennis court, gym, sauna, social room, concierge service and 24-hour private security. Its location provides easy access to the beach and Diagonal Mar Park, as well as a wide selection of restaurants, shops, shopping centres and public transport, with convenient connections to Barcelona city centre. The property is sold without a parking space or storage room. For further information or to arrange a viewing, please contact Coldwell Banker Prestige without any obligation. **Reference: CBES3008** **Price: €1,100,000** **Purchase costs:** The advertised price does not include taxes or expenses associated with the purchase. For a transaction subject to the standard Property Transfer Tax (ITP) rates in Catalonia, the estimated tax amounts to €117,000, calculated on a taxable value of €1,100,000. The estimated total acquisition cost is €1,217,000, plus applicable notary and Land Registry fees payable by the buyer. The final amount will depend on the circumstances of the transaction and the applicable taxable value. #ref:CBES3008
1,100,000 €
Penthouse 4 Bedrooms Sale Barcelona
Dreta de l'Eixample, Barcelona

Penthouse 4 Bedrooms Sale Barcelona

176 m²Size42 Bathrooms
Dúplex exclusivo con amplias terrazas y excelente luminosidad Presentamos en exclusiva este magnífico dúplex situado en la última planta de una finca de 1991, muy bien conservada, que destaca por su luminosidad, sus espacios exteriores y su gran potencial de actualización. La vivienda cuenta con una superficie construida de 143 m² según Catastro, una agradable terraza de aproximadamente 20 m² en la planta principal y una espectacular terraza privativa en la planta superior de unos 112 m², un espacio privilegiado para disfrutar del aire libre con total comodidad. Al acceder a la vivienda, un acogedor recibidor distribuye las diferentes estancias. A mano izquierda encontramos una amplia cocina con zona de desayuno y salida a un práctico lavadero. De frente, se abre el espacioso salón-comedor, con acceso directo a una terraza rectangular orientada al sureste, que disfruta de una excelente entrada de luz natural y vistas a un tranquilo patio de manzana. La zona de noche dispone de tres dormitorios, todos ellos con armarios empotrados y salida a la terraza, lo que aporta una agradable sensación de amplitud y luminosidad. El dormitorio principal cuenta con baño en suite, ofreciendo un espacio más íntimo y confortable. Uno de los grandes atractivos de esta propiedad es su extraordinaria terraza privativa en la planta superior, de aproximadamente 112 m². Un espacio exterior con vistas, ideal para crear diferentes ambientes: una zona de relax, un comedor al aire libre, un solárium o un espacio para compartir momentos con familiares y amigos. Además, dispone de una caseta metálica de unos 18 m², equipada con luz y agua. La vivienda se encuentra en buen estado de conservación, aunque requiere una actualización que permitirá adaptar los espacios y acabados a las preferencias del nuevo propietario, ofreciendo una excelente oportunidad para diseñar un hogar a medida. Como valor añadido, existe la posibilidad de adquirir dos amplias plazas de aparcamiento en la misma finca, con acceso directo mediante ascensor. Una propiedad con grandes posibilidades, abundante luz natural y espacios exteriores excepcionales, ideal para quienes buscan amplitud, privacidad y la oportunidad de crear una vivienda única. Contacta con nosotros para obtener más información o concertar una visita. Estaremos encantados de acompañarte a descubrir todo su potencial. #ref:ÀTI_99
1,050,000 €
Flat 4 Bedrooms Sale Barcelona
Sant Gervasi- Galvany, Barcelona

Flat 4 Bedrooms Sale Barcelona

190 m²Size43 Bathrooms
For Sale: Spectacular 190 m² Brand-New Renovated Property Near Plaza Molina Located in an elegant period building near Plaza Molina, this spectacular 190 m² home has undergone a high-end comprehensive renovation. Its design perfectly combines contemporary architecture with the building's classic features, such as high ceilings, restored original elements, and elegant herringbone parquet flooring. The day area offers a spacious and bright living-dining room with large windows, seamlessly integrated with a state-of-the-art kitchen featuring premium finishes. It is complemented by an independent pantry and utility area equipped with an aerothermal system, as well as a practical walk-in closet in the entrance hall. The night area comprises four bedrooms: two magnificent suites with private bathrooms (one featuring a private balcony), two additional double bedrooms, and a third full designer bathroom. The property delivers top-tier modern comfort and includes the added value of a storage room in the same building. Set in a prime Barcelona location, surrounded by shops, restaurants, international schools, and excellent transport links. Do not hesitate to contact us for further information or to arrange a private viewing. The sale price does not include taxes or expenses related to the sale which, in accordance with current regulations, are the responsibility of the buyer: (i) for pre-owned homes, the Property Transfer Tax (ITP) at the rate applicable in the Autonomous Community; (ii) for new-construction homes, VAT and Stamp Duty (AJD) in accordance with current regulations; (iii) notary and registry fees; and (iv) administrative agency fees, if applicable. Availability to be agreed upon. The offer is subject to price changes or withdrawal from the market without prior notice. The information provided, including floor areas, is for guidance only. Real estate brokerage fees will be borne by the relevant party in accordance with the signed agreement. Detailed and personalized information will be provided to any interested party prior to the payment of any deposit, in accordance with applicable national and regional regulations. #ref:CBES3007
1,590,000 €
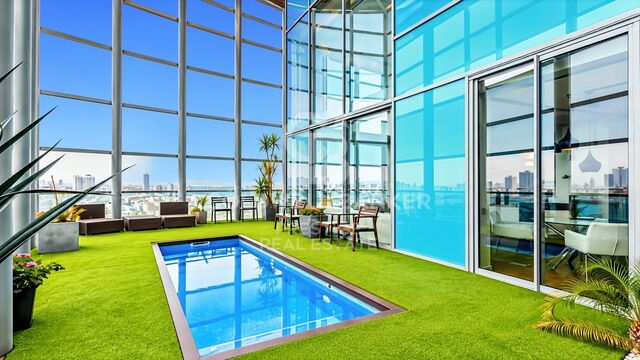
Duplex Penthouse with Private Pool on the 25th Floor of Illa del Mar, Diagonal Mar
Diagonal Mar i el Front Marítim del Poblenou, Barcelona

Duplex Penthouse with Private Pool on the 25th Floor of Illa del Mar, Diagonal Mar

246 m²Size43 Bathrooms
Coldwell Banker Prestige presents this duplex penthouse located on the 25th floor of the Illa del Mar residential complex, on Barcelona's seafront, offering panoramic views of the Mediterranean Sea, the city and the mountains. The property offers 298 m² of built area, including communal elements, and an impressive 93 m² wraparound terrace with a private swimming pool, where residents can enjoy both sunrise and sunset. The penthouse is distributed over two levels. The main floor features a spacious living and dining area with double-height ceilings, large windows and direct access to the terrace. The fully equipped kitchen also connects to the outdoor area. This level includes a double bedroom, a complete bathroom and a laundry area. The upper floor accommodates three additional bedrooms, two of them doubles with en-suite bathrooms. In total, the property offers four bedrooms and three bathrooms. Thanks to its floor-to-ceiling windows and elevated position, the interiors benefit from abundant natural light and open views. The price includes two parking spaces and a storage room. Illa del Mar is one of the most recognised residential complexes in Diagonal Mar. Residents benefit from 24-hour security and concierge services, a communal swimming pool, gym, sauna, padel court and landscaped gardens. Located just steps from the beach, next to Diagonal Mar Park and the shopping centre, the property offers excellent public transport connections and convenient access to the Ronda Litoral. A remarkable property distinguished by its height, panoramic views, generous outdoor spaces and private pool, in one of Barcelona's most desirable seafront residential locations. For further information or to arrange a viewing, please contact us without any obligation. **Price: €3,800,000** **Reference: CBES3006** The advertised price does not include taxes or expenses associated with the purchase. For a resale property in Catalonia, Property Transfer Tax (ITP) is calculated according to the applicable progressive rates. Based on a purchase price of €3,800,000, the estimated ITP is €476,000, bringing the total to €4,276,000, excluding notary fees, Land Registry fees and any other expenses payable by the buyer. #ref:CBES3006
3,800,000 €

Recently viewed properties

Under construction! Villa on plot of 800 m2 in Caials-Cadaqués, Costa Brava
Cadaqués

Under construction! Villa on plot of 800 m2 in Caials-Cadaqués, Costa Brava

280 m²Size800 m²Plot53 Bathrooms
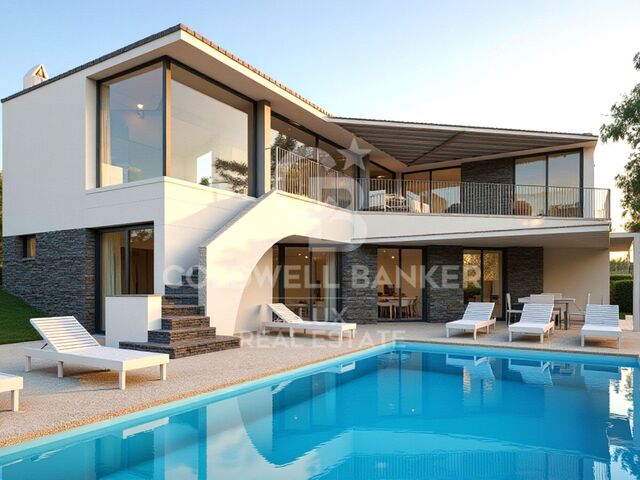
A unique location At one of the most unspoiled headlands of the Costa Brava, Els Caials (Cadaqués): quiet, granite coves, singular light, and Dalí's artistic spirit just minutes away. 800 m² plot elevated above the sea. The project Brand-new villa of 240 m² of interior space, contemporary lines. Lap-style infinity pool and landscaped terraces for year-round outdoor living. OTIS residential lift, 4 fluid levels, total comfort. Estimated delivery: end of 2026 (turn-key). Specifications & materials Aluminium joinery CORTIZO - CORVISION: XXL openings with thermal break, maximum light. German kitchen HÄCKER, DEKTON (Cosentino) worktops, BOSCH appliances. High-end sanitaryware & taps: GROHE Vivenis, DURAVIT D-Neo, GEBERIT frames. Ducted air-conditioning by Mitsubishi Electric; domestic hot water via heat pump (200 L tank). Facades with high-performance white render (local palette), light 'Arab' roof tiles timeless Cadaqués elegance. Cadaqués stone walls, fencing and landscaping (Mediterranean species, drip irrigation). Living spaces Large living-dining-kitchen opening to terrace and pool, 3-4 suites depending on options, garage, lift to all floors, built-in storage and utility/technical room. Lasting comfort & guarantees Enhanced insulation (mineral wool), high-performance windows, recessed LED lighting, data network in every room, 10-year structural warranty. Why Caials, why this villa? A signature setting in Cadaqués, where sea-view plots are exceptionally scarce. Premium finish (Häcker, Bosch, Grohe, Duravit, Cortizo, Dekton, Mitsubishi) a pledge of enduring value. #ref:CBLX03246
2,300,000 €
Haven´t found the property you were looking for yet?

Haven´t found the property you were looking for yet?

Find your home abroad with the support of the Coldwell Banker® network

Visit our global websites to learn more about your ideal property in the most exclusive destinations

We use our own and third-party cookies to make our website work safely and personalize its content. Likewise, we use cookies to measure and obtain data on your navigation and to adjust advertising to your tastes and preferences. Press the "Accept all" button to confirm that you have read and accepted the information presented. To manage or disable these cookies, click on "Configuration". For more information see our cookies policy.
Modify cookies
Technical and functional Always active
This website uses its own Cookies to collect information in order to improve our services. If you continue browsing, you accept their installation. The user has the possibility of configuring his browser, being able, if he so wishes, to prevent them from being installed on his hard drive, although he must bear in mind that such action may cause difficulties in navigating the website.
They allow the monitoring and analysis of the behavior of the users of this website. The information collected through this type of cookies is used to measure the activity of the web for the elaboration of user navigation profiles in order to introduce improvements based on the analysis of the usage data made by the users of the service. They allow us to save the user's preference information to improve the quality of our services and to offer a better experience through recommended products.
These cookies are used to store information about the preferences and personal choices of the user through the continuous observation of their browsing habits. Thanks to them, we can know the browsing habits on the website and display advertising related to the user's browsing profile.