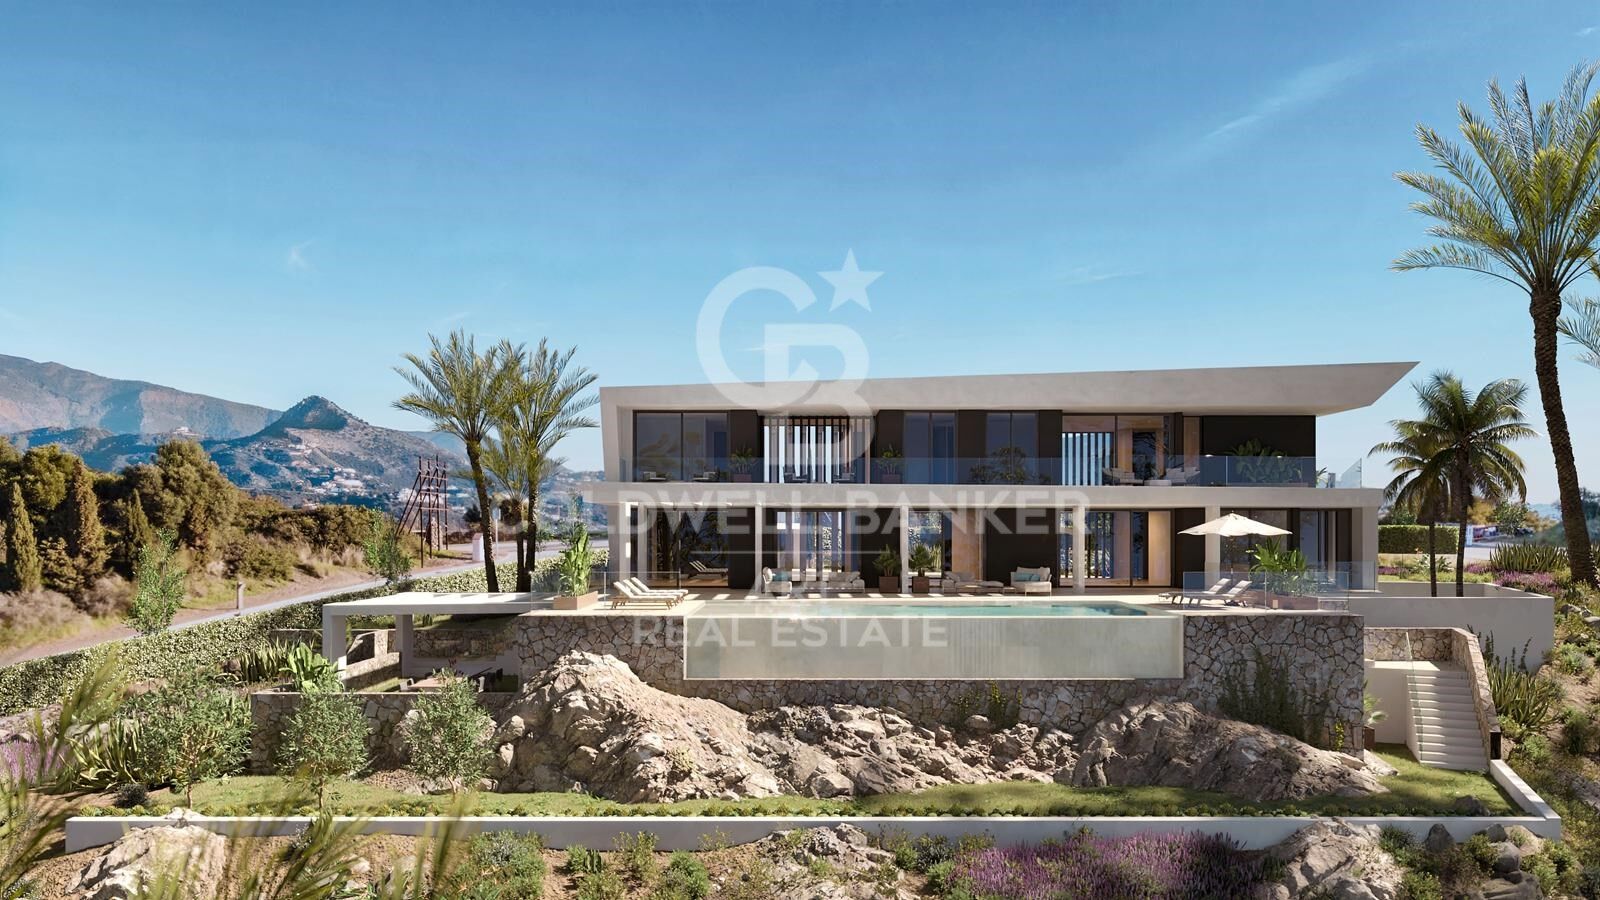
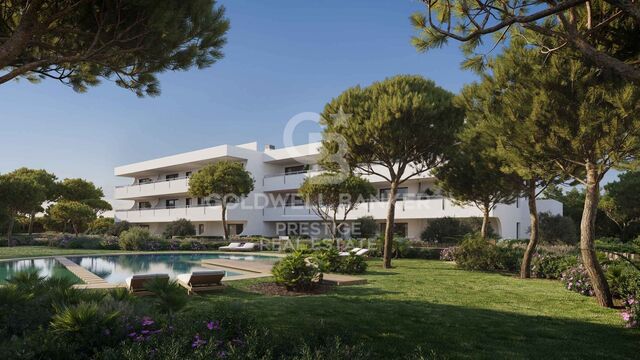
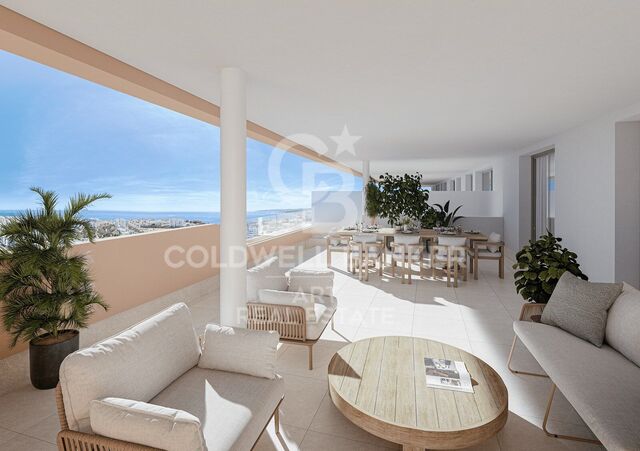
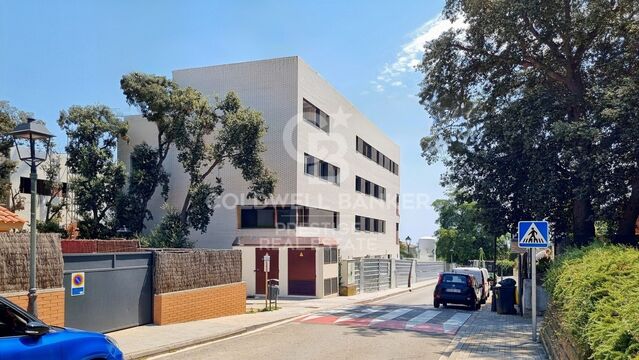
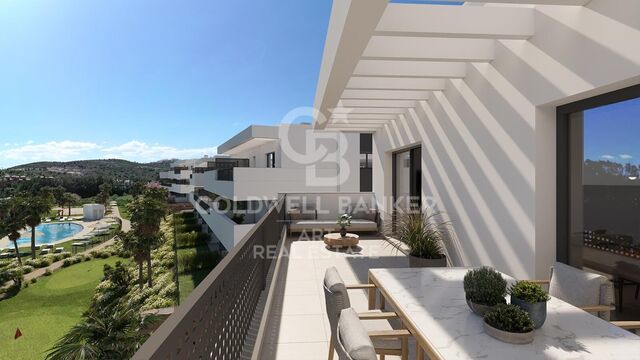
Exceptional collection of 6 contemporary villas with sea views in Estepona

Units
1
Surface
454 m² - 454 m²
from
price
5.000.000 €
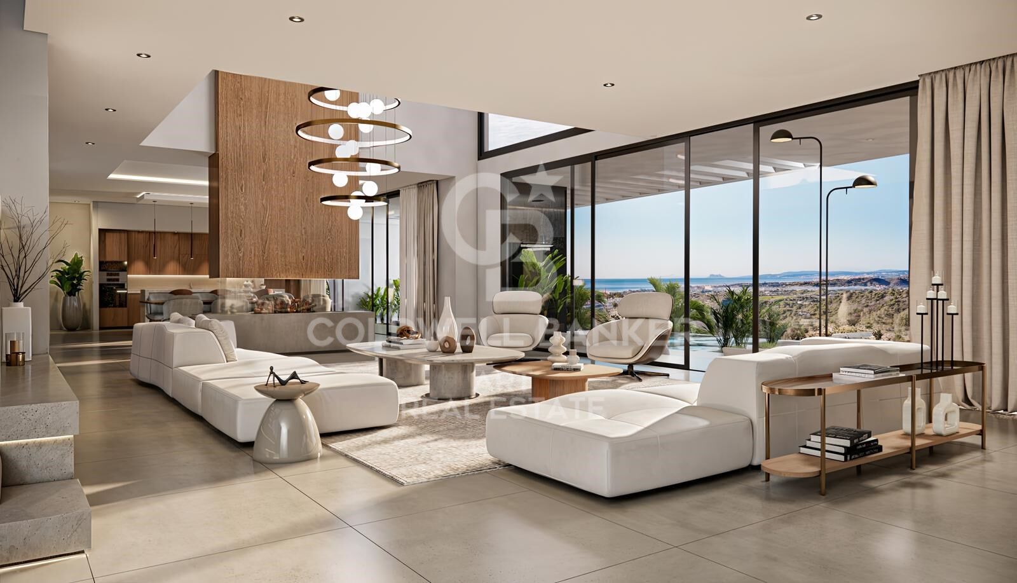
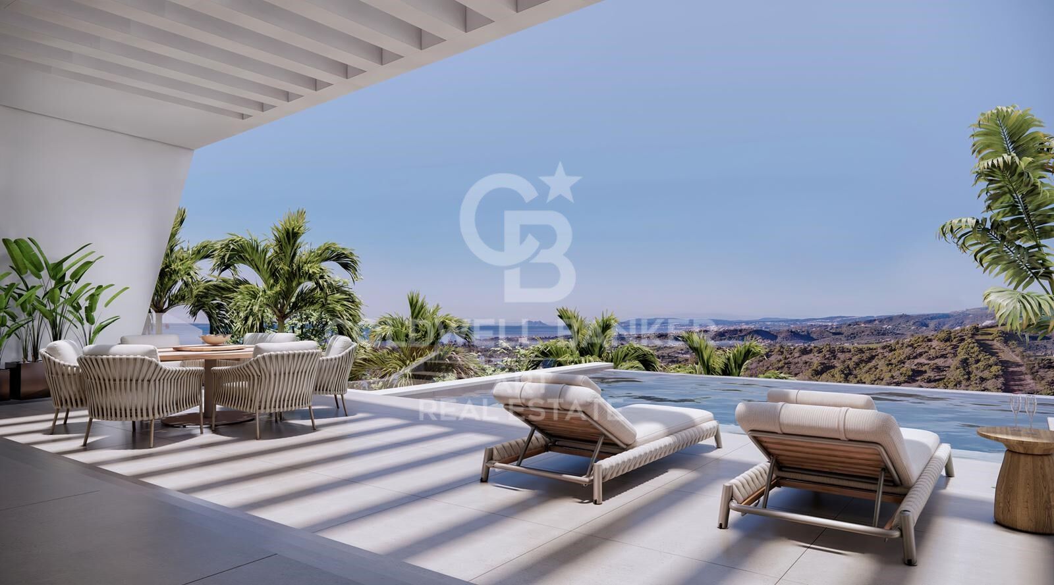
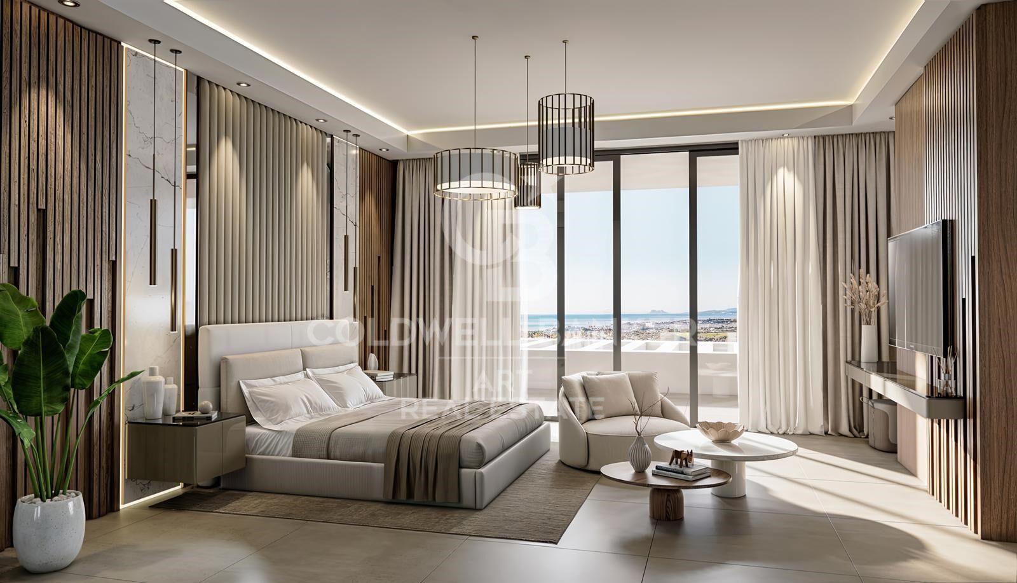
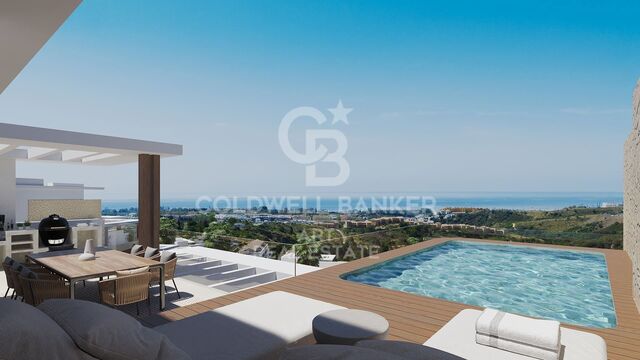
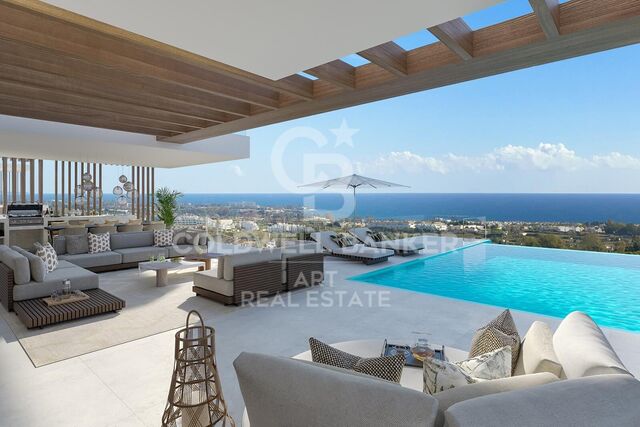
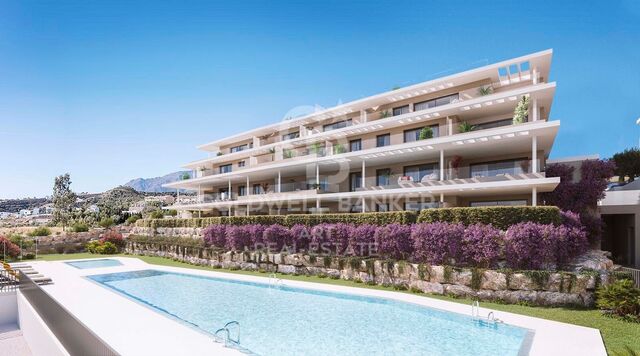
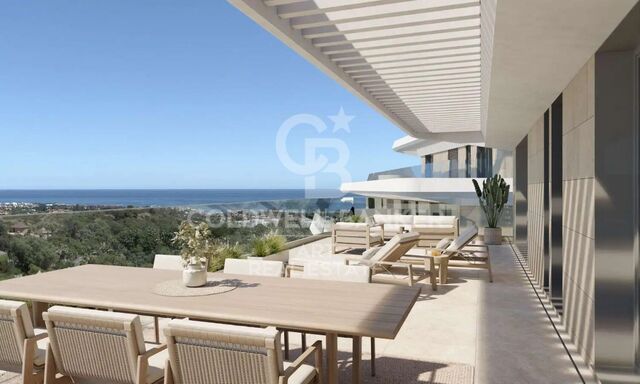
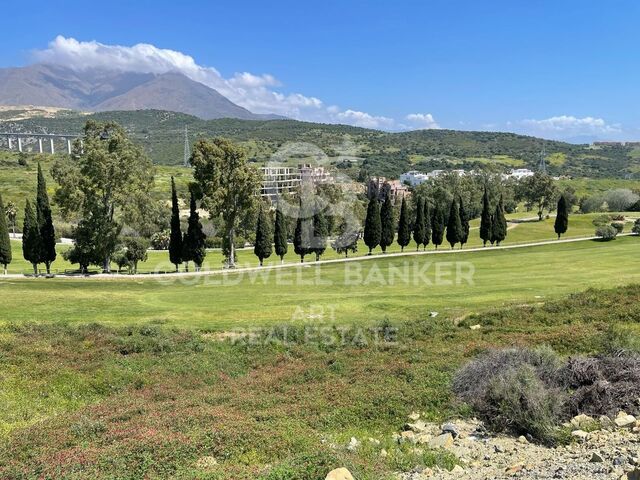
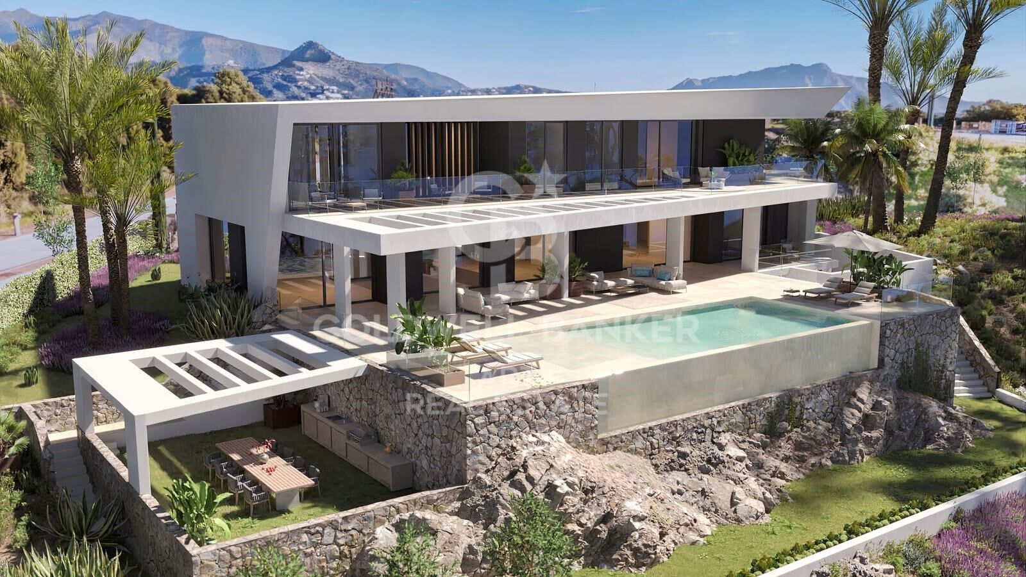
This exclusive collection of six contemporary villas in Estepona is set in a privileged location that offers extraordinary panoramic views of the Mediterranean, Gibraltar, and even the African coastline. Surrounded by nature and designed for those who seek the truly exceptional, each villa embodies architectural harmony, seamlessly integrating into the natural contours of the landscape while framing unforgettable views.

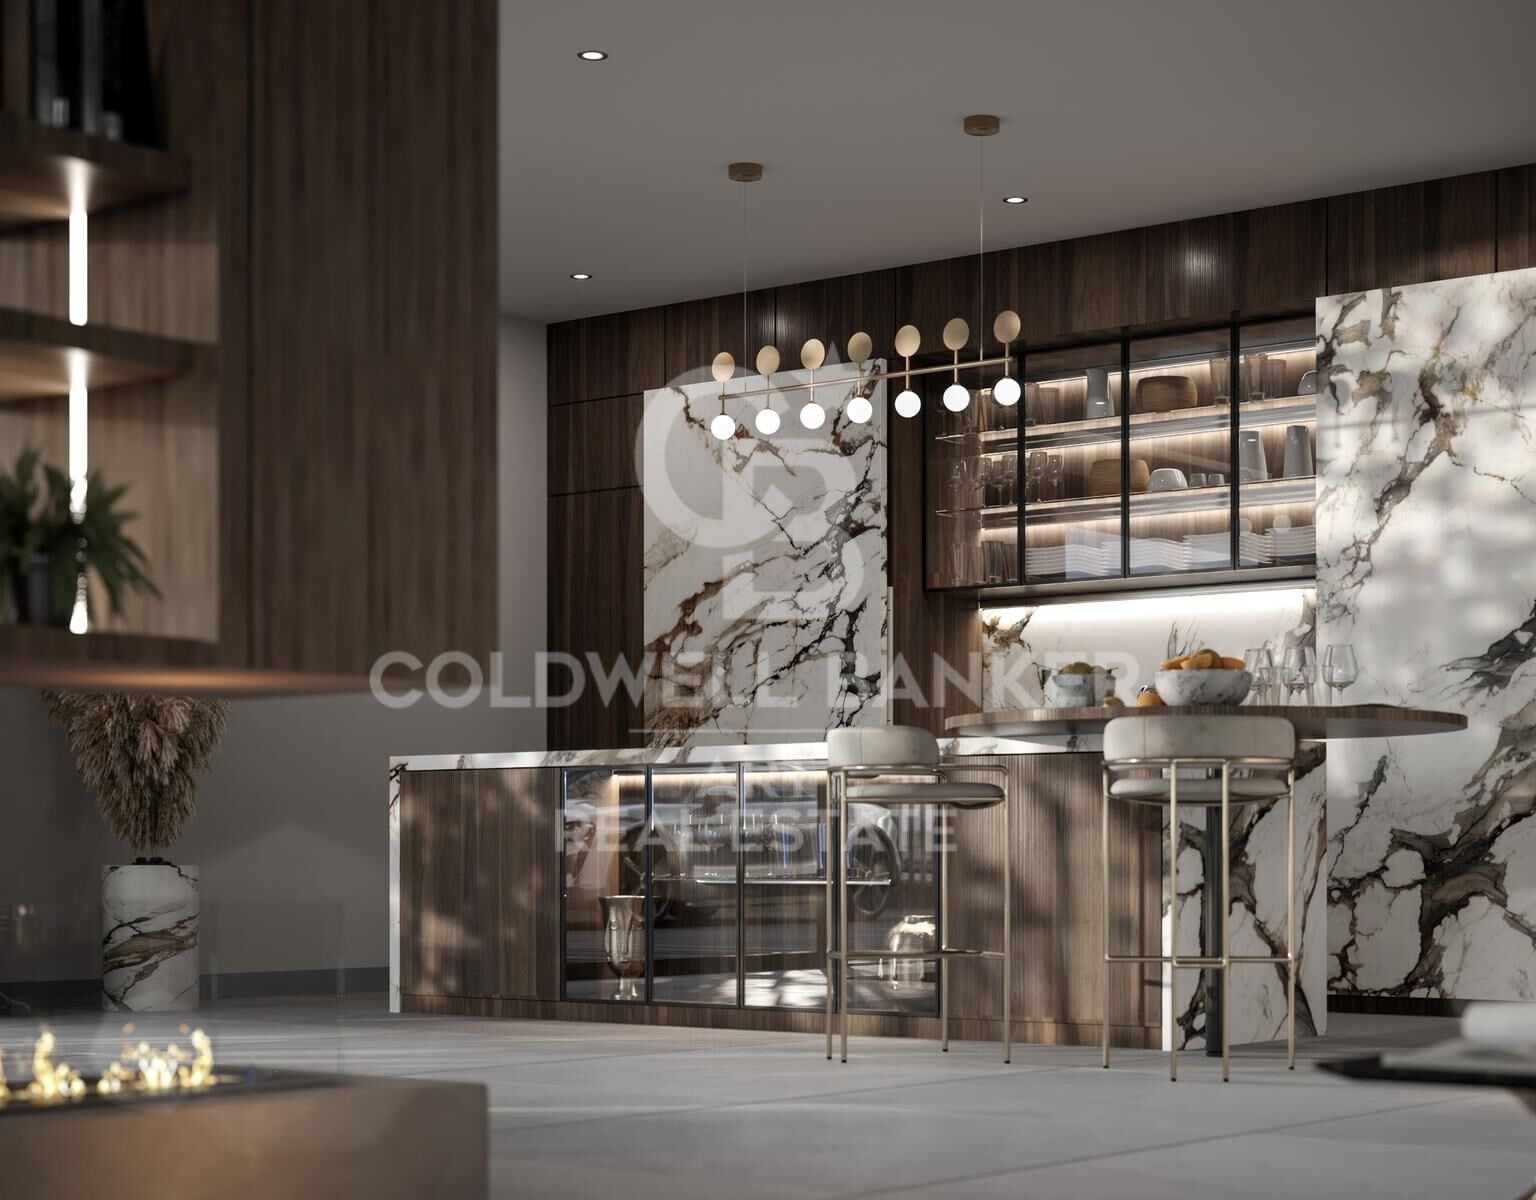
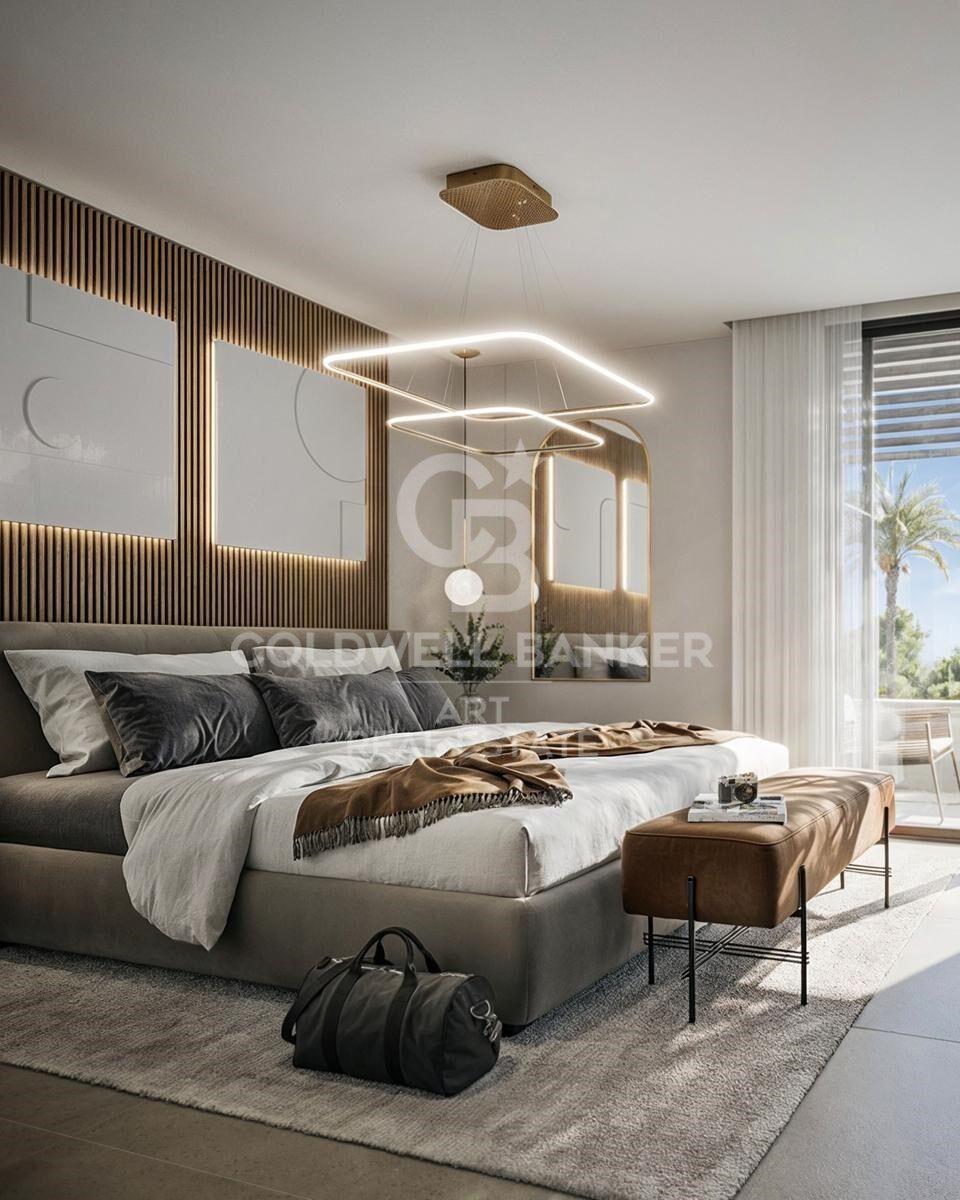
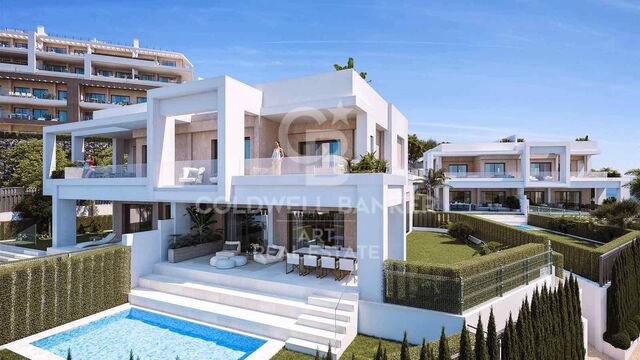
Every residence is a masterclass in modern design and comfort, with three thoughtfully planned floors and interiors that reflect elegance and functionality. The fully fitted kitchen is equipped with state-of-the-art Miele appliances, ensuring a premium culinary experience.

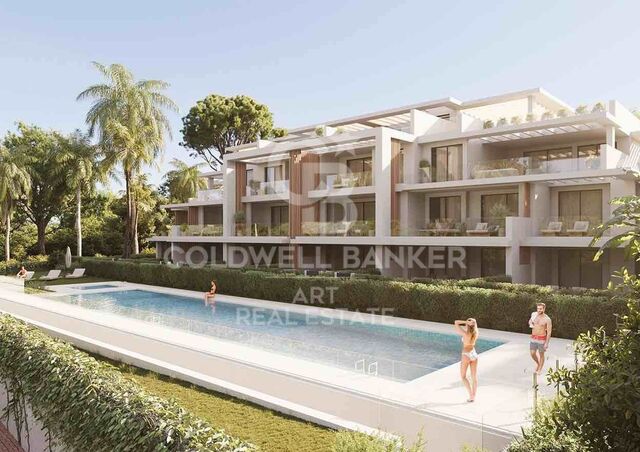
Outside, residents can enjoy their own private garden filled with fruit trees and an infinity pool that blends effortlessly into the horizon. A spacious garage accommodates up to three vehicles, offering both security and convenience.

Just five minutes from the beach and ten minutes from the vibrant lifestyle of Puerto Banús, this development offers a perfect balance between seclusion in nature and proximity to the best of the Costa del Sol. A rare opportunity to live in harmony with nature, without sacrificing luxury.

These six villas are more than homes they are a statement of refined living in an unparalleled setting.
#ref:CBSH1098

Property details

zone
Costa del Sol
area
Málaga
location
Estepona
district
Selwo
Property type
new development
Reference
CBSH1098
Units in this development
TypeUnitSurfaceBedroomsRestroomsPriceState
HouseCBSH1098_A454 m2555.000.000 €available
Energy certificate
  • Pending

About Estepona

Estepona, located on the coast of the province of Malaga in southern Spain, is a charming coastal town known for its golden sandy beaches and Andalusian charm. With a temperate Mediterranean climate throughout the year, Estepona offers its residents a relaxed and pleasant lifestyle.

 

Request more info
Ref.CBSH1098
Urb. Coto de la Serena Local 7B,
29680, Estepona
952 680 284

Related properties

Luxury apartments with sea views in Royal Park, Estepona
Selwo

Luxury apartments with sea views in Royal Park, Estepona

We invite you to discover Royal Park Residences, an exclusive development of luxury homes located in one of the most privileged areas of Estepona. This innovative residential concept seeks to provide its owners not only a home, but a complete experience, combining modernity, high-end amenities and an enviable natural environment with spectacular views of the Mediterranean Sea. Phase 1 of this project is distributed in 4 blocks, with options to suit the most demanding needs and tastes: - First floors with private gardens: ideal for those looking to enjoy an outdoor space in their own home, with spacious gardens, perfect for family gatherings, moments of relaxation or entertaining with friends. - First homes with sea views: Enjoy panoramic sea views from the comfort of your home, with spacious balconies that allow you to make the most of the natural surroundings. - Penthouses and apartments with solarium: For those looking for the best in design and comfort, we offer spectacular penthouses with private solarium, where you can enjoy the sun and the views, creating a unique and exclusive space. Each apartment has top quality finishes and carefully selected materials, ensuring a high standard in terms of design and functionality. You will be able to choose between 2, 3 or 4 bedroom homes, all designed to maximize space, natural light and comfort. The complex is distinguished by its luxurious facilities, designed to offer a unique lifestyle. Surrounded by carefully designed tropical gardens, residents will be able to enjoy a large communal swimming pool, ideal for relaxing or socializing, with open views of the surrounding landscape. In addition, the project includes two subway parking spaces per home, ensuring convenience and security, as well as a private storage room, perfect for additional storage. Security is a priority at Royal Park Residences, which is why the complex is located within a gated community with 24-hour surveillance, providing peace of mind and privacy to its residents. As part of this innovative concept, Royal Park Residences offers its owners access to a boutique hotel integrated into the complex. In addition, it has a sports area equipped so that residents can stay active and healthy without leaving the complex. With families in mind, the development also includes a children's area where the little ones can enjoy a safe and fun environment. Located in one of the most desirable areas of Estepona, Royal Park Residences offers the best of both worlds: a life surrounded by tranquility and nature, without giving up the proximity to the main basic services, such as stores, restaurants and leisure centers. Just minutes from the beach and the center of Estepona, residents will be able to enjoy the vibrant coastal life of the region, as well as the privacy and exclusivity that this development offers. If you are interested in more information about this spectacular development or would like to arrange a viewing, please do not hesitate to contact us. We will help you find the luxury home you have always wanted. #ref:CBSH42
From 799.000 €
Luxury apartments with views in Estepona
Selwo

Luxury apartments with views in Estepona

Altezza Suites enjoys an exceptional location in the area of La Resina, in Estepona, noted for its lovely sea views and its proximity to Puerto Banus, Nueva Andalucia and the center of Estepona. This area, in full development process, promises a significant revaluation in the coming years. Just 10 minutes away is the vibrant town of Estepona, and within walking distance, cosmopolitan Marbella and Puerto Banus, known for their lively international atmosphere. In addition, a variety of renowned golf courses and local amenities are just a 5 minute drive away, along with shopping areas, beach clubs and excellent restaurants. The complex benefits from a privileged hilltop position, with a convenient south and southwest orientation, allowing it to enjoy stunning views of the sea and mountainous landscape. The development covers an area of 100 hectares in a peaceful setting, located halfway between the countryside and the mountains. Altezza Suites is a stunning development located in Estepona consisting of 72 apartments with excellent finishes and amenities. Due to its strategic location, each of the units will have splendid views of the sea and the mountainous surroundings. There are currently 21 apartments available. Enjoy a careful selection of services designed to enhance your lifestyle. Altezza Suites amenities include: two outdoor swimming pools, a gym, a SPA and spacious landscaped areas. In addition, one of the highest areas also incorporates a golf putting green that will enjoy spectacular views. All amenities have been designed with attention to detail, ensuring that residents enjoy the highest standard of living. Keep fit in our state-of-the-art fitness center, relax in our exclusive spa or soak up the sun in either of the 2 outdoor pools while enjoying the fantastic views. Four vehicular accesses strategically distributed throughout the development will provide entrance to the subway parking, where each home will have its assigned parking space. The main entrance will have a 24 hour security checkpoint for added security. #ref:CBSH91
From 725.000 €
Luxury villa in Estepona Voladilla
Selwo

Luxury villa in Estepona Voladilla

Located in an enviable location between Marbella and Estepona, where panoramic views adorn the horizon, this exclusive collection of villas is surrounded by the tranquility of nature, but very close to the wide range of services offered by Puerto Banus, Marbella and Estepona. The area of Selwo / Torrevigía, can boast a picturesque setting surrounded by natural beauty but without giving up a cutting-edge equipment. It belongs to the recently baptized as the New Golden Mile of the Costa del Sol. The Selwo - Torrevigía area offers a high standard of living, with excellent health facilities, international schools and a solid infrastructure within a radius of just 10 minutes. In addition you will benefit from a security gate at the entrance and different access barriers to provide even more privacy. The area has a wealth of golfing options, with renowned courses such as Los Flamingos Golf, Marbella Golf Club and Atalaya Golf all within walking distance. Very close to the urbanization is the prestigious American Atlas School, along with convenience shopping centers and a large paddle tennis club with more than 15 courts and green areas. For leisure and recreation, the Arroyo Las Cañas river walkway offers an exceptional experience, conveniently linking the Selwo and Torrevigía area with Sonora Beach. The architectural design of each villa is meticulously adapted to the natural terrain, ensuring an optimal distribution of space, maximizing interior light and providing unparalleled views. In the design, light reigns as the protagonist and essential element. The strategic placement of large windows and double-height ceilings makes the space seem limitless and luminous. To elevate the concept of luxury, both indoor and outdoor kitchens, the designs will be meticulously crafted by Modulnova, a distinguished industry leader renowned for its artistry, elegance and expert handling of materials. #ref:CBSH104
From 2.900.000 €
Luxury residential in La Resina
Selwo

Luxury residential in La Resina

A project that opens up to the sea and the mountains, whose architecture merges harmoniously with the environment, creating a unique habitat where the sun and the Mediterranean mark the rhythm of time. At the same time, it is perfectly connected to Estepona and Marbella, which allows it to be enjoyed all year round. The shapes of the design adapt to the orography of the terrain, taking advantage of its elevated position to offer unbeatable views of the coast and the mountains. Let yourself be captivated by its simple and fluid lines, inspired by the solidity of classic constructions. The generous overhangs, which open to the outside, allow optimal use of sunlight throughout the year. This detail, combined with large terraces and large windows, integrates the environment as an essential element of the project. Whether on the large terraces of high-rise homes, in the private gardens on the ground floors or on the panoramic solariums of the penthouses, in every corner of this home you will have the Mediterranean at your feet. Inside, the unique layout is designed to offer spacious and bright spaces, perfectly connecting the interior environments with the exterior, maximising natural light and the feeling of spaciousness. The living room, open to the kitchen, flows continuously onto the large terrace, creating a fluid and open living experience. The exclusive spa, designed for total relaxation, invites you to immerse yourself in the water, enjoy the sauna and Turkish bath, and simply let yourself be carried away by rest. The project also features top-notch sports facilities, including a fully equipped gym with natural light and views of the stunning landscaped gardens. A watchtower protected by the Sierra Bermeja and oriented towards the beaches of Estepona, where you can enjoy the infinite nuances of the sunrises on the Costa del Sol and stay to watch the sunset, while the long summer nights begin to unfold before you. #ref:CBSH232
From 449.000 €
Exclusive luxury homes in a sought-after location, New Golden Mile, Estepona
Selwo

Exclusive luxury homes in a sought-after location, New Golden Mile, Estepona

This exclusive and sophisticated luxury residential project is located on the New Golden Mile, in Estepona, one of the most desirable areas of the Costa del Sol. It offers a selection of 3, 4 and 5-bedroom apartments, with areas ranging from 200 to 300 square meters, as well as generous terraces. Each property has been carefully designed to provide maximum comfort, style and elegance, with high-end finishes and a layout that optimises natural light. In addition, it includes two parking spaces, ensuring comfort, privacy and security. The terraces, spacious and sophisticated, are designed to enjoy the sea breeze and spectacular sunrises, creating a perfect environment to relax and experience exceptional moments. Every detail has been thought out so that you can enjoy the Mediterranean atmosphere at its best. The common areas of the complex redefine the concept of luxury. These include an imposing outdoor pool with panoramic sea views, a top-notch spa area and a fully equipped gym. You'll also find a modern café and an exclusive coworking space, ideal for relaxing, socialising or working in an environment that inspires creativity and well-being. Just a few minutes away, you can enjoy some of the most prestigious golf courses on the Costa del Sol, such as Los Flamingos Golf, El Paraíso Golf Club and La Resina Golf & Country Club, a real gem for sports lovers. In addition, you will be surrounded by a select gastronomic offer, with renowned restaurants such as Tikitano, the Kempinski Hotel and the innovative Laguna leisure and gastronomy complex, which will offer you unique culinary experiences. #ref:CBSH267
From 1.372.710 €

Recently viewed properties

Exquisite new-build villa with breathtaking sea views in El Herrojo, La Quinta
La Quinta

Exquisite new-build villa with breathtaking sea views in El Herrojo, La Quinta

958 m²Size3.631 m²Plot89 Bathrooms
This magnificent newly constructed villa, designed by the renowned architect and interior design firm GC Studio, occupies a commanding elevated position, offering unparalleled views and an exclusive, refined lifestyle. Set within a meticulously landscaped plot, the property features lush, manicured gardens and a private pool, perfect for both relaxation and recreation. Multiple serene chill-out zones are thoughtfully integrated into the outdoor space, along with an outdoor kitchenette and BBQ areaideal for hosting guests or enjoying intimate al fresco dining. Inside, the villa is flooded with natural light, thanks to an abundance of floor-to-ceiling windows that frame the stunning surroundings. The interiors are a masterclass in modern design, showcasing a curated collection of luxurious furnishings and décor. Every detail has been carefully considered to ensure a perfect balance of aesthetic beauty, functionality, and ultimate comfort. The spacious living and dining areas flow effortlessly into the state-of-the-art kitchen, which features a striking kitchen island and ample storage, making it the perfect space for both cooking and entertaining. The villa boasts a selection of elegantly appointed bedrooms, with the master suite truly standing out as a private sanctuary. This sumptuous retreat offers a serene escape, complete with a private terrace that provides sweeping panoramic views of the lush landscape and the shimmering Mediterranean Sea. To complement the villa's exceptional design, a range of lavish amenities are available, including a fully equipped home gym, a dedicated cinema room, and a luxurious spa complete with a sauna and indoor pooloffering an unparalleled 5-star living experience, all within the comfort and privacy of your own home. #ref:CBSH318
9.980.000 €
Exclusive Traditional House with Renovation Potential in Jesús Pobre
Jesús Pobre

Exclusive Traditional House with Renovation Potential in Jesús Pobre

203 m²Size44 Bathrooms
Unique townhouse with building permit and building license in order to reform and add a second floor in Jesús Pobre, on the Costa Blanca. Discover a unique investment opportunity in the heart of the charming village of Jesús Pobre, just a few minutes' drive from Javea and its beaches, combining the tranquillity of Mediterranean life with proximity to all amenities. This unique traditional-style townhouse is located on the main street, steps from local shops and the famous Sunday artisan market, and has all the building permits approved for an exceptional transformation, including the addition of a full second floor. Upon entering the property, you will immediately appreciate its generous dimensions and authentic character, offering an ideal canvas to create a tailor-made family residence or an investment project with a high potential for appreciation. The architectural plans include: Bright and open plan ground floor: designer kitchen, elegant living room and sophisticated dining room, perfect for entertaining or enjoying modern living. Includes a toilet. First floor: three spacious bedrooms, two with en-suite bathrooms, plus an additional third bathroom, ensuring comfort and privacy. Projected second floor: luxury master suite or fourth bedroom, with en-suite bathroom and access to a stunning roof terrace with panoramic views of the Montgó and the natural surroundings. Outside, the design envisions a private landscaped courtyard with space for a swimming pool, creating an oasis of tranquillity perfect for warm Mediterranean days. Whether as a high-potential real estate project or to create your bespoke family home with character, this property offers an unrivalled opportunity on the Costa Blanca. Full architectural plans are available upon request. Coldwell Banker Solaris, a leader in luxury properties on the Costa Blanca, combines experience, professionalism and personalised attention, ensuring an exclusive and transparent service from the first contact. Our team knows each area and property inside out, ensuring that each client finds the perfect option according to their needs and lifestyle. Request information today and find out how this property can become your dream project on the Costa Blanca. #ref:CBSJ821
275.000 €
Villa 5 Bedrooms Sale La Massana
Arinsal-Erts

Villa 5 Bedrooms Sale La Massana

1.120 m²Size985 m²Plot54 Bathrooms
Spectacular individual villa for sale in the Principality of Andorra, built on a large plot of 985m2.~ ~ Located in La Massana, in a quiet residential area and close to the center of La Massana, and the cable car that accesses the ski slopes of Vallnord.~ Due to its location and orientation, enjoy sunshine throughout the year and magnificent views of the La Massana valley. It is a recently built house, with top quality finishes, that mixes a modern style with rustic touches.~ ~ It has a total of 1,120 m2 built, divided into 4 floors connected with stairs and elevator. The house is distributed as follows:~ - Floor -2: on this floor we find a cozy wine cellar, perfectly equipped to enjoy dinner with friends, wine tasting and any event with family or friends in a select environment.~ - Floor -1: on this floor there is a large garage, with capacity for 7-8 cars, the hall that gives access to housing, and the recreational area. This recreational area consists of a large multipurpose room, currently equipped for cinema and games room (with billiards and bar type bar that gives an informal and fun touch). In the next room, we find another room currently equipped for gym (with weight machines and pin table). From this floor, you leave to a part of the garden, of 71 m2, where we find an outdoor jacuzzi, from which you can enjoy the spectacular views. Also on this floor we find the machine room of the elevator and geothermal.~ - Floor 1: On this floor we find a large room divided into two spaces: living room and dining room; Both rooms are separated by a cozy designer fireplace. Also on this floor we find a modern and practical kitchen. Both the kitchen and the living room have access to the garden (about 150m2). Access is through large windows, which give all these environments great luminosity and allow you to enjoy the views. On the side of the kitchen there is a glazed room with fireplace / barbecue. And attached to the living room there is also a glazed room that is currently used as a reading room. On this same floor we find a courtesy bathroom, and a suite room.~ - Floor 2: On floor 2 we find the night area of the house, with 3 spacious suite rooms, and a fourth room that currently serves as a washing room and iron. It should be noted the breadth of the bedrooms and bathrooms, which have access to a terrace. The main room has a large dressing room and a spectacular bathroom with shower and jacuzzi.~ ~ The house, designed by a prestigious architect, has an alarm system and a home automation plant. The windows are made of aluminum with triple glass and the blinds are electric. The heating works with geothermal system and is distributed by underfloor heating. The structure has been built with demanding anti-seismic levels.~ ~ It is a dream home, for its location, design and finishes. #ref:01919/5210
4.250.000 €
For sale newly refurbished flat in the Born area
Sant Pere

For sale newly refurbished flat in the Born area

153 m²Size33 Bathrooms
Newly refurbished flat for sale in the heart of El Born, with 3 bedrooms, 3 bathrooms, and 4 balconies. Newly renovated with high-quality finishes. Entering the flat, a hallway with an elegant original floor and a first courtesy bathroom, opens the way to the day area, with a large living-dining room with an open plan fully equipped kitchen. The living room stands out for its large restored original windows, which provide a lot of light to the area. Connected to the living room, we find a first room that can be used as an office, with a refined fireplace. The sleeping area offers 2 double bedrooms, both with en suite bathrooms and a balcony. In particular, the first suite has a bathroom with a comfortable shower. In contrast, the master bedroom has an open vanity area with a sophisticated double sink and a separate bathroom with a large bathtub. The property is part of a historic estate dating back to the 1930s, hosting an important art museum. Entering the flat you can appreciate an impressive entrance hall with unique modernist decoration, a jewel of the old town. Located in the heart of Barcelona, the Born is a vibrant neighborhood that perfectly combines historic charm with modern sophistication. Known for its narrow winding streets and perfectly preserved medieval architecture, the Born is a paradise for culture lovers and food enthusiasts. Do not hesitate to contact us for more information or to arrange a visit. #ref:CBES2261
1.380.000 €
New build luxury villa for sale in Jávea ready to move into
Portichol - Balcón al Mar

New build luxury villa for sale in Jávea ready to move into

467 m²Size1.050 m²Plot55 Bathrooms
This stunning, newly completed modern villa located in the exclusive area of Balcón al Mar offers spectacular panoramic sea views and a top-notch architectural design. Built with high-quality materials and impeccable attention to detail, it represents an exceptional opportunity to acquire a luxury property with no waiting times. Located on a plot of 1,050 m² and with 467 m² built, the house has a lift on all floors, access without stairs and smart technology: photovoltaic system, automatic blinds and curtains, underfloor heating with independent control, air conditioning, advanced security and energy certification A. The main floor stands out for its luminosity and large windows that open completely, connecting the interior with the terraces, the covered naya and the spectacular 13 x 3.5 m infinity pool facing the island of Portitxol. The designer kitchen opens onto a sunny terrace, while the outdoor area with kitchen and barbecue is perfect for entertaining. The villa offers five bedrooms and five bathrooms, including a master suite with a private terrace and spa-style bathroom. An interior courtyard brings light and tranquillity to the heart of the house. On the ground floor there are two bedrooms, a bathroom, a second living room, private terrace and a bar, plus a multifunctional room currently used as a cinema (optional equipment), ideal also as a gym, yoga studio or sixth bedroom. The property has private access with a gate and space for three vehicles. #ref:CBS742N
3.290.000 €
Luxury renovated penthouse with terrace in Galvany, Barcelona
Sant Gervasi- Galvany

Luxury renovated penthouse with terrace in Galvany, Barcelona

268 m²Size
Coldwell Banker Anteris presents an exclusive, brand-new luxury penthouse with a terrace in Galvany, Barcelona, located in one of the city's most prestigious residential areas. The property is situated on the eighth floor of a building with a lift and concierge service, offering maximum privacy, tranquility, and security. It has a total of 268 m² according to the Land Registry, with 219 m² of interior built space and a 19 m² terrace, ideal for enjoying the outdoors. Thanks to its dual aspect, facing both the street and an interior courtyard, the penthouse enjoys natural light throughout the day, creating a great sense of spaciousness and comfort. The day area is divided into two distinct spaces: a large living room and a semi-open kitchen with a dining area, both with afternoon sun and views of the street. The night area consists of 4 bedrooms, including 2 main en-suite bedrooms, one of them with a walk-in wardrobe, both with direct access to a quiet terrace overlooking the interior courtyard, ideal for relaxation. The other 2 double bedrooms share a separate full bathroom, offering a perfect balance between comfort and functionality. The property has been completely renovated with high-end materials and finishes, and includes air conditioning, gas heating, and built-in wardrobes. It also retains original architectural features such as exposed brick ceilings and wooden beams in the living room, adding character and style to the home. Located in the prestigious Galvany neighborhood, just minutes from Turó Park and Avenida Diagonal, this penthouse enjoys a privileged location with quick access to the city center and the Eixample area. The area offers an excellent quality of life, with high-end shops, fine dining restaurants, international schools, business schools, and private medical centers, as well as excellent transport connections. Consumer information: The sale price does not include taxes or expenses arising from the purchase, which, in accordance with current regulations, are the responsibility of the buyer (Property Transfer Tax or, where applicable, VAT and Stamp Duty), as well as notary and registry fees. The published information, including surface areas, is for guidance only and is non-binding. The offer may be subject to price changes or withdrawal from the market without prior notice. Real estate agency fees will be applied according to the agreed sales mandate. Detailed information will be provided to any interested party before any payment is made, in accordance with applicable national and regional regulations. #ref:AV301
2.500.000 €
Spacious flat for sale of 150 m² with sea views in a regal building in Pg. Colón in Barcelona - renovation project included
Barri Gòtic

Spacious flat for sale of 150 m² with sea views in a regal building in Pg. Colón in Barcelona - renovation project included

150 m²Size52 Bathrooms
Located in one of the most emblematic and historic areas of Barcelona, this spacious 150 m² flat represents an exceptional opportunity for those looking to create a truly unique home in the heart of the city, located in a regal building, completely renovated and with a lift. The property currently has five bedrooms, two bathrooms and a pleasant interior terrace, a perfect space to enjoy moments of tranquillity in the heart of the urban environment. From the house you can appreciate magnificent views of the sea, an unusual privilege that provides a feeling of spaciousness and brightness difficult to find in the centre of Barcelona. The flat is currently being renovated, which opens the door to a project full of possibilities. Its generous surface area and its distribution possibilities allow you to imagine a sophisticated home, adapted to contemporary needs, while respecting the charm and personality of the classic buildings of the area. In addition, the property has a refurbishment project, prepared by ABAC, a prestigious architectural firm, thus facilitating the transformation of the space into an exclusive home or an excellent heritage investment. The location is simply privileged: surrounded by history, culture, charming shops, restaurants and just a few minutes from the sea. Living here means enjoying the authentic Barcelona lifestyle, with all the dynamism of the centre and the proximity to the Mediterranean. A property with character, views and huge potential to become a truly special residential asset. Do not hesitate to contact us to discover this jewel in the heart of Barcelona. The sale price does not include taxes or expenses derived from the sale which, in accordance with current regulations, correspond to the buyer: (i) in second-hand homes, the Property Transfer Tax (ITP) according to the rate applicable in the Autonomous Community; (ii) in new-build homes, VAT and Stamp Duty (AJD) according to current regulations; (iii) notary and registry fees; and (iv) management expenses if contracted. Availability to be agreed. Offer is subject to price change or withdrawal without notice. The data presented, including the surfaces, are for guidance purposes only. The real estate brokerage fees will be assumed by the corresponding party according to the signed assignment. Any interested person will be provided with detailed and personalised information before the delivery of any amount on account, in accordance with the applicable state and regional regulations. #ref:CB3251LL
1.075.000 €
Exceptional south-facing apartment with great expansion potential in Capanes del Golf, Benahavís.
La Alquería

Exceptional south-facing apartment with great expansion potential in Capanes del Golf, Benahavís.

255 m²Size22 Bathrooms
This spacious south-facing ground-floor apartment is located in the prestigious Capanes del Golf development in Benahavís. It offers 202 m² of interior space, as well as 53 m² of terraces and a 72 m² adjoining storage room, all on one level, in a and privileged setting surrounded by nature and golf courses. The property stands out for its generous interior spaces, including a bright and spacious living-dining area, two large bedrooms, two full bathrooms and a guest toilet, as well as a modern kitchen with a central island, pantry, and direct access to a private terrace. The apartment also features a separate laundry room and walk-in wardrobes, providing a high level of functionality and comfort. The living room opens, through large sliding doors, onto a spacious private terrace with pleasant views of the gardens, mountains, and golf course. Thanks to its excellent south-facing orientation, the apartment enjoys abundant natural light throughout the day, while the terrace offers a particularly peaceful and private atmosphere, free from traffic noiseideal for enjoying the Mediterranean lifestyle. One of the most exclusive and unique features of this property is its large storage room, located on the same level as the apartment. This space offers extraordinary potential to be integrated into the home, allowing the living area to be expanded to approximately 274 m². This opens up the possibility of creating additional bedrooms, a cinema room, a gym, a leisure area, or an elegant guest suite, significantly increasing the property's value. The apartment boasts excellent finishes, including hot and cold air conditioning, double glazing, electric shutters, built-in wardrobes, and spacious covered and uncovered terraces designed for year-round indoor-outdoor living. The property also includes a private parking space and storage room. Capanes del Golf is one of the most exclusive and sought-after developments in Benahavís. It is a gated community with 24-hour security, set within approximately 50,000 m² of lush tropical gardens. Residents enjoy outstanding facilities, including five outdoor swimming pools, a heated indoor pool, gym, spa, sauna, and Turkish bath. Its location is ideal, just a few minutes from San Pedro de Alcántara, Puerto Banús, and the beaches, surrounded by some of the best golf courses on the Costa del Sol and close to international schools, restaurants, and all amenities. A unique opportunity to acquire an exceptionally spacious home with great expansion potential in one of the most desirable residential areas of the Costa del Sol, combining tranquility, privacy, and excellent connections to Marbella and the coast. #ref:CBSH1458
1.295.000 €
Apartment  Casares
Casares Golf - Casares del Sol

Apartment Casares

Project of 134 homes of 2, 3 and 4 bedrooms in a natural oasis. If you want to live in front of a golf course with magnificent views and high quality services, Bliss Homes is your opportunity to acquire a fantastic home at an unbeatable price in Casares Costa. 44 units available. The Costa del Sol enjoys an exceptional climate, one of the most special in Europe. With a high number of sunny days and protected from winter winds by a mountain range, in Casares Costa you can enjoy the enviable climate of the west coast of Malaga. The region offers excellent communication services, with nearby airports and a wide range of services from Marbella to Gibraltar. Golf courses, restaurants, shopping centers, marinas, hotels, hospitals and schools are at your disposal. The coastal area of Casares is booming for year-round residence or simply for a rich vacation. It is characterized by more established urbanizations with low-rise houses, large golf courses and easy access to the coastal towns of Sabinillas and Puerto de la Duquesa. Bliss Homes has paid special attention to the design of common spaces that not only stand out for their luminosity, spaciousness and warmth, but also promote a lifestyle in harmony with the natural environment. Offering residents the opportunity to live in constant connection with nature. This exclusive private residential complex is equipped with a sophisticated security system, goes beyond expectations by including first class facilities designed for wellness. Among these, there is a fully equipped indoor gym that allows residents to stay active and healthy without leaving the comfort of their home, which together with the communal pool and spacious landscaped areas offer an oasis of peace and quality. #ref:CBSH95
From 381.000 €
Exterior renovated apartment in Malasaña, Madrid
Universidad - Malasaña

Exterior renovated apartment in Malasaña, Madrid

162 m²Size43 Bathrooms
Coldwell Banker Unique presents this exclusive and designer loft flat, designed by architects, located in a historic building in the centre of Madrid, in the emblematic Malasaña neighbourhood. A brand new home that combines character, architecture and functionality in a unique environment. The property is the result of a careful artistic work in which aesthetic, harmonious and functional spaces are integrated. It is an exterior and very bright house, with three balconies overlooking the street, high ceilings and the original exposed wooden structure of the building, which adds personality and authenticity to the whole. It is a unique, signature flat, entirely custom-made. Each element has been designed specifically for the home: the kitchen, the library, the wardrobes, the bathroom furniture and the Italian showers. The wooden floor brings warmth and continuity to the spaces, and even the smallest detail has been designed and built exclusively. Special attention has been paid to the lighting system, creating a warm and elegant atmosphere through energy-efficient solutions carefully integrated into the architecture of the space. The layout is organised around a large open space that integrates kitchen, dining room and living room, generating a large open space ideal for daily life and reception. The house has a master bedroom with an en-suite bathroom and dressing room, a guest bedroom with a guest bathroom, another bedroom with an en-suite bathroom and dressing room, and a modular room separated from the living room by mobile panels that allow the space to be opened or closed as needed. Located on the third exterior floor with a lift, the flat also has air conditioning, individual gas heating and storage room, thus offering a perfect combination of contemporary design, comfort and a privileged location in the heart of Madrid. #ref:CBUQ1310
1.550.000 €
Apartments in a new boutique building in Las Lagunas, Mijas
Las Lagunas

Apartments in a new boutique building in Las Lagunas, Mijas

Discover the privilege of living in the heart of Las Lagunas de Mijas, where urban sophistication blends seamlessly with the serenity of a carefully planned environment. Our boutique apartments are strategically located to offer you the best of both worlds: comfort, exclusivity, and connectivity. Just a short walk away, you'll find major shopping centers, supermarkets, schools, shops, and all essential services. The area is complemented by parks, cultural centers, green spaces, and excellent access to main roads, public transport, and key points of the city. This is a unique development, featuring a limited number of units meticulously designed to provide comfort, elegance, and a truly personalized experience. Every space has been thoughtfully created with you in mind: premium finishes, contemporary architectural design, ample green areas, and top-tier amenities that create a harmonious, peaceful, and secure environment. Here, every detail matters. From personalized attention to the exclusivity that only a boutique residence can offer, this is the lifestyle you deserve. The interiors have been designed to deliver an unparalleled living experience. Bright spaces, smart layouts, and high-quality materials come together to create environments that inspire and adapt to your daily rhythm. Integrated kitchens invite you to share special moments, while the bedrooms become true sanctuaries of rest. Everything has been crafted to elevate your everyday life and offer you a home where every moment is enjoyed to the fullest. #ref:CBSH1291
From 225.515 €
Coldwell Banker Art Real Estate
Urb. Coto de la Serena Local 7B,
29680, Estepona
De 10 a 19 hs
Newsletter

Find your home abroad with the support of the Coldwell Banker® network

Visit our global websites to learn more about your ideal property in the most exclusive destinations

We use our own and third-party cookies to make our website work safely and personalize its content. Likewise, we use cookies to measure and obtain data on your navigation and to adjust advertising to your tastes and preferences. Press the "Accept all" button to confirm that you have read and accepted the information presented. To manage or disable these cookies, click on "Configuration". For more information see our cookies policy.
Modify cookies
Technical and functional Always active
This website uses its own Cookies to collect information in order to improve our services. If you continue browsing, you accept their installation. The user has the possibility of configuring his browser, being able, if he so wishes, to prevent them from being installed on his hard drive, although he must bear in mind that such action may cause difficulties in navigating the website.
They allow the monitoring and analysis of the behavior of the users of this website. The information collected through this type of cookies is used to measure the activity of the web for the elaboration of user navigation profiles in order to introduce improvements based on the analysis of the usage data made by the users of the service. They allow us to save the user's preference information to improve the quality of our services and to offer a better experience through recommended products.
These cookies are used to store information about the preferences and personal choices of the user through the continuous observation of their browsing habits. Thanks to them, we can know the browsing habits on the website and display advertising related to the user's browsing profile.