House for sale in Empuriabrava, high standing, with garage and pool
size
196 m²
plot
353 m²
Bedrooms
4
Bathrooms
2
parking
1
pool
price
525,000 €
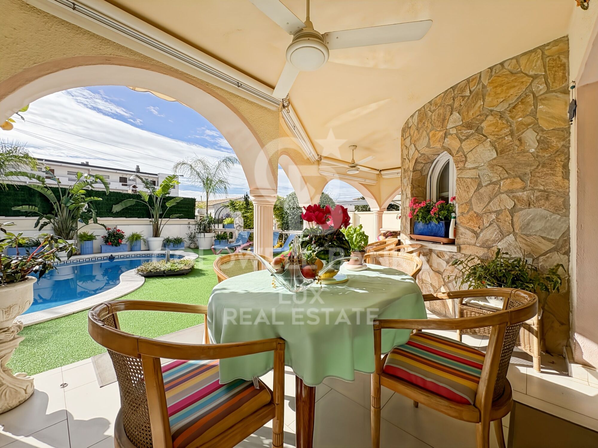
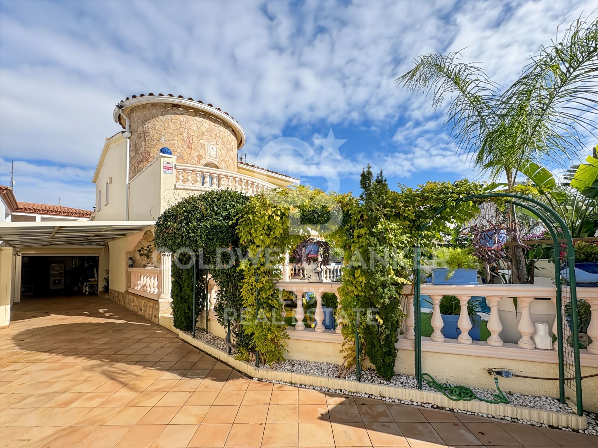
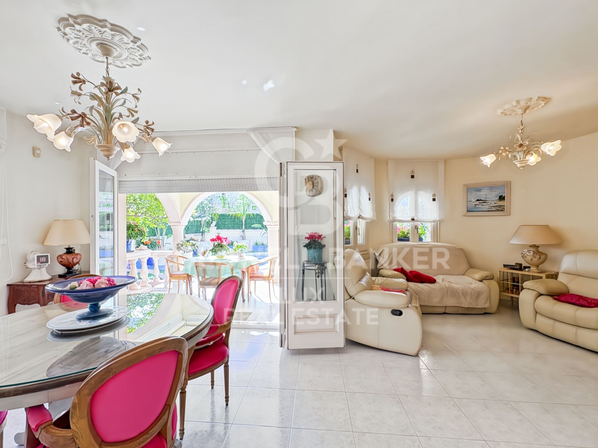
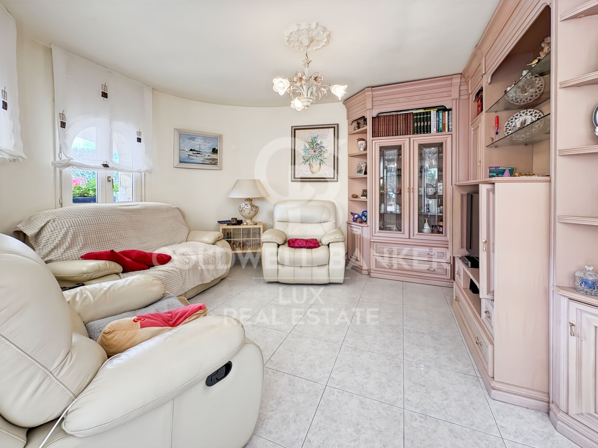
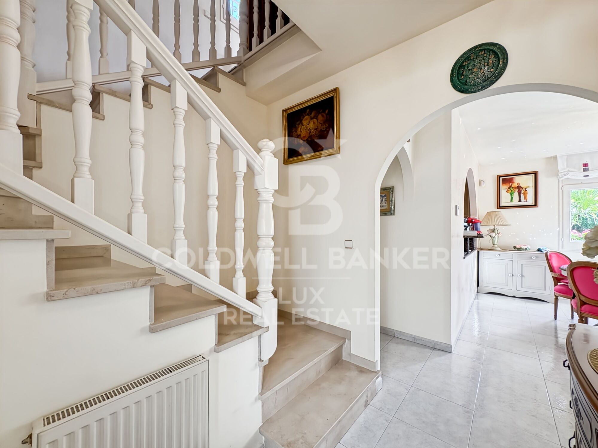
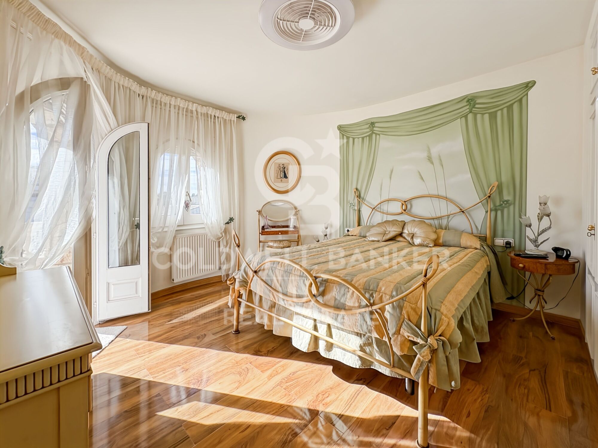
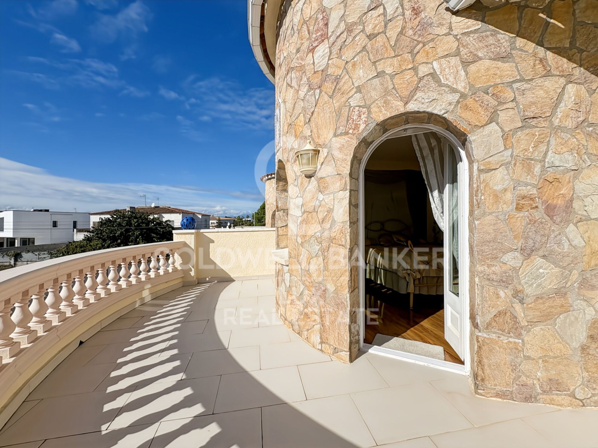
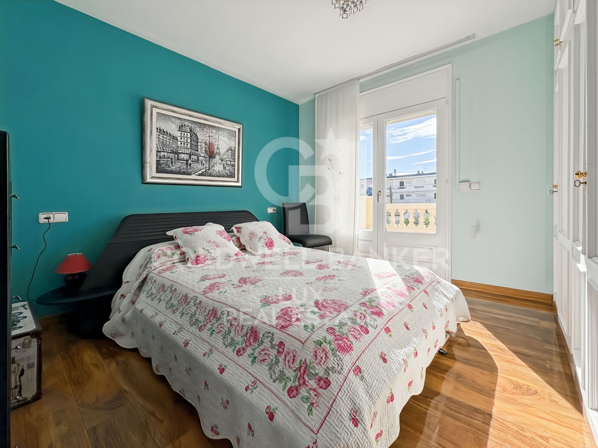
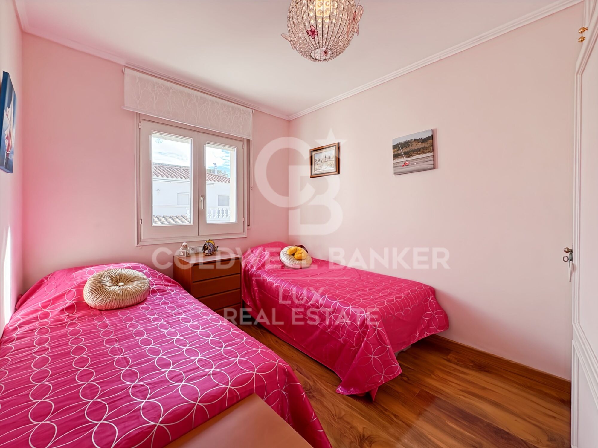
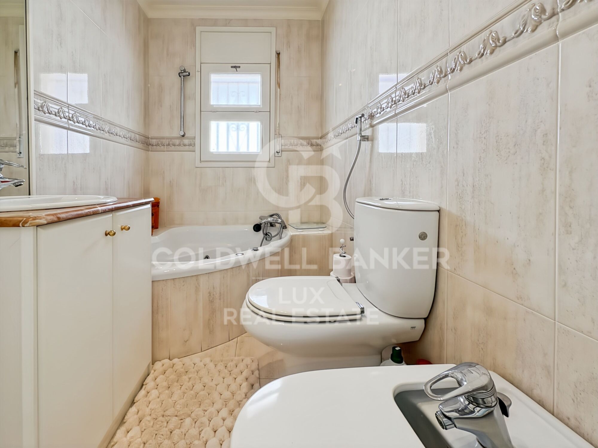
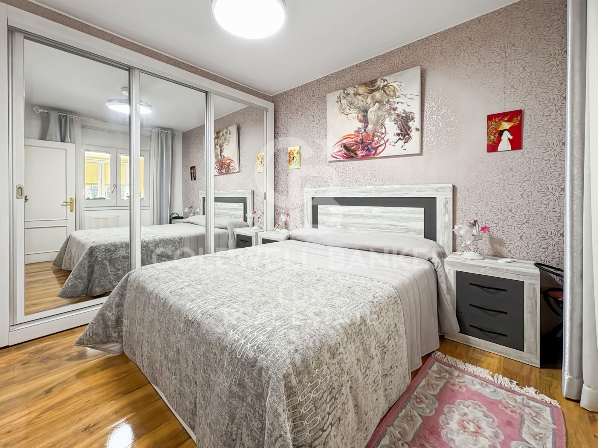
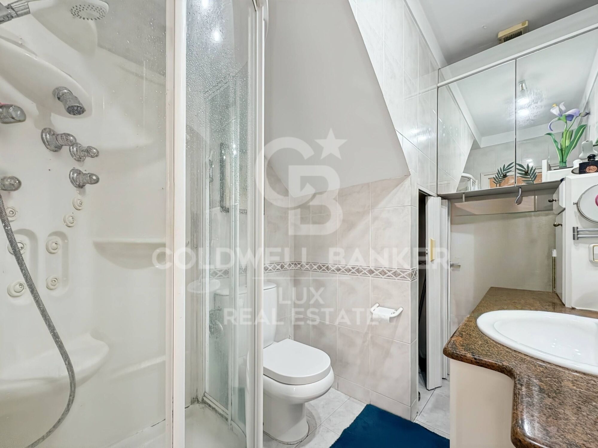
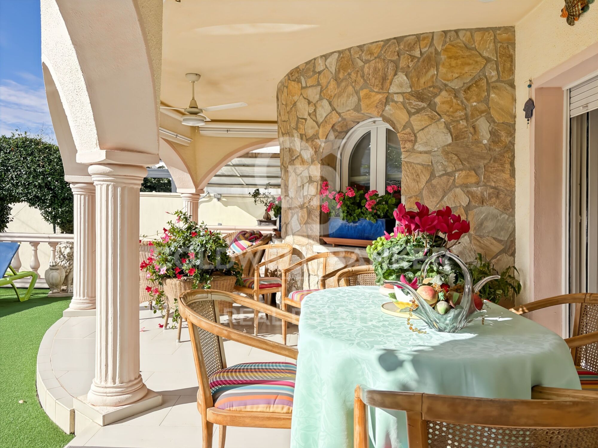
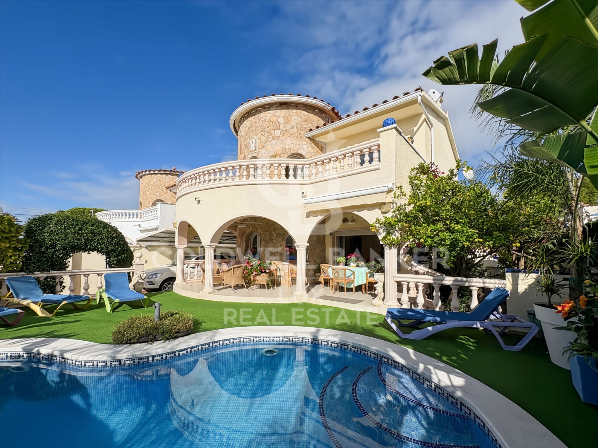
This house, cared for down to the smallest detail, combines spaciousness, quality and an exceptional location just a stone's throw from the city centre and the beach of Empuriabrava. It has 4 bedrooms, one on the ground floor and three on the upper floor, where you will find a bathroom with a whirlpool bathtub and a sunny balcony.

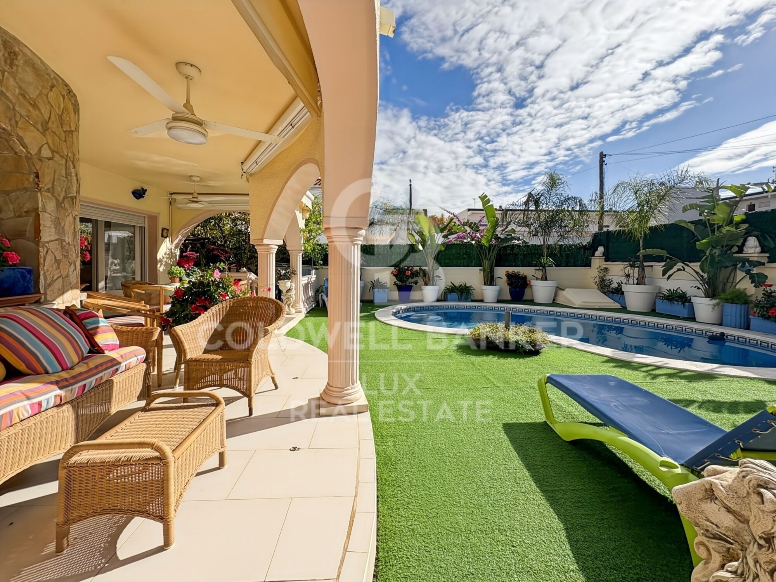
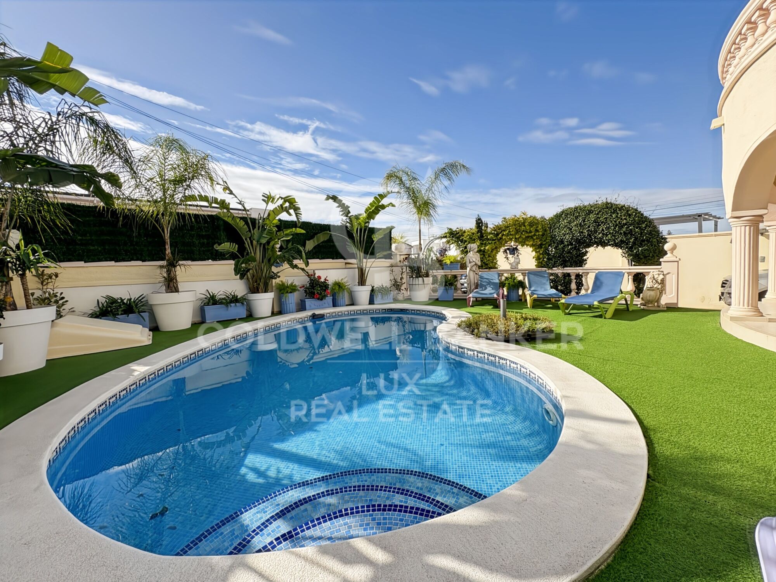
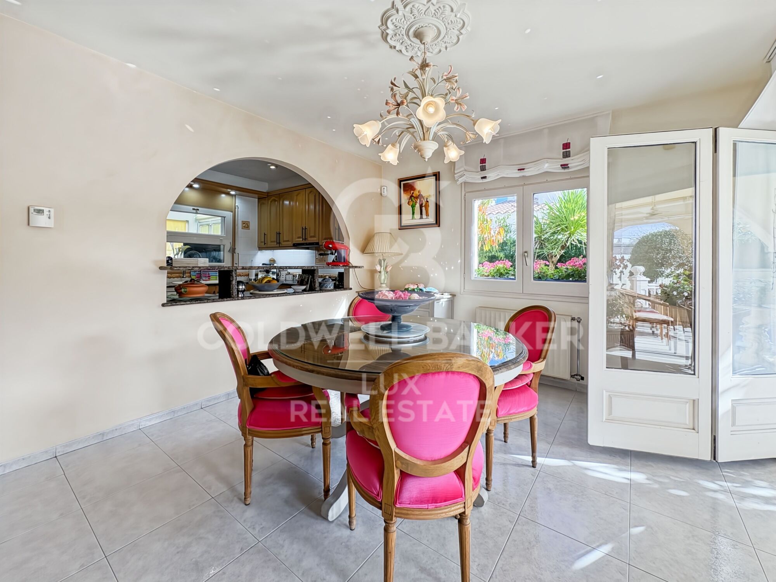
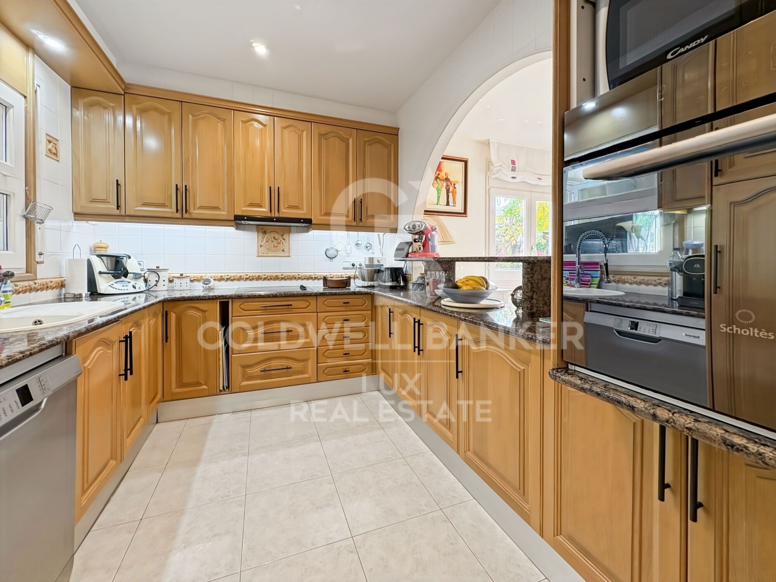
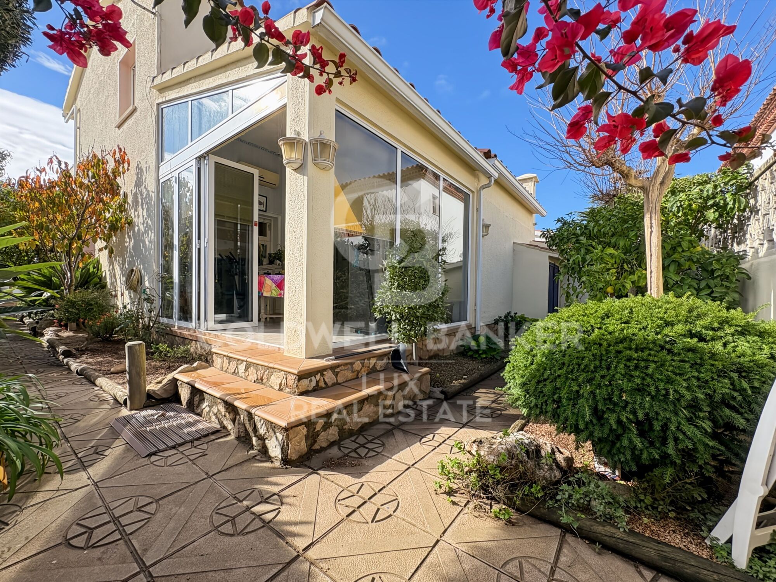
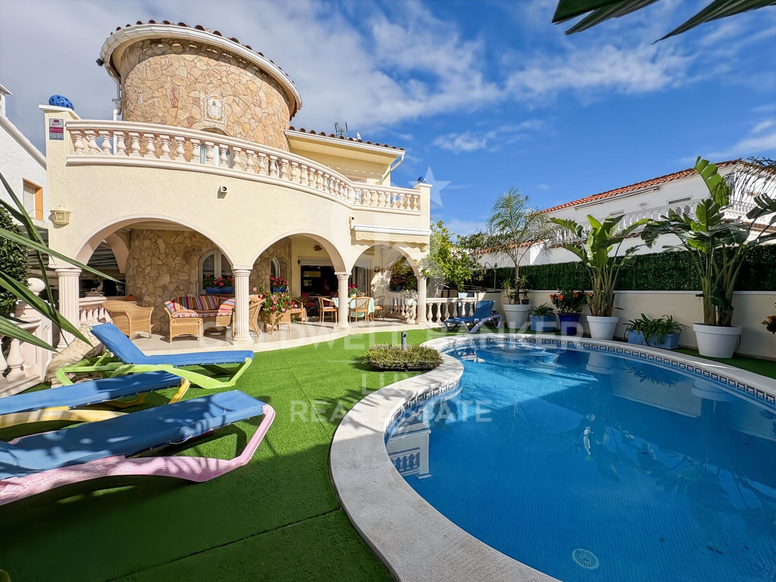
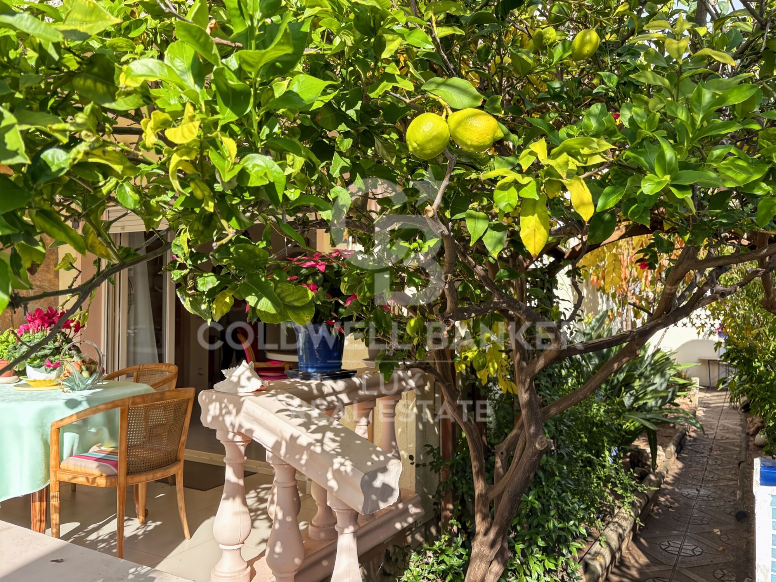
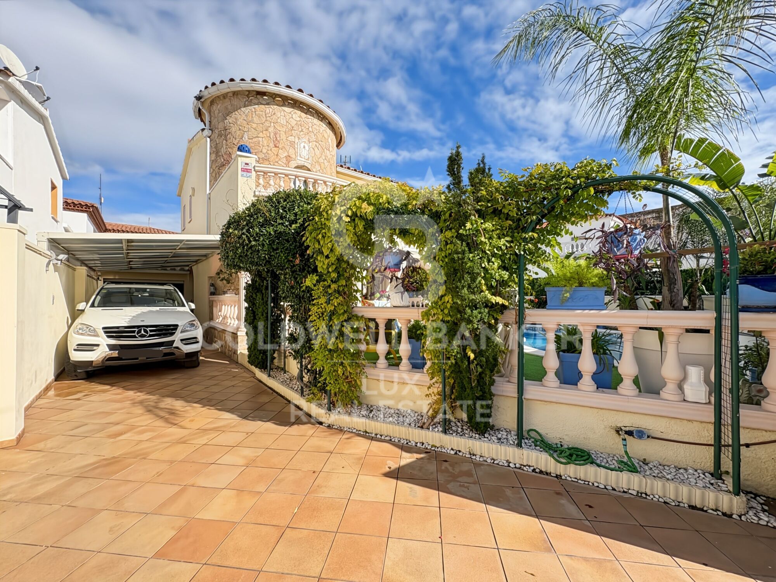
The open plan kitchen, spacious and functional, opens onto the living room and the terrace. Outside, a kidney-shaped swimming pool surrounded by a perfectly maintained tropical garden and an outdoor shower.

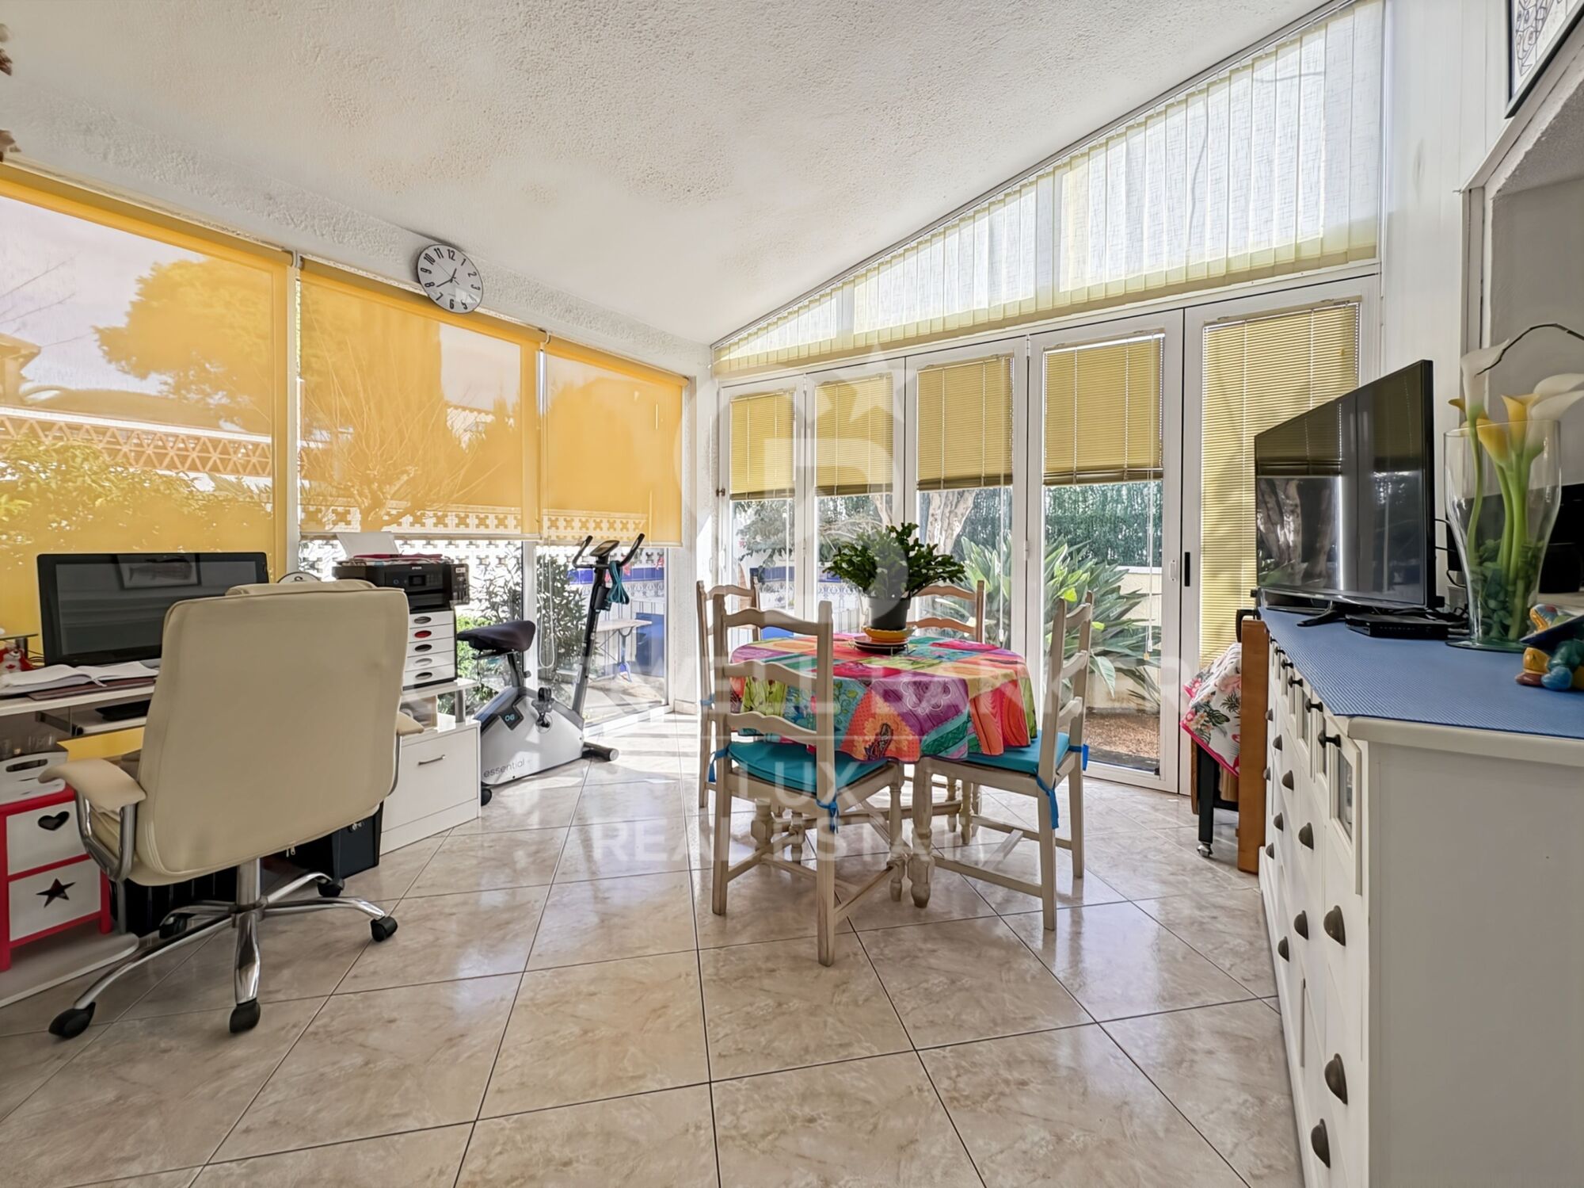
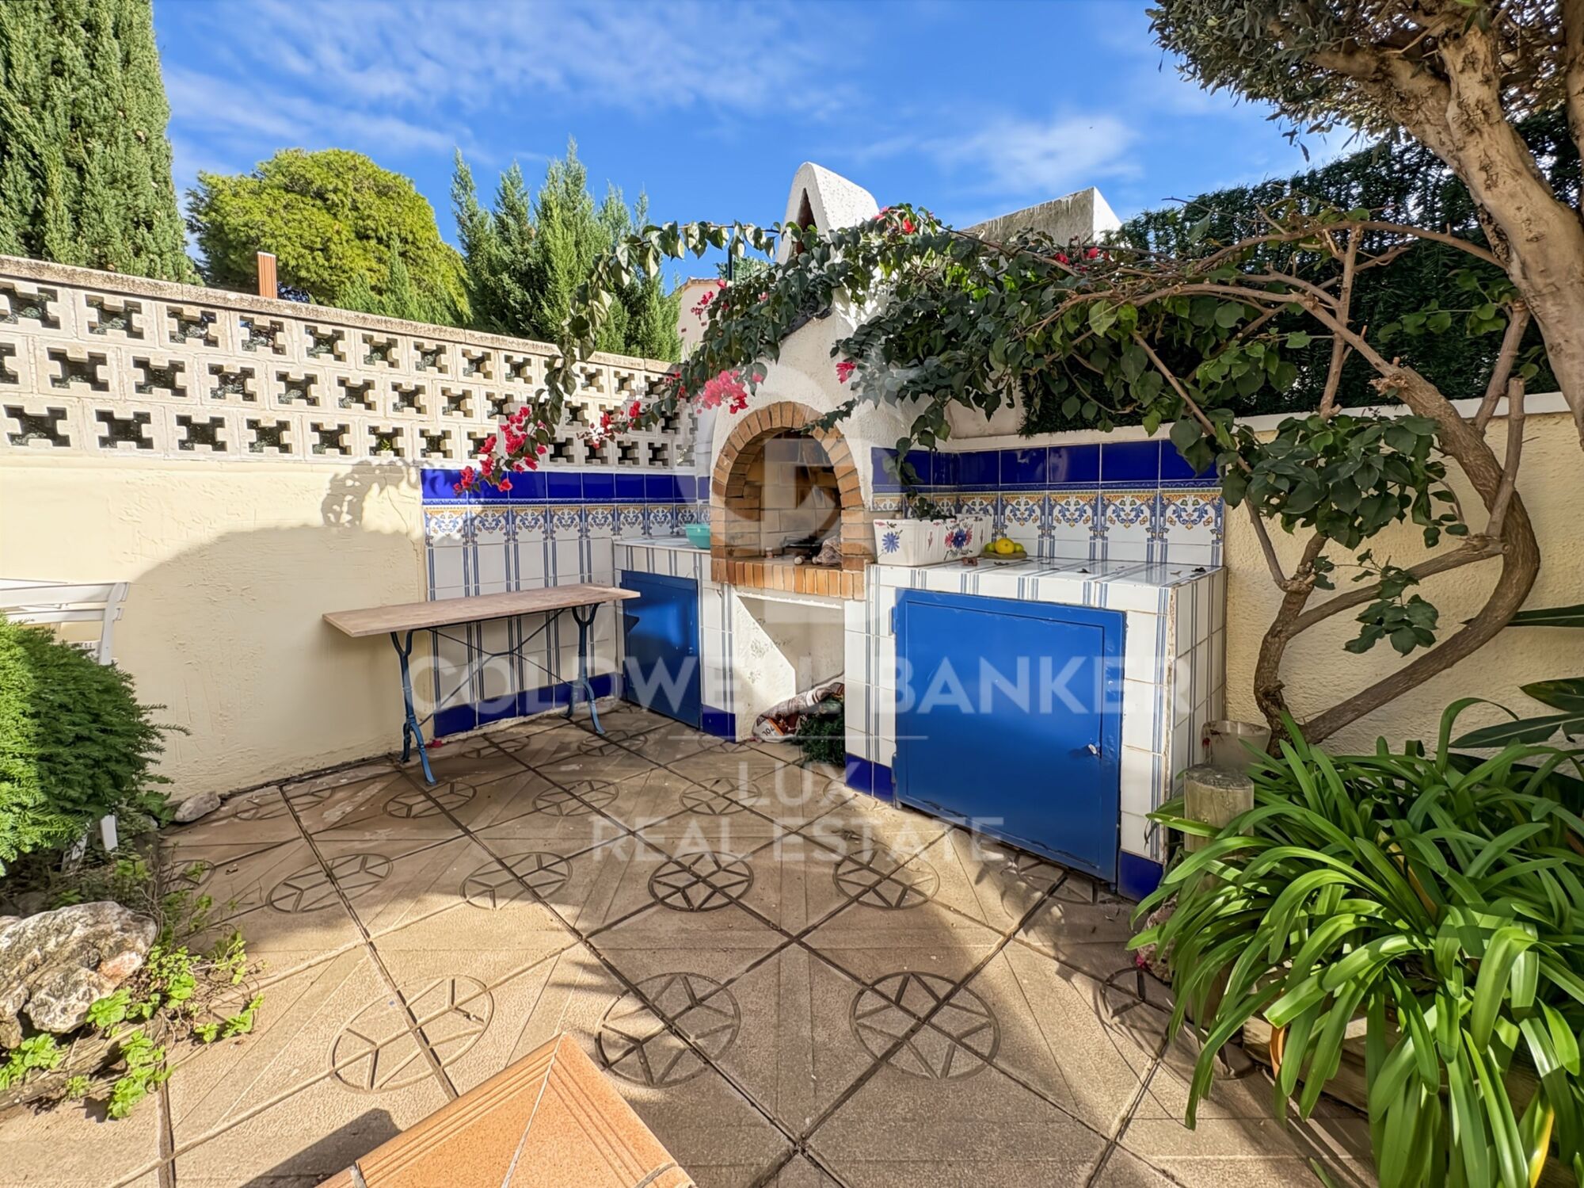
On the ground floor a greenhouse has been integrated that can be transformed according to needs: a dining room and barbecue area, a rest corner or a quiet work area.

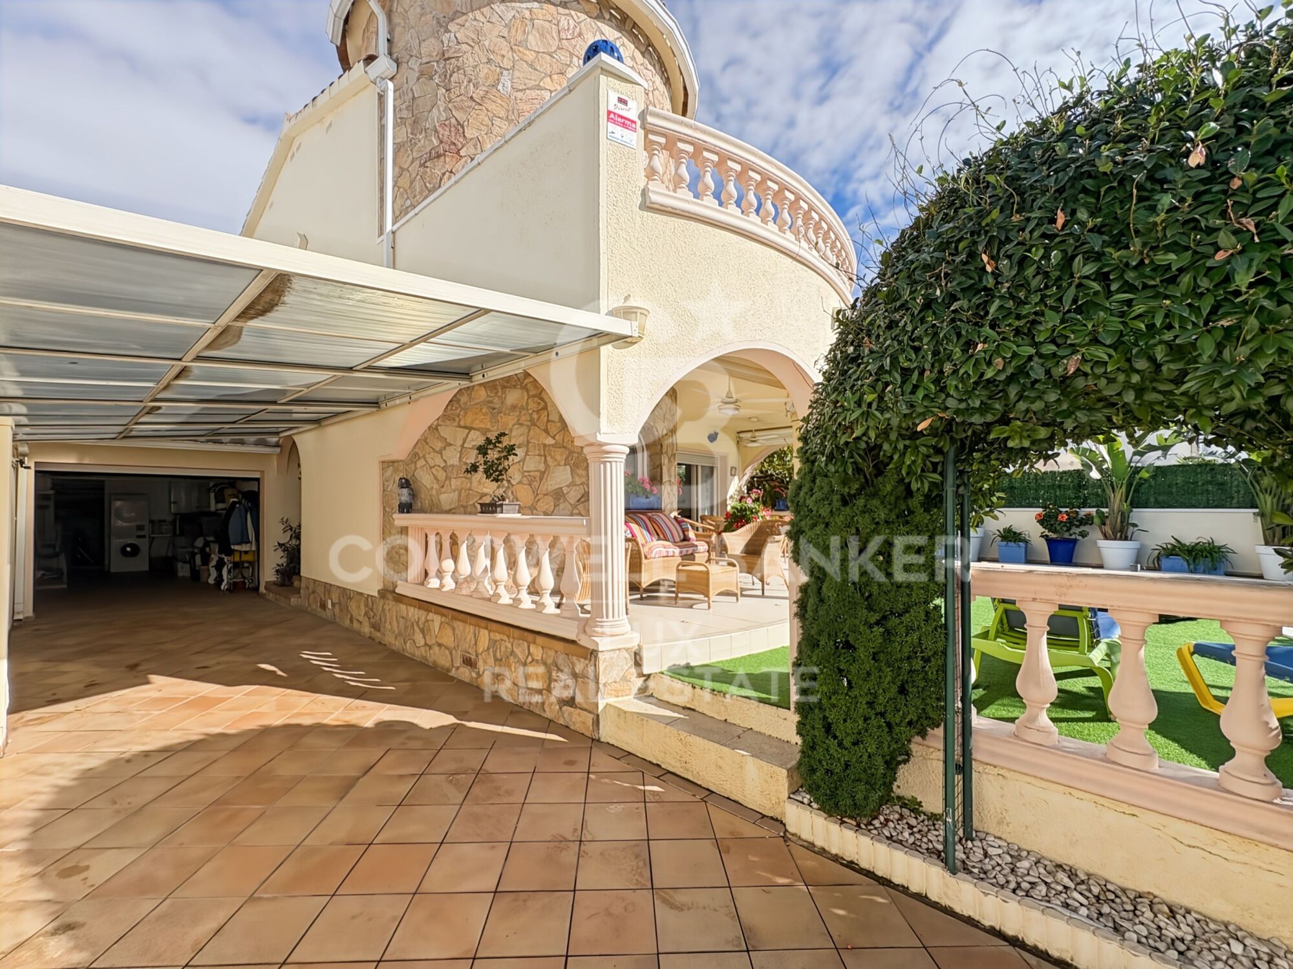
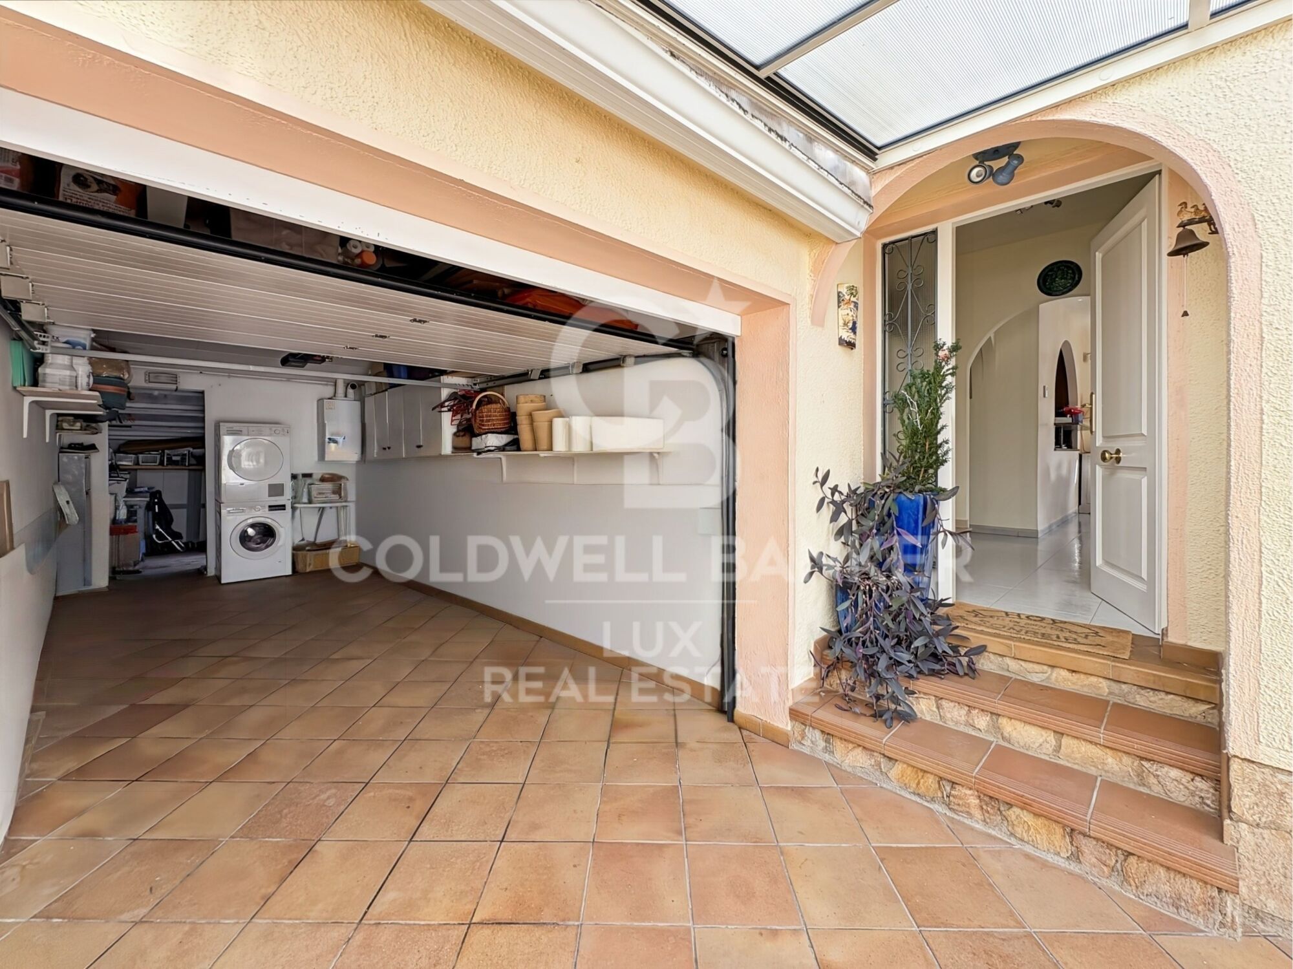
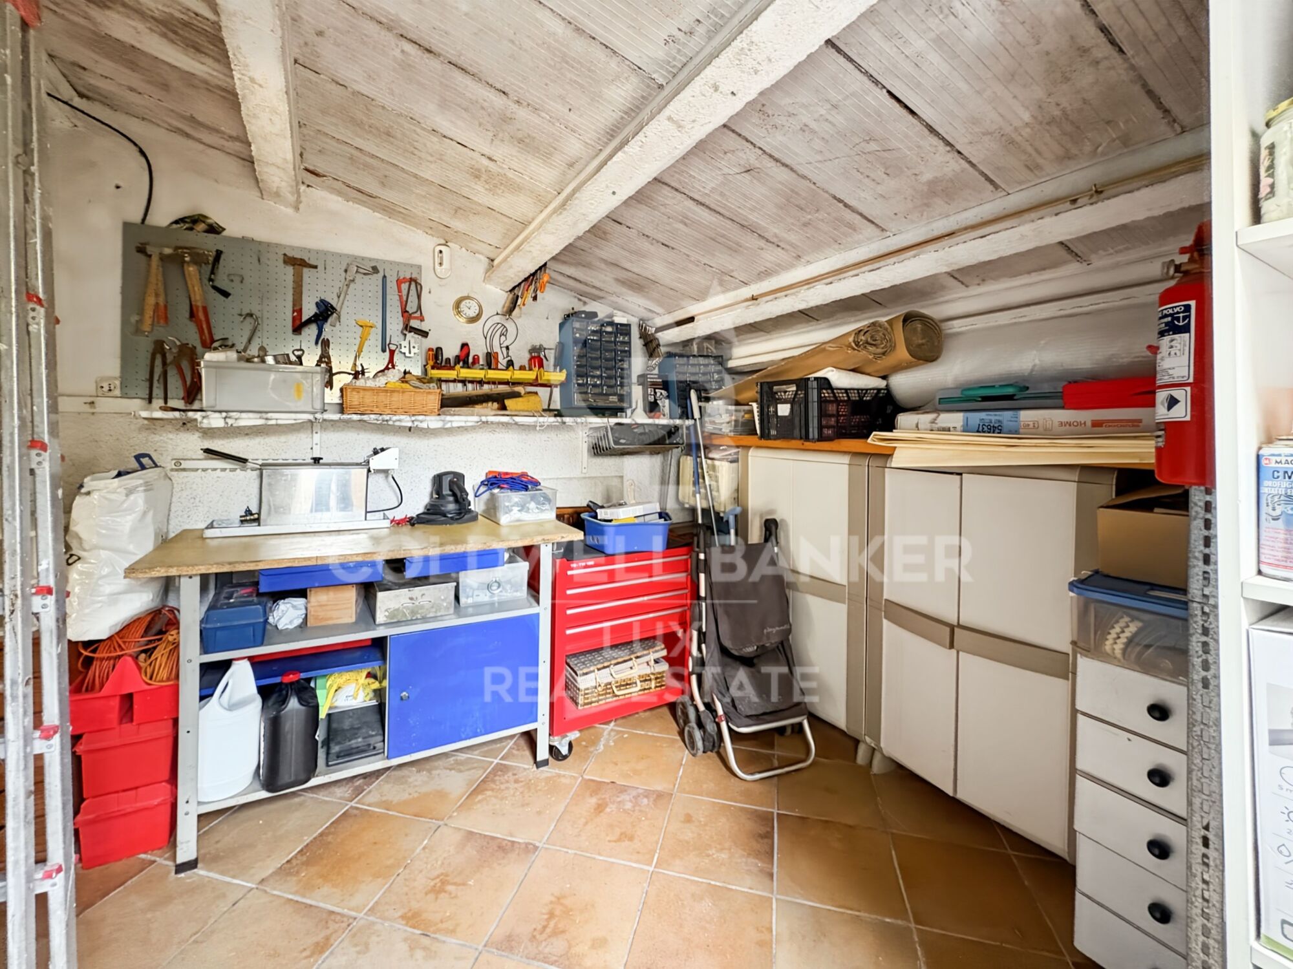
The property has a closed garage for one vehicle, a storage room and additional space to comfortably park 3 more cars under a porch that protects from the sun and rain.

The entire house is tastefully decorated, with authentic parquet floors and carefully chosen materials. Located just a stone's throw from the centre and the beach, this house allows you to enjoy Empuriabrava and its surroundings all year round without the need for any improvements.
#ref:CBLX021010

Property details

zone
Girona - Costa Brava
area
Alt Empordà
location
Empuriabrava
district
Moxó - Sant Mori
Property type
house
sale
525.000 €
Reference
CBLX021010
Bedrooms
4
Bathrooms
2
Builded surface
196 m2

Property features

pool
heating
parking
Energy certificate
  • houseA
    92-100
  • houseB
    81-91
  • houseC
    69-80
  • houseD
    55-68
  • houseE
    39-54
  • houseF
    21-38
  • houseG
    1-20

About Empuriabrava

Empuriabrava is a charming city located on the Costa Brava, in the province of Gerona, in Catalonia, northeastern Spain. It is famous for its unique architecture, as it is built around a complex network of man-made canals. The city was envisioned in the 1960s by a group of visionaries who undertook an ambitious project to transform a vast marshland into a unique seaside destination.

Nestled between the Mediterranean Sea and the Aiguamolls de l’Empordà Natural Park, it offers a naturally preserved coastal landscape. The canals that wind through the city allow residents to sail directly from their private docks into the sea, earning Empuriabrava the nickname “Venice of the Costa Brava”.

In addition to its canals, Empuriabrava has a lively urban center, with numerous restaurants, bars, shops and services. The streets are carefully laid out and offer a pleasant environment to walk around and enjoy the Mediterranean atmosphere. The golden sandy beaches are easily accessible from the city center and offer sunny rest areas where visitors can relax and enjoy the Mediterranean climate.


Request more info
Ref.CBLX021010
Av. Joan Carles I, Sector Peni 87-a
17487, Empuriabrava
+34 872 20 88 99

Recently viewed properties

Apartment 3 Bedrooms Sale Estepona
Selwo

Apartment 3 Bedrooms Sale Estepona

32 Bathrooms
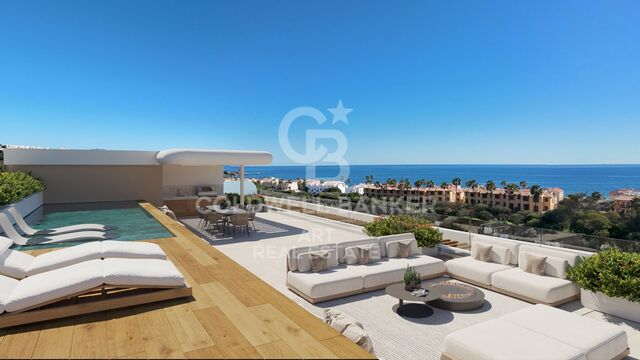
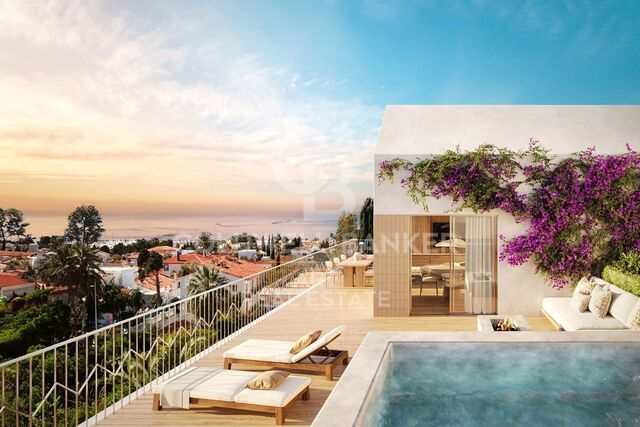
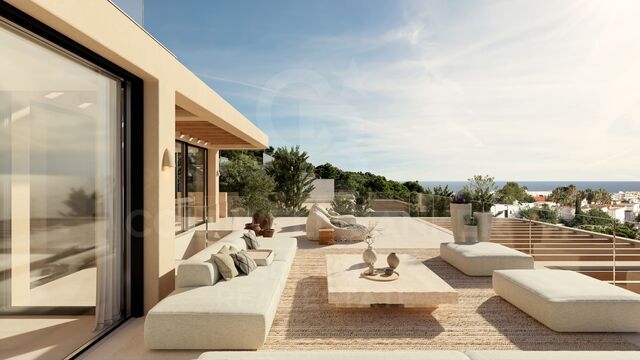
A project that opens up to the sea and the mountains, whose architecture merges harmoniously with the environment, creating a unique habitat where the sun and the Mediterranean mark the rhythm of time. At the same time, it is perfectly connected to Estepona and Marbella, which allows it to be enjoyed all year round. The shapes of the design adapt to the orography of the terrain, taking advantage of its elevated position to offer unbeatable views of the coast and the mountains. Let yourself be captivated by its simple and fluid lines, inspired by the solidity of classic constructions. The generous overhangs, which open to the outside, allow optimal use of sunlight throughout the year. This detail, combined with large terraces and large windows, integrates the environment as an essential element of the project. Whether on the large terraces of high-rise homes, in the private gardens on the ground floors or on the panoramic solariums of the penthouses, in every corner of this home you will have the Mediterranean at your feet. Inside, the unique layout is designed to offer spacious and bright spaces, perfectly connecting the interior environments with the exterior, maximising natural light and the feeling of spaciousness. The living room, open to the kitchen, flows continuously onto the large terrace, creating a fluid and open living experience. The exclusive spa, designed for total relaxation, invites you to immerse yourself in the water, enjoy the sauna and Turkish bath, and simply let yourself be carried away by rest. The project also features top-notch sports facilities, including a fully equipped gym with natural light and views of the stunning landscaped gardens. A watchtower protected by the Sierra Bermeja and oriented towards the beaches of Estepona, where you can enjoy the infinite nuances of the sunrises on the Costa del Sol and stay to watch the sunset, while the long summer nights begin to unfold before you. #ref:CBSH232_E
453.000 €
Urban Land Sale Cerdanyola del Vallès
Bellaterra

Urban Land Sale Cerdanyola del Vallès

1.350 m²Size
We are pleased to present this spacious and sunny plot of land in Bellaterra, with an area of 1,350 m² in an excellent location, close to the train station and with the best southern exposure. With direct access to the property from two streets, the plot has a slight slope that allows you to take advantage of the highest point to enjoy the surrounding wooded views and the lower part to locate the garage and utilities, with minimal earthmoving required. The plot offers plenty of privacy and the best orientation to enjoy sunlight throughout the day. In accordance with applicable urban planning regulations, its 20a/11 classification allows for a buildable area of 50%, a maximum occupancy of 20%, a minimum setback of 5 meters from the sides, and a minimum setback of 8 meters from the front and rear, among other parameters. Don't miss this opportunity to acquire one of the last available plots of land in Bellaterra! LOCATION: Bellaterra stands in a privileged enclave, an elevated and sun-drenched area that, true to its origins as the residential area par excellence, has established itself as the quintessential retreat for those seeking the highest quality of life just steps away from Barcelona. Strategically located between Sant Cugat and Cerdanyola, and sheltered by the Collserola Mountain Range, this exclusive community offers a unique orientation that embraces both the Mediterranean breeze and the serenity of Montseny. Living here means enjoying the luxury of time, thanks to exceptional connectivity that places the city center just 15 minutes away, while maintaining immediate access to the AP-7 and B-30 motorways. This environment, home to a high-standing family community year-round, stands out as the epicenter of educational excellence in Catalonia; within a radius of less than five minutes, families have access to the most prestigious national or international schools, such as Ágora, Europa International School, and the Japanese School, as well as world-class university centers including ESADE, UIC, and UAB. Bellaterra offers the perfect harmony between pure contact with nature and proximity to first-rate services, from leading hospitals and exclusive sports centers to the most select commercial brands. All of this is achieved without losing the essence and privacy of a village that boasts its own Private Sports Club, high-quality dining, and all essential services, including two railway stations. It is, ultimately, the ideal destination for those who demand a protected and secure natural environment without renouncing an immediate connection to the cosmopolitan pulse of the surrounding cities. #ref:SÒL_73
550.000 €
Renovated penthouse with terrace and storage room in Castellana, Madrid
Castellana

Renovated penthouse with terrace and storage room in Castellana, Madrid

260 m²Size43 Bathrooms
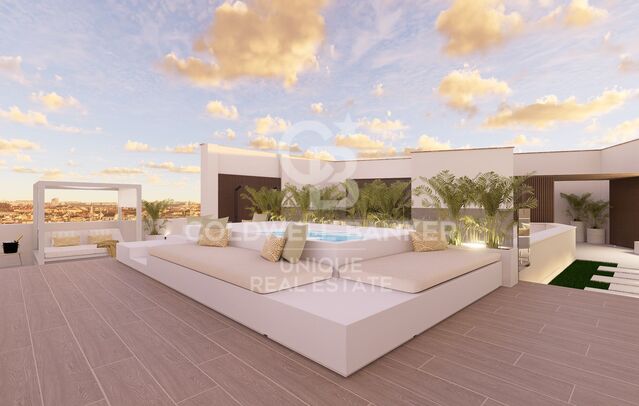
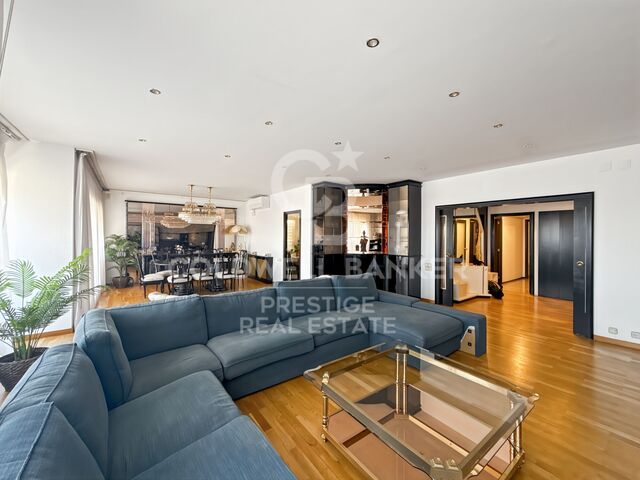
Coldwell Banker Unique presents this exceptional penthouse on Calle de Castelló, in the very heart of the Salamanca district. A unique residence that combines spaciousness, natural light, and finishes crafted down to the finest detail, crowned by a magnificent 25 sqm private terrace with open views framed by a spectacular bell tower. The property features four bedrooms and three bathrooms, with a layout designed to make the most of every square metre in a generous and harmonious way. Integrated home automation adds an extra level of comfort and functionality, allowing effortless control of the home. Its condition is impeccable, ready to move into with no renovations required. The terrace is undoubtedly the true highlight of this home: a 25 sqm outdoor space from which to enjoy the neighbourhood skyline and a privileged postcard view of the bell tower, whether during warm light-filled mornings or summer evenings. An exceptional corner to unwind, entertain guests, or simply admire the city from the privacy of home. The price includes two spacious and easily accessible parking spaces in the same building, as well as a storage room, a rare combination of extras even in one of Madrid's most sought-after areas. The building offers concierge service and only two neighbours per landing, ensuring a level of privacy, exclusivity, and tranquillity that is difficult to find in the city centre. An extraordinary opportunity for those seeking a distinguished, bright home with outdoor space in an unbeatable location. #ref:CBUQ1429
2.825.000 €
Villa 5 Bedrooms Sale Ordino
Coll d'Ordino

Villa 5 Bedrooms Sale Ordino

1.030 m²Size1.200 m²Plot55 Bathrooms
Set within an exclusive residential environment, this villa sits on expansive private plots of over 1,000 m2, enjoying a south-facing orientation and open, unobstructed panoramic views over the valley. Its location perfectly combines privacy, tranquillity and direct contact with nature, while offering excellent connectivity to the main urban centres, services and leisure areas.~~The project enjoys a strategic position, allowing quick access to the capital, shopping and dining districts, as well as the ski resort and numerous mountain and hiking trails. An ideal setting for both everyday living and peaceful getaways, where the landscape, sunlight and silence take centre stage. The absence of front-facing buildings ensures the long-term preservation of views, privacy and investment value.~~The architecture, inspired by traditional Scandinavian cabins and the Hygge philosophy, has been conceived to enhance well-being, natural light and seamless integration with the surroundings. The design respects the natural topography of the land, avoiding visual barriers and incorporating landscaped slopes with native vegetation to reinforce privacy and harmony with the landscape.~~The residence is organised around a spectacular main loft-style living space, built with wood and glass, featuring ceiling heights of up to 7 metres, expansive floor-to-ceiling windows and direct access to a generous covered terrace. This space houses the living area, dining room and a fully integrated designer kitchen, alongside an elegant master suite with walk-in wardrobe and bathroom, all enjoying open views over the valley.~~The lower level comprises four spacious en-suite bedrooms, all south-facing with stunning views, arranged around a bright central lobby that receives natural light through a Japanese-style courtyard. This level also features a dedicated wellness area, including a heated indoor swimming pool and a private gym, designed as a true sanctuary for relaxation and well-being.~~The basement level includes a large garage with capacity for six vehicles, technical and service areas, and pre-installation for electric vehicle charging.~~The villa has been designed with a carefully curated selection of noble and natural materials: natural stone and solid cedar wood façades, natural slate roofing, interior flooring in natural wood with an extra-matte oak finish, and high-performance aluminium exterior joinery with thermal break and triple glazing, ensuring maximum thermal and acoustic comfort.~~The kitchen, designed by Bulthaup, is delivered fully equipped with high-end appliances by Gaggenau, Neff and Bora.~~Bathrooms feature Corian furniture, Hansgrohe fittings, Geberit wall-hung sanitary ware and high-spec built-in showers.~~Comfort and energy efficiency are further enhanced by an advanced aerothermal system, underfloor heating, mechanical ventilation with heat recovery, architectural and indirect lighting, and a KNX home automation system allowing full control of the property, even remotely.~~The development includes a complete interior design project featuring internationally renowned brands such as Carl Hansen, B&B Italia, Louis Poulsen, Vitra and Gandía Blasco, ensuring a coherent, timeless and exceptionally high-end aesthetic.~~A truly exclusive and one-of-a-kind project where architecture, design, technology and nature come together to offer an outstanding living experience.~~Please do not hesitate to contact us to arrange a private viewing.~Immobiliaria Gali, at your disposal. #ref:04873/5210
6.500.000 €
Flat 2 Bedrooms Duplex Sale Mondariz-Balneario
Mondariz-Balneario

Flat 2 Bedrooms Duplex Sale Mondariz-Balneario

22 Bathrooms
Presentamos este exclusivo ático dúplex ubicado en uno de los enclaves termales más prestigiosos de Galicia, este exclusivo ático dúplex se sitúa en un emblemático edificio histórico de Mondariz Balneario, ofreciendo una combinación única de historia, lujo y bienestar. Una oportunidad excepcional tanto para residencia como para inversión. La propiedad forma parte del legendario Gran Hotel de Mondariz Balneario (1908), referente de la alta sociedad de la época y hoy cuidadosamente rehabilitado como complejo residencial de lujo, conservando elementos arquitectónicos originales e integrando tecnología y acabados de alta gama. El ático cuenta con 87 m² útiles distribuidos en dos niveles, dos dormitorios, un baño completo y un aseo, cocina totalmente equipada y un amplio salón-comedor. Incluye plaza de garaje y trastero, además de calefacción central y aire acondicionado. El edificio ofrece exclusivas zonas comunes: jardín privado con gran piscina, salones sociales con acceso a terraza, servicio de conserjería y Wi-Fi en todo el complejo. Una propiedad única que combina legado histórico, confort contemporáneo y un entorno incomparable. Una oportunidad única para vivir como siempre soñaste. ¡No dejes pasar esta ocasión y ven a conocer tu nuevo hogar! ¿Buscas oportunidades como esta? Síguenos en Instagram y descubre todas nuestras propiedades: @coldwellbankerindigo ¿Quieres vender la tuya? Te ayudamos a que la venta sea rápida, segura y al mejor precio. Contáctanos: (teléfono oculto) INFORMACIÓN AL CONSUMIDOR El precio de venta no incluye impuestos ni gastos derivados de la compraventa que, conforme a la normativa vigente, corresponden al comprador: (i) en viviendas de segunda mano, el Impuesto sobre Transmisiones Patrimoniales (ITP) según tipo aplicable en la Comunidad Autónoma; (ii) en viviendas de obra nueva, el IVA y el Impuesto sobre Actos Jurídicos Documentados (AJD) según normativa vigente; (iii) aranceles notariales y registrales; y (iv) gastos de gestoría en caso de contratarse. Disponibilidad a acordar. La oferta está sujeta a cambios de precio o retirada del mercado sin previo aviso. Los datos expuestos, incluidas las superficies, tienen carácter meramente orientativo. Los honorarios de intermediación inmobiliaria serán asumidos por la parte correspondiente según el encargo suscrito. Se facilitará a toda persona interesada información detallada y personalizada antes de la entrega de cualquier cantidad a cuenta, conforme a la normativa estatal y autonómica aplicable. #ref:CBIN859
230.000 €
Exclusive luxury villa with infinity pool and golf course views
Casares Golf - Casares del Sol

Exclusive luxury villa with infinity pool and golf course views

631 m²Size1.000 m²Plot34 Bathrooms
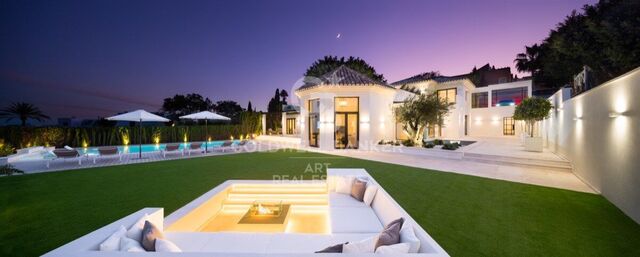
Villa in construction This exclusive property features an impressive infinity pool with panoramic views of the golf course, located in Finca Cortesín, Casares. The pool harmoniously integrates a sunbathing area, a swimming section, and a seating area with built-in jacuzzi, with the water level aligned with the exterior terrace, creating a seamless sense of continuity and tranquility between the interior and exterior of the home. The spacious outdoor areas connect naturally with the interior through large windows, flooding every room with light and offering stunning views from every point of the house. The residence includes three elegant bedrooms, a generous living room, open-plan kitchen, dining area, and three bathrooms, all designed with top-quality materials and high-end finishes. The construction features aluminum joinery with thermal break and double glazing, white lacquered doors of 2.40 meters in height, and an impressive pivot entrance door of 2.60 meters. The home also includes underfloor heating, an aerothermal system for hot water, air conditioning throughout, solar panels, and fully integrated home automation, ensuring comfort, efficiency, and functionality in every detail. Outside, the main wooden entrance door with an antique finish and Mediterranean-inspired paving create an elegant and harmonious atmosphere. The property offers two terraces covered by concrete pergolas, one of 40.34 m² indoors and another of 60.36 m² by the pool, as well as a first-floor chill-out area of 34.73 m² overlooking the golf course, providing perfect spaces for relaxation and contemplation. Every detail has been carefully considered: from high-quality anti-mold paint to interior finishes in pearl plaster, all elements can be personalized to the owner's preferences. This A+ energy-rated villa combines luxury, design, and well-being in perfect harmony, offering a unique living experience. #ref:CBSH1390
2.450.000 €
  • Av. Rhode, 291
    17480 Roses
  • Av. Joan Carles I, Sector Peni 87-a
    17487 Empuriabrava
  • Contact
    De lunes a sábado de 9:00 a 13:00 h y de 15:00 a 19:00 h.
    Newsletter

    Find your home abroad with the support of the Coldwell Banker® network

    Visit our global websites to learn more about your ideal property in the most exclusive destinations

    We use our own and third-party cookies to make our website work safely and personalize its content. Likewise, we use cookies to measure and obtain data on your navigation and to adjust advertising to your tastes and preferences. Press the "Accept all" button to confirm that you have read and accepted the information presented. To manage or disable these cookies, click on "Configuration". For more information see our cookies policy.
    Modify cookies
    Technical and functional Always active
    This website uses its own Cookies to collect information in order to improve our services. If you continue browsing, you accept their installation. The user has the possibility of configuring his browser, being able, if he so wishes, to prevent them from being installed on his hard drive, although he must bear in mind that such action may cause difficulties in navigating the website.
    They allow the monitoring and analysis of the behavior of the users of this website. The information collected through this type of cookies is used to measure the activity of the web for the elaboration of user navigation profiles in order to introduce improvements based on the analysis of the usage data made by the users of the service. They allow us to save the user's preference information to improve the quality of our services and to offer a better experience through recommended products.
    These cookies are used to store information about the preferences and personal choices of the user through the continuous observation of their browsing habits. Thanks to them, we can know the browsing habits on the website and display advertising related to the user's browsing profile.