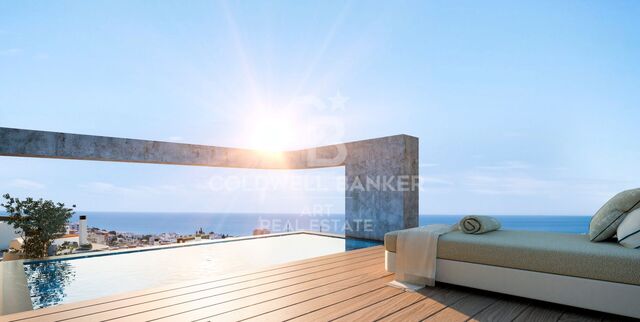
Exclusive Plot with license for two-storey housing project with sea views, Dénia Les Rotes

size
275 m²
plot
1,190 m²
pool
price
1,163,865 €
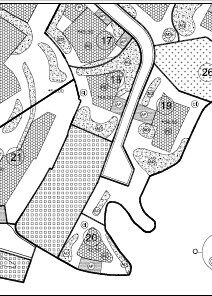
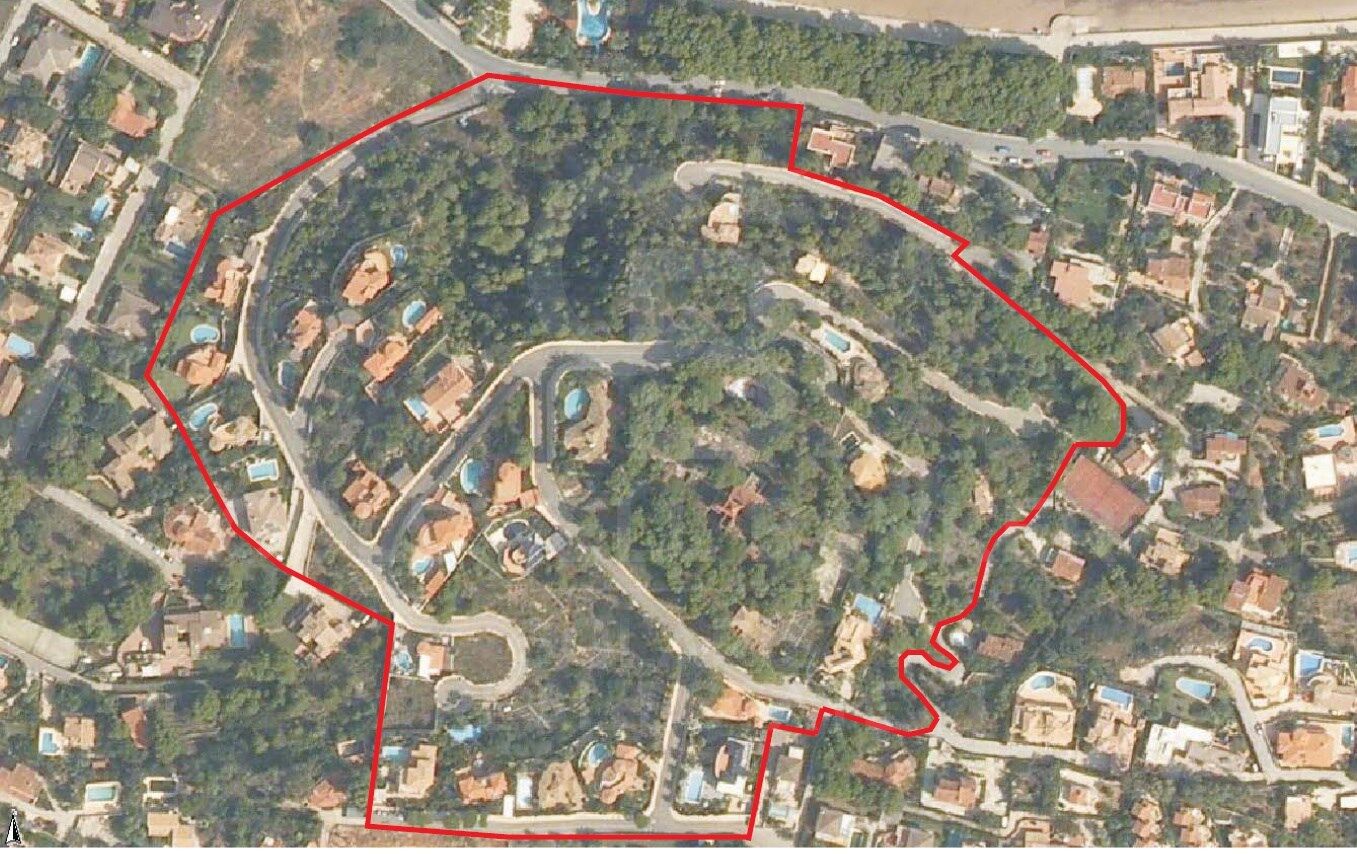
An exceptional and unique opportunity! There are only two plots available in the exclusive area of Las Rotas in Dénia. These plots are located on a wooded hill, where the preservation of green areas is prioritised, thus guaranteeing a sustainable and natural environment around your future home.

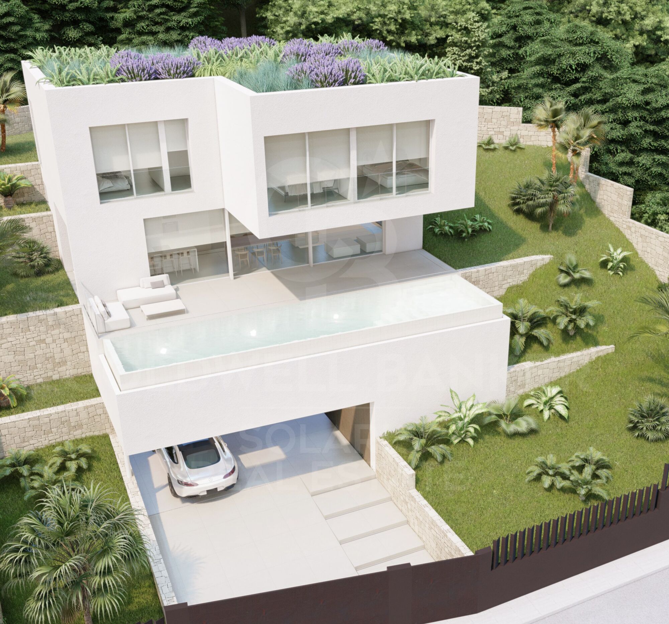
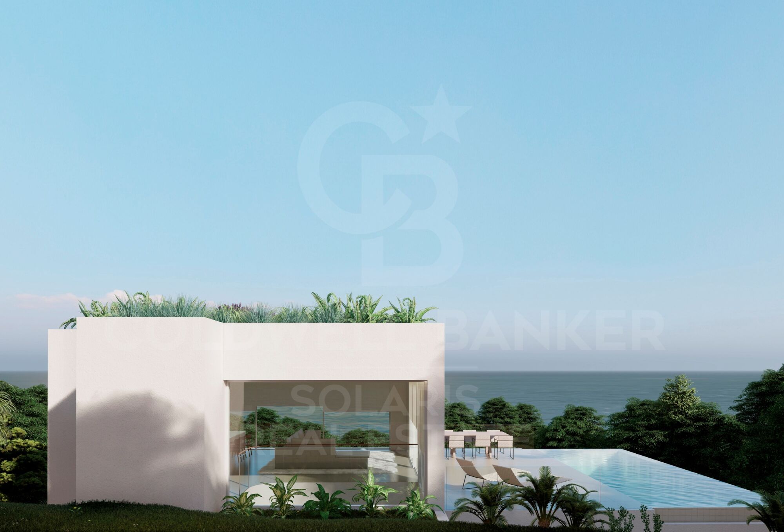
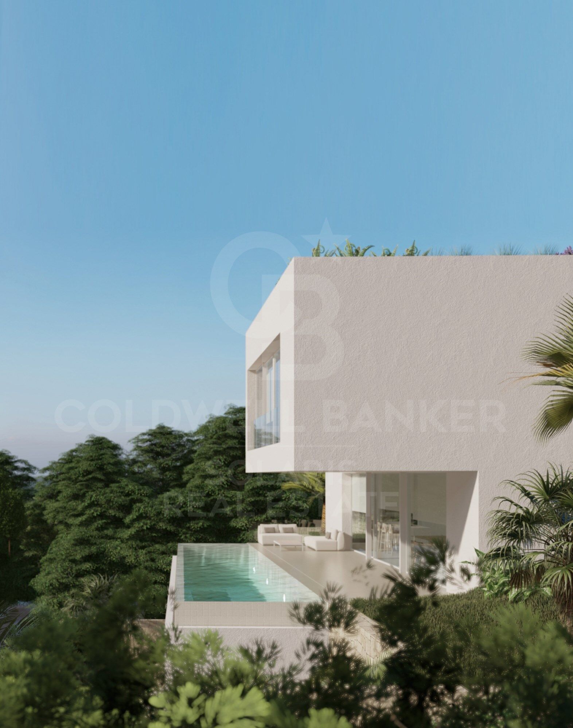
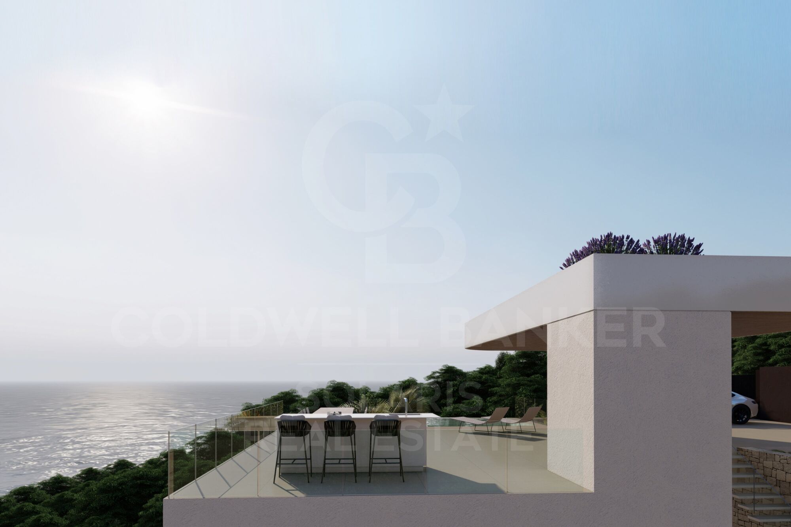
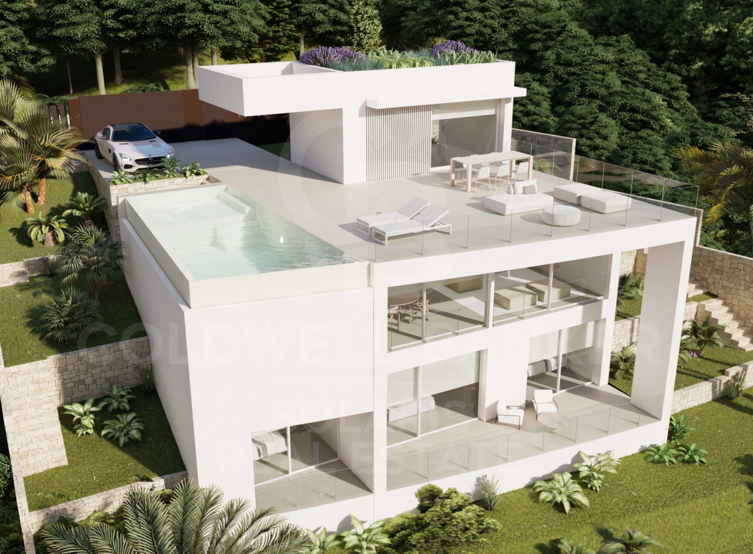
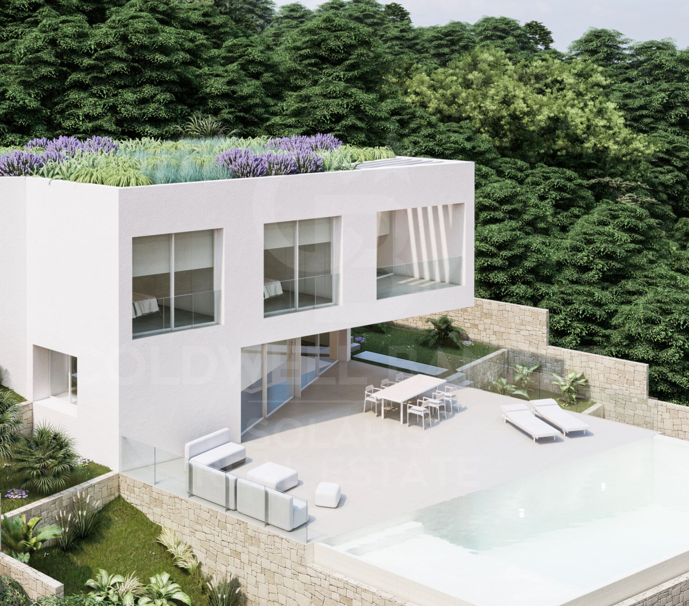
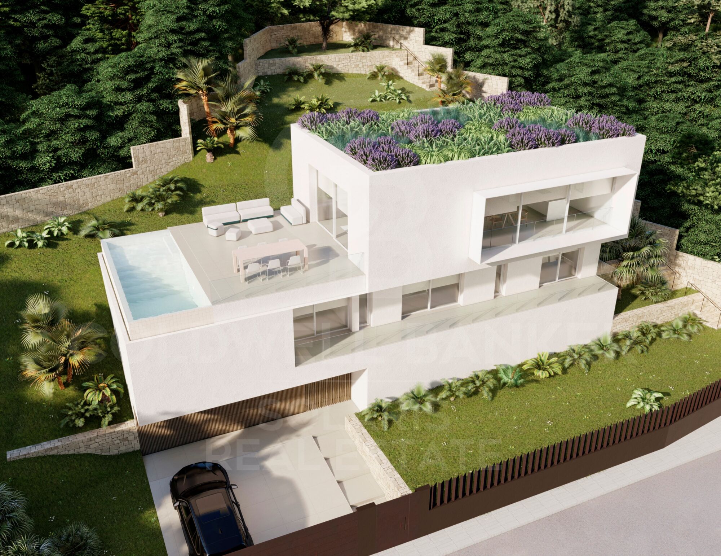
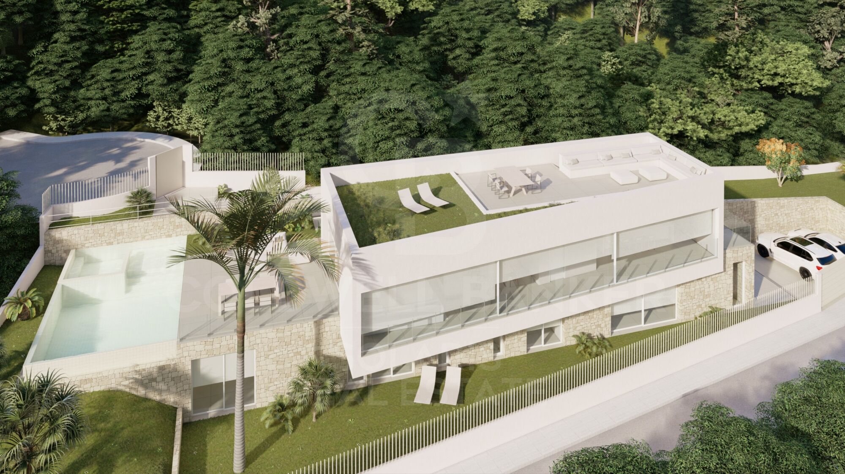
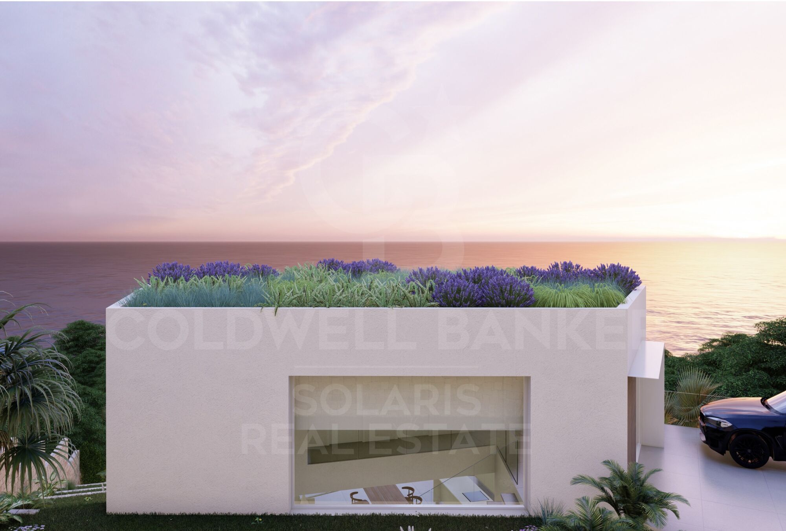
With a license for the construction of a two-storey house with porch, terrace and swimming pool, these plots offer stunning views of the sea, thanks to their location on a hill that, at the same time, is just a few meters from the coast.

This project offers the perfect combination of modernity and respect for the environment, with high-quality materials that maintain the aesthetics of the landscape. In addition, it is just a few minutes' walk from the famous Marineta Casiana beach, where you can enjoy a wide range of restaurants and shopping areas.

These two plots are the last available with such special features, making them a unique opportunity not to be missed. The possibility of acquiring a property that brings together modernity, quality, respect for the environment and breathtaking views is truly exceptional, especially in this exclusive area of Dénia.

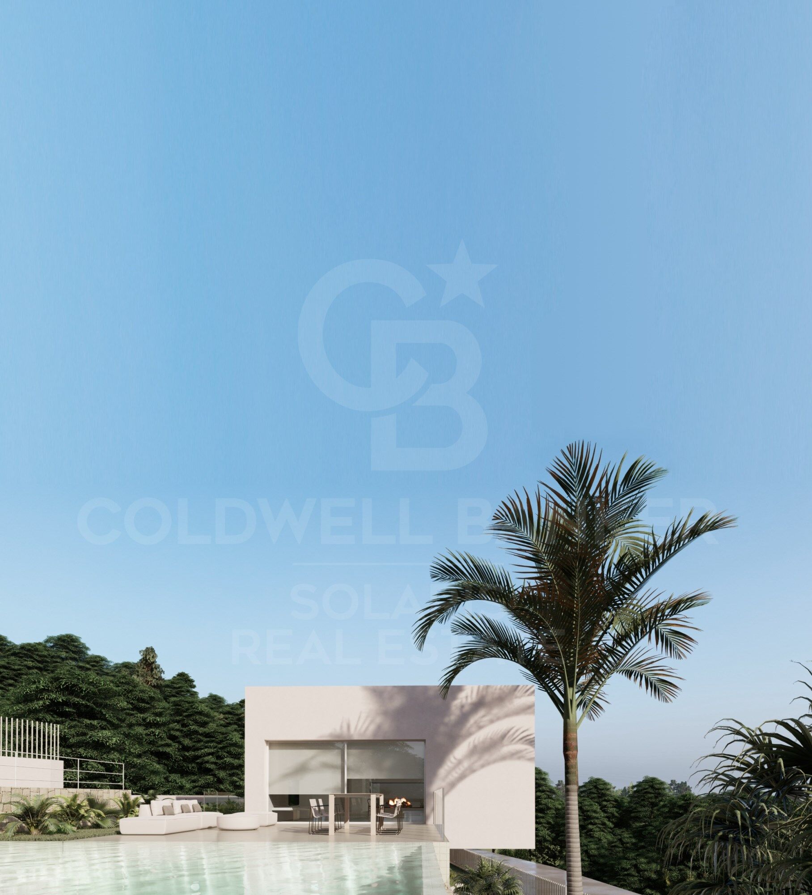
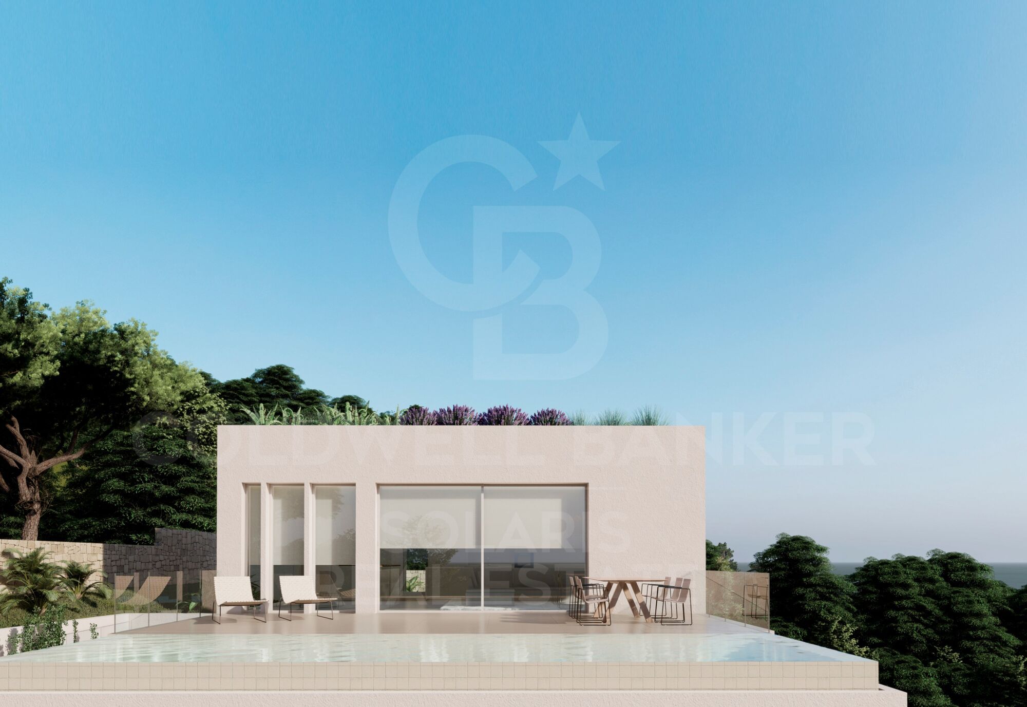
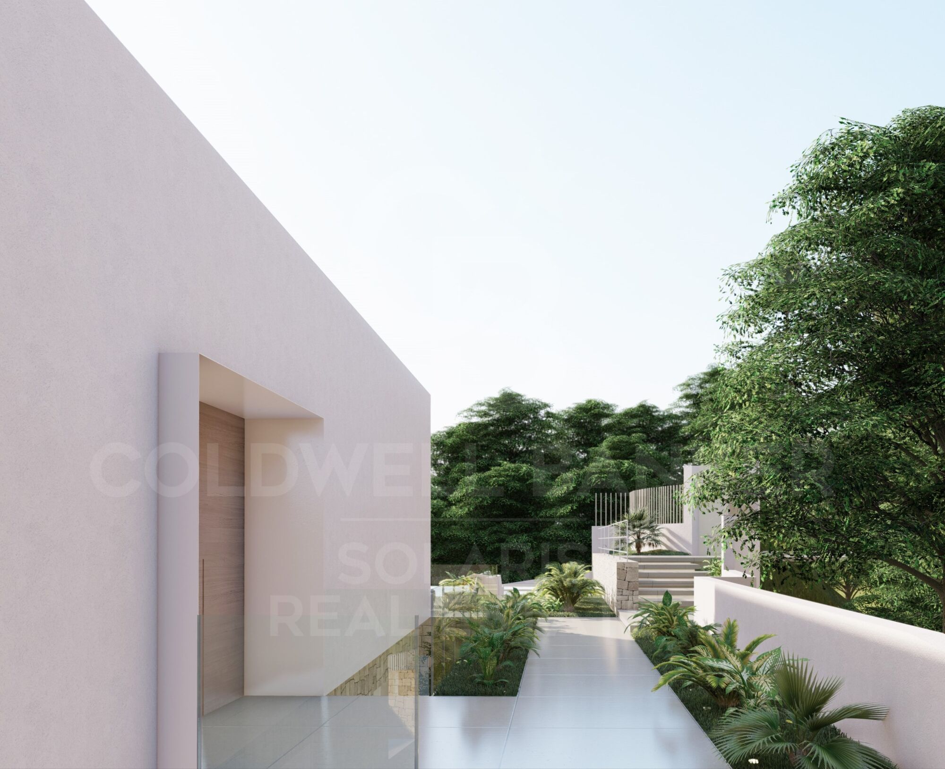
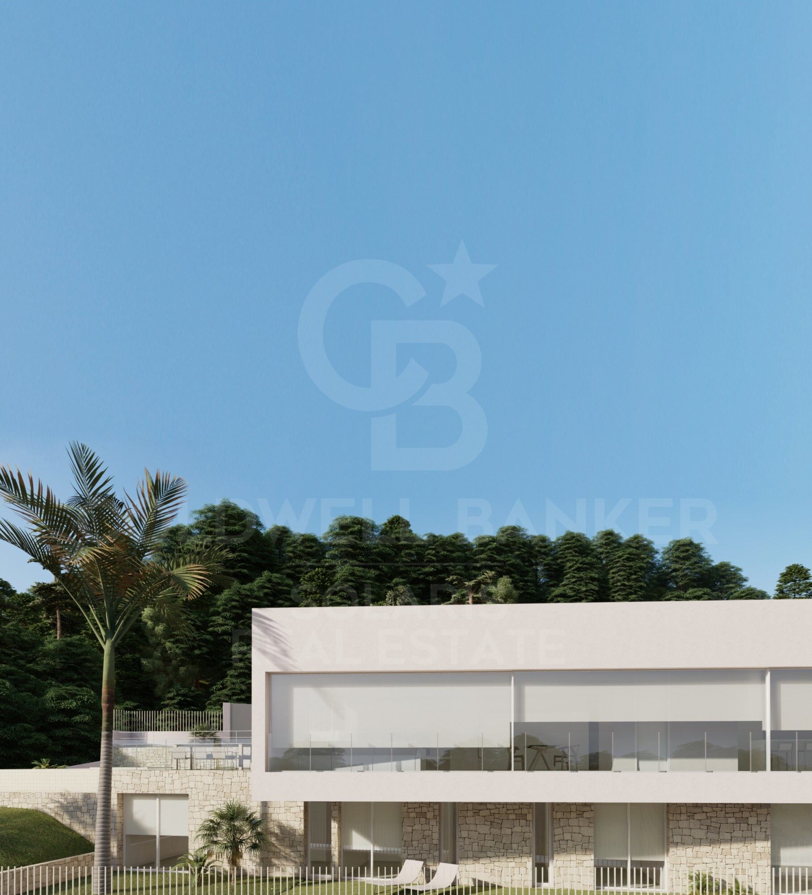
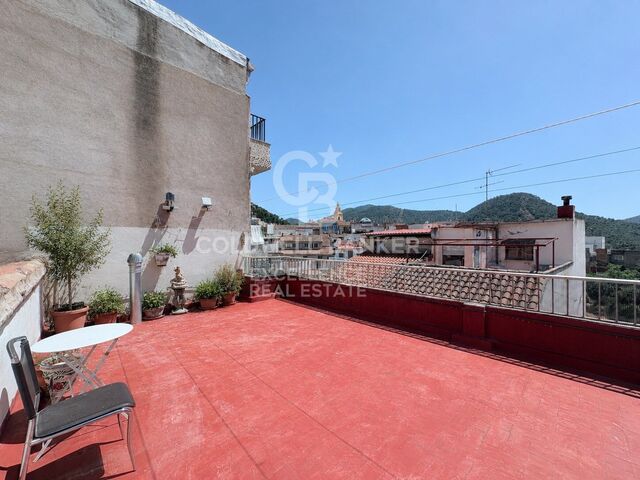
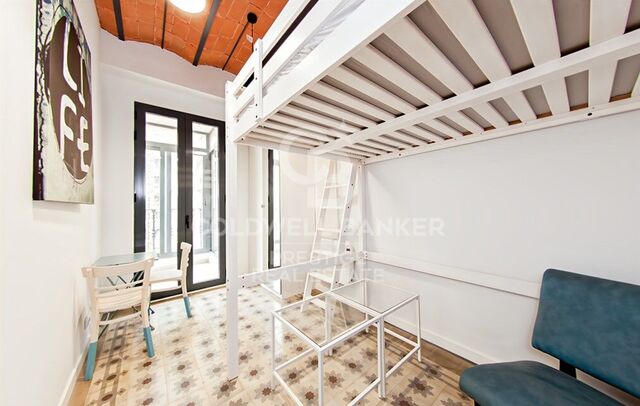
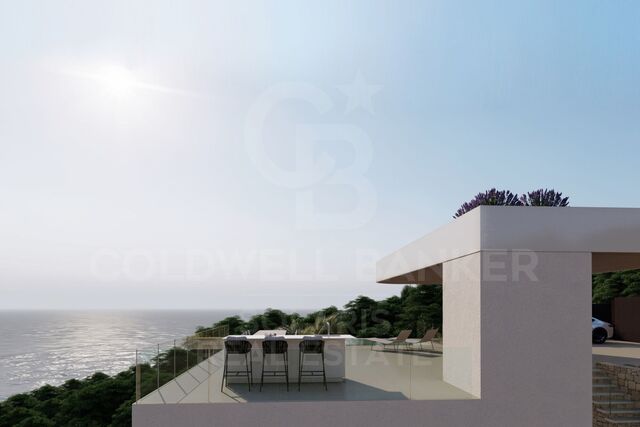
The photographs of the properties are indicative as they belong to the projects chosen and carried out for the adjacent plots that have been available. These photographs show the style of project that you will be able to choose for the construction of your home. Avant-garde, modernity, high quality materials for a dream home.

Don't let this opportunity pass you by; That would be a very wise decision.
#ref:CBS286

Property details

zone
Costa Blanca
area
Alicante
location
Dénia
district
Las Rotas / Les Rotes
Property type
plot
sale
1.163.865 €
Reference
CBS286
Builded surface
275 m2
Condition / conservation
for renovation

Property features

pool
sea views
Energy certificate
  • Pending

About Dénia

Dénia is a charming coastal town located in the province of Alicante, in the Valencian Community, in eastern Spain. With a rich history dating back to Roman times, Dénia combines its cultural heritage with a modern and vibrant Mediterranean atmosphere.

 

Request more info
Ref.CBS286
Playa del Arenal, Av. de la Libertad 12 Bajo
03730, Jávea
+34 865 61 53 75 +34 648 84 69 84

Related properties

Exclusive Plot with license for two-storey housing project with sea views, Dénia Les Rotes
Las Rotas / Les Rotes

Exclusive Plot with license for two-storey housing project with sea views, Dénia Les Rotes

658 m²Size
An exceptional and unique opportunity! There are only two plots available in the exclusive area of Las Rotas in Dénia. These plots are located on a wooded hill, where the preservation of green areas is prioritised, thus guaranteeing a sustainable and natural environment around your future home. With a license for the construction of a two-storey house with porch, terrace and swimming pool, these plots offer stunning views of the sea, thanks to their location on a hill that, at the same time, is just a few meters from the coast. This project offers the perfect combination of modernity and respect for the environment, with high-quality materials that maintain the aesthetics of the landscape. In addition, it is just a few minutes' walk from the famous Marineta Casiana beach, where you can enjoy a wide range of restaurants and shopping areas. These two plots are the last available with such special features, making them a unique opportunity not to be missed. The possibility of acquiring a property that brings together modernity, quality, respect for the environment and breathtaking views is truly exceptional, especially in this exclusive area of Dénia. The photographs of the properties are indicative as they belong to the projects chosen and carried out for the adjacent plots that have been available. These photographs show the style of project that you will be able to choose for the construction of your home. Avant-garde, modernity, high quality materials for a dream home. Don't let this opportunity pass you by; That would be a very wise decision. #ref:CBS285
648.850 €

Recently viewed properties

Luxury vacation rental inspired by the south of France, Barcelona
Dreta de l'Eixample

Luxury vacation rental inspired by the south of France, Barcelona

181 m²Size33 Bathrooms
Located in a fully restored stately building, this spectacular 181 m² residence is a true ode to timeless elegance, designed with the aesthetic inspiration and serenity of Sainte-Anne, one of the most exclusive gems in the south of France. Every detail has been carefully crafted to merge Mediterranean essence with a contemporary and sophisticated style. The soft-toned palette, noble materials and clean lines evoke a warm, serene and light-filled atmosphere. The home unfolds into a generous day area, spacious, open, and bathed in natural light thanks to large windows with unobstructed views over one of Barcelona's most iconic avenues. The living and dining areas integrate seamlessly, with natural wood finishes, designer lighting, and furniture pieces selected with exquisite taste. The open-plan kitchen with central island perfectly combines functionality and beauty, featuring high-end appliances and white-and-marble finishes. The night area offers three spacious bedrooms, including: A main suite with walk-in closet and en suite bathroom A second comfortable double suite A third room converted into an elegant office, ideal for working from home with style and tranquility. The interior design is by Poliform and Roche Bobois, two iconic international design brands, ensuring quality, style and comfort in every corner. The property is set in a building with premium communal areas: Community pool in a peaceful setting Fully equipped gym Concierge service for a comfortable, safe and worry-free daily life. Unbeatable location: in the heart of Barcelona, surrounded by restaurants, boutiques, services, and cultural life, with excellent public transport connections. The price includes utilities and weekly cleaning service (3 hours) by a professional team. In compliance with Law 12/2023 and Law 18/2007, we inform you that the owner is not a large landlord. Reference index from the Ministry of Housing and Urban Agenda: luxury property, price limitation index not applicable. #ref:CBES2738
10.000 €
Under construction exclusive south facing luxury villa with panoramic sea views in Javea
Partides comunes - Adsubia

Under construction exclusive south facing luxury villa with panoramic sea views in Javea

465 m²Size1.020 m²Plot44 Bathrooms
Discover the perfect fusion between nature and modern architecture in this new real estate project in Jávea. An imposing villa of contemporary design, strategically facing south, blends harmoniously into a natural environment, surrounded by lush green areas and providing unparalleled views of the Mediterranean Sea. This exclusive home, part of a residential where privacy is the essence, is distinguished by its unique architecture and the highest quality standards. Carefully designed infrastructure and landscaping complement the magnificence of the villas that make up this community. The property offers its residents not only complete privacy, but also easy access to the beautiful beaches and coves of Javea. Built with the best quality standards and respect for the environment, this dream house has a south orientation that allows the Mediterranean to be present in every corner. Carefully selected details include a burglar alarm, garage, patio, terrace, lift, fitted wardrobes, storage room and armoured door. In addition, the property has heating, air conditioning, video intercom and a private saline chlorination pool with counter-current swimming system. The interiors reveal a large living-dining room with large windows framing the views of the sea and the island of Portichol. The kitchen, fully equipped with porcelain stoneware finishes, is presented as a meeting space. The ground floor stands out for a 150m2 terrace, while the ground floor houses three bedrooms and three bathrooms. This villa stands as the house of your dreams, where the south orientation and homogeneous architecture throughout the development allow the Mediterranean to be present in every corner. Amenities include a jacuzzi, laundry, pergola, parking, automatic irrigation and a barbecue area, ensuring an unrivalled Mediterranean lifestyle. Additional technical details: the property has an alarm system, aluminium exterior carpentry with thermal break, ceramic floors and underfloor heating. The property, with a usable area of 364m2 and a constructed area of 465m2, dates from 2023 and is located on a plot of 1020m2. This is your chance to experience the essence of the Mediterranean in every facet of your life. Contact us for more information and to take the first step towards your new home in Jávea. #ref:CBS222N
2.650.000 €
House in Can Font
Can Font - Ca n'Avellaneda

House in Can Font

882 m²Plot72 Bathrooms
Spacious detached house in Can Font: tranquillity, nature and comfort Coldwell Banker presents this charming property located in the prestigious Can Font urbanisation, between Castellar del Vallès and Matadepera, an area that combines the serenity of the natural environment with the comfort of all nearby services. With a plot of 882 m², this four-sided house offers an ideal environment to enjoy outdoor life. Its well-kept garden with an orchard area and fruit trees provides freshness and a natural touch that makes every day a unique experience. The house, with 411 m² built, is distributed over three well-organised floors: Main floor: a spacious and bright living-dining room with fireplace, perfect for relaxing with the family; a separate and fully equipped kitchen, designed for cooking lovers; in addition to three cosy bedrooms and a full bathroom. Upper floor: It has four additional bedrooms, another fully equipped bathroom and a large sunny terrace, ideal for enjoying the views and the outdoors. Exterior basement: a large open-plan room, adaptable as a games room, gym, office or study, as well as a garage with capacity for two vehicles, boiler room with several water tanks and a barbecue area to enjoy with family and friends. Built in 1982 and in excellent condition, this property offers heating by hot/cold pump, fitted wardrobes and a functional design that maximises comfort and space. If you are looking for a spacious home, surrounded by nature and with all the comforts, this house in Can Font is a unique opportunity to enjoy tranquillity without giving up the proximity of the main services. Come and discover it and fall in love with its surroundings, its space and its potential! #ref:CBMT704
395.000 €
Townhouse with spectacular sea views in Cap de Begur
Begur pueblo

Townhouse with spectacular sea views in Cap de Begur

205 m²Size350 m²Plot43 Bathrooms
In the privileged setting of Cap de Begur, we find this beautiful townhouse boasting breathtaking sea views. From the living room, office, and master bedroom, you enjoy north-facing sea views, while from the work area, porch, and garden, the views open to the south. Community area with garden and swimming-pool. The property offers a spacious two-car garage and, above it, a recently waterproofed terrace partially enclosed with top-quality aluminium and thermal, secure glass. This versatile space is perfect as a second living room, games room, gym, or office with sea views. It includes an elegant Becara bookcase flanked by custom-built cabinets. The heart of the home is the bright and spacious living-dining area with lacquered fitted wardrobes, a fireplace with heat recovery system, and direct access to the terrace with sea views and the glass-enclosed veranda, designed to be enjoyed all year round. On the main floor, there is also a guest toilet, a spacious kitchen with Silestone countertops, and a laundry room equipped with a washer, dryer, and additional storage. Upstairs, there are three very bright double bedrooms (one en suite with terrace and sea views) and a fourth single bedroom, currently open and adapted as an office with a work desk. All bedrooms feature fitted wardrobes. The recently renovated bathrooms include double sinks. Outside, the south-facing garden features a built-in barbecue, a porch with spectacular views, and a chill-out area under a pine tree, where the views are simply stunningday or nightalmost as if you were on a boat. A home in perfect condition, ready to move into, ideal for enjoying the Costa Brava lifestyle all year round. #ref:CBPL1809
985.000 €
Farm house with pool near PGA Golf
Caldes de Malavella

Farm house with pool near PGA Golf

500 m²Size240.000 m²Plot54 Bathrooms
Magnificent rustic estate with great potential, located just minutes from the prestigious PGA Catalunya Golf & Wellness, one of the most renowned residential and sports resorts in Europe. This 25-hectare estate features a private house with swimming pool and pool house, 3 water wells, vast woodland areas and a pond, all in an exceptional natural setting. Situated in the municipality of Caldes de Malavella (Girona), a town famous for its thermal waters and spas, the property enjoys a strategic location between the regions of Gironès, La Selva, and Baix Empordà, just 15 km from the Costa Brava and with quick access to Girona and its airport. With a total area of approximately 25 hectares, the estate combines 12 hectares of irrigated farmland with forested areas, a river, pond, and paths. The 500 m² Catalan masia offers 5 bedrooms, 3 bathrooms, 1 guest toilet, living room, dining room, kitchen with fireplace, games room, bar, wine cellar, garage, and various outbuildings. One-hectare landscaped garden with lawn, ornamental trees, automatic irrigation, and lighting. 12 x 5.5 m swimming pool, patios, pergolas. Artificial pond, water well, tanks for consumption and irrigation with filtering system. Independent access for heavy vehicles via a forest track. Caretaker's house. A unique property for those seeking peace and connection with nature, right next to one of Europe's finest golf and wellness resorts. #ref:V0067CB (2)
1.700.000 €
Elegant and tranquil luxury partment in La Quinta, Benahavís
La Quinta

Elegant and tranquil luxury partment in La Quinta, Benahavís

101 m²Size32 Bathrooms
This is a rare opportunity to acquire a beautifully curated apartment within the prestigious gated community of Urbanización Terrazas de la Quinta, a serene residential enclave in Benahavís renowned for its refined ambiance and peaceful surroundings. The apartment offers a total built area of 100 m², including 80 m² of interior living space and a 20 m² terrace that promotes a seamless indoor-outdoor lifestyle. It features three bedroomstwo en-suiteplus an additional bathroom and a guest toilet, making it ideal for both permanent residence and holiday use. Originally constructed in 1988, the property is set for a full renovation in 2025, led by acclaimed architect and developer Ariadna Plaza, whose 'slow luxury' philosophy emphasizes sustainability, natural materials, and timeless design. The renovation will incorporate high-quality finishes such as wood, marble, and ceramic to ensure both beauty and functionality. The apartment's layout has been designed for modern living. Upon entry, a spacious open-plan living, dining, and kitchen area welcomes you. The kitchen will be outfitted with premium appliances and elegant finishes, forming the social heart of the home. From the living room, direct access to the terrace brings in natural light and creates a perfect space for outdoor dining or relaxing. The tranquil primary suite, located at the rear of the apartment, enjoys peaceful views of the landscaped communal gardens, ensuring privacy and calm. Residents of Terrazas de la Quinta benefit from two communal swimming pools, beautifully maintained outdoor spaces, and a secure, exclusive environment. The location offers the best of both worldsmodern Mediterranean living in a peaceful setting, with restaurants, beaches, and daily conveniences just minutes away. La Quinta is known for its upscale residential appeal, including luxury villas and stylish apartments. While this particular apartment doesn't offer wide panoramic views, its southwest orientation ensures abundant natural light throughout the day. Nearby properties boast vistas of the sea, golf courses, and surrounding mountains. For golf lovers, the area is a dream. The La Quinta Golf & Country Club, with its renowned 27-hole course, is within walking distance. Additional golf options like El Higueral Golf Club are also nearby. Dining and leisure abound in the area, with restaurants such as Los Arqueros and La Casita offering both Mediterranean and international cuisine. The community is family-friendly, with top international schools like Atalaya International School and Laude San Pedro International College close at hand. Shopping needs are well-covered by nearby San Pedro de Alcántara and Puerto Banús, home to major supermarkets, designer boutiques, and luxury retailers. The A-7 highway offers easy connectivity, making the entire Costa del Sol easily accessible. Nature lovers will appreciate the proximity of the Sierra de las Nieves foothills, perfect for scenic walks and outdoor adventures. This is more than a residenceit's a lifestyle investment. With a full renovation by a respected developer, a location that blends peace with accessibility, and elegant design throughout, this apartment represents the essence of modern Mediterranean luxury. #ref:CBSH468
695.000 €
Exclusive architectural design villa in La Quinta, Benahavís
El Madroñal

Exclusive architectural design villa in La Quinta, Benahavís

738 m²Size1.785 m²Plot66 Bathrooms
An architectural masterpiece designed by the renowned Tobal, located in the exclusive gated community of The Hills in La Quinta. Situated at the end of the development, this villa offers unparalleled privacy and breathtaking panoramic views of the Mediterranean coast. With a spacious plot of over 1,700 m², this property represents the pinnacle of modern luxury, combining innovative design with the serenity of its surroundings. Every detail has been carefully crafted, from the open-plan interiors to the tranquil outdoor spaces. The villa welcomes you with large windows framing spectacular views and flooding the home with natural light. Interiors, designed by Aalto Exclusive Design, balance neutral tones with vibrant touches of color to create a sophisticated and comfortable atmosphere. The ground floor features four elegantly decorated bedrooms, including a master suite with walk-in closet and en-suite bathroom, while the lower level offers a gym, spa, and an entertainment area including a billiards table, poker table, and home cinema. The outdoor areas are equally impressive, with a manicured garden, private pool, and jacuzzi inviting relaxation. Carefully designed to ensure privacy and seamless integration with the interiors, these outdoor features provide the perfect setting to enjoy the Mediterranean lifestyle. Strategically located in Benahavis, the villa offers easy access to nearby destinations such as San Pedro de Alcántara, Puerto Banús, and Nueva Andalucía, making it an ideal retreat for those seeking luxury, privacy, and convenience. #ref:CBSH1427
13.800.000 €
Exclusive flat with large terrace and workshop in the Eixample, Barcelona
Dreta de l'Eixample

Exclusive flat with large terrace and workshop in the Eixample, Barcelona

200 m²Size44 Bathrooms
In the heart of Eixample Right, lies this spectacular residence featuring an impressive private terrace of 372 m². It offers 200 m² of interior space, including 175 m² of living area and 22 m² for an independent study or office space on the terrace. A true urban oasis in one of Barcelona's most sought-after areas. Storage space. The property perfectly blends Urban, Minimalist, and Modernist styles, achieving a unique balance between contemporary elegance and the charm of Barcelona's architectural heritage. Highlights include parquet floors paired with original hydraulic tiles and high Catalan-vaulted ceilings, adding warmth, space, and character to every room. The living area features a bright, spacious open-plan living and dining room with a designer kitchen and top-quality finishes. The night area comprises three large double bedrooms, each with its own private terrace, and three full bathrooms equipped with premium materials. High-end furniture is included. On the impressive main terrace, you find a study area ideal for an Art Study or a guest flat. The building features a concierge service, a fitness room, and a spectacular rooftop terrace with a swimming pool, designed to take advantage of the Mediterranean climate and city views. Every detail of this residence has been crafted with the utmost attention to aesthetics and comfort, offering an exclusive, sophisticated lifestyle in the heart of Barcelona. #ref:CBES2785
2.350.000 €
Coldwell Banker Solaris Real Estate
Playa del Arenal, Av. de la Libertad 12 Bajo
03730, Jávea
Lunes a viernes de 09:00 a 18:00 h Sábados abierto de 10:00 a 13:30
Newsletter

Find your home abroad with the support of the Coldwell Banker® network

Visit our global websites to learn more about your ideal property in the most exclusive destinations

We use our own and third-party cookies to make our website work safely and personalize its content. Likewise, we use cookies to measure and obtain data on your navigation and to adjust advertising to your tastes and preferences. Press the "Accept all" button to confirm that you have read and accepted the information presented. To manage or disable these cookies, click on "Configuration". For more information see our cookies policy.
Modify cookies
Technical and functional Always active
This website uses its own Cookies to collect information in order to improve our services. If you continue browsing, you accept their installation. The user has the possibility of configuring his browser, being able, if he so wishes, to prevent them from being installed on his hard drive, although he must bear in mind that such action may cause difficulties in navigating the website.
They allow the monitoring and analysis of the behavior of the users of this website. The information collected through this type of cookies is used to measure the activity of the web for the elaboration of user navigation profiles in order to introduce improvements based on the analysis of the usage data made by the users of the service. They allow us to save the user's preference information to improve the quality of our services and to offer a better experience through recommended products.
These cookies are used to store information about the preferences and personal choices of the user through the continuous observation of their browsing habits. Thanks to them, we can know the browsing habits on the website and display advertising related to the user's browsing profile.