Villa 3 Bedrooms +2 Duplex Rent Benitachell / El Poble Nou de Benitatxell

size
150 m²
Bedrooms
3
Bathrooms
2
pool
terrace
price
1,800 €
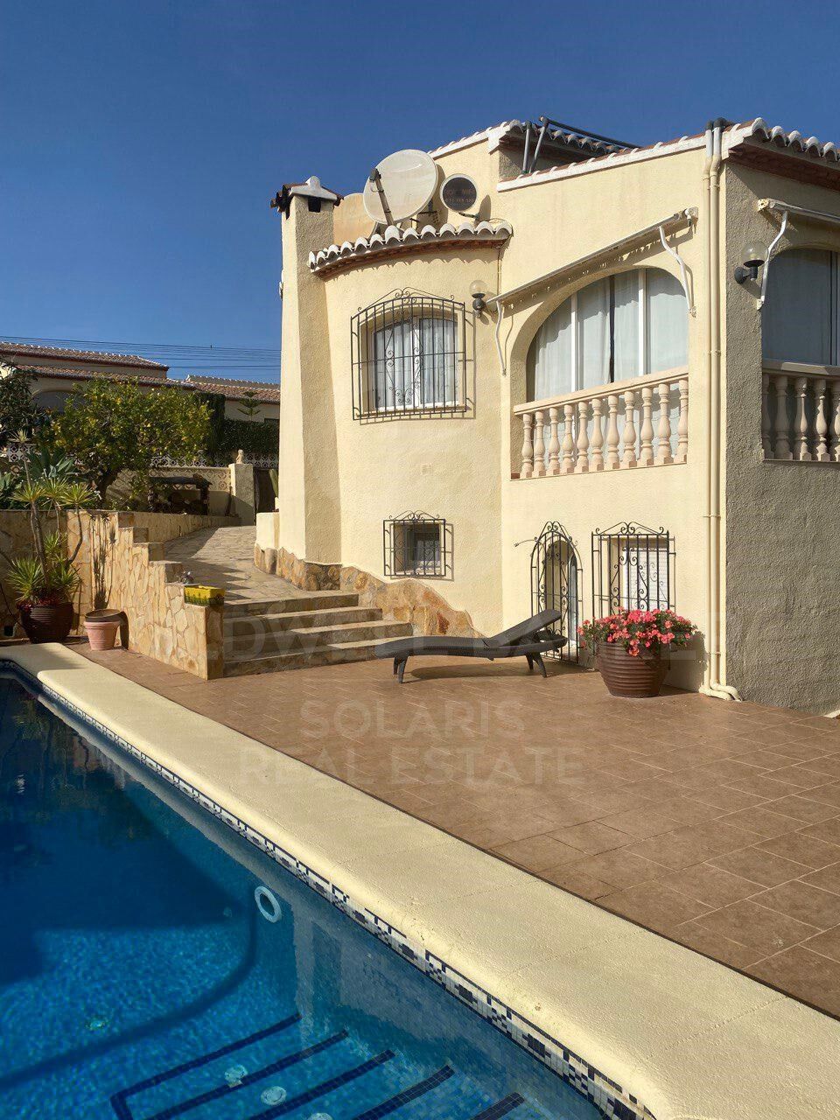
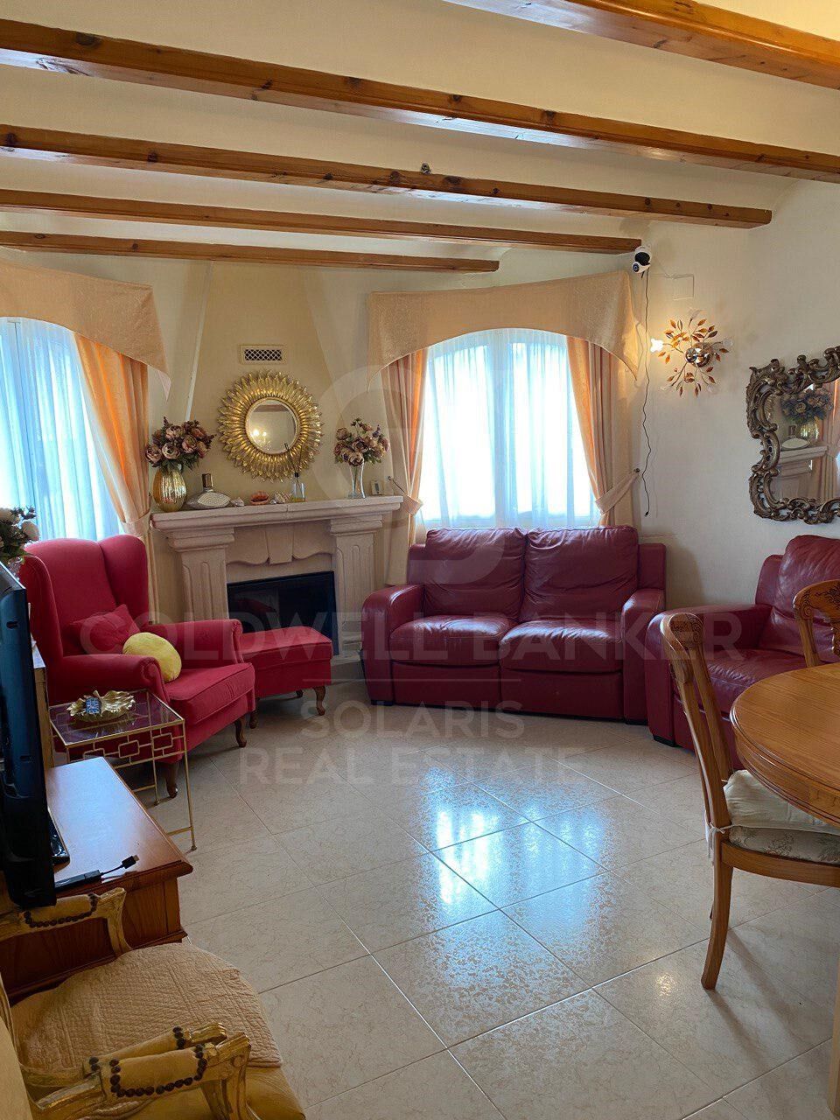
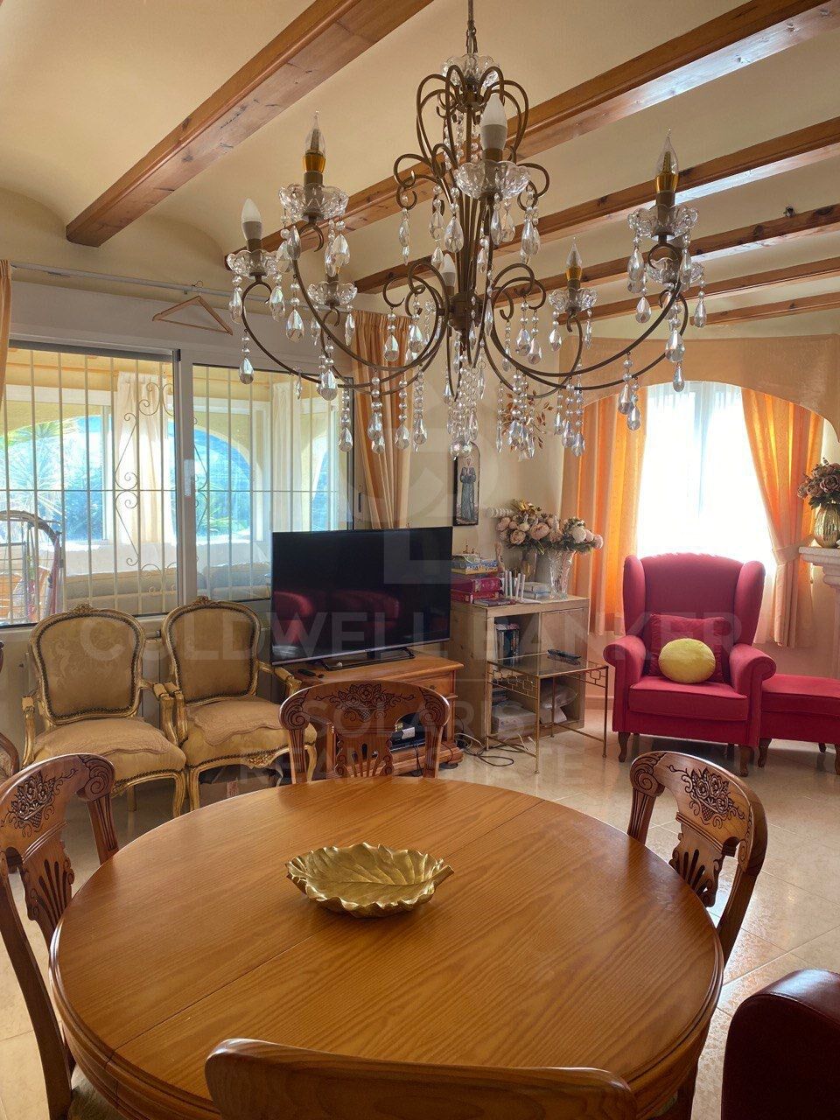
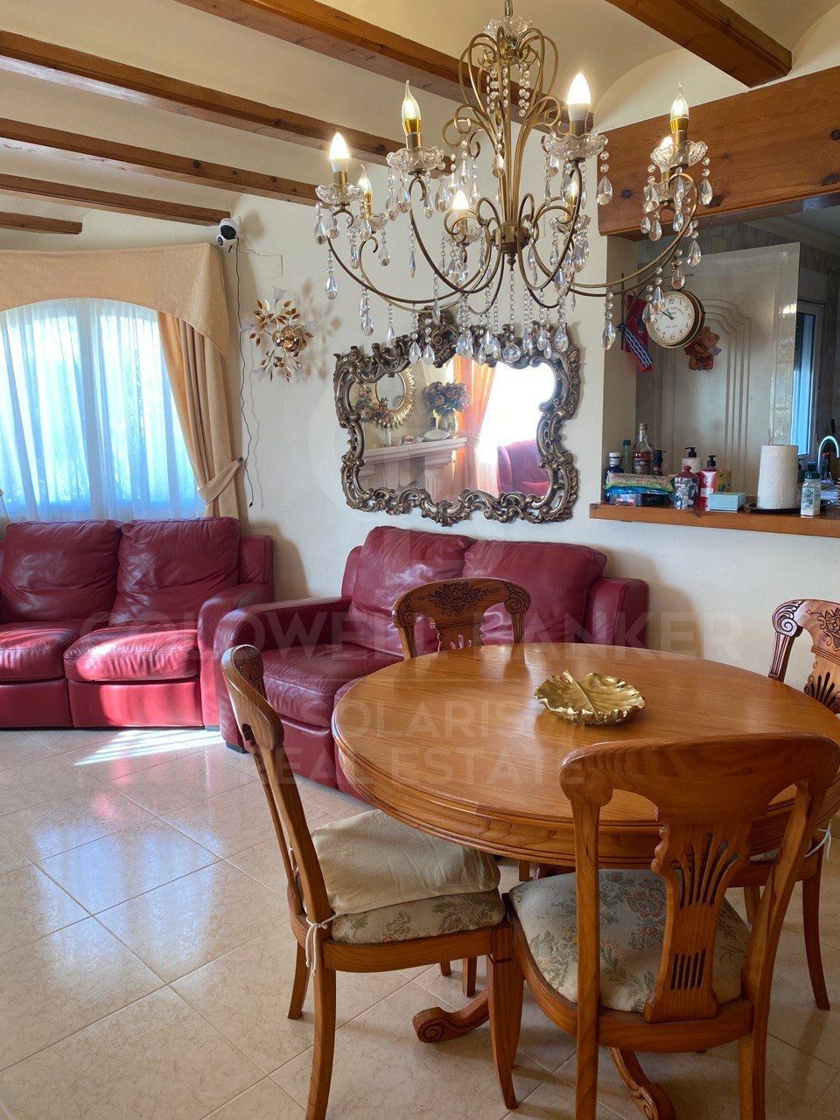
Encantador chalet en Les Fonts, una propiedad cuidadosamente mantenida que ofrece comodidad, privacidad y espacios versátiles tanto para vivir como para recibir invitados.

La vivienda se distribuye en dos niveles independientes:

Planta Superior

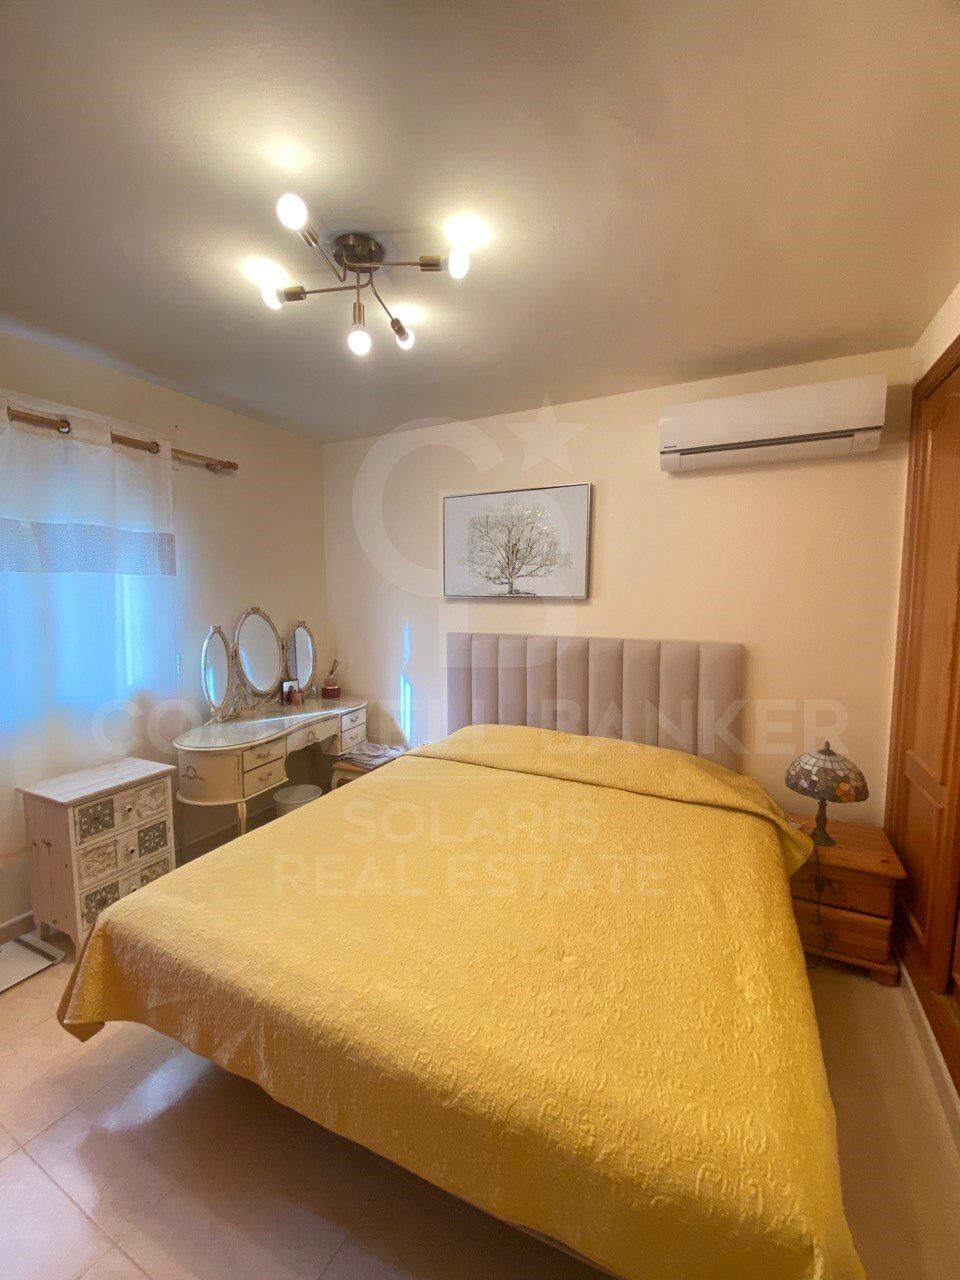
Dos dormitorios luminosos.
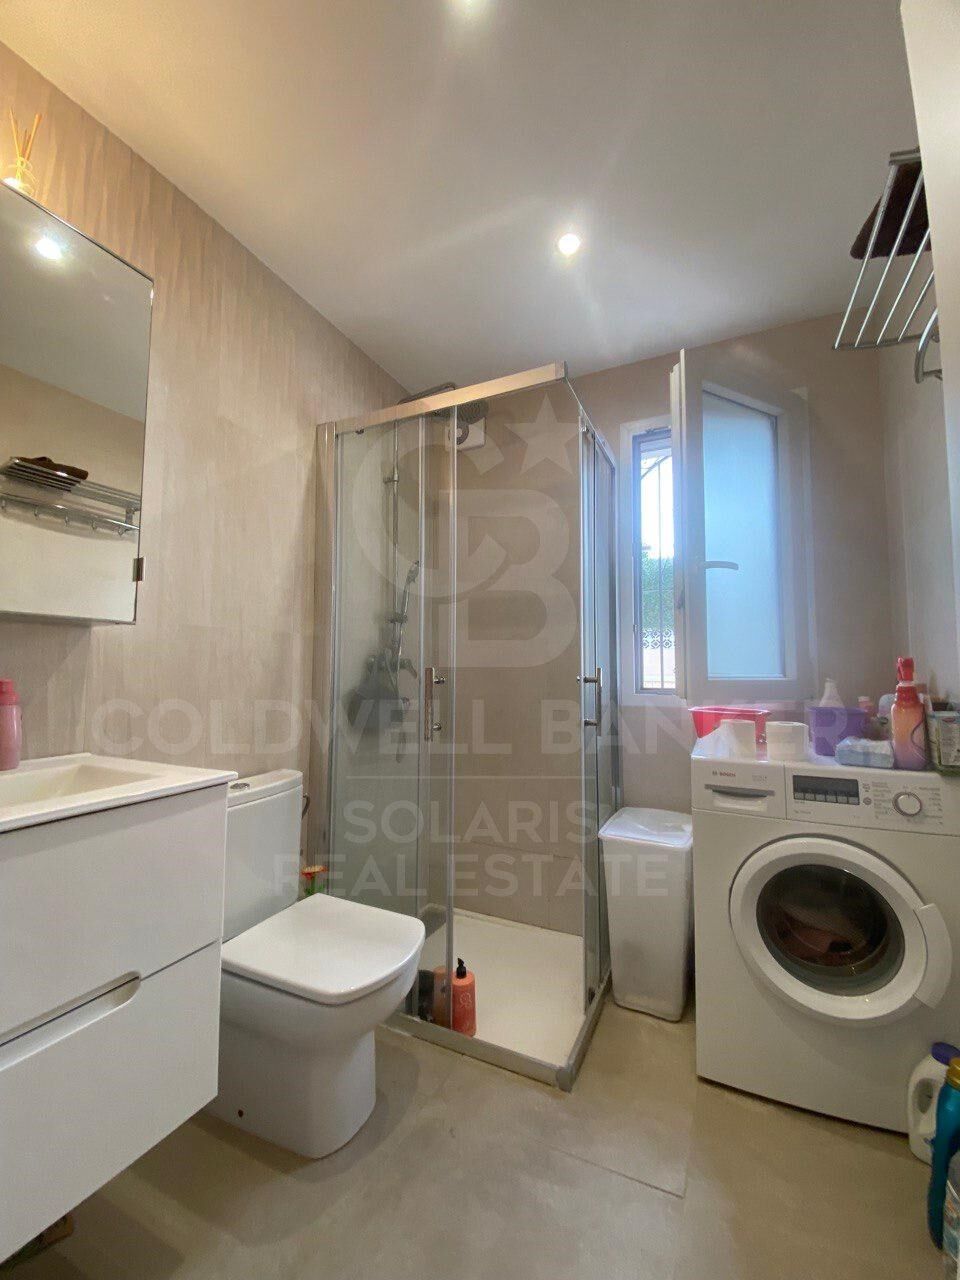
Un baño con moderna ducha.
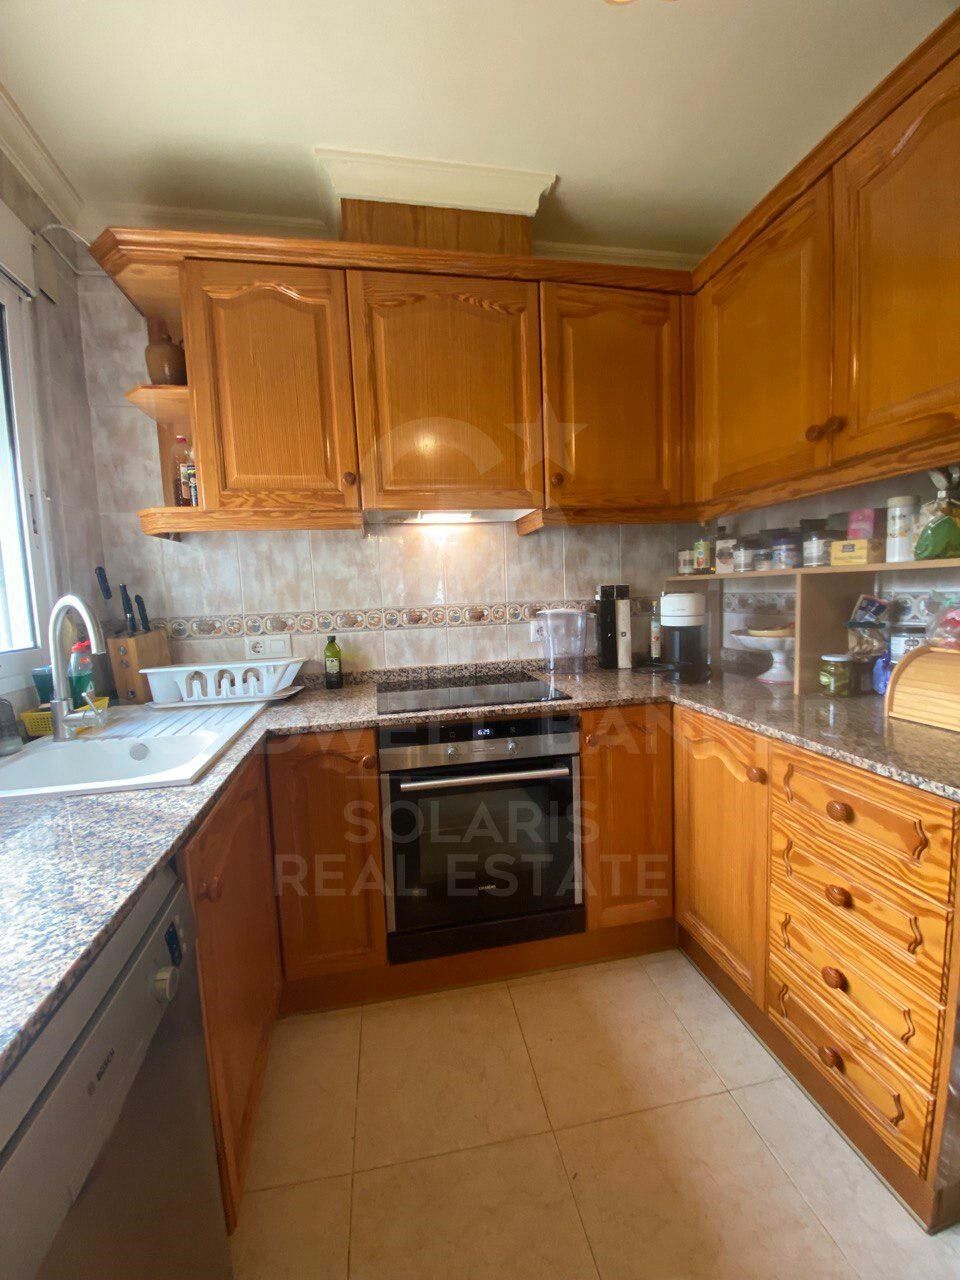
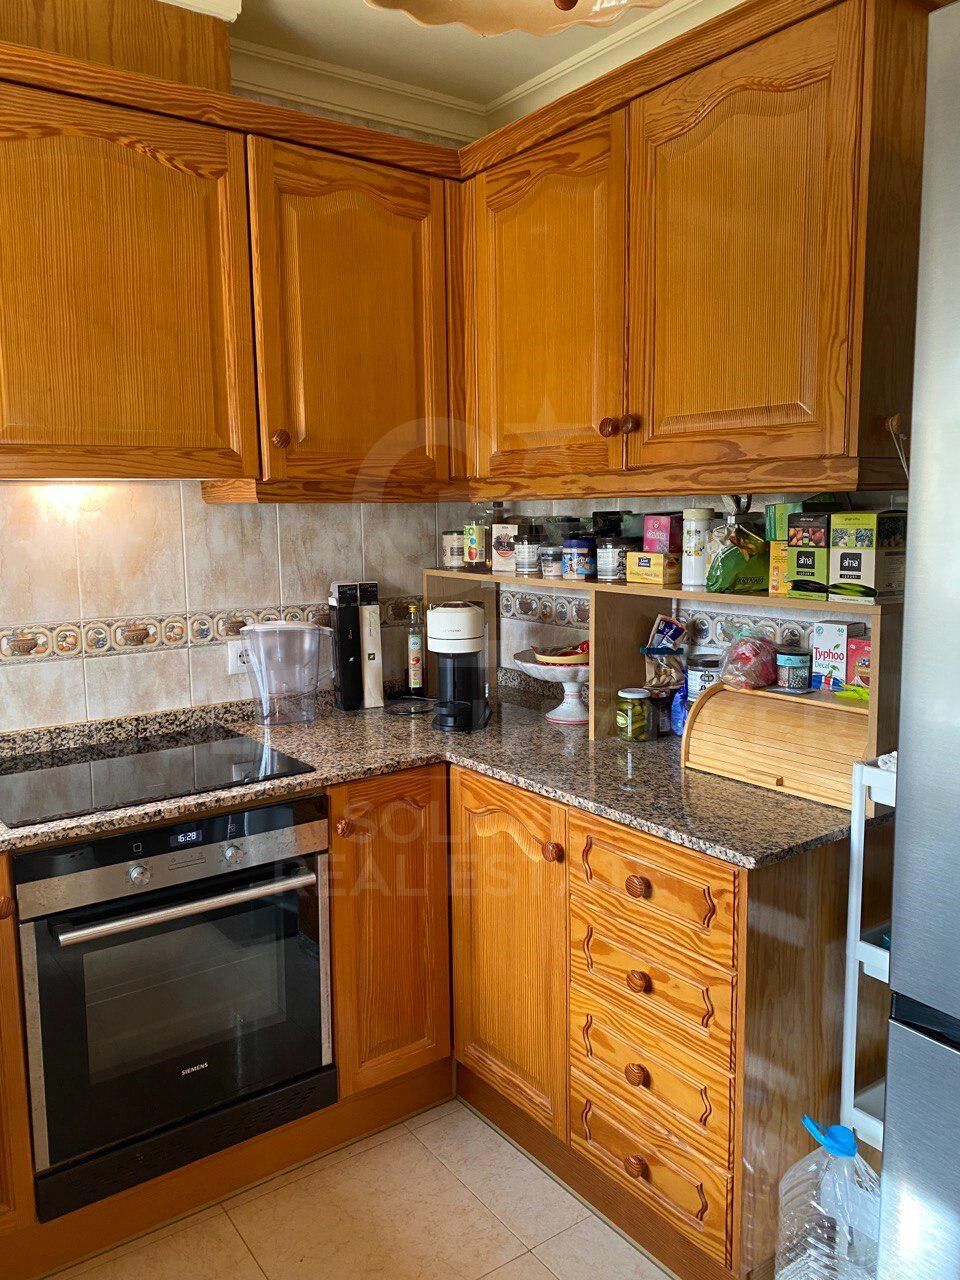
Cocina totalmente equipada.
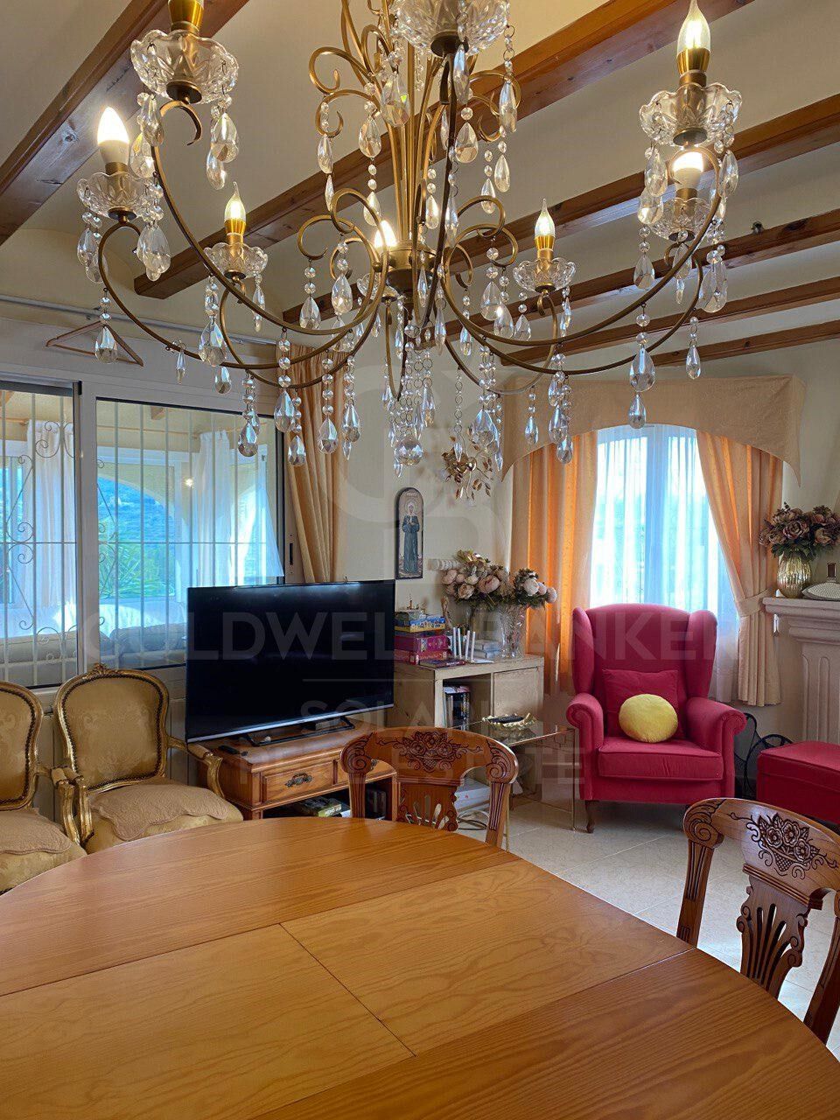
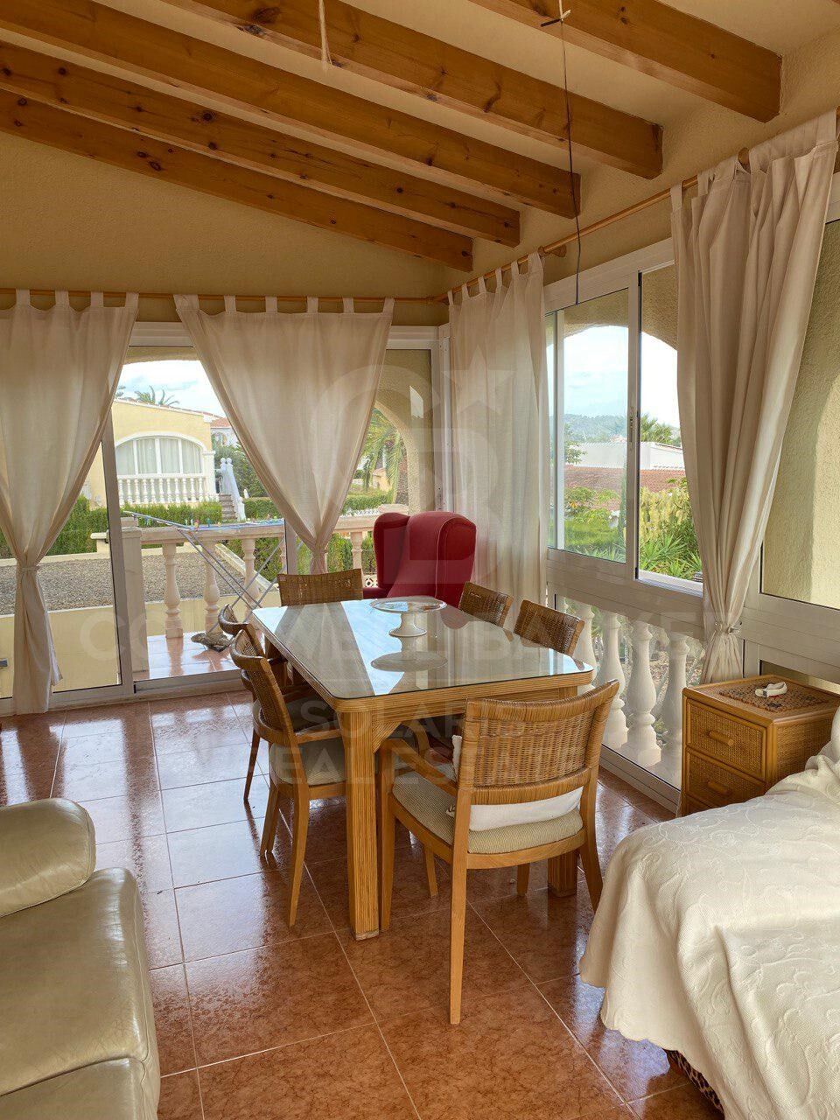
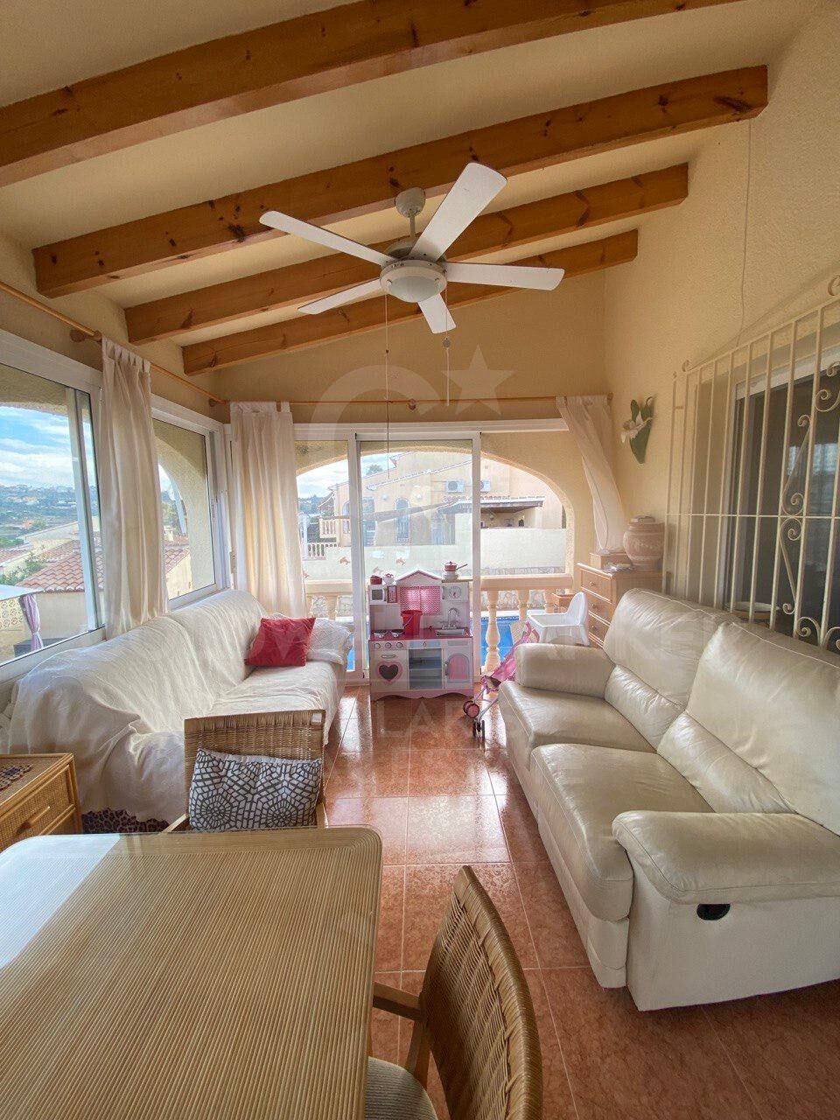
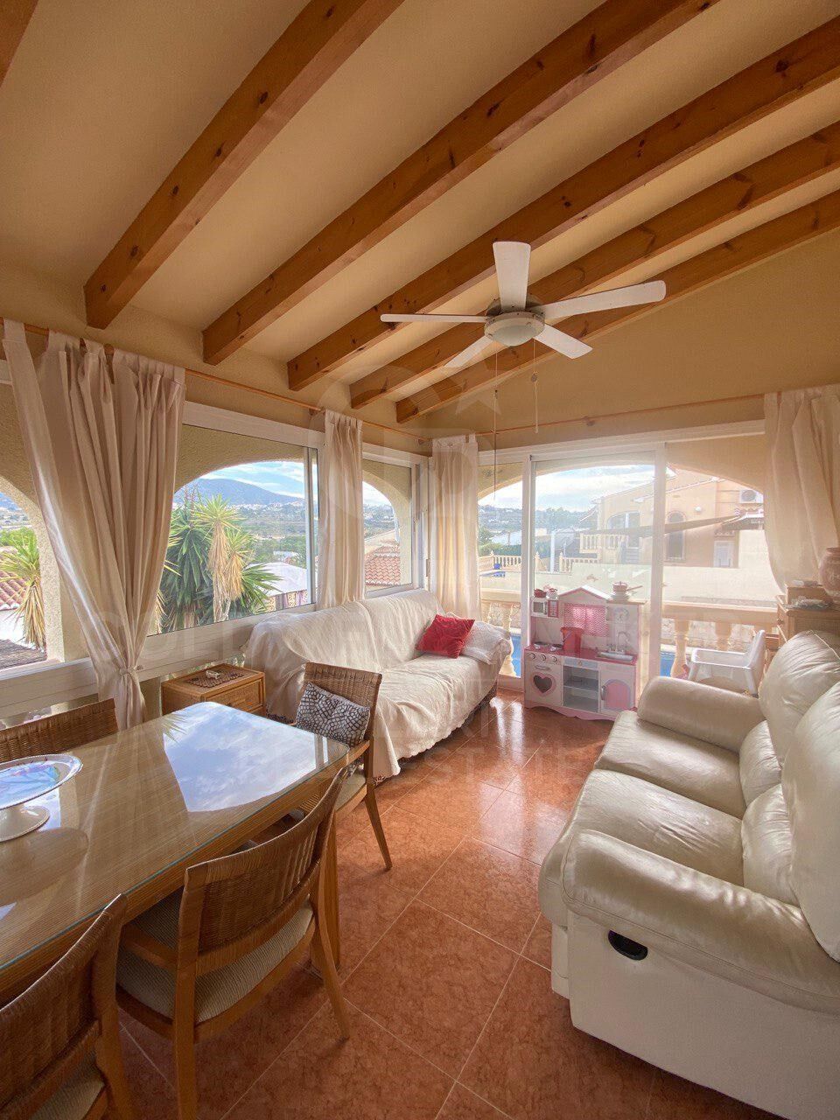
Acogedor salón con acceso directo a la zona exterior.

Planta Inferior

Segunda cocina ideal para invitados o uso adicional.
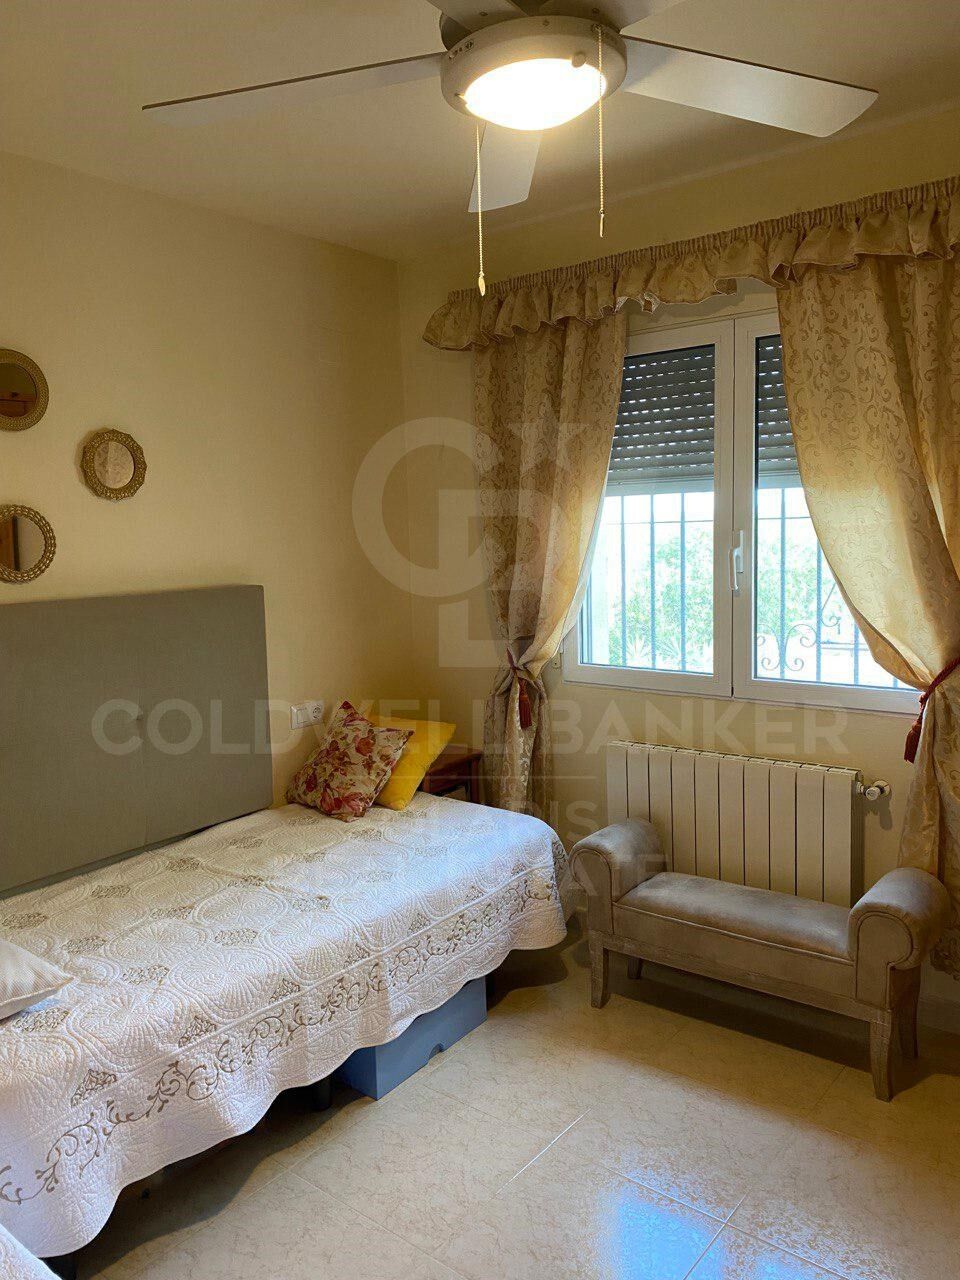
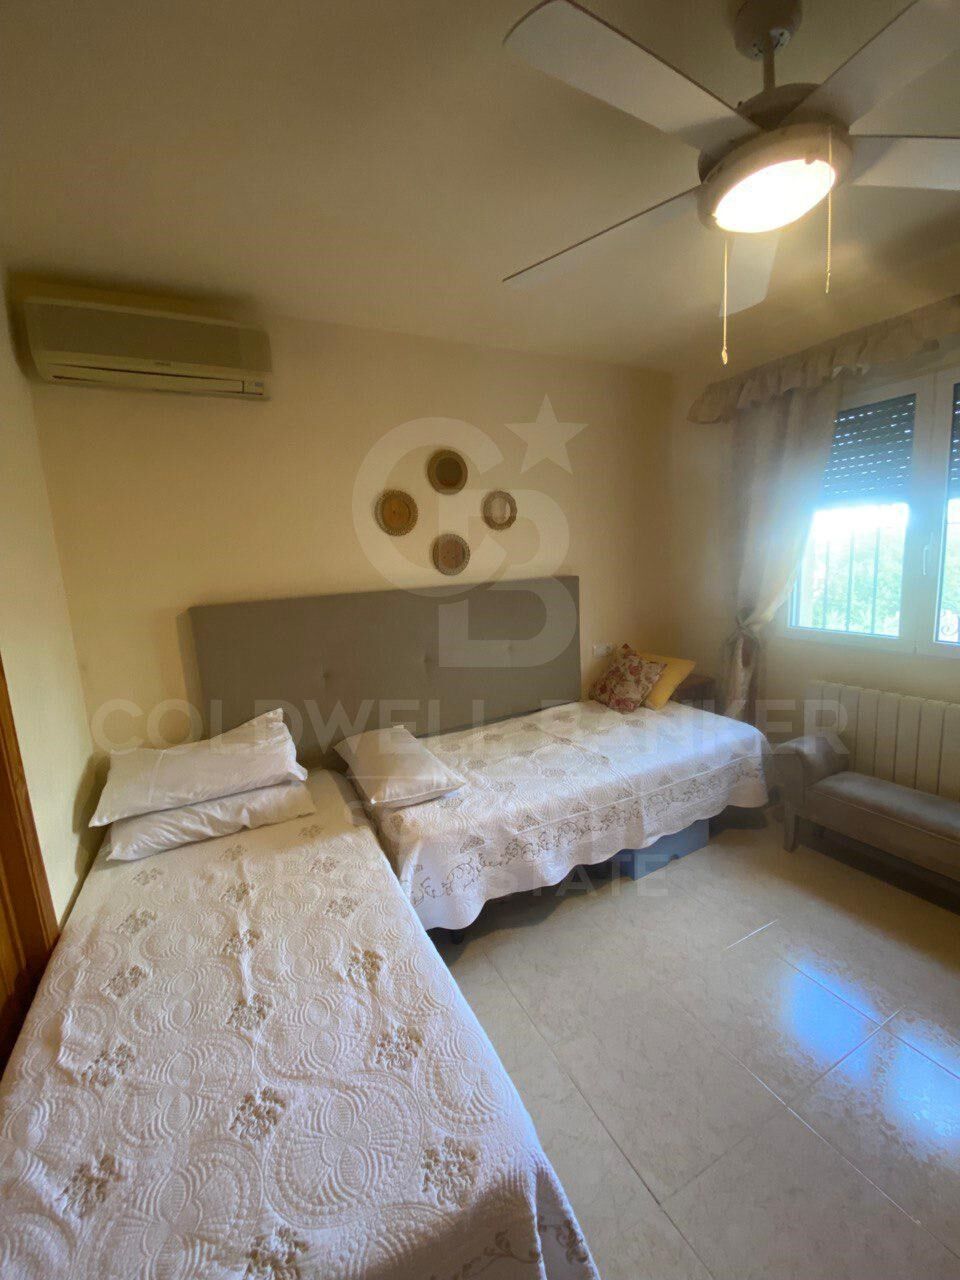
Un dormitorio amplio.
Un baño con ducha.

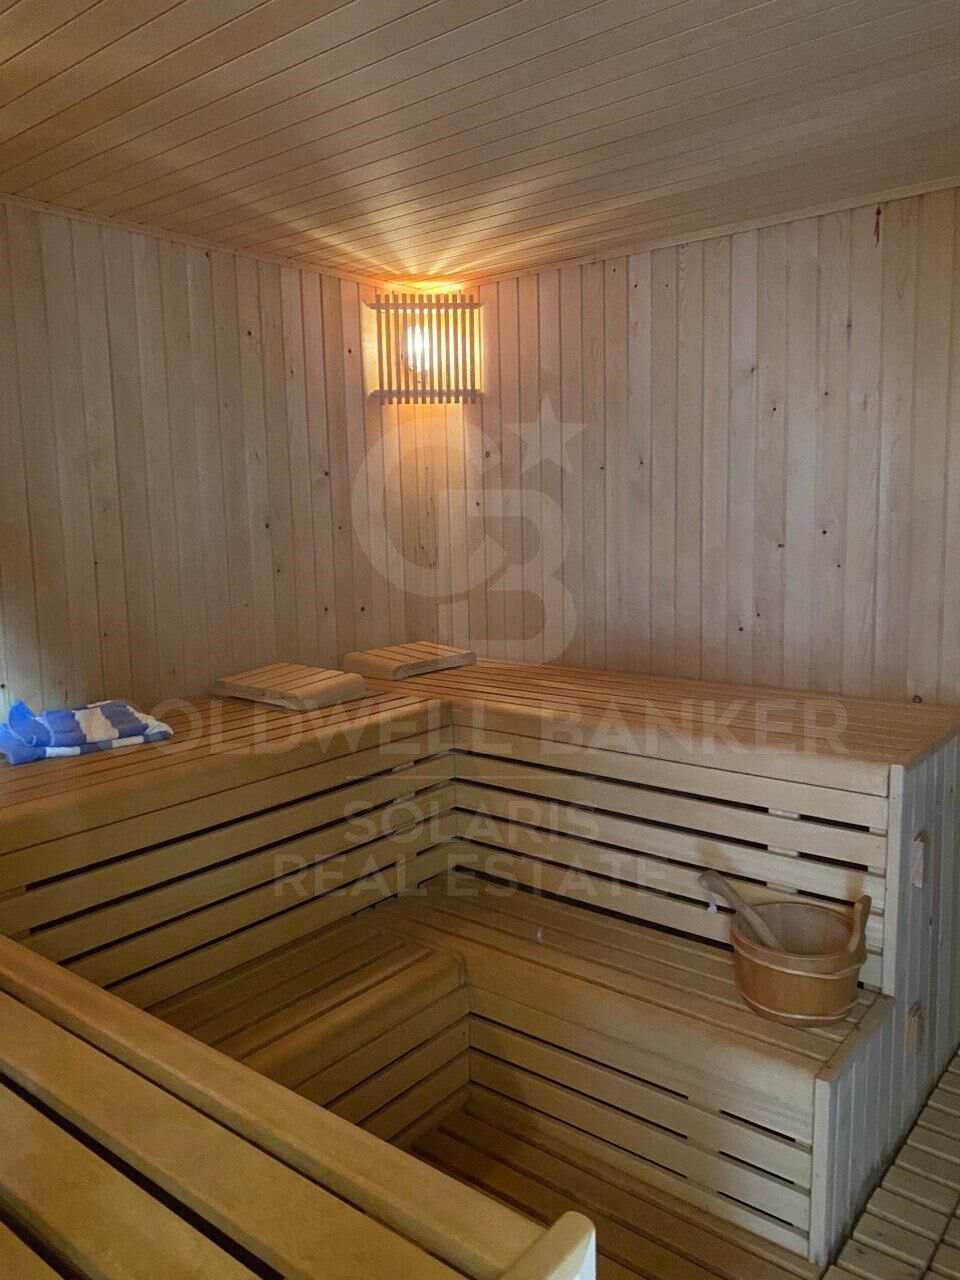
Sauna privada, perfecta para disfrutar durante todo el año.

La propiedad cuenta con aire acondicionado en todas las estancias y calefacción de gas, garantizando confort en cualquier temporada.

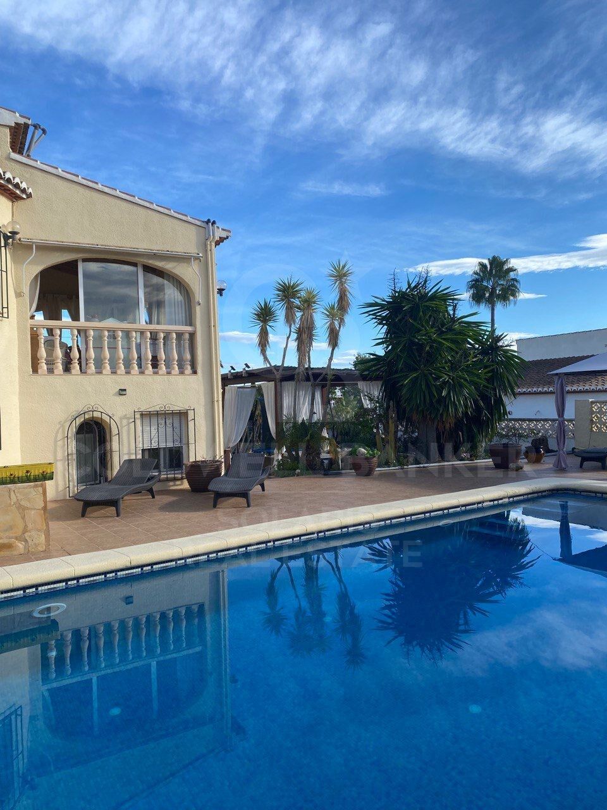
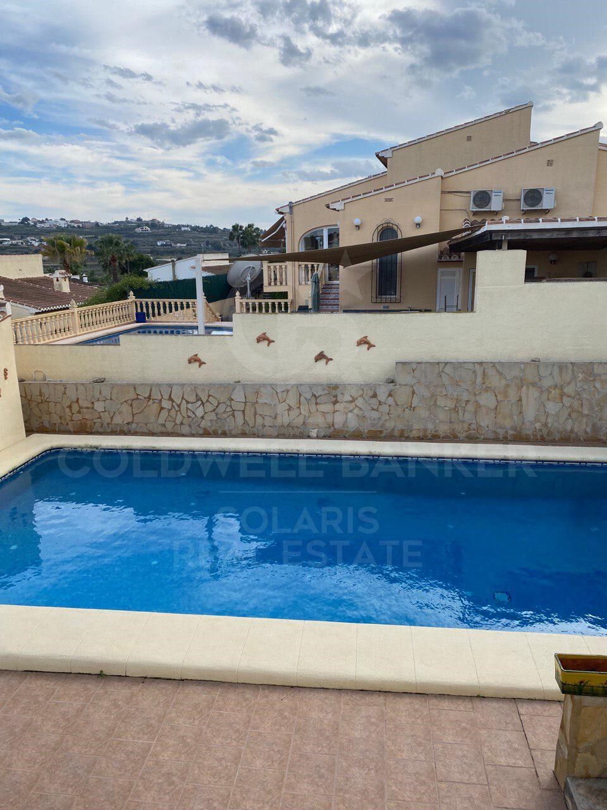
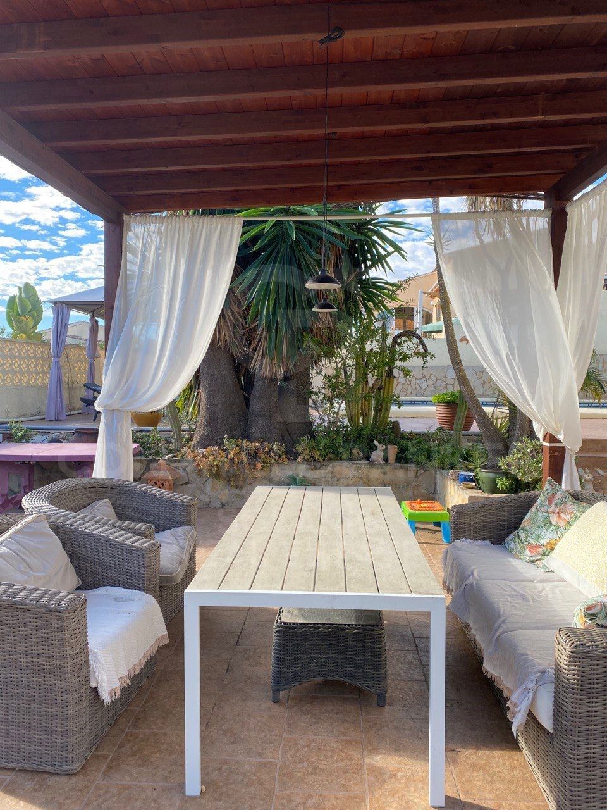
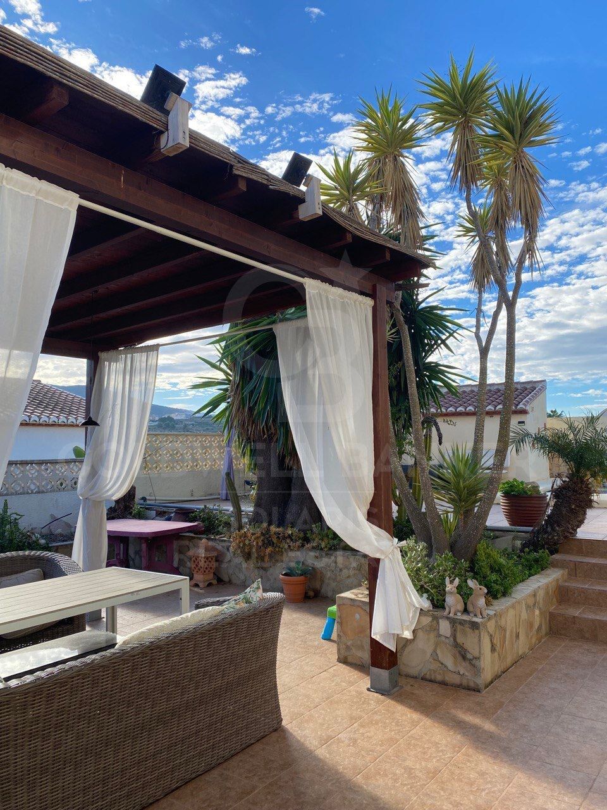
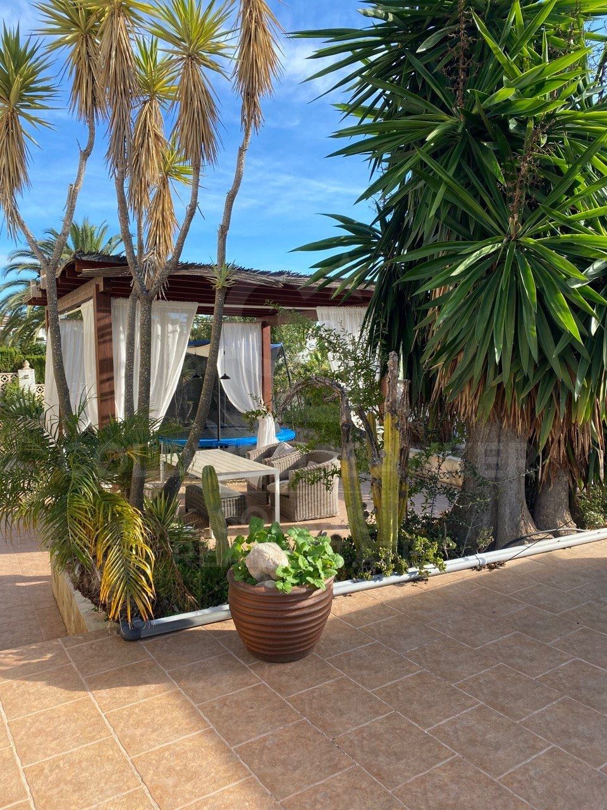
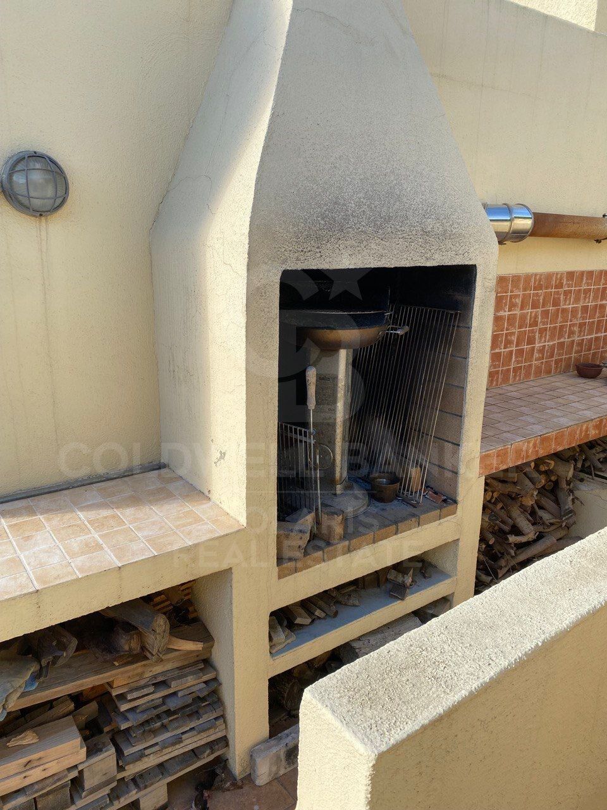
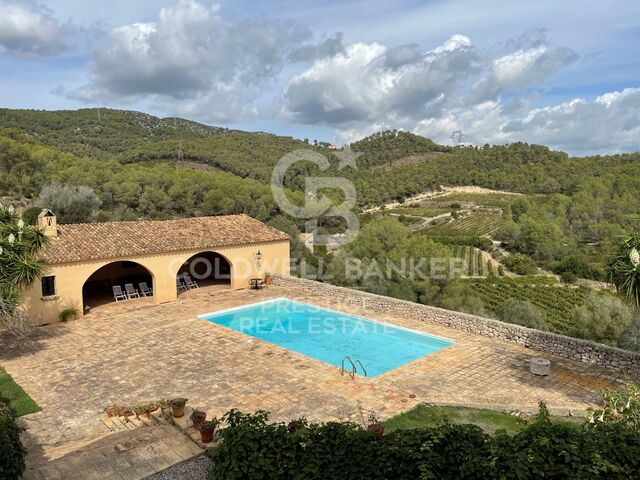
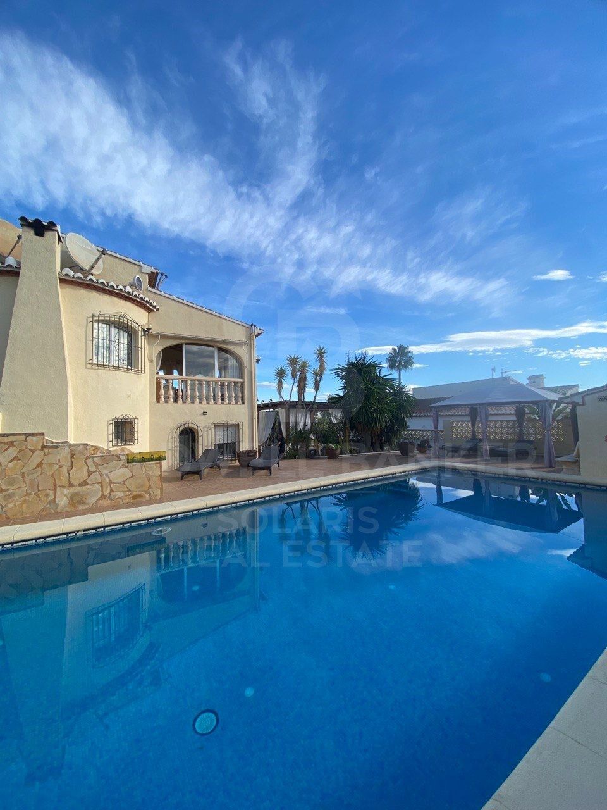
En el exterior, destaca una gran piscina privada, acompañada de una ducha exterior recientemente reformada, así como amplias zonas para relajarse y disfrutar del clima mediterráneo.

Disponible a partir de septiembre 2026.
#ref:CBS744

Property details

zone
Costa Blanca
area
Alicante
location
Benitachell / El Poble Nou de Benitatxell
district
Les Fonts - Els Molins
Property type
house
rental
1.800 €
Reference
CBS744
Bedrooms
3
Bathrooms
2
Builded surface
150 m2

Property features

pool
A/C
mountain views
furnished
terrace
Energy certificate
  • houseA
    92-100
  • houseB
    81-91
  • houseC
    69-80
  • houseD
    55-68
  • houseE
    39-54
  • houseF
    21-38
  • houseG
    1-20

About Benitachell / El Poble Nou de Benitatxell

Benitachell, also known as El Poble Nou de Benitatxell, is a charming village located on the coast of the province of Alicante, in the Valencian Community, Spain. With stunning views of the Mediterranean Sea and surrounded by mountainous landscapes, Benitachell offers its residents a tranquil and picturesque environment to live in.

The village retains its traditional charm with narrow, cobbled streets, whitewashed houses, and quaint squares. The village square is a lively place where residents gather to socialize and enjoy local cuisine in nearby bars and restaurants.


 

Request more info
Ref.CBS744
Playa del Arenal, Av. de la Libertad 12 Bajo
03730, Jávea
+34 865 61 53 75 +34 648 84 69 84

Recently viewed properties

Elegant Mediterranean villa with panoramic sea views in exclusive Sierra Blanca, Marbella
Milla de Oro

Elegant Mediterranean villa with panoramic sea views in exclusive Sierra Blanca, Marbella

868 m²Size1.877 m²Plot66 Bathrooms
Discover this stunning villa nestled in the prestigious gated community of Sierra Blanca, one of Marbella's most coveted addresses. Set on an expansive plot, the property boasts breathtaking panoramic views of the Mediterranean Sea and surrounding mountainsan idyllic setting for luxurious, tranquil living. Designed with both elegance and comfort in mind, this home is ideal for families, offering top-quality finishes throughout and a secure environment with 24-hour guarded access. The villa's classical architecture adds timeless charm, seamlessly blended with modern amenities to ensure ultimate convenience. Step outside to enjoy generous terrace spaces perfect for alfresco dining and relaxing. A private outdoor pool, fully equipped summer kitchenette, and built-in barbecue make entertaining effortless. The open-plan ground floor transitions smoothly from indoor to outdoor living, ideal for hosting or simply unwinding in style. Inside, the villa features: Italian-designed furnishings A cosy lounge and spacious dining area with a wine bodega A modern kitchen with ample storage A luxurious master suite with a grand en-suite bathroom and captivating views Additional highlights include a private driveway leading to a large garage, a separate staff apartment with its own kitchen, and spa facilities for total relaxation. Surrounded by lush greenery, this exceptional villa offers a rare blend of natural beauty and sophisticated living, all just minutes from Marbella's iconic Golden Mile. Experience the pinnacle of elegant coastal living in this exceptional Sierra Blanca estate. #ref:CBSH537
10.500.000 €
Spectacular new build Ukiyo villa for sale in Jávea with sea views
Cap Martí - El Tossalet - Pinomar

Spectacular new build Ukiyo villa for sale in Jávea with sea views

407 m²Size1.000 m²Plot55 Bathrooms
We present Villa UKIYO. UKIYO is a spectacular newly built luxury villa, located in the picturesque town of Javea. Its name, which comes from Japanese and means 'the floating world', evokes a life full of serenity, beauty and ephemeral moments of happiness. This five-bedroom villa, each with its own en-suite bathroom, offers an exclusive and sophisticated lifestyle. Designed with premium finishes and meticulous attention to every detail, UKIYO is the perfect representation of Mediterranean living at its finest. Highlights: -Sea Views: Enjoy unparalleled panoramic views of the Mediterranean Sea from multiple angles of the villa, creating an atmosphere of peace and constant relaxation. -Generous Living Spaces: The five en-suite bedrooms are designed to provide maximum comfort and privacy, ideal for both entertaining guests and family enjoyment. -Proximity to Amenities: Just a few minutes from all the necessary amenities, including gourmet restaurants, exclusive shops and various leisure activities, everything you need is at your fingertips. -Premium Finishes: From elegant marble floors to state-of-the-art appliances, every corner of UKIYO reflects luxury and good taste. Live the Mediterranean Life: At UKIYO, every day is a celebration of Mediterranean life. The spacious outdoor spaces feature a private swimming pool, landscaped gardens and terraces ideal for alfresco dining, enjoying the warm climate and spectacular views. This villa is not just a property, but a living experience that invites you to immerse yourself in a world of comfort, elegance and tranquillity. Discover UKIYO and allow the charm of the 'floating world' to transform the way you live. #ref:CBS447
2.195.000 €
Villa FNX - Contemporary Luxury in Teulada Moraira, Alicante
Pinar del Advocat - Cometa

Villa FNX - Contemporary Luxury in Teulada Moraira, Alicante

350 m²Size2.000 m²Plot45 Bathrooms
Discover Villa FNX, a spectacular, avant-garde design residence situated in a prime location in Teulada-Moraira. Elevated above its surroundings, this exclusive villa boasts breathtaking panoramic views of up to 180º, combining contemporary architecture, elegance, and a seamless connection between indoor and outdoor spaces. Distributed over three floors connected by an elevator, the home has been designed to offer spaciousness, light, and maximum comfort. The main floor features a large open-plan living area with a living room, dining room, and kitchen, completely open to the terraces, the pool, and the magnificent views. This floor also houses several bedrooms with different orientations (West/East), while the top floor is dedicated exclusively to the stunning master suite, which crowns the home and enjoys exceptional panoramic views. Large windows and expansive openings allow natural light and the landscape to become an integral part of every room. The interior design maintains a careful continuity with the exterior architecture, using high-end materials and finishes that provide warmth, sophistication, and exclusivity. The outdoor spaces have been designed to fully enjoy the Mediterranean climate, with spacious terraces, an impressive poolside porch, and more intimate and private areas. Main features: - 1,601 m² plot - 350 m² built area - 205 m² of terraces - 4 bedrooms - 5 bathrooms - 51 m² garage - 71 m² private pool - 3 floors - Elevator connecting all levels - High-end modern kitchen - 6 kW solar panels - Spacious, thoughtfully designed outdoor areas - Breathtaking panoramic views of up to 180º A unique property for those seeking a luxury home that combines contemporary design, comfort, efficiency, and privacy in one of the most exclusive areas of the Costa Blanca. #ref:CBS553
4.250.000 €
Elegant contemporary villa in frontline golf with sea views in La Alquería, Benahavís
La Alquería

Elegant contemporary villa in frontline golf with sea views in La Alquería, Benahavís

407 m²Size1.195 m²Plot55 Bathrooms
This newly built luxury villa is located in the prestigious gated community of La Alquería, Benahavís, offering a rare combination of frontline golf positioning and panoramic views of the Mediterranean Sea, the coastline, and the iconic La Concha mountain. Facing east to south, it enjoys abundant natural light and a serene atmosphere throughout the day. Set on a 1,195 m² plot, the property boasts a total built area of 407 m², along with approximately 90 m² of covered and open terraces. Designed with both comfort and elegance in mind, the villa features five en-suite bedrooms, finished to the highest standards. Main Floor A welcoming entrance hall leads to a spacious living room with soaring ceilings and a modern fireplace. The adjoining dining area, also with a fireplace, flows seamlessly into an open-plan kitchen, fully equipped with premium Blum cabinetry and state-of-the-art Miele and Bora appliances. This floor also includes a guest toilet, laundry room, and two guest bedrooms with en-suite bathrooms. From the main living spaces, large sliding doors open onto the landscaped garden, a selection of terraces, and a private 56 m² saltwater swimming poolideal for entertaining or relaxing in complete privacy. Upper Floor The elegant master suite includes a walk-in dressing area and a versatile adjoining room, perfect as a home office, gym, or additional bedroom. Two more en-suite guest bedrooms are also located on this level. All rooms enjoy direct access to terraces with breathtaking, uninterrupted views. Additional Features Private garage for one car Rooftop access with solar panel installation Airzone climate control system with individual room regulation Underfloor heating throughout Advanced domotic (home automation) system High-quality furnishings included in the sale Perfectly located just a short drive from the beach, top schools, and all amenities, as well as renowned golf courses like Atalaya and El Paraíso, this villa offers a refined lifestyle surrounded by beauty, tranquility, and convenience. #ref:CBSH486
4.950.000 €
Stunning designer villa in the heart of El Madroñal, with spectacular panoramic views of the Mediterranean Sea
Los Arqueros - Puerto del Almendro

Stunning designer villa in the heart of El Madroñal, with spectacular panoramic views of the Mediterranean Sea

1.789 m²Size3.453 m²Plot66 Bathrooms
Located in the exclusive gated community of La Reserva del Alcuzcuz in Benahavís, and flanked by the prestigious residential areas of La Zagaleta and El Madroñal, Villa Stonehaven represents the perfect balance between contemporary luxury and natural serenity. Positioned along the Benahavís road, this magnificent property is surrounded by peaceful landscapes, offering an ideal setting for those seeking privacy and an escape from the coastal bustle. Spread over three levels, the villa sits on a generous 3,453.2 m² plot and boasts a total built area of 1,789 m², including an elegant interior space of 1,309 m². It features six spacious en-suite bedrooms, as well as four additional guest toilets for added convenience. Thanks to its expansive floor-to-ceiling windows, the villa is bathed in natural light throughout the day and offers stunning panoramic views of the Mediterranean Sea, the surrounding mountains, and, on clear days, even Gibraltar and the African coastline. With a gentle southwest orientation, the villa is perfectly positioned to enjoy spectacular sunsets from both the ground floor and the upper level. The main open-plan living area is designed to impress, with double-height ceilings that enhance the feeling of space and grandeur. This area flows seamlessly into a minimalist-style kitchen, featuring a modern central island and high-end appliances perfect for everyday living and entertaining guests. The villa's outdoor areas are equally impressive, with 480 m² of terraces and beautifully landscaped gardens with an automatic irrigation system. At the heart of it all is a heated private pool, surrounded by chill-out spaces and an al fresco dining area. A covered garage for three cars adds the final touch to this exceptional property. #ref:CBSH785
11.250.000 €
Villa Mar Aeterna - Exclusive luxury villa with panoramic sea views in Cumbre del Sol
Cumbre del Sol

Villa Mar Aeterna - Exclusive luxury villa with panoramic sea views in Cumbre del Sol

55 Bathrooms
Villa Mar Aeterna is an extraordinary luxury villa located in Cumbre del Sol, where contemporary architecture, natural light and stunning panoramic views of the Mediterranean merge in perfect harmony. This ready-to-move in designer villa has five spacious bedrooms and five full bathrooms, and is presented in impeccable condition. Its high-end finishes and modern features, such as the advanced home automation system and integrated air conditioning, guarantee an exceptional level of comfort in one of the most privileged locations on the Costa Blanca. The interior is characterised by spacious and bright spaces, with an elegant and timeless aesthetic. The bespoke elements and built-in wardrobes bring functionality and coherence to the design, while the fully equipped designer kitchen becomes the true heart of the home. Additional amenities include the lift, intercom system, security entrance door, separate laundry room, various storage areas and underfloor heating throughout, ensuring a sophisticated and worry-free living experience. The outdoor areas have been conceived to fully enjoy the Mediterranean lifestyle. Spacious terraces, a well-kept private garden, a heated swimming pool and an elegant barbecue area create the ideal setting for relaxation and entertaining. From practically any point of the villa you can enjoy spectacular open views of the sea, which provide an incomparable feeling of privacy, tranquillity and exclusivity. The villa has been built with a firm commitment to sustainability and energy efficiency. It has double glazing, solar protection, excellent insulation, irrigation system and a high-efficiency heat pump combined with underfloor heating, guaranteeing low energy consumption and maximum comfort throughout the year. Located in a quiet and strategic area of Cumbre del Sol, the property offers private parking and convenient access to beaches, services and leisure areas. Villa Mar Aeterna represents a unique opportunity to acquire a luxury villa with sea views in one of the most exclusive enclaves on the Costa Blanca. #ref:CBS799N
3.250.000 €
For sale newly refurbished flat in the Born area
Sant Pere

For sale newly refurbished flat in the Born area

153 m²Size33 Bathrooms
Newly refurbished flat for sale in the heart of El Born, with 3 bedrooms, 3 bathrooms, and 4 balconies. Newly renovated with high-quality finishes. Entering the flat, a hallway with an elegant original floor and a first courtesy bathroom, opens the way to the day area, with a large living-dining room with an open plan fully equipped kitchen. The living room stands out for its large restored original windows, which provide a lot of light to the area. Connected to the living room, we find a first room that can be used as an office, with a refined fireplace. The sleeping area offers 2 double bedrooms, both with en suite bathrooms and a balcony. In particular, the first suite has a bathroom with a comfortable shower. In contrast, the master bedroom has an open vanity area with a sophisticated double sink and a separate bathroom with a large bathtub. The property is part of a historic estate dating back to the 1930s, hosting an important art museum. Entering the flat you can appreciate an impressive entrance hall with unique modernist decoration, a jewel of the old town. Located in the heart of Barcelona, the Born is a vibrant neighborhood that perfectly combines historic charm with modern sophistication. Known for its narrow winding streets and perfectly preserved medieval architecture, the Born is a paradise for culture lovers and food enthusiasts. Do not hesitate to contact us for more information or to arrange a visit. #ref:CBES2261
1.380.000 €
Project with License of Boutique Hotel on the seafront in Paseo de Cala Blanca, Jávea
Montañar - El Arenal

Project with License of Boutique Hotel on the seafront in Paseo de Cala Blanca, Jávea

1.207 m²Size1416 Bathrooms
Discover a luxury oasis in front of the sea in Javea! This boutique hotel project redefines coastal elegance with its prime location and exceptional facilities. With modern architecture and panoramic views of the Mediterranean Sea, every detail of this hotel has been carefully designed to offer a unique experience. From the moment you walk through the reception on the ground floor, you are immersed in a world of comfort and sophistication. With 14 spacious rooms, some adapted for people with reduced mobility, each with its own terrace overlooking the sea, each guest will enjoy a quiet and private retreat. The hotel's restaurant, located on the first level, offers an exceptional dining experience with first-class cuisine and an elegant dining room on the first floor, accessible by both an external staircase and a ramp and a small pedestrian bridge, facilitating access from the Caleta area. The landscaped gardens are a real delight for the senses, with ponds connected by streams and a pine forest on the west side of the plot, offering a tranquil and natural atmosphere. The hotel's facilities include a stunning swimming pool in the northern area of the main building, perfect for relaxing and enjoying the Mediterranean sun. In addition, a parking area that exceeds regulations is provided, ensuring comfort and accessibility for all guests. With seamless communication between the three floors via stairs, elevators and freight elevators, this boutique hotel offers an unparalleled level of comfort and convenience. Immerse yourself in beachfront luxury and make your holiday in Javea an unforgettable experience in this magnificent boutique hotel! #ref:CBS252
12.995.000 €
Apartment 2 Bedrooms Sale Escaldes-Engordany
Escaldes-Engordany

Apartment 2 Bedrooms Sale Escaldes-Engordany

111 m²Size22 Bathrooms
Exclusive residential development located in the heart of Escaldes-Engordany, just 500 meters from the Principality's economic and social center.~Situated in a prime location, the development boasts spectacular panoramic views over the Andorra and Escaldes valleys, as well as excellent orientation with year-round sunshine.~The project comprises an elegant 14-story tower with 124 apartments, designed for comfort, functionality, and high energy efficiency.~The apartments feature large windows, spacious terraces, and contemporary architecture, creating bright and airy spaces that connect with the natural surroundings.~The development offers a variety of apartment types and sizes to suit different needs, all with a modern and functional layout.~~The homes feature:~- Spacious covered terraces with large glazed surfaces~- Open-plan kitchen, dining, and living areas~- High-performance thermal and acoustic insulation~- High-end finishes~~The building boasts comprehensive communal areas designed for the well-being and enjoyment of its residents:~- Outdoor solarium with panoramic views~- Fully equipped gym~- Landscaped outdoor spaces~- Exclusive access for residents to Camí del Falgueró and Rec del Solà~In addition, the building offers a concierge service and elegant communal areas with sophisticated finishes.~~The building has been designed with high-quality materials and modern construction solutions:~- Reinforced concrete structure with strategically placed metal elements~- Ventilated façade with a slate-colored ceramic finish~- High level of thermal insulation and energy efficiency~- The terraces feature non-slip, wood-effect porcelain tile flooring, metal railings, and decorative planters.~~The kitchens are open to the living-dining room and equipped with high-end materials and appliances:~- Neolith, Silestone, or similar countertops~- Integrated BORA extractor fan~- Siemens or similar appliances: induction hob, oven, microwave, refrigerator, dishwasher~- Contemporary upper and lower cabinets with solid color and wood finishes~- Extendable faucets~~The bathrooms incorporate premium materials and a modern design:~- High-end ceramic wall tiles~- Wall-hung vanity unit with integrated sink~- Hansgrohe or similar thermostatic faucets~- Glass shower enclosure~- Ultra-thin shower tray~- Recessed rain shower~~The homes feature materials selected for durability and comfort:~~- Aluminum exterior joinery with thermal break, Schüco or similar~- Triple glazing with double air chamber~- Large-format porcelain stoneware flooring (two finishes to choose from)~- Carré or similar built-in wardrobes Similar~- Armored entrance door~- Integrated LED lighting in several rooms~~The building incorporates modern systems to guarantee maximum comfort and efficiency:~- Centralized heating and hot water system connected to FEDA Ecoterm~- Underfloor heating throughout the property~- Ducted air conditioning (except in bathrooms)~- Dual-flow ventilation system with heat recovery~~The building has 4 floors dedicated to parking and storage, with automatic access.~~Pre-installation for electric vehicle charging~~A unique development in Escaldes-Engordany that combines location, views, construction quality, and complete communal areas.~Gali Real Estate at your service. #ref:04995/5210
735.000 €
Contemporary grontline golf villa in Elviria's Santa Maria Golf, Marbella
Elviria - Cabopino

Contemporary grontline golf villa in Elviria's Santa Maria Golf, Marbella

638 m²Size1.743 m²Plot56 Bathrooms
Located within the prestigious Santa Maria Golf urbanization in Elviria, this exceptional frontline golf villa blends contemporary luxury with a prime coastal setting. Built in 2021 on a generous 1,743 m² plot, the villa offers 902 m² of built space, including 264 m² of terracesdesigned for seamless indoor-outdoor living. Spread over three levels connected by a lift and wide staircase, the home features five spacious en-suite bedroomsthree on the same levelcrafted with high-quality ceramic stone and warm wood finishes. Thoughtfully designed, the villa incorporates Miele appliances, solar panels, electric blinds, and an automated irrigation system, all contributing to a refined and energy-efficient lifestyle. Every floor flows effortlessly, with large terraces accessible from all bedrooms and main living areas. Outdoor amenities include a covered swimming pool, sauna, barbecue area, and panoramic views of the Santa Maria Golf course and the Mediterranean Sea. Security and practicality are prioritized with electric shutters, a full alarm system, gated access, and a spacious basement with a three-car garage, storeroom, and additional parking. Ideally situated in Elviria, the villa is just minutes from supermarkets, international schools such as the German International College, and Elviria's golden beaches, including the renowned Nikki Beach. As part of the PS Golf (Sta M Golf) community, it enjoys direct access to the Santa Maria Golf & Country Club's 18-hole course and facilities. Nearby dining options include the Michelin-starred El Lago and several beachfront chiringuitos, while world-class shopping and entertainment in La Cañada, Marbella Old Town, and Puerto Banús are a short drive away. The A-7 motorway ensures fast access to Málaga-Costa del Sol Airport in just 40 minutes. With easy access to tennis clubs, fitness centers, and nature trails, this villa is ideal for families, holidaymakers, and investors alike. A rare opportunity to own a large, modern home on one of Elviria's most desirable golf-front plots, offering space, elegance, and exceptional quality on the Costa del Sol. #ref:CBSH688
3.200.000 €
Villa 6 Bedrooms Sale Sant Josep de sa Talaia
Sant Josep

Villa 6 Bedrooms Sale Sant Josep de sa Talaia

17.400 m²Plot67 Bathrooms
Esta luminosa y moderna villa se encuentra a sólo 10 minutos de San José y 15 de la ciudad de Ibiza, en el hermoso y tranquilo valle de Benimussa. La villa está orientada al oeste para una perfecta exposición al sol durante todo el año y ofrece un montón de espacio para entretener a amigos y familiares o para que los niños jueguen. DISTRIBUCIÓN La villa se distribuye en 2 niveles. En la planta baja de la casa principal encontramos la cocina, la zona de estar y comedor, lavadero, aseo de invitados y 4 dormitorios. El dormitorio principal es enorme, tiene vestidor y baño ensuite y acceso al jardín y a la terraza. Para maximizar la privacidad, otros 3 dormitorios y baños se encuentran en el otro extremo de la villa, rodeando una segunda sala de estar que podría utilizarse como sala de televisión, sala de juegos para niños, etc. La primera planta ofrece un espacio de oficina y el 5º dormitorio, siendo una suite con su propia gran terraza privada y baño ensuite. A pocos metros de la casa principal encontramos el anexo con el 6º dormitorio y su baño. Detrás de la villa, bajo el garaje, encontramos un espacio en el sótano que puede ser utilizado como club, espacio de almacenamiento, sala de televisión, gimnasio,. EXTERIORES La propiedad está rodeada de terrazas, césped y plantas maduras, y si frente a la suite en la primera planta, tenemos una amplia terraza en la azotea, que se puede convertir en un hermoso chill-out. EQUIPAMIENTO La propiedad está equipada con agua y electricidad, aire acondicionado central, calefacción por suelo radiante, WIFI, sistema de alarma, etc. UBICACIÓN, VISTAS Y ORIENTACIÓN El valle protegido de Benimussa es uno de los secretos mejor guardados de la isla, es céntrico, cerca de hermosas playas y clubes de playa y sobre todo, un hermoso valle que le muestra toda la belleza de la isla. IDEAL PARA Si quieres una segunda casa para relajarte en el campo, venir a retirarte al sol, tener una gran villa privada para entretener a tus amigos y familia. Esta villa lo tiene todo. #ref:CBIZ13A
4.390.000 €
Spectacular new construction villas in Rincón de la Victoria
Lo Cea

Spectacular new construction villas in Rincón de la Victoria

New Development: Idilia Meraki, in Rincón de la Victoria Just five minutes from the sea, Idilia Meraki consists of nine exclusive townhouses with three and four bedrooms, ready for delivery in 2024. Each home features a private garden and the possibility to install a jacuzzi, along with a semi-basement floor offering space for at least two parking spots. These homes are finished to the highest standards, offering 21st-century comfort and design. The architectural layout is designed to make the most of the beautiful views, both from inside and outside. The homes open out in a fan shape to maximise panoramic views of the surroundings, especially the sea. Each property boasts a spacious elevated garden that allows you to enjoy the scenery while preserving your privacy. Inside, the layout has been thoughtfully designed to include large terraces and open-plan living rooms. Open, flexible spaces ensure every corner of the home is usable. The houses feature bedrooms spacious enough for double beds, a guest toilet on the ground floor, and two full bathrooms. The master bedroom includes an en-suite bathroom and a walk-in closet. Idilia Meraki is all about design and comfort. All homes include a fully equipped kitchen, underfloor heating, and high-end finishes such as bathroom screens and mirrors (see the specifications for more details). Sustainability is also a priority: each property boasts a high energy rating (B), which benefits both the environment and your monthly bills. Located in Rincón de la Victoria, east of Málaga city, Idilia Meraki offers access to beautiful beaches, nearby services, and stunning landscapes. The development is perfectly positioned for a relaxed lifestyle just five minutes from the sea and within easy reach of Málaga city, the AVE station, and the airport via the A-7 and N-340a roads. With schools, supermarkets, and sports centres nearby, Rincón de la Victoria is a practical and peaceful location with all the conveniences of modern life. #ref:CBSH383
From 695.000 €
Coldwell Banker Solaris Real Estate
Playa del Arenal, Av. de la Libertad 12 Bajo
03730, Jávea
Lunes a viernes de 09:00 a 18:00 h Sábados abierto de 10:00 a 13:30
Newsletter

Find your home abroad with the support of the Coldwell Banker® network

Visit our global websites to learn more about your ideal property in the most exclusive destinations

We use our own and third-party cookies to make our website work safely and personalize its content. Likewise, we use cookies to measure and obtain data on your navigation and to adjust advertising to your tastes and preferences. Press the "Accept all" button to confirm that you have read and accepted the information presented. To manage or disable these cookies, click on "Configuration". For more information see our cookies policy.
Modify cookies
Technical and functional Always active
This website uses its own Cookies to collect information in order to improve our services. If you continue browsing, you accept their installation. The user has the possibility of configuring his browser, being able, if he so wishes, to prevent them from being installed on his hard drive, although he must bear in mind that such action may cause difficulties in navigating the website.
They allow the monitoring and analysis of the behavior of the users of this website. The information collected through this type of cookies is used to measure the activity of the web for the elaboration of user navigation profiles in order to introduce improvements based on the analysis of the usage data made by the users of the service. They allow us to save the user's preference information to improve the quality of our services and to offer a better experience through recommended products.
These cookies are used to store information about the preferences and personal choices of the user through the continuous observation of their browsing habits. Thanks to them, we can know the browsing habits on the website and display advertising related to the user's browsing profile.