Flat 3 Bedrooms Sale Barcelona

size
133 m²
Bedrooms
3
Bathrooms
2
price
1,250,000 €
Coldwell Banker Eminent presents this property for sale, located in an exclusive classic building in the area, next to Plaza Francesc Macià and Avenida Pau Casals, just a step away from Turó Park, with the added value of a tourist license.
Living here means having luxury boutiques, the Galvany market, signature restaurants, fashion stores, and all necessary services at your fingertips in Barcelona's most sought-after location.
MAIN FEATURES:
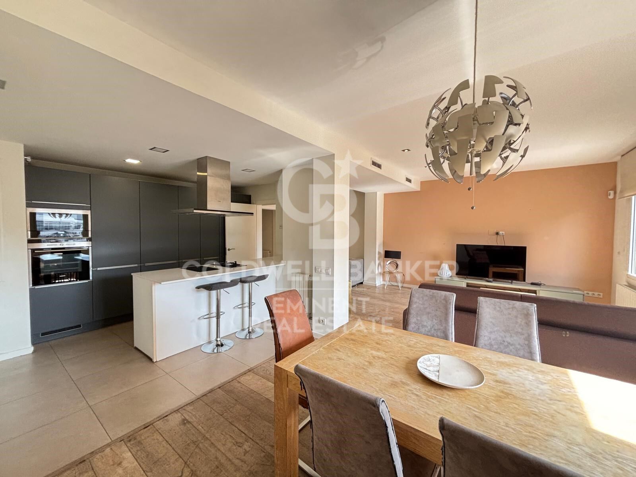
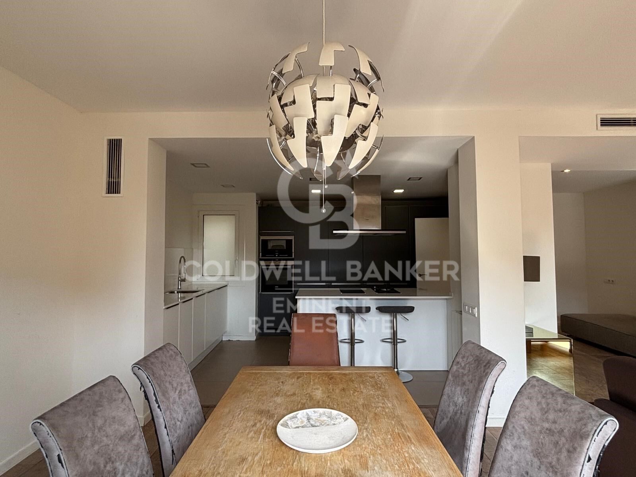
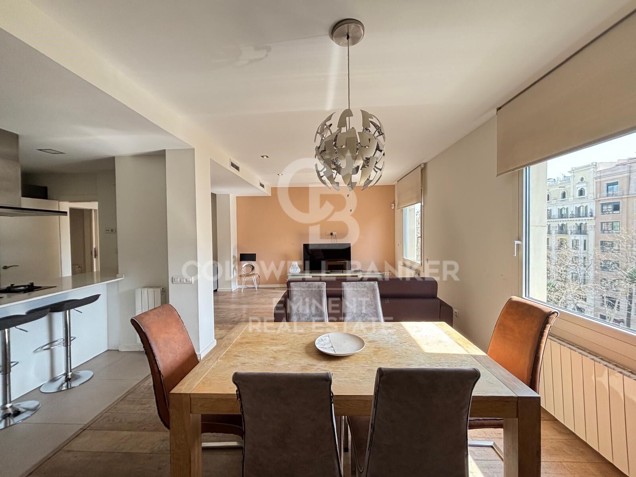
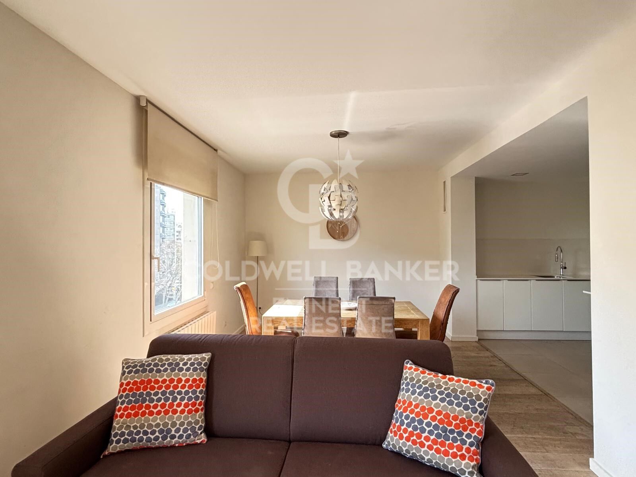
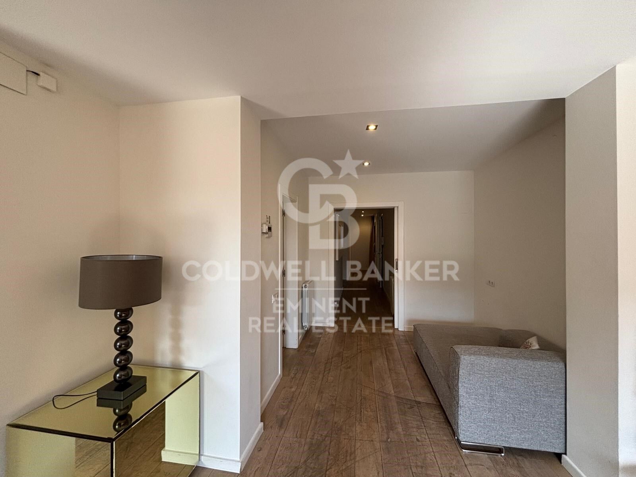
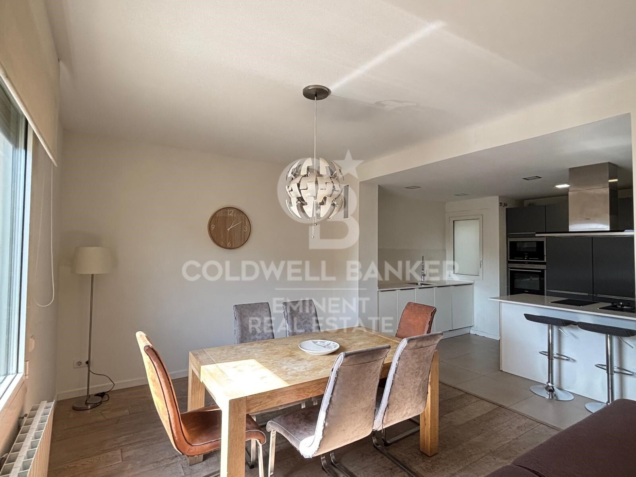
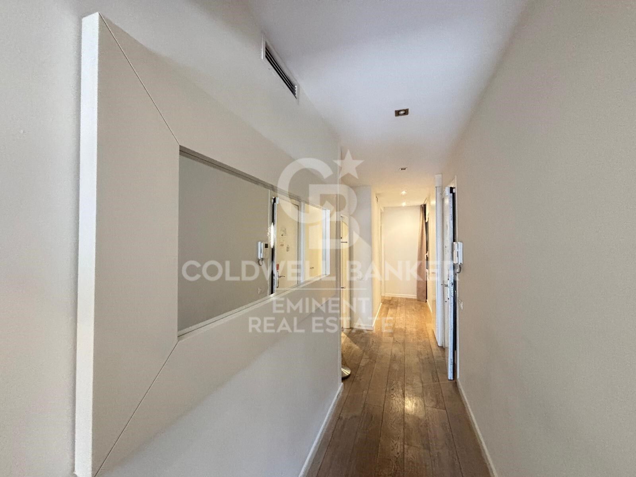
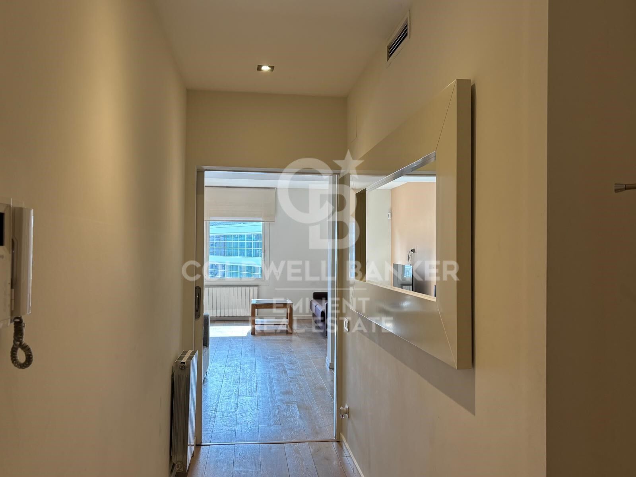
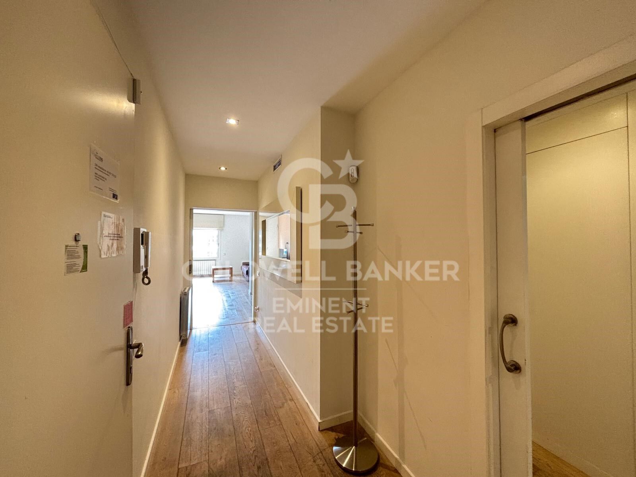
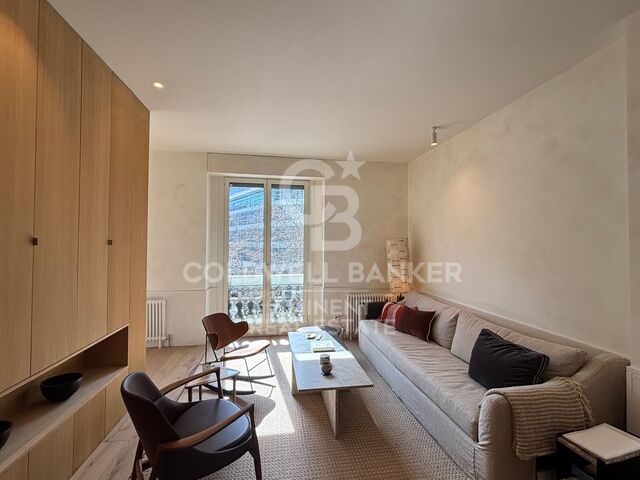
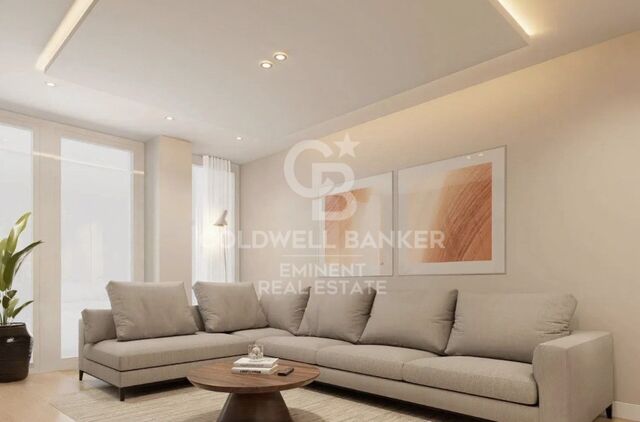
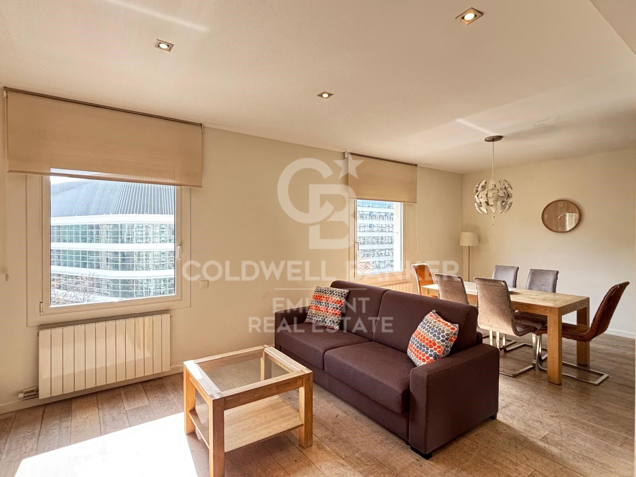
Located on the fifth floor, this bright 133 m² property stands out for its spacious living-dining room divided into two areas, perfectly separating the lounge and dining space to create a sophisticated and cozy atmosphere.
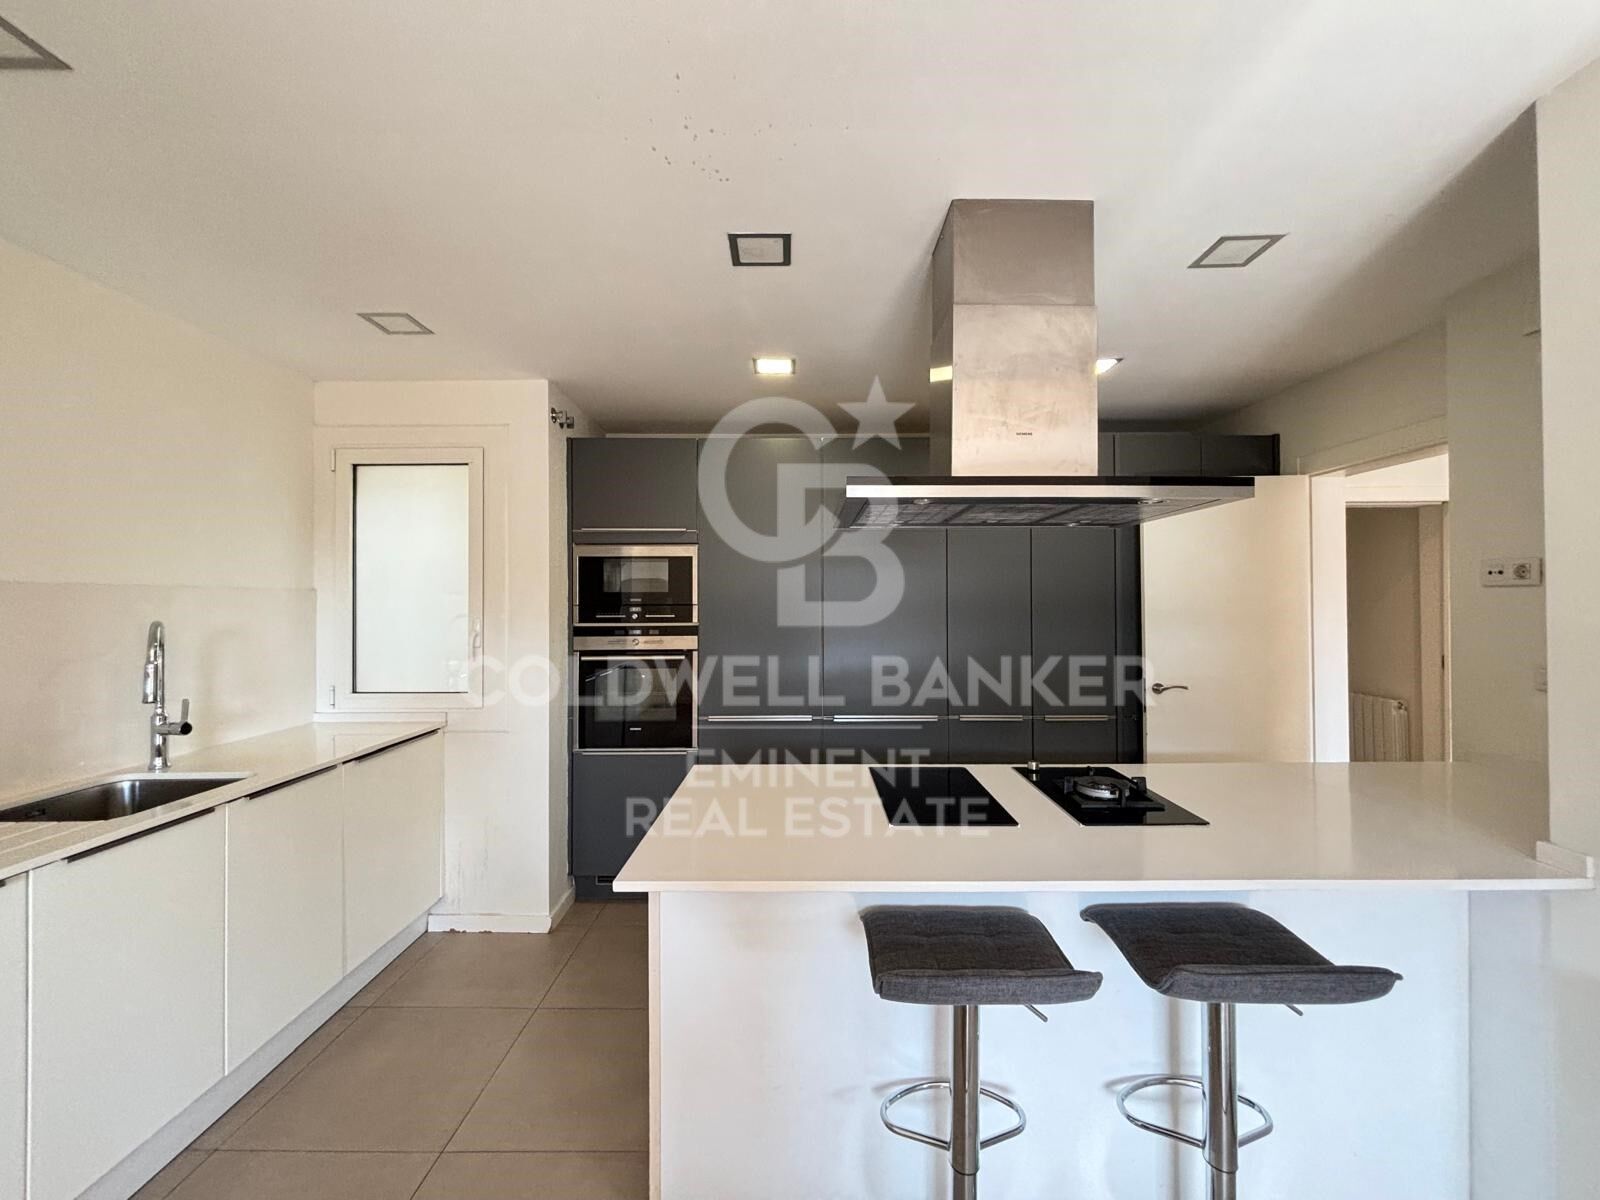
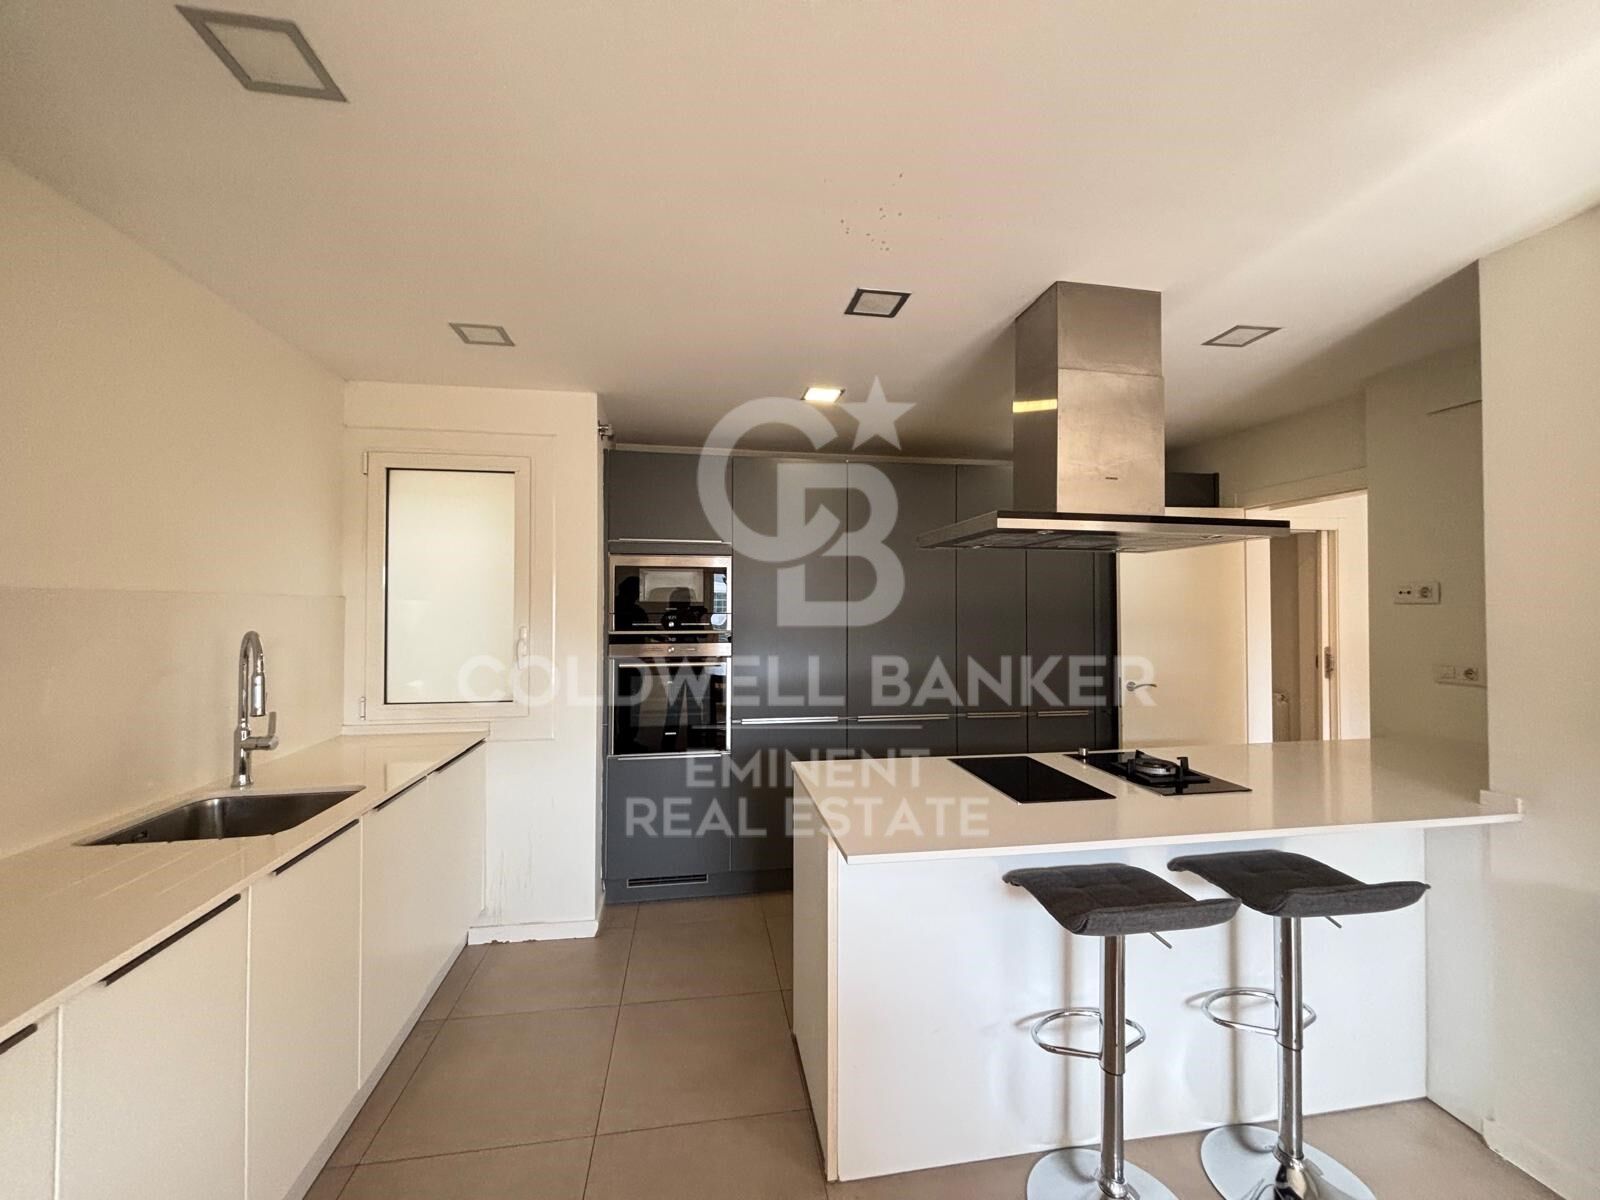
The fully equipped open-concept kitchen is masterfully integrated into the room to provide a greater sense of spaciousness and make the most of the natural light.
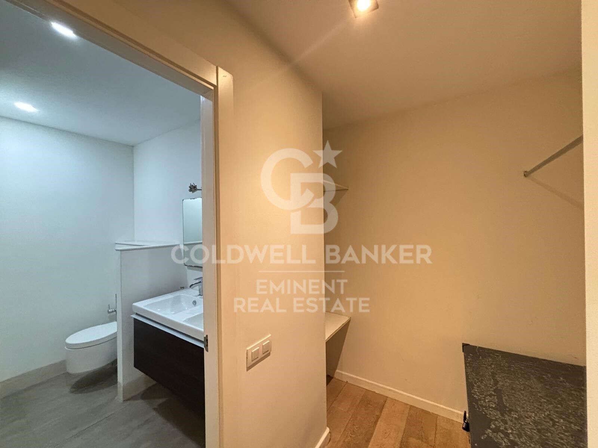
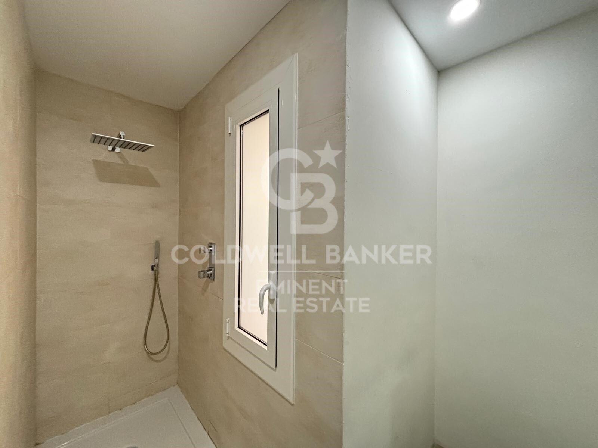
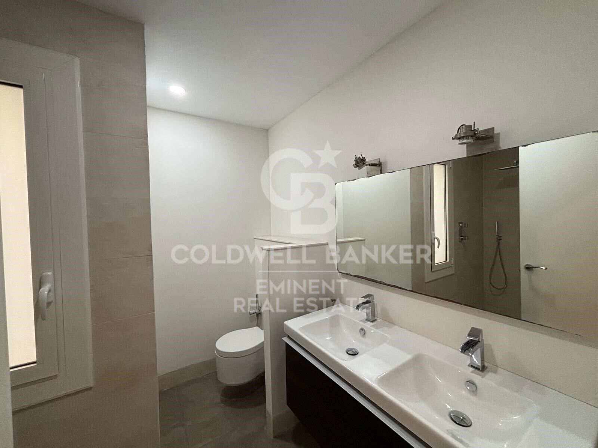
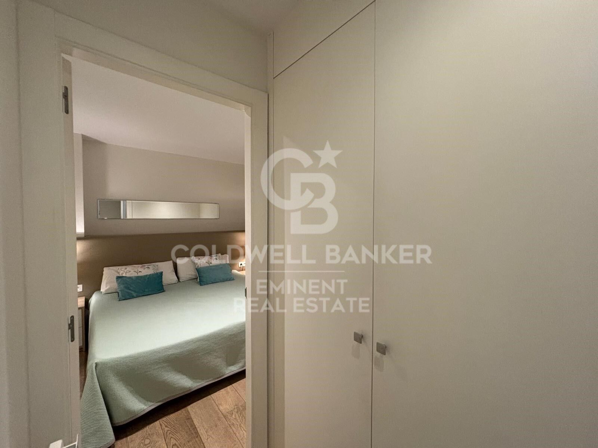
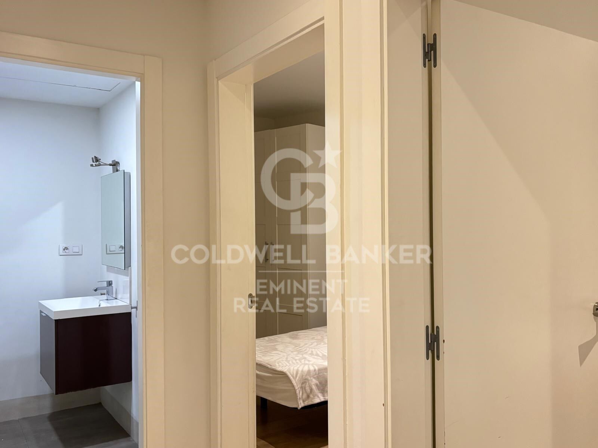
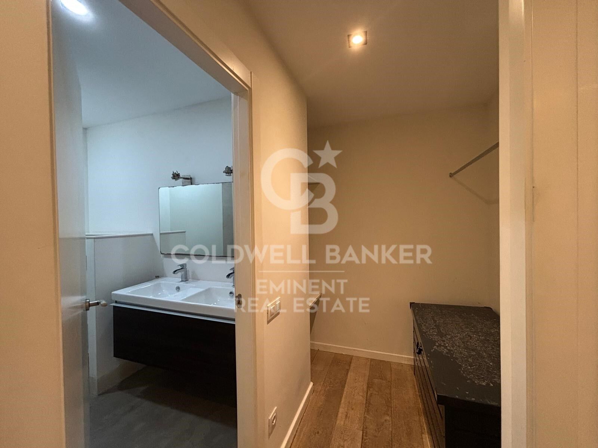
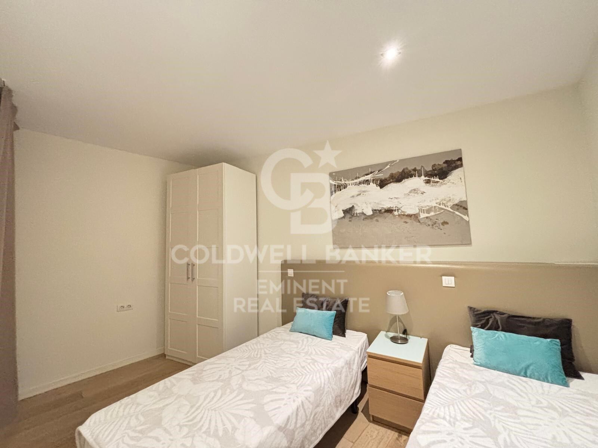
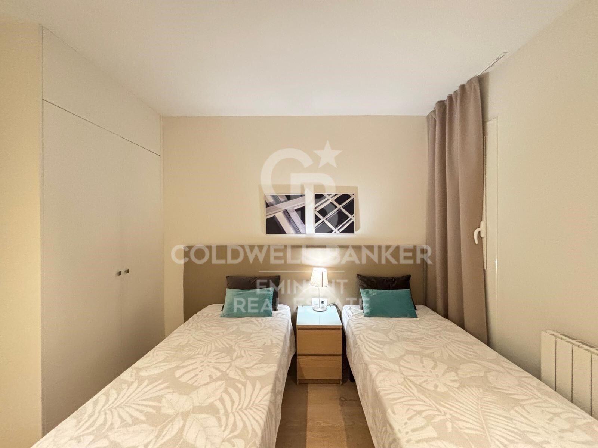
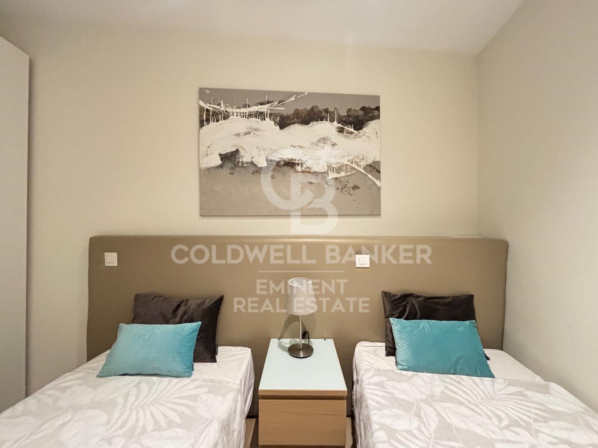
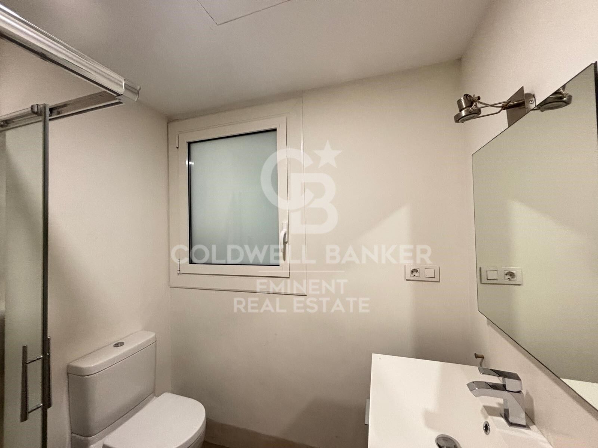
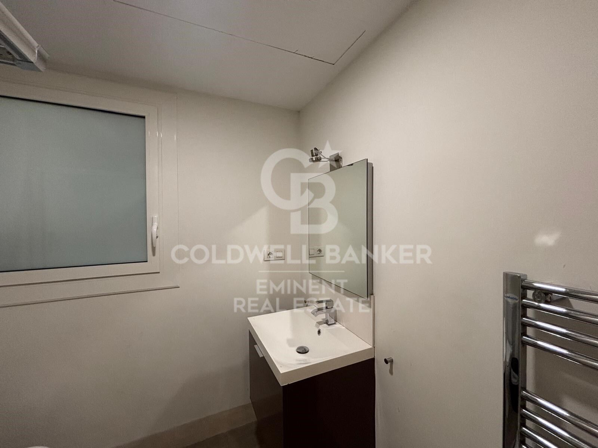
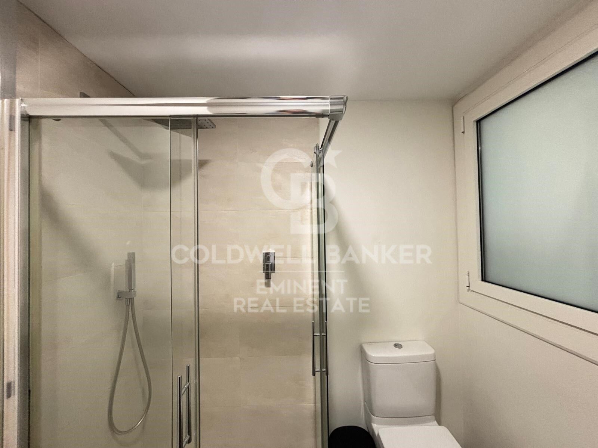
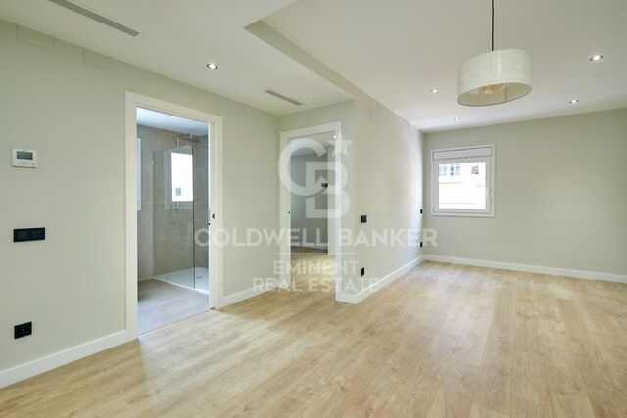
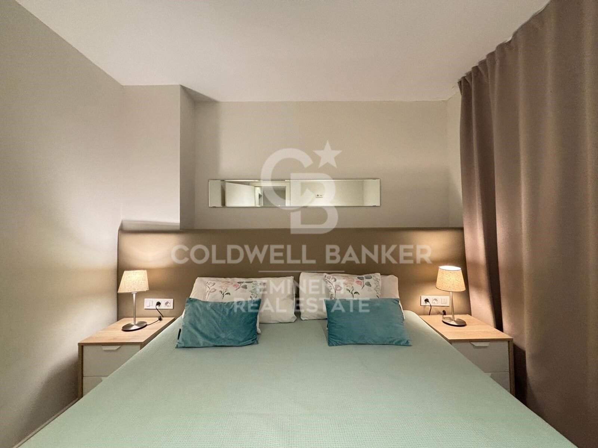
The sleeping area consists of three double bedrooms, including a primary suite with a private bathroom and dressing area, while the other two bedrooms share a second full bathroom with a shower. Additionally, the home is equipped with heating and air conditioning, ensuring maximum comfort and well-being year-round.
UNIQUE INVESTMENT OPPORTUNITY:
Beyond its exceptional qualities, this property holds a TOURIST LICENSE, making it a high-yield asset in a prime location where demand is constant. A unique piece that combines residential prestige, functional design, and an unbeatable location in the 'Zona Alta.'
#ref:CBE01397

Property details

zone
Barcelona provincia
area
Barcelona ciudad
location
Barcelona
district
Sant Gervasi- Galvany
Property type
flat
sale
1.250.000 €
Reference
CBE01397
Bedrooms
3
Bathrooms
2
Surface
121 m2
Builded surface
133 m2

Property features

lift
Energy certificate
  • houseA
    92-100
  • houseB
    81-91
  • houseC
    69-80
  • houseD
    55-68
  • houseE
    39-54
  • houseF
    21-38
  • houseG
    1-20

About Sant Gervasi - Galvany

Sant Gervasi-Galvany, a hidden gem in the heart of Barcelona, stands out for its rich cultural heritage and the vibrant life it offers to its residents. This residential district has achieved a harmonious fusion of historical elegance and modernity, becoming a sought-after place for those seeking a sophisticated and balanced living experience.

With wide avenues and tree-lined streets, Sant Gervasi-Galvany provides a serene and pleasant environment. From modern apartments to majestic manor houses, the real estate market offers diverse options for different lifestyles and preferences.

Request more info
Ref.CBE01397
Travessera de les Corts, 288
08029, Barcelona
+34 938 27 54 43

Yolanda Masó
Associate Real Estate Advisor

Related properties

Unique 600 m2 flat for sale in Sarrià - Sant Gervasi
Sant Gervasi- Galvany

Unique 600 m2 flat for sale in Sarrià - Sant Gervasi

600 m²Size55 Bathrooms
Experience luxury living at its finest with this exceptional full-floor apartment located in the heart of Barcelona's prime residential district. Situated on the 5th floor of the first super-prime fully-serviced development, this 600 m2 apartment is offered in a 'shell and core' condition, providing the buyer with the opportunity to design and build a bespoke home perfectly tailored to their individual requirements. This is the last remaining individual-floor apartment available for sale in this landmark building. The oval form of Francesc Macià 10, with its graceful elliptical lines and 360º views of Barcelona, was originally designed as an open-plan office block before its conversion to residential use. Its eye-shaped form around the building's central service core was created to maximize the plot of land and provide perspective within its surroundings, echoing the building's eye motif. The apartment boasts floor-to-ceiling windows on the listed facade and an east-west orientation, which floods the space with natural light and offers some of the best views in Barcelona. With its extraordinary space and limitless potential, this apartment is an ideal canvas for creating a luxurious and unique home limited only by the buyer's imagination. To ensure convenience and peace of mind, a selection of design projects have been prepared by internationally-renowned architects to guide the buyer in choosing an interior design ideally suited to the space and pre-installations available. Leading project managers and builders are also available to execute the build-out with the utmost professionalism. 24-hour concierge with doorman State-of-the-art fitness center Swimming pool (20-metre indoor lap pool with lounge deck) Sauna and steam room On-site secure underground parking Wine cellar for residents Don't miss out on this rare opportunity to own a one-of-a-kind luxury home in Barcelona's most desirable location. #ref:CBES1818
Price upon request

Recently viewed properties

Luxury new build apartments in Benahavís
La Quinta

Luxury new build apartments in Benahavís

The Tiara project gets its name from the way in which the homes rest harmoniously on the hills of Benahavís and look out over the Mediterranean like a spectacular balcony to the sea, to offer you stunning views of the entire coastline and the Bay of Marbella, up to the Rock of Gibraltar and Africa in the background. It is located at the top of the hill, allowing the owners of the homes to enjoy stunning panoramic views of the entire coast, the Golf Valley, La Concha Mountain and the Mediterranean Sea. From Tiara you will enjoy proximity to key and strategic points on the Costa del Sol, so you will be connected to everything you need. Tiara has 56 exclusive 3 and 4 bedroom homes with panoramic sea views and is distributed in 7 blocks with only 2 homes per floor, which further increases its exclusivity. Each home is perfectly designed and thought out so that well-being and comfort are always with you. In this sense, all the bedrooms in the house are en suite, as well as having an additional bathroom for guests so that they have the privacy they need. On the other hand, each bedroom has direct access to the terrace. Discover the pleasure of living in a fully gated community with security, with 3 swimming pools at your disposal where you can make the most of the long periods of good weather that the Costa del Sol offers you. You can choose between swimming, recreation or an indoor pool, depending on what you feel like at any given time. In addition, you can take care of your health and fitness without leaving home, thanks to a fully equipped gym with modern machines and a fabulous Spa that will be the ideal place to relax after a long day. It also has a co-working area. For more information, do not hesitate to contact us. #ref:CBSH119
From 2.300.000 €
Opportunity! 2 semi-detached houses + a separable flat plot next to Bellaterra station.
Bellaterra

Opportunity! 2 semi-detached houses + a separable flat plot next to Bellaterra station.

355 m²Size3.000 m²Plot64 Bathrooms
We are pleased to present this special property for investors. It is a 3,000m² plot of land with an approved subdivision project that will result in two plots of approximately 1,500m² each. One of these plots will contain two independent semi-detached houses, sharing the same access to the property but each with its own separate entrance. The two houses are identical. The plot is very spacious, private, and quiet, with large native trees in true Bellaterra style. A true oasis, just a 4-minute walk from the shopping area, the train station, and all the town's services. The entire complex, including semi-detached houses and a plot, is ideal for investors who want to rent out the homes or renovate them for sale. They can also segregate the plot for sale as the last and most spacious flat plot near the station. We have the land division project approved by the City Council. Horizontal division is possible once the property registration has been completed, as follows: The property can be divided into two plots: Plot A, measuring 1,649.59 m2, contains an existing single-family home with a basement of 112.14 m2, a ground floor of 104.75 m2, and a first floor of 104.13 m2. The total built area above ground level is 321.02 m2, divided equally between the two semi-detached homes. The two semi-detached homes are exactly the same: the ground floor houses the living-dining room, kitchen, and guest toilet. The first floor has three bedrooms, one with an en-suite bathroom and the other two sharing a full bathroom. The basement contains the laundry room and a large multipurpose room. Both the ground floor and basement have access to the outside, as does the upper floor, where the master bedroom has access to a delightful terrace. The only substantial difference between the two homes is that one has a furnished terrace with access from the living-dining room, and the other semi-detached house has direct access to the garden from the basement. Furthermore, only one of them has an elevator. Plot B, measuring 1,431.42 m2, offers all the residential appeal you could imagine. This is the last available, undeveloped plot of land next to Bellaterra Station. A luxury for those who don't want to rely on a car to get to any service. Furthermore, the plot is completely flat, with the advantages that this entails: being able to build your dream home on a single floor, without the need for stairs. And finally, the plot is filled with beautiful trees that will make you feel truly surrounded by nature. LOCATION: Bellaterra is located in an elevated and sunny area, between the towns of Sant Cugat, Sabadell, Sant Quirze, and Cerdanyola. True to its origins, it has established itself as a prime residential area with a year-round family resident population. Separated from the Collserola mountain range, Bellaterra faces the sea to the southeast and the Montseny mountain range to the northeast. Its strategic location places it 12 minutes from Barcelona via the C-58 and 20 minutes from the AP-7 and B-30. This connectivity provides access to all desirable services. In less than 5 minutes, you can reach leading hospitals, universities (UAB, UIC, and ESADE), the most prestigious international schools (Ágora, Europa School International, Japanese School, Thau, Viaró, La Vall), shopping centers (IKEA; Corte Inglés, cinemas), industrial estates (Can Sant Joan, Riu sec, etc.), and prominent sports centers. It offers the services typical of a small town, such as a pharmacy, bank, church, restaurants, sports club, hair salon, pet shop, and gas stations, among others. It also has two Generalitat railway stations. It offers everything you need to live in a natural setting without sacrificing immediate access to the surrounding cities. #ref:CBSC241
1.295.000 €
Exclusive home with large private plot and pool in premium residential
Balcón de Finestrat - Terra Marina

Exclusive home with large private plot and pool in premium residential

475 m²Size22 Bathrooms
Discover one of the most exclusive properties of La Marina Beach Residencial, a residential concept where contemporary design, spaciousness and privacy reach their maximum expression. This exceptional 2-bedroom ground floor property redefines the Mediterranean lifestyle, offering a unique experience thanks to its stunning outdoor space. With an interior area of 88.75 m², the property opens onto an extraordinary private garden of 386.10 m² with a private pool, configuring a true outdoor oasis. This spectacular Mediterranean-style garden, spacious and versatile, allows you to create different environments - chill-out area, outdoor dining area, solarium or garden area - all with a high level of privacy that transforms the home into a real villa within the residential area. The interior features an elegant and functional design, with open and bright spaces that naturally connect with the outdoors. The finishes reflect a high construction quality, with large-format porcelain floors, exterior carpentry with double glazing and thermal break, as well as a complete ducted air conditioning and aerothermal system that guarantees energy efficiency and comfort at any time of the year. The kitchen, modern and fully equipped with integrated appliances, is harmoniously integrated into the living-dining room, creating a contemporary space designed for both day-to-day life and entertaining. The bathrooms, in a modern style, incorporate top quality materials, large-format showers, designer toilets and suspended furniture, providing sophistication and functionality. The great differential value of this property lies in its combination of home and private plot with swimming pool, offering sensations of an independent villa with the advantages and security of a high-level residential. The Marina Beach Residential has complete common areas aimed at well-being: Communal pool with differentiated areas Fully equipped indoor gym Wellness area with jacuzzi and relaxation areas Areas for yoga and meditation Garden areas and children's area The property also includes a garage space and storage room, as well as spaces for bicycles and a security system with video surveillance throughout the complex. Thanks to its excellent thermal and acoustic insulation, this home offers a high level of energy efficiency and maximum comfort. With a total area of 474.85 m², this property represents a unique opportunity both as a permanent residence and as an investment, standing out for its exclusivity within one of the areas with the greatest projection on the Costa Blanca. The Marina Beach Residential offers a new way of experiencing the Mediterranean, where luxury is expressed through space, privacy and quality in every detail. #ref:CBS840
530.000 €
Bright Apartment with Terrace and Garage on Gran Vía Ramón y Cajal
Sole agency
Arrancapins

Bright Apartment with Terrace and Garage on Gran Vía Ramón y Cajal

190 m²Size62 Bathrooms
Bright Apartment with Terrace and Garage on Gran Vía Ramón y Cajal Coldwell Banker Excellence exclusively presents this magnificent 190 m² residence located on one of Valencia's most iconic avenues, Gran Vía Ramón y Cajal. A property that stands out for its exceptional spaciousness, extraordinary natural light, and open views, offering endless possibilities for redesign and customization to create a unique and sophisticated home. Its large living-dining room, with direct access to the main terrace, becomes the heart of the property a bright and inviting space with privileged views over Gran Vía. Main Features: - 190 m² built area - 6 bedrooms - 2 full bathrooms (originally 3; one was incorporated into the kitchen to create a large pantry/storage area) - Spacious living-dining room with access to the terrace - Large independent kitchen with service entrance and generous pantry - Built-in wardrobes in several bedrooms - Second terrace overlooking a quiet, tree-lined courtyard - 4th floor with two elevators - Step-free elevator access - Entrance hall and inner courtyard recently renovated - Concierge service in the mornings - Building from 1959 in excellent condition - Parking space included in the same building Located in the very heart of Valencia, just a few steps from Plaza de España, this property enjoys a privileged location with immediate access to all services, shops, schools, restaurants, and public transport connections. The area perfectly combines urban living with residential comfort, offering wide avenues, green spaces, and excellent connectivity to any part of the city. An exceptional opportunity to live in one of Valencia's most established, dynamic, and sought-after neighborhoods. The price does not include taxes or purchase costs payable by the buyer (Property Transfer Tax ITP or, where applicable, VAT and Stamp Duty AJD , notary and land registry fees, and real estate agency commission). This offer is subject to change or withdrawal without prior notice; all information and measurements are approximate. #ref:CBEX2638
649.000 €
Plot with a brilliant and impeccable project and building permit
Bellaterra

Plot with a brilliant and impeccable project and building permit

1.000 m²Size
We are pleased to present this 1,000m² corner plot in Bellaterra, complete with a building permit and a luxury detached villa project adapted to the plot's curved topography. This is the result of the prestigious DNA Barcelona Architects studio, led by Aryanour Djalali, author of iconic works in Tulum, Shenzhen, and Ibiza, designing a home that maximizes the plot's potential. The site is transformed, exceeding all expectations. The architecture features organic lines, natural stone finishes, and a play of volumes that optimizes light, privacy, and views. The design has all the necessary permits to begin construction immediately. According to the zoning regulations, a house of up to 500m² can be built, distributed over a ground floor plus two upper floors, with a maximum height of 9.15m. The basic project submitted for obtaining a license foresees a total of 410m2 built, of which 276m2 correspond to housing, distributed in two floors of 131m2 and a semi-basement floor that houses a multipurpose room, the swimming pool and the garage. LOCATION: Bellaterra is located in an elevated and sunny area, between the towns of Sant Cugat, Sabadell, Sant Quirze, and Cerdanyola. True to its roots, it has established itself as a prime residential area with a year-round family population. Separated from the Collserola mountain range, Bellaterra faces the sea to the southeast and the Montseny mountain range to the northeast. Its strategic location places it 12 minutes from Barcelona via the C-58 and 20 minutes from the AP-7 and B-30 highways. This connectivity provides access to all desirable services. In less than 5 minutes, you can reach leading hospitals, universities (UAB, UIC, and ESADE), the most prestigious international schools (Ágora, Europa International School, Japanese School, Thau, Viaró, La Vall), shopping centers (IKEA, Corte Inglés, cinemas), industrial estates (Can Sant Joan, Riu Sec, etc.), and prominent sports centers. It offers the services typical of a small town, such as a pharmacy, bank, church, restaurants, sports club, hair salon, pet shop, and gas stations, among others. In addition to two Generalitat Railway Stations, it offers everything you need to live in a natural setting without sacrificing immediate access to the surrounding cities. Bellaterra is located in an elevated and sunny area, between the towns of Sant Cugat, Sabadell, Sant Quirze, and Cerdanyola. True to its origins, it has established itself as a prime residential area with a family population residing year-round. Separated from the Collserola mountain range, Bellaterra faces the sea to the southeast and the Montseny mountain range to the northeast. Its strategic location places it 12 minutes from Barcelona via the C-58 and 20 minutes from the AP-7 and B-30 highways. This connectivity provides access to all desirable services. In less than 5 minutes, you'll be at leading hospitals, universities (UAB, UIC, and ESADE), the most prestigious international schools (Ágora, Europa School International, Japanese School, Thau, Viaró, La Vall), shopping centers (IKEA, Corte Inglés, cinemas), industrial estates (Can Sant Joan, Riu Sec, etc.), and prominent sports centers. It offers the services typical of a small town, such as a pharmacy, bank, church, restaurants, a sports club, a hair salon, a pet shop, and gas stations, among others. It also has two Generalitat railway stations. Everything you need to live in a natural setting without sacrificing immediate access to the surrounding cities. #ref:CBSC243
490.000 €
Duplex penthouse with private pool and panoramic views in Los Arrayanes, Nueva Andalucía
Nueva Andalucía

Duplex penthouse with private pool and panoramic views in Los Arrayanes, Nueva Andalucía

363 m²Size43 Bathrooms
This spacious duplex penthouse is located in the exclusive community of Los Arrayanes, in the quiet and elevated area of Supermanzana JKL, Nueva Andalucía. With a constructed area of approximately 363 m² and 439 m² of terraces, the property combines spaciousness, privacy and exceptional panoramic views. Distribution & Design Distributed over two floors, the penthouse offers 4 spacious bedrooms, 3 modern bathrooms, and an open layout that unites living room, dining room and kitchen in a bright and elegant atmosphere. The fully equipped kitchen features high-end appliances and a functional design. Thanks to its southeast orientation, the house enjoys natural light throughout the day. High Quality Finishes Underfloor heating Electric blinds Double glazed windows Scandinavian-style furniture Private pool on the upper terrace with views of the sea, the mountains and the communal gardens Community & Location Los Arrayanes is a gated complex with 24-hour security, lifts, well-kept gardens and two communal swimming pools. It includes four underground parking spaces. A few minutes from beaches such as Puerto Banús and Río Verde, beach clubs such as Ocean Club or La Sala by the Sea, and surrounded by prestigious golf courses such as Las Brisas, Los Naranjos and Aloha Golf. Nearby Services International schools (Aloha College, Laude San Pedro), shopping centres such as El Corte Inglés or La Cañada, and a wide range of restaurants including Breathe, Magna Café and Vovem. Connectivity Excellent connections to the A-7 and AP-7, public transport and easy access to Malaga airport. This penthouse represents a unique opportunity to live in style in one of the most sought-after areas of the Costa del Sol, perfect as a permanent residence, second home or high-yield investment. #ref:CBSH592
2.295.000 €
Modern Single-Family Home in Ciudad Diagonal with Prime Location
Ciutat Diagonal

Modern Single-Family Home in Ciudad Diagonal with Prime Location

452 m²Size801 m²Plot44 Bathrooms
Design House in Ciudad Diagonal: Elegance, Views and Privileged Location We present this spectacular contemporary design house located in Ciudad Diagonal, a privileged location close to major international schools and surrounded by nature. Main features: Built area: 451 m², complemented by spacious terraces. Plot: 801 m². Distribution on four floors connected by elevator. Design and finishes: Completely refurbished with materials of the highest quality, this property combines a modern, neutral and timeless design with functionality and comfort. High ceilings, large windows and exceptional views of the sea and the Collserola mountain make this house unique. Distribution of spaces: First floor: designed on two levels, it has a spacious living room with fireplace and access to a terrace overlooking the sea and private garden. On this floor there is also a library, a large kitchen with access to the outside, a water room and a toilet. Second floor (night area): It has two double bedrooms and a master suite with dressing room and bathroom. The distributor stands out for its luminosity and its large windows with views. Second floor: Multipurpose space with its own bathroom and access to a large sun terrace. Perfect for use as a guest room, office, gym or other uses. The semicircular glazing provides an exclusive design. Lower floor: Independent area ideal for guests, with a large living room, double bedroom and bathroom. From here there is access to a porch and the garden with private pool. Garage: capacity for two cars and several motorcycles, located at the level of the upper floors. Why choose this property: This house offers everything a discerning client is looking for: strategic location, stunning views, brightness, careful design, functional layout and privacy. #ref:CBES1588
2.940.000 €
Modern Apartments with Panoramic Views in Finestrat
Balcón de Finestrat - Terra Marina

Modern Apartments with Panoramic Views in Finestrat

32 Bathrooms
A stunning new residential development in Finestrat, offering spacious homes with breathtaking panoramic views, modern design, and top-tier amenities. Located near the Mediterranean Sea and a prestigious golf course, this project provides an ideal blend of comfort, luxury, and convenience. Property Features Spacious Layouts: Apartments starting from 175 m², available in 2- and 3-bedroom options with 2 bathrooms. Expansive Outdoor Spaces: Each unit features a private terrace, with the option for a private pool in select properties. Exclusive Amenities: All residents have access to a large communal pool, a children's play area, and a fully equipped gym. Modern Smart Living: Featuring Domótica Legrand, a high-end home automation system for lighting, security, and climate control. Prime Location & Connectivity Located in Finestrat, a peaceful yet well-connected area with over 320 days of sunshine per year. Close to schools, hospitals, shopping centers, fine dining, entertainment, and theme parks. Just 30 minutes from Alicante International Airport and the AVE high-speed train station, offering easy access to major destinations. Sustainable & Energy Efficient Energy rating: A - ensuring top performance in insulation, energy savings, and sustainability. Eco-friendly materials and water-efficient systems to minimize environmental impact. Completion Date & Investment Opportunity Expected delivery: October 2027 - Secure your place now in this high-demand development. Flexible payment plans available for early buyers. A unique opportunity to own a modern, energy-efficient home in one of the most desirable locations on the Costa Blanca. Contact us for more details and availability! #ref:CBS453
399.900 €
Exclusive seafront villa for sale located in Lloret de Mar
Canyelles

Exclusive seafront villa for sale located in Lloret de Mar

900 m²Size14.000 m²Plot89 Bathrooms
Discover the splendor of this fabulous villa for sale, strategically perched atop a hill with breathtaking sea views in one of the most prestigious areas on the southern Costa Brava, between Lloret de Mar and Tossa de Mar. Conveniently located 45 minutes from Barcelona Airport and 25 minutes from Girona Airport, the property is accessed via a private road, ensuring utmost privacy. Encompassing over 14,000 m2 of land, the estate boasts a total constructed area of 900 m2. This exclusive property is offered with a completed project and comprises a main house, a guest house, and a service house. The main house, with 794 m2 built over three floors (basements, ground floor, and first floor), features 5 ensuite bedrooms, including the master suite of 70 m2 with breathtaking panoramic views of the Mediterranean. Elegantly designed interiors include a fully equipped kitchen, dining room, living room with a bar area, a cinema area, a library, and a total of 7 bathrooms. Additionally, the property boasts a fully equipped gym with sauna and spa for a healthy lifestyle. Outside, a Chill-out area, an outdoor kitchen, and a large pool with changing rooms await. The private beach access adds an exclusive touch to this unique residence. The property also includes a 70 m2 guest house with 1 bedroom and 1 bathroom, as well as a 60 m2 service house with 2 bedrooms and 1 bathroom. Enjoy panoramic views from the terraces, a private pool, a squash court, and private access to a charming beach. Highlighting its uniqueness, this estate is situated in a protected area that prohibits the construction of new buildings but allows for the restoration of existing structures, preserving the beauty and exclusivity of this paradisiacal haven. #ref:V0749CB
8.500.000 €
Coldwell Banker Eminent Real Estate
Travessera de les Corts, 288
08029, Barcelona
10:00 a 19:00 h (de lunes a viernes) y sábados de 9:00 a 14:00 h.
Newsletter

Find your home abroad with the support of the Coldwell Banker® network

Visit our global websites to learn more about your ideal property in the most exclusive destinations

We use our own and third-party cookies to make our website work safely and personalize its content. Likewise, we use cookies to measure and obtain data on your navigation and to adjust advertising to your tastes and preferences. Press the "Accept all" button to confirm that you have read and accepted the information presented. To manage or disable these cookies, click on "Configuration". For more information see our cookies policy.
Modify cookies
Technical and functional Always active
This website uses its own Cookies to collect information in order to improve our services. If you continue browsing, you accept their installation. The user has the possibility of configuring his browser, being able, if he so wishes, to prevent them from being installed on his hard drive, although he must bear in mind that such action may cause difficulties in navigating the website.
They allow the monitoring and analysis of the behavior of the users of this website. The information collected through this type of cookies is used to measure the activity of the web for the elaboration of user navigation profiles in order to introduce improvements based on the analysis of the usage data made by the users of the service. They allow us to save the user's preference information to improve the quality of our services and to offer a better experience through recommended products.
These cookies are used to store information about the preferences and personal choices of the user through the continuous observation of their browsing habits. Thanks to them, we can know the browsing habits on the website and display advertising related to the user's browsing profile.