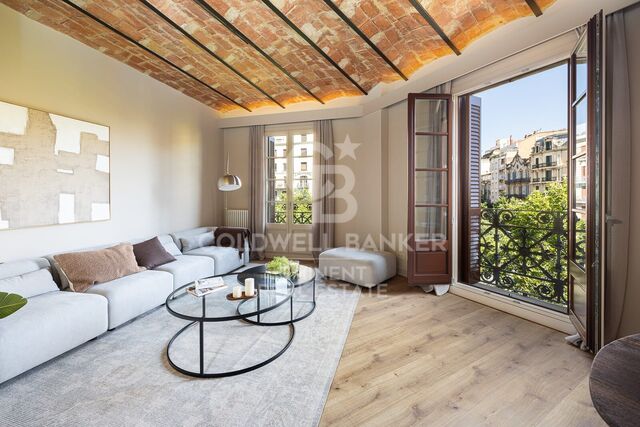
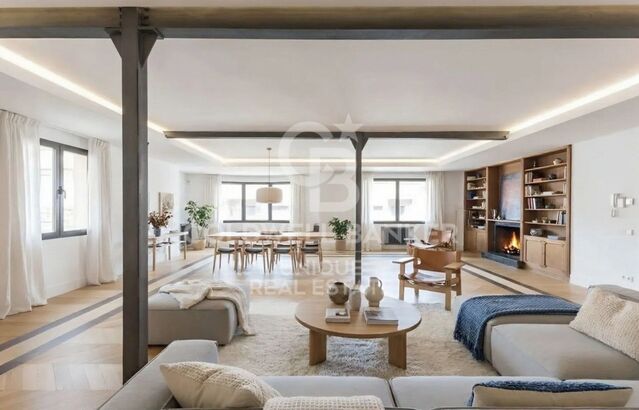
Commercial Sale Barcelona

Bathrooms
2
price
1,600,000 €
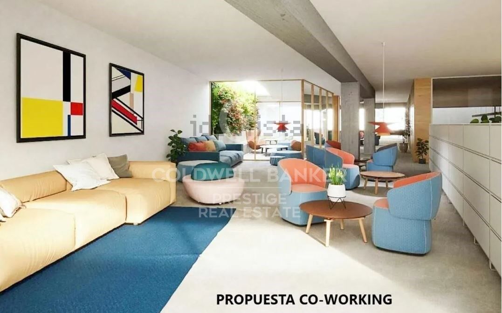
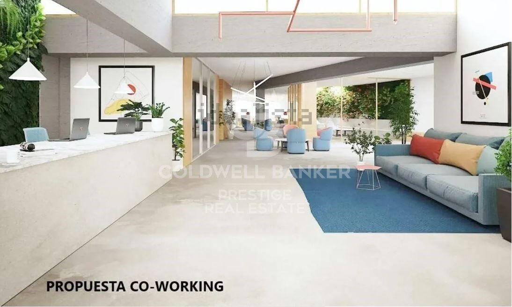
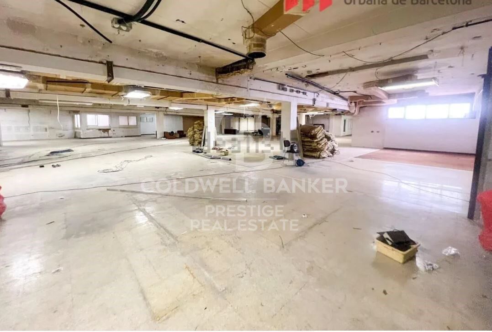
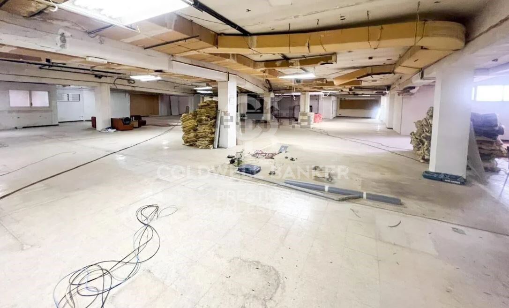
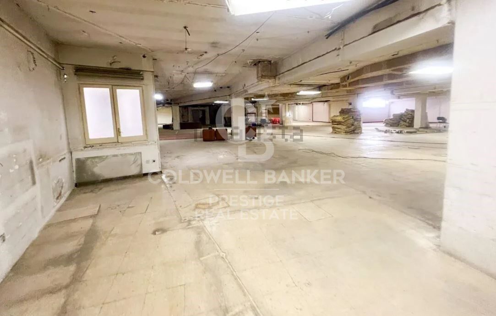
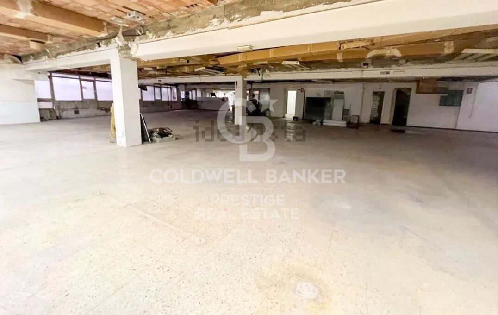
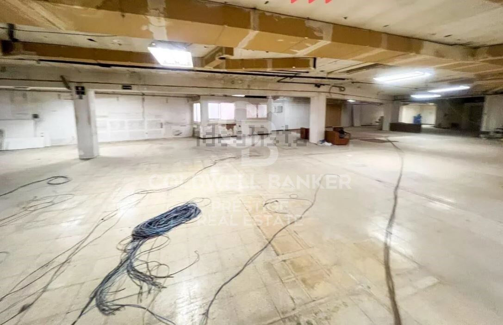
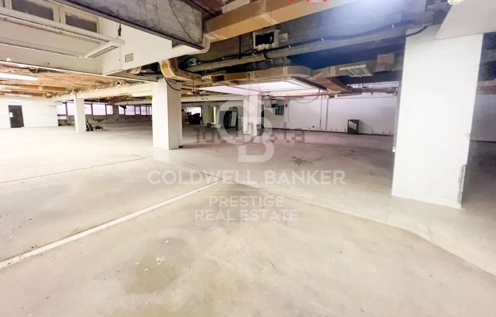
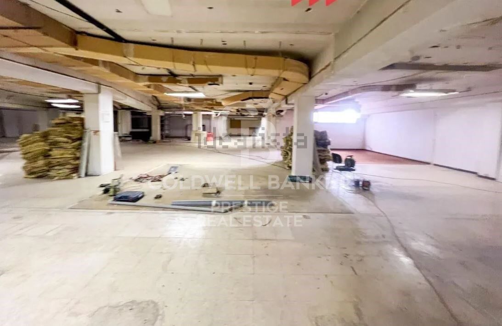
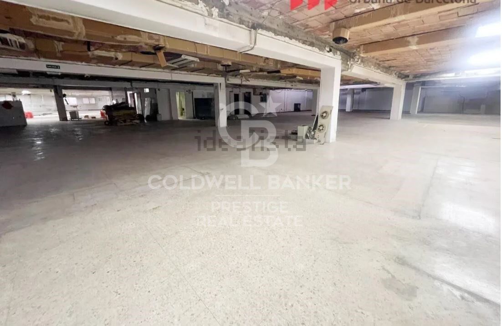
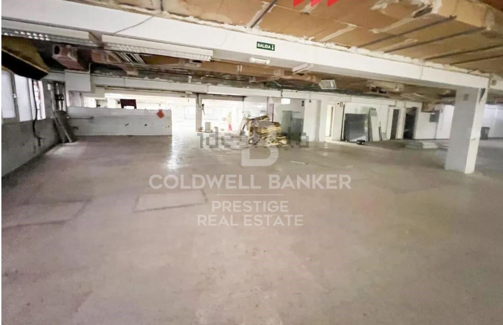
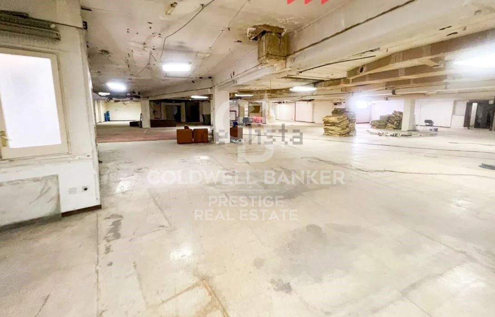
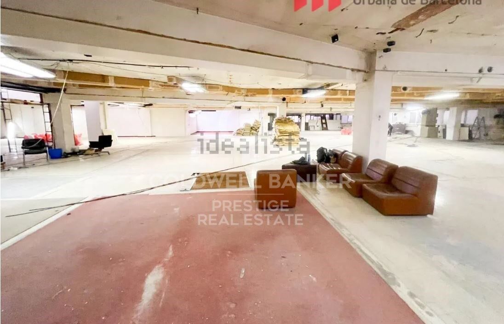
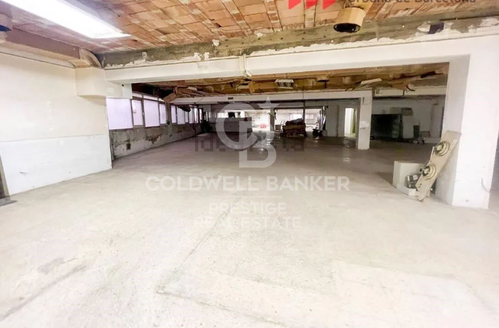
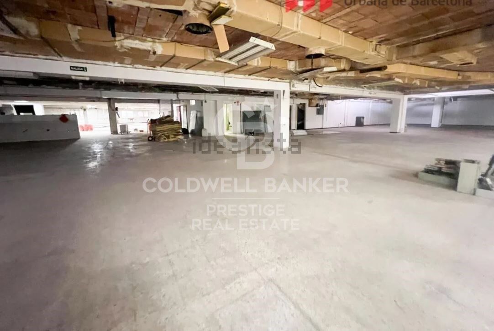
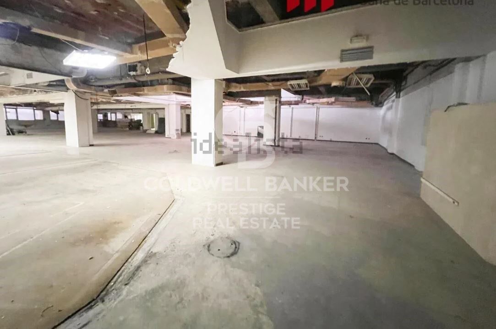
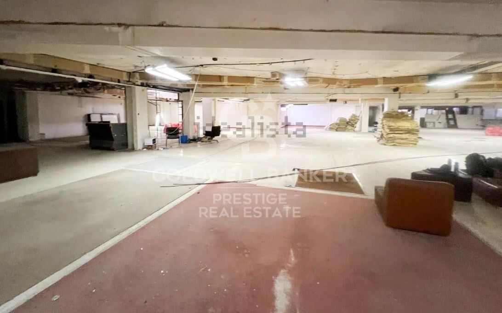
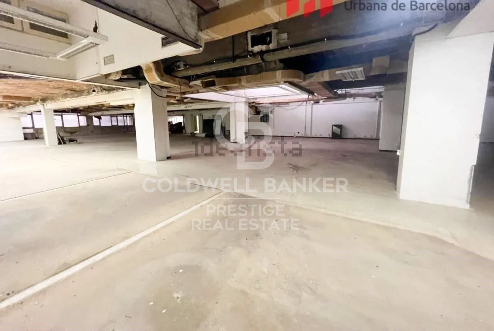
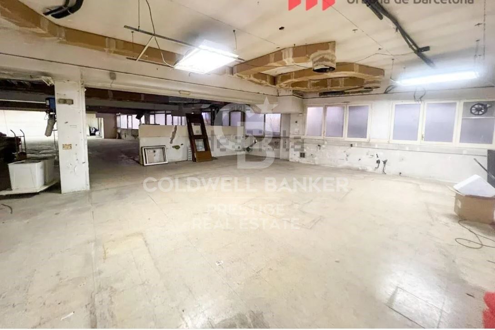
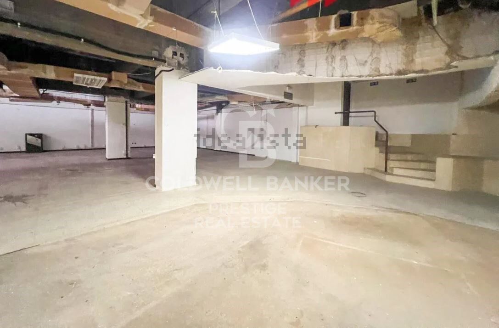
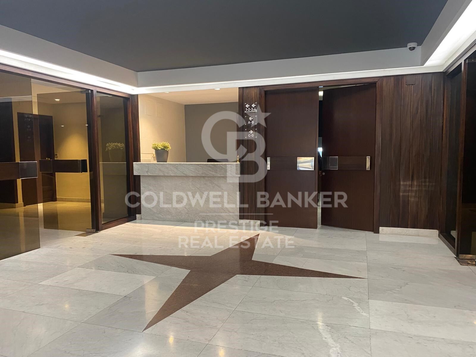
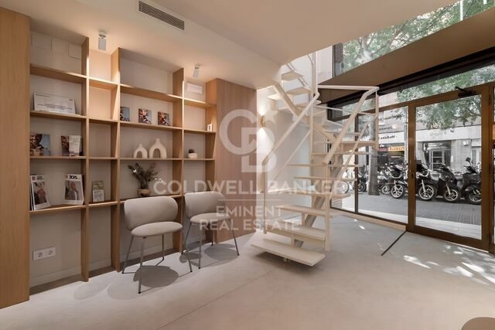
Locales en planta entresuelo diáfanos en la zona de Les Corts,en calle Mejia Lequierica de 1.656 metros cuadrados con fachada de 12 metros lineales.
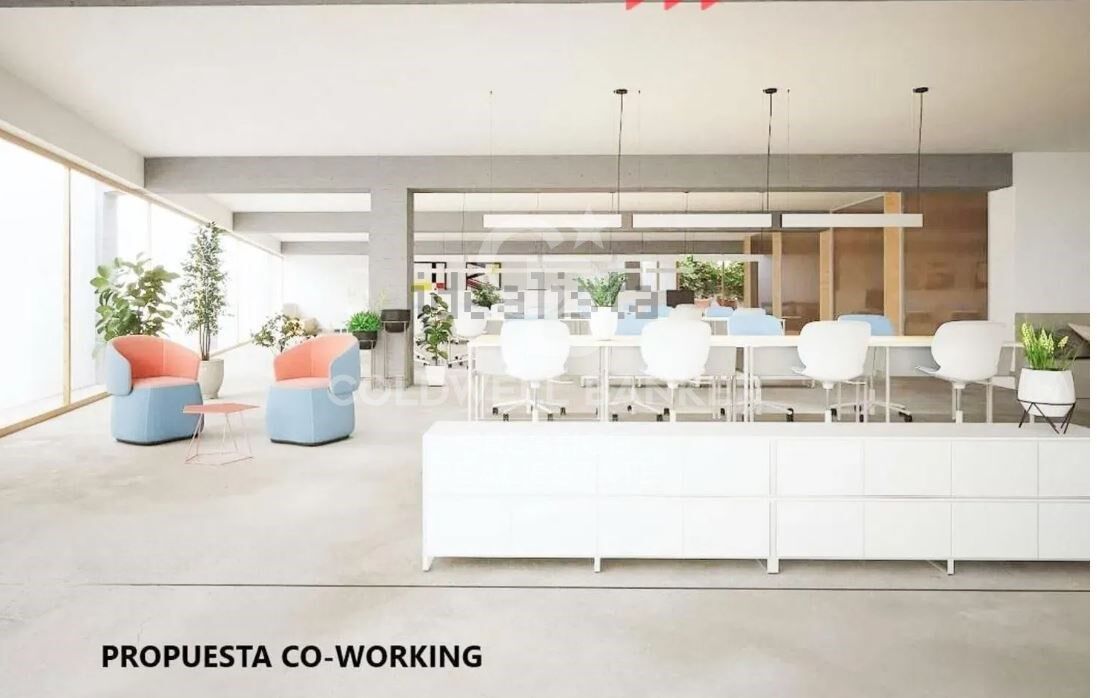
Consta de dos locales ( 2 fincas registrales) que se pueden vender por separado. Existe ya un proyecto finalizado para un Co-working , también es ideal para un gimnasio, supermercado, centro médico, almacén, incluso garaje, etc.
Excelente ubicacion delante de los Jardines de la Maternitat, cerca del metro L5 LEs Corts ( color azul), paradas de bus, Centro médico Dexeus, zona Universitaria, centros comerciales como el Corte Ingles, la Illa Diagonal, colegios de alto prestigio, restaurantes y muy cerca del Camp Nou,
#ref:CBC42

Property details

zone
Barcelona provincia
area
Barcelona ciudad
location
Barcelona
district
Pedralbes
Property type
retail space
sale
1.600.000 €
Reference
CBC42
Bathrooms
2

Surface
1656 m2
Condition / conservation
for renovation
Energy certificate
  • houseA
    92-100
  • houseB
    81-91
  • houseC
    69-80
  • houseD
    55-68
  • houseE
    39-54
  • houseF
    21-38
  • houseG
    1-20

About Pedralbes

Pedralbes, a sublime corner on Barcelona's urban map, stands out prominently in the city's highest area. This exclusive enclave, immersed in an atmosphere of serenity, offers a unique residential experience that blends enduring elegance with touches of discreet modernity.

Its streets, shaded by lush trees and bordered by majestic residences, narrate the story of the stately architecture that endures with grace. Pedralbes presents itself as a stage where tranquility and classical beauty intertwine, unveiling in imposing houses surrounded by exquisite gardens that breathe serenity.

Request more info
Ref.CBC42
Avenida Diagonal, 626
08021, Barcelona
+34 932 41 30 82

Related properties

Luxury property for sale in Pedralbes, Barcelona
Pedralbes

Luxury property for sale in Pedralbes, Barcelona

280 m²Size54 Bathrooms
Exclusive High-End Residence for Sale in Pedralbes Discover this magnificent residence in Pedralbes, one of Barcelona's most exclusive areas. With a built area of 280 m² and 270 m² of usable space, this property stands out for its elegance, avant-garde design, and functionality, providing an unparalleled living experience. Layout and Spaces The residence is optimally distributed to maximize comfort and functionality: Living Room and Dining Room: Spacious living room with an adjacent dining area, ideal for gatherings and relaxation. Includes a courtesy toilet. Master Suite: A spectacular master suite that features a walk-in closet and a private bathroom. Kitchen: Modern semi-open kitchen, equipped with high-end appliances, which leads to the laundry room and a service room. Distributor: Spacious distributor fully equipped with large-capacity wardrobes. Bedrooms and Bathrooms: Two bedrooms sharing a fully equipped bathroom and an additional guest suite, perfect for visitors. Finishes and Design This residence is characterized by its high-quality finishes, taking care of every detail to offer a luxurious and comfortable environment: High-Quality Materials: Large-format porcelain flooring and cladding with a microcement effect and/or glued herringbone parquet with a top layer of oak wood. Design Details: Wood paneling in hallways and various rooms, creating a warm, cozy atmosphere. Gas heating and air conditioning, ensuring a perfect climate year-round. Security and Connectivity: State-of-the-art alarm and telecommunications system, guaranteeing peace of mind and connectivity. Terrace and Planters The residence features a spectacular terrace and additional planters, designed for enjoying the outdoors in a private, elegant setting. Perfect for relaxing and enjoying the Mediterranean climate. An Exceptional Interior Design Project Every corner of this residence has been designed with comfort and a high-end lifestyle in mind. The multiple design details and the quality of the materials used make this property a unique place to live. Pedralbes is known as one of Barcelona's most prestigious areas, offering a quiet, safe environment with easy access to exclusive services, international schools, and excellent connections to the city center. #ref:CBES2285
2.800.000 €
Flat for sale in Pedralbes
Pedralbes

Flat for sale in Pedralbes

221 m²Size44 Bathrooms
Elegant and bright apartment for sale in Pedralbes with 4 bedrooms, 4 bathrooms, and 2 private terraces; it has an interior area of 220m2 and 20m2 of terraces. Upon entering the property, we find a functional entrance hall, a first dressing room, and a full bathroom. We continue to discover a spacious fully equipped kitchen, with a storage area and a service room with its own bathroom. The day area consists of a large living-dining room with access to the terrace overlooking the communal pool, a bright study, and a separate dining room, the latter with access to the second terrace, which overlooks the avenue. We access the night area, which consists of 3 bedrooms: the master suite with its own dressing room and a full bathroom with a bathtub, a double bedroom, and another single bedroom, which share another bathroom. All the bedrooms are exterior and enjoy natural light. This impressive property is located in an elegant gardened estate that offers an unparalleled lifestyle with its communal pool and tennis and football fields. Comfort is key, and that's why this property includes two parking spaces in the price, one of which is double. Discover Pedralbes, one of the most exclusive neighborhoods in Barcelona, where luxury and tranquility merge in a privileged environment. With its elegant avenues, stunning mansions, and lush gardens, Pedralbes offers a sophisticated and serene lifestyle. Enjoy the proximity to prestigious international schools, high-end boutiques, and green spaces, all while immersing yourself in the culture and history of the city. Living in Pedralbes is synonymous with distinction and comfort, a place where every day becomes a unique experience. Don't hesitate to contact us for more information or to arrange a visit! #ref:CBES2353
2.250.000 €
Luxury home in Barcelona Pearson Avenue
Pedralbes

Luxury home in Barcelona Pearson Avenue

1.275 m²Size2.681 m²Plot610 Bathrooms
This incredible property on Avenida Pearson in Barcelona is a unique opportunity for those seeking a high-end property. With a plot area of 2.681 m² and a total built area of 1.275 m², this luxury villa is being constructed by the renowned architecture firm A-cero, with interior design by Jaime Beriestain. On the ground floor, the vast living and dining area flows seamlessly into the secluded private gardens and swimming pool area, providing seamless indoor-outdoor living. The exquisite kitchen is set back to create essential separation for flawless social events. On the first floor, four large rooms and a multifunctional shared space. Individual bathrooms, walk-in closets, and dressing rooms on the second floor provide harmonious personal space. At the same time, the master bedroom, terrace, jacuzzi, and relaxation area bring the couple closer together in the home. It also includes a private office. You feel a sensational setting on the sky deck with infinite views over Barcelona and the Mediterranean. An impressive social space for barbeques or parties. In basement -1, you find a large garage with fully equipped service quarters and a work area for household staff. In basement -2, a spacious personal gym, a massage area, a Sauna, a wine cellar, a Cinema, and a games room with a built-in bar for socializing and sharing. Villa Vista is the first of the three villas to be completed and is already ready for occupancy. With high-quality construction, this luxury villa provides a spacious and bright environment to ensure maximum comfort and privacy. This is an exceptional opportunity to acquire a high-quality property in a prime location in Barcelona. Each of the villas in the project offers a unique and elegant experience, designed to meet the needs of those seeking the best in terms of quality of life and luxury. #ref:CBES1668
18.500.000 €

Recently viewed properties

Spectacular apartment with a terrace in a classic building. 'cuadrado de oro. 'La Dreta de l'Eixample', Barcelona
Sold
Dreta de l'Eixample

Spectacular apartment with a terrace in a classic building. 'cuadrado de oro. 'La Dreta de l'Eixample', Barcelona

156 m²Size42 Bathrooms
Coldwell Banker Prestige presents this exclusive 156 m² apartment, of which 126 m² are interior space and 60 m² correspond to a magnificent terrace at living room level. Located in an elegant regal estate in the heart of the 'Quadrat d'Or', La Dreta de l'Eixample, just a 5-minute walk from 'Passeig de Gràcia'. This spectacular residence has been designed to offer maximum comfort without sacrificing style. It features an open-concept living and dining room with direct access to the spacious terrace ideal for enjoying the outdoors in an intimate and sophisticated setting. The night area offers three bedrooms: the main suite includes a walk-in closet and a designer bathroom with bathtub; the second is also a double bedroom, and the third, a single room, is perfectly suited as an office or guest bedroom. The property also includes a practical laundry area. The building preserves the elegance and architectural character of the area, maintaining original elements that have been carefully restored, adding personality and heritage value to the whole. Living in Eixample means enjoying a highly prestigious residential environment, with an exceptional quality of life, wide tree-lined avenues, select shops, top-tier gastronomy, and unique architectural wealth. Designed by Ildefons Cerdà, this central district is one of the most desirable areas to live in both Barcelona and Europe. If you are looking for a property that combines an unbeatable location, contemporary design and modern comforts, this is without doubt a unique opportunity. Contact us for more information or to schedule a private viewing. #ref:VCBES24112
1.090.000 €
Building with commercial premises and flat for sale in El Port de lah Selva
El Port de la Selva

Building with commercial premises and flat for sale in El Port de lah Selva

2.009 m²Size33 Bathrooms
This extraordinary building for sale, located in El Port de la Selva, presents itself as an outstanding investment opportunity in the beautiful Costa Brava and Alt Empordà region. With a three-storey layout, this building offers a unique combination of commercial and residential spaces, providing versatility and opportunities for profitability. The ground floor houses a large commercial space of 130.00 m2, ideal for setting up business in a privileged location. It also has a 193.00 m2 warehouse, offices and a garage, providing versatile options for investment. The first floor features a second commercial premises and warehouse, expanding the commercial possibilities. In addition, it offers two double bedrooms with built-in wardrobes and a complete bathroom with shower, offering a total area of 323,00 m2. The jewel of the property is located on the first floor, with a living area of 201,24 m2 which includes three double bedrooms, a suite with private bathroom, offices, living room with fireplace and access to a large outdoor terrace with sea views. The separate kitchen-dining room has access to another terrace, and the presence of a laundry room and storage room adds to the practicality. A separate studio completes this floor. The building has a lift, providing accessibility to all floors. The oil heating guarantees a cosy atmosphere all year round. An outdoor parking space in front of the building adds to the convenience of this exceptional buying opportunity on the Costa Brava. In short, this building for sale in El Port de la Selva offers a unique investment opportunity in a privileged location on the Costa Brava, with a smart layout and amenities that ensure profitability and versatility. #ref:CBLX02862
1.100.000 €
Luxury flat for sale in Passeig de Gracia
Sold
Vila de Gràcia

Luxury flat for sale in Passeig de Gracia

228 m²Size43 Bathrooms
Exclusive Opportunity on Passeig de Gràcia, Barcelona Discover a real estate gem in the heart of Barcelona! This magnificent 230 m² luxury apartment, located in a regal early 20th-century building opposite Jardinets de Gràcia, perfectly combines elegance, comfort, and functionality. The property is divided into two clearly defined areas. The first is an office space featuring three bright offices overlooking a quiet inner courtyard, a boardroom, and a bathroom. The second is the residential area, which includes an elegant entrance hall, a spacious dining room, and a bright living room with views of the iconic Passeig de Gràcia. Additionally, it boasts a master suite and a second suite, both with views of the Passeig, and a fully equipped kitchen. At the rear of the property, currently configured as offices, the space can easily be converted back to its original residential use. This area includes four bedrooms and two bathrooms, with three of the bedrooms offering views of the inner courtyard and enjoying abundant morning light. The finishes are of exceptional quality, featuring jatoba parquet flooring. The recent renovation ensures a modern and functional design, ideal for those looking to combine professional and personal life in one space. The building also offers concierge service for added convenience and security. This property is a unique opportunity to acquire a luxury residence in a prime location, opposite the emblematic Mandarin Oriental hotel and in the heart of Passeig de Gràcia. Don't miss the chance to live on one of the most iconic avenues in the world, surrounded by history, luxury boutiques, and an atmosphere of glamour and prestige. Contact us for more information and to schedule a visit! Passeig de Gràcia, with its majestic 200-year history, stands as one of the world's most distinguished avenues. Its imposing historic buildings and luxury boutiques create a unique environment that blends vibrant energy with refined elegance. #ref:CBES6262
1.800.000 €
Flat 3 Bedrooms Sale Vigo
Teis, Vigo

Flat 3 Bedrooms Sale Vigo

32 Bathrooms
Descubre este magnífico piso de obra nueva situado a pocos metros del centro de Vigo, donde la comodidad urbana y el estilo contemporáneo se unen para ofrecerte una calidad de vida excepcional. La vivienda cuenta con 100 m² perfectamente distribuidos, pensados para aprovechar al máximo cada espacio. Dispone de 3 amplias habitaciones y 2 baños completos con acabados modernos y funcionales. El corazón de la vivienda es su luminoso salón-comedor, que conecta con una agradable terraza privada, perfecta para disfrutar de momentos de relax al aire libre en plena ciudad. La cocina, totalmente equipada, combina diseño actual y practicidad, lista para entrar a vivir desde el primer día. Ubicada en un edificio de reciente construcción, la propiedad incorpora todas las comodidades actuales: ascensor, trastero y calidades acordes a los estándares modernos de confort y eficiencia energética, características habituales en este tipo de viviendas . Una oportunidad única para estrenar hogar en el centro, con todos los servicios, comercios y conexiones a tu alcance. Ideal tanto como residencia habitual como inversión. Entrega en 2026. Piso 2ºC. INFORMACIÓN AL CONSUMIDOR El precio de venta no incluye impuestos ni gastos derivados de la compraventa que, conforme a la normativa vigente, corresponden al comprador: (i) en viviendas de segunda mano, el Impuesto sobre Transmisiones Patrimoniales (ITP) según tipo aplicable en la Comunidad Autónoma; (ii) en viviendas de obra nueva, el IVA y el Impuesto sobre Actos Jurídicos Documentados (AJD) según normativa vigente; (iii) aranceles notariales y registrales; y (iv) gastos de gestoría en caso de contratarse. Disponibilidad a acordar. La oferta está sujeta a cambios de precio o retirada del mercado sin previo aviso. Los datos expuestos, incluidas las superficies, tienen carácter meramente orientativo. Los honorarios de intermediación inmobiliaria serán asumidos por la parte correspondiente según el encargo suscrito. Se facilitará a toda persona interesada información detallada y personalizada antes de la entrega de cualquier cantidad a cuenta, conforme a la normativa estatal y autonómica aplicable. #ref:CBIN871_E
345.000 €
Coldwell Banker Prestige Real Estate
Avenida Diagonal, 626
08021, Barcelona
Lunes a jueves 10h a 14h y de 15h a 19h. Viernes de 9:30h a 14h y de 15h a 18:30h.
Newsletter

Find your home abroad with the support of the Coldwell Banker® network

Visit our global websites to learn more about your ideal property in the most exclusive destinations

We use our own and third-party cookies to make our website work safely and personalize its content. Likewise, we use cookies to measure and obtain data on your navigation and to adjust advertising to your tastes and preferences. Press the "Accept all" button to confirm that you have read and accepted the information presented. To manage or disable these cookies, click on "Configuration". For more information see our cookies policy.
Modify cookies
Technical and functional Always active
This website uses its own Cookies to collect information in order to improve our services. If you continue browsing, you accept their installation. The user has the possibility of configuring his browser, being able, if he so wishes, to prevent them from being installed on his hard drive, although he must bear in mind that such action may cause difficulties in navigating the website.
They allow the monitoring and analysis of the behavior of the users of this website. The information collected through this type of cookies is used to measure the activity of the web for the elaboration of user navigation profiles in order to introduce improvements based on the analysis of the usage data made by the users of the service. They allow us to save the user's preference information to improve the quality of our services and to offer a better experience through recommended products.
These cookies are used to store information about the preferences and personal choices of the user through the continuous observation of their browsing habits. Thanks to them, we can know the browsing habits on the website and display advertising related to the user's browsing profile.