Apartment for rent on Passeig de Gràcia with views of La Pedrera
size
180 m²
Bedrooms
4
Bathrooms
4
price
5,000 €
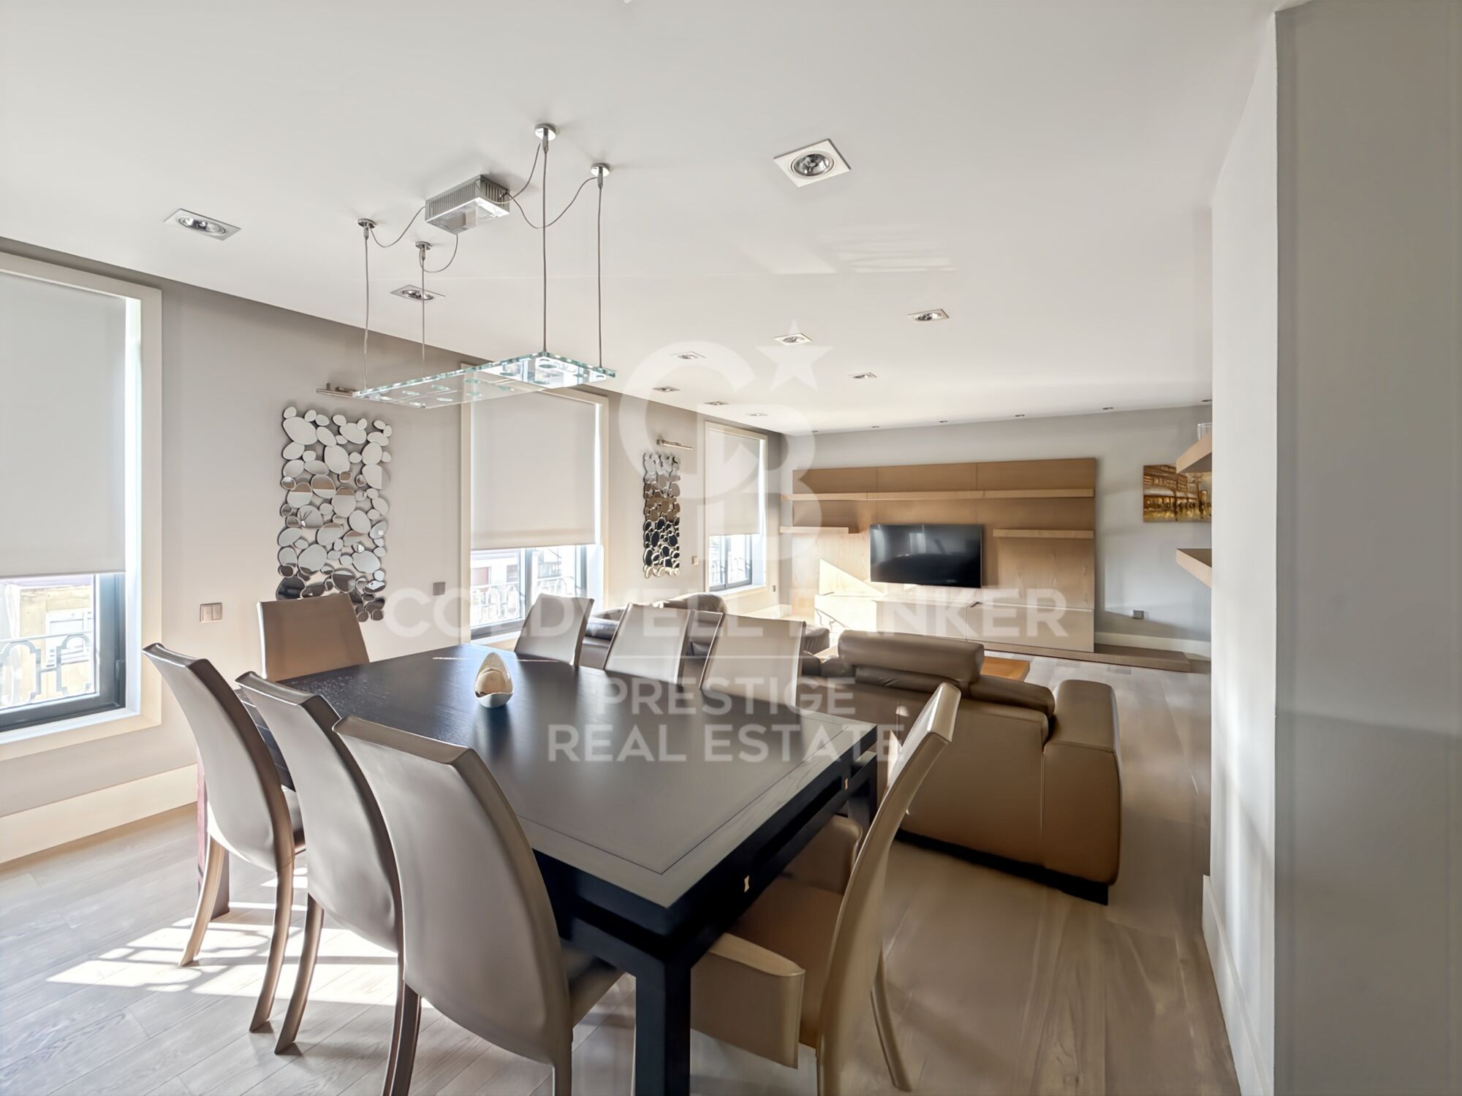
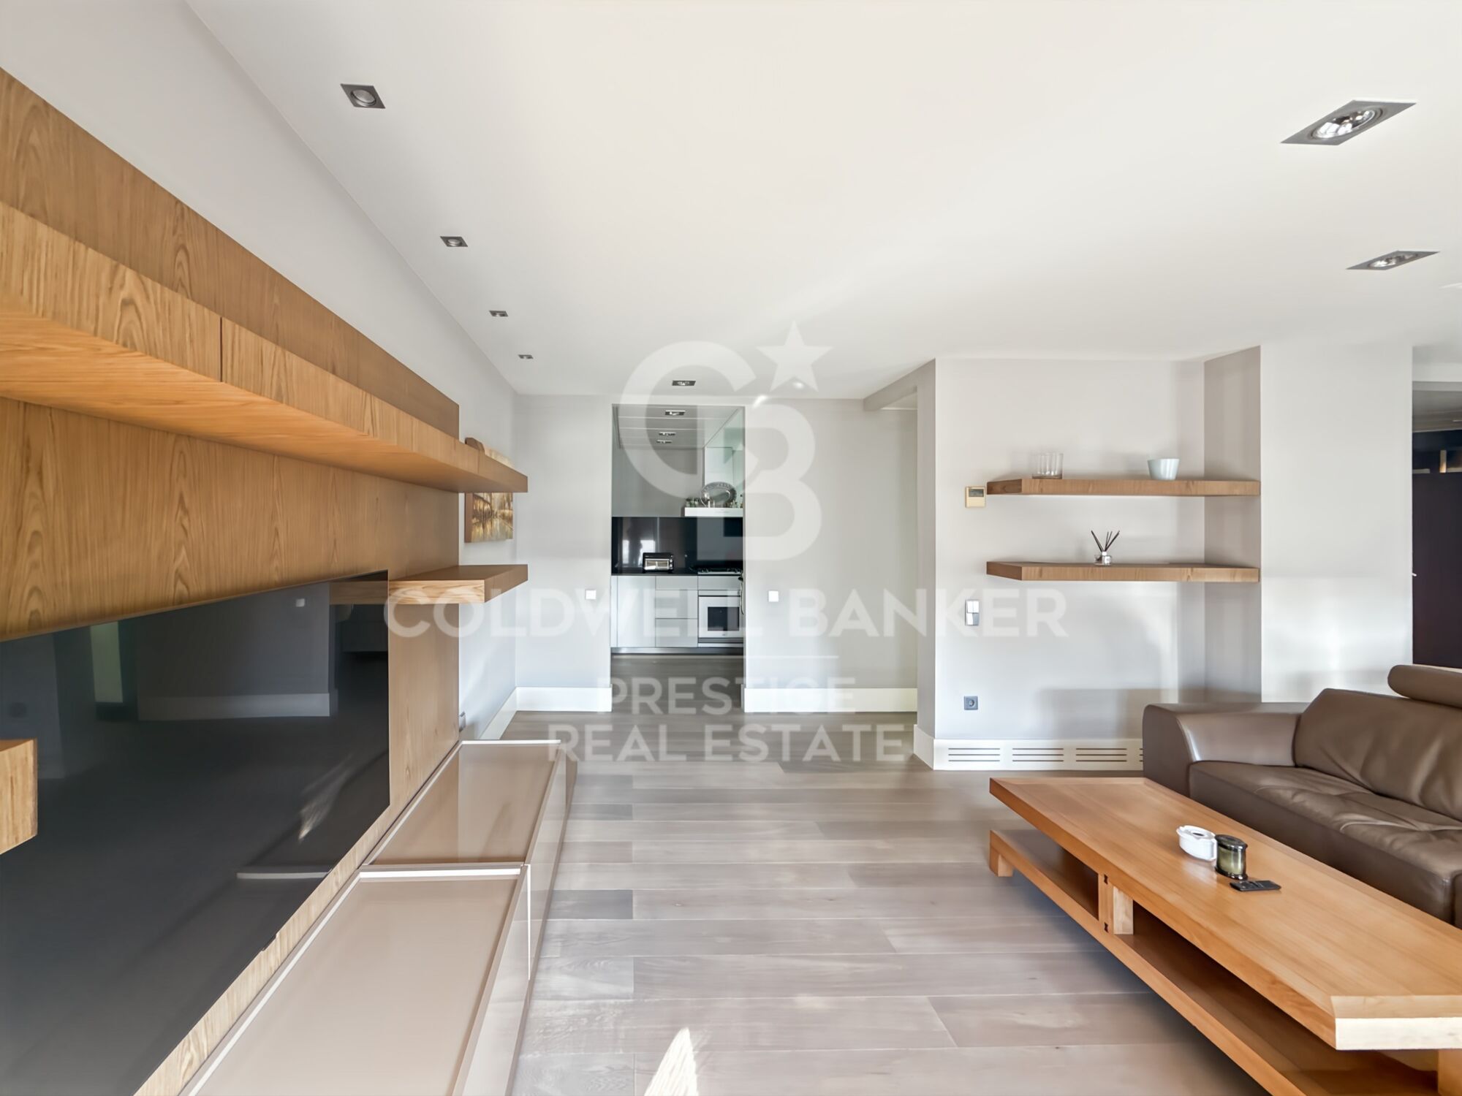
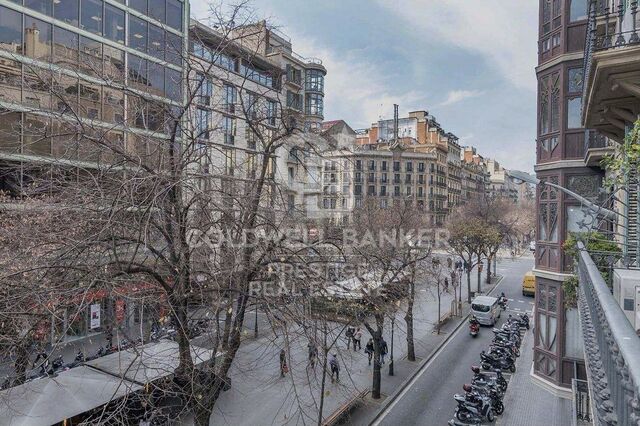
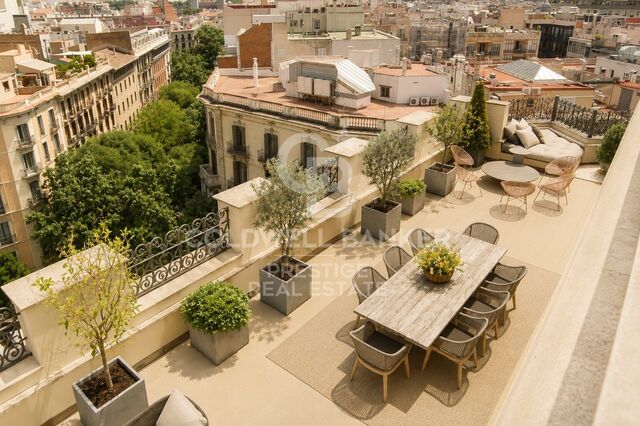
Located on Passeig de Gràcia, one of Barcelona's most iconic avenues, this exclusive seventh-floor residence stands out for its generous proportions, abundant natural light and privileged views across the city, including La Pedrera.

The property offers 178 sqm of built area according to the Cadastre and 146.02 sqm of usable floor area according to the occupancy certificate. Its elevated position and large windows provide abundant natural light throughout much of the day.

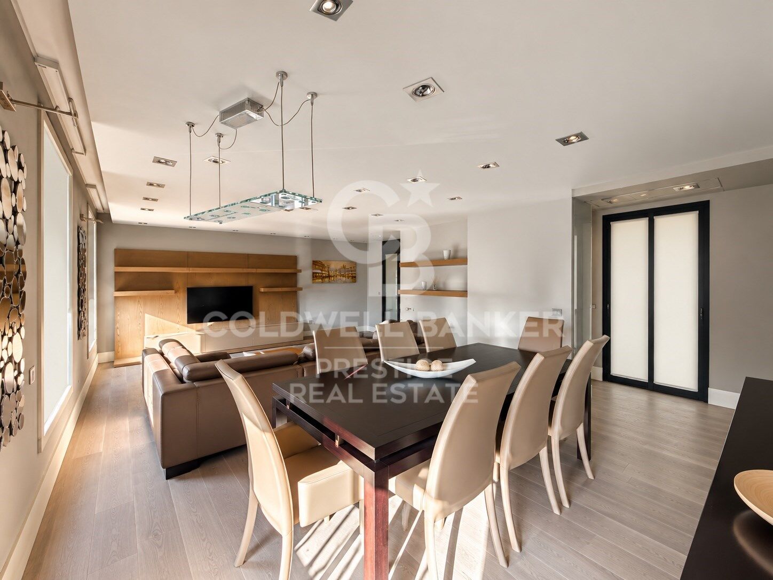
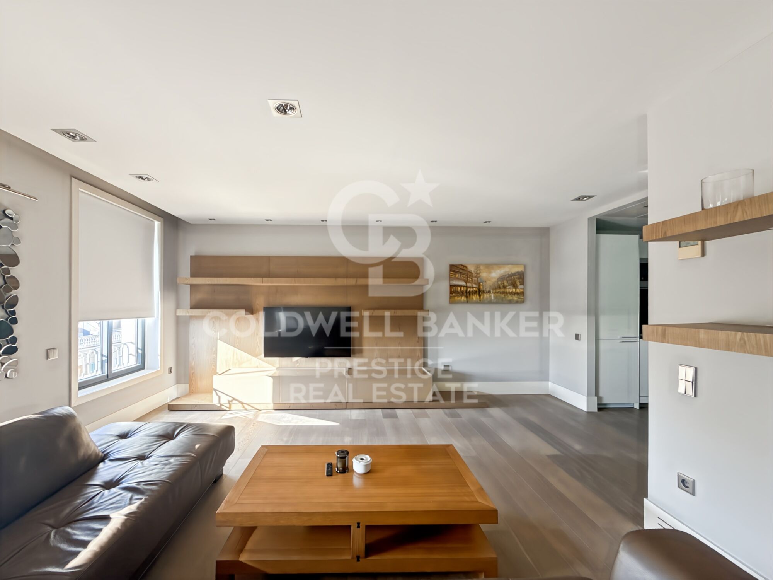
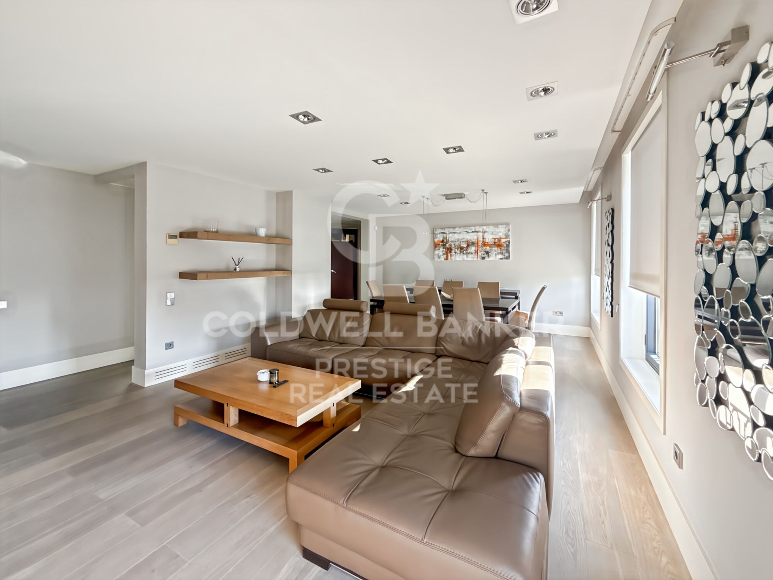
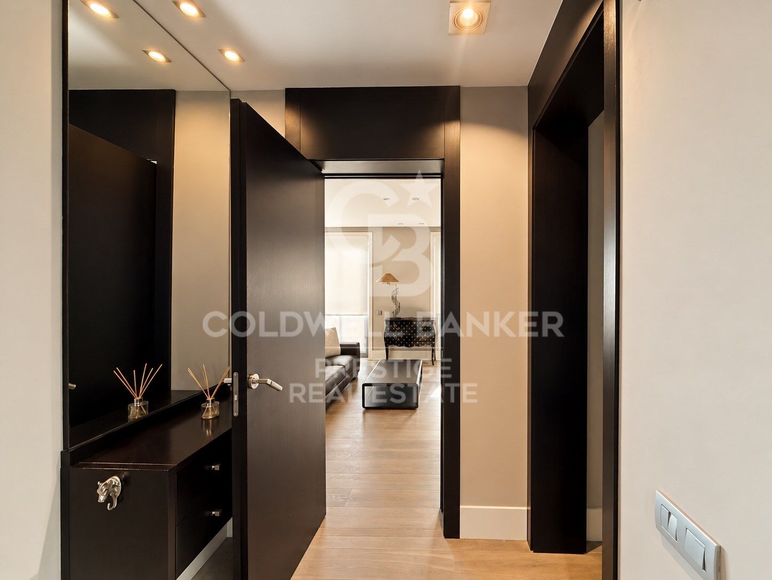
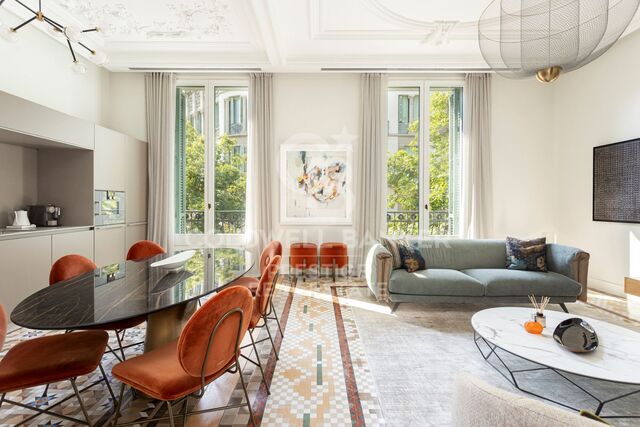
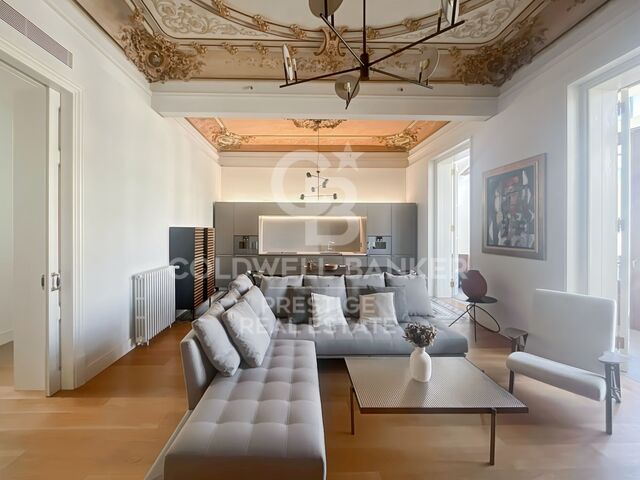
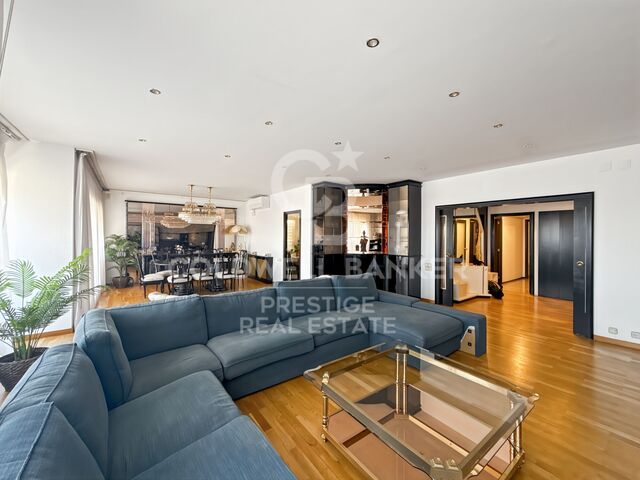
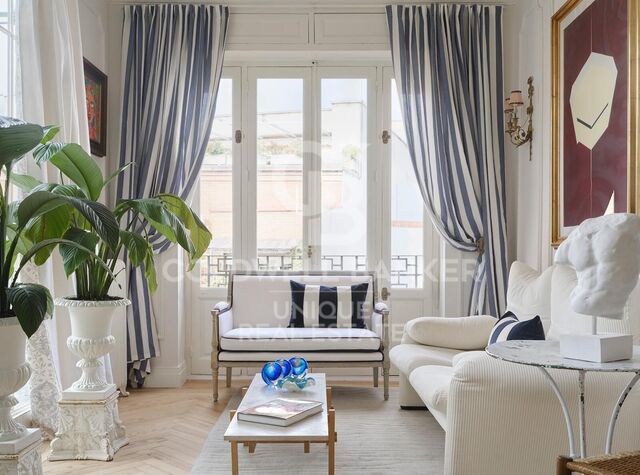
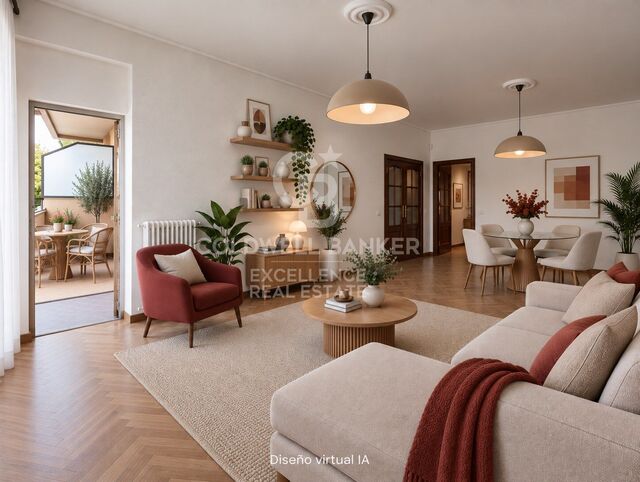
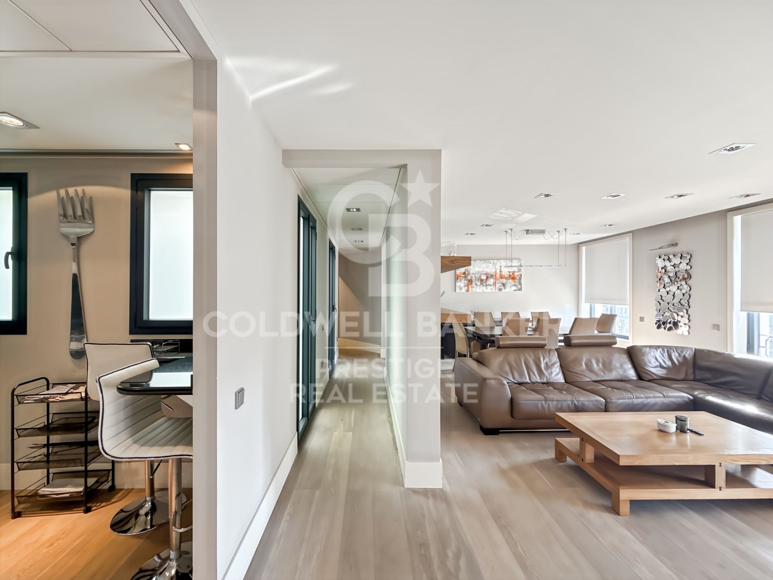
The daytime area is centred around a spacious living and dining room, a generous and bright space with large windows overlooking Passeig de Gràcia. The layout comfortably defines separate living and dining areas, creating a welcoming setting for both everyday life and entertaining guests.

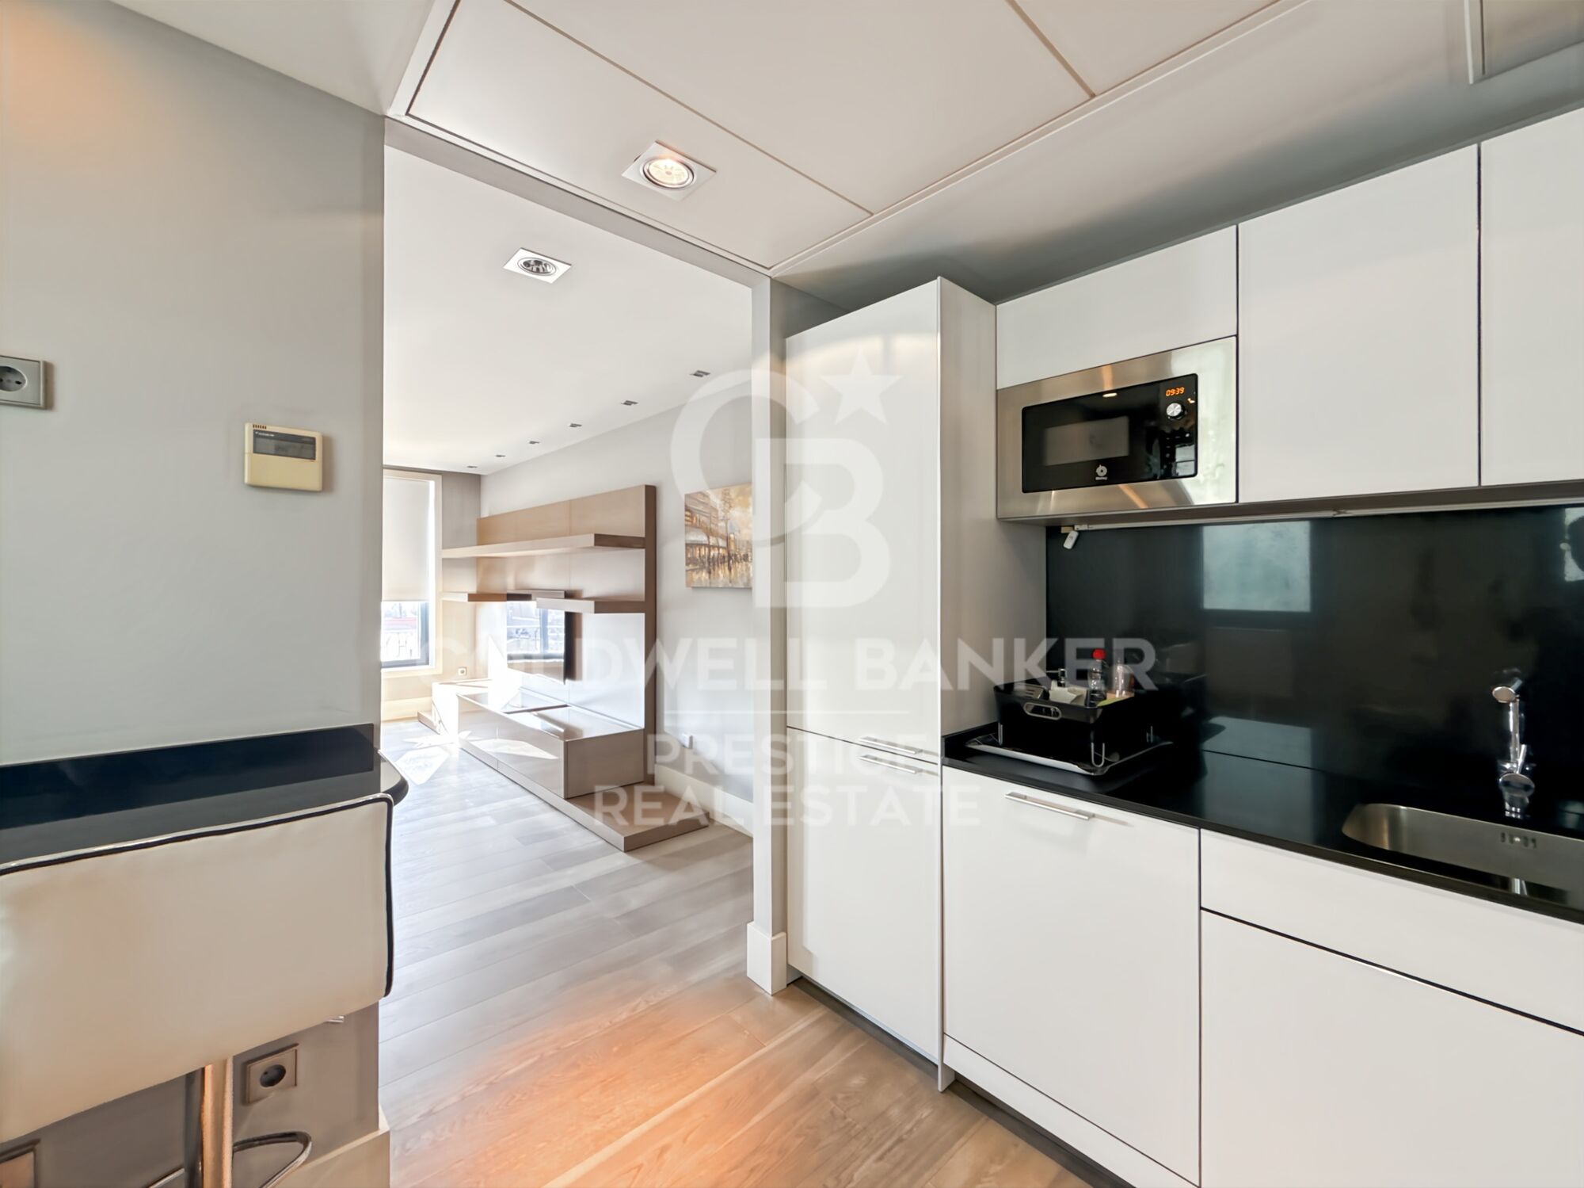
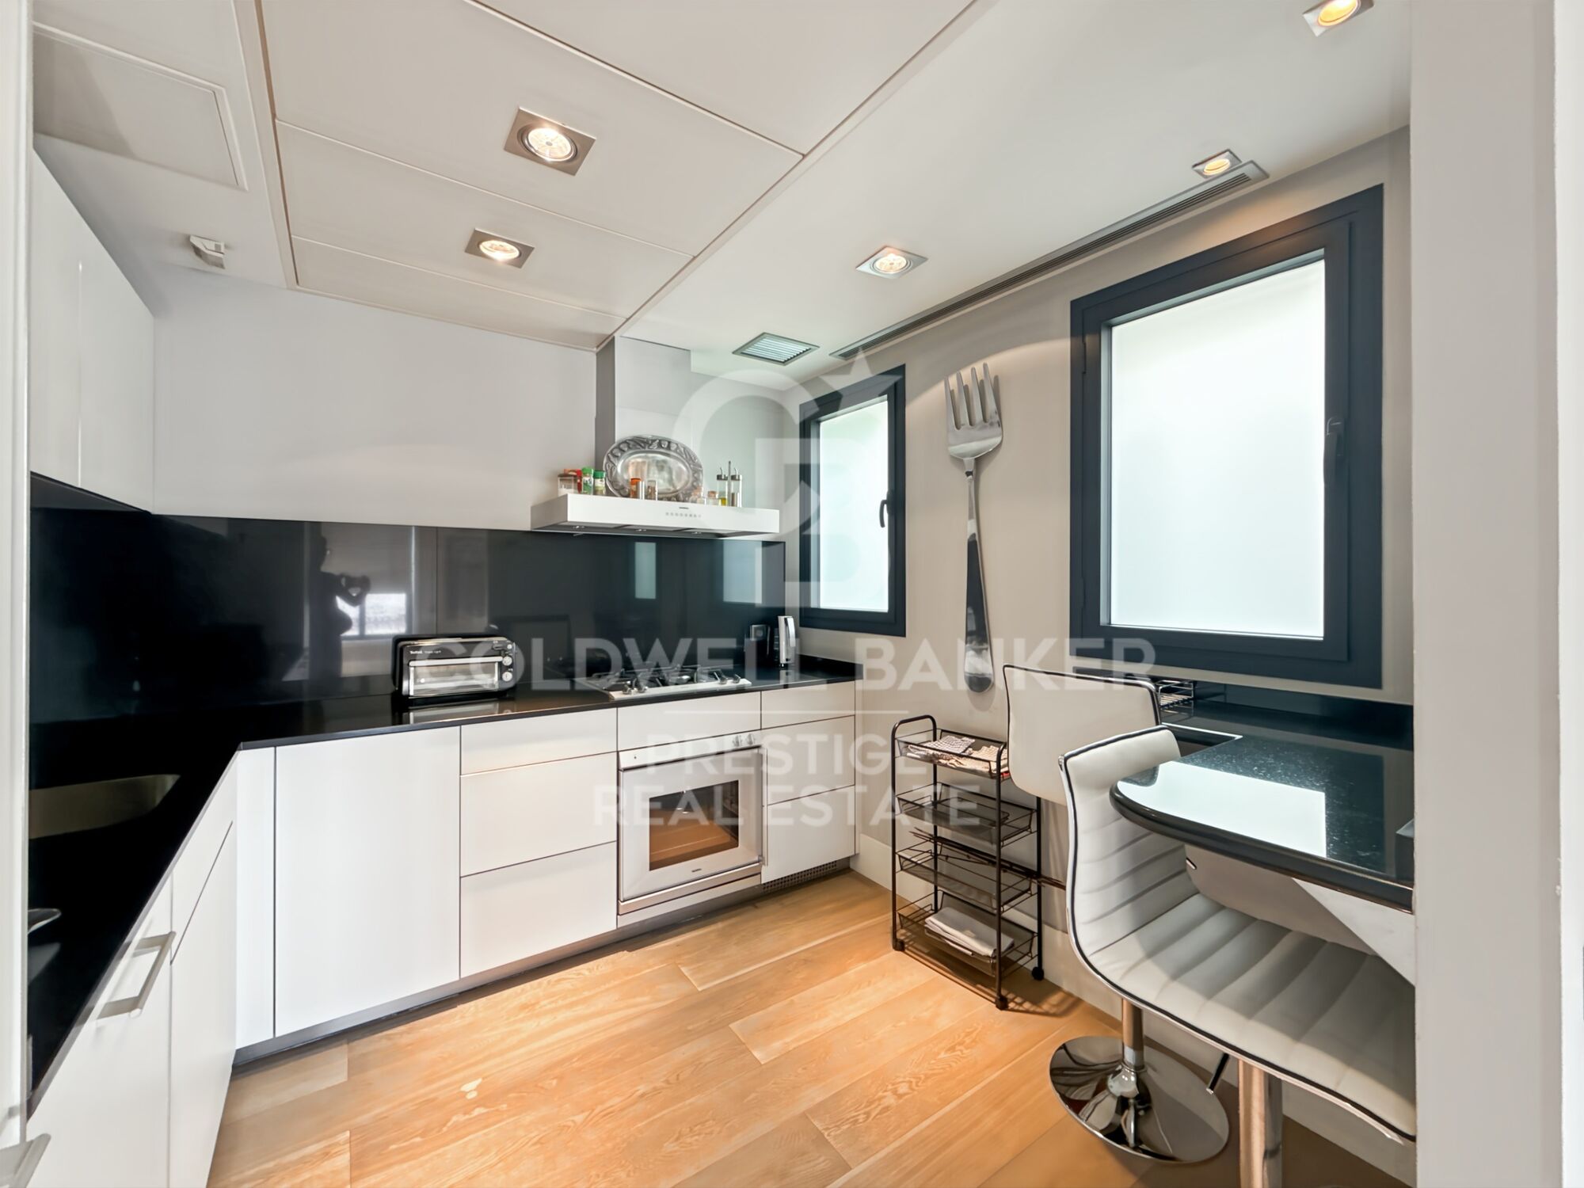
The independent kitchen is fully equipped and offers ample space for comfortable and practical use.

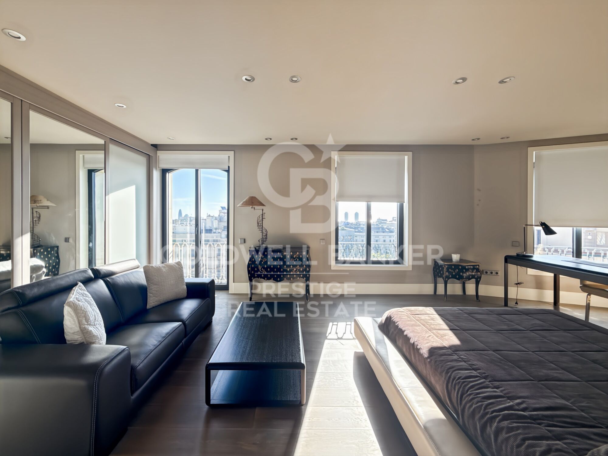
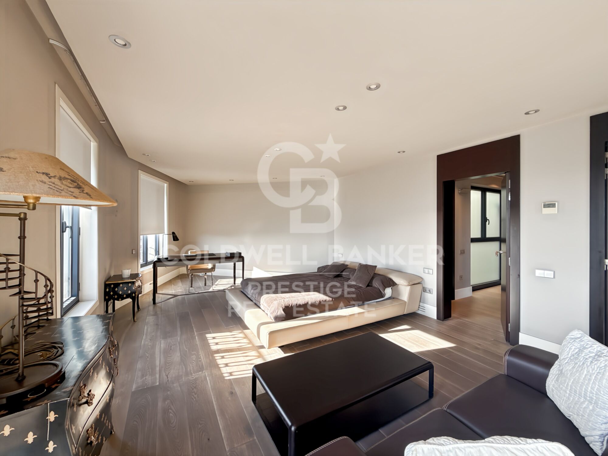
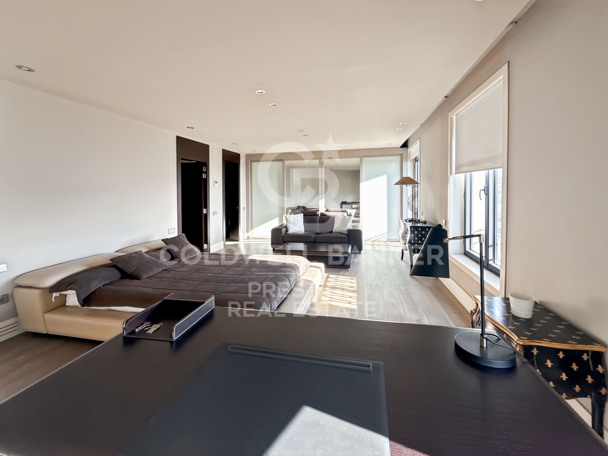
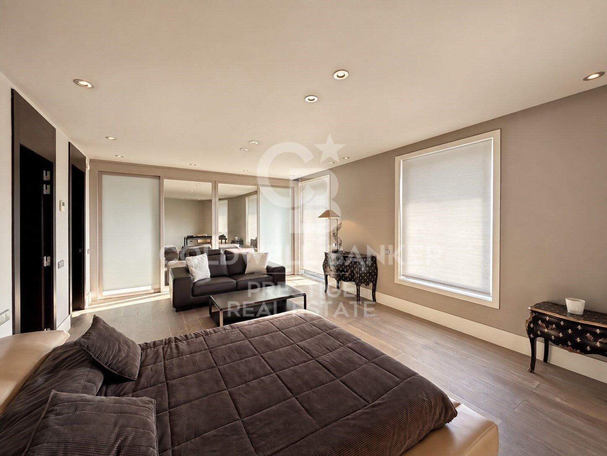
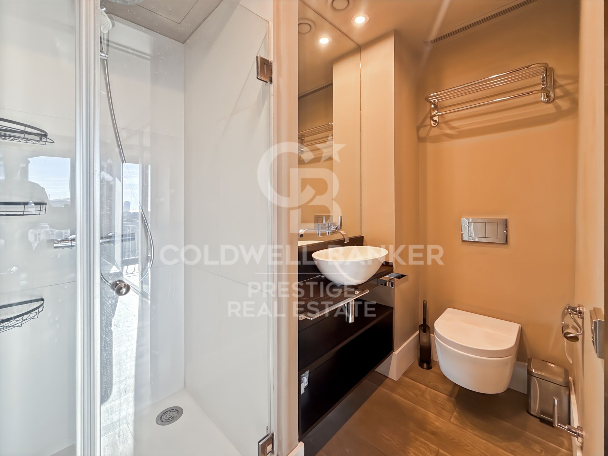
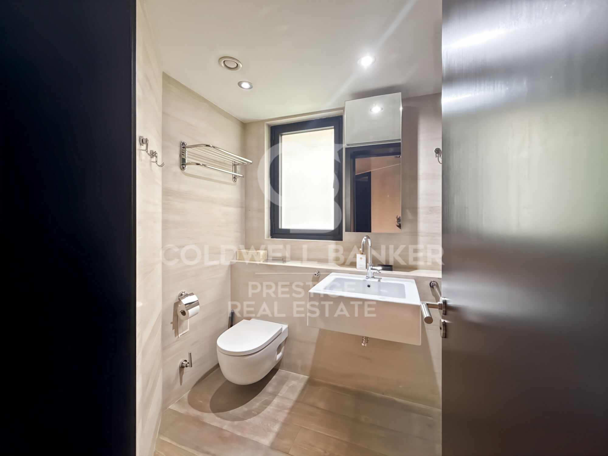
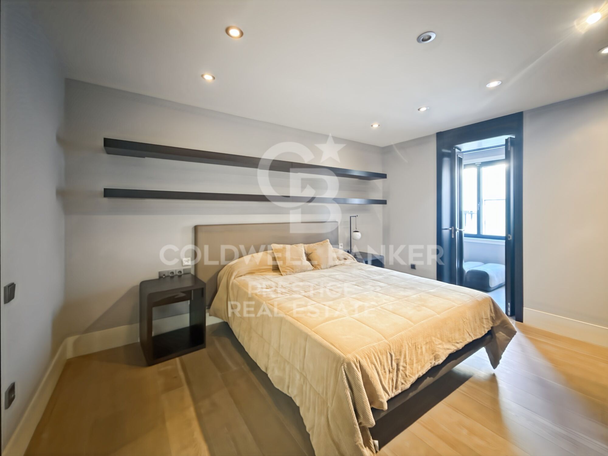
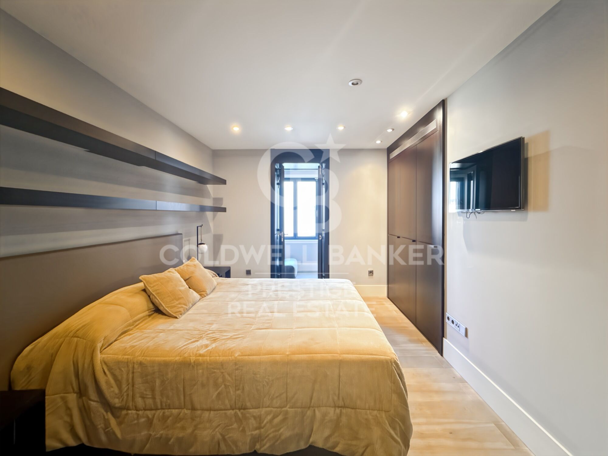
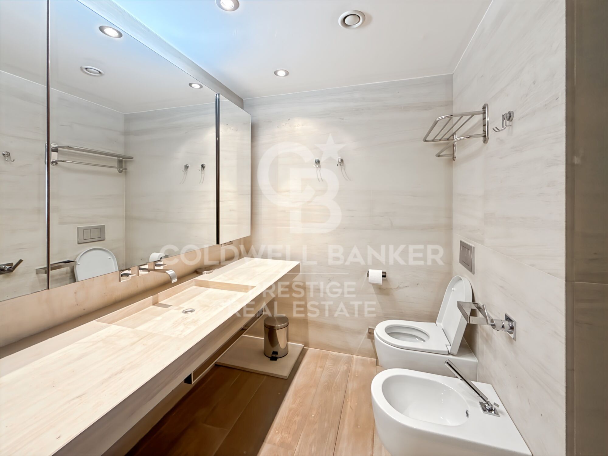
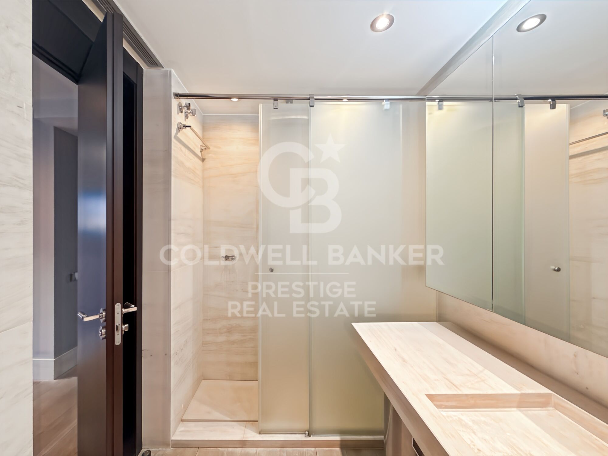
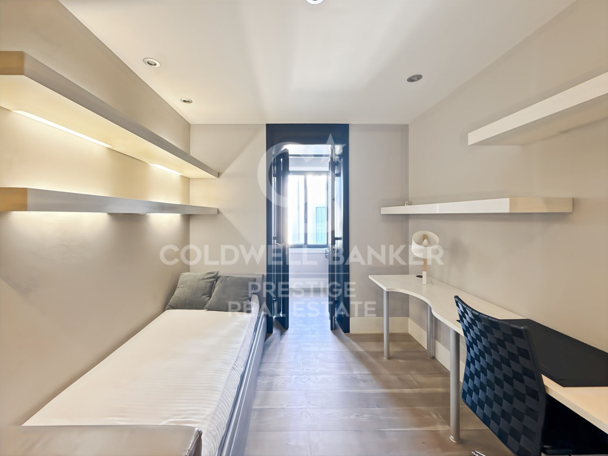
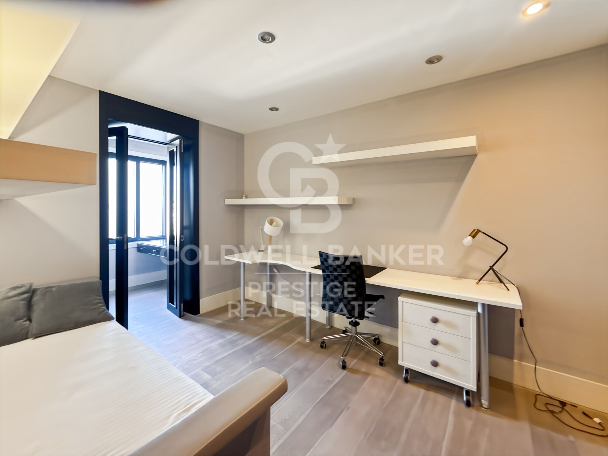
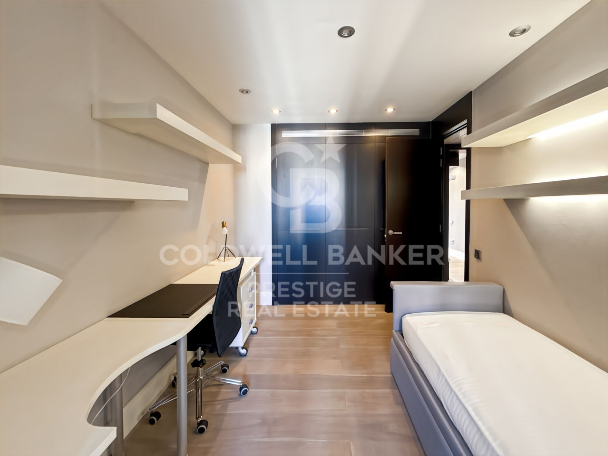
The sleeping area comprises three bedrooms. Particularly noteworthy is the generously sized principal suite, featuring a pleasant sitting area and large windows that flood the room with natural light and offer open views over Barcelona. The property has a total of three bathrooms. The occupancy certificate confirms a layout of three bedrooms and three bathrooms.

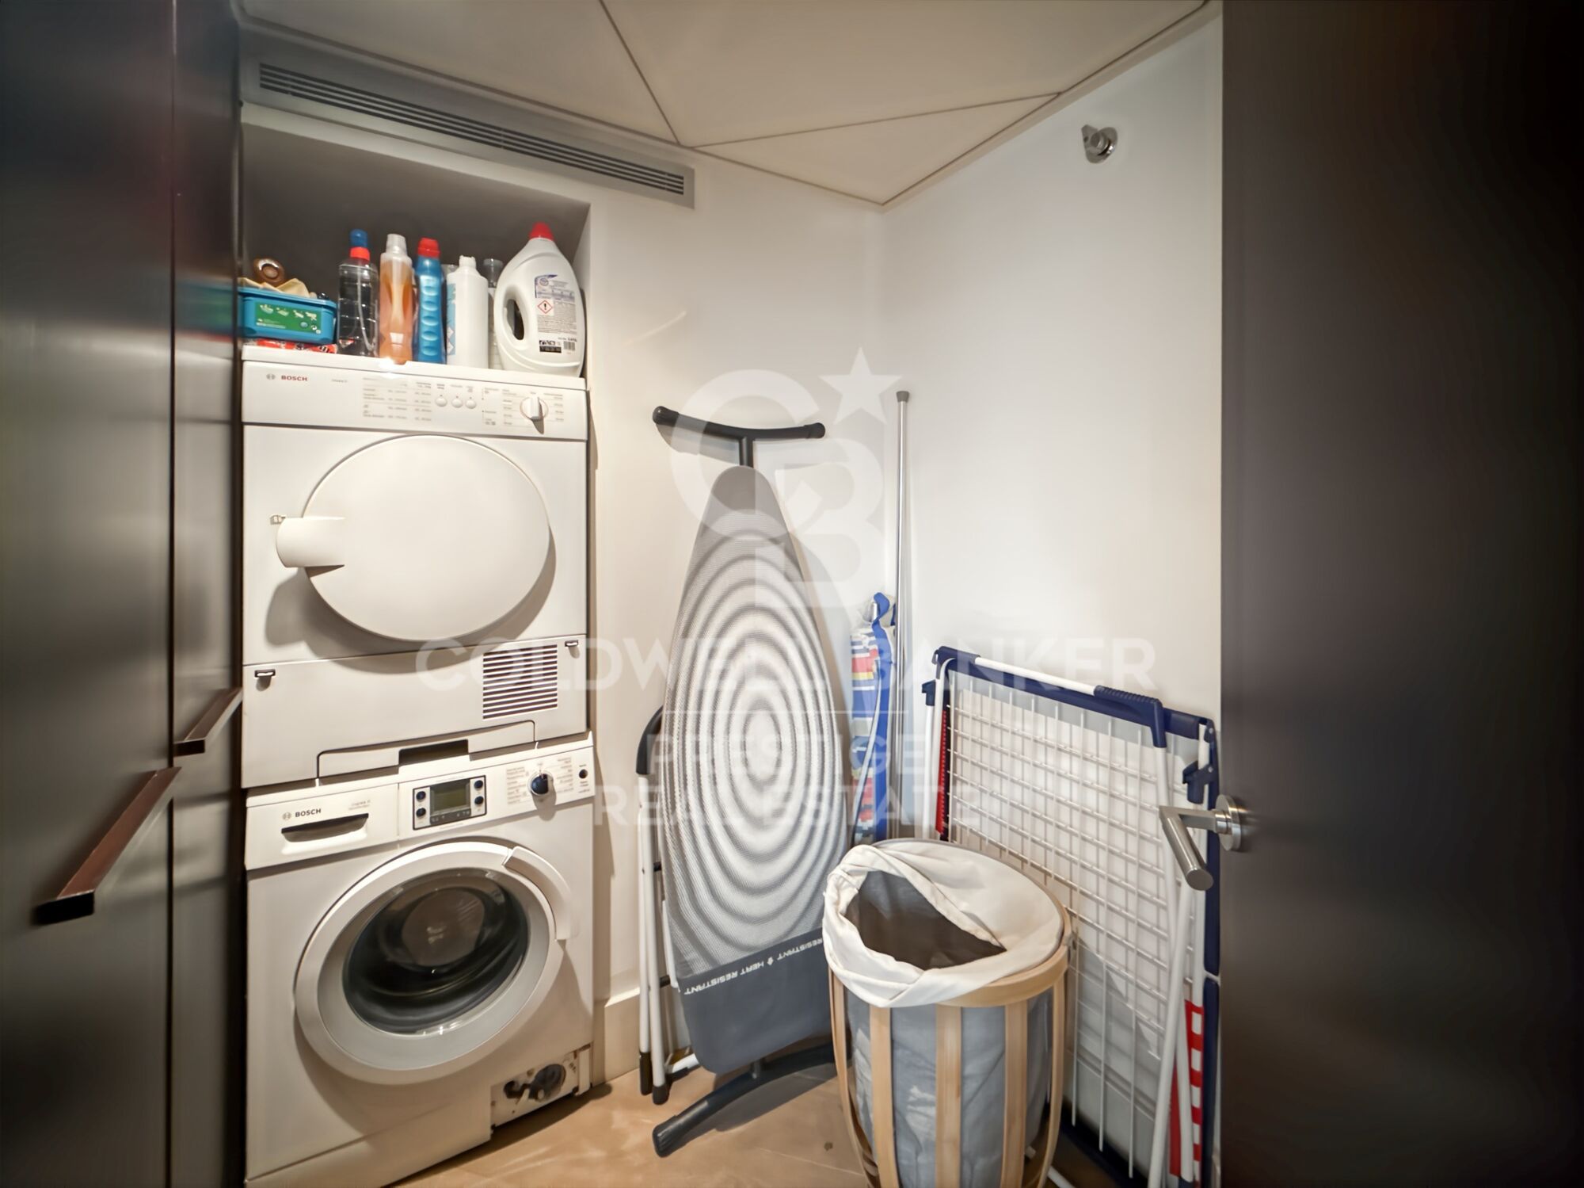
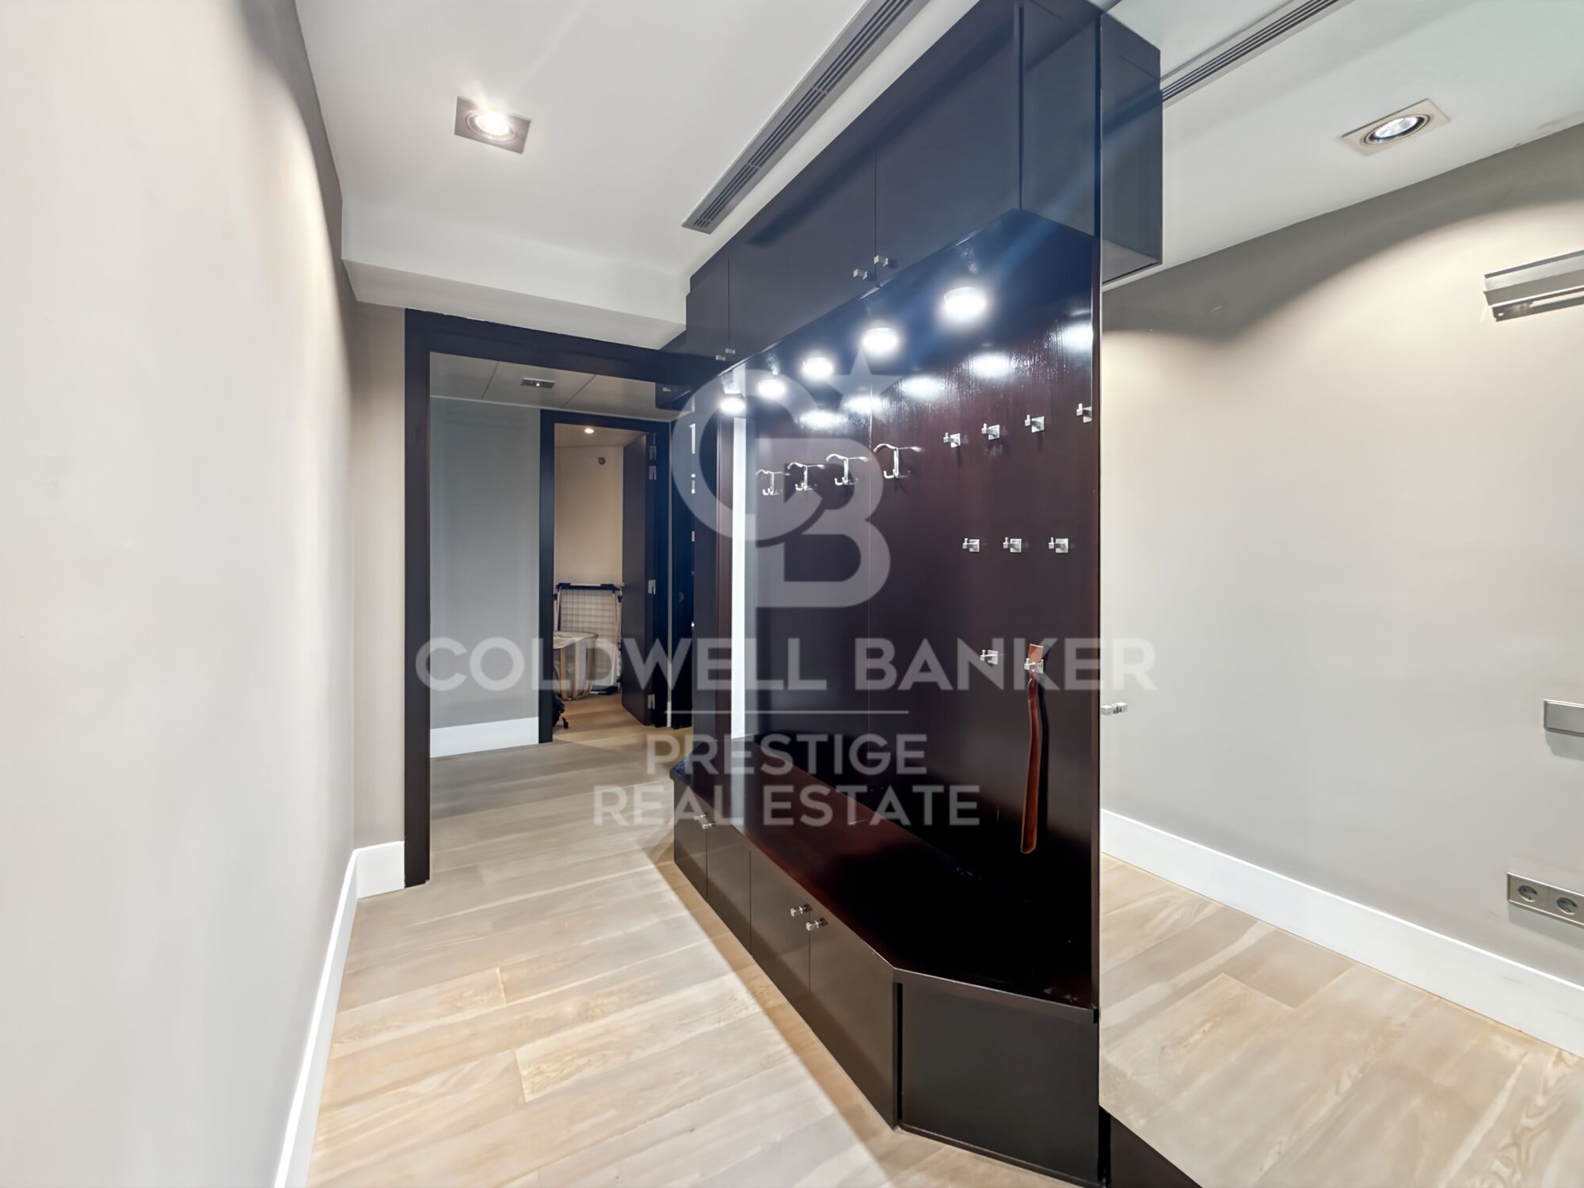
The property also includes a practical separate laundry area, equipped with a washing machine and dryer, as well as various integrated storage spaces.

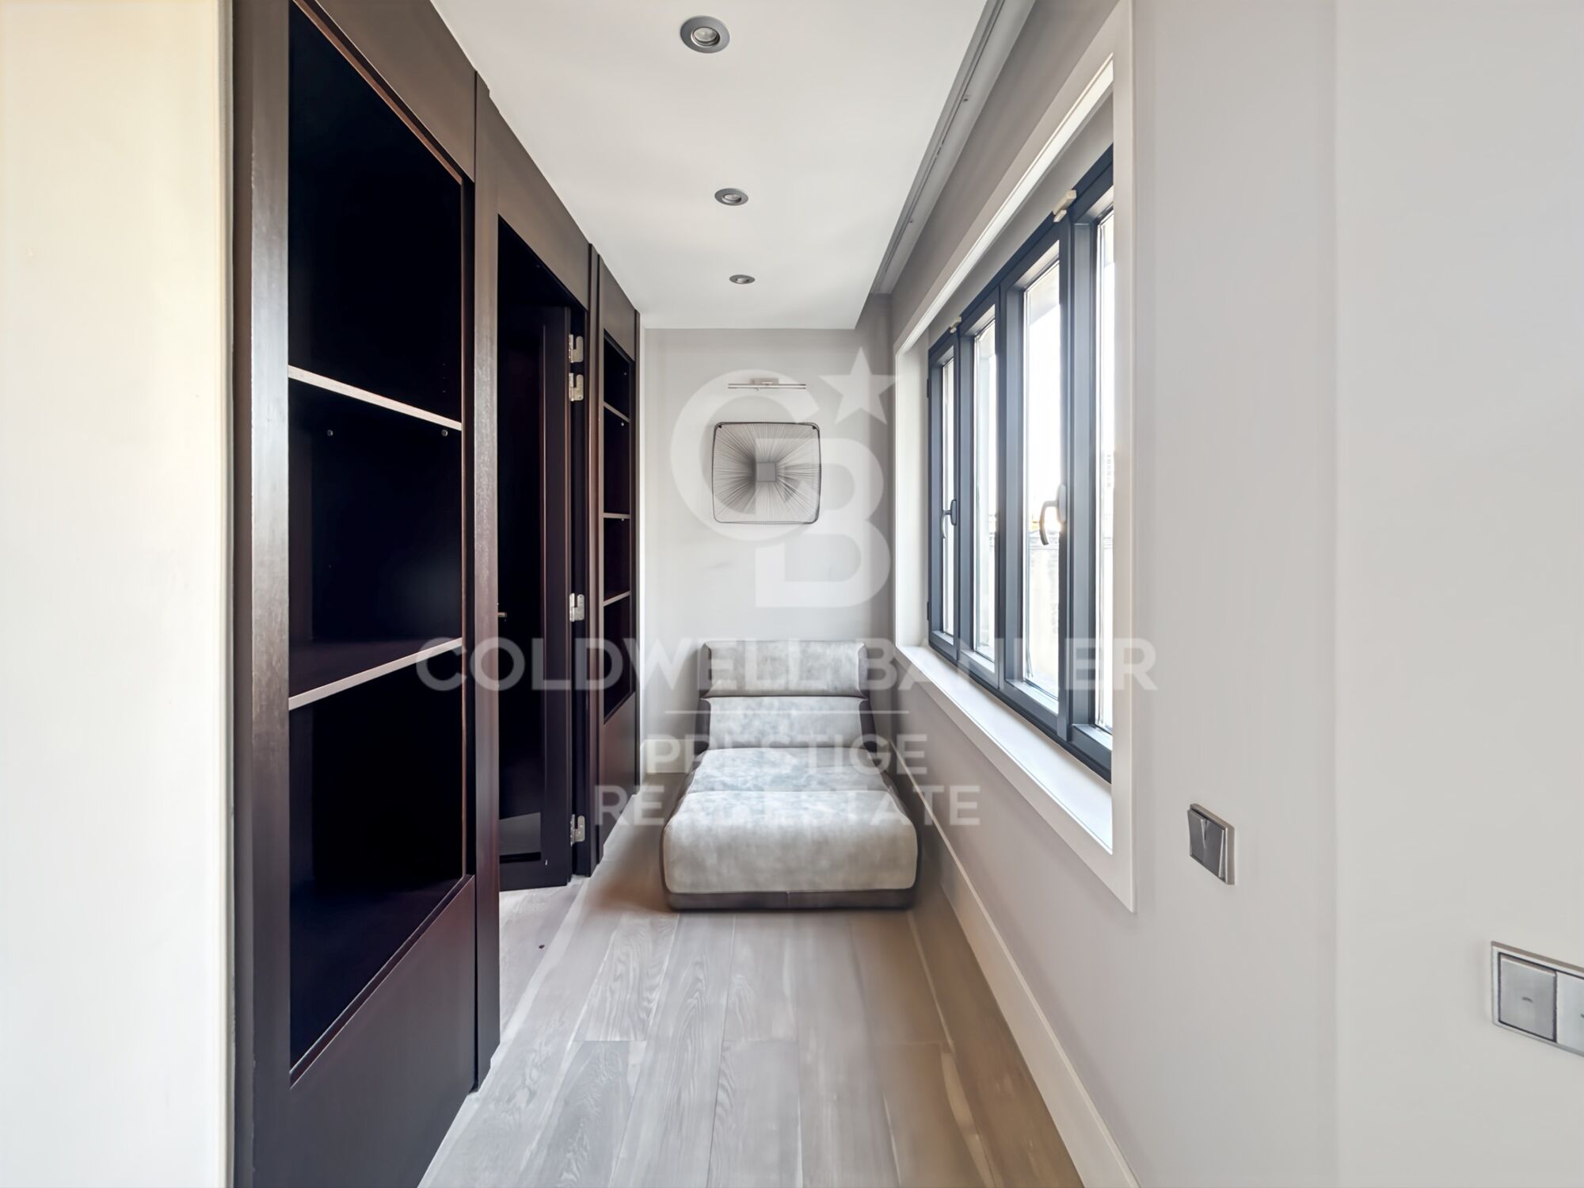
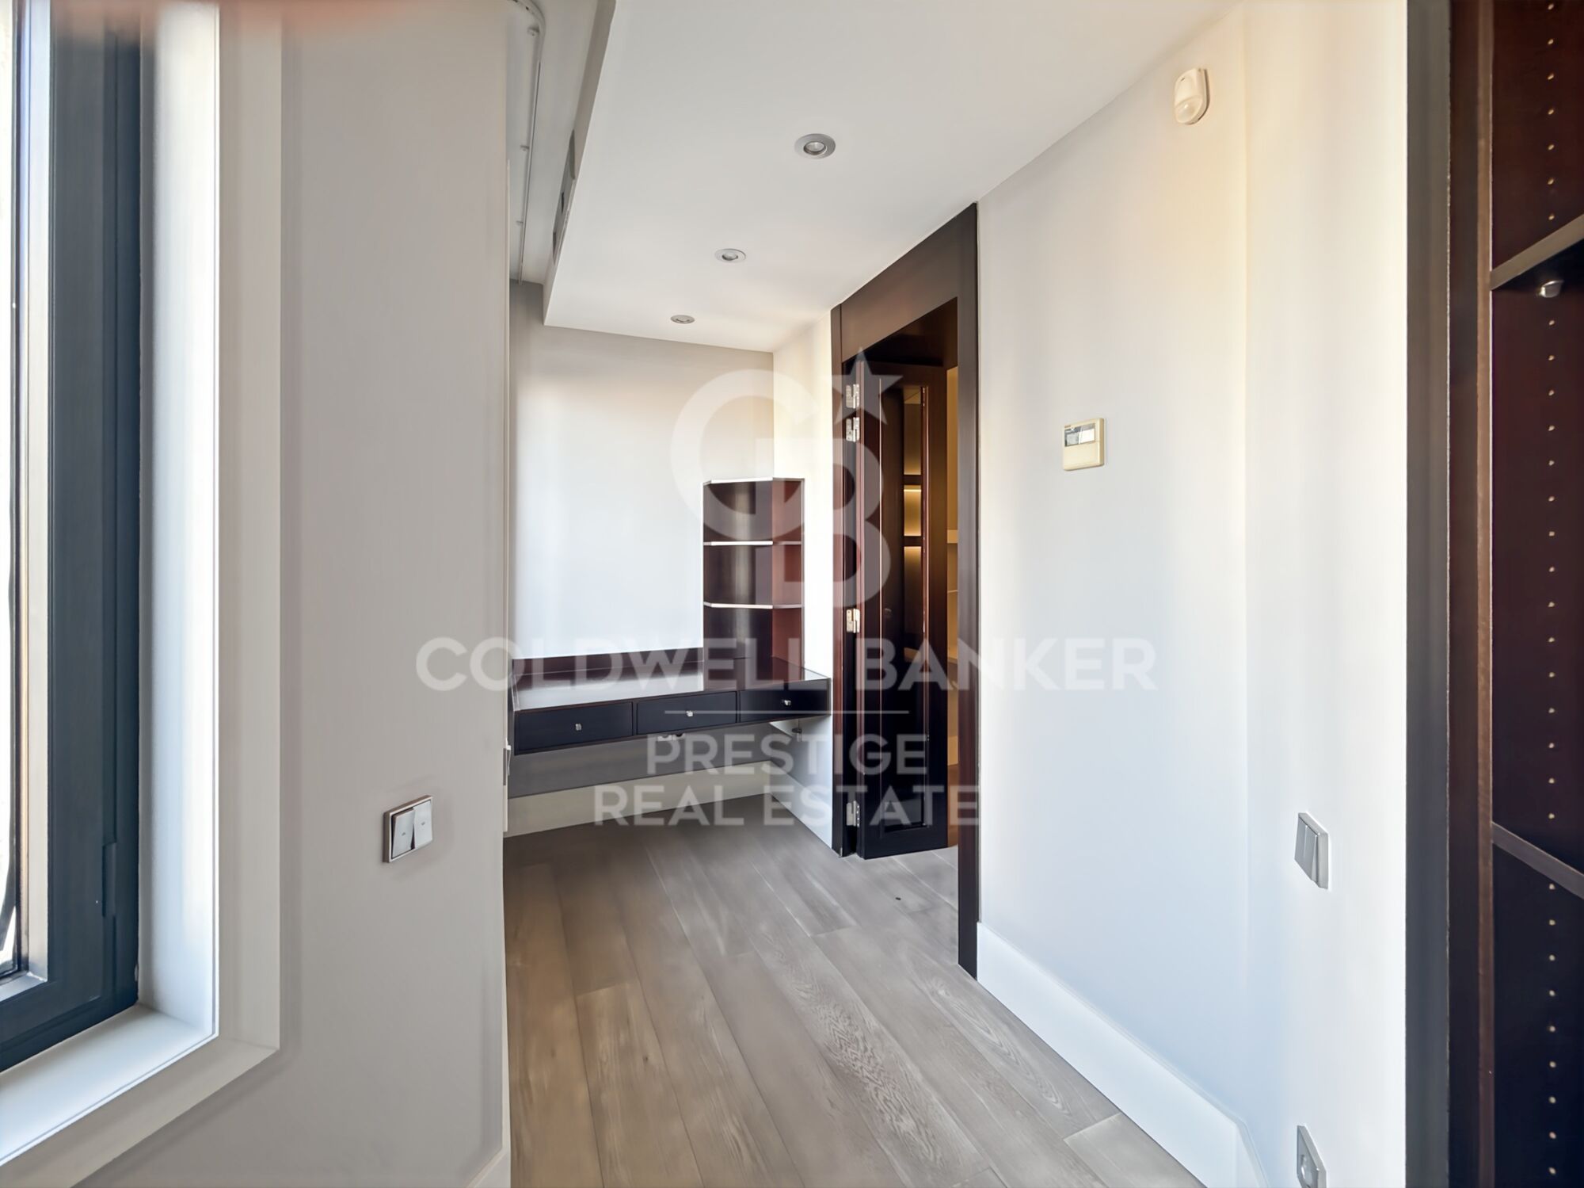
The residence is offered furnished and fully equipped, ready to move into. It features ducted climate control, integrated lighting and numerous built-in wardrobes and storage solutions.

The building has a lift and concierge service from Monday to Sunday.

An especially appealing home for those seeking space, natural light and comfort in an exceptional location, with the privilege of living on Passeig de Gràcia and enjoying views of La Pedrera, in the heart of Barcelona.

Legal information

In compliance with Law 29/1994 on Urban Leases, Law 12/2023 on the Right to Housing, and Laws 18/2007 on the Right to Housing and 11/2025 on housing and urban planning measures of the Parliament of Catalonia, we hereby inform that:

Type of contract: primary residence.
Landlord classified as a large property holder: Yes.
Community fees and property tax (IBI): included in the price.
Utility costs: not included in the price.

Last applicable rent: €5,000/month.

Occupancy certificate: CHB03807423***.
The last three digits have been omitted to ensure the proper use of this information; the full number is available upon request to interested parties.

Usable floor area according to the certificate: 146.02 sqm.
Maximum occupancy: 9 people.
Second occupancy certificate valid until: 14/07/2038.

Energy Performance Certificate: rating D.
Energy consumption: 96 kWh/sqm per year.
Emissions: 17 kg CO/sqm per year.
Certificate valid until: 22/07/2027.

Spanish State Rental Housing Price Reference System (SERPAV): no results available (surface area exceeding 150 sqm).
#ref:CBES2976

Property details

zone
Barcelona provincia
area
Barcelona ciudad
location
Barcelona
district
Dreta de l'Eixample
Property type
flat
rental
5.000 €
Reference
CBES2976
Bedrooms
4
Bathrooms
4
Builded surface
180 m2
Condition / conservation
refurbished

Property features

lift
Energy certificate
  • Pending

About Dreta de l'Eixample

The dazzling gem of Dreta de l'Eixample, Barcelona, radiates a special charm that captivates those who venture through its streets filled with history and modernity. This area, located in the heart of the city, offers a unique experience that combines classical elegance with a vibrant contemporary scene.

The origins of Dreta de l'Eixample are intertwined with the urban expansion of Barcelona in the 19th century, and since then, it has evolved into a melting pot of architectural styles that reflect its rich heritage. Iconic buildings such as Casa de les Punxes and Casa Calvet bear witness to the mastery of architects who left their mark on this part of the city.

Dreta de l'Eixample is not only an architectural showcase but also houses a vibrant cultural pulse. Contemporary art galleries, design stores, and charming cafes line its streets, creating a cosmopolitan atmosphere that invites exploration of every corner.


Request more info
Ref.CBES2976
Avenida Diagonal, 626
08021, Barcelona
+34 932 41 30 82
Saloua Bougajdi
Associate Real Estate Advisor

Related properties

Flat for rent in la Dreta de l'Eixample
Dreta de l'Eixample

Flat for rent in la Dreta de l'Eixample

196 m²Size33 Bathrooms
Discover this property for rent in the heart of Barcelona's Eixample Derecho. This spectacular designer flat, fully furnished with top quality materials, is located in a regal estate built in 1900, which adds a touch of history and elegance to the property. The flat consists of 3 bedrooms, all of them completely exterior, which guarantees an abundance of natural light. The master bedroom is a suite that includes a dressing room, offering an incomparable space of privacy and comfort. The two additional bedrooms are spacious and double in size, and there is access to a lovely balcony from all of them, providing you with a perfect corner to enjoy the views and fresh air of the city. The high-end open-plan kitchen, equipped with Bulthaup appliances and Gaggenau appliances, is a dream come true for those who love cooking. Preparing your meals will become a pleasurable and sophisticated experience. One of the main attractions of this property is its luminous gallery that overlooks the inner courtyard, an ideal space to relax with a good book or enjoy moments of tranquillity. In addition, the building offers a host of luxury amenities including an indoor and outdoor swimming pool, as well as a gym for keeping fit without leaving the house. A storage room is also included in the price and a 24-hour concierge service is available. The location is unbeatable, with excellent communication with the public transport network, which facilitates your mobility around the city and connects you to everything Barcelona has to offer. Don't miss the opportunity to live in this unique residence that combines the history of regal architecture with the modern comforts of urban living - contact us today to visit it! #ref:CBES2012
10.000 €
Luxury temporary rental in Casa Burés, Barcelona
Dreta de l'Eixample

Luxury temporary rental in Casa Burés, Barcelona

165 m²Size32 Bathrooms
Living in Casa Burés means residing in an architectural jewel of Catalan modernism. Designed by Berenguer, a close collaborator of Gaudí, this stately building has been meticulously restored to become one of the most admired rehabilitation projects of the 21st century. This spectacular 165 m² apartment blends historic splendour with contemporary interior design by the international firm HJ Design Studio, which has masterfully highlighted the valuable modernist features with pieces by Bonaldo, Bontempi, Christian Lacroix, Roche Bobois, Mooi, Vibia, Foscarini and many more. Laid out with the refined elegance of noble residences of its era, it offers: 3 bedrooms (2 doubles and 1 single/office) 2 full bathrooms, one of them en suite A spacious living-dining area with an integrated open kitchen, separated by an elegant oval marble table. Original hydraulic tile floors, restored moulded ceilings, and a carefully curated selection of furnishings make this property a unique space where every corner exudes personality and sophistication. Residents of Casa Burés enjoy over 600 m² of unparalleled communal areas in Barcelona: Indoor 24 m swimming pool under a historic vaulted ceiling Spa and massage area State-of-the-art gym Lounge with home cinema Professional kitchen and wine cellar for private events Laundry and 24-hour butler/concierge service On the rooftop: outdoor pool with solarium and views over Barcelona's skyline And as a final touch: a round jacuzzi at the foot of the emblematic modernist tower, exclusive to residents. Located in the heart of the Eixample, Casa Burés is just steps away from Passeig de Gràcia, the finest boutiques, Michelin-starred restaurants, art galleries, and the city's leading cultural offerings, all perfectly connected by public transport. Includes utilities and a weekly 3-hour cleaning service by a professional team. In compliance with Law 12/2023 and Law 18/2007, we inform you that the owner is not a large landlord. Reference index from the Ministry of Housing and Urban Agenda: luxury property, price limitation index not applicable. #ref:CBES2737
12.000 €
Luxury vacation rental inspired by the south of France, Barcelona
Dreta de l'Eixample

Luxury vacation rental inspired by the south of France, Barcelona

181 m²Size33 Bathrooms
Located in a fully restored stately building, this spectacular 181 m² residence is a true ode to timeless elegance, designed with the aesthetic inspiration and serenity of Sainte-Anne, one of the most exclusive gems in the south of France. Every detail has been carefully crafted to merge Mediterranean essence with a contemporary and sophisticated style. The soft-toned palette, noble materials and clean lines evoke a warm, serene and light-filled atmosphere. The home unfolds into a generous day area, spacious, open, and bathed in natural light thanks to large windows with unobstructed views over one of Barcelona's most iconic avenues. The living and dining areas integrate seamlessly, with natural wood finishes, designer lighting, and furniture pieces selected with exquisite taste. The open-plan kitchen with central island perfectly combines functionality and beauty, featuring high-end appliances and white-and-marble finishes. The night area offers three spacious bedrooms, including: A main suite with walk-in closet and en suite bathroom A second comfortable double suite A third room converted into an elegant office, ideal for working from home with style and tranquility. The interior design is by Poliform and Roche Bobois, two iconic international design brands, ensuring quality, style and comfort in every corner. The property is set in a building with premium communal areas: Community pool in a peaceful setting Fully equipped gym Concierge service for a comfortable, safe and worry-free daily life. Unbeatable location: in the heart of Barcelona, surrounded by restaurants, boutiques, services, and cultural life, with excellent public transport connections. The price includes utilities and weekly cleaning service (3 hours) by a professional team. In compliance with Law 12/2023 and Law 18/2007, we inform you that the owner is not a large landlord. Reference index from the Ministry of Housing and Urban Agenda: luxury property, price limitation index not applicable. #ref:CBES2738
10.000 €
Flat for rent in the modernist building Casa Burés
Dreta de l'Eixample

Flat for rent in the modernist building Casa Burés

120 m²Size22 Bathrooms
Long-stay contract, available from 1 October Discover this spectacular flat for rent of 120 m2, with 2 bedrooms and 2 bathrooms in the emblematic Casa Bures, where privacy and comfort merge in an exclusive environment that preserves the charm and elegance of the early twentieth century. Upon entering the flat, we discover an impressive living-dining room where the ceiling has been maintained with original decorative elements of the period; the open plan kitchen, fully equipped, is perfectly integrated into the environment. The large gallery overlooking the courtyard provides the day area with incredible natural light. From the living room we access the master suite with its complete bathroom, which also has access to the gallery. The property also has another complete bathroom and an additional double bedroom. Equipped with high-end appliances and elegantly furnished, this property offers an incomparable atmosphere of luxury and style. Casa Burés is more than just a building, it is an icon of Catalan modernisme, built between 1900 and 1905 by some of the most important craftsmen of the time. Its location in Barcelona's Eixample district, one of the city's most emblematic areas in terms of modernista architecture, makes it a privileged place to live. The restoration carried out between 2015 and 2017 has preserved all the listed decorative details, maintaining the essence and authenticity of this magnificent building. The communal areas of the Casa Burés building add an extra touch of luxury and exclusivity to this exceptional property. With access to complete communal areas, including a heated outdoor swimming pool on the upper terrace, an indoor pool, gymnasium, entertainment room, home cinema and work area on the ground floor, residents can enjoy a variety of leisure and relaxation options without leaving home. In addition, concierge and security services are provided 24 hours a day, 365 days a year to ensure the peace of mind and security of all residents. #ref:CBES2999
9.000 €

Recently viewed properties

Apartment for rent with terrace on Via Augusta
Sant Gervasi- Galvany

Apartment for rent with terrace on Via Augusta

193 m²Size54 Bathrooms
Located on Via Augusta, in a well-connected residential area with convenient access by both public transport and car, and close to the Major de Sarrià shopping area, this spacious and bright fourth-floor apartment offers a generous terrace and open views across Barcelona. The property has 193 sqm of built area according to the Land Registry/Cadastre and 166.63 sqm of usable floor area according to the occupancy certificate. It is rented furnished and fully equipped. The living area stands out for its generous proportions and abundance of natural light. It features a spacious living and dining room, arranged into different areas, with large windows and direct access to a pleasant covered terrace offering open views over the city. The property has five exterior-facing bedrooms, four doubles and one smaller single bedroom that can also be used as a home office. The main bedroom has its own bathroom, while the remaining bedrooms are arranged in a separate area. There are four bathrooms in total. The bedrooms offer ample storage, making this an especially comfortable home for a family looking for generous living space and a versatile layout. The separate kitchen is fully equipped with appliances and includes a pleasant breakfast/dining area, ideal for everyday meals. It is complemented by a separate, spacious and bright laundry room. The apartment features wooden floors, air conditioning and heating and has recently been repainted. The building has a lift and concierge service. Pets are not accepted. Monthly rent: €3,850. Parking space in the same building: additional €150/month. Legal information In compliance with current regulations governing residential leases and housing: Type of contract: primary residence. Monthly rent: €3,850/month. Parking space: €150/month. Large-scale landlord: No. Community fees and property tax (IBI): included in the rent. Utilities: not included in the rent. Occupancy certificate: CHB05714013***. The last three digits have been omitted to ensure the appropriate use of this information; the complete number is available upon request to interested parties. Usable floor area according to the occupancy certificate: 166.63 sqm. Maximum occupancy: 11 people. Second-occupancy certificate valid until: 27/11/2028. Energy performance certificate: rating E. Energy consumption: 210 kWh/sqm/year. Emissions: 44 kg CO/sqm/year. Energy performance certificate valid until: 30/07/2027. Spanish State Housing Rental Price Reference System (SERPAV): no results are available, as the property has a surface area exceeding 150 sqm. #ref:CBES2979
3.850 €
House with land 5 Bedrooms Triplex Sale Pozuelo de Alarcón
Pueblo

House with land 5 Bedrooms Triplex Sale Pozuelo de Alarcón

400 m²Size505 m²Plot57 Bathrooms
Coldwell Banker Living presenta en exclusiva esta preciosa casa independiente Passivhaus, pensada para disfrutar del día a día con comodidad y tranquilidad. Una vivienda llena de luz, con espacios amplios y una agradable conexión con el jardín y el exterior. Aquí todo está pensado para sentirse bien: una casa muy silenciosa, acogedora y luminosa, con una temperatura agradable durante todo el año y un ambiente interior cuidado. Un hogar cómodo y eficiente, perfecto para disfrutar de cada espacio y vivirlo en familia. La vivienda se encuentra sobre una parcela de más de 500 m² y cuenta con unos 346 m² útiles, distribuidos en tres plantas que separan muy bien las distintas zonas de la casa. Al entrar, a la derecha encontramos un despacho con vistas despejadas al bonito jardín decorado con paisajismo único, y a la izquierda, un dormitorio de invitados con baño completo. Seguimos avanzando donde tenemos un aseo de cortesía, llegando al corazón de la vivienda: un gran salón de techos altos y enormes ventanales de suelo a techo, que aportan muchísima luz y hacen que el jardín forme parte de este espacio. Desde el salón accedemos, a través de una puerta de cristal, a una amplia cocina con isla central. Es una cocina pensada para el día a día, pero también para disfrutarla en familia o con amigos. Cuenta además con una práctica zona independiente de desayuno, teniendo salida directa al porche con zona de barbacoa, haciendo que la vida interior y exterior estén perfectamente conectadas. En la primera planta se encuentra la parte más privada de la casa. Aquí están los tres dormitorios y los tres baños completos. El dormitorio principal es especialmente amplio y cuenta con un magnífico vestidor y dos baños independientes, creando un espacio cómodo y tranquilo, pensado para disfrutarlo con total privacidad. Este dormitorio cuenta además con una agradable terraza que aporta mucha luz natural y conecta el espacio con el exterior. En esta misma planta encontramos también otros dos dormitorios, ambos de buen tamaño, que comparten un baño completo. Es una zona muy cómoda para los niños, para recibir invitados o simplemente para tener habitaciones adicionales sin perder independencia. La planta baja está pensada para hacer más cómodo el día a día. En ella encontramos la zona de lavandería y un área de servicio independiente, con un amplio espacio diáfano que permite crear una zona de descanso, además de un baño completo. También dispone de un gran despacho con vistas al patio inglés, que permite trabajar con una agradable entrada de luz natural. La casa cuenta también con un gimnasio elegante y funcional, un espacio pensado para poder entrenar cómodamente desde casa, ademas de otro bonito baño. Esta planta se completa con un amplio garaje de más de 80 m², con espacio de sobra para varios vehículos y una zona de almacenaje. Cuenta además con puerta eléctrica y sistema de seguridad, aportando comodidad y tranquilidad en el día a día. En el exterior, la casa cuenta con un jardín cuidadosamente diseñado con un agradable paisajismo, junto a la piscina y el porche, creando un espacio privado y agradable para disfrutar de los meses de buen tiempo. Y todo ello con las ventajas de una vivienda Passivhaus, diseñada para ofrecer un alto nivel de eficiencia energética y confort durante todo el año. Una casa amplia, luminosa y muy bien pensada, donde cada planta tiene su función y donde los espacios interiores y exteriores están conectados para hacer la vida más cómoda. Una vivienda que va mucho más allá de sus metros, sus espacios y sus características. Para entenderla de verdad, hay que visitarla. #ref:CBLV59
2.500.000 €
Elegant New-Build Residential Development on the Costa del Sol
Benamara - Atalaya

Elegant New-Build Residential Development on the Costa del Sol

Discover an exclusive collection of newly built homes designed for a contemporary lifestyle in one of the most privileged areas of the Costa del Sol. This residential development combines elegant, contemporary architecture with generous indoor and outdoor spaces, creating homes where design, natural light and comfort come together in perfect balance. Each property has been carefully designed to maximise natural light and create a seamless connection between the interior and exterior spaces. The residences feature spacious and functional layouts, large windows, private terraces and carefully considered distributions designed to meet the demands of modern living. The interiors are defined by clean lines, high-quality materials and a carefully selected range of finishes that create an elegant and welcoming atmosphere. The residential setting also offers beautifully designed communal areas created for relaxation and enjoyment, including landscaped gardens and peaceful spaces to unwind. The combination of privacy, comfort and amenities makes this development an attractive choice both as a permanent residence and as a second home on the Costa del Sol. Its location offers an excellent balance between tranquillity and proximity to everyday amenities. Restaurants, shops, schools, golf courses, beaches and a wide range of leisure facilities are all within easy reach, while the main road connections provide convenient access to Marbella, Estepona, Puerto Banús and Málaga Airport. A residential concept designed for those seeking a modern, comfortable and elegant home in a privileged setting, with all the advantages of living on the Costa del Sol. #ref:CBSH1652
From 898.900 €
2 bedroom penthouse with stunning panoramic sea views in Benahavís
La Quinta

2 bedroom penthouse with stunning panoramic sea views in Benahavís

118 m²Size22 Bathrooms
Located in the prestigious closed community of Hacienda del Señorío de Cifuentes, in the hills of Benahavís, this charming 2-bedroom penthouse enjoys a privileged south-southwest orientation, offering stunning panoramic views of the Mediterranean Sea, the mountains and the surrounding natural environment. The urbanisation stands out for its tranquillity, privacy and spectacular views, and is only 10 minutes by car from the coast, Puerto Banús, renowned golf courses and all kinds of services. The community also has closed access and 24-hour security. Distributed on one floor, the house receives the visitor with an elegant hall that leads to a bright and cosy living-dining room. The open concept kitchen is fully equipped with high quality Siemens appliances, creating a modern, functional space and perfectly integrated with the living area. The master bedroom has an en suite bathroom and a large dressing room, while the second bedroom has a separate bathroom, offering a comfortable and practical layout for both family and guests. One of the great attractions of this property are its two large terraces, designed to enjoy the Mediterranean lifestyle to the fullest throughout the year. Ideal spaces to relax in the sun, enjoy outdoor meals or simply contemplate the magnificent sunsets and panoramic views offered by the house. The property is completed with underground parking space, private storage room, hot / cold air conditioning and underfloor heating throughout the house, guaranteeing a high level of comfort during any time of the year. A warm and cosy residence, perfect as a holiday refuge, usual home of easy maintenance or investment in one of the most demanded residential areas of Benahavís. #ref:CBSH1643
630.000 €
Luxury Penthouse for Sale in Barcelona with amazing Terraces
Dreta de l'Eixample

Luxury Penthouse for Sale in Barcelona with amazing Terraces

231 m²Size33 Bathrooms
Exceptional newly renovated penthouse with nearly 300 sqm of terraces in the Eixample Spectacular penthouse recently renovated to an excellent standard with meticulous attention to detail, set within an elegant, fully restored 1895 period building in the heart of Barcelona's Dreta de l'Eixample. The property offers 231 sqm of built area and stands out for the quality of its renovation, generous proportions and contemporary layout designed to maximize natural light and create a seamless connection with the outdoor spaces. It features a spacious open-plan living and dining area with kitchen, a second family lounge, 3 bedrooms, 3 bathrooms and a guest powder room. One of the property's most exceptional features is its 279 sqm of private outdoor space, arranged over two levels: a spectacular 111 sqm terrace on the same level as the residence, directly connected to the main living areas, and an extraordinary 168 sqm private rooftop terrace offering a private swimming pool, panoramic 360° views across Barcelona, the Mediterranean Sea and the Sagrada Família. The building combines the character of classic Eixample architecture with the services of a contemporary luxury residence, including a 24-hour multilingual concierge, video surveillance, a residents' gym, and a wellness area with a jacuzzi, sauna, and massage rooms, plus personal assistance services and private storage facilities. A truly exceptional Barcelona property combining a high-quality renovation, extraordinary terraces, privacy, abundant natural light, exclusive amenities, and spectacular panoramic views a rare find in the very heart of the city. #ref:CBES2980
5.500.000 €
Duplex 4 Bedrooms Sale Escaldes-Engordany
Escaldes-Engordany

Duplex 4 Bedrooms Sale Escaldes-Engordany

241 m²Size43 Bathrooms
Exclusive apartment in a new development in the heart of Escaldes-Engordany, just 500 meters from the Principality's economic and social center.~~This duplex apartment offers 241 m2 of living space plus a 208 m2 terrace. It features four double bedrooms, two of which are en-suite, while the other two share a bathroom. All bedrooms have built-in wardrobes and access to the terrace. There is an open-plan kitchen/dining area and a laundry room.~~Located in a unique setting, these apartments boast spectacular panoramic views over the Andorra Valley and Escaldes, and enjoy year-round sunshine.~~The second building, now available, has 15 floors and comprises 55 apartments ranging from one to six bedrooms. All rooms are exterior-facing, with wraparound terraces.~~You will find apartments of various types and sizes, all bright and functional, with modern design and high-end finishes.~~This development boasts fantastic communal areas with a heated indoor pool, gym, landscaped gardens, and a solarium (for the exclusive use of residents). Residents will also enjoy direct, exclusive access to the Falgueró path and the Rec del Solà irrigation canal.~~Regarding the FINISHES AND QUALITY of the homes, we would highlight:~- Aluminum exterior joinery with thermal break, Schuco type or similar.~~- Triple-glazed windows with double air chambers, adapted to energy efficiency requirements.~~- Porcelain tile flooring, with two finish options for the client to choose from.~~- Built-in wardrobes by Carré brand or similar.~- Open-plan kitchens with Neolith, Silestone, or similar countertops, equipped with a 'BORA' type surface extractor integrated into the cooktop, induction hob, oven, microwave, refrigerator, and dishwasher by Siemens or similar. Upper and lower cabinets by Santos brand or similar, combining solid colors with a wood-effect finish. Extendable faucet.~~- BATHROOMS with walls clad in premium ceramic tiles. Equipped with a vanity unit with drawer and inset sink. Hansgrohe or similar regulating faucets, glass shower screen, and mirror. Inset rain shower.~~- HEATING AND AIR RENEWAL:~~* Centralized domestic hot water and heating system connected to FEDA ECOTERM.~~* Underfloor heating system throughout the home.~~* Cooling and air conditioning throughout the home, except in bathrooms, via air ducts integrated into the suspended ceiling with supply and exhaust.~~* Air renewal with a dual-flow system using compact units with heat recovery by Siber or similar. Individual unit for each home.~~- ELECTRICAL INSTALLATION:~~* Recessed spotlights in the suspended ceiling in bathrooms, laundry room, and kitchen.~~* LED strip lighting in the hallway and other rooms. * Home automation: climate control system for the home.~~Parking spaces and storage units are available for purchase in the same building.~~Please feel free to contact us with any questions or for further information. #ref:04905/5210
3.720.000 €
190 m² apartment with terrace, garage and great potential on Gran Vía Ramón y Cajal
Sole agency
Arrancapins

190 m² apartment with terrace, garage and great potential on Gran Vía Ramón y Cajal

190 m²Size62 Bathrooms
190 m² apartment with terrace, garage and great potential on Gran Vía Ramón y Cajal Coldwell Banker Excellence presents this exclusive apartment located on one of Valencia's most emblematic avenues, Gran Vía Ramón y Cajal, next to Plaza de España. Situated on the fourth floor and facing the exterior, the property stands out for its generous proportions, elevated position, natural light and two outdoor spaces. The apartment currently comprises six bedrooms and two bathrooms, as well as a spacious living-dining room with direct access to the main terrace. Its generous 190 m² offer multiple possibilities for reconfiguration and renovation, allowing the creation of a contemporary, spacious home fully adapted to the needs of its new owners. An especially attractive opportunity for those seeking a large residence in a prime location and appreciating the possibility of developing a bespoke residential project. Main features: - 190 m² built - Fourth-floor exterior apartment - 6 bedrooms and 2 bathrooms - Spacious living-dining room with access to the terrace - Main terrace and second terrace - Open views and tree-lined inner courtyard - Separate kitchen and pantry - Built-in wardrobes - Two lifts; step-free lift access - Entrance hall and courtyard recently renovated - Concierge service in the mornings - Building dating from 1959 - Garage available in the same building for an additional €50,000 The property is located on Gran Vía Ramón y Cajal, next to Plaza de España and just a few minutes' walk from Valencia's historic city centre. This well-established area combines the convenience of central living with an extensive range of services and amenities. Nearby are shops, supermarkets, restaurants, schools, healthcare facilities, green spaces and excellent public transport connections. Its proximity to Estación del Norte railway station, Plaza de España and the city's main thoroughfares provides an outstanding location both for everyday living and for those looking for a well-connected home. The area also offers easy access to such iconic neighbourhoods as Ruzafa, L'Eixample and Ciutat Vella, as well as the Turia Gardens. The price does not include taxes or purchase costs payable by the buyer (Property Transfer Tax or, where applicable, VAT and Stamp Duty; notarial and land registry fees; real estate agency fees). Offer subject to change or withdrawal without prior notice; information and measurements are approximate. #ref:CBEX2638
649.000 €
Coldwell Banker Prestige Real Estate
Avenida Diagonal, 626
08021, Barcelona
Lunes a jueves 10h a 14h y de 15h a 19h. Viernes de 9:30h a 14h y de 15h a 18:30h.
Newsletter

Find your home abroad with the support of the Coldwell Banker® network

Visit our global websites to learn more about your ideal property in the most exclusive destinations

We use our own and third-party cookies to make our website work safely and personalize its content. Likewise, we use cookies to measure and obtain data on your navigation and to adjust advertising to your tastes and preferences. Press the "Accept all" button to confirm that you have read and accepted the information presented. To manage or disable these cookies, click on "Configuration". For more information see our cookies policy.
Modify cookies
Technical and functional Always active
This website uses its own Cookies to collect information in order to improve our services. If you continue browsing, you accept their installation. The user has the possibility of configuring his browser, being able, if he so wishes, to prevent them from being installed on his hard drive, although he must bear in mind that such action may cause difficulties in navigating the website.
They allow the monitoring and analysis of the behavior of the users of this website. The information collected through this type of cookies is used to measure the activity of the web for the elaboration of user navigation profiles in order to introduce improvements based on the analysis of the usage data made by the users of the service. They allow us to save the user's preference information to improve the quality of our services and to offer a better experience through recommended products.
These cookies are used to store information about the preferences and personal choices of the user through the continuous observation of their browsing habits. Thanks to them, we can know the browsing habits on the website and display advertising related to the user's browsing profile.