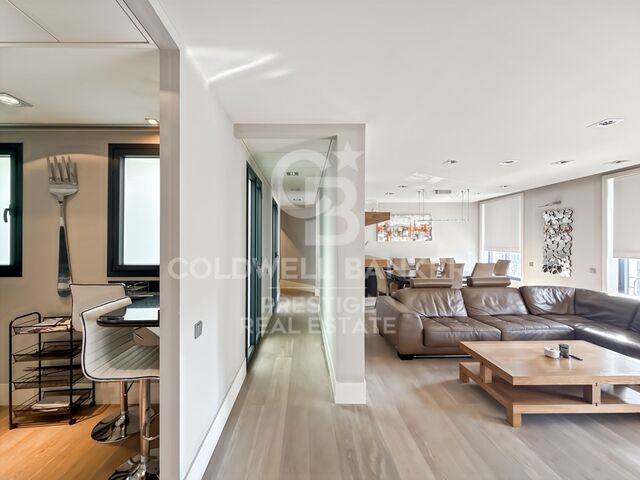
Commercial Sale Barcelona

size
340 m²
Bathrooms
2
price
3,900 €
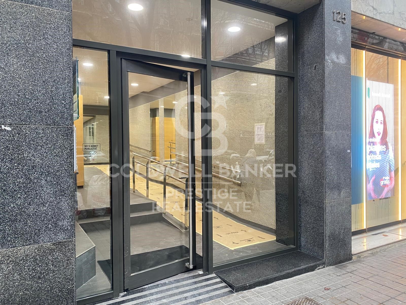
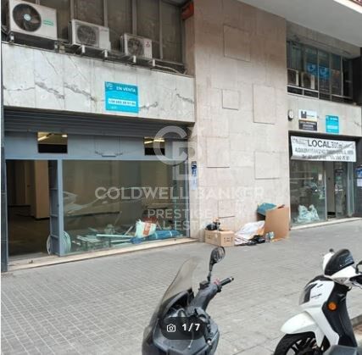
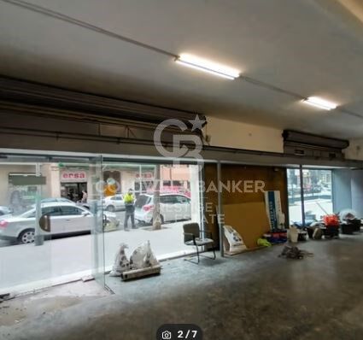
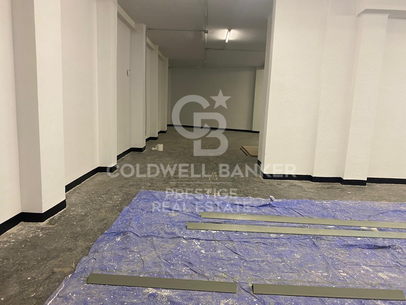
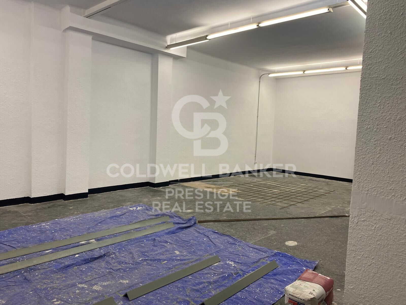
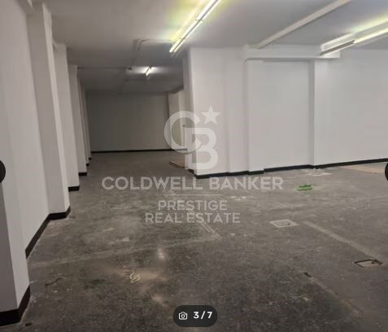
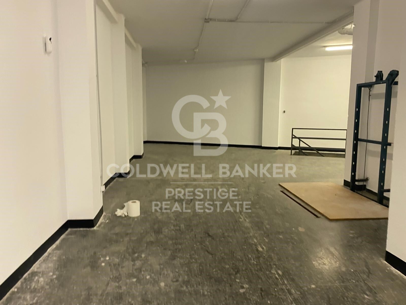
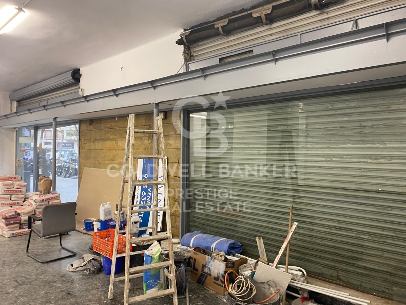
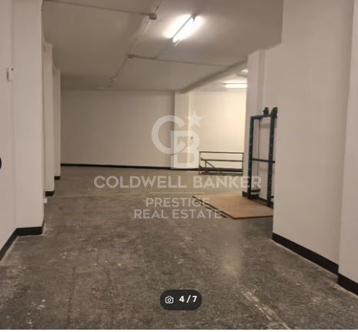
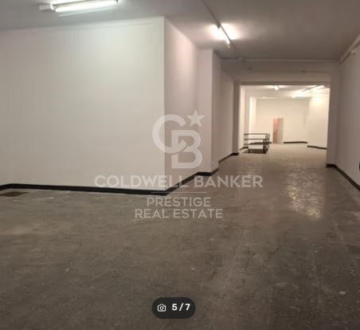
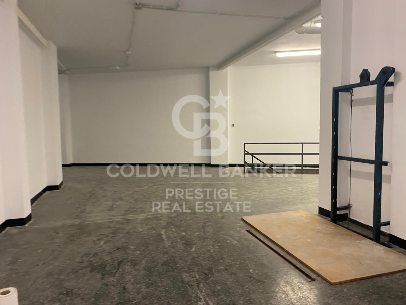
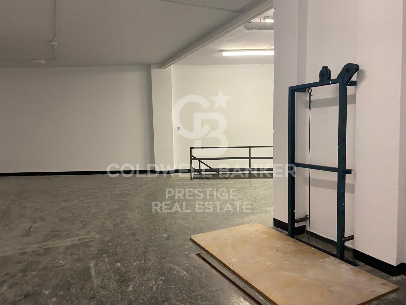
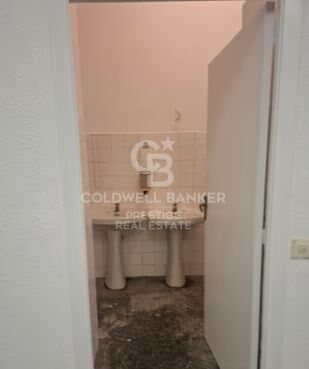
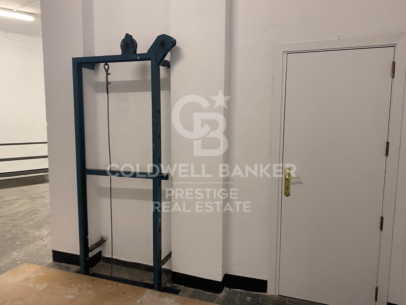
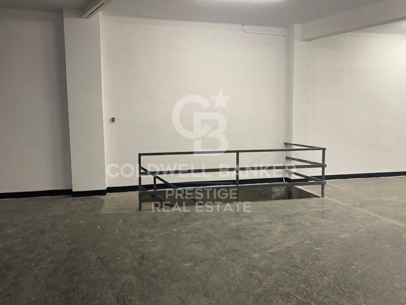
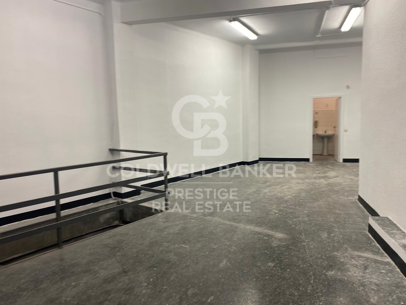
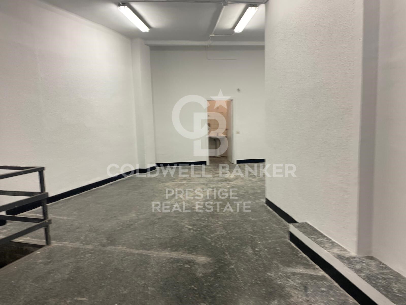
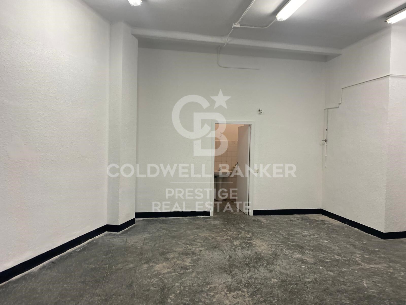
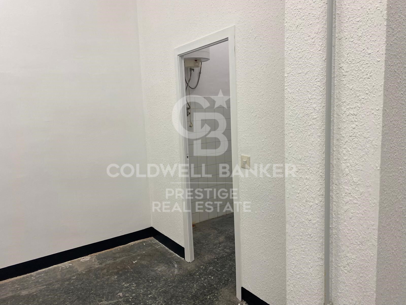
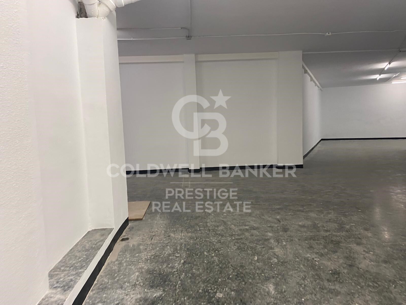
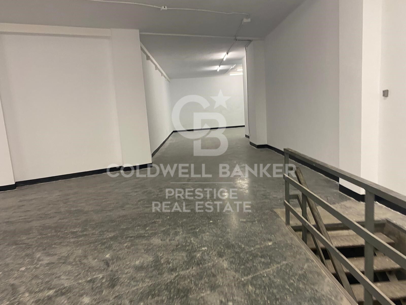
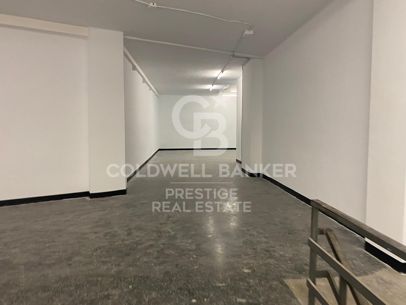
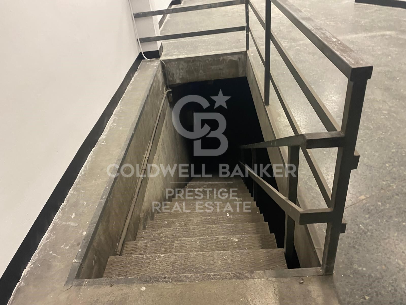
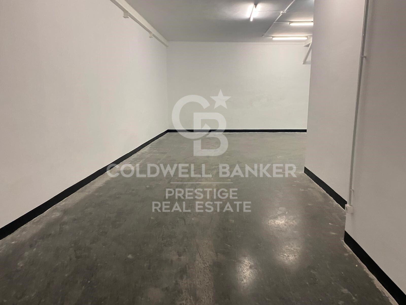
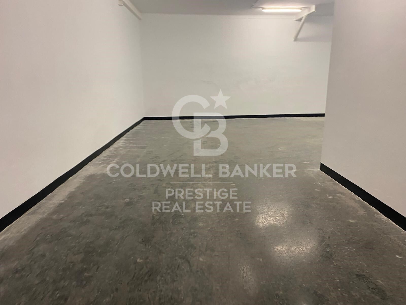
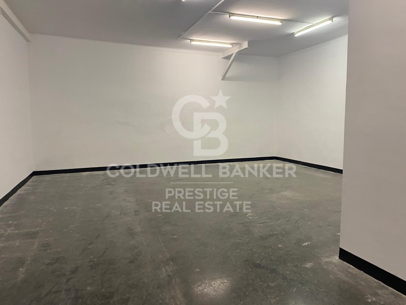
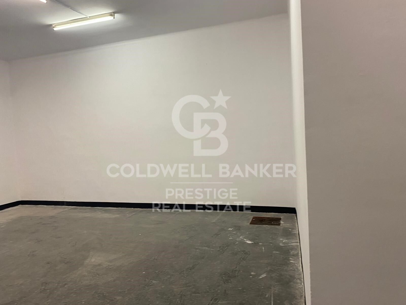
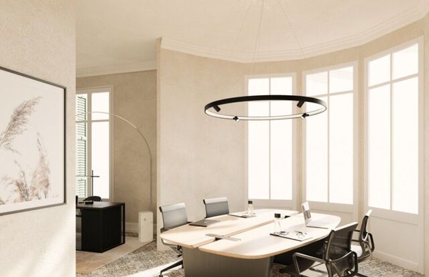
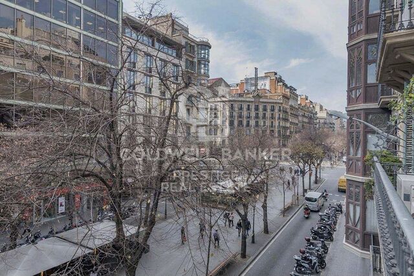
Excelente local en calle Tamarit de Barcelona, céntrico. Gran local de 300 metros, todo planta, techo altura de 3,5 metros, 2 grandes puertas a la calle, gran fachada, puerta de acceso también por portería. En la entrada la parte es diáfana de al menos unos 110 m2. Ideal todo negocio, delegación, representación, clínicas. Si se necesitara mas espacio tambien esta en venta el sótano con 300 metros cuadrados más.
Muy bien situado y muy céntrico. Opción de venta y alquiler.
#ref:CBC46

Property details

zone
Barcelona provincia
area
Barcelona ciudad
location
Barcelona
district
Dreta de l'Eixample
Property type
retail space
rental
3.900 €
Reference
CBC46
Bathrooms
2
Surface
300 m2
Builded surface
340 m2
Condition / conservation
for renovation

Property features

lift
Energy certificate
  • Pending

About Dreta de l'Eixample

The dazzling gem of Dreta de l'Eixample, Barcelona, radiates a special charm that captivates those who venture through its streets filled with history and modernity. This area, located in the heart of the city, offers a unique experience that combines classical elegance with a vibrant contemporary scene.

The origins of Dreta de l'Eixample are intertwined with the urban expansion of Barcelona in the 19th century, and since then, it has evolved into a melting pot of architectural styles that reflect its rich heritage. Iconic buildings such as Casa de les Punxes and Casa Calvet bear witness to the mastery of architects who left their mark on this part of the city.

Dreta de l'Eixample is not only an architectural showcase but also houses a vibrant cultural pulse. Contemporary art galleries, design stores, and charming cafes line its streets, creating a cosmopolitan atmosphere that invites exploration of every corner.

Request more info
Ref.CBC46
Avenida Diagonal, 626
08021, Barcelona
+34 932 41 30 82

Related properties

Flat for rent in la Dreta de l'Eixample
Dreta de l'Eixample

Flat for rent in la Dreta de l'Eixample

196 m²Size33 Bathrooms
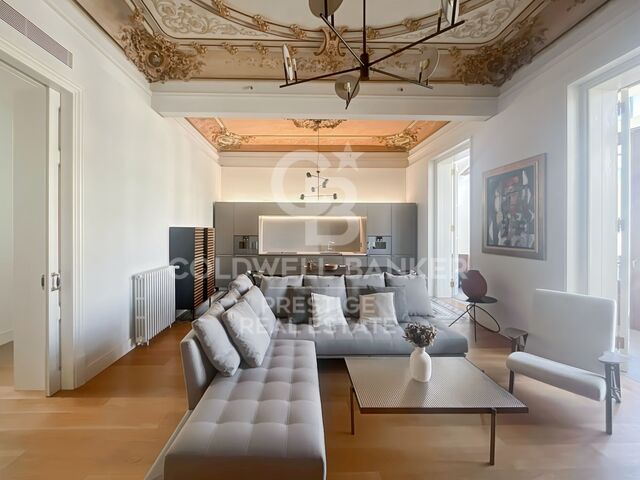
Discover this property for rent in the heart of Barcelona's Eixample Derecho. This spectacular designer flat, fully furnished with top quality materials, is located in a regal estate built in 1900, which adds a touch of history and elegance to the property. The flat consists of 3 bedrooms, all of them completely exterior, which guarantees an abundance of natural light. The master bedroom is a suite that includes a dressing room, offering an incomparable space of privacy and comfort. The two additional bedrooms are spacious and double in size, and there is access to a lovely balcony from all of them, providing you with a perfect corner to enjoy the views and fresh air of the city. The high-end open-plan kitchen, equipped with Bulthaup appliances and Gaggenau appliances, is a dream come true for those who love cooking. Preparing your meals will become a pleasurable and sophisticated experience. One of the main attractions of this property is its luminous gallery that overlooks the inner courtyard, an ideal space to relax with a good book or enjoy moments of tranquillity. In addition, the building offers a host of luxury amenities including an indoor and outdoor swimming pool, as well as a gym for keeping fit without leaving the house. A storage room is also included in the price and a 24-hour concierge service is available. The location is unbeatable, with excellent communication with the public transport network, which facilitates your mobility around the city and connects you to everything Barcelona has to offer. Don't miss the opportunity to live in this unique residence that combines the history of regal architecture with the modern comforts of urban living - contact us today to visit it! #ref:CBES2012
10.000 €
Luxury temporary rental in Casa Burés, Barcelona
Dreta de l'Eixample

Luxury temporary rental in Casa Burés, Barcelona

165 m²Size32 Bathrooms
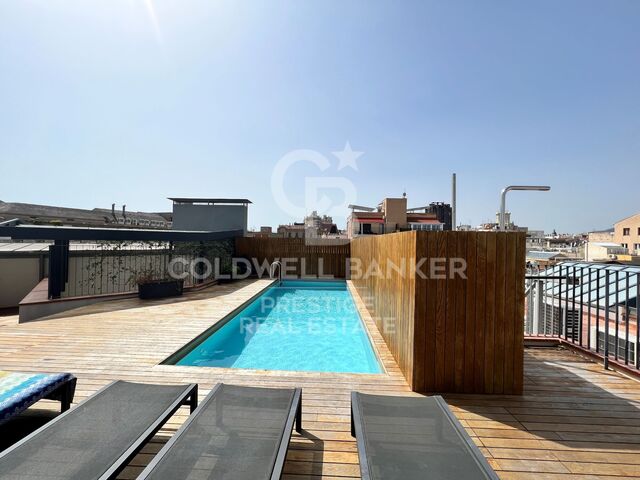
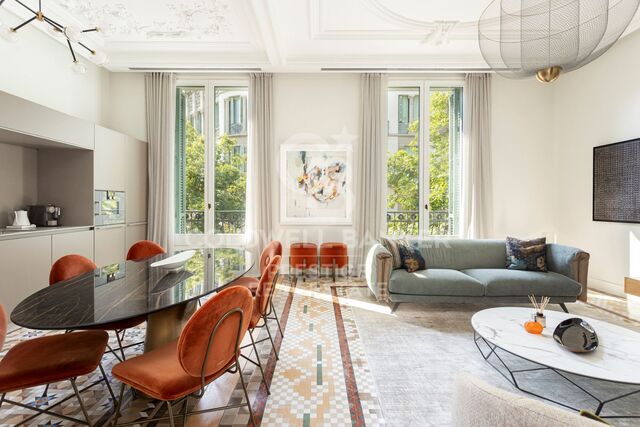
Living in Casa Burés means residing in an architectural jewel of Catalan modernism. Designed by Berenguer, a close collaborator of Gaudí, this stately building has been meticulously restored to become one of the most admired rehabilitation projects of the 21st century. This spectacular 165 m² apartment blends historic splendour with contemporary interior design by the international firm HJ Design Studio, which has masterfully highlighted the valuable modernist features with pieces by Bonaldo, Bontempi, Christian Lacroix, Roche Bobois, Mooi, Vibia, Foscarini and many more. Laid out with the refined elegance of noble residences of its era, it offers: 3 bedrooms (2 doubles and 1 single/office) 2 full bathrooms, one of them en suite A spacious living-dining area with an integrated open kitchen, separated by an elegant oval marble table. Original hydraulic tile floors, restored moulded ceilings, and a carefully curated selection of furnishings make this property a unique space where every corner exudes personality and sophistication. Residents of Casa Burés enjoy over 600 m² of unparalleled communal areas in Barcelona: Indoor 24 m swimming pool under a historic vaulted ceiling Spa and massage area State-of-the-art gym Lounge with home cinema Professional kitchen and wine cellar for private events Laundry and 24-hour butler/concierge service On the rooftop: outdoor pool with solarium and views over Barcelona's skyline And as a final touch: a round jacuzzi at the foot of the emblematic modernist tower, exclusive to residents. Located in the heart of the Eixample, Casa Burés is just steps away from Passeig de Gràcia, the finest boutiques, Michelin-starred restaurants, art galleries, and the city's leading cultural offerings, all perfectly connected by public transport. Includes utilities and a weekly 3-hour cleaning service by a professional team. In compliance with Law 12/2023 and Law 18/2007, we inform you that the owner is not a large landlord. Reference index from the Ministry of Housing and Urban Agenda: luxury property, price limitation index not applicable. #ref:CBES2737
12.000 €
Luxury vacation rental inspired by the south of France, Barcelona
Dreta de l'Eixample

Luxury vacation rental inspired by the south of France, Barcelona

181 m²Size33 Bathrooms
Located in a fully restored stately building, this spectacular 181 m² residence is a true ode to timeless elegance, designed with the aesthetic inspiration and serenity of Sainte-Anne, one of the most exclusive gems in the south of France. Every detail has been carefully crafted to merge Mediterranean essence with a contemporary and sophisticated style. The soft-toned palette, noble materials and clean lines evoke a warm, serene and light-filled atmosphere. The home unfolds into a generous day area, spacious, open, and bathed in natural light thanks to large windows with unobstructed views over one of Barcelona's most iconic avenues. The living and dining areas integrate seamlessly, with natural wood finishes, designer lighting, and furniture pieces selected with exquisite taste. The open-plan kitchen with central island perfectly combines functionality and beauty, featuring high-end appliances and white-and-marble finishes. The night area offers three spacious bedrooms, including: A main suite with walk-in closet and en suite bathroom A second comfortable double suite A third room converted into an elegant office, ideal for working from home with style and tranquility. The interior design is by Poliform and Roche Bobois, two iconic international design brands, ensuring quality, style and comfort in every corner. The property is set in a building with premium communal areas: Community pool in a peaceful setting Fully equipped gym Concierge service for a comfortable, safe and worry-free daily life. Unbeatable location: in the heart of Barcelona, surrounded by restaurants, boutiques, services, and cultural life, with excellent public transport connections. The price includes utilities and weekly cleaning service (3 hours) by a professional team. In compliance with Law 12/2023 and Law 18/2007, we inform you that the owner is not a large landlord. Reference index from the Ministry of Housing and Urban Agenda: luxury property, price limitation index not applicable. #ref:CBES2738
10.000 €

Recently viewed properties

Exclusive modernist apartment with two balconies in the heart of Eixample, Barcelona
L'Antiga Esquerra de l'Eixample

Exclusive modernist apartment with two balconies in the heart of Eixample, Barcelona

110 m²Size31 Bathroom
Outstanding apartment fully renovated in a majestic modernist building within Barcelona's prestigious 'Quadrat d'Or', in the Eixample district. Spanning 110 m², it beautifully combines original architectural charm with contemporary comfort. The bright living-dining area opens onto two balconies overlooking Balmes Street, and the open-plan designer kitchen comes equipped with premium appliances. It offers three bedrooms including a master suite with balcony, a quiet interior double bedroom, and a glass-enclosed office or guest room plus a refined bathroom with CE.SI Italian finishes and a separate laundry room. The building has been fully restored and includes an elevator. A unique home that blends heritage, light, and elegance in one of Barcelona's most desirable areas. The sale price does not include taxes or expenses related to the sale which, in accordance with current regulations, are the responsibility of the buyer: (i) for pre-owned homes, the Property Transfer Tax (ITP) at the rate applicable in the Autonomous Community; (ii) for new-construction homes, VAT and Stamp Duty (AJD) in accordance with current regulations; (iii) notary and registry fees; and (iv) administrative agency fees, if applicable. Availability to be agreed upon. The offer is subject to price changes or withdrawal from the market without prior notice. The information provided, including floor areas, is for guidance only. Real estate brokerage fees will be borne by the relevant party in accordance with the signed agreement. Detailed and personalized information will be provided to any interested party prior to the payment of any deposit, in accordance with applicable national and regional regulations. #ref:CBES2774
850.000 €
Urban Land Sale Escaldes-Engordany
Escaldes-Engordany

Urban Land Sale Escaldes-Engordany

400 m²Size
GALÍ Real Estate is honored to present this formidable plot that has an approved project for the construction of a home in one of the best residential areas of Andorra, in Escaldes.~The plot has an area of 400 m2. The project allows the possibility of building a house with an approximate area of 1100 m2 distributed over 6 floors. Its location and orientation allow it to have fantastic views and great luminosity, which will be reinforced with huge windows that occupy the entire wall of the building. The project combines modern design with high quality materials, as well as taking into account the impact on the environment.~In the semi-basement floors we find different areas that complement the home. The -3 floor has a technical room, a multipurpose room and two interior patios to take advantage of natural light. The semi-basement floor -2 has a very large garage, as well as an outdoor area. The semi-basement floor has a laundry room, an access ramp to the garage and a large outdoor area.~The ground floor, intended for the day area, has a very large living-dining room with an open kitchen and a central island, complemented by a guest toilet.~The first floor, intended for the night area, has two double bedrooms with private bathrooms and access to a wonderful terrace with incredible views of the natural environment, as well as a single bedroom with its private bathroom.~Finally, the ground floor offers a bedroom with its private bathroom and a multipurpose room, which can be used as a family room, games room or even an office.~Without a doubt, this residence could be the dream home of anyone who wants to live in an idyllic place with a wonderful natural environment, very close to all the services that the country offers.~Do not hesitate to contact us for any other type of complementary information. #ref:03798/5210
715.000 €
Commercial Sale Nigrán
Panxón

Commercial Sale Nigrán

190 m²Size3 Bathrooms
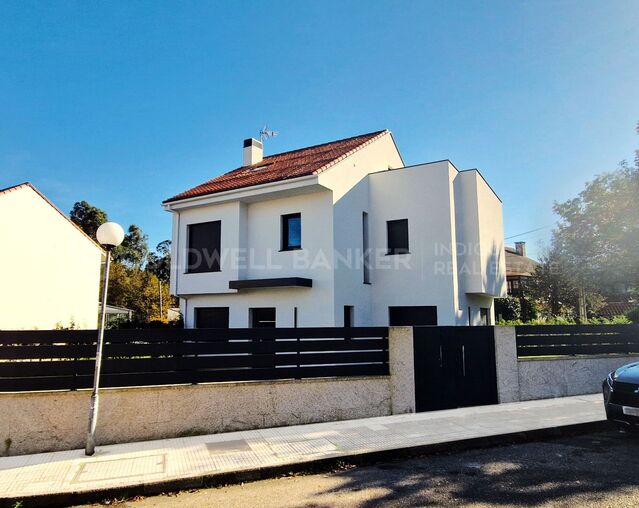
Local de hostelería listo para operar, ubicado en primera línea de playa de Panxón (Nigrán). 190 m² interiores + 50 m² de terraza, capacidad para 120 servicios, doble acceso por dos calles y vistas directas al mar, garantizando máxima visibilidad y rotación. Distribución profesional: cocina, almacén, oficina, aseos y vestuarios de personal. Entorno de alta afluencia turística y consumo sostenido, ideal para implantación de marca, flagship o expansión en costa. Ubicación escasa, alta exposición y retorno potencial inmediato. Contacte para ampliar información o concertar visita. ¿Buscas oportunidades como esta? Síguenos en Instagram y descubre todas nuestras propiedades: @coldwellbankerindigo ¿Quieres vender la tuya? Te ayudamos a que la venta sea rápida, segura y al mejor precio. Contáctanos: (teléfono oculto) INFORMACIÓN AL CONSUMIDOR El precio de venta no incluye impuestos ni gastos derivados de la compraventa que, conforme a la normativa vigente, corresponden al comprador: (i) en viviendas de segunda mano, el Impuesto sobre Transmisiones Patrimoniales (ITP) según tipo aplicable en la Comunidad Autónoma; (ii) en viviendas de obra nueva, el IVA y el Impuesto sobre Actos Jurídicos Documentados (AJD) según normativa vigente; (iii) aranceles notariales y registrales; y (iv) gastos de gestoría en caso de contratarse. Disponibilidad a acordar. La oferta está sujeta a cambios de precio o retirada del mercado sin previo aviso. Los datos expuestos, incluidas las superficies, tienen carácter meramente orientativo. Los honorarios de intermediación inmobiliaria serán asumidos por la parte correspondiente según el encargo suscrito. Se facilitará a toda persona interesada información detallada y personalizada antes de la entrega de cualquier cantidad a cuenta, conforme a la normativa estatal y autonómica aplicable. #ref:CBIN643
235.000 €
Coldwell Banker Prestige Real Estate
Avenida Diagonal, 626
08021, Barcelona
Lunes a jueves 10h a 14h y de 15h a 19h. Viernes de 9:30h a 14h y de 15h a 18:30h.
Newsletter

Find your home abroad with the support of the Coldwell Banker® network

Visit our global websites to learn more about your ideal property in the most exclusive destinations

We use our own and third-party cookies to make our website work safely and personalize its content. Likewise, we use cookies to measure and obtain data on your navigation and to adjust advertising to your tastes and preferences. Press the "Accept all" button to confirm that you have read and accepted the information presented. To manage or disable these cookies, click on "Configuration". For more information see our cookies policy.
Modify cookies
Technical and functional Always active
This website uses its own Cookies to collect information in order to improve our services. If you continue browsing, you accept their installation. The user has the possibility of configuring his browser, being able, if he so wishes, to prevent them from being installed on his hard drive, although he must bear in mind that such action may cause difficulties in navigating the website.
They allow the monitoring and analysis of the behavior of the users of this website. The information collected through this type of cookies is used to measure the activity of the web for the elaboration of user navigation profiles in order to introduce improvements based on the analysis of the usage data made by the users of the service. They allow us to save the user's preference information to improve the quality of our services and to offer a better experience through recommended products.
These cookies are used to store information about the preferences and personal choices of the user through the continuous observation of their browsing habits. Thanks to them, we can know the browsing habits on the website and display advertising related to the user's browsing profile.