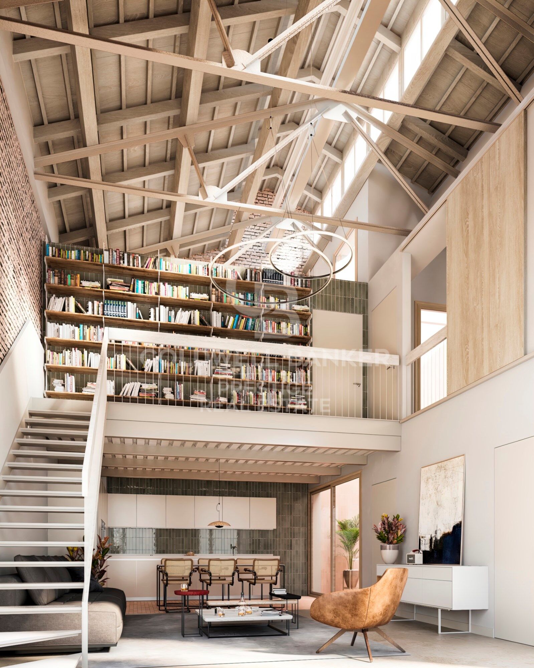
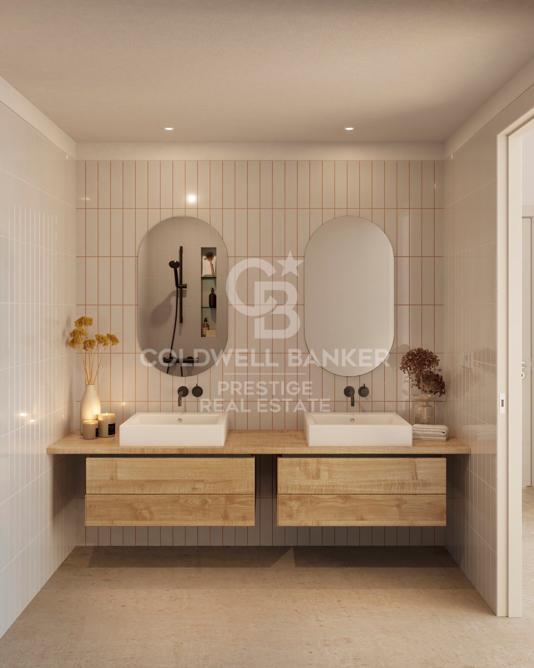
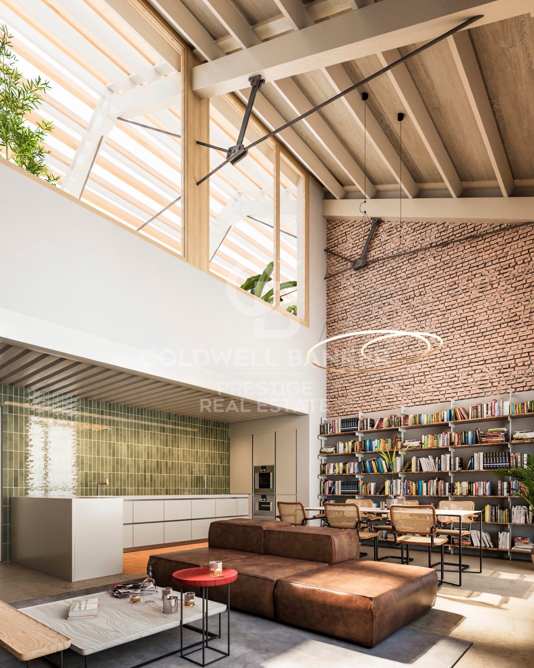
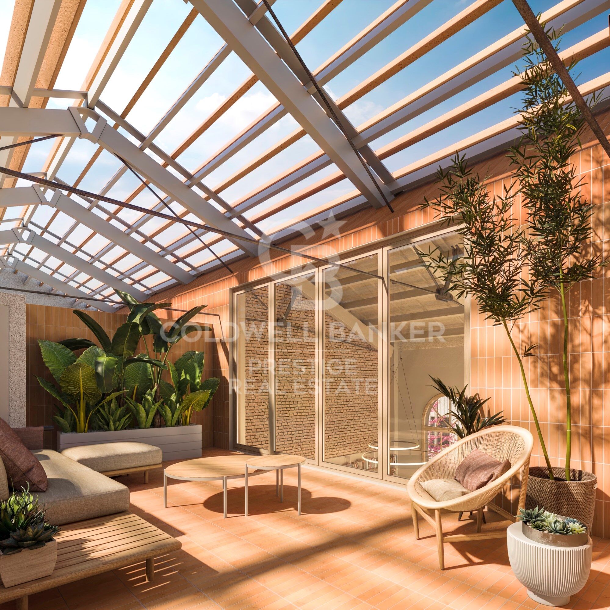
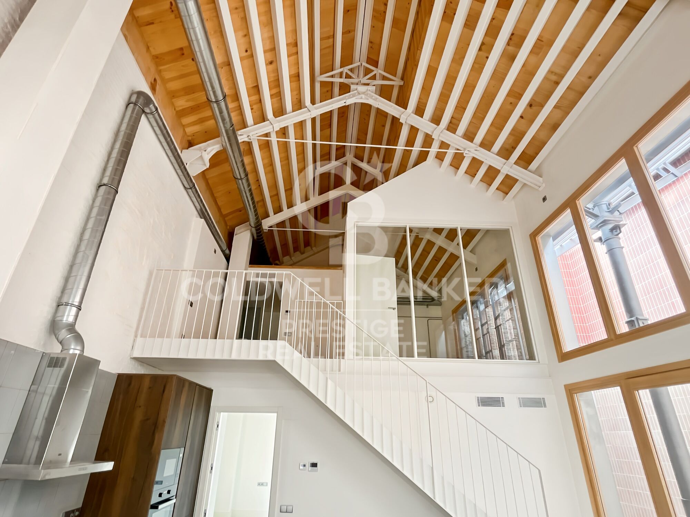
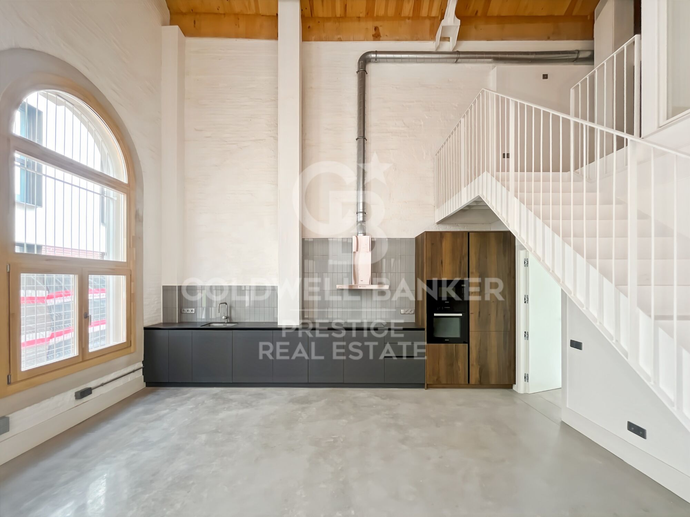
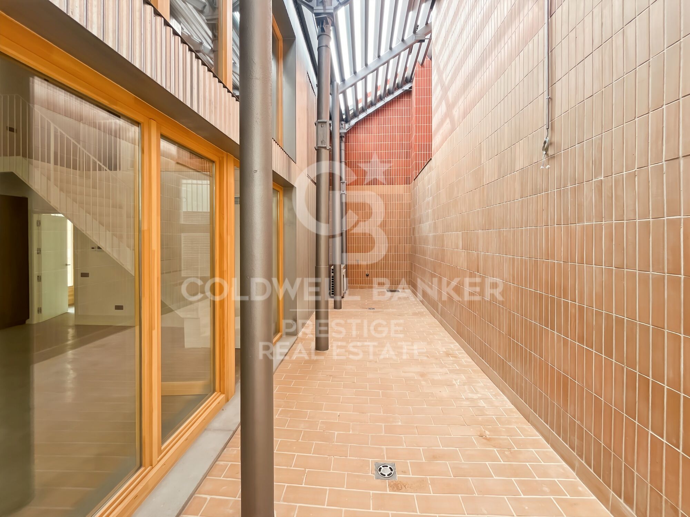
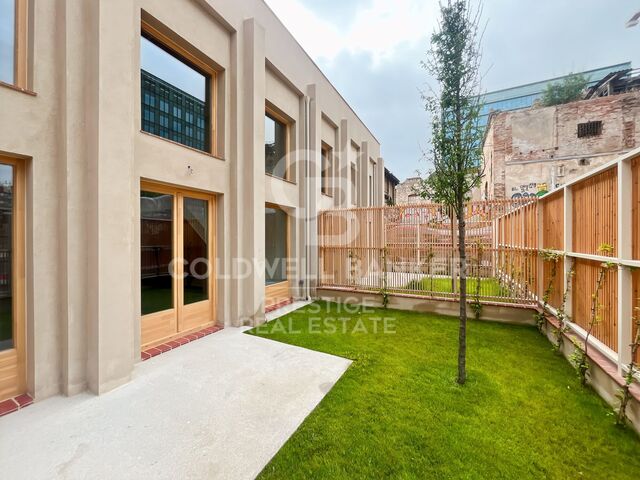
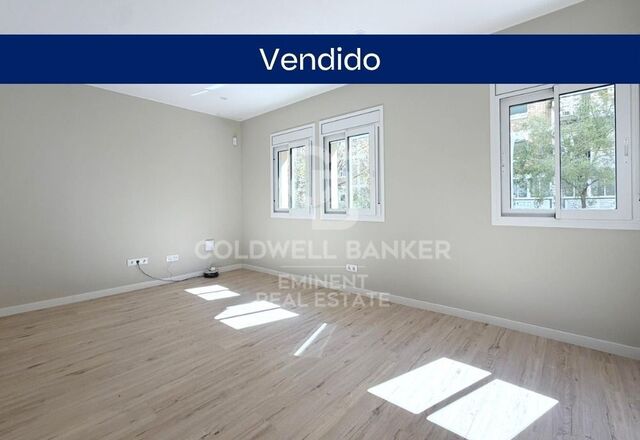
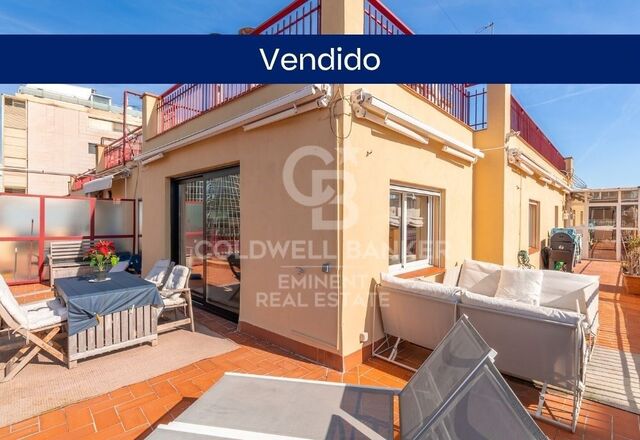
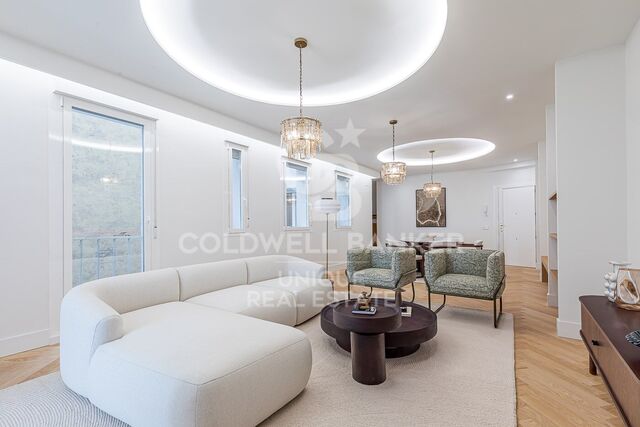
2 bedroom loft duplex for sale with terrace in a refurbished building in Poblenou, Barcelona

size
98 m²
Bedrooms
2
Bathrooms
2
terrace
24 m²
price
1,050,000 €
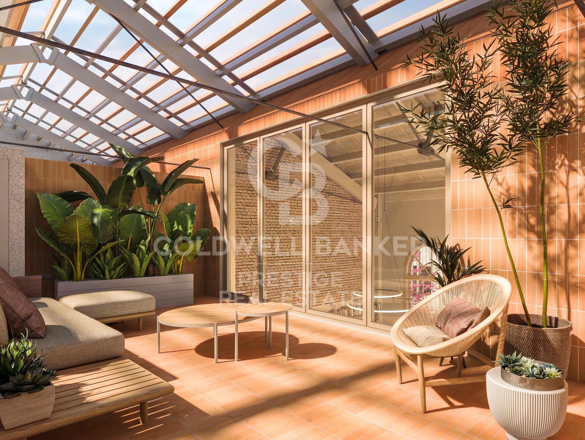
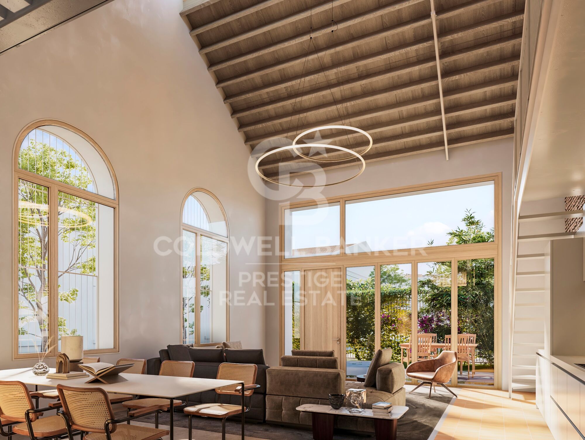
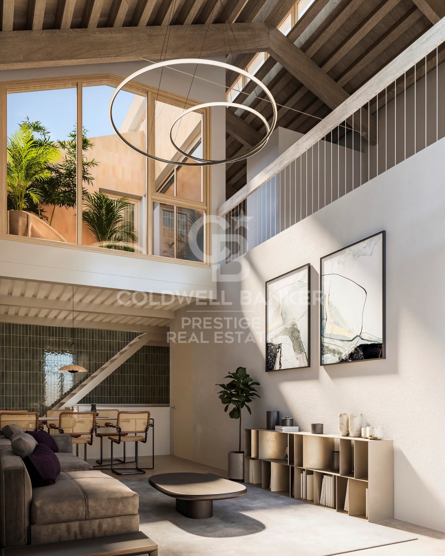
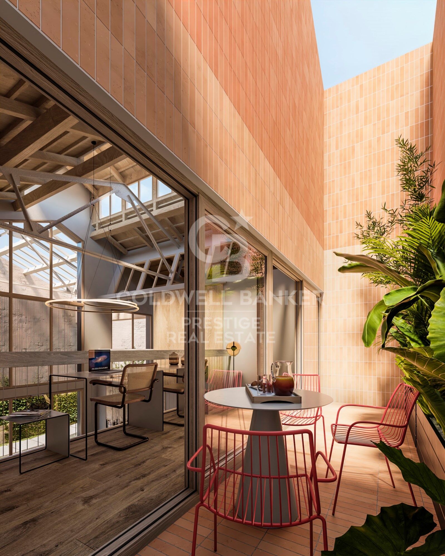
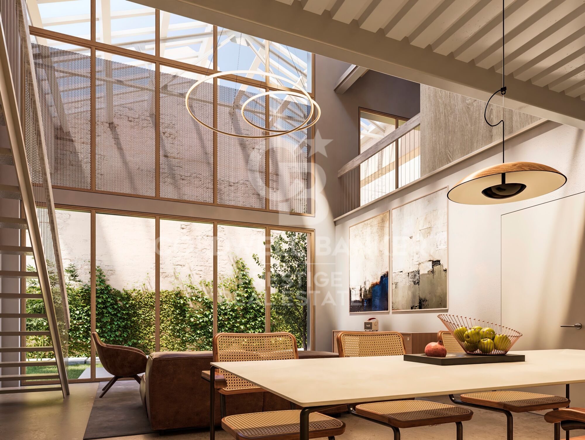
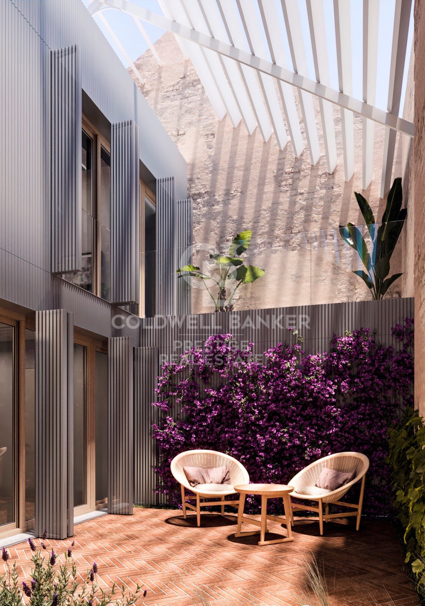
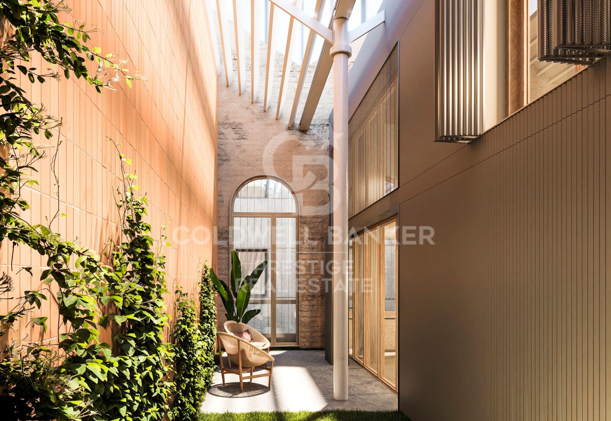
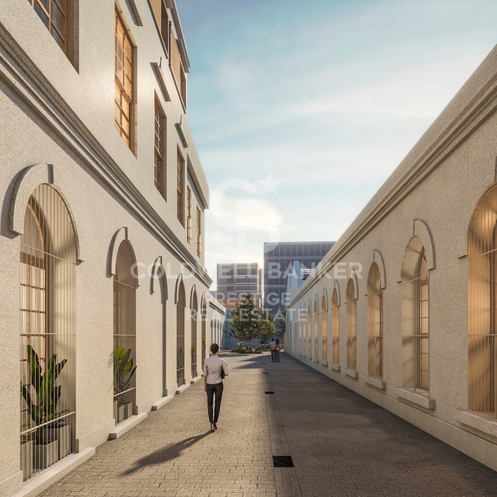
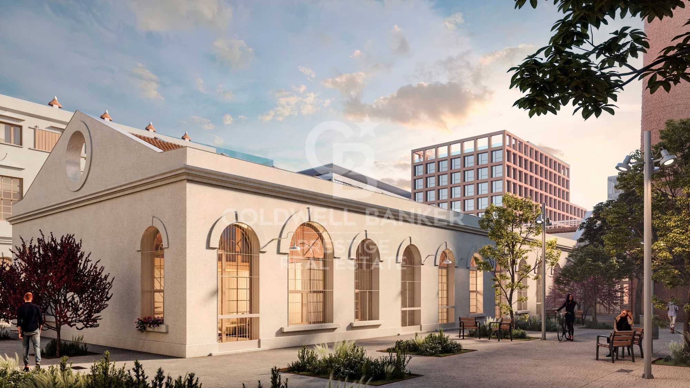
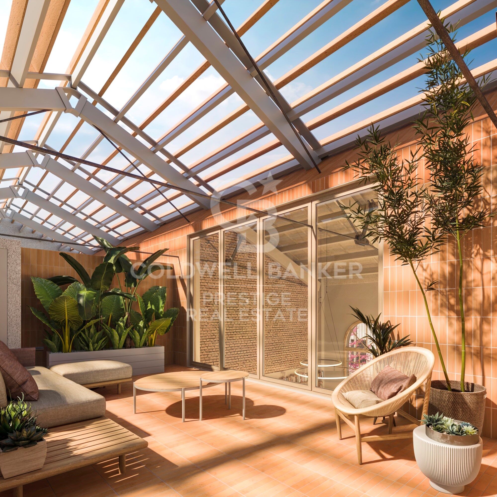
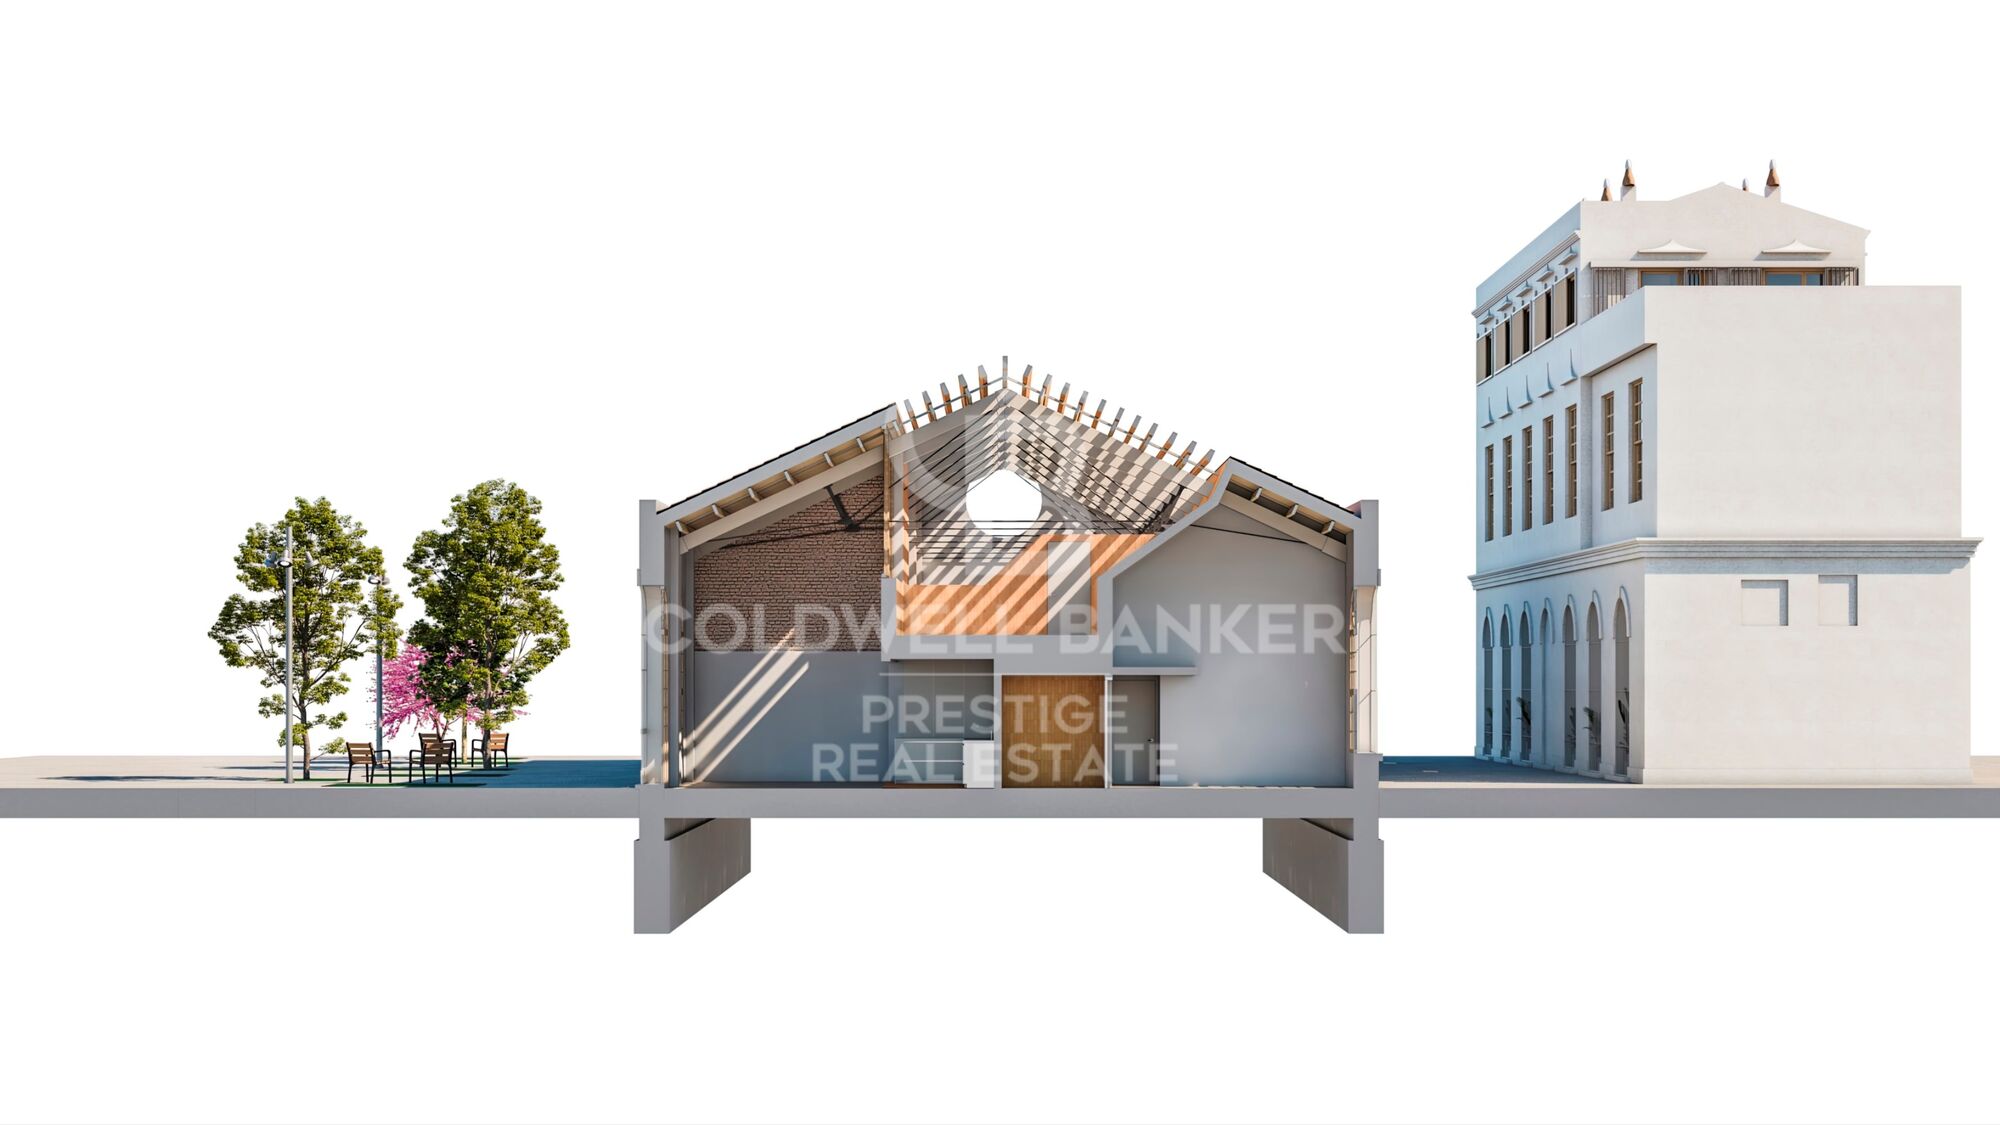
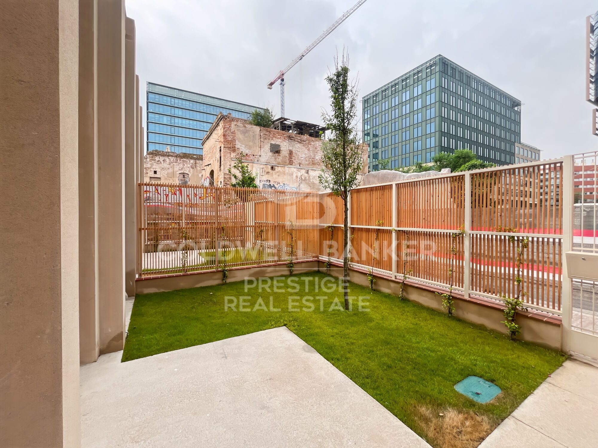
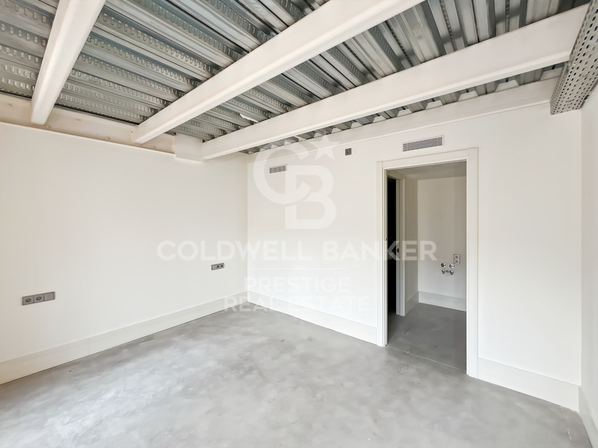
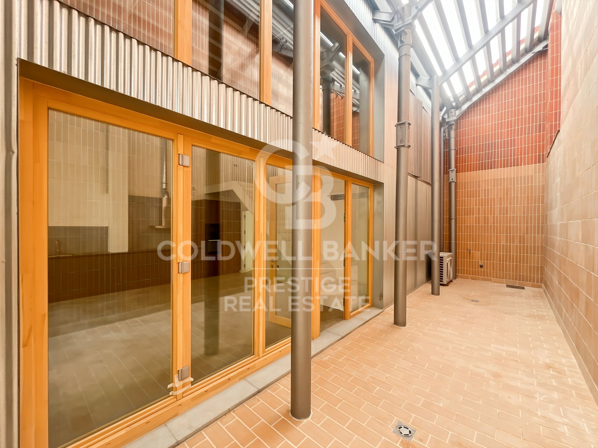
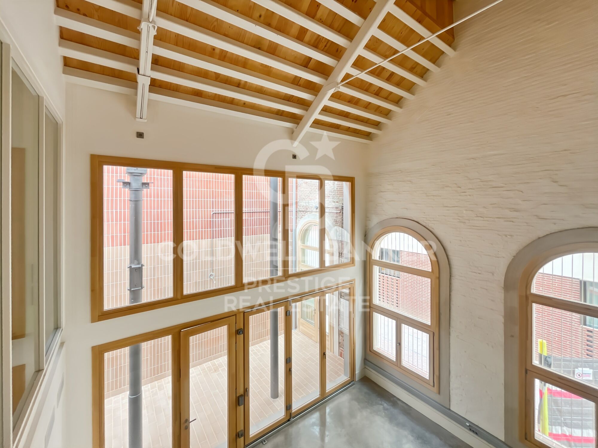
This spectacular newly built duplex, located in the emblematic 22@ district of Poblenou, combines the elegance of 19th century industrial architecture with a modern and functional design. With 98 m², it offers 2 bedrooms, 2 bathrooms and a 24 m² terrace perfect for enjoying the outdoors.

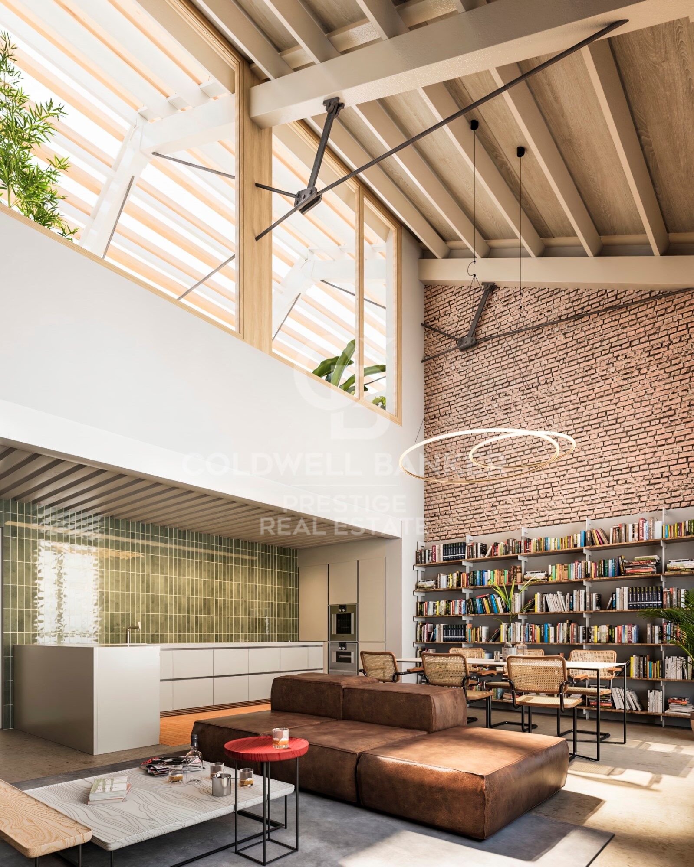
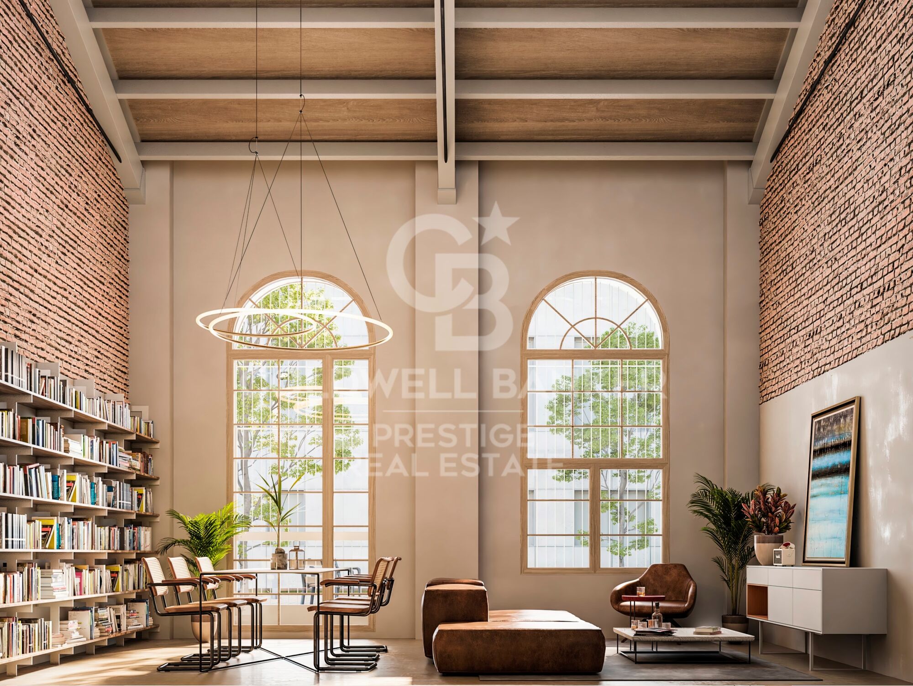
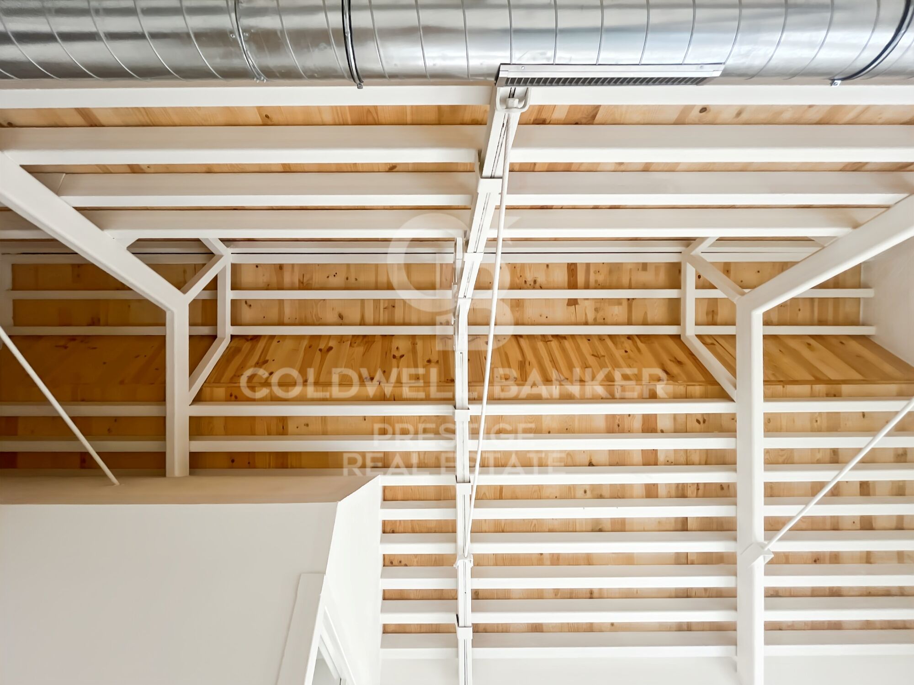
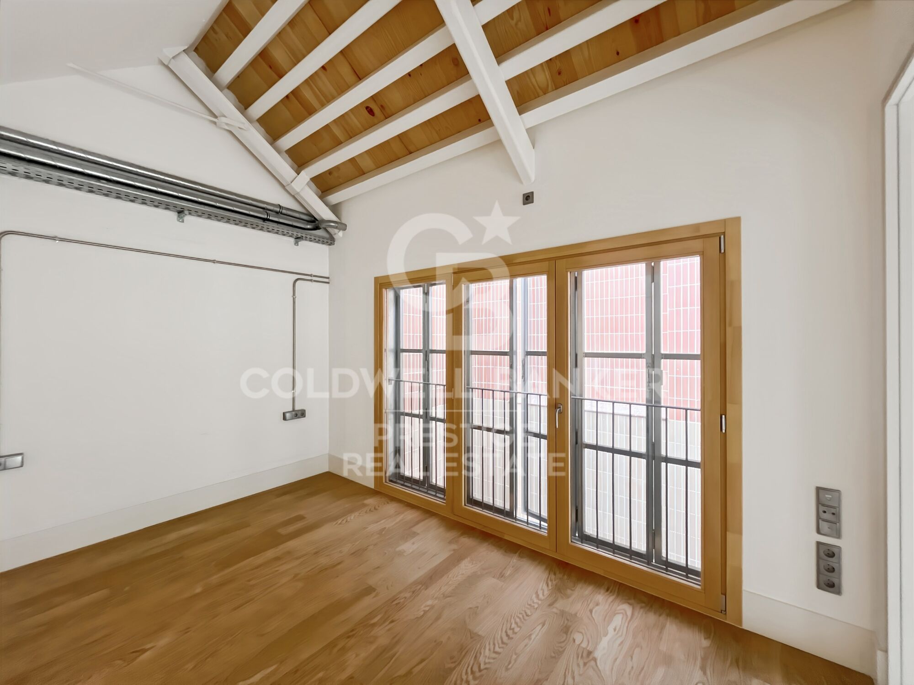
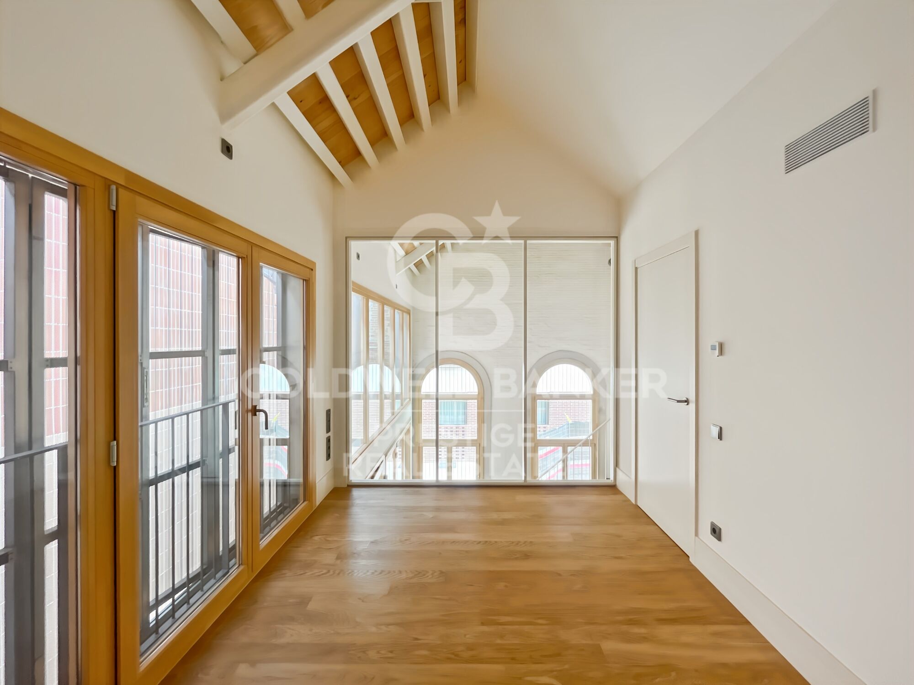
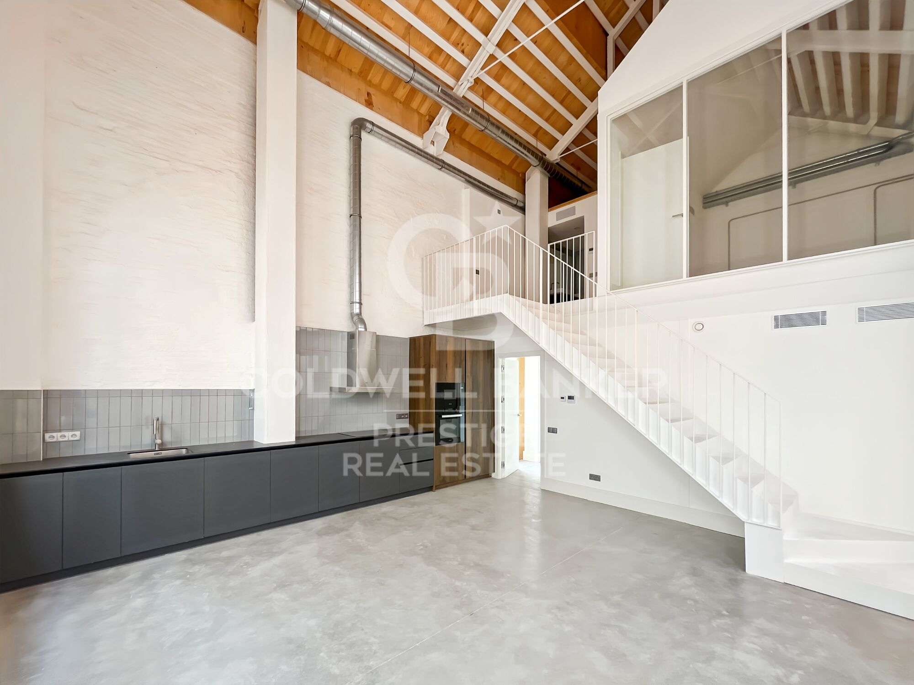
Distributed on two floors, it stands out for its wide spaces, high ceilings and high quality finishes, such as natural wood and microcement floors, kitchen equipped with Siemens appliances and home automation system.

Discover Can Ricart Lofts, an exclusive new development in the 22@ district of Poblenou, Barcelona. This project rehabilitates 4 emblematic buildings from the 19th century, fusing original industrial elements with modern design and high quality finishes. It offers open-plan lofts with 1-2 bedrooms, private terraces, gardens and options such as duplexes and triplexes. Ideal for those looking for style and comfort in the most innovative neighborhood of the city.

For more information, contact Coldwell Banker Prestige.
#ref:CBES2409_D (2)

Property details

zone
Barcelona provincia
area
Barcelona ciudad
location
Barcelona
district
Diagonal Mar i el Front Marítim del Poblenou
Property type
duplex
sale
1.050.000 €
Reference
CBES2409_D (2)
Bedrooms
2
Bathrooms
2
Builded surface
98 m2
Condition / conservation
new
Energy certificate
  • Pending

About Diagonal Mar i El Front Marítim del Poblenou

Diagonal Mar i El Front Marítim del Poblenou, a contemporary fusion by the sea in Barcelona, emerges as a modern enclave that celebrates the balance between urban life and the proximity to the Mediterranean. Located on the coast, this district offers a unique residential experience that combines modern elegance with the serenity of the maritime surroundings.

With imposing skyscrapers and avant-garde architecture, Diagonal Mar i El Front Marítim del Poblenou showcases contemporary Barcelona. Regarding the real estate market, this area reflects a variety of properties, from luxurious apartments with sea views to innovative constructions that define the urban landscape.


Request more info
Ref.CBES2409_D (2)
Avenida Diagonal, 626
08021, Barcelona
+34 932 41 30 82
François Carriere
CEO

Related properties

Duplex 2 Bedrooms Sale Barcelona
Diagonal Mar i el Front Marítim del Poblenou

Duplex 2 Bedrooms Sale Barcelona

117 m²Size22 Bathrooms
Coldwell Banker Eminent presents a magnificent new development project: Can Ricart Lofts. This project brings back to life four emblematic buildings from 19th-century industrial Barcelona, declared a Site of National Interest, transforming them into 25 exclusive homes of great beauty and character, exquisitely designed and equipped. Can Ricart Lofts is located within the great Parc Central del Poblenou and embodies the spirit of a Smart City: spacious, sustainable, and creative environments where you can reconnect with neighborhood life. An oasis of calm featuring four pedestrian blocks with generous open spaces, combining restored historic buildings with new, spectacularly designed projects. Lofts Nave A The largest of the four historic constructions, Nave A, offers 12 lofts, including 2 triplex units, and features a communal swimming pool. The original arches of the heritage façades have been restored, and the original doors reinterpreted to create bright, welcoming entrances. The rear façade has been moved back to create a pleasant, intimate longitudinal passage. Lofts Nave B Nave B offers 5 lofts next to the iconic restored chimney of Can Ricart. Its façades preserve the original arches, now transformed into large windows and entrance doors. Each loft includes private interior terraces to enjoy the Mediterranean sky in complete privacy. Lofts Nave C The 4 lofts of Nave C are located beside the iconic chimney of Can Ricart. They feature impressive volumes, interior terraces, private gardens, double-height ceilings with skylights, and an open mezzanine ideal as a study or workspace. #ref:CBE01264
925.000 €
Penthouse for sale with terrace and sea views in Diagonal
Diagonal Mar i el Front Marítim del Poblenou

Penthouse for sale with terrace and sea views in Diagonal

135 m²Size23 Bathrooms
This penthouse is truly impressive. With a surface area of 135 m2 and a sunny terrace of 30 m2 on the seafront, its location in Diagonal Mar, facing the sea and the beaches, is exceptional. The flat is fully equipped with luxurious finishes and offers a very functional layout. Upon entering, you will be greeted by a courtesy bathroom. Next, you will find the spacious living-dining room with access to a large terrace. From there, you will be able to enjoy panoramic views of the sea and the city of Barcelona. The kitchen, which is open to the living-dining room, also has access to the terrace, making it easy to integrate the spaces and enjoy outdoor meals with breathtaking views. The penthouse has a double bedroom with bathroom, which provides comfort and privacy to the guests. In addition, there is an en-suite master bedroom with hydro-massage shower and Jacuzzi, offering a true oasis of relaxation and comfort. In addition to the superb interior features, the penthouse also includes two parking spaces, which is invaluable in an area with high parking demand. A storage room is also available for additional storage. For added security, an alarm system has been installed and the building has 24-hour surveillance and a concierge, providing peace of mind and protection. All in all, this luxury penthouse in Diagonal Mar offers an enviable location in front of the sea and beaches, as well as exceptional panoramic views. With high quality finishes, a sunny terrace, two parking spaces, storage room and security services, this property is ideal for those looking to enjoy life in an exclusive and privileged environment in Barcelona. #ref:CBES2328
1.900.000 €
Iconic building in Barcelona: A luxury in heights in Diagonal Mar
Diagonal Mar i el Front Marítim del Poblenou

Iconic building in Barcelona: A luxury in heights in Diagonal Mar

ICONIC BARCELONA BUILDING Ideally located in the city's artistic and vibrant Diagonal Mar district, Antares is Barcelona's tallest luxury residential building and the latest of its kind to receive planning approval. The 30-story architectural masterpiece features expansive floor-to-ceiling windows and impeccably designed private terraces offering breathtaking views of the sea, the Montserrat mountains, and the Catalan capital. Antares sets a new benchmark in modern and contemporary living with luxury apartments, duplexes, and penthouses. The impeccably designed luxury apartments are flooded with natural light thanks to floor-to-ceiling windows that open onto tranquil private terraces offering spectacular views. Carefully configured 1, 2, 3, and 4-bedroom residences ensure a sense of space, while smart technological innovations facilitate everyday living. Antares offers secure private parking and ample storage facilities. Apartments range in size from 115 sqm to 493 sqm, with private terraces from 16 sqm to over 160 sqm, and all promise a lifestyle experience like no other. These stylish apartments offer open-plan layouts, designed for seamless movement between the living room, kitchen, and outdoor terraces. A selection of six exclusive duplexes benefits from double-height ceilings, open-plan living, dining, and kitchen areas, and spacious private terraces, providing the perfect setting for socializing and entertaining. Indoor living areas start at 380m2. Outdoors, and duplexes enjoy three or four private terraces offering unparalleled ocean and city views. The high-end duplexes are contemporary in style with bespoke interior design features. The white curved glass staircase designed by Odile Decq adds to the overall elegance, allowing natural light to flood the space. Terraces enhance the ultimate indoor-outdoor living experience, offering panoramic views and the perfect place to host guests. With exceptional double-height ceilings in all rooms and expansive windows all around, the stunning Penthouse is spacious and has plenty of natural light. Bathrooms feature natural marble and kitchens include the latest in high-end appliances. Private terraces are the perfect space for entertaining guests or dining al fresco with the Mediterranean as a backdrop. From the wellness and spa center, Grand Café Rouge restaurant and gardens on the first floor, to the breathtaking views from Sky Terrace and infinity pool, every detail is designed to provide spaces that inspire. Along with the attentive concierge team and 24/7 security service, Antares is simply a different breed from its peers. It's more than a living space; it's a lifestyle. TOUR VIRTUAL: (url hidden) Description by floor: Floors 02 - 07 Total space 115 - 184m2 Terraces 17 - 46m2 Number of bedrooms 1 or 2 Floors 08 - 18 Total space 234 - 287m2 Terraces 51 - 60m2 Number of bedrooms 3 Floors from 19 - 21 Total space 292 - 493m2 Terraces 62 - 106m2 Number of bedrooms 3 or 4 Prices from 1.200.000€. #ref:CBES1756A
From 1.196.460 €
Newly built flat for sale with sea views on the Diagonal
Diagonal Mar i el Front Marítim del Poblenou

Newly built flat for sale with sea views on the Diagonal

100 m²Size12 Bathrooms
100 m2 built apartment with direct views of the sea. It offers a suite room with a terrace. Large living room with open kitchen and a courtesy toilet. The flats are luxurious, impeccably designed, and full of natural light thanks to the large windows. The residences are carefully configured to ensure a sense of space, while smart technological innovations make everyday life easier. The smart technology integrated into these luxury flats makes daily life more convenient and efficient. In addition, the building features secure private parking and ample storage facilities, providing you with convenience and peace of mind. For your enjoyment and relaxation, you will find a wellness center and spa, as well as a restaurant and gardens on the ground floor. But the jewel in the crown is the Sky Terrace with panoramic views and an infinity pool, creating a truly breathtaking setting. Every detail has been carefully considered to provide you with spaces that inspire and elevate your lifestyle. In addition, an attentive concierge team and 24/7 security service are on hand to provide you with the peace of mind and personalized attention you deserve. It is important to note that the photographic images are not subject to this particular property and are only a representation of how the flats may be furnished and laid out. If you would like more information about the availability and prices of the properties for sale, please do not hesitate to contact us. #ref:CBESAtipe4
1.150.000 €

Recently viewed properties

Brand new renovated 65 m² apartment in Sant Antoni Maria Claret
La Teixonera

Brand new renovated 65 m² apartment in Sant Antoni Maria Claret

64 m²Size21 Bathroom
65 m² home located on Sant Antoni Maria Claret street, in a building with an elevator, currently in the final phase of a complete renovation. Ideal for those looking for a modern, functional apartment ready to move into. Located on the main floor, the apartment faces the street, bringing natural light to the living area. It has a spacious living-dining room with outdoor access and a semi-independent kitchen fully equipped with large appliances. The sleeping area is distributed into 2 bedrooms: Double bedroom of approx. 10 m² Single bedroom of almost 8 m² It also has a full bathroom. The home features ducted air conditioning and heating, as well as a high-quality complete renovation with modern finishes. The work is being completed and can already be visited. The images are for guidance and correspond to another similar renovation recently carried out. **In compliance with the information obligations provided for in Law 10/2025, of December 28, on customer service and transparency, as well as in current sector regulations, it is noted that the indicated price does not include the expenses and taxes inherent to the acquisition (ITP, notary, registry).. . Seller's Agency Fees: included in the RRP. For exhaustive information on the operation, tax rates, and bonuses of ITP in Catalonia, you can consult the official portal of the Tax Agency of the Catalan Tax Agency. **. #ref:CBE01450
370.000 €
Exclusive designer villa with Smart Home technology, heated pool and privileged views in Cumbre del Sol
Cumbre del Sol

Exclusive designer villa with Smart Home technology, heated pool and privileged views in Cumbre del Sol

355 m²Size836 m²Plot53 Bathrooms
Located in one of the most prestigious residential areas of the Costa Blanca, this extraordinary new generation villa in Cumbre del Sol, represents the perfect combination of contemporary architecture, advanced technology and materials of the highest quality. With a constructed area of 355 m² on a south-facing plot of 836 m², the property has been conceived to offer maximum comfort all year round. Its spacious interior spaces are distributed over two independent levels, with 5 bedrooms, 3 bathrooms, 2 elegant living rooms, 2 fully equipped kitchens, wine cellar, laundry and multiple terraces designed to enjoy the exceptional Mediterranean climate. Every detail has been carefully selected to satisfy the most demanding owners. The house incorporates state-of-the-art thermal insulation, triple-glazed windows, hydraulic underfloor heating in all rooms, air conditioning by Panasonic heat pump and a complete FIBARO Smart Home system that allows you to control heating, air conditioning, blinds, alarm, video intercom and security from anywhere in the world. The main kitchen stands out for its custom-made furniture and premium Miele and Liebherr appliances, while the interior finishes reflect exceptional quality, with large-format Italian cladding, handcrafted carpentry in natural oak and designer doors flush with high-end German hardware. Outside, the villa offers a magnificent private heated swimming pool of 9 x 4 meters equipped with counter-current swimming system, saline electrolysis and automatic pH regulation, surrounded by large rest areas and gardens with automatic irrigation. The property also has a closed garage, covered parking and additional outdoor spaces for vehicles, providing comfort and functionality for residents and guests. An exceptional residence designed for those looking for an exclusive, efficient and technologically advanced home in a privileged location next to the Mediterranean. Key features: 5 bedrooms 3 bathrooms 355.21 m² built 309.67 m² useful Plot of 836 m² South facing Heated pool with counter-current FIBARO Smart Home System Hydraulic underfloor heating Air conditioning 2 meeting rooms 2 kitchens Wine cellar and laundry Enclosed garage + covered carport Prepared for photovoltaic installation Video surveillance and alarm system Premium finishes and custom-made furniture A villa where innovation, design and the Mediterranean lifestyle come together to create a truly extraordinary residential experience. #ref:CBS896N
1.690.000 €
Impressive villa with panoramic sea views in Los Flamingos, Benahavís
Los Flamingos

Impressive villa with panoramic sea views in Los Flamingos, Benahavís

1.466 m²Size1.600 m²Plot67 Bathrooms
This exquisite villa stands as a prestigious family estate in the exclusive gated community of Los Flamingos, just moments away from the iconic Villa Padierna Resort, world-renowned golf courses, and a wealth of luxury amenities. Blending timeless elegance with modern sophistication, this stately mansion has been meticulously designed to offer the perfect balance of luxury, privacy, and comfortideal for refined family living and entertaining. Spanning four expansive levels, the villa features 6 spacious bedrooms, 7 bathrooms, 3 swimming pools, a private cinema, dedicated office space, a spa, gym, wine cellar, and a breathtaking rooftop terrace with panoramic views. A private elevator provides seamless access to all floors. The entrance reveals an impressive spiral staircase crowned by a dramatic chandelier, creating a grand ambiance enhanced by sweeping sea views. The ground floor welcomes you with a sunlit, open-plan living room that flows effortlessly into a formal dining area and a fully-equipped designer kitchen with a central island and breakfast seating. This level also includes a pantry, office, en-suite guest bedroom, and a flexible multipurpose room. Floor-to-ceiling sliding doors open onto a vast terrace with an outdoor kitchen, al fresco dining area, and a spectacular infinity pool. The first floor hosts the en-suite master suite, a serene retreat with a freestanding bathtub overlooking the sea, access to a large private terrace, and a generous walk-in closet. Two additional en-suite bedrooms on this floor ensure comfort and privacy for family and guests alike. The rooftop is a true sanctuary, offering a plunge pool, sunbeds, an outdoor kitchen, and a dining space with unrivaled views over the Mediterranean from sunrise to sunset. The basement level continues to impress, featuring a climate-controlled wine cellar, a state-of-the-art cinema, a fully equipped gym, luxurious spa with a plunge pool, laundry facilities, and a spacious garage. #ref:CBSH439
6.995.000 €
Exclusive New Build Mediterranean Villa in Benissa Costa with Pool
Cala Advocat - Baladrar

Exclusive New Build Mediterranean Villa in Benissa Costa with Pool

230 m²Size800 m²Plot45 Bathrooms
In one of the most sought-after areas of the Benissa coast, just a few minutes from the sea, this exclusive newly built detached villa is presented, a project that combines Mediterranean elegance, Ibizan inspiration, contemporary architecture and high quality in every detail. Located in a privileged environment, just 950 metres from Cala Baladrar, this property has been designed to offer an exceptional living experience, where natural light, the spaciousness of the spaces and the connection with the outdoors are the protagonists. Distributed over two floors, the house has been designed in Ibizan style, with clean lines, warm tones and large windows that flood each room with natural light, creating a serene and welcoming atmosphere. It also has built-in wardrobes, optimising functionality and comfort in each space. With a constructed area of 229.88 m² on a plot of 800 m², the villa has 4 spacious bedrooms and 5 bathrooms, offering maximum comfort and privacy for both family use and entertaining. Its carefully designed outdoor spaces include a private swimming pool and garden areas that invite relaxation and enjoyment of the Mediterranean climate all year round. The project has a building license granted, which allows construction to begin immediately, with an estimated execution period of between 7 and 8 months. A unique opportunity to acquire a turnkey home in one of the most exclusive locations on the Costa Blanca. A property designed for those who value design, quality and the authentic Mediterranean lifestyle by the sea. #ref:CBSM854
1.150.000 €
Penthouse 3 Bedrooms Sale Barcelona
Barri de les Corts

Penthouse 3 Bedrooms Sale Barcelona

102 m²Size32 Bathrooms
Luminoso y moderno ático esquinero de 3 habitaciones, con una suite principal que da acceso directo a la amplia terraza, ideal para disfrutar del sol y de vistas despejadas. La terraza esquinera cuenta con una zona más amplia frente al salón y un lateral más estrecho con salida desde la suite y vistas desde las dos habitaciones individuales, ofreciendo espacios al aire libre con total privacidad. Además, dispone de un práctico cerramiento que alberga lavadora y secadora. La cocina es abierta pero resguardada, diseñada para optimizar espacio y funcionalidad. El piso fue renovado hace menos de 8 años, combinando diseño moderno y aprovechamiento inteligente del espacio, con armarios empotrados en varias estancias. Entre sus comodidades destacan aire acondicionado por conductos, calefacción a gas y acabados de calidad que garantizan confort durante todo el año. Una oportunidad única de vivir en una ubicación privilegiada de Les Corts, cerca de tiendas, transporte y servicios, con una terraza que se convierte en el corazón de la vivienda. **En cumplimiento de las obligaciones de información previstas en la Ley 10/2025, de 28 de diciembre, de servicios de atención a la clientela y transparencia, así como en la normativa sectorial vigente, se hace constar que el precio indicado no incluye los gastos e impuestos inherentes a la adquisición (Itp, notaría, registro)...Honorarios Agencia del Vendedor: incluidos en el PVP. Para una información exhaustiva sobre el funcionamiento, tipos impositivos y bonificaciones del ITP en Cataluña, puede consultar el portal oficial de la Agencia Tributaria de la Agencia Tributaria Catalana. #ref:CBE01352
890.000 €
Villa Estoril - Exclusive new build modern villa with sea views in Jávea
Partides comunes - Adsubia

Villa Estoril - Exclusive new build modern villa with sea views in Jávea

350 m²Size1.000 m²Plot33 Bathrooms
Magnificent new build villa located in the exclusive residential area of Tosalet, Jávea, this new build villa enjoys open views of the sea and the green hills of the Mediterranean environment, offering privacy, contemporary design and high qualities in one of the most sought-after areas of the Costa Blanca. The house stands out for its modern architecture with clean lines and curved shapes, which combines elegance, functionality and energy efficiency. In the current phase of construction, the buyer has the possibility to choose finishes, customising the property according to their preferences. On the main floor, the villa offers a spacious and bright open-concept living-dining room, fully equipped modern kitchen, guest toilet and a master bedroom with en-suite bathroom. The garden floor houses two additional bedrooms, a full bathroom and a laundry room. In addition, it has a separate room that can easily be converted into a fourth bedroom en suite, bringing versatility to the house. The exterior has been designed to fully enjoy the Mediterranean lifestyle. A large covered terrace with barbecue area offers a shaded space ideal during the summer months. The open terrace has a swimming pool of approximately 12 x 4 meters, with wide access steps and underwater lighting, perfect for relaxation and entertainment. There is the possibility of installing pool heating at an additional cost. The terraced Mediterranean garden, with natural stone walls, is planted with native vegetation and artificial grass areas, guaranteeing easy maintenance and low water consumption. The villa has been built with a double leaf system with thermal insulation, ensuring a high level of comfort and energy efficiency. Among its main features are: Underfloor heating throughout the house, using aerothermal (Daikin or similar) Ducted air conditioning hot/cold Photovoltaic installation with 12 solar panels Basic home automation system with lighting control via app Electric vehicle charging point Alarm system connected to central receiver (optional cameras) The kitchen offers free choice of manufacturer and design, allowing for complete customisation. The bathrooms are equipped with top brands: Roca Toilets Grohe taps and shower systems Keuco Bathroom Accessories The plot is completely enclosed with walls and fencing, providing privacy and security. It has a covered carport for two vehicles, with access by electric gate, as well as additional pedestrian access from the street to the main entrance level. Additional information Open sea views New build property in Jávea Choice of finishes in the current phase of construction Sustainable design and high energy efficiency Developer: Hoffmann Internactional Possibility of adapting the property to the client's requests according to the phase of construction #ref:CBS772
1.595.000 €
Exclusive and unique residences on the Costa del Sol facing the Mediterranean Sea
Punta Plata

Exclusive and unique residences on the Costa del Sol facing the Mediterranean Sea

Discover this exclusive luxury development on the beachfront in Estepona, offering 40 exceptional homes designed for those seeking maximum comfort and style. Each residence combines modern and elegant design with advanced technologies that enhance quality of life, including air purification, water filtration, and circadian lighting systems, creating a healthy and comfortable environment. Strategically located between Marbella and Sotogrande, this development is set in a privileged area that offers privacy and tranquility, while providing quick access to the best golf courses, marinas, and a wide range of high-end culinary and cultural offerings. It is also perfectly connected to Gibraltar and Málaga airports, facilitating national and international mobility. Enjoy a unique residential experience with 24/7 premium services, including personalized concierge, cleaning, valet parking, and private chefs, ensuring a worry-free life filled with comforts, as if living in a five-star hotel but within the privacy of your own home. The development features over 1,400 m² of exclusive facilities designed for wellness and leisure: a state-of-the-art spa with heated indoor pool, a gym equipped with the latest technology, private cinema, golf simulator, culinary experience room, and an infinity rooftop pool with stunning views of the Mediterranean Sea. To complete this luxury offering, residents have exclusive access to a private beach club, a sophisticated seaside retreat where they can enjoy premium services, gourmet dining, and relaxing areas inviting total relaxation. If you are looking for a home that combines exclusivity, comfort, and a healthy, sophisticated lifestyle on the Costa del Sol, this development is the perfect opportunity to make that dream come true. Don't miss the chance to live in a setting where luxury and nature come together to offer you the very best! #ref:CBSH665
From 3.550.000 €
Coldwell Banker Prestige Real Estate
Avenida Diagonal, 626
08021, Barcelona
Lunes a jueves 10h a 14h y de 15h a 19h. Viernes de 9:30h a 14h y de 15h a 18:30h.
Newsletter

Find your home abroad with the support of the Coldwell Banker® network

Visit our global websites to learn more about your ideal property in the most exclusive destinations

We use our own and third-party cookies to make our website work safely and personalize its content. Likewise, we use cookies to measure and obtain data on your navigation and to adjust advertising to your tastes and preferences. Press the "Accept all" button to confirm that you have read and accepted the information presented. To manage or disable these cookies, click on "Configuration". For more information see our cookies policy.
Modify cookies
Technical and functional Always active
This website uses its own Cookies to collect information in order to improve our services. If you continue browsing, you accept their installation. The user has the possibility of configuring his browser, being able, if he so wishes, to prevent them from being installed on his hard drive, although he must bear in mind that such action may cause difficulties in navigating the website.
They allow the monitoring and analysis of the behavior of the users of this website. The information collected through this type of cookies is used to measure the activity of the web for the elaboration of user navigation profiles in order to introduce improvements based on the analysis of the usage data made by the users of the service. They allow us to save the user's preference information to improve the quality of our services and to offer a better experience through recommended products.
These cookies are used to store information about the preferences and personal choices of the user through the continuous observation of their browsing habits. Thanks to them, we can know the browsing habits on the website and display advertising related to the user's browsing profile.